Corso Italia-Davenport, Toronto, M6E 1K1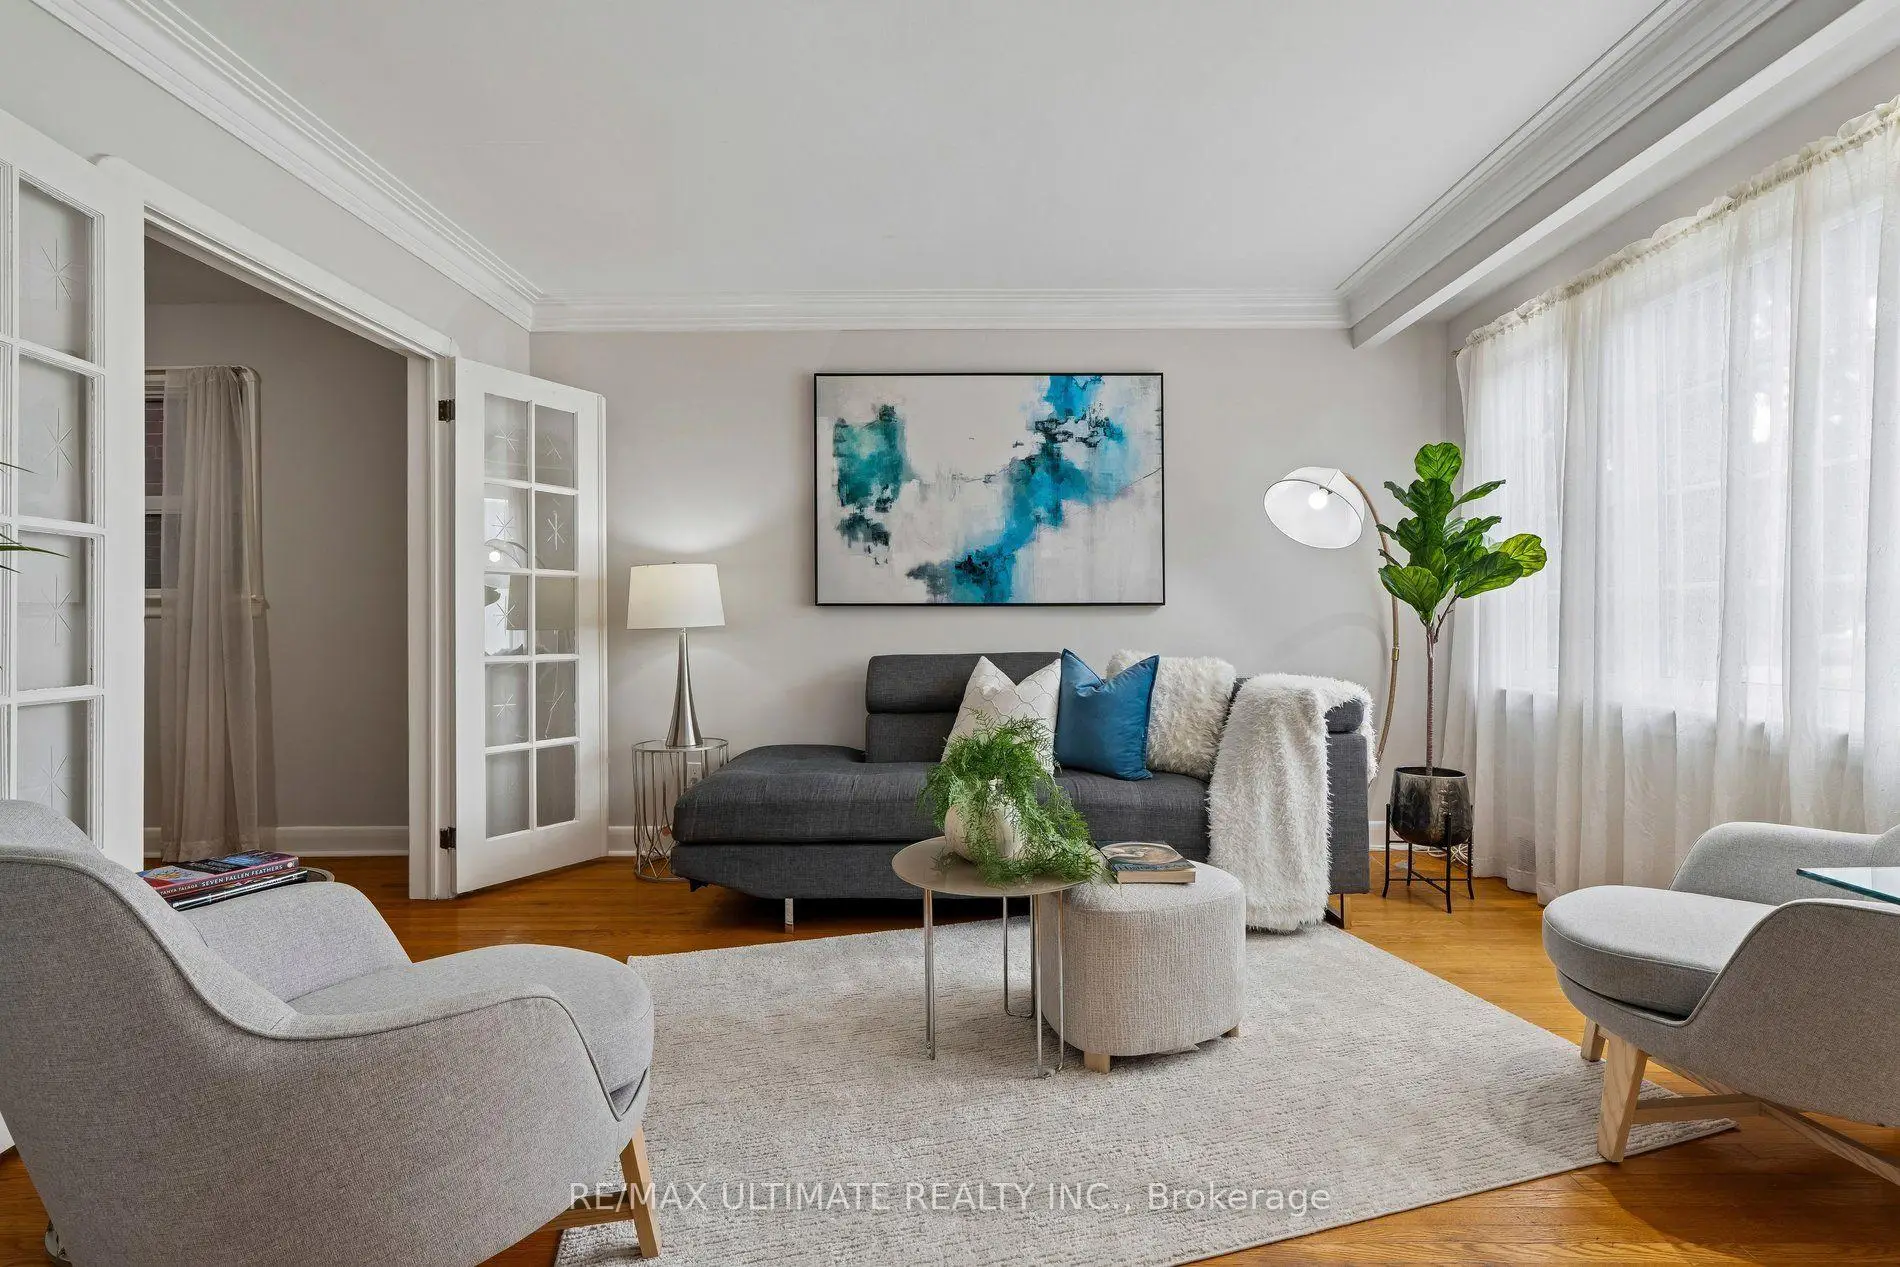

Description
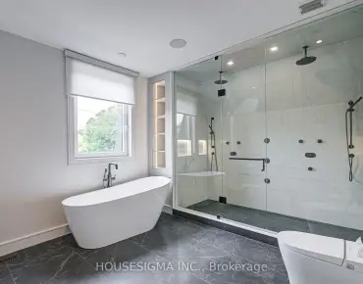
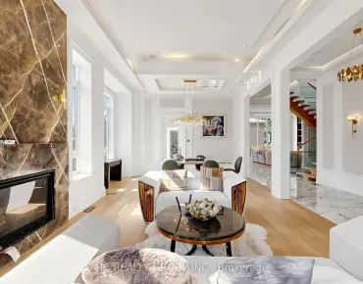
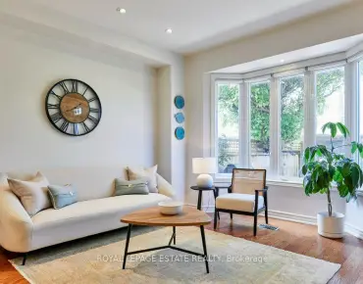
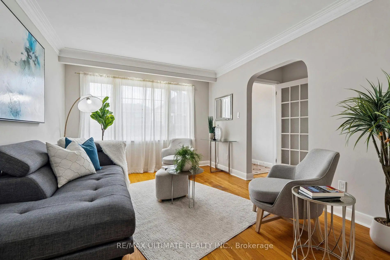
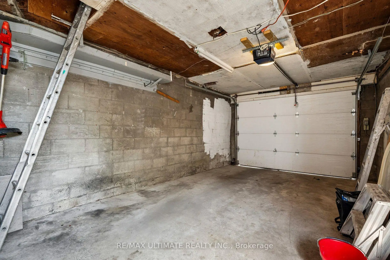
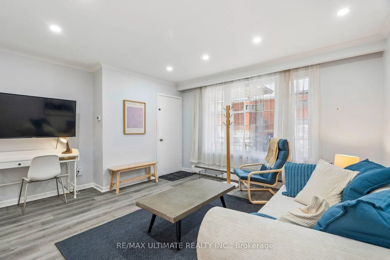
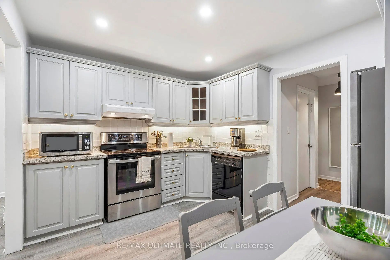
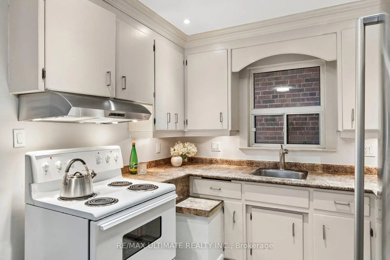
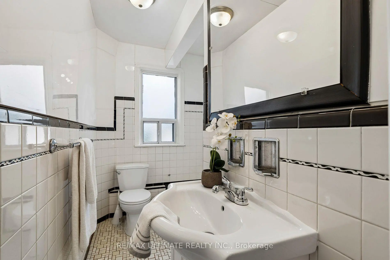
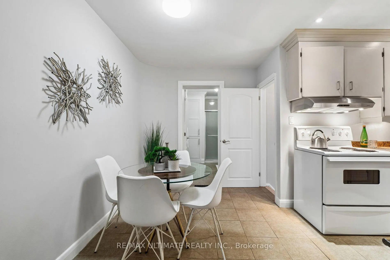
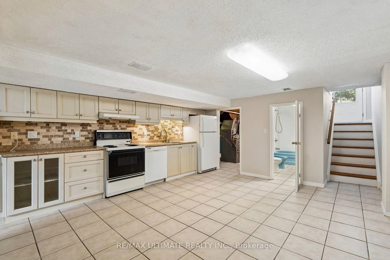
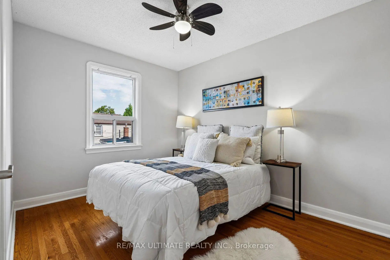
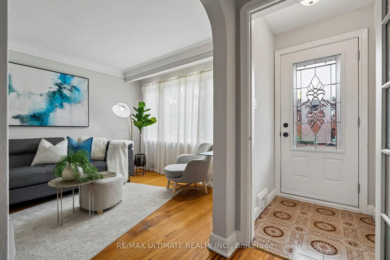
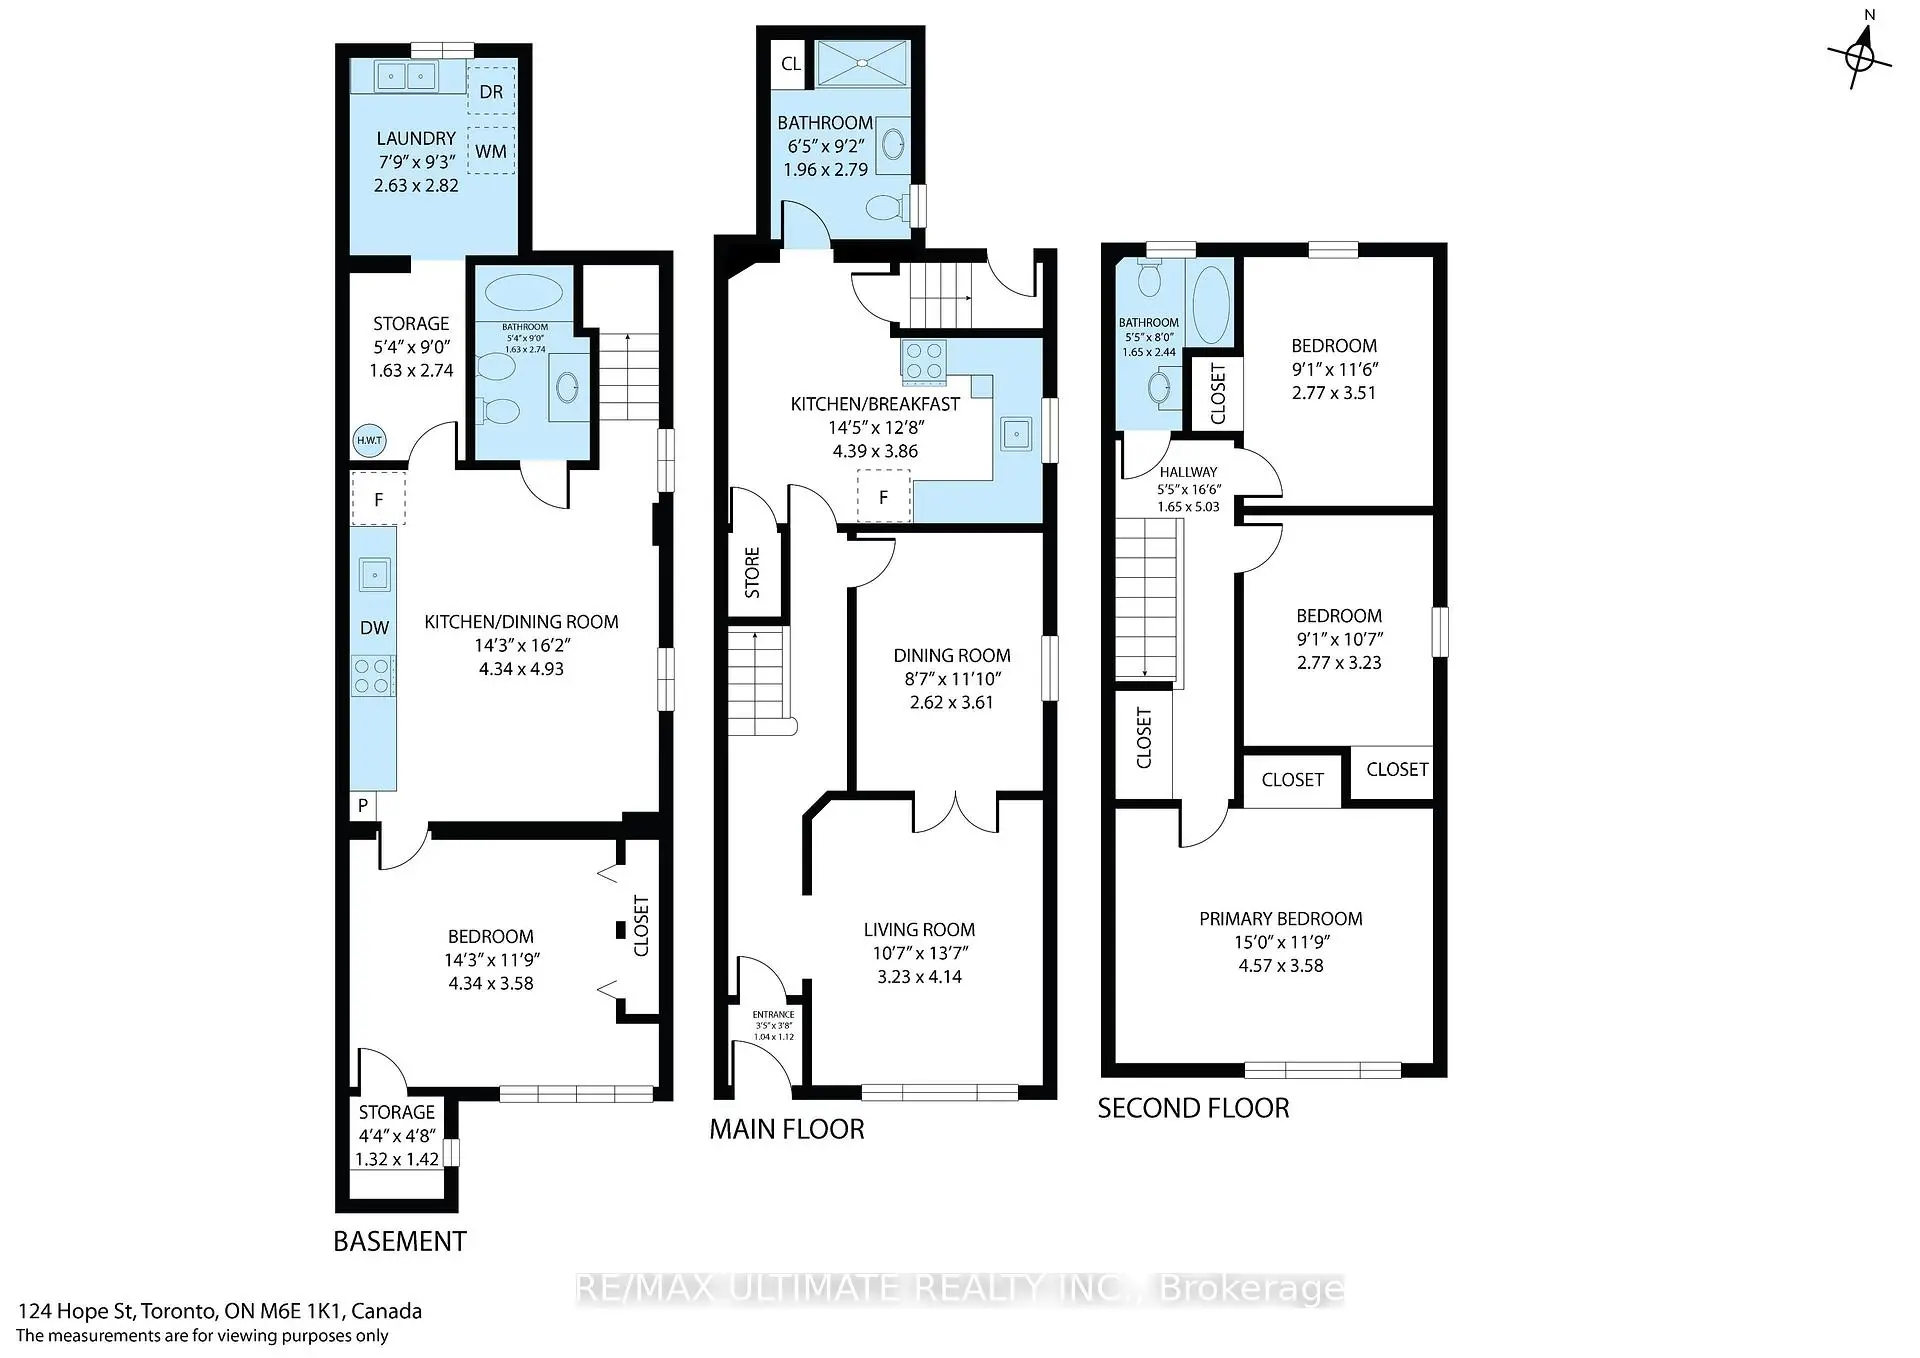
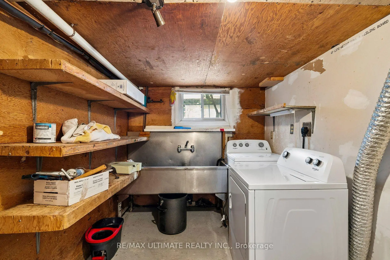
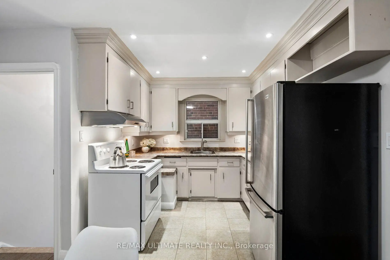
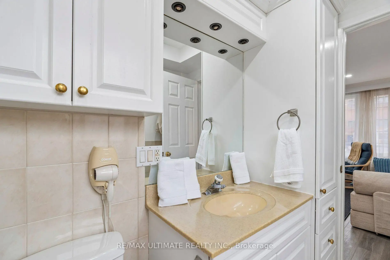
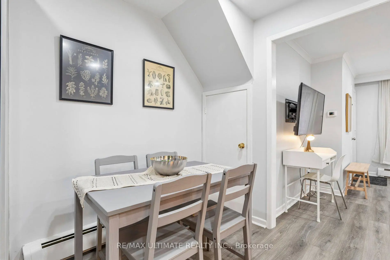
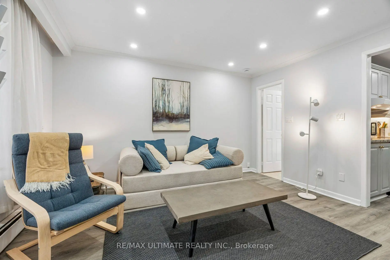
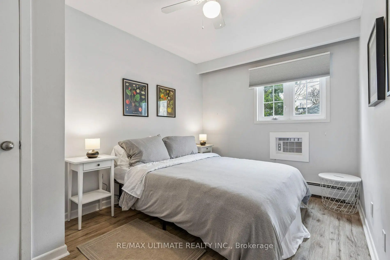
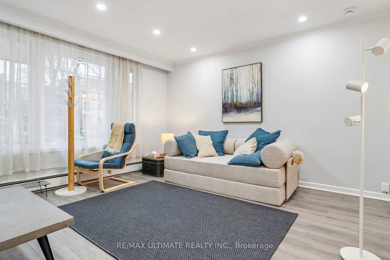
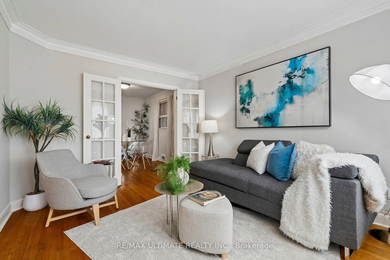
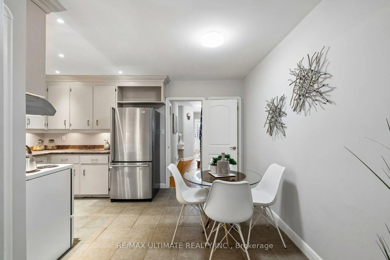
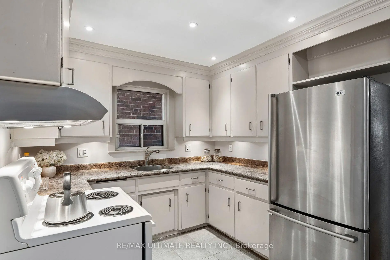
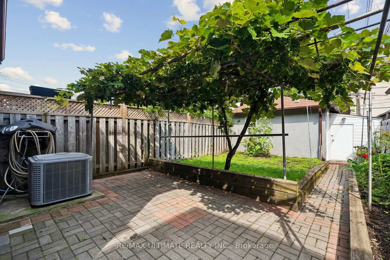
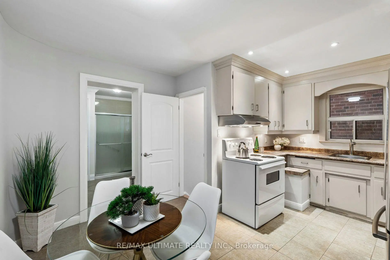
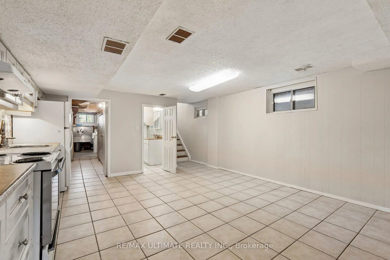
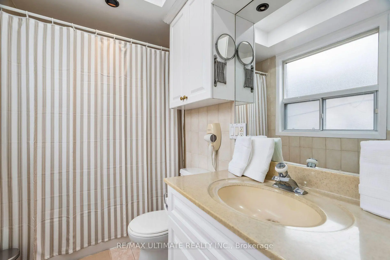
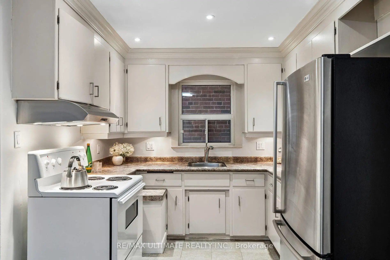
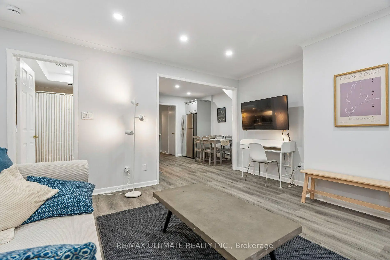
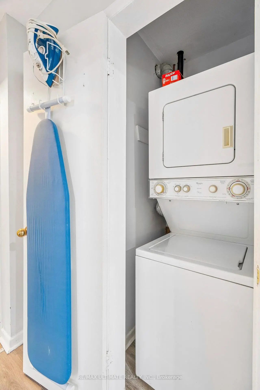
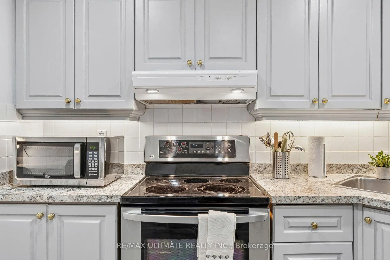
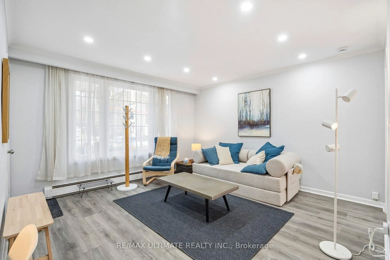
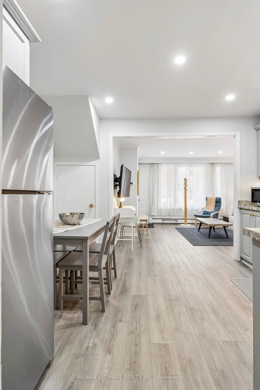
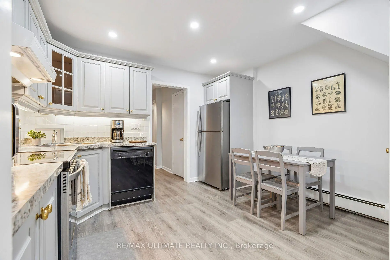
Welcome to this well-maintained 2-storey semi-detached home in the heart of Corso Italia, offering over 2,100 sq. ft. of living space, 3+1 bedrooms and 3 full baths, including a convenient main-floor bath. Comfortable as-is with an opportunity to add your own updates and personal touches over time. The 750 sq. ft. lower-level in-law suite/apartment with separate rear entrance offers excellent flexibility for extended family, an independent older child, or potential added income. Outside, enjoy a backyard patio and garden area, plus a large one-car garage with additional storage/workshop space. Freshly painted. Furnace replaced in 2024, AC in 2014, newer roof (2024) and stylish windows, colonial doors throughout, 100-amp electrical panel, central vac system, full basement kitchen and so much more. Main Floor 3pc bathroom with a large shower stall built circa 2016, and large enough to install another washer & dryer. Located in vibrant Corso Italia, steps to St. Clair West with TTC, cafés, restaurants, shops, schools, parks, places of worship, medical facilities and everyday conveniences close by. A great opportunity for families, multi-generational living or investors! And for those looking to expand their investment opportunities, why not build a laneway house, and still have parking! Endless possibilities.
Features
- Facing: North

- Bedrooms: 3

- Bathrooms: 3

- Garages: 1

- Kitchens: 1

Details
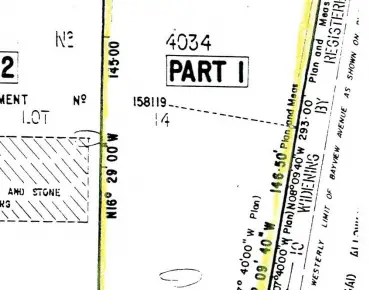
- Lot size: 19.50 x 120.00 Feet

- Space: 1100-1500

- Tax: $ 4849.40

- W13705662

- Listing contracted with: RE/MAX ULTIMATE REALTY INC.
| Room | Size(M) | Description | |
|---|---|---|---|
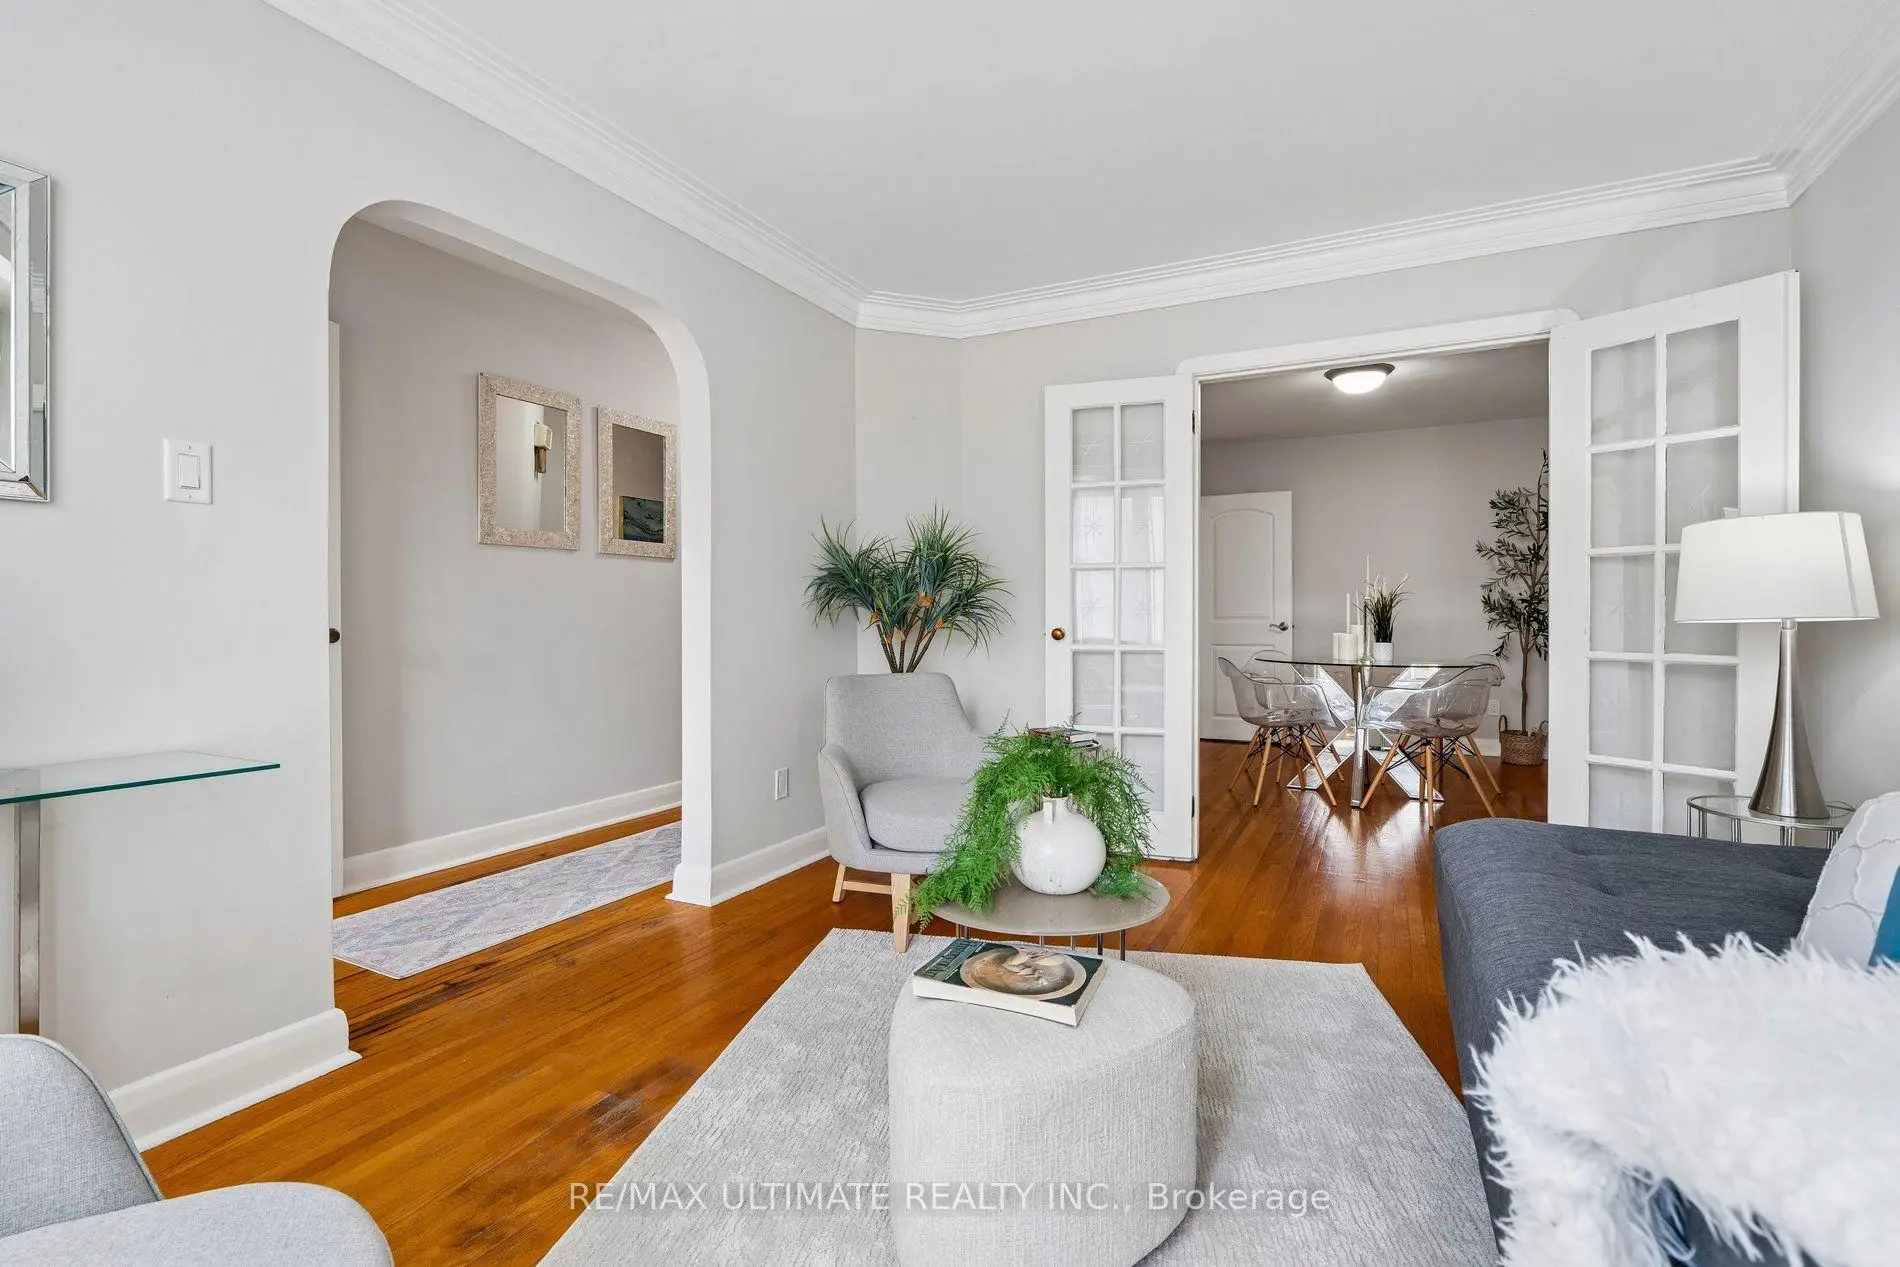
| Living Rm | 3.23x4.14 | Hardwood Floor, French Doors, Large Window |
|
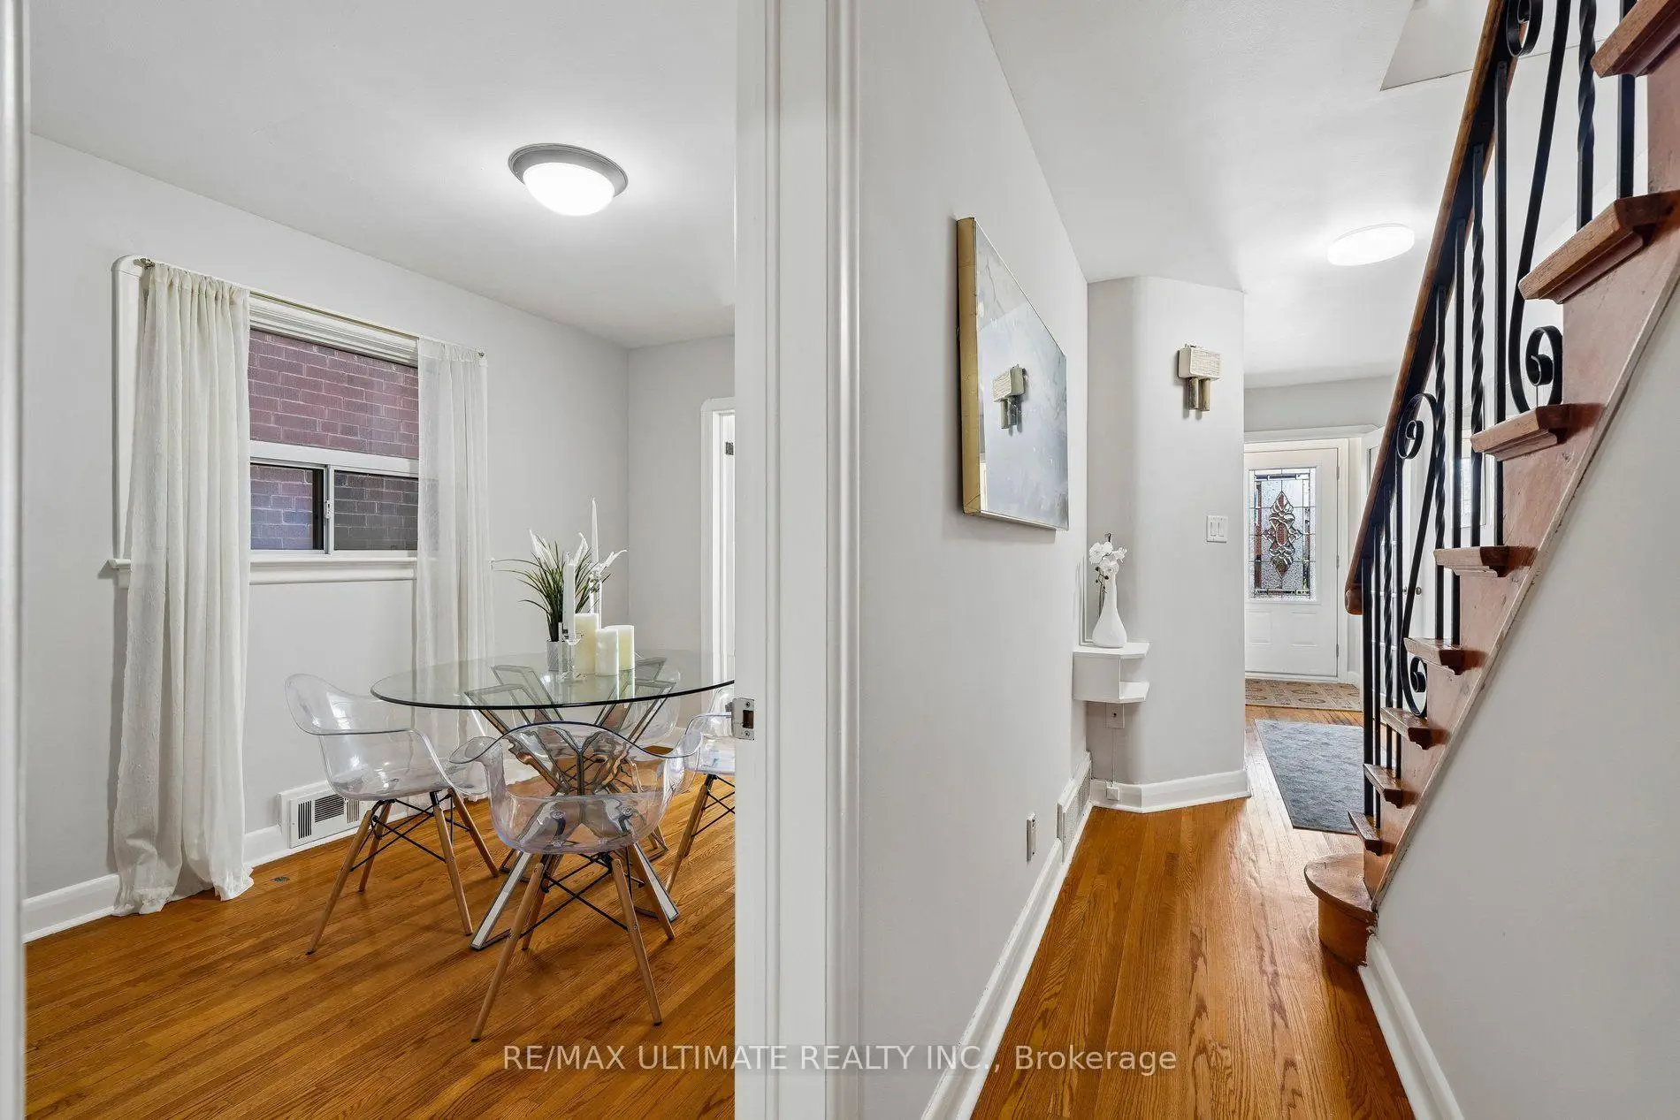
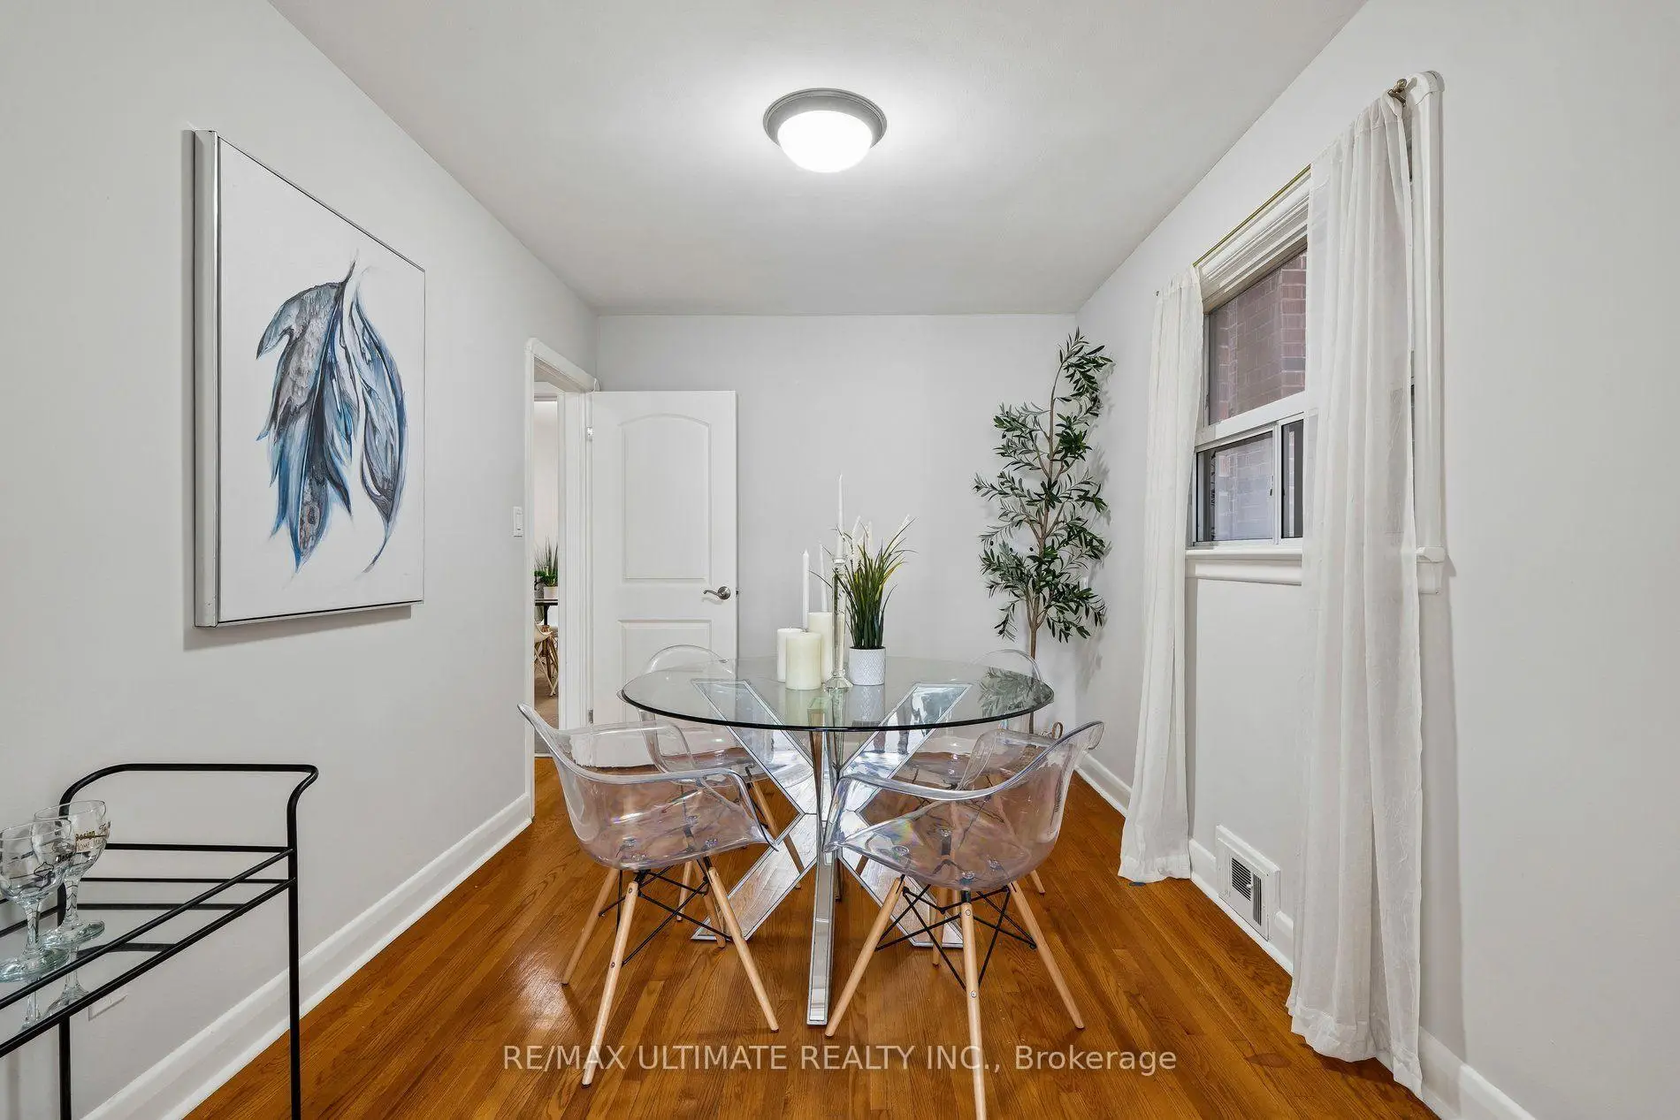
| Dining Rm | 2.62x3.61 | Hardwood Floor, Window, French Doors |
|
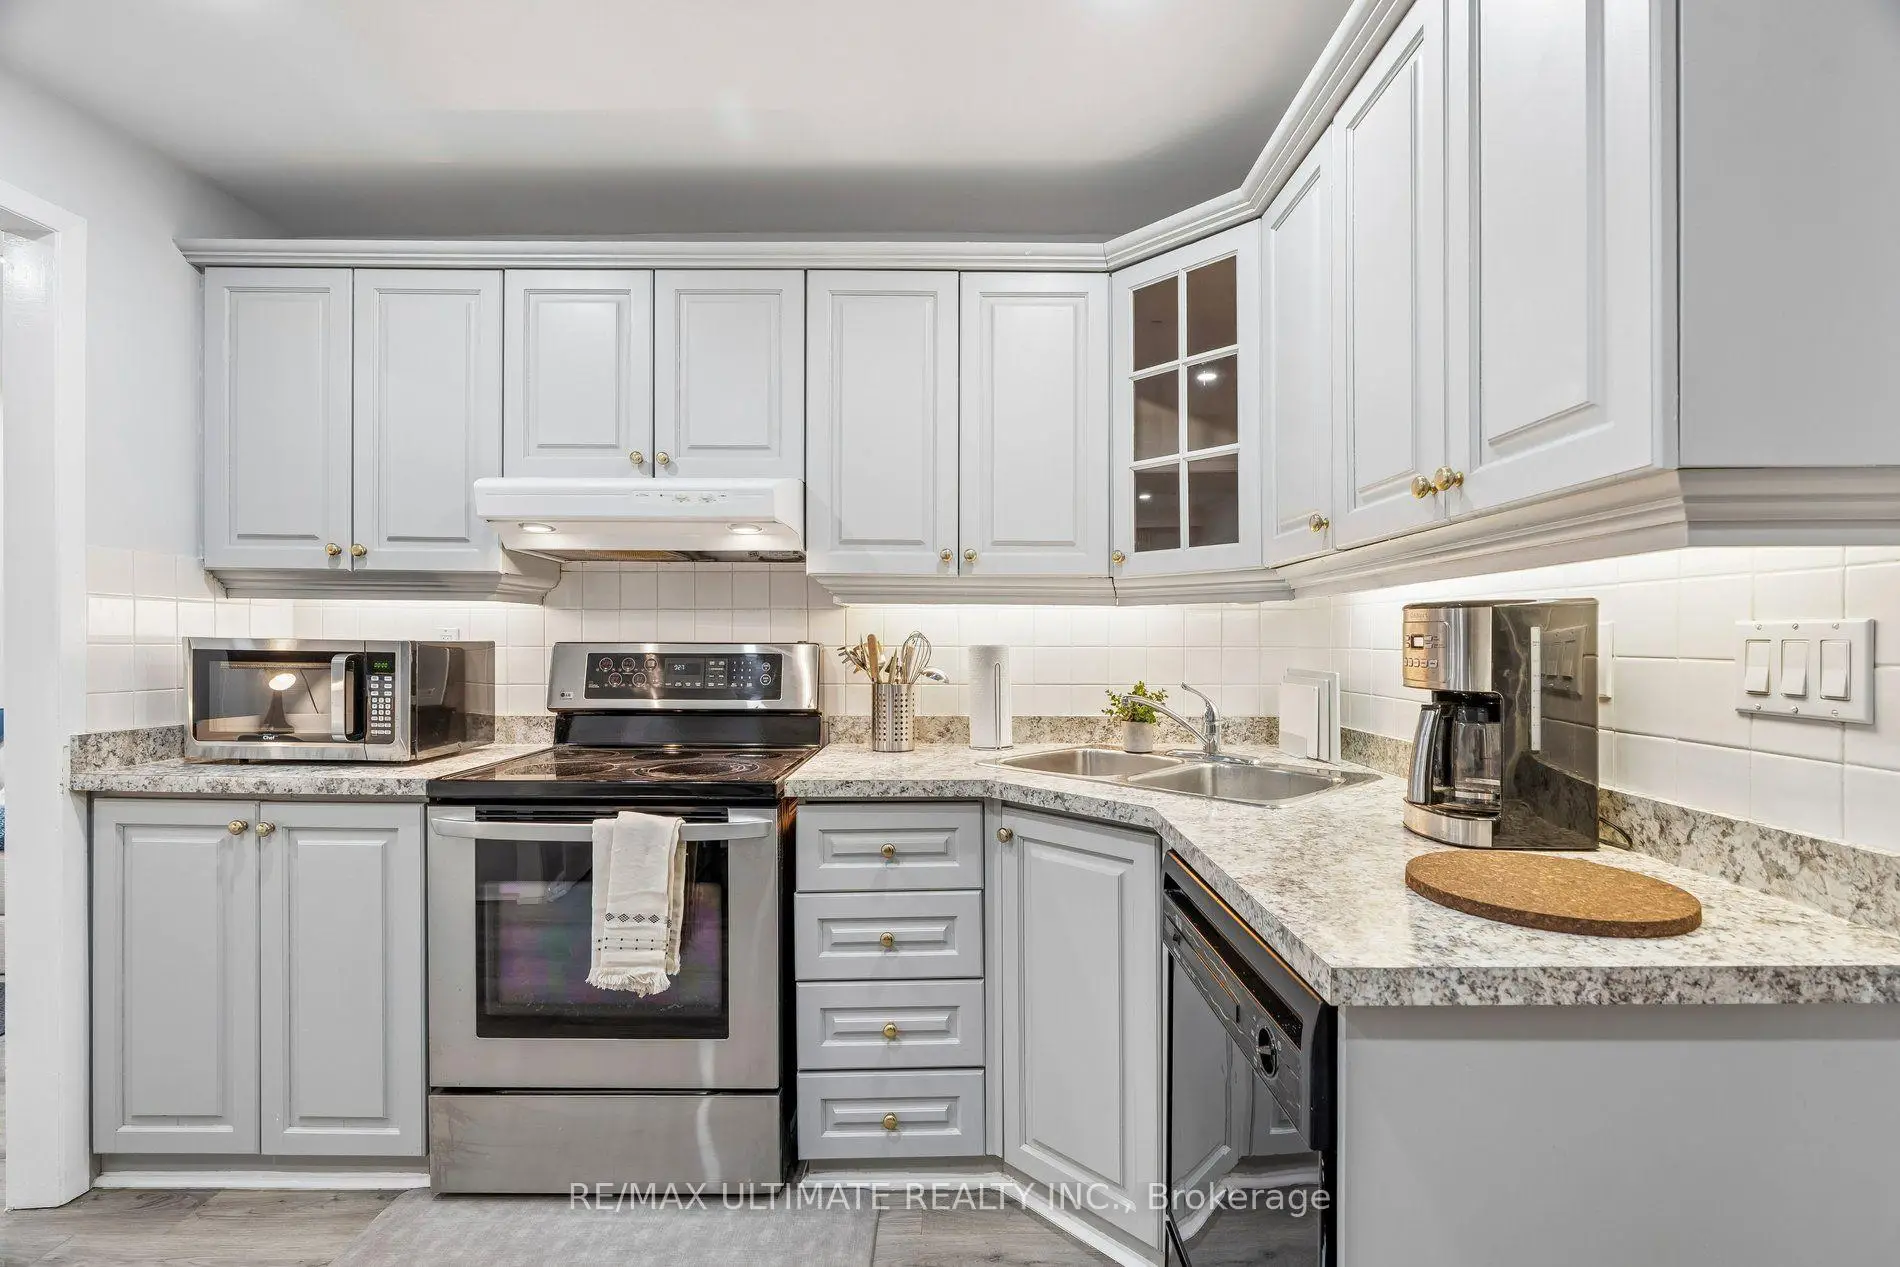
| Kitchen | 4.39x3.86 | Eat-in Kitchen, W/O To Yard, Ceramic Floor |
|
| Bath | 1.96x2.79 | Window, 3 Pc Bath |
|
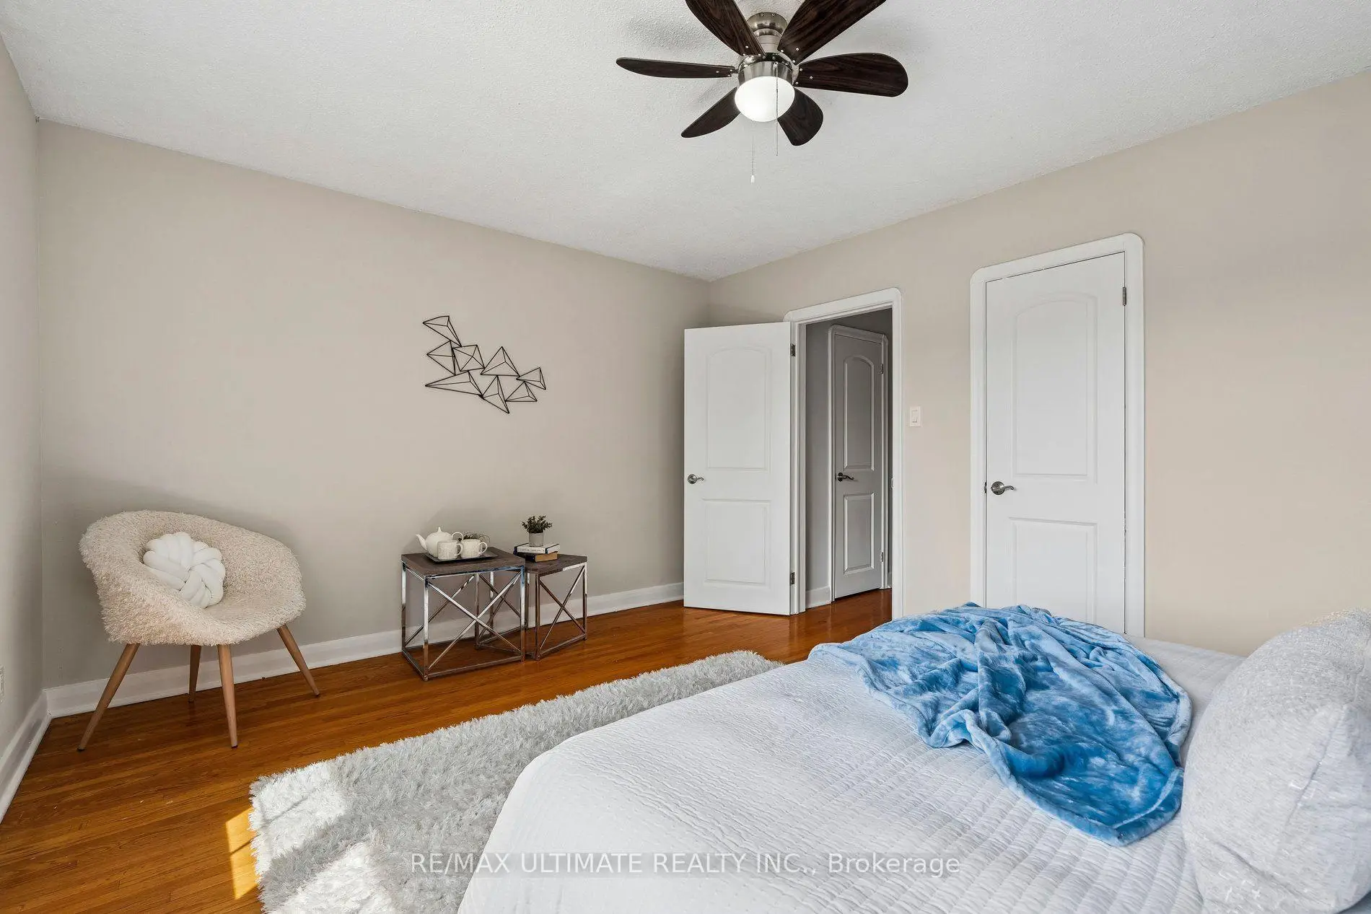
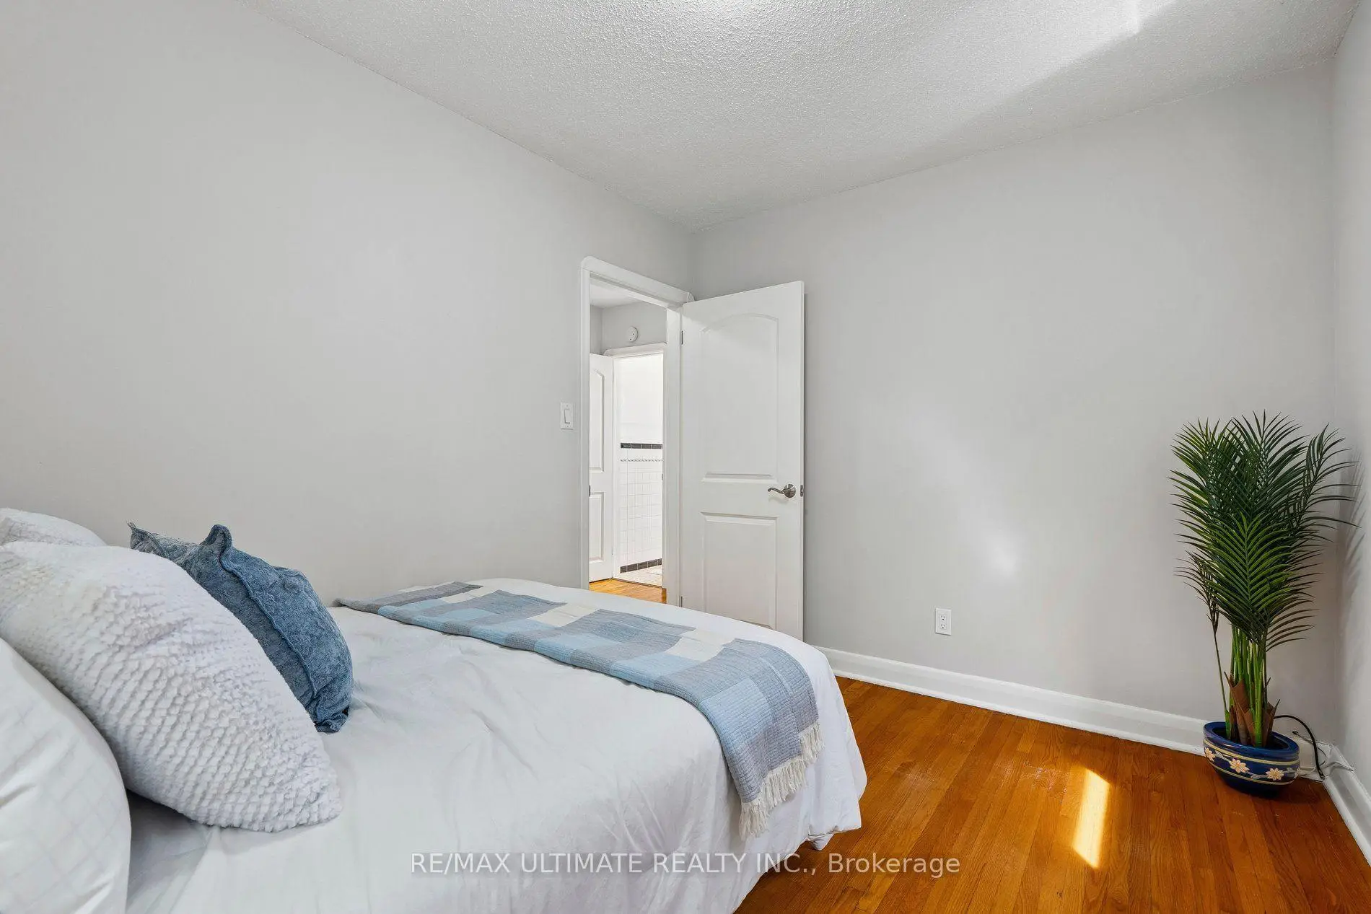
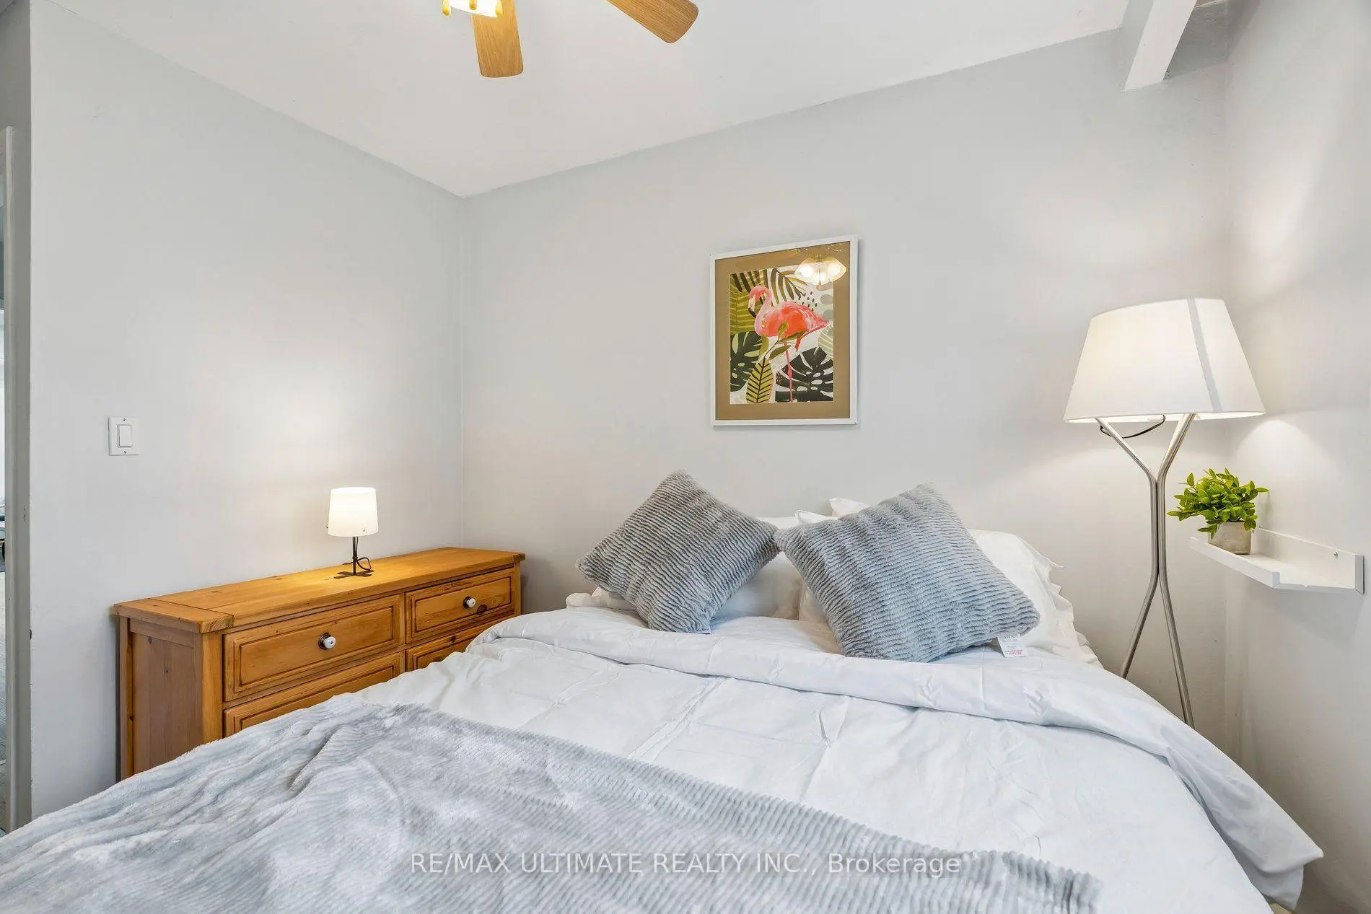
| Primary B | 4.57x3.58 | Hardwood Floor, B/I Closet, Ceiling Fan(s) |
|
| Br | 2.77x3.23 | Hardwood Floor, B/I Closet |
|
| Br | 2.77x3.51 | Hardwood Floor, North View, B/I Closet |
|
| Bath | 1.65x2.44 | 4 Pc Bath, North View |
|
| Kitchen | 4.34x4.93 | Open Concept, Combined w/Living, B/I Dishwasher |
|
| Living Rm | 4.34x4.93 | Combined w/Kitchen, Open Concept, Above Grade Window |
|
| Br | 4.34x3.58 | Parquet, Large Window, Closet |
|
| Bath | 1.63x2.74 | 5 Pc Bath |
| Bathroom | Pieces | Level | |
|---|---|---|---|
| 1xBath | 3 pcs | Main |
|
| 1xBath | 4 pcs | Second |
|
| 1xBath | 5 pcs | Basement |
Property Summary
Located close to the intersection of West of Dufferin, south of Rog, 124 Hope St is a 3+1 bedrooms 3 washrooms Semi-Detached. The unit has a Single Detached Parking Space. The property's basement is finished and has bedrooms. The property has many nice features including In-Law Suite, Carpet Free and Auto Garage Door Remot. Living Room Rm, Dinning Room Rm, Kitchen and Bath are on the Main floor.Local Area Profile
This property is located in an area with a high level of homeownership with a mix of detached homes and apartments and condominiums. Approximately 45% of residents hold a bachelor's degree or higher, while about 25% have a college credential. Residents use a combination of driving and public transit for commuting.
School Information
- Rawlinson Community School (Grade:JK-8) 2170/3037
- Oakwood Collegiate Institute (Grade:9-12) 727/739
- Stella Maris Catholic School (Grade:JK-8) 2364/3037
- Rawlinson Community School (Grade:JK-8) 2170/3037
- J R Wilcox Community School (Grade:JK-8) 1277/3037