High Park-Swansea, Toronto, M6S 2X8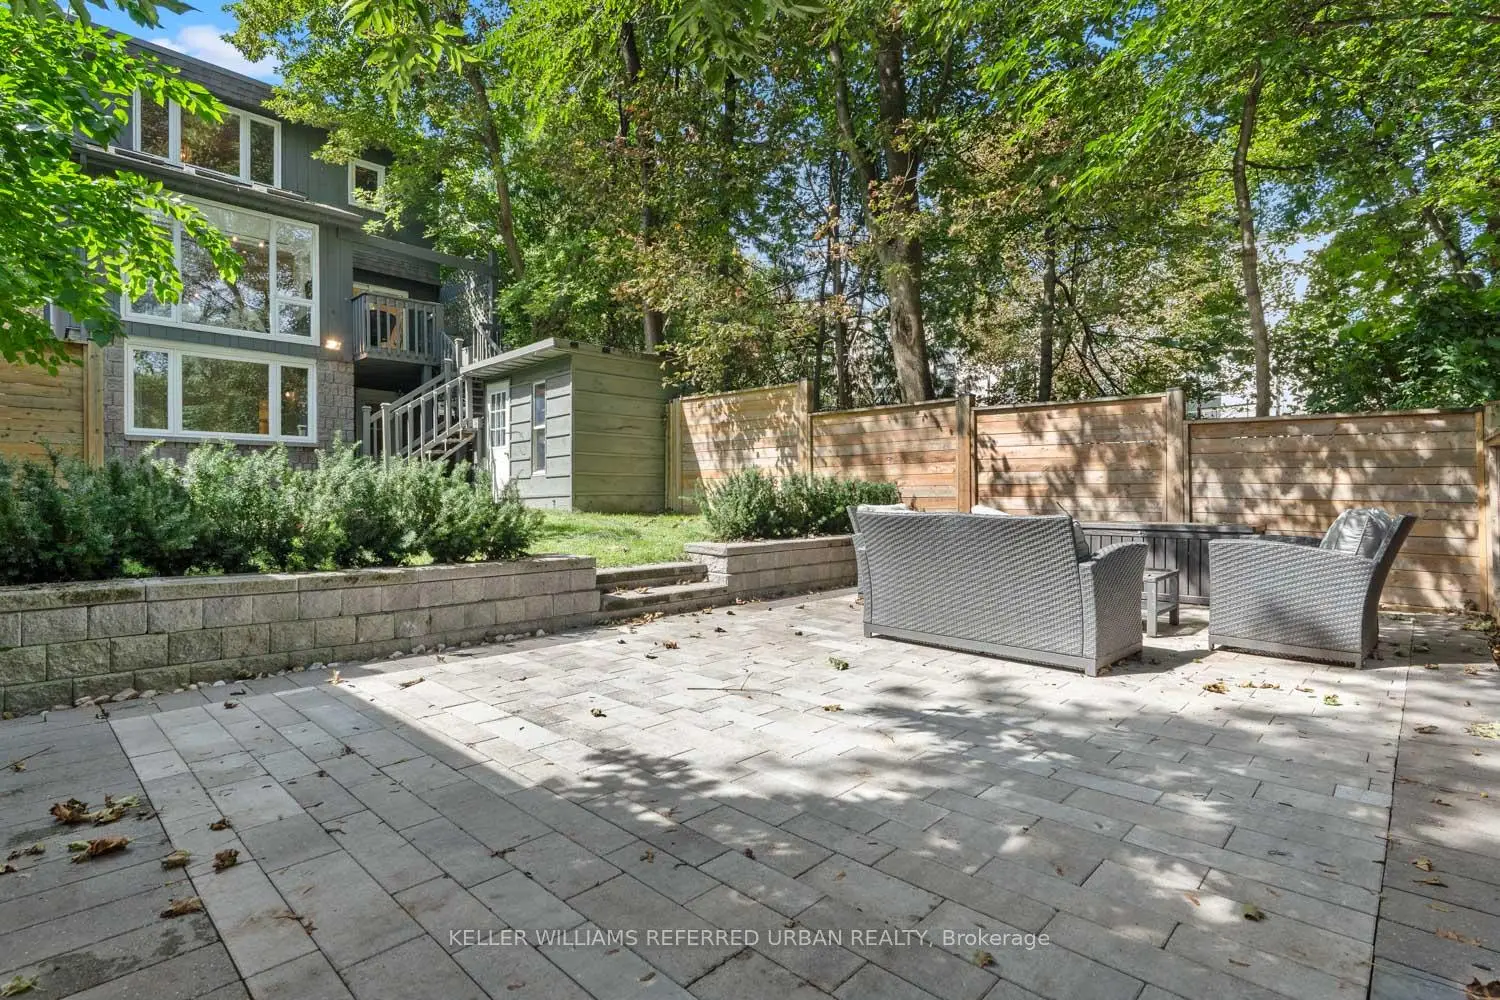

Description
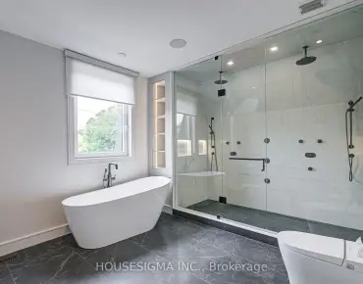
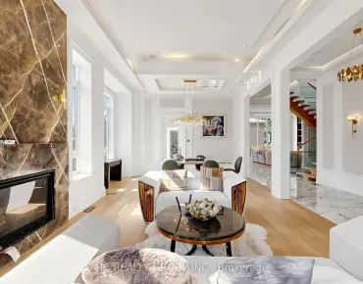
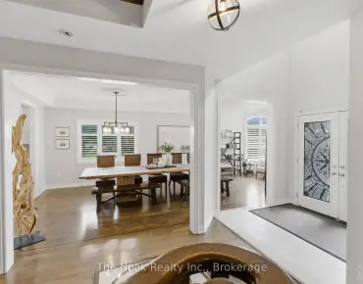
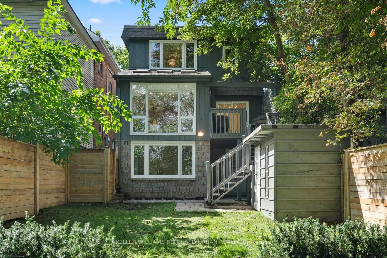
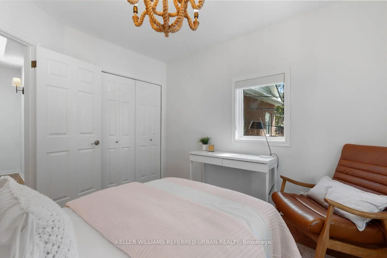
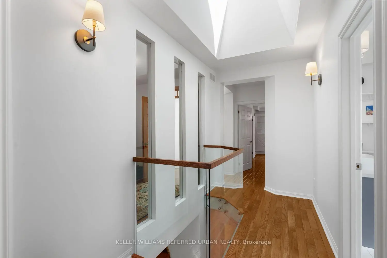
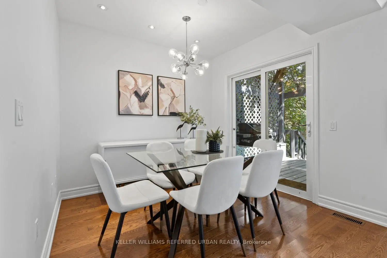
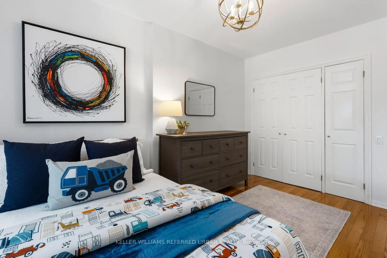
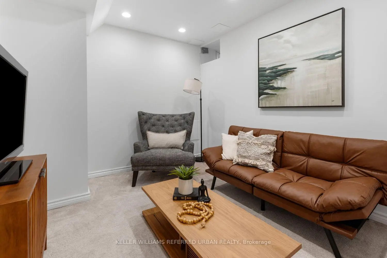
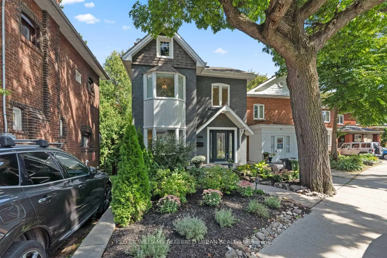
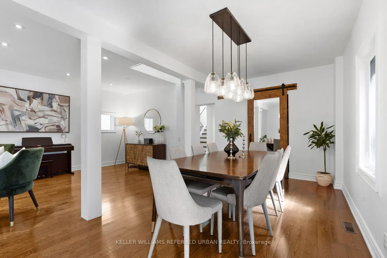
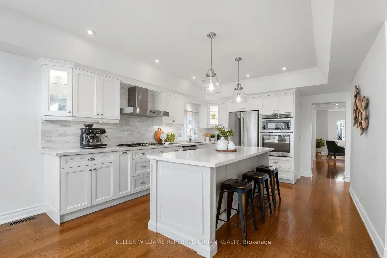
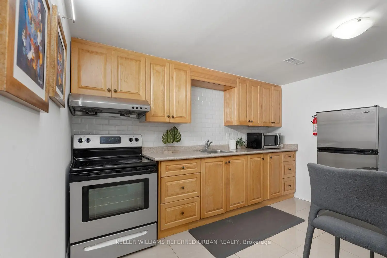
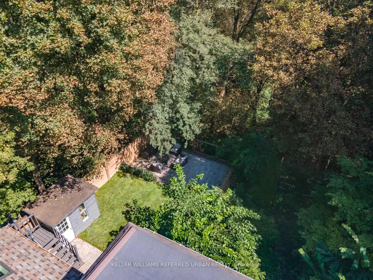
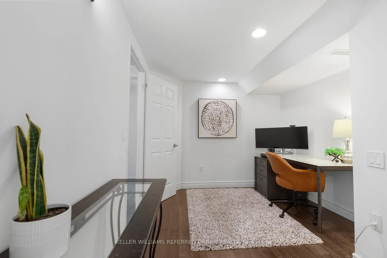
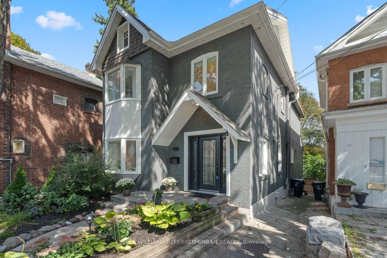
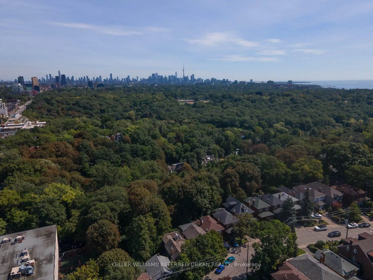
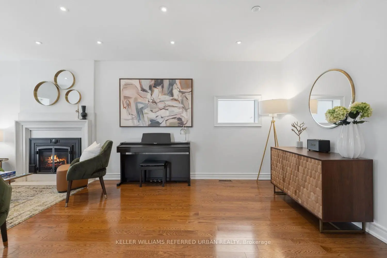
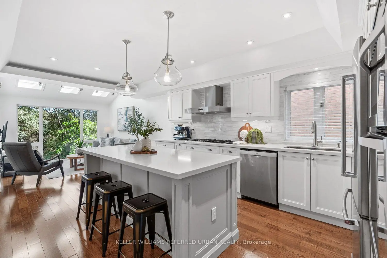
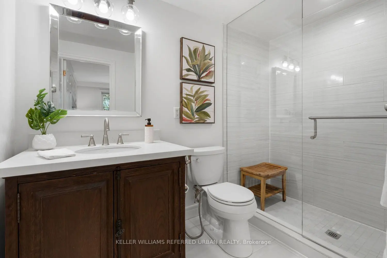
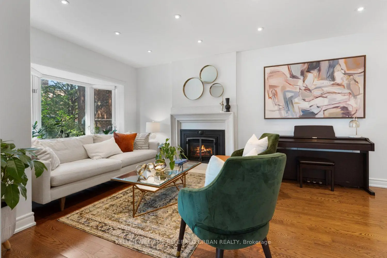
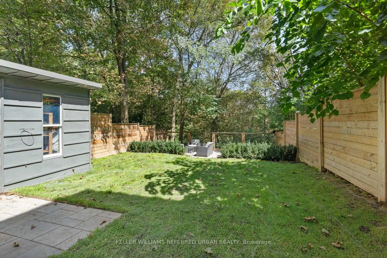
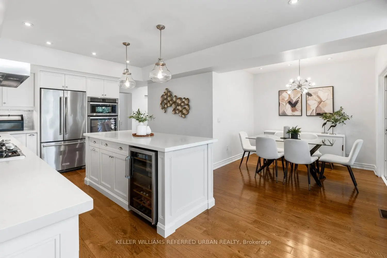
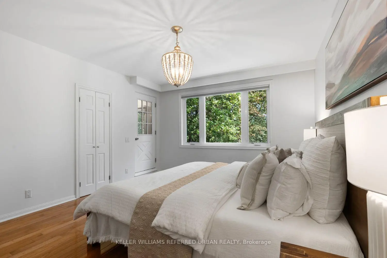
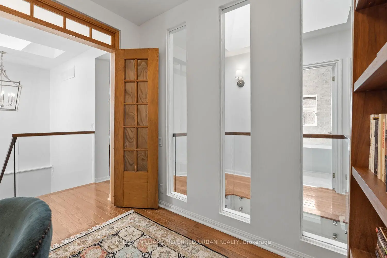
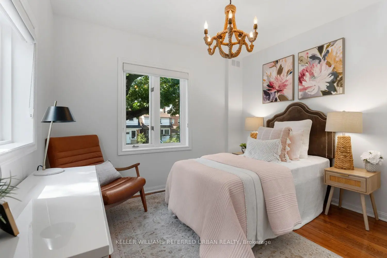
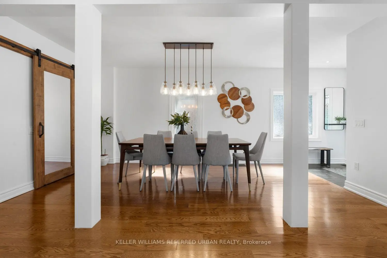
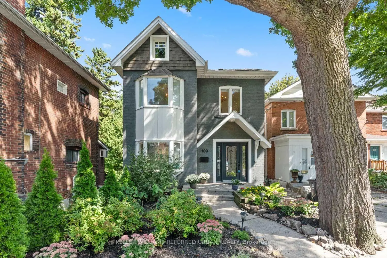
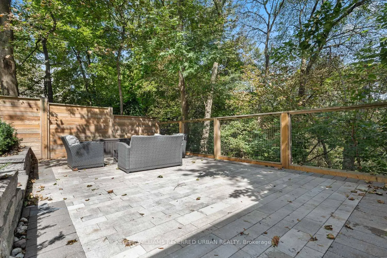
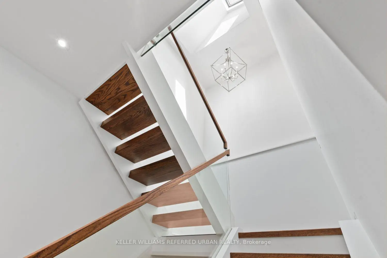
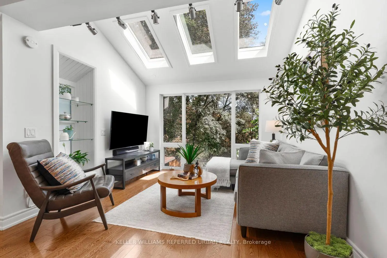
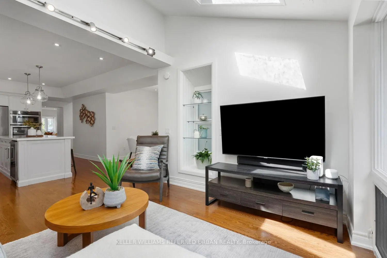
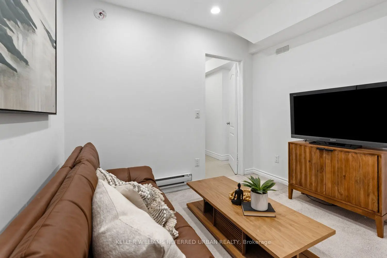
Ravine living in the heart of Bloor West Village. Offering the rare combination of exceptional privacy, beautiful natural surroundings and one of Toronto's most sought-after neighbourhoods-all just steps from fantastic shopping, cafés, top schools and transit. Backing directly onto the ravine, this beautifully renovated home is filled with style and character, featuring hardwood floors, soaring ceilings, a chef-inspired kitchen and luxurious bathrooms. Completely move-in ready, there is nothing left to do but unpack and enjoy. Adding incredible versatility is a two-bedroom in-law suite on the lower ground level, complete with its own separate entrance and additional kitchen-ideal for extended family, guests, a nanny or flexible living space. Outside, the private backyard feels like an escape from the city, with scenic ravine views and a newly finished stone patio creating the perfect setting for summer entertaining, dinner parties or simply relaxing surrounded by nature. Privacy. Location. Versatility. Ravine views. A rare Bloor West Village gem that truly offers the best of city living and nature.
Features
- Facing: East

- Bedrooms: 4

- Bathrooms: 4

- Garages:

- Kitchens: 1

Details
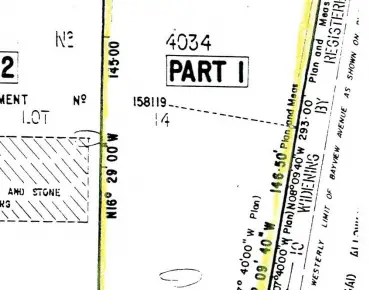
- Lot size: 31.79 x 141.00 Feet

- Space: 2000-2500

- Tax: $ 11241.10

- W13767080

- Listing contracted with: KELLER WILLIAMS REFERRED URBAN REALTY
| Room | Size(M) | Description | |
|---|---|---|---|
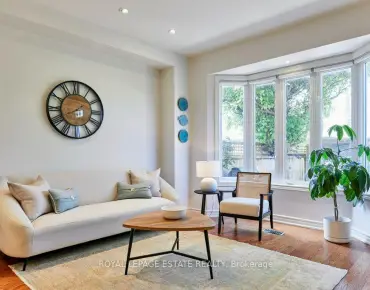
| Living Rm | 6.58x3.18 | Bay Window, Fireplace, Hardwood Floor |
|
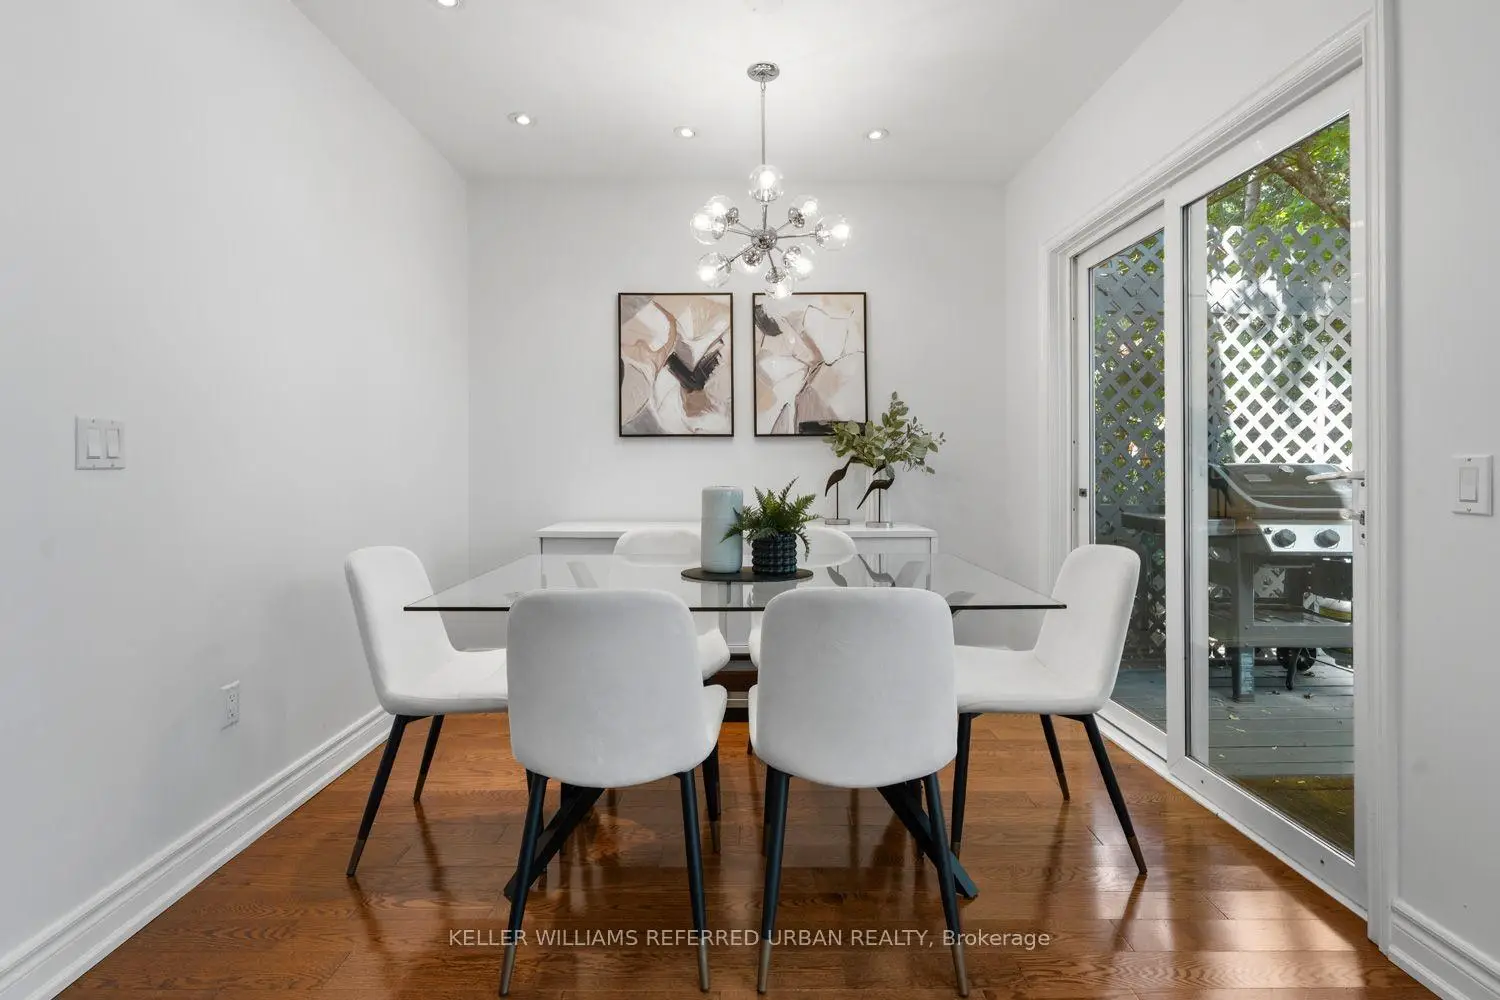
| Dining Rm | 5.08x2.72 | Hardwood Floor, Combined w/Living, Window |
|
| Kitchen | 4.70x3.78 | Centre Island, B/I Appliances, Stainless Steel Appl |
|
| Breakfast | 2.82x2.74 | W/O To Deck, Hardwood Floor, Pot Lights |
|
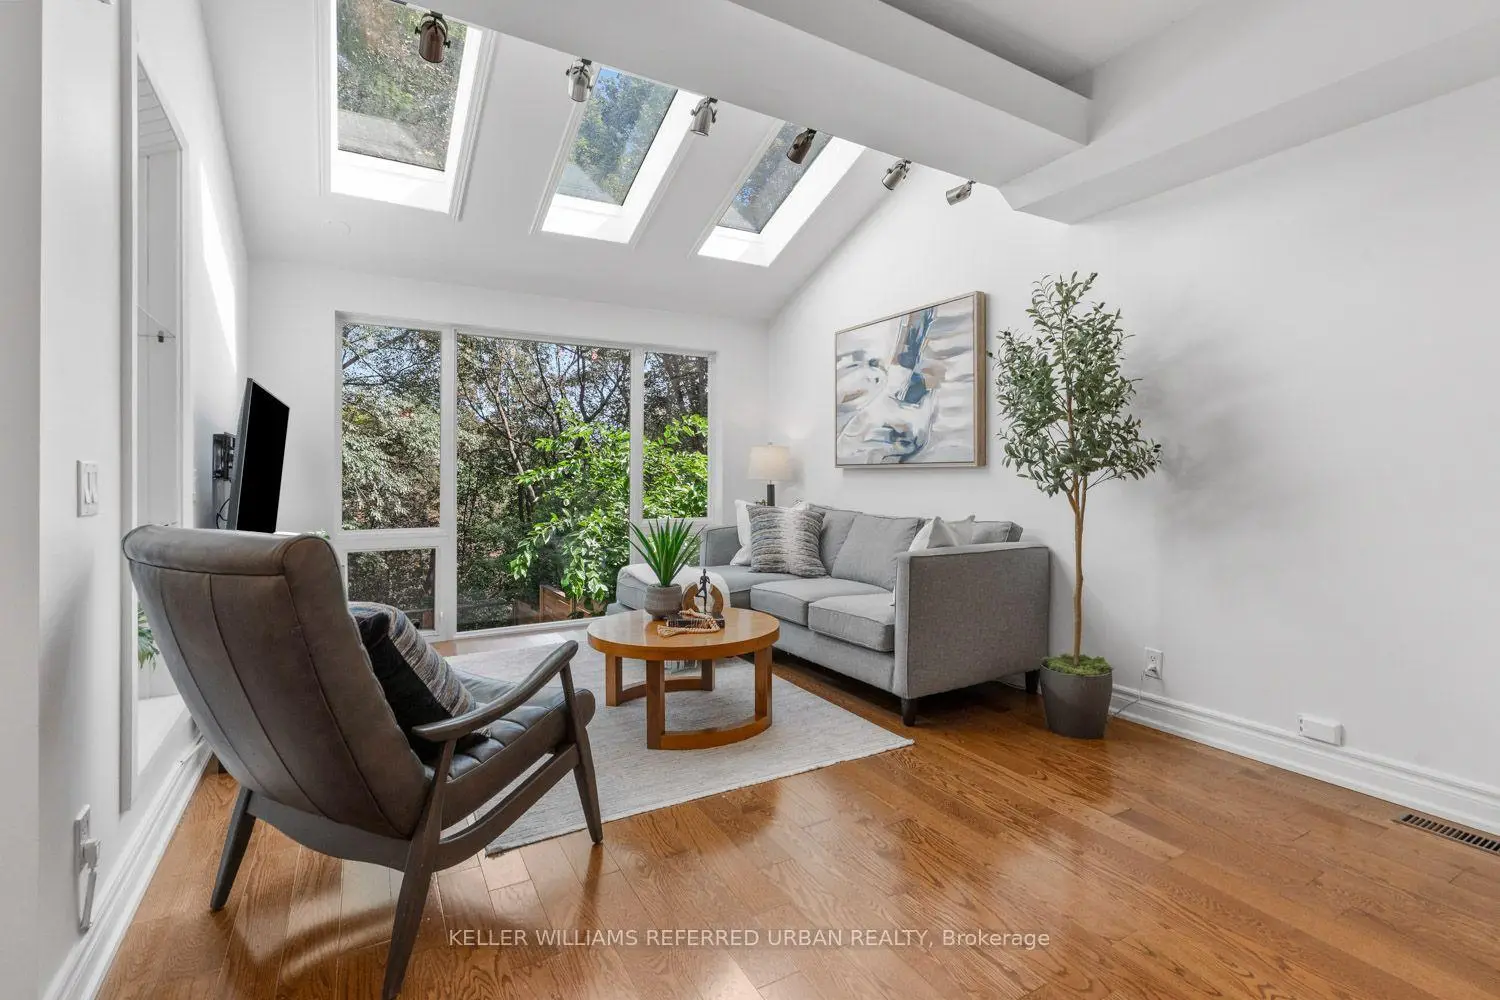
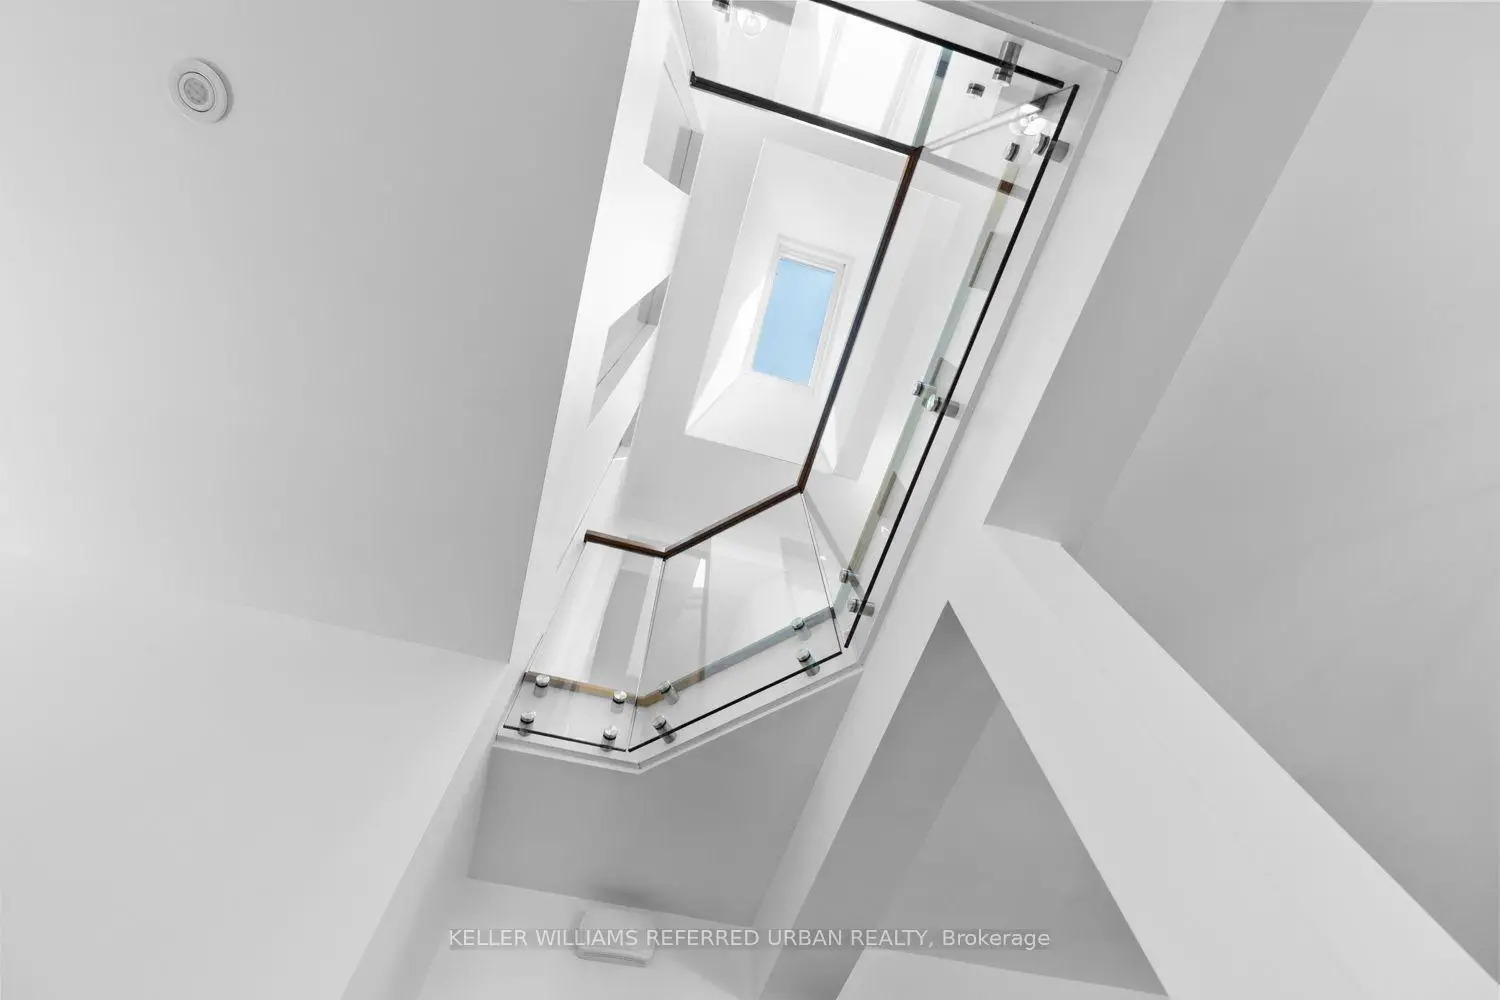
| Family Rm | 4.22x3.35 | Skylight, B/I Shelves, Hardwood Floor |
|
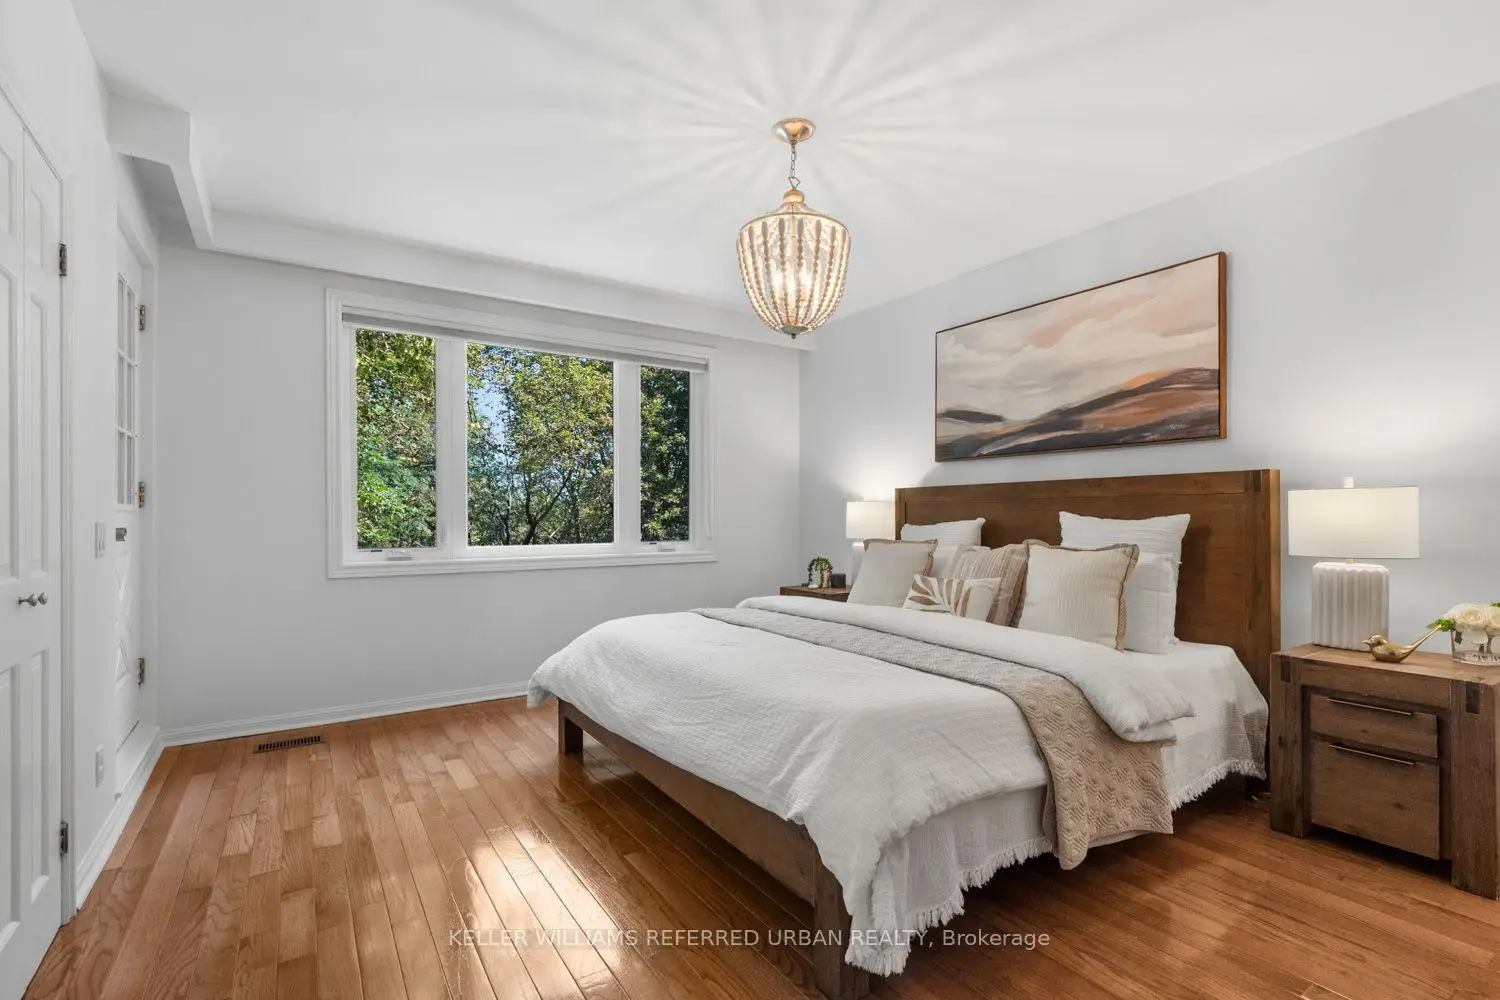
| Primary B | 4.57x3.78 | His and Hers Closets, 3 Pc Ensuite, Overlooks Backyard |
|
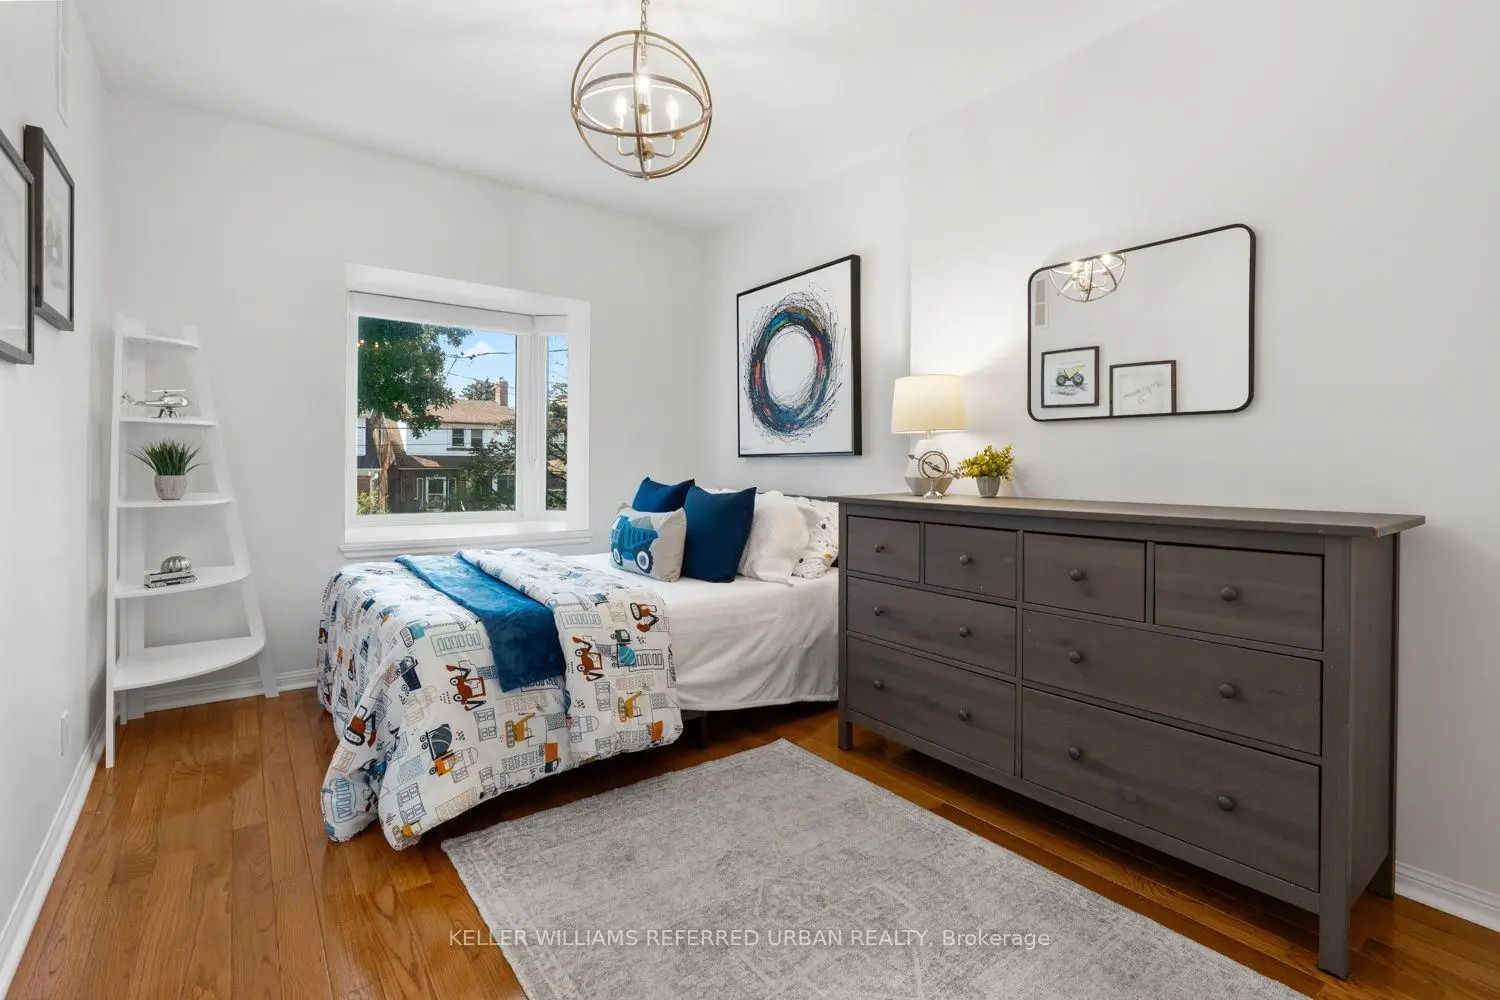
| 2nd Br | 4.06x2.79 | Large Closet, Window, Hardwood Floor |
|
| 3rd Br | 3.33x3.23 | Large Closet, Window, Hardwood Floor |
|
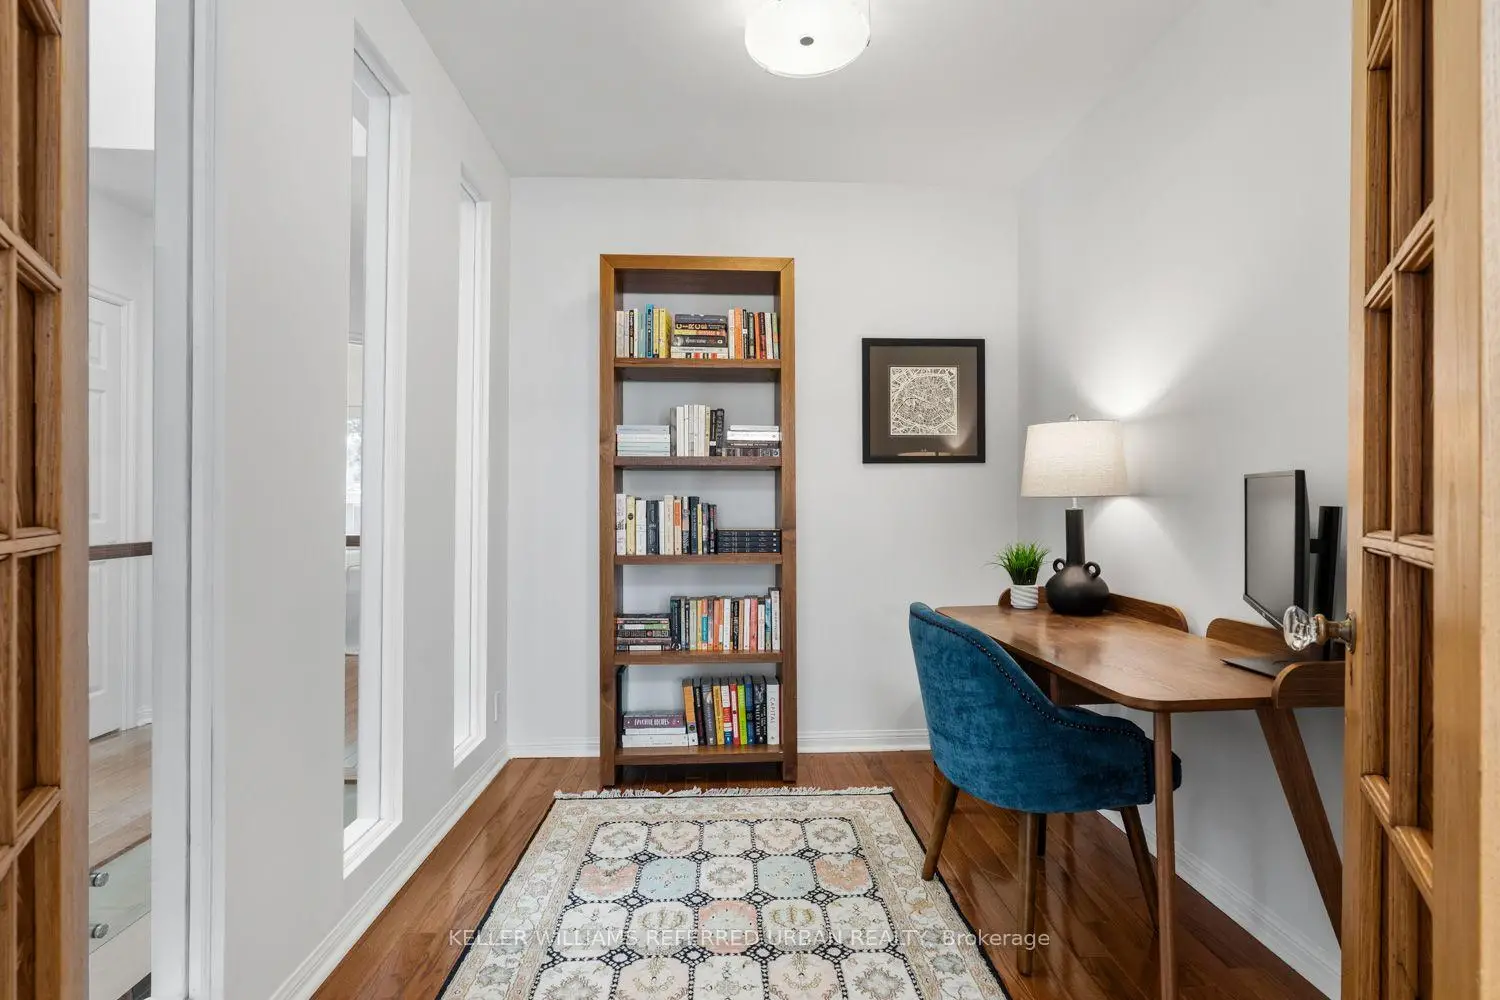
| 4th Br | 2.64x2.26 | French Doors, Hardwood Floor |
|
| Recreatio | 3.58x3.10 | Broadloom, Pot Lights |
|
| Kitchen | 3.53x2.74 | Stainless Steel Appl, Tile Floor |
|
| 5th Br | 3.96x2.74 | Large Window, Overlooks Backyard, Hardwood Floor |
| Bathroom | Pieces | Level | |
|---|---|---|---|
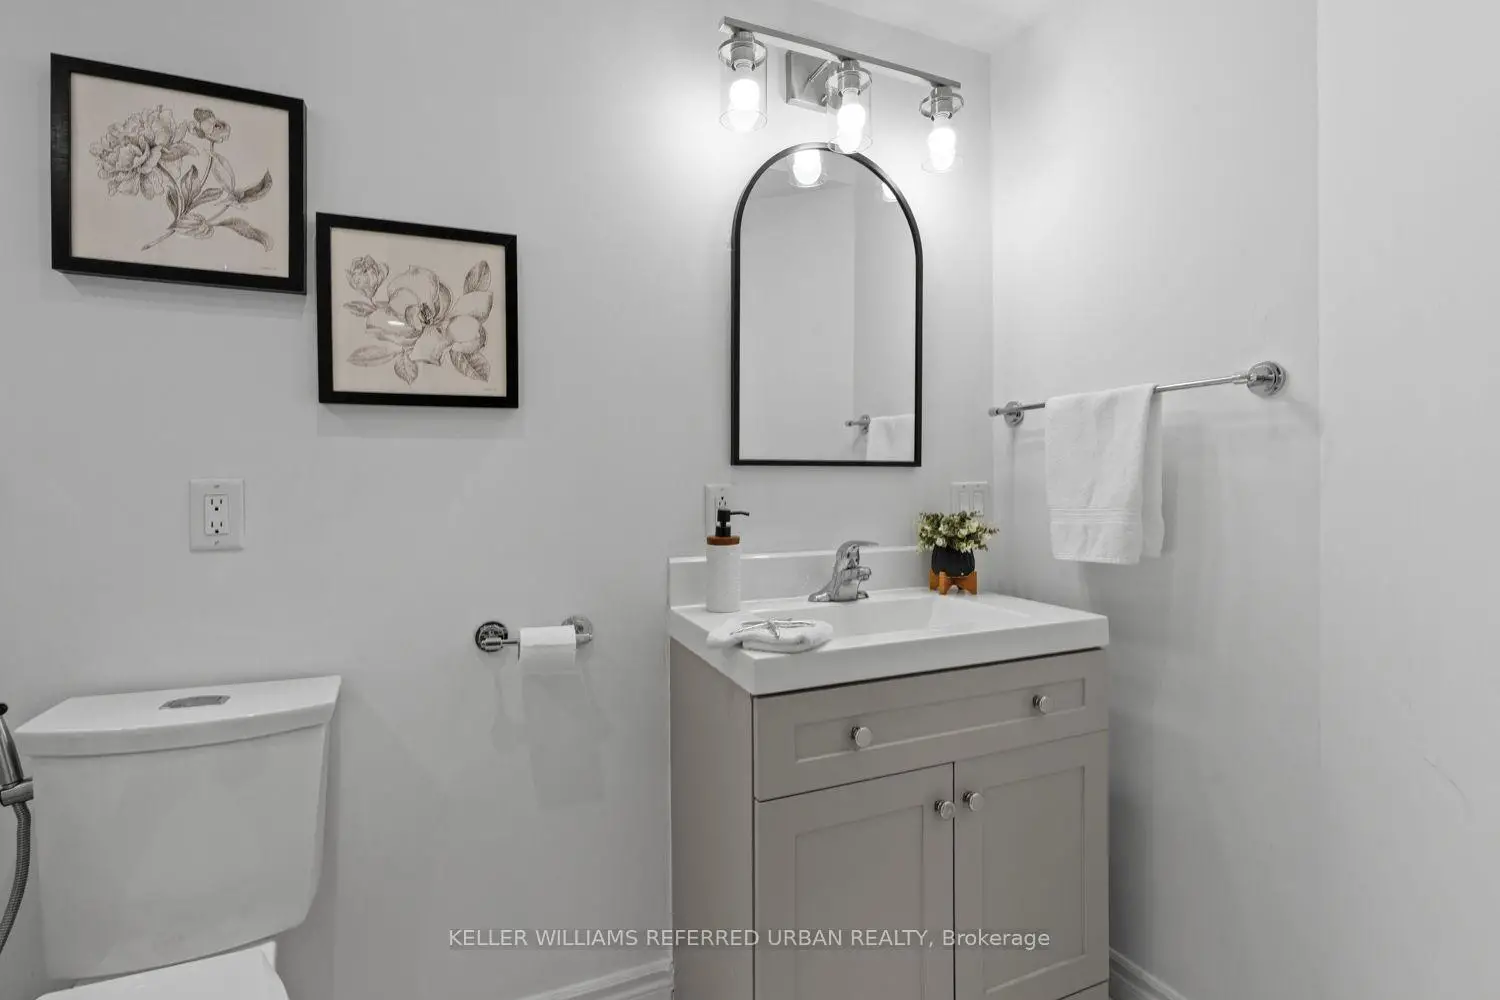
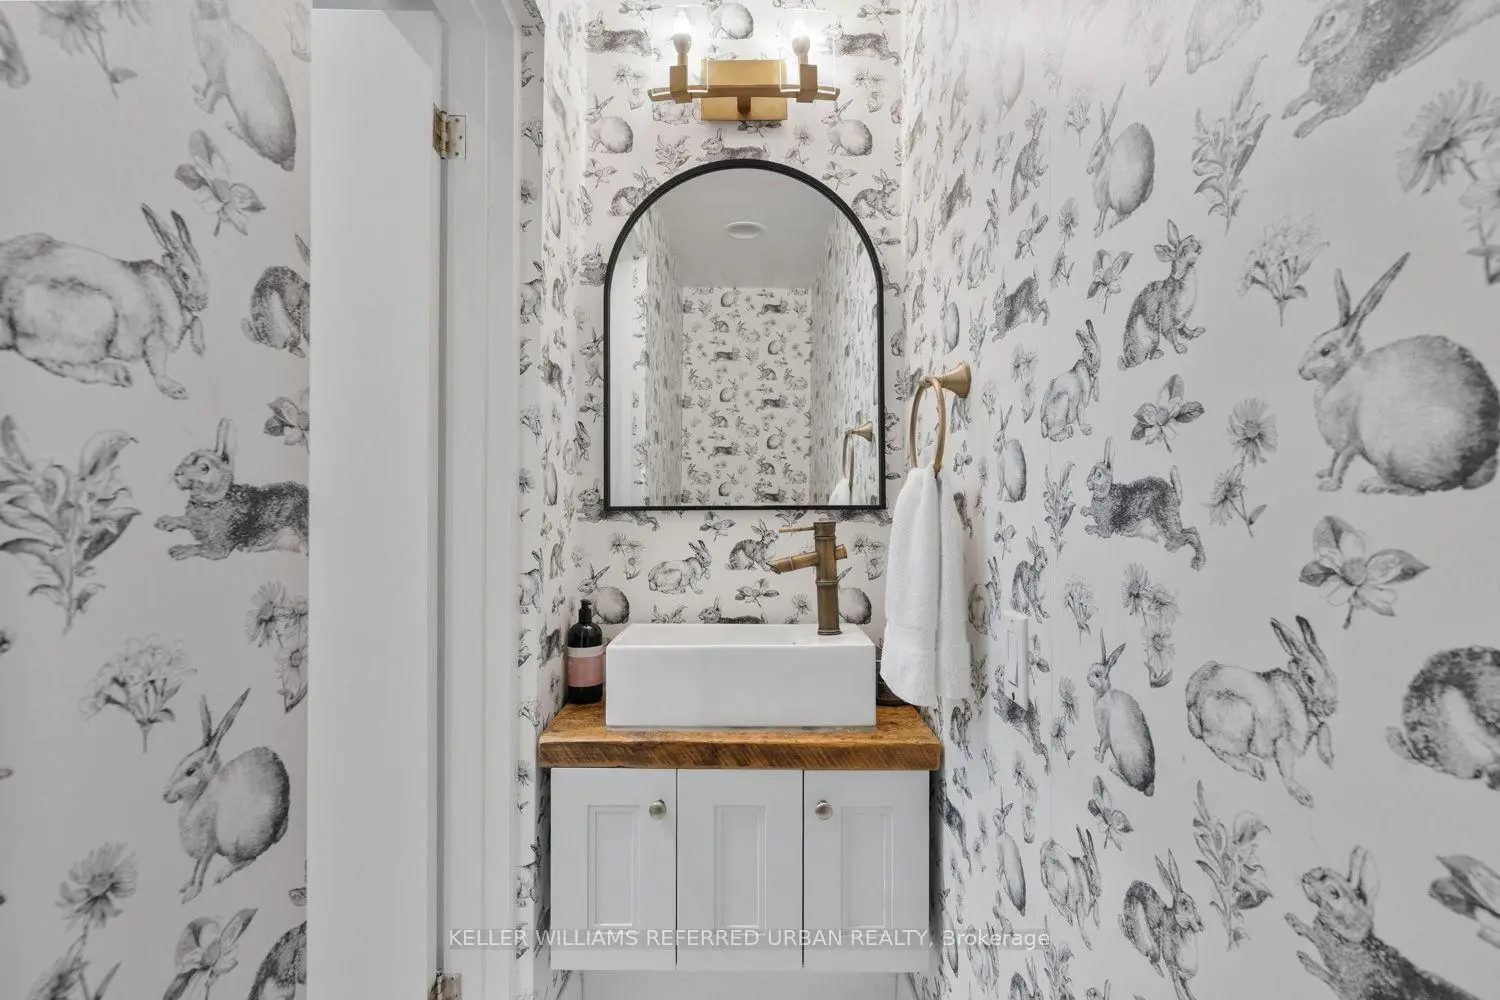
| 1xBath | 2 pcs | Main |
|
| 1xBath | 3 pcs | Second |
|
| 1xBath | 4 pcs | Second |
|
| 1xBath | 3 pcs | Basement |
Property Summary
Located close to the intersection of Runnymede Rd and Bloor St W, 109 Kennedy Ave is a 4+2 bedrooms 4 washrooms Detached. The property has many nice features including Water Heater, In-Law Suite, Guest Accommodations, Countertop Range, Built-In Oven and Bar Fridge. Living Room Rm, Dinning Room Rm, Kitchen, Breakfast Room and Family Room Rm are on the Main floor.Local Area Profile
This property is located in an area with a high level of homeownership with a mix of detached homes and apartments and condominiums. Approximately 71% of residents hold a bachelor's degree or higher, while about 9% have a college credential. Residents use a combination of driving and public transit for commuting.