North Riverdale, Toronto, M4K 1H1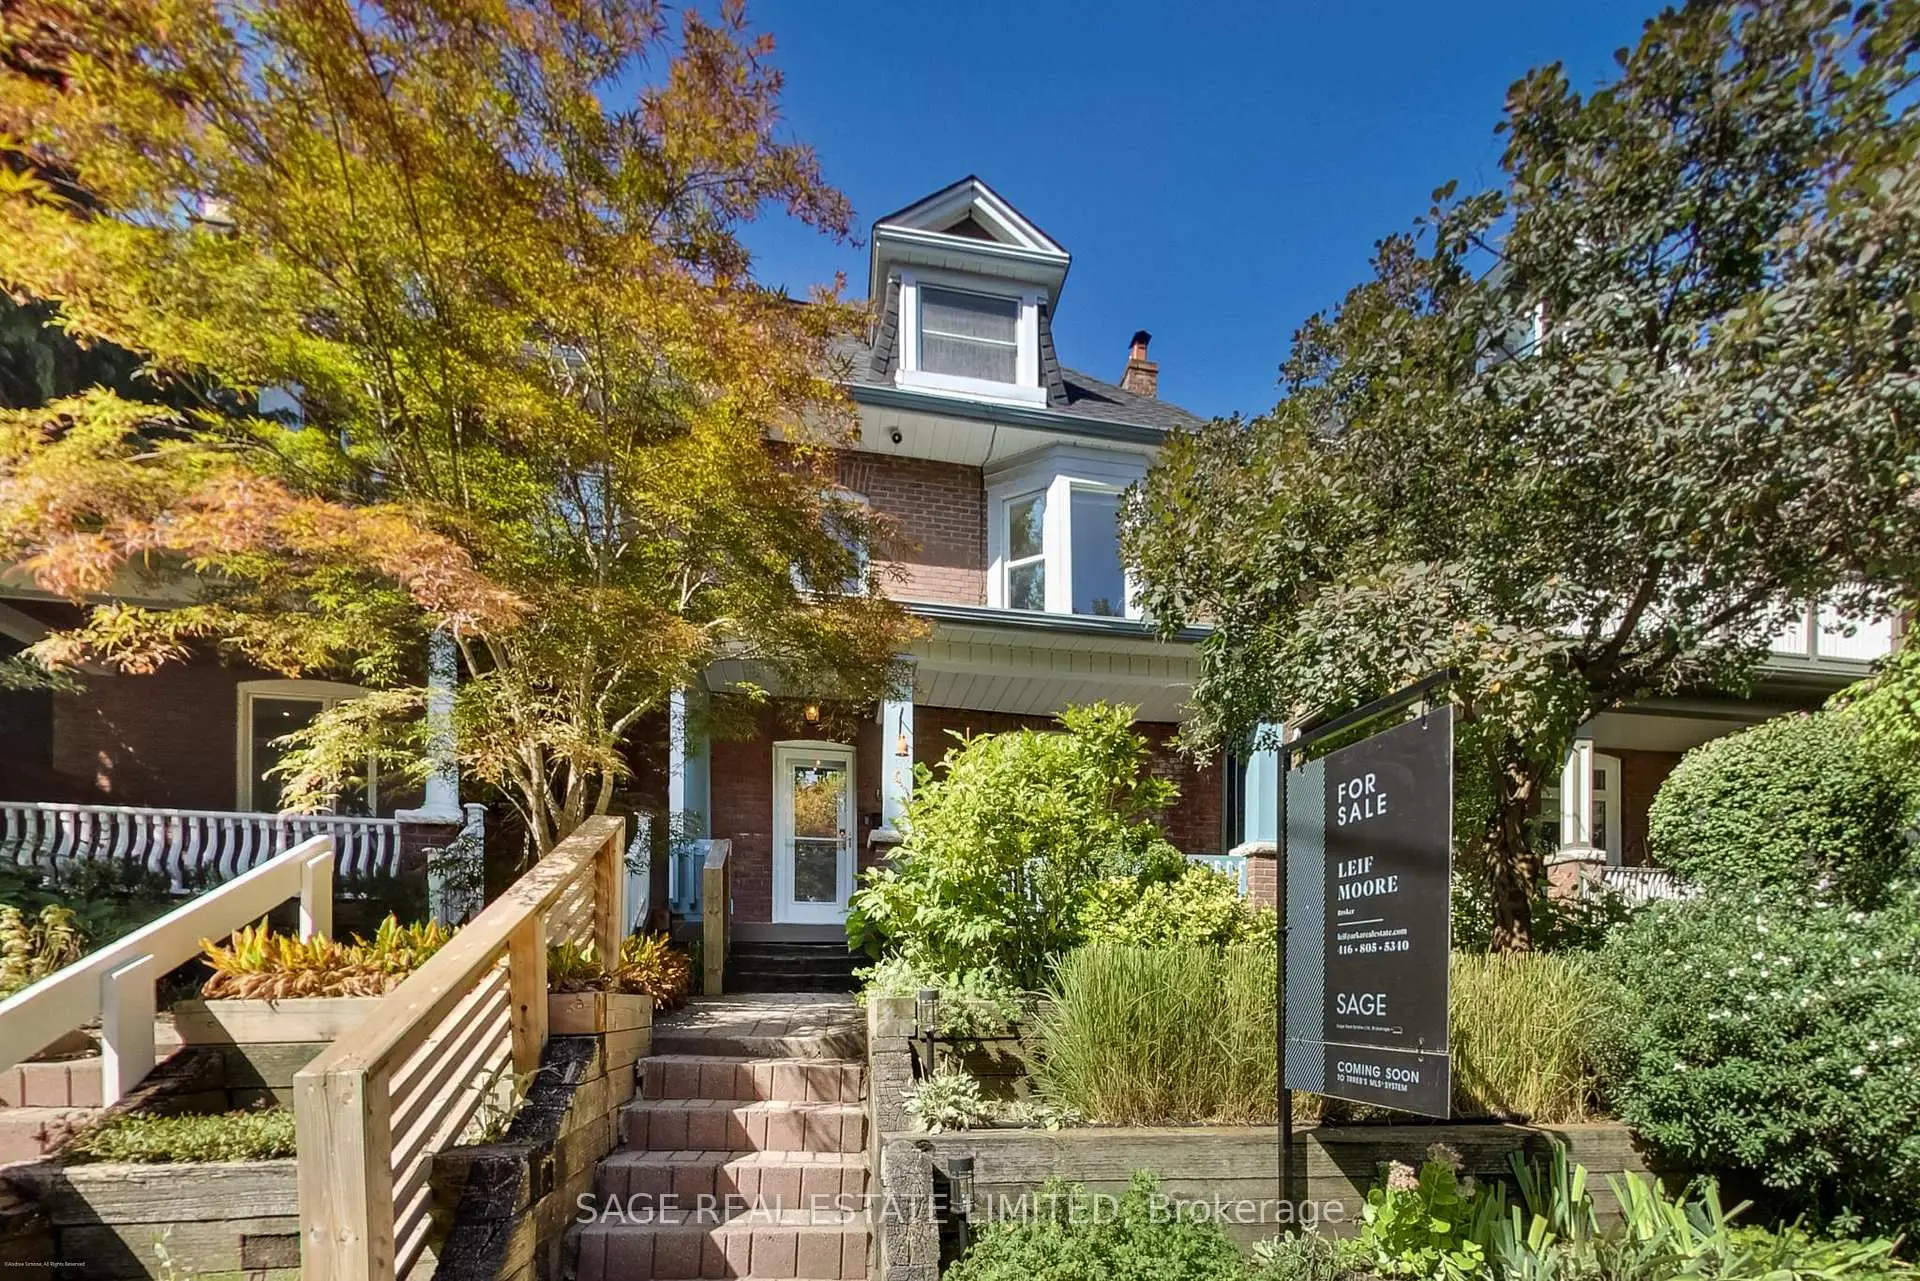

Description
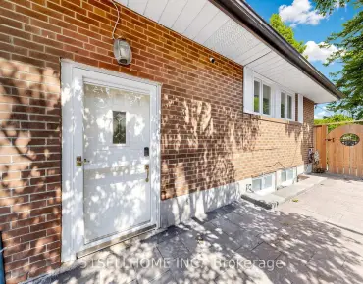
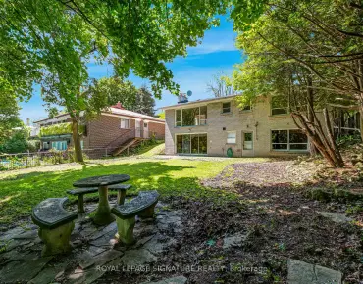
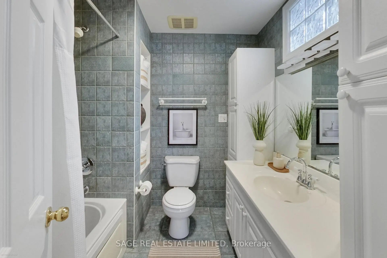
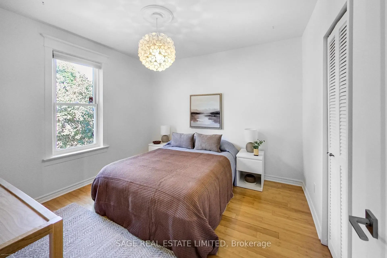
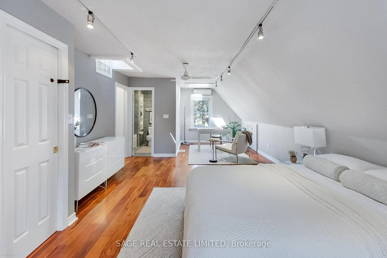
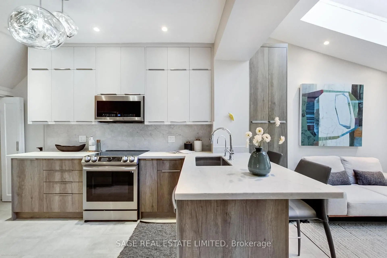
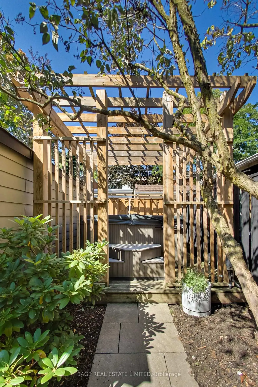
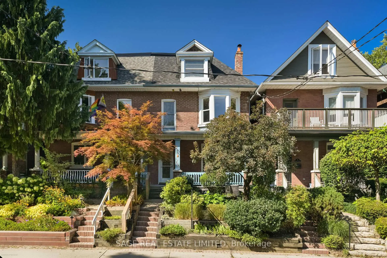
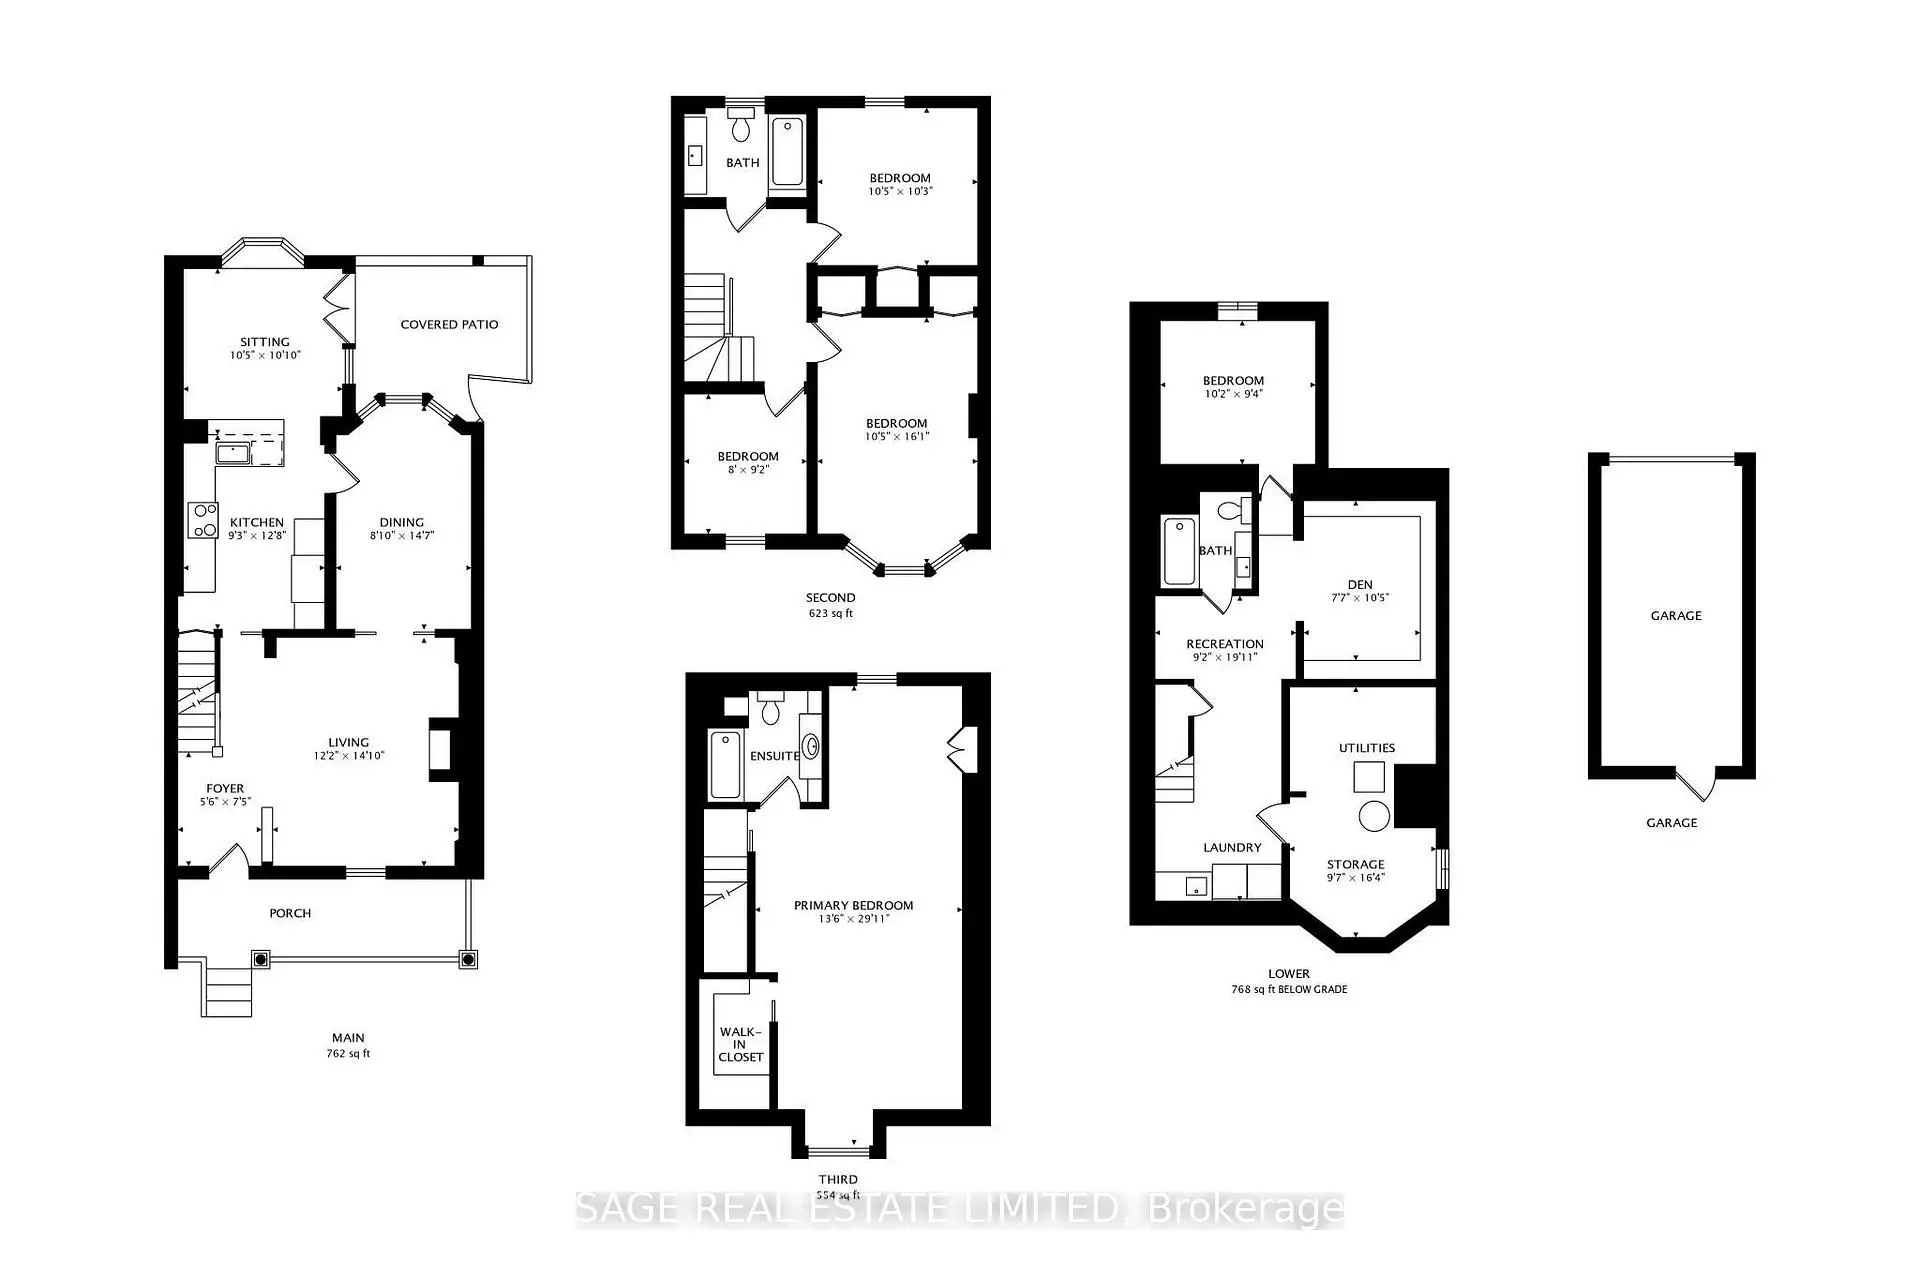
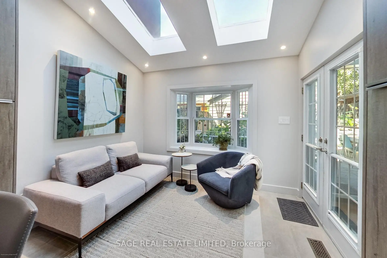
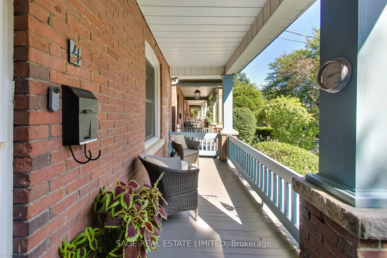
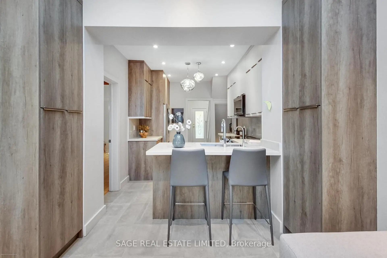
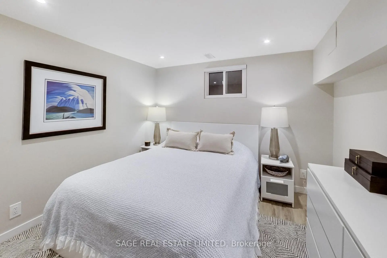
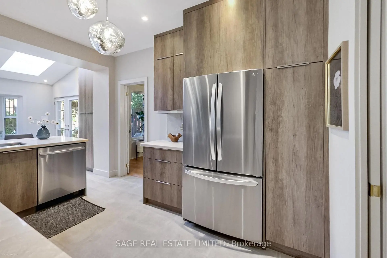
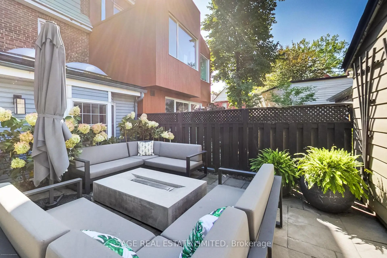
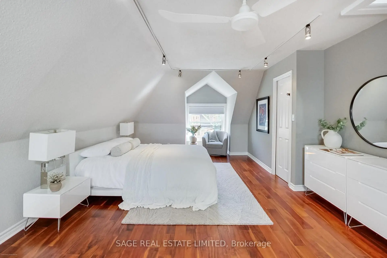
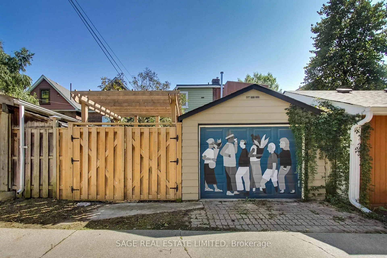
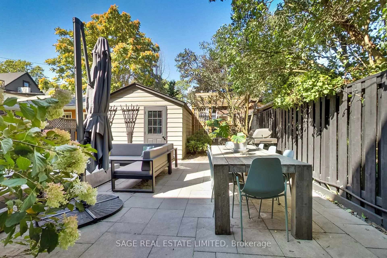
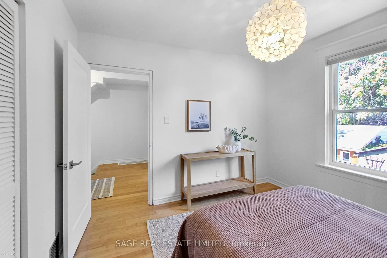
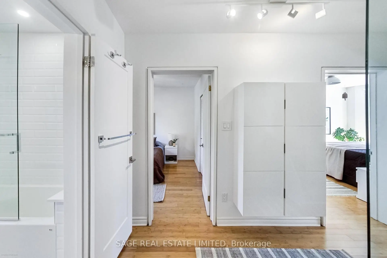
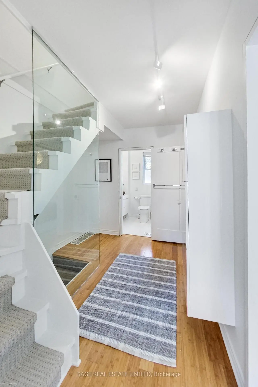
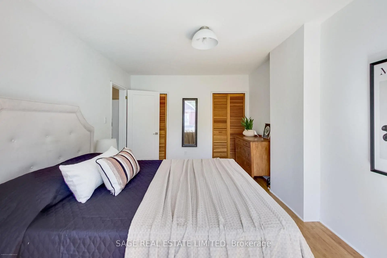
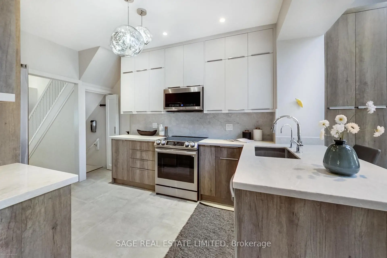
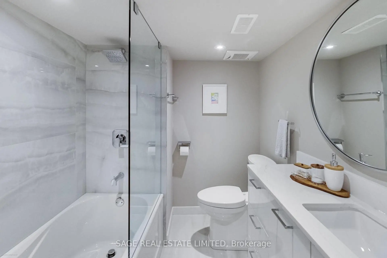
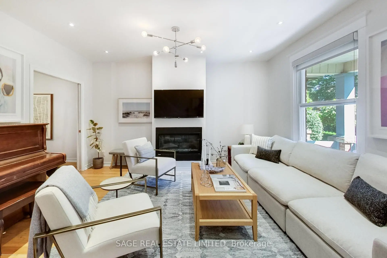
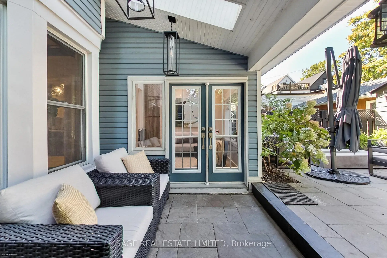
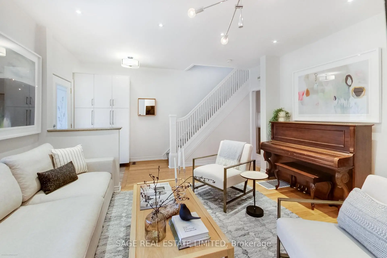
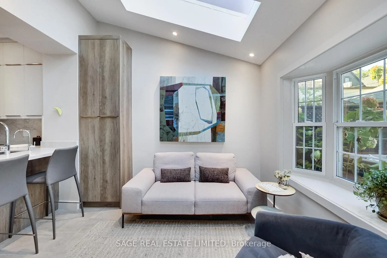
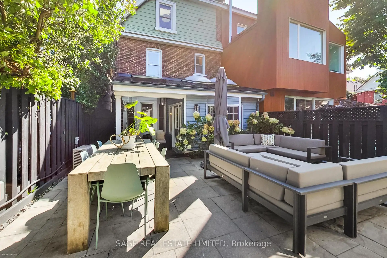
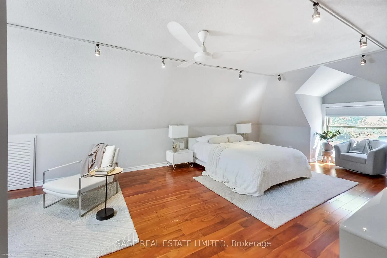
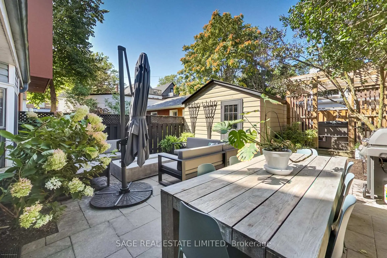
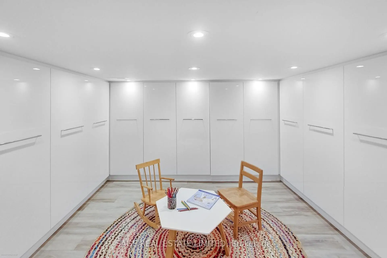
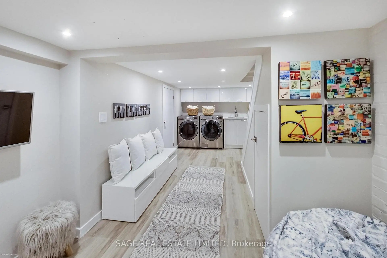
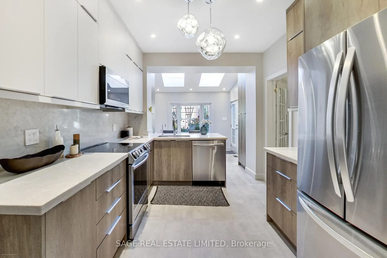
Welcome to this beautifully updated, sun-filled home in one of Toronto's most sought-after neighbourhoods.This 2,700 sqft, extra wide semi has been thoughtfully renovated and exceptionally well maintained, this inviting 4+1 bedroom, 3 bathroom home offers the perfect blend of character, comfort, and modern living. Bright, spacious principal rooms and a sunroom addition create an easy flow throughout the main level, while four well-proportioned bedrooms provide plenty of space for family, guests, or a home office. The stunning primary suite is a true retreat, featuring a 4-piece ensuite bathroom, walk-in closet, and an abundance of natural light. The finished basement adds valuable flexible living space, perfect for a playroom, home gym or media area. Step outside to a fully landscaped backyard designed for both relaxing and entertaining, complete with a hot tub and lots of additional space. Garage parking is an added bonus in this incredibly convenient location. And then there's the neighbourhood. Located just a stones throw from Withrow Park, you're surrounded by green space, playgrounds, sports fields, trails, and an incredible sense of community. Danforth's shops, restaurants, cafés and transit (Danforth Subway and the future Ontario Line) are all close by, making this a home that truly offers all of the best of city living.
Features
- Facing: North

- Bedrooms: 4

- Bathrooms: 3

- Garages: 1

- Kitchens: 1

Details
- Lot size: 21.75 x 99.50 Feet

- Space: 1500-2000

- Tax: $ 8725.00

- E13783568

- Listing contracted with: SAGE REAL ESTATE LIMITED
| Room | Size(M) | Description | |
|---|---|---|---|
| Living Rm | 4.50x3.70 | Large Window, Gas Fireplace, Overlooks Frontyard |
|
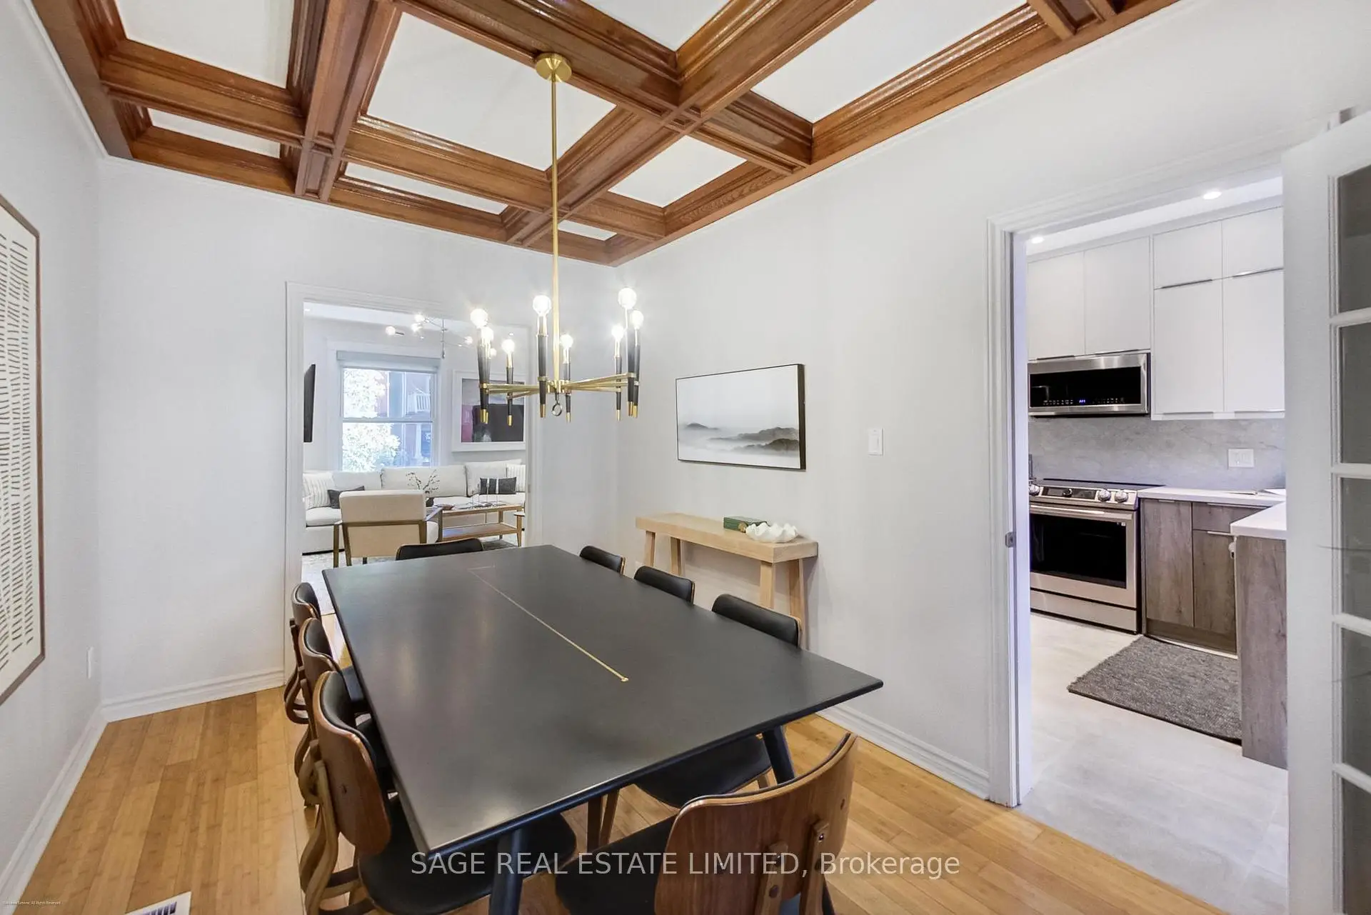
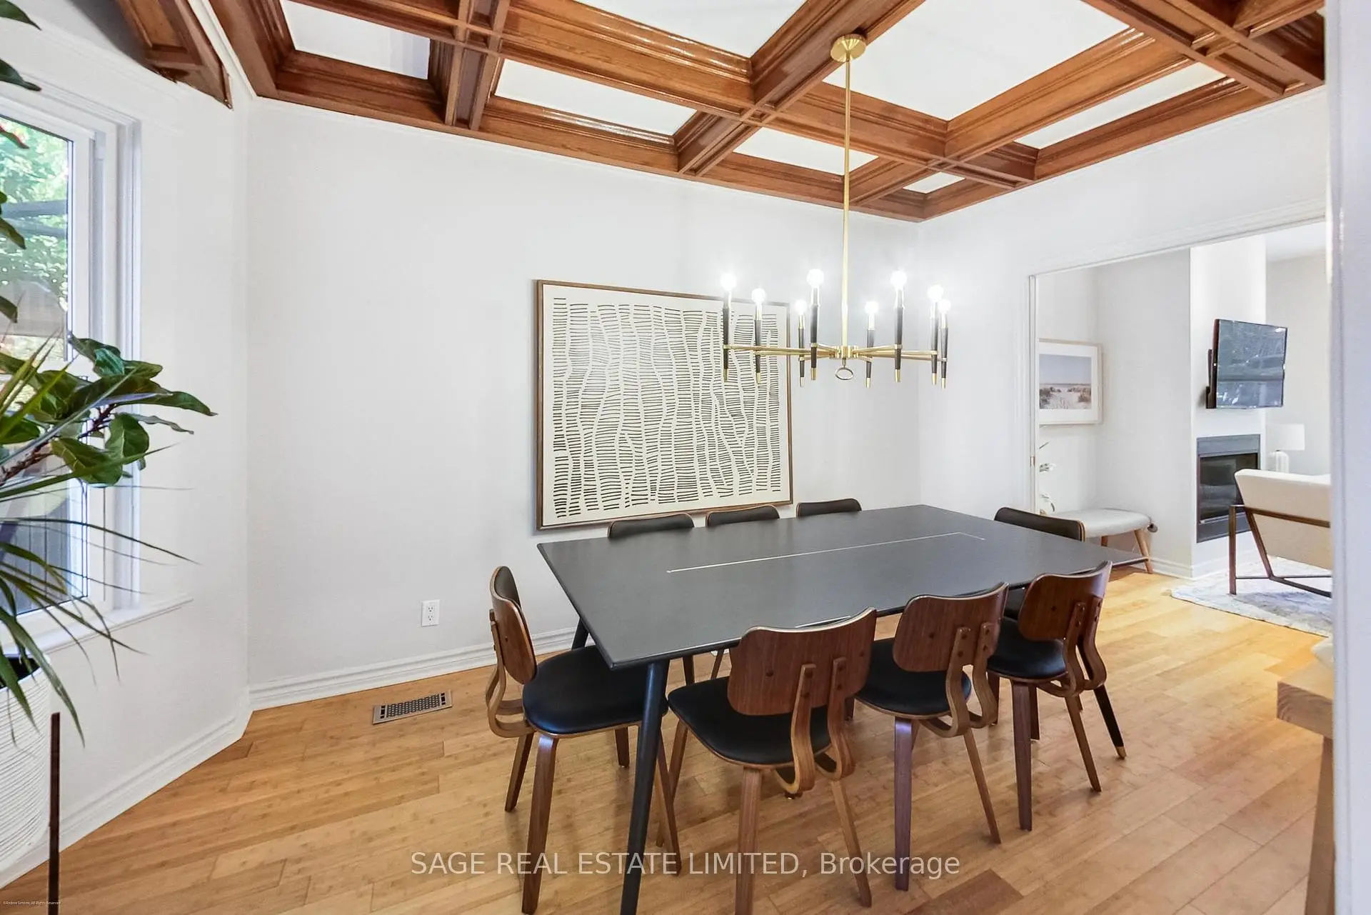
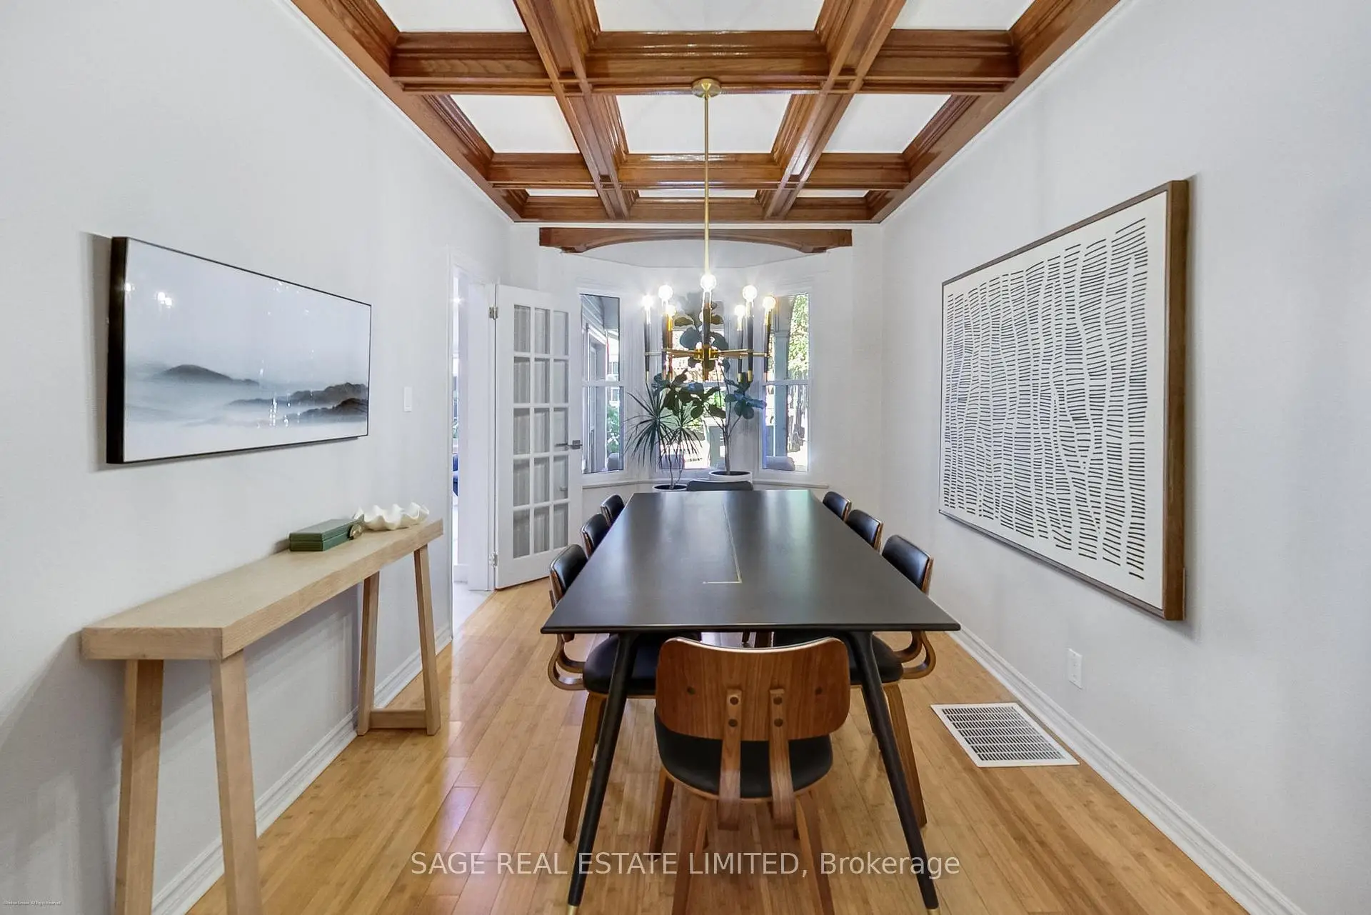
| Dining Rm | 4.40x2.70 | Bay Window, Coffered Ceiling(s), Overlooks Backyard |
|
| Kitchen | 3.90x2.80 | Modern Kitchen, Open Concept, Combined w/Sitting |
|
| Sitting | 3.30x3.20 | Bay Window, Skylight, W/O To Patio |
|
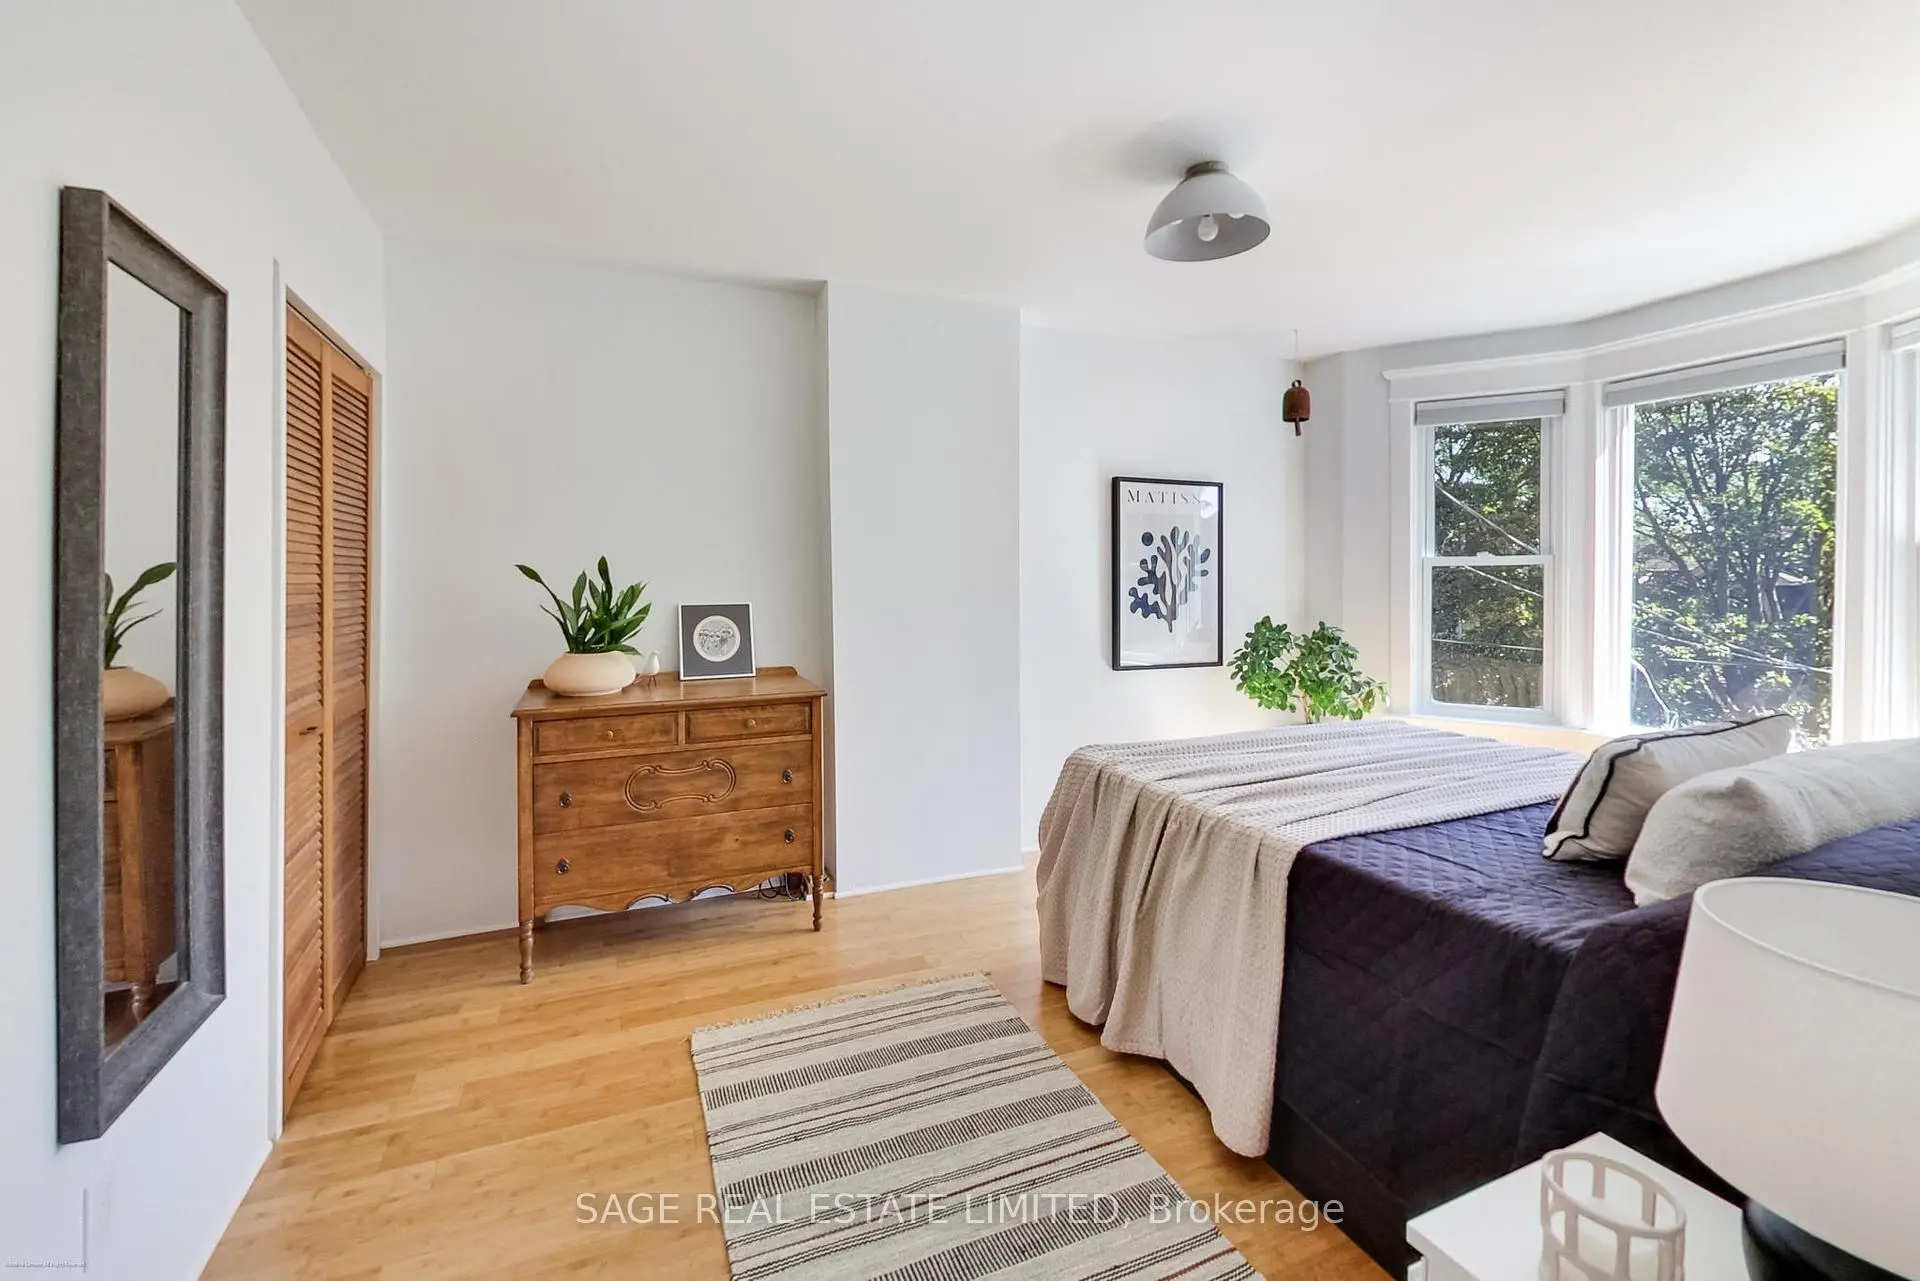
| Br | 4.90x3.20 | Bay Window, His and Hers Closets, Overlooks Frontyard |
|
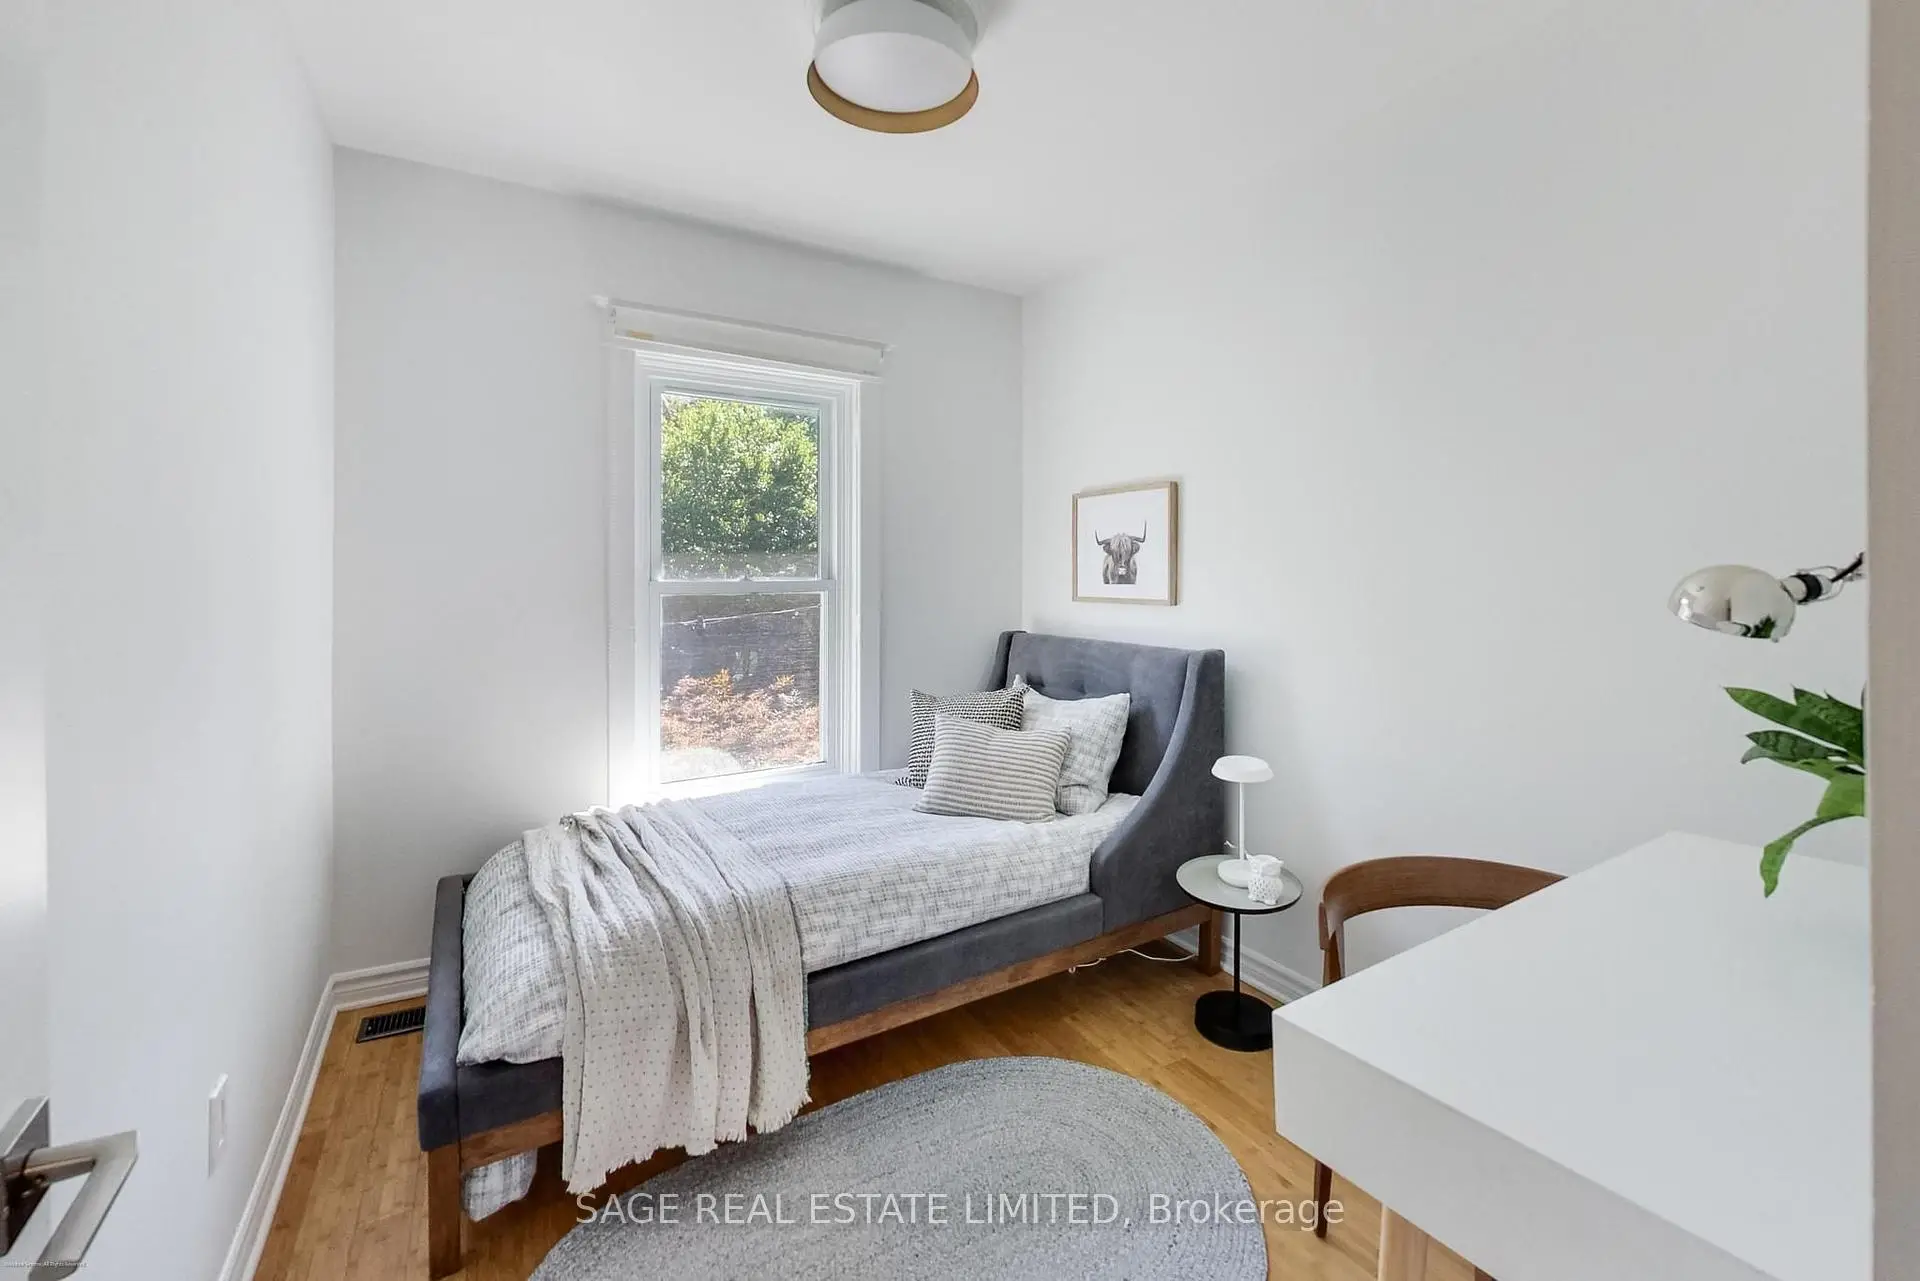
| Br | 3.10x3.20 | Large Window, Closet, Overlooks Backyard |
|
| Br | 2.80x2.40 | Large Window, South View, Overlooks Frontyard |
|
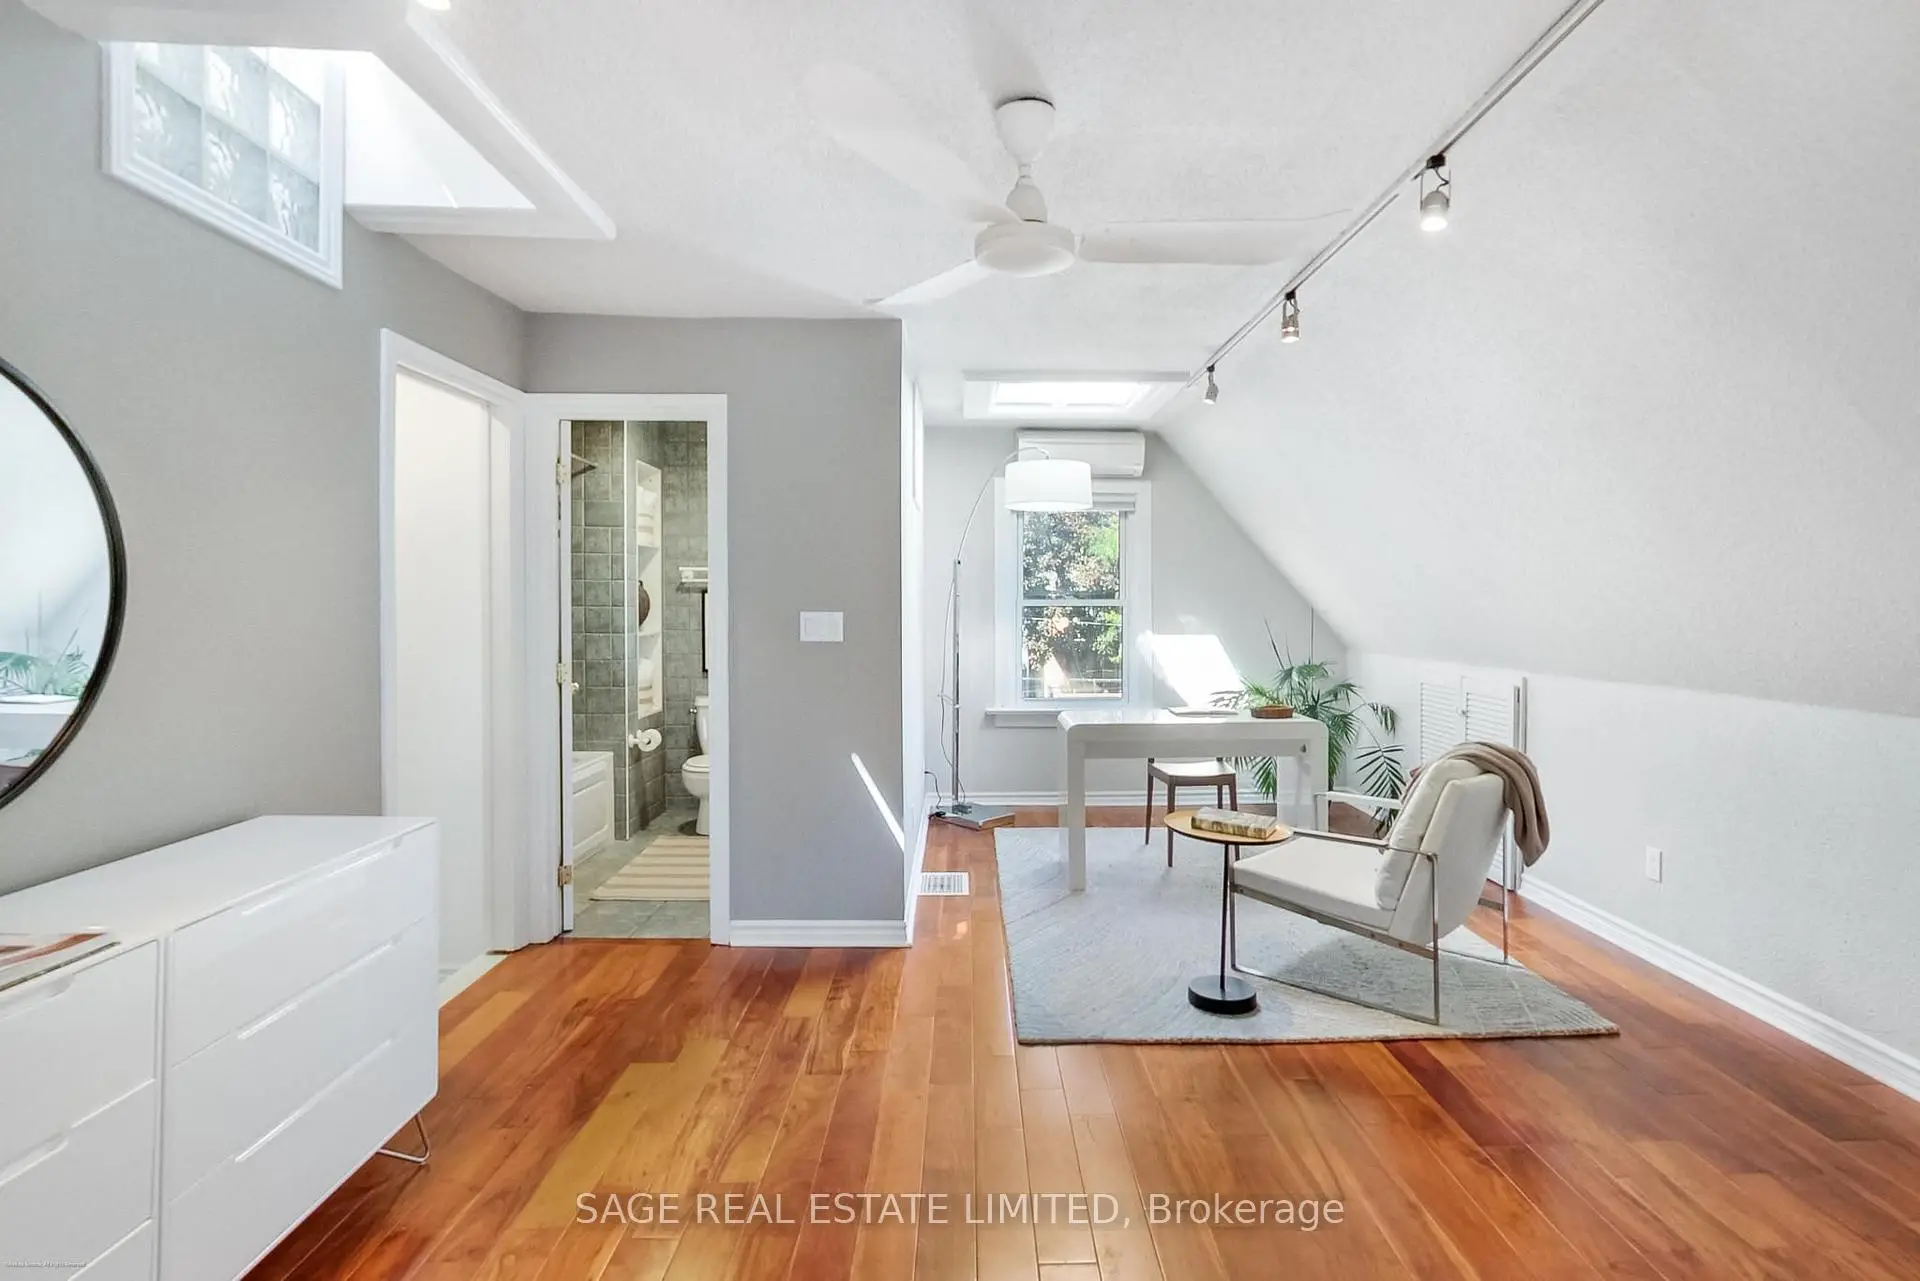
| Primary B | 4.50x4.10 | 4 Pc Ensuite, Open Concept, Walk-In Closet(s) |
|
| Den | 4.60x4.10 | Large Window, Open Concept, Overlooks Backyard |
|
| Utility R | 5.00x2.90 | Unfinished, Concrete Floor |
|
| Den | 3.20x2.30 | Open Concept, Vinyl Floor, Walk-In Closet(s) |
|
| Recreatio | 6.10x2.80 | Open Concept, Vinyl Floor |
| Bathroom | Pieces | Level | |
|---|---|---|---|
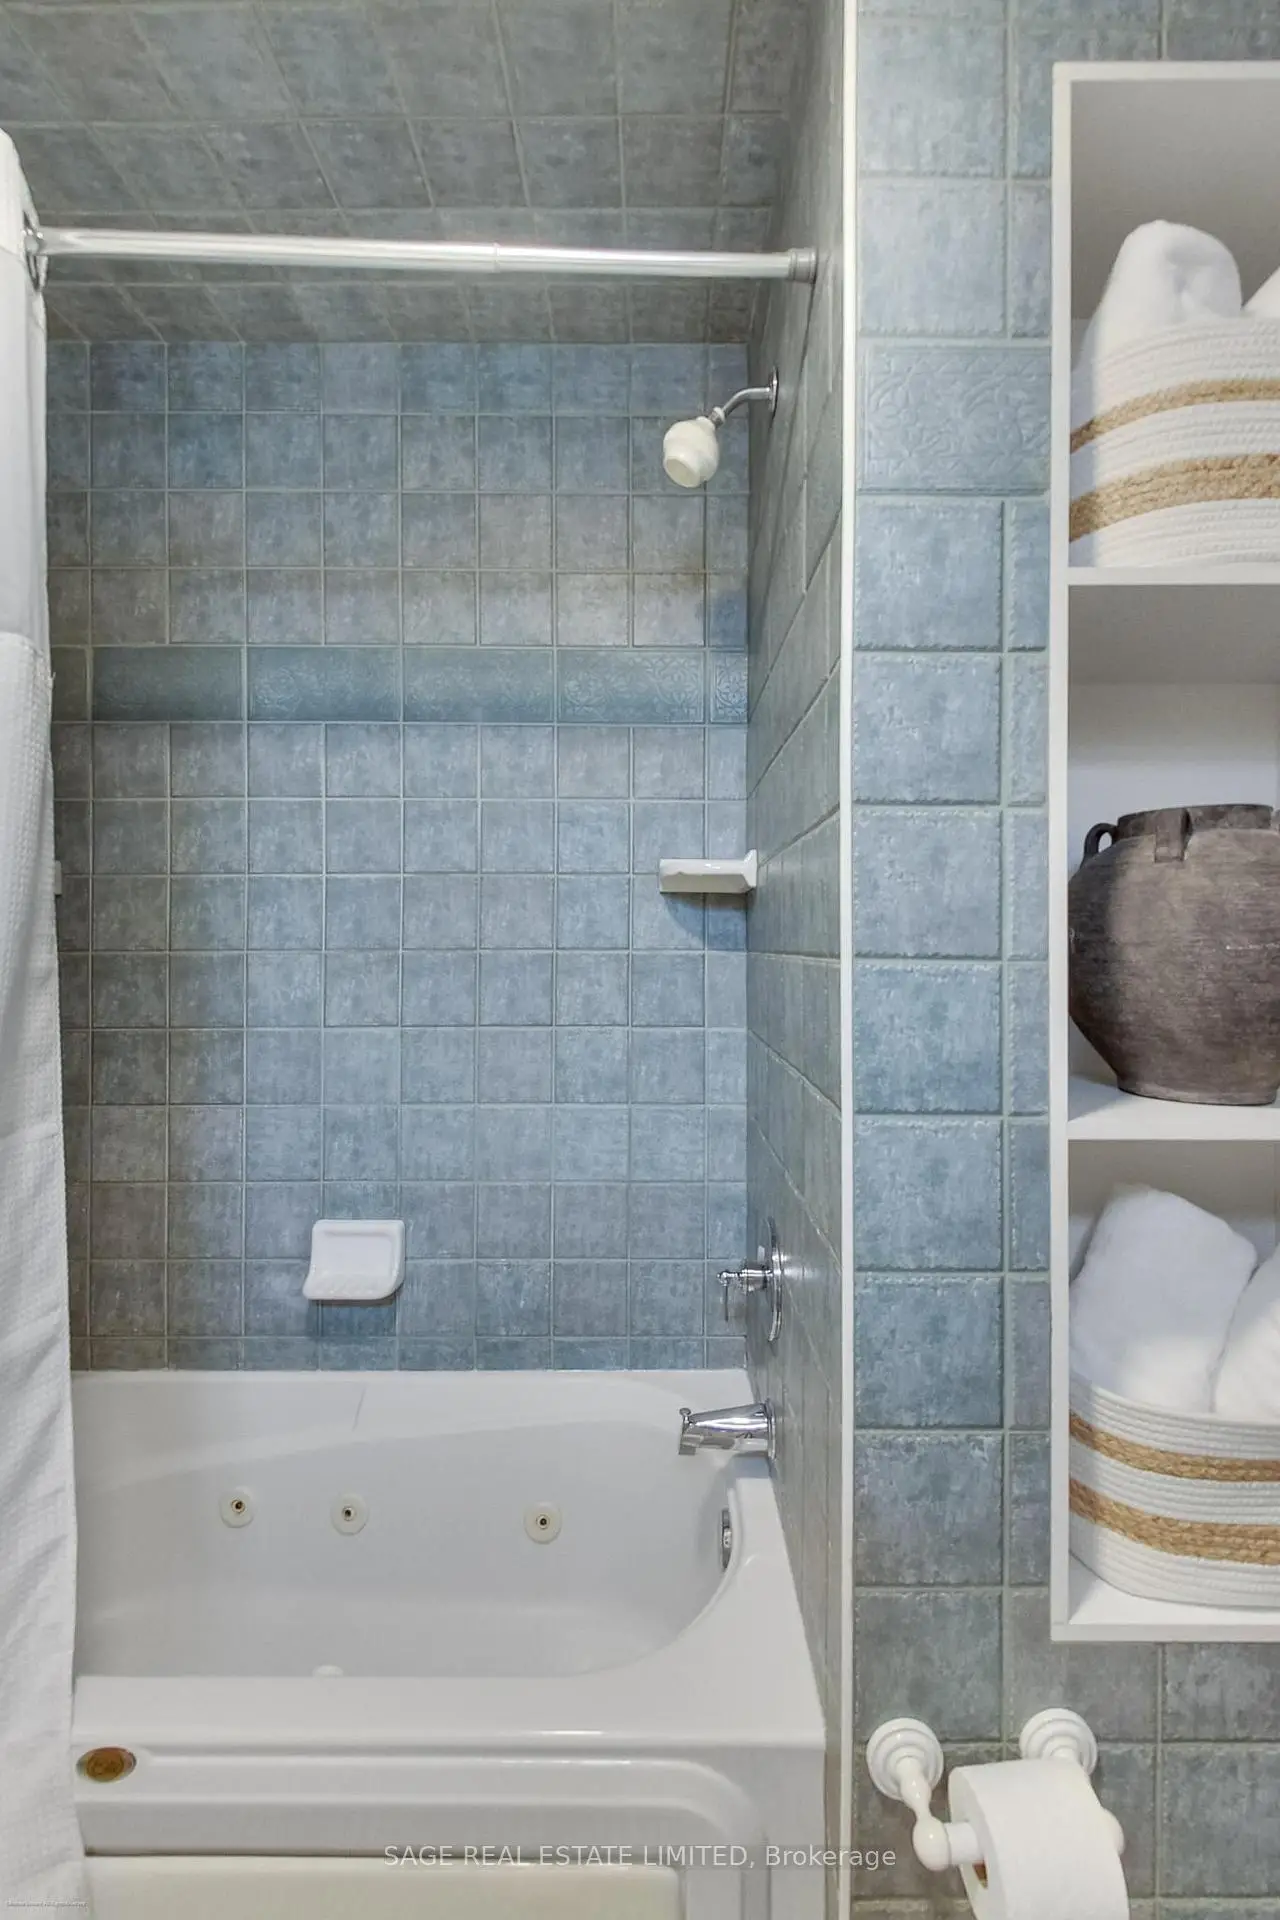
| 1xBath | 4 pcs | Second |
|
| 1xBath | 4 pcs | Third |
|
| 1xBath | 3 pcs | Basement |
Property Summary
Located close to the intersection of Between Withrow Park & Pape, 4 Dingwall Ave is a 4+1 bedrooms 3 washrooms Semi-Detached. The unit has a Single Detached Parking Space. The property has many nice features including Garburator, Floor Drain and Carpet Free. Living Room Rm, Dinning Room Rm, Kitchen and Sitting Room are on the Main floor.Local Area Profile
This property is located in an area with a high level of homeownership with a mix of detached homes and apartments and condominiums. Approximately 69% of residents hold a bachelor's degree or higher, while about 17% have a college credential. Residents use a combination of driving and public transit for commuting.