Woburn, Toronto, M1H 1Y2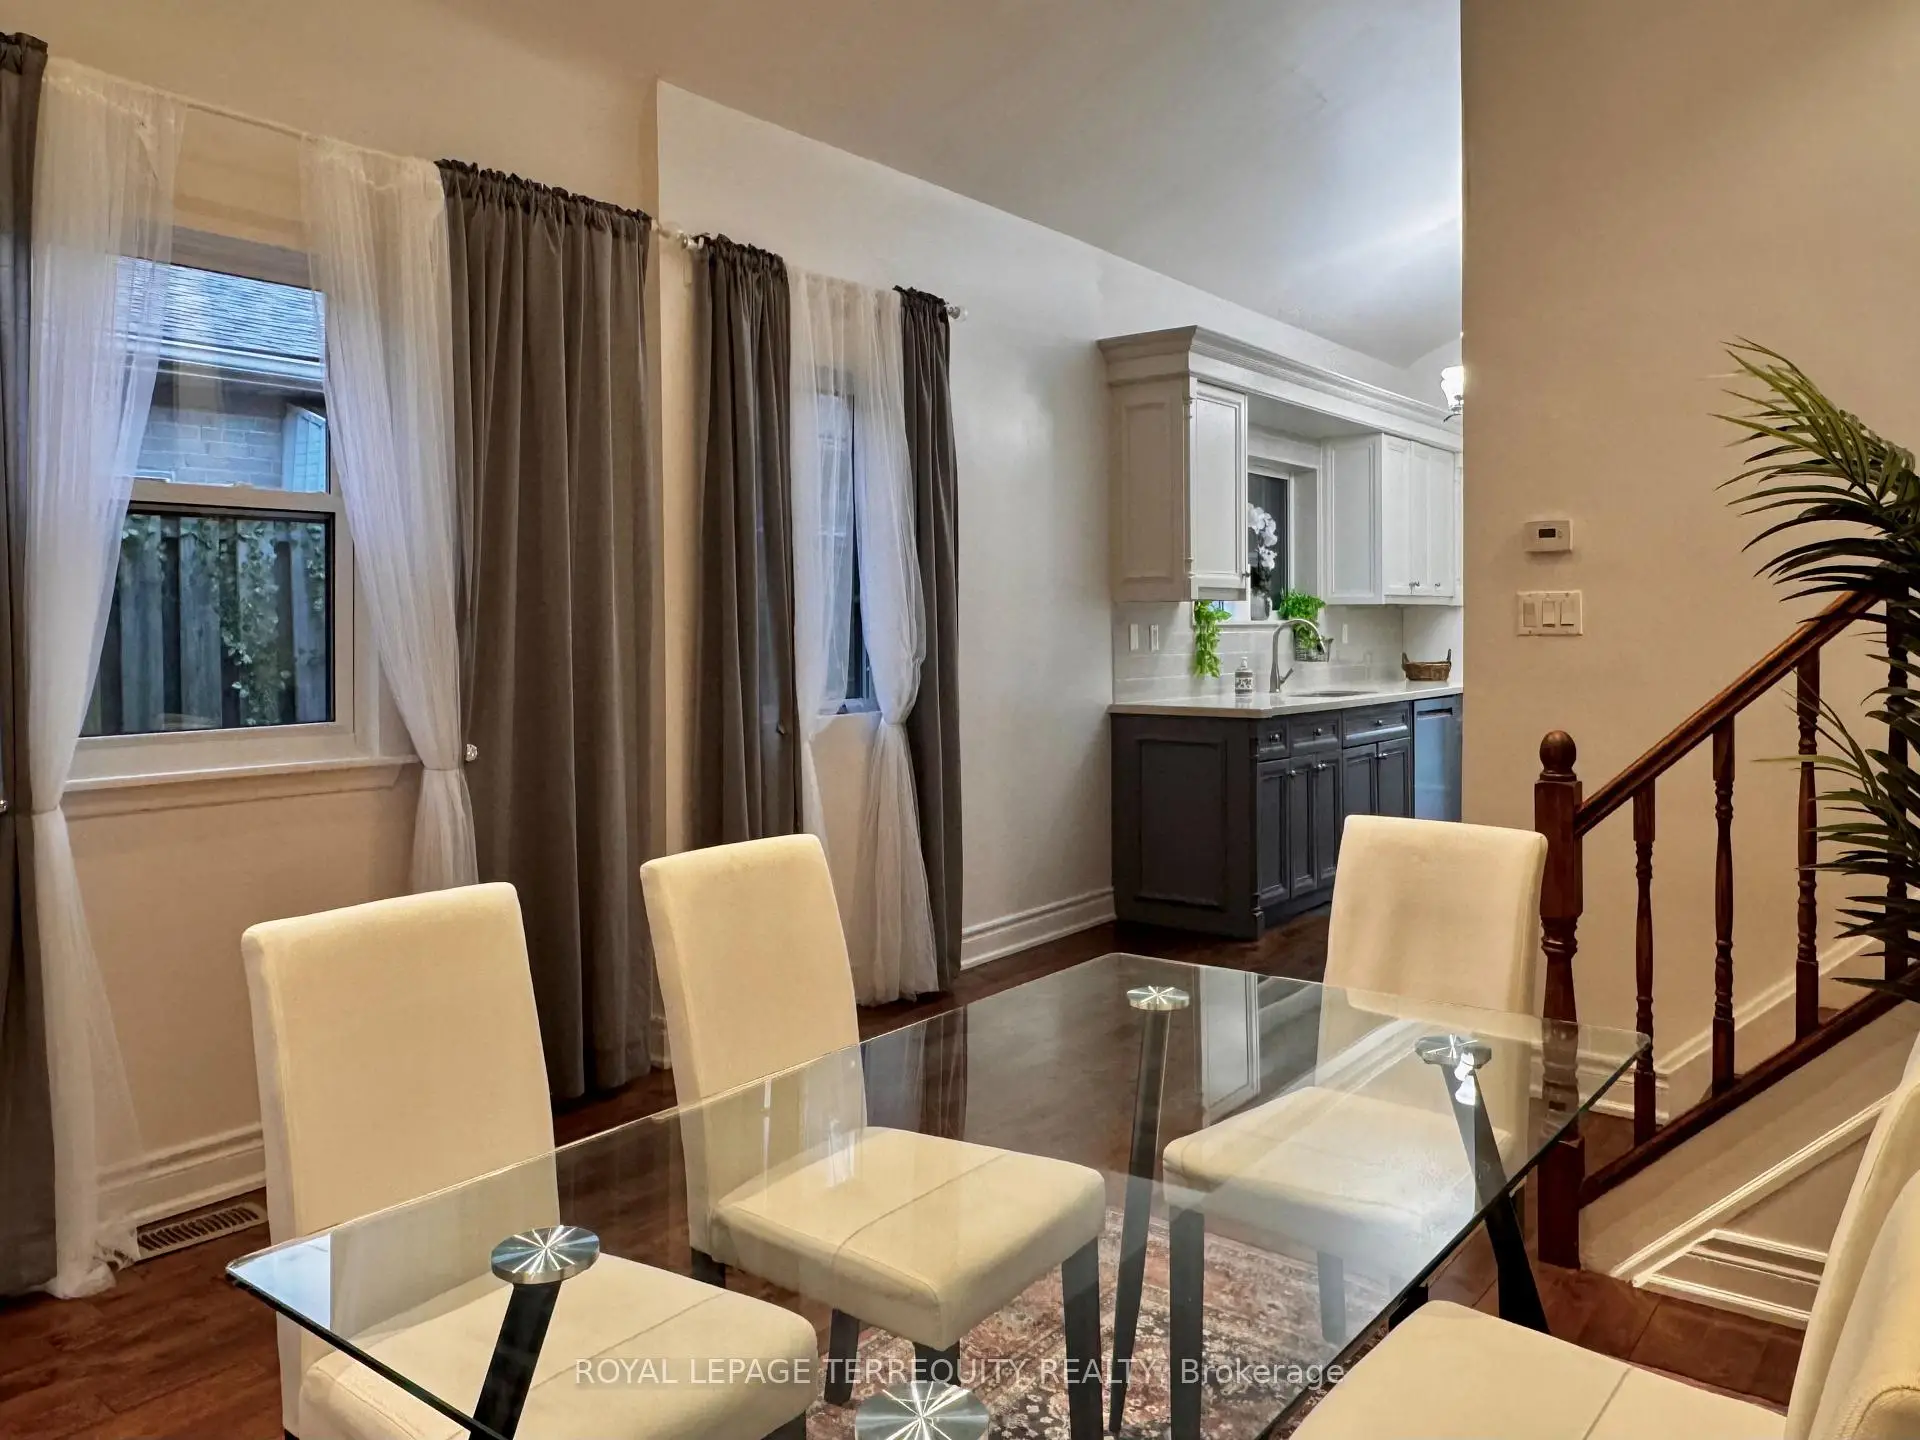

Description
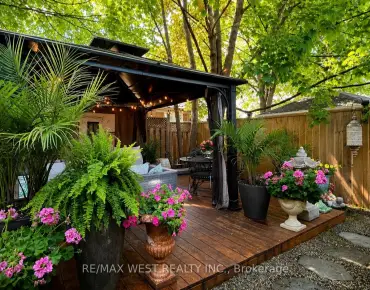
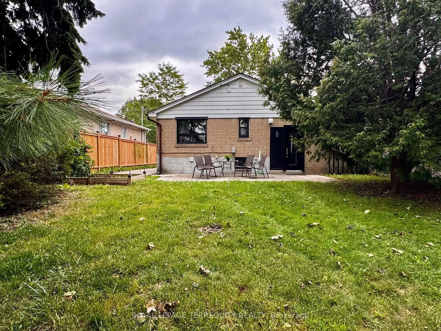
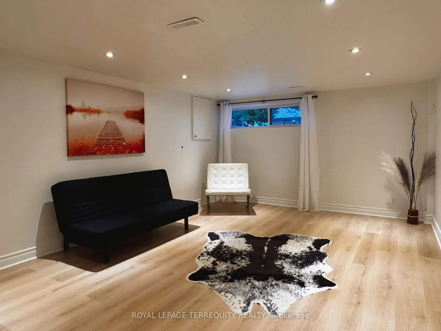
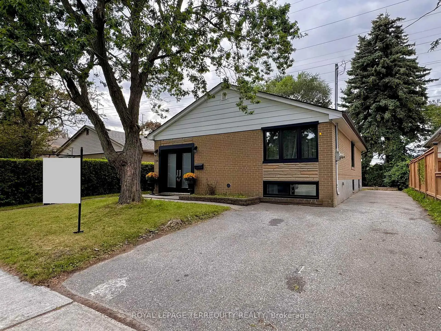
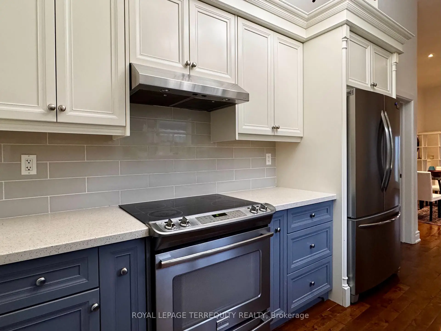
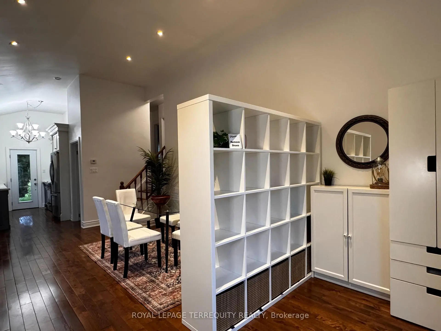
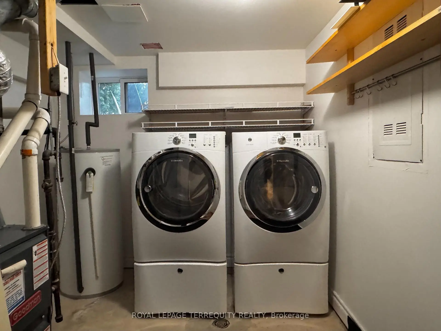
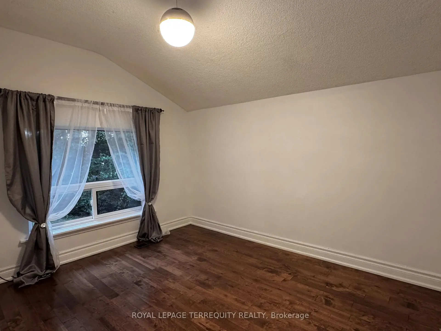
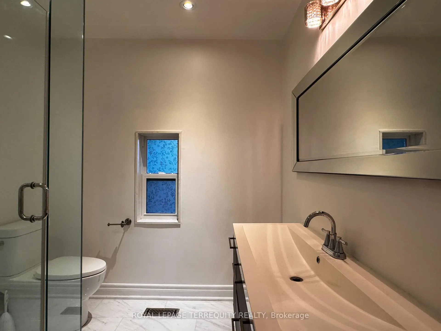
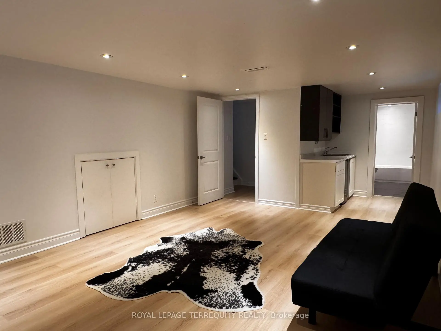
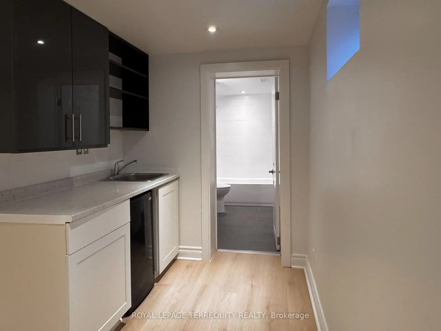
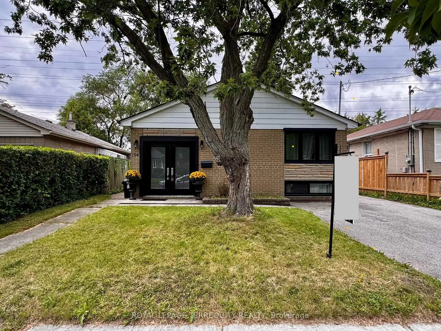
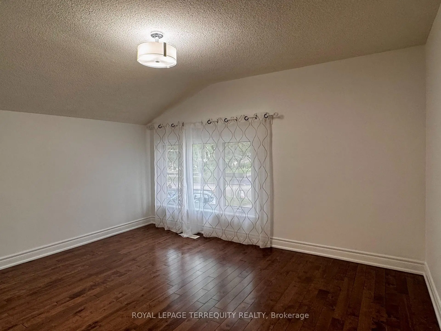
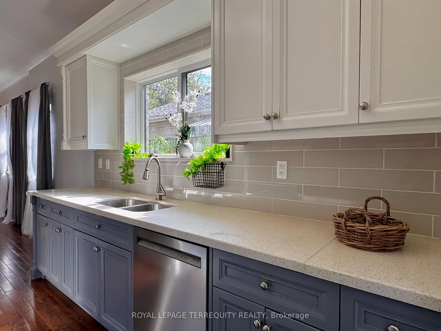
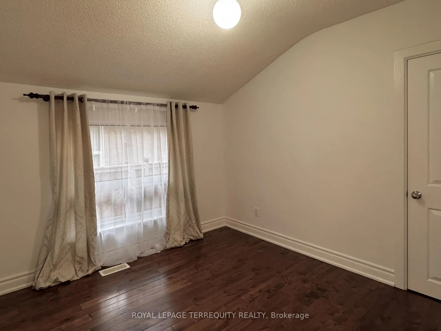
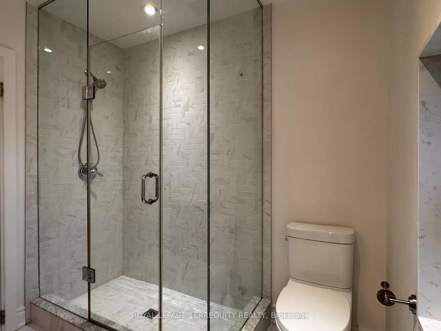
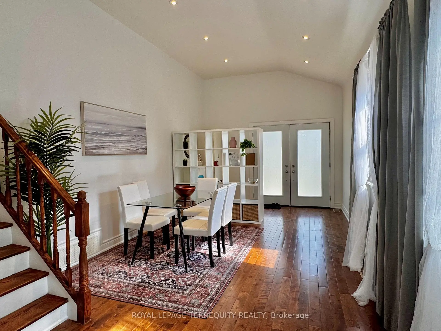
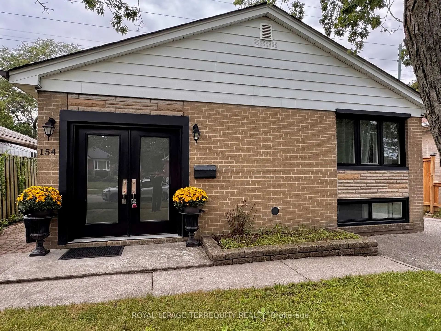
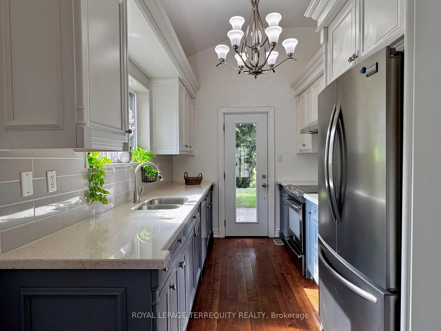
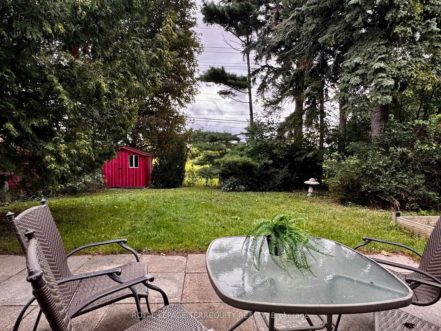
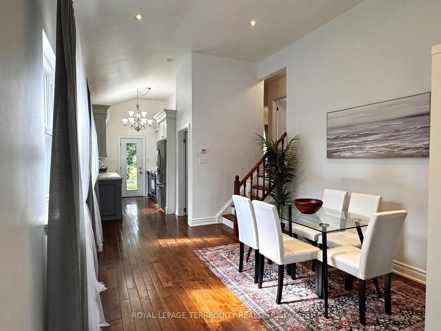
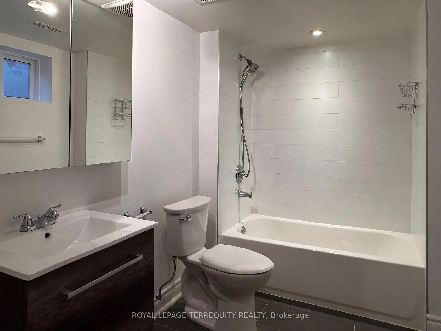
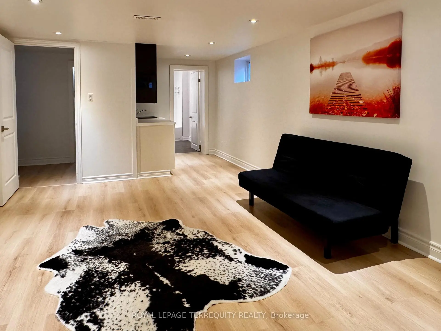
Welcome to beautifully maintained, Freshly renovated with lots of storage space side-splithome on a quiet family oriented street, close to parks and school. Featuring high-end finishesand extensive updates throughout incl. Hardwood flooring, Pot lights, Newer windows, 4 carsparking and more..Modern kitchen with stainless steel appliances, quarts countertop & direct access to backyard.Spacious newly updated bathrooms feature marble details and large modern showers.Freshly finished & full of light lower level incl. a kitchenette with fridge, 4pc bathroom,Pot lights & huge storage is perfect space for guests, extended family, a nanny suite, orrecreation. Enjoy sun filled private backyard with storage shed and no neighbors at the back!This Home is Ready for move in with flexible closing!
Features
- Facing: North

- Bedrooms: 3

- Bathrooms: 2

- Garages:

- Kitchens: 1

Details
- Lot size: 42.60 x 120.01 Feet

- Space: 700-1100

- Tax: $ 3762.00

- E13736842

- Listing contracted with: ROYAL LEPAGE TERREQUITY REALTY
| Room | Size(M) | Description | |
|---|---|---|---|
| Living Rm | 4.90x3.40 | Hardwood Floor, Pot Lights, Combined w/Dining |
|
| Kitchen | 3.45x2.45 | W/O To Yard, Granite Counters, Backsplash |
|
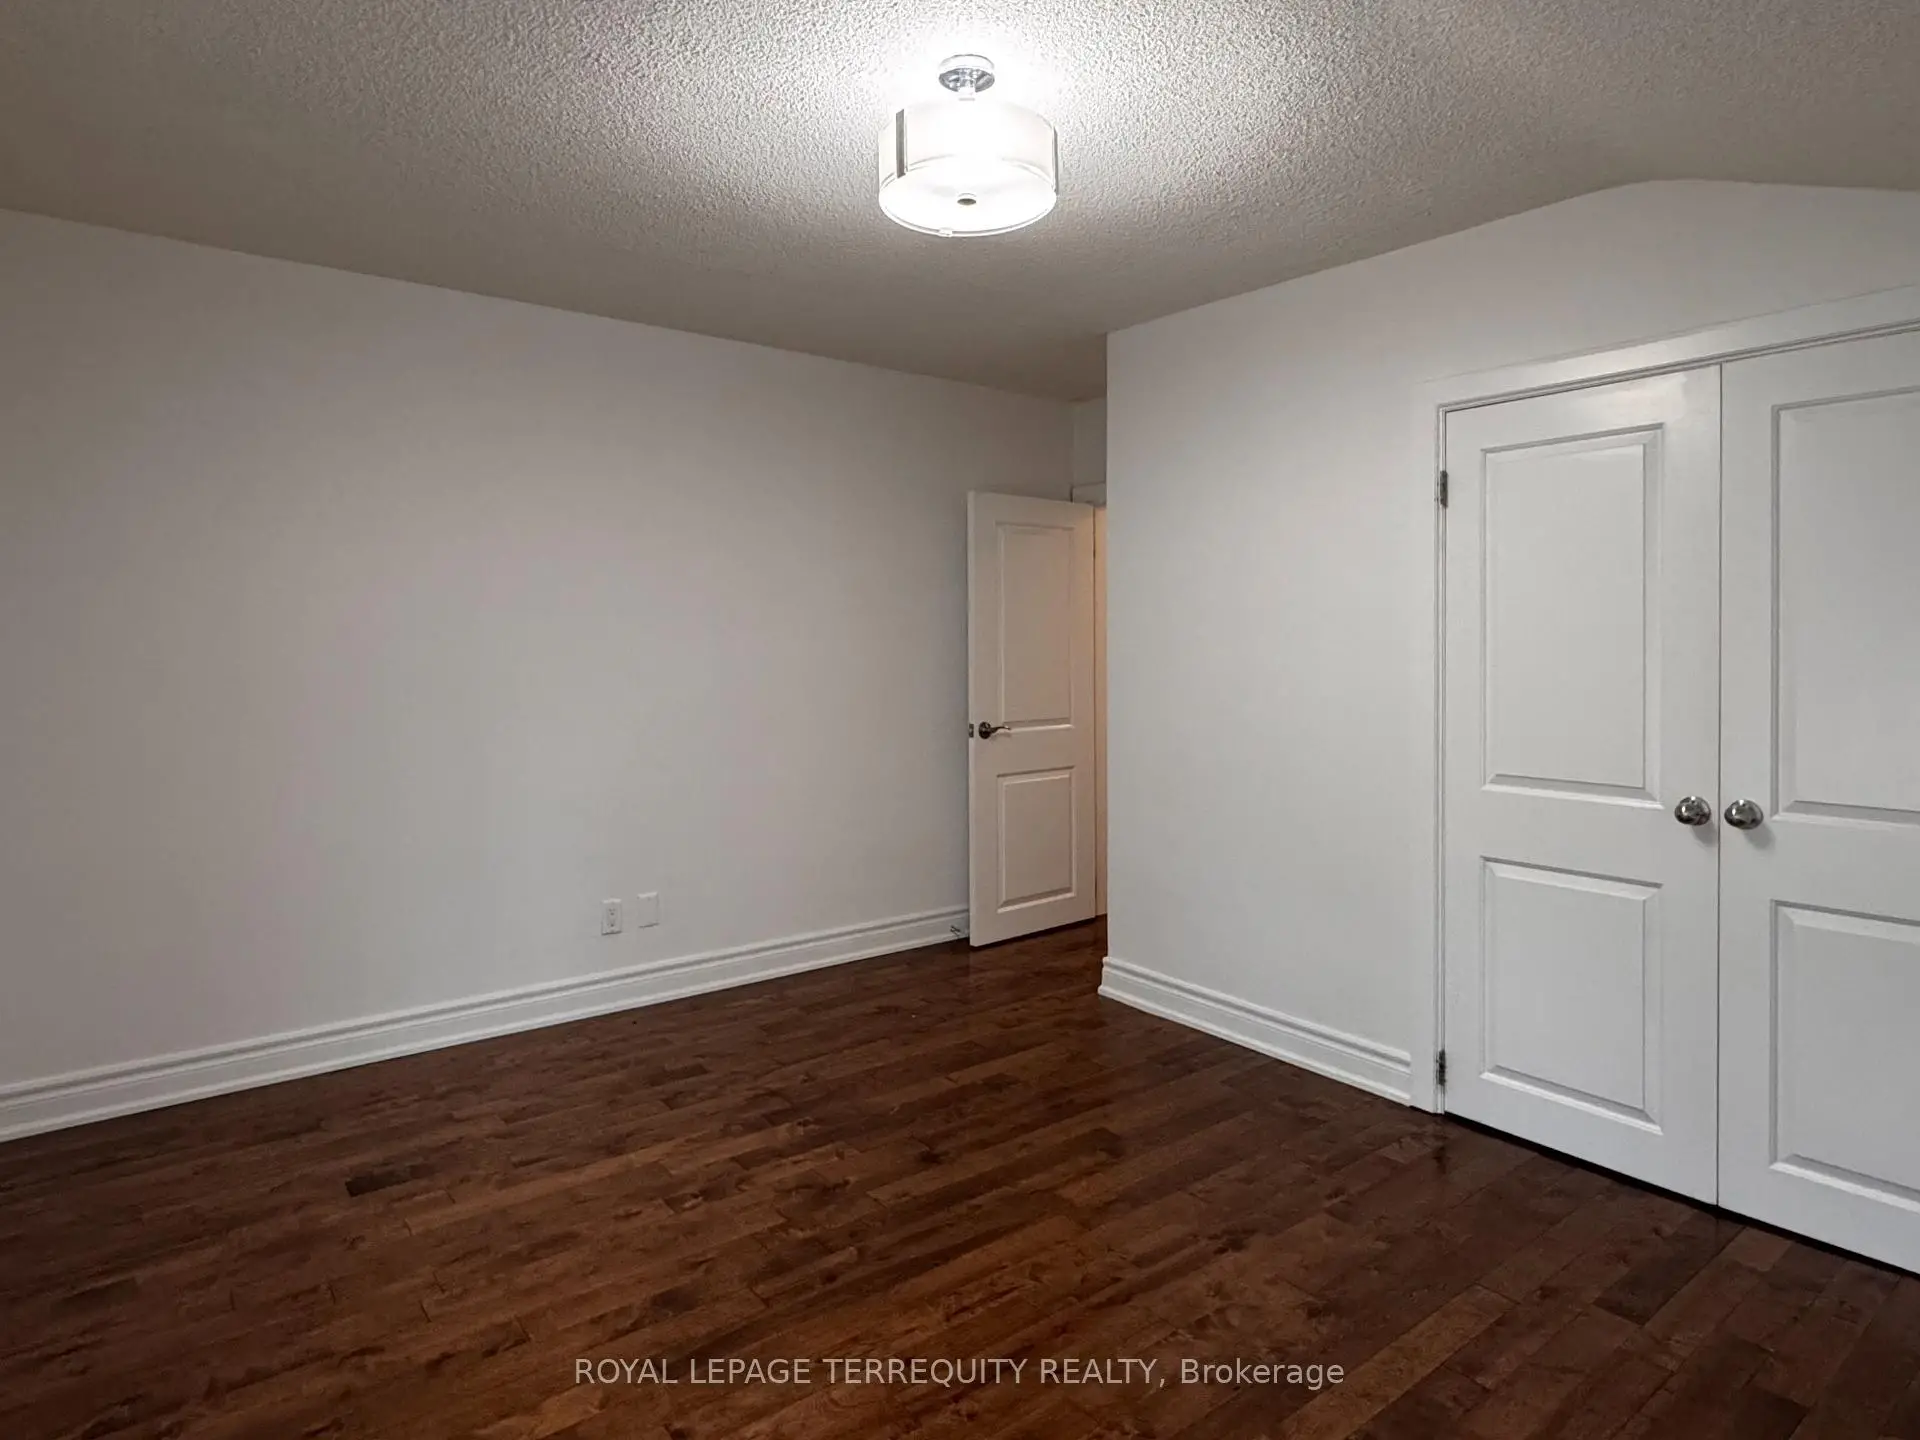
| Primary B | 4.15x3.35 | Hardwood Floor, Large Closet |
|
| 2nd Br | 3.95x2.95 | Hardwood Floor, Closet |
|
| 3rd Br | 3.50x2.78 | Hardwood Floor, Window, Ceiling Fan(s) |
|
| Recreatio | 6.99x3.80 | Laminate, 4 Pc Bath, Wet Bar |
|
| Dining Rm | 4.90x3.40 | Hardwood Floor, Pot Lights, Window |
| Bathroom | Pieces | Level | |
|---|---|---|---|
| 1xBath | 3 pcs | Upper |
|
| 1xBath | 4 pcs | Lower |
Property Summary
Located close to the intersection of MARKHAM and LAWRENCE, 154 Sedgemount Dr is a 3 bedrooms 2 washrooms Detached. The property has many nice features including None. Living Room Rm, Kitchen and Dinning Room Rm are on the Main floor; Primary B, second bedroom and third bedroom are on the upper floor; Recreation Roomreatio is on the Lower floor.Local Area Profile
This property is located in an area with a high level of homeownership with a mix of detached homes and apartments and condominiums. Approximately 38% of residents hold a bachelor's degree or higher, while about 21% have a college credential. Public transit is commonly used by local commuters, alongside driving.
School Information
- Tredway Woodsworth Public School (Grade:JK-8) 1936/3037
- Cedarbrae Collegiate Institute (Grade:9-12) 651/739
- Woburn Collegiate Institute (Grade:9-12) 503/739
- St. Richard Catholic School (Grade:JK-8) 1119/3037
- Cedarbrook Public School (Grade:JK-8) 392/3037
- Charles Gordon Senior Public School (Grade:7-8)
- Tredway Woodsworth Public School (Grade:JK-8) 1936/3037