Rouge E11, Toronto, M1X 2C6
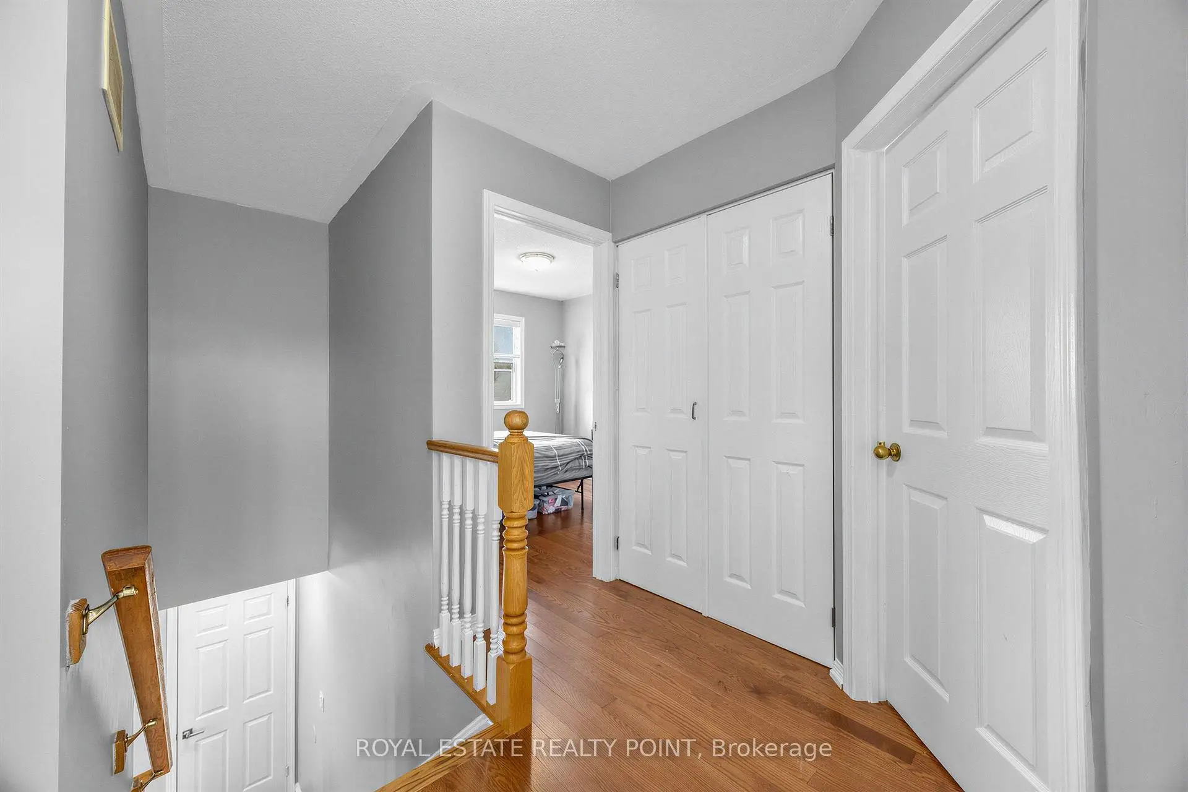
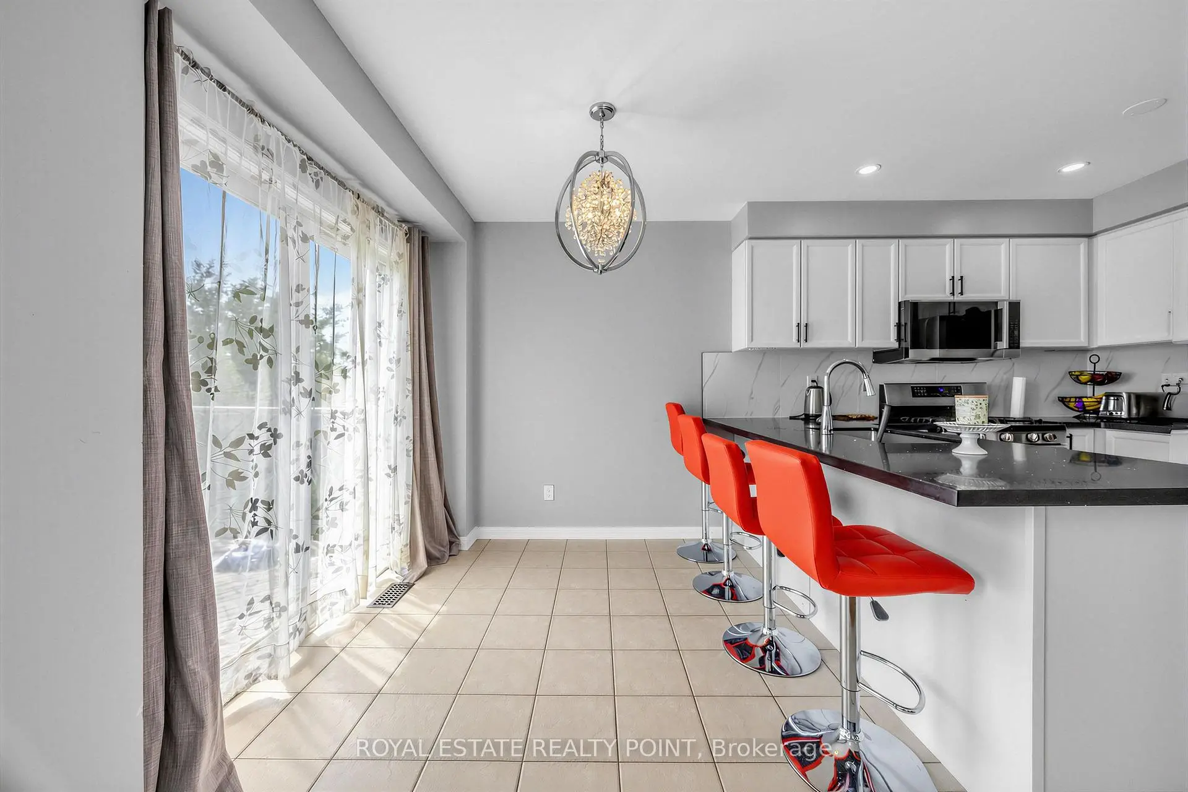
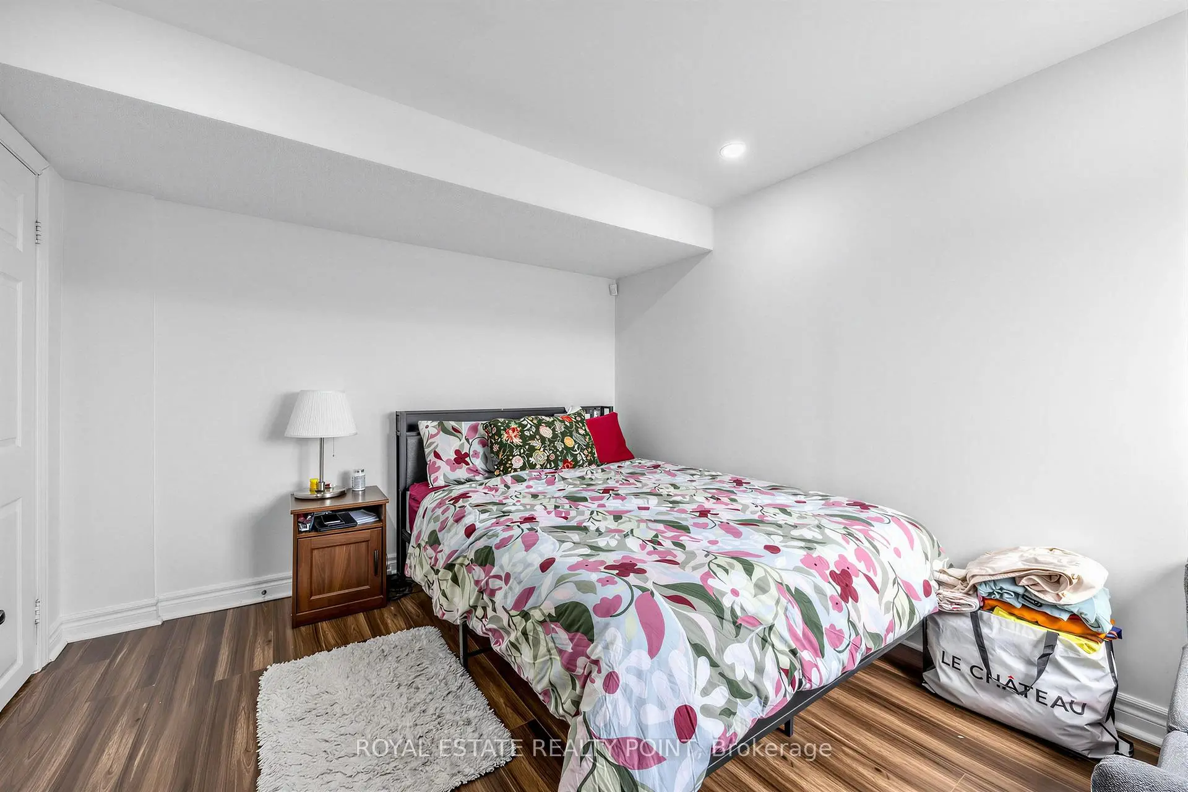
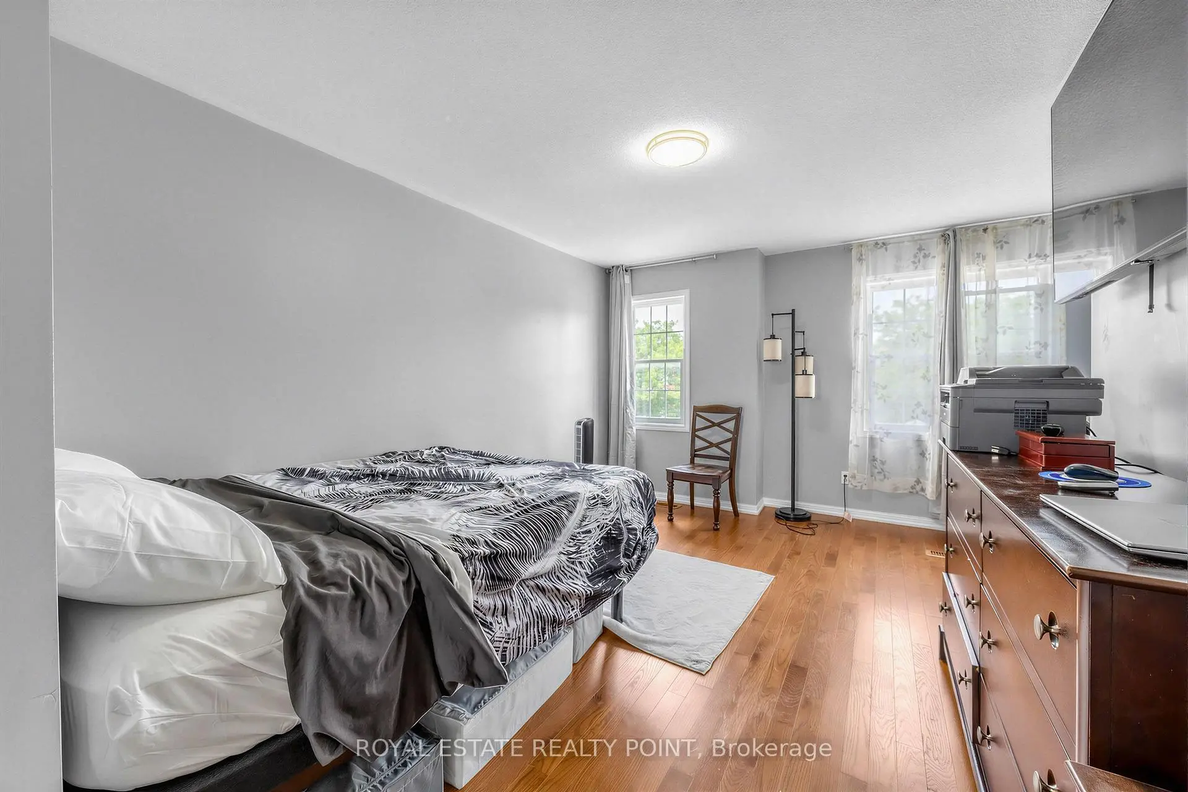

Description
Price to sell. property close to everything and everywhere!!. Complete base for income potential. A must see.
Features
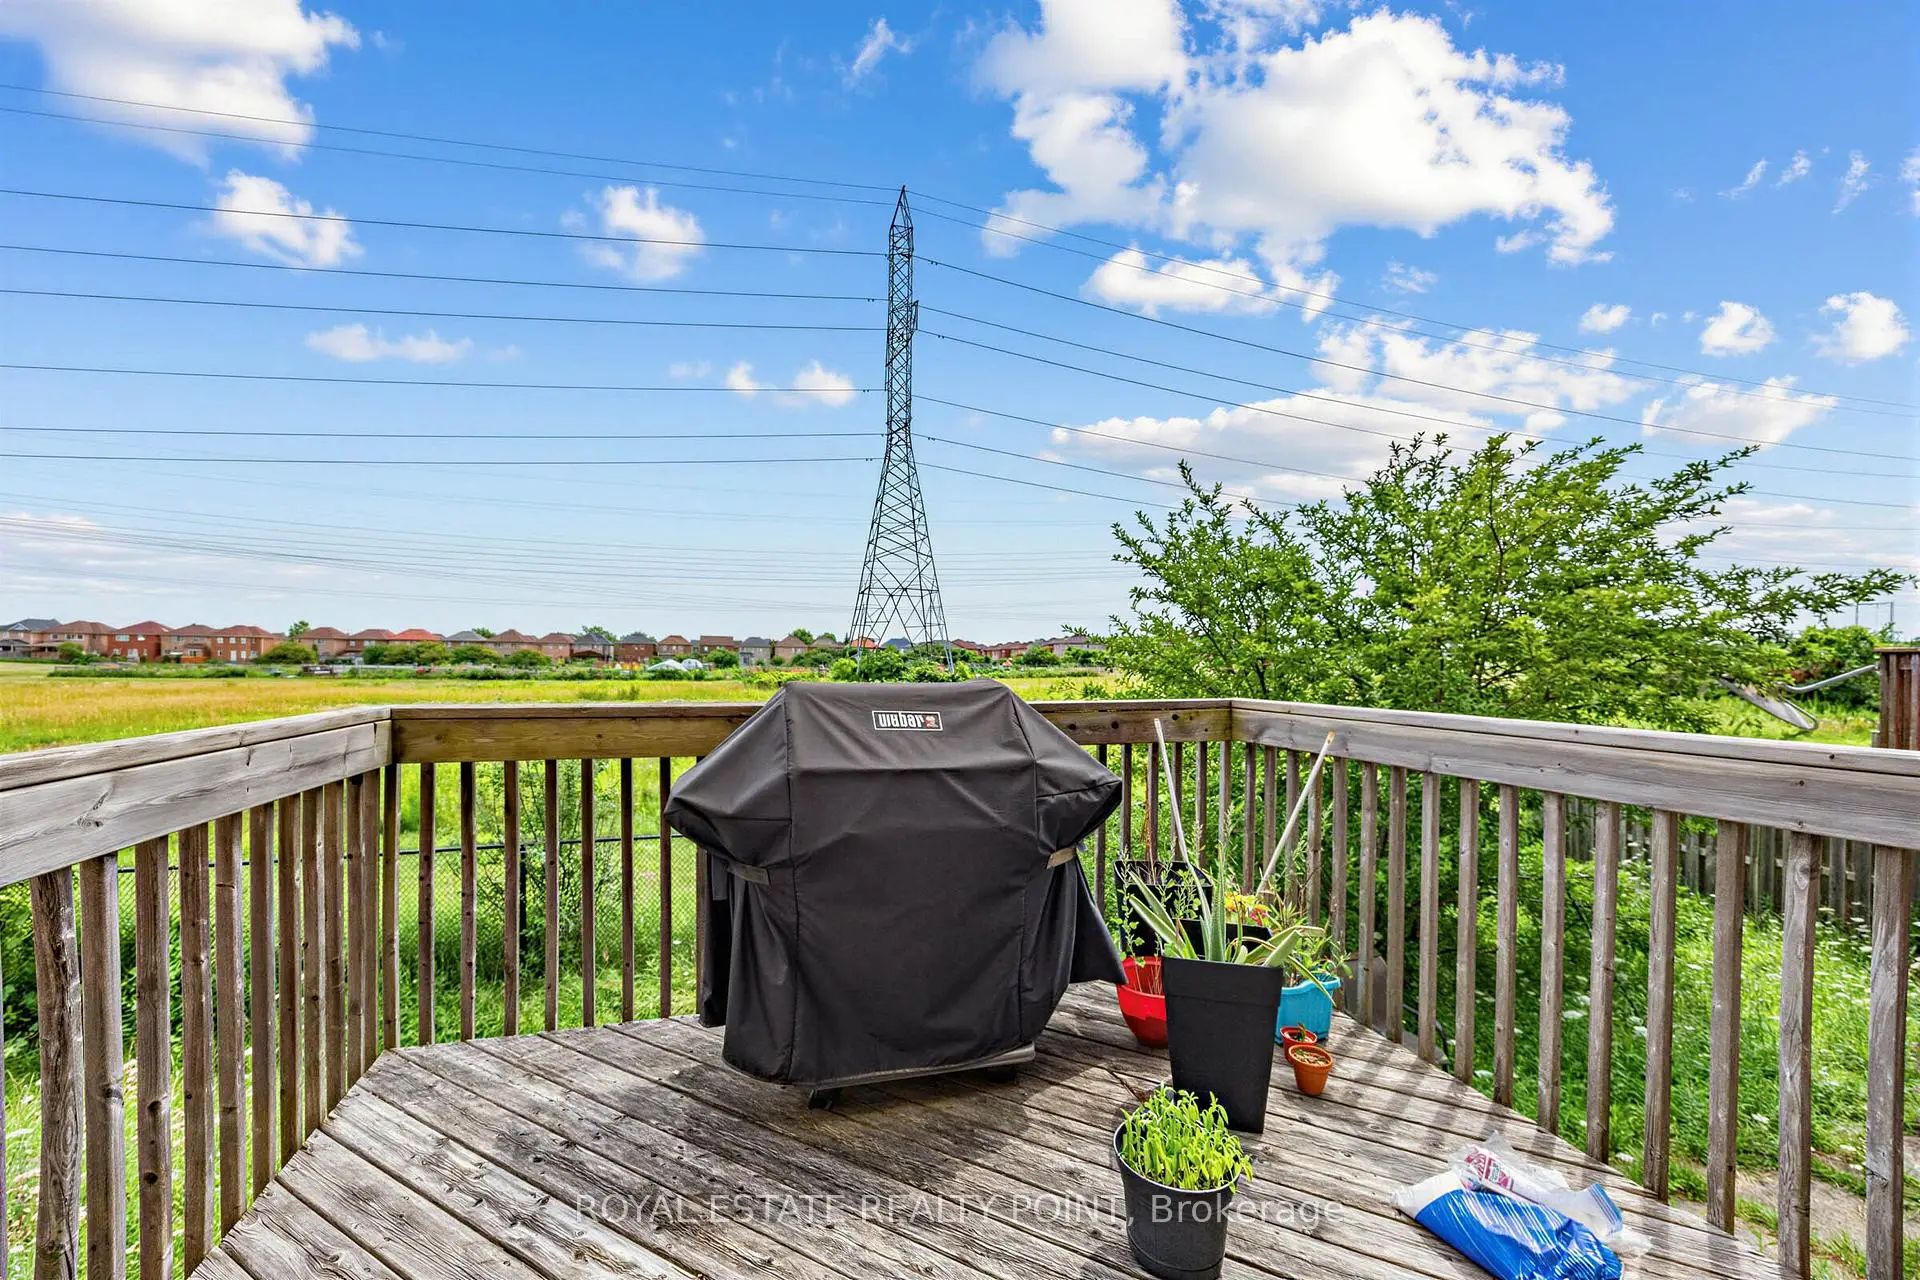
- Facing: West

- Bedrooms: 3

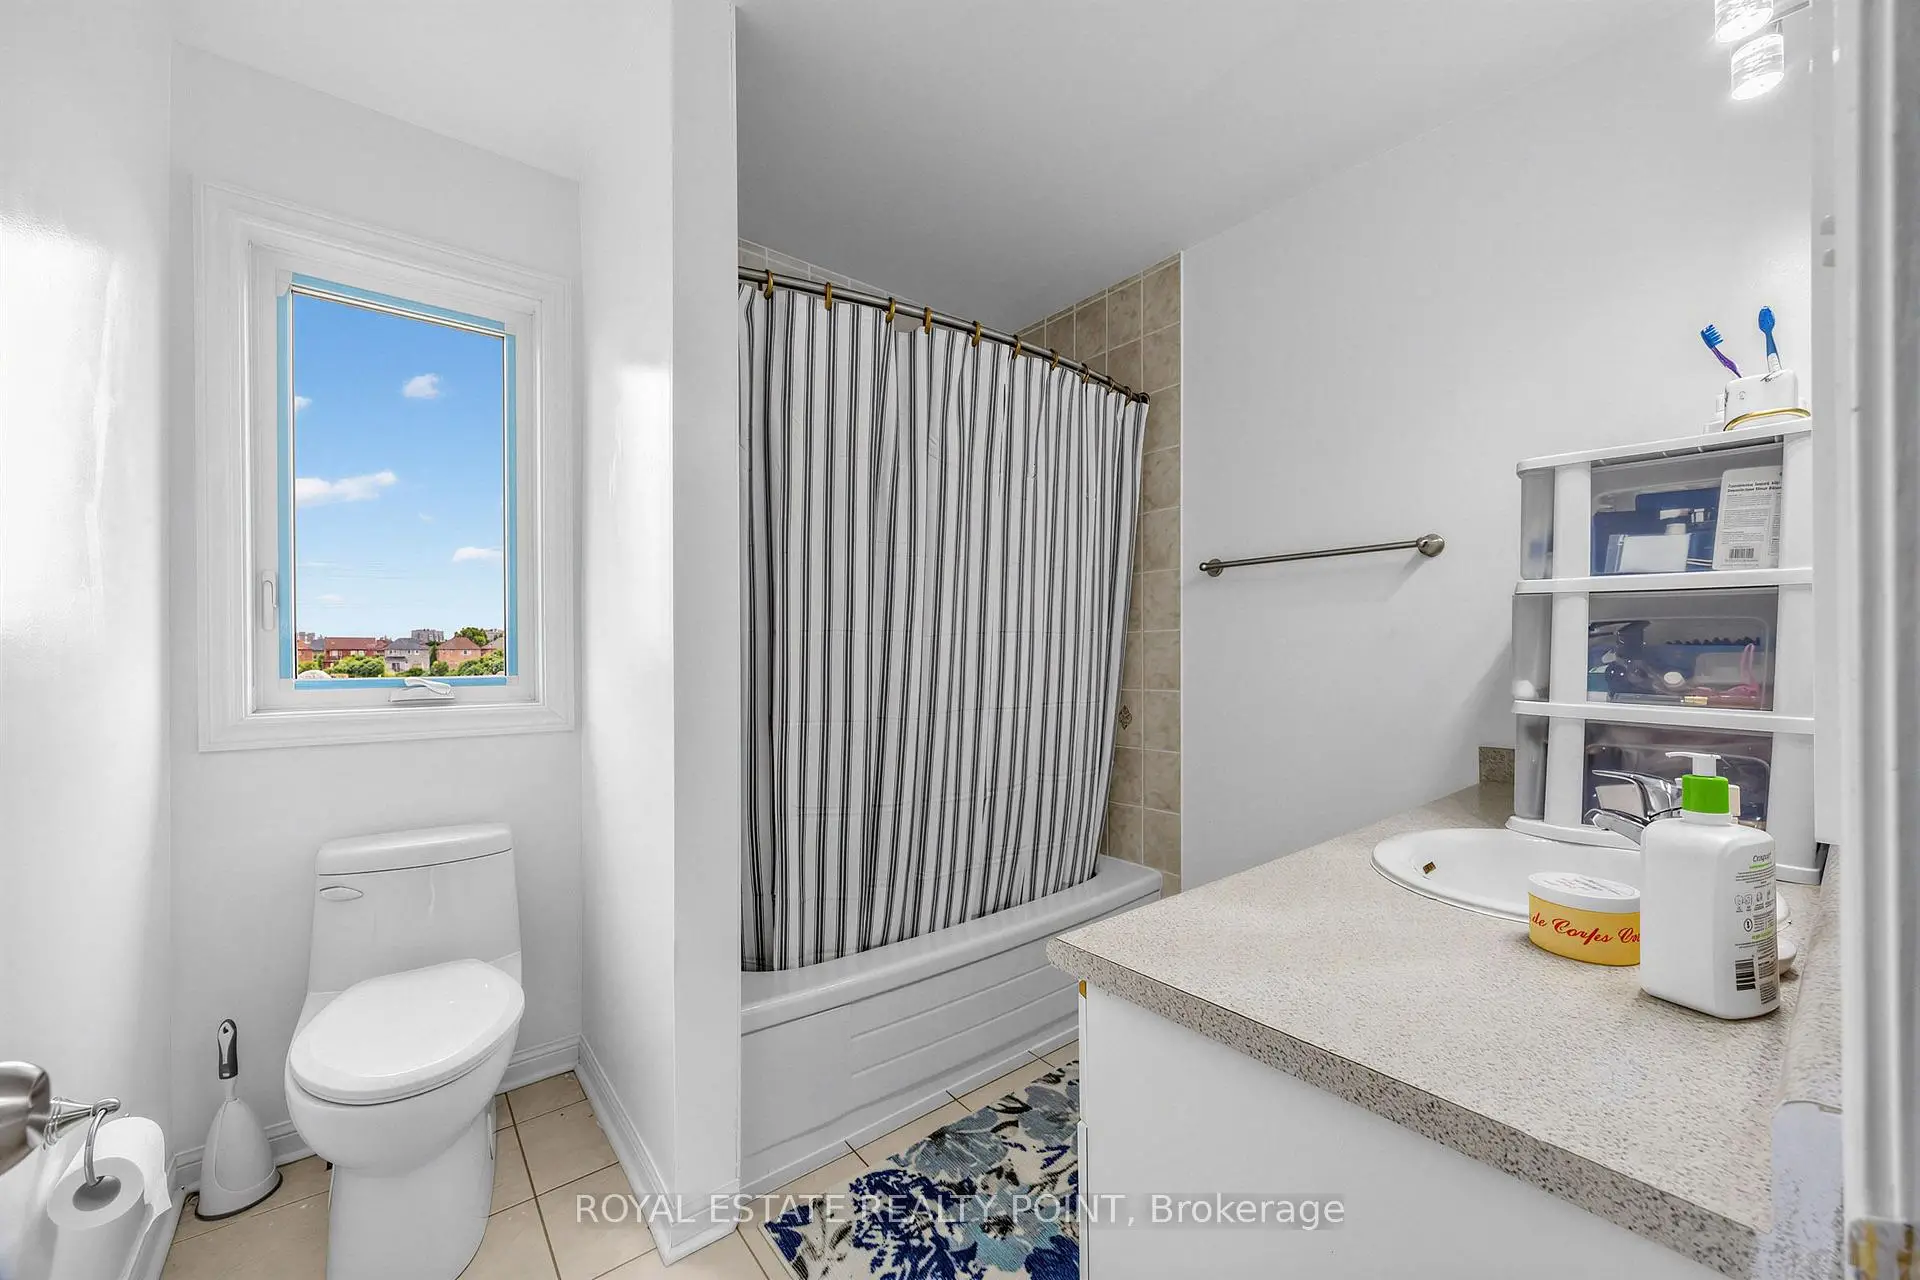
- Bathrooms: 4

- Garages: 1

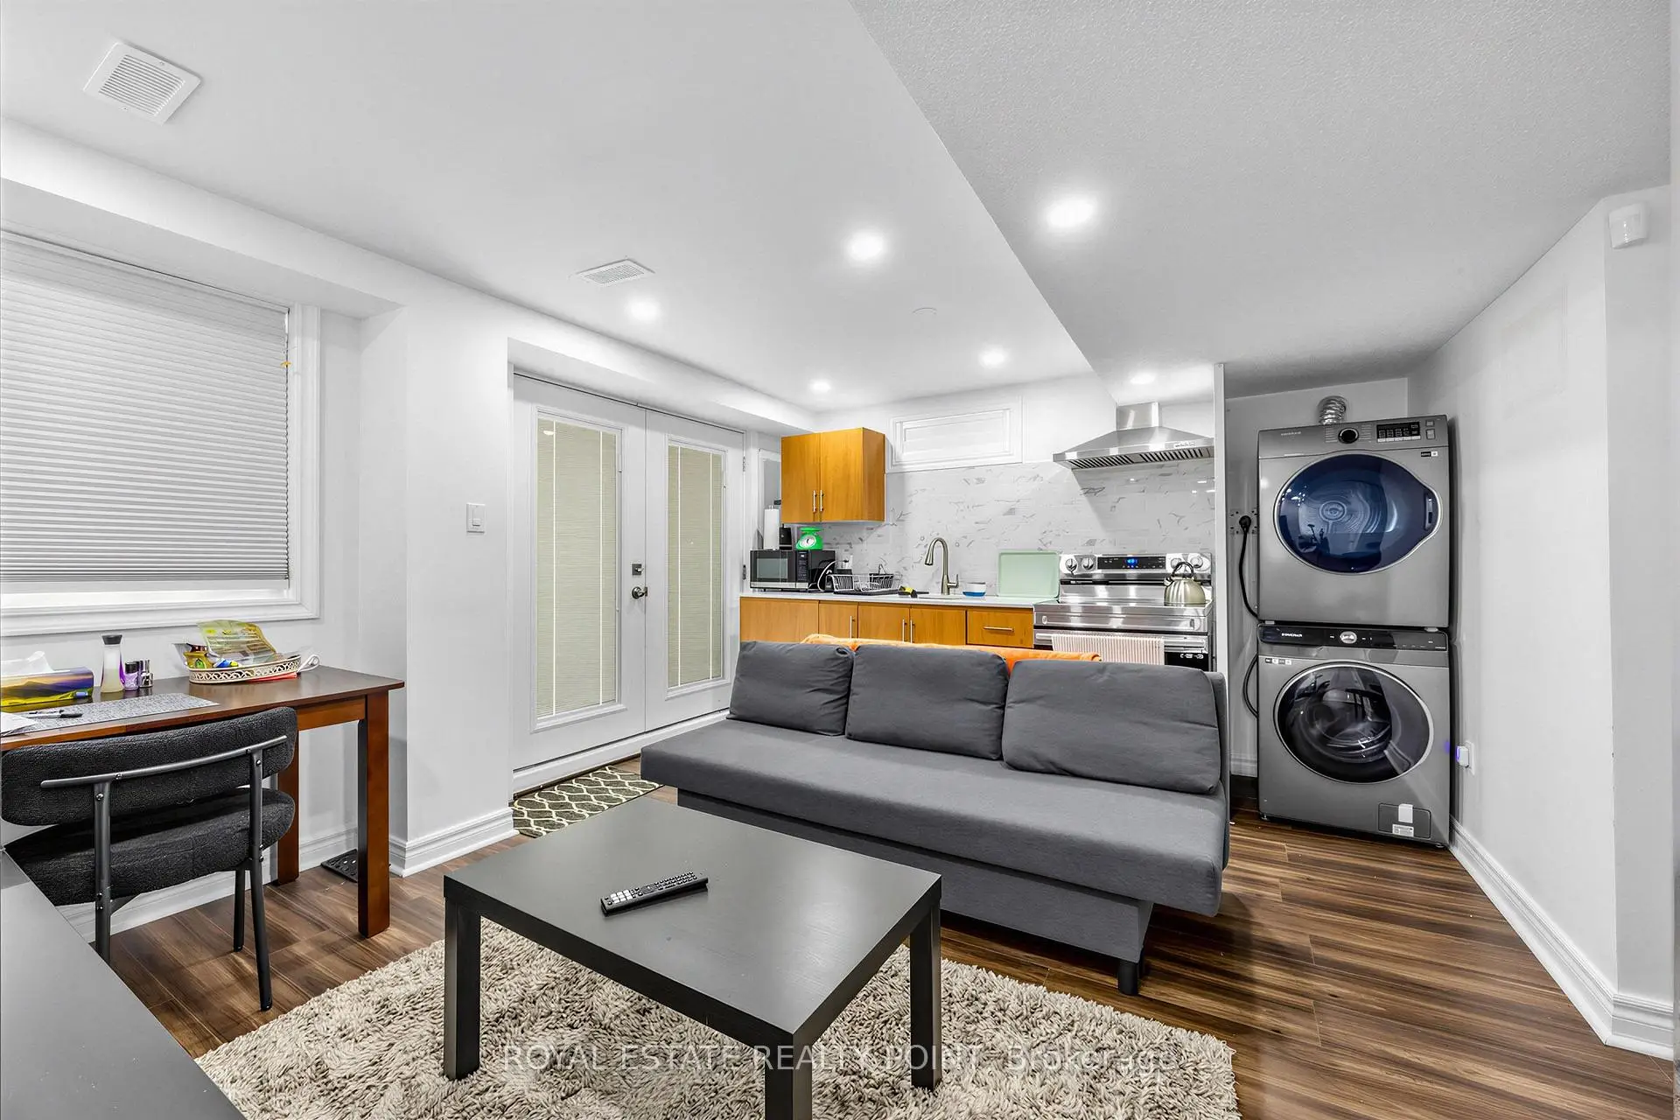
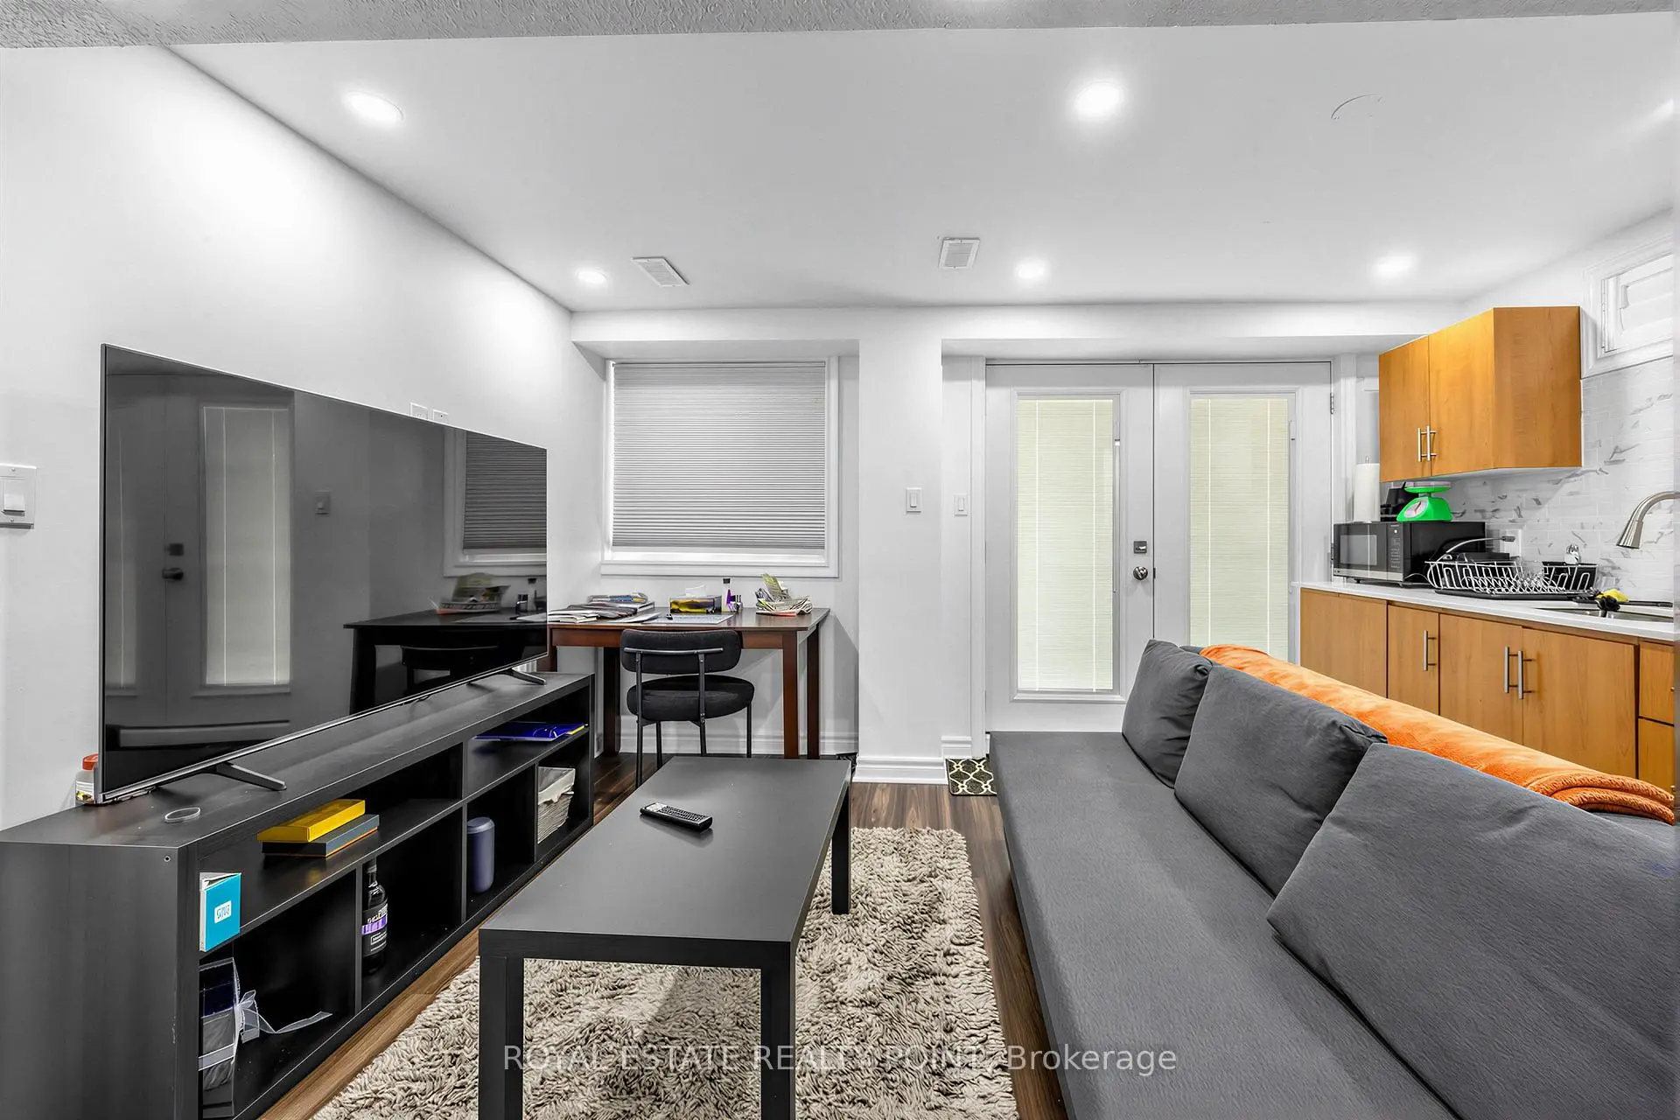
- Kitchens: 2

Details
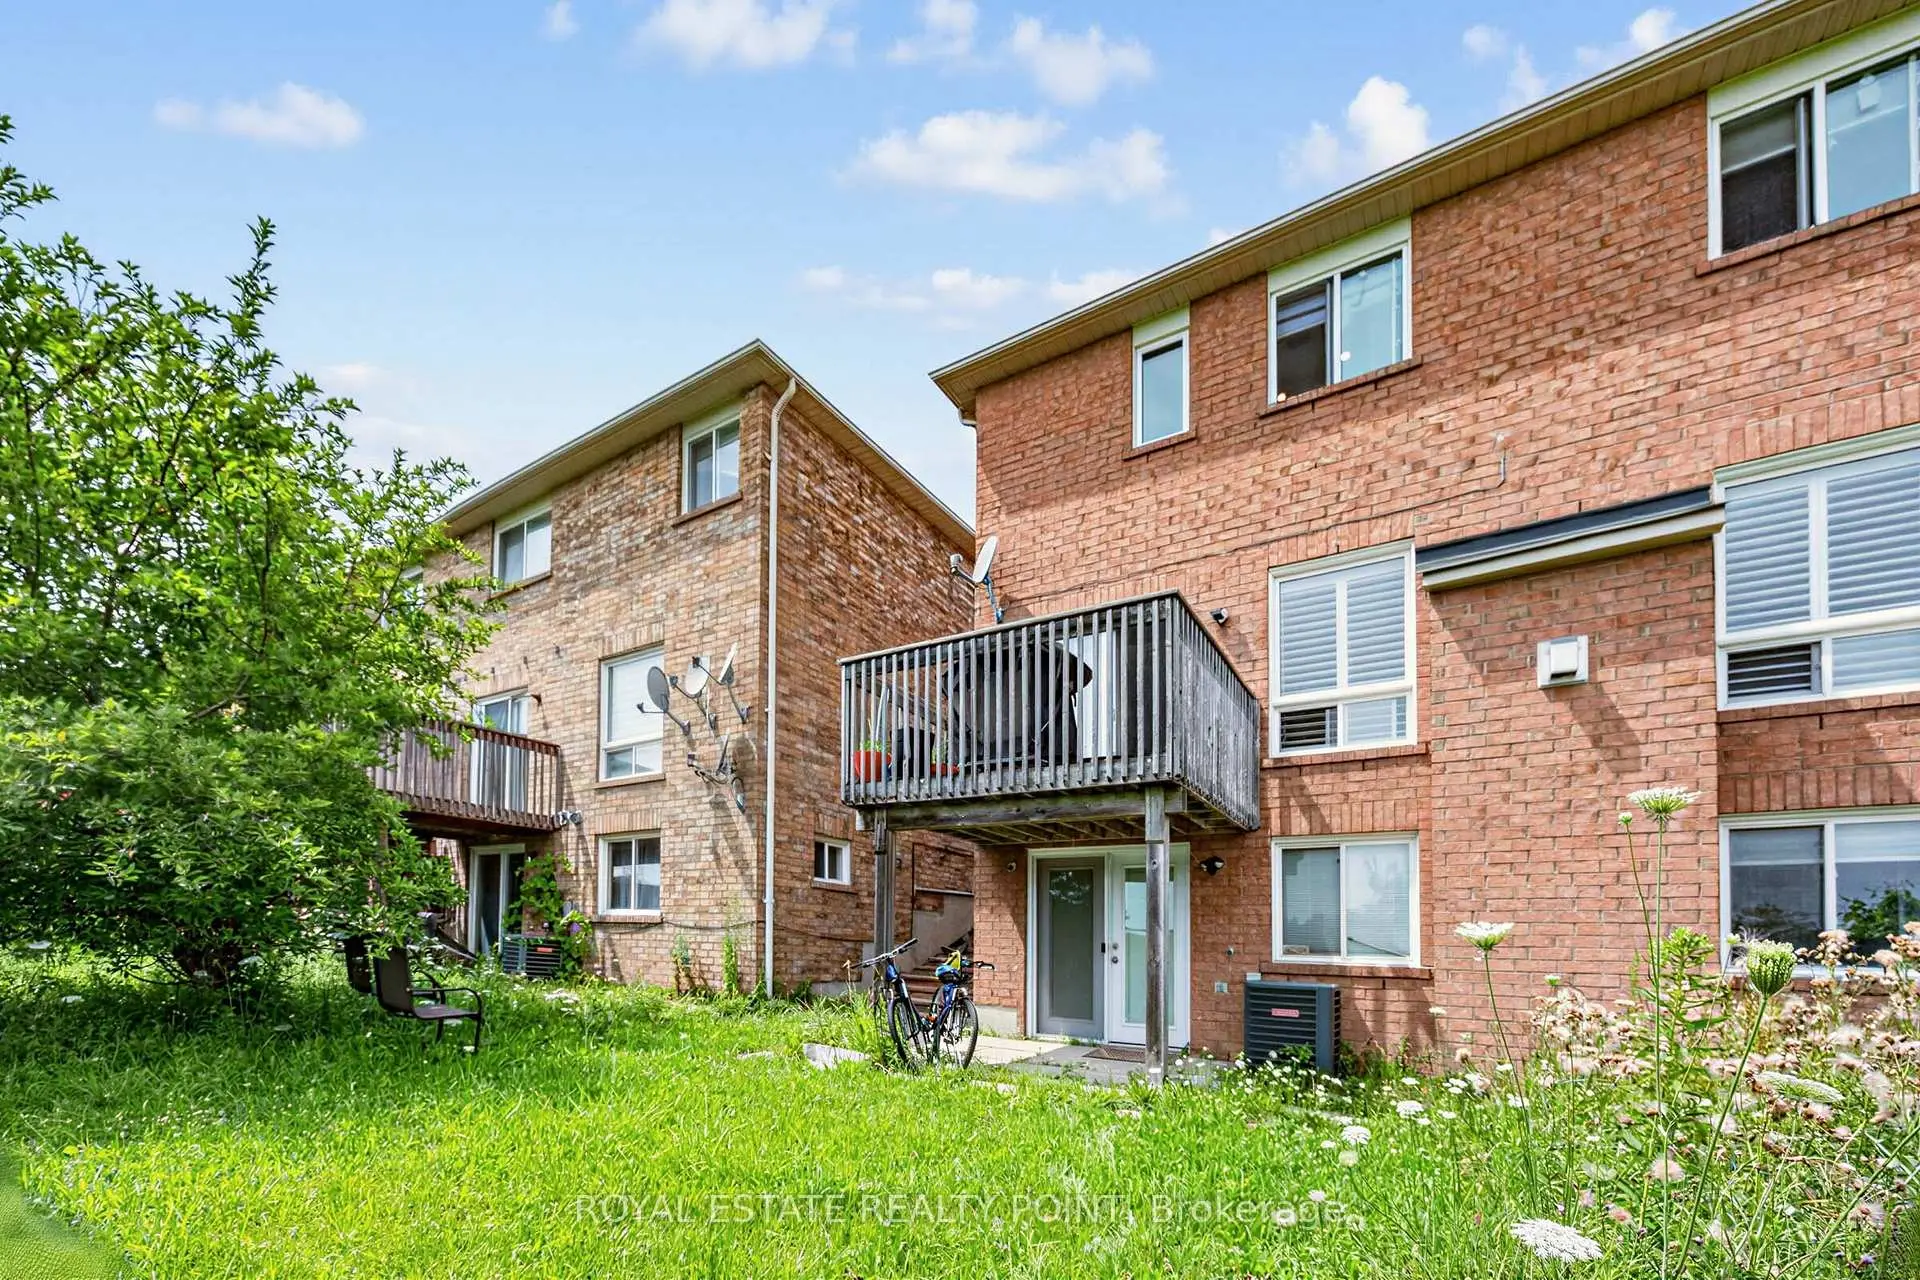
- Lot size: 30.02 x 82.02 Feet

- Space: 1100-1500

- Tax: $ 3703.00

- E13607872

- Listing contracted with: ROYAL ESTATE REALTY POINT
| Room | Size(M) | Description | |
|---|---|---|---|
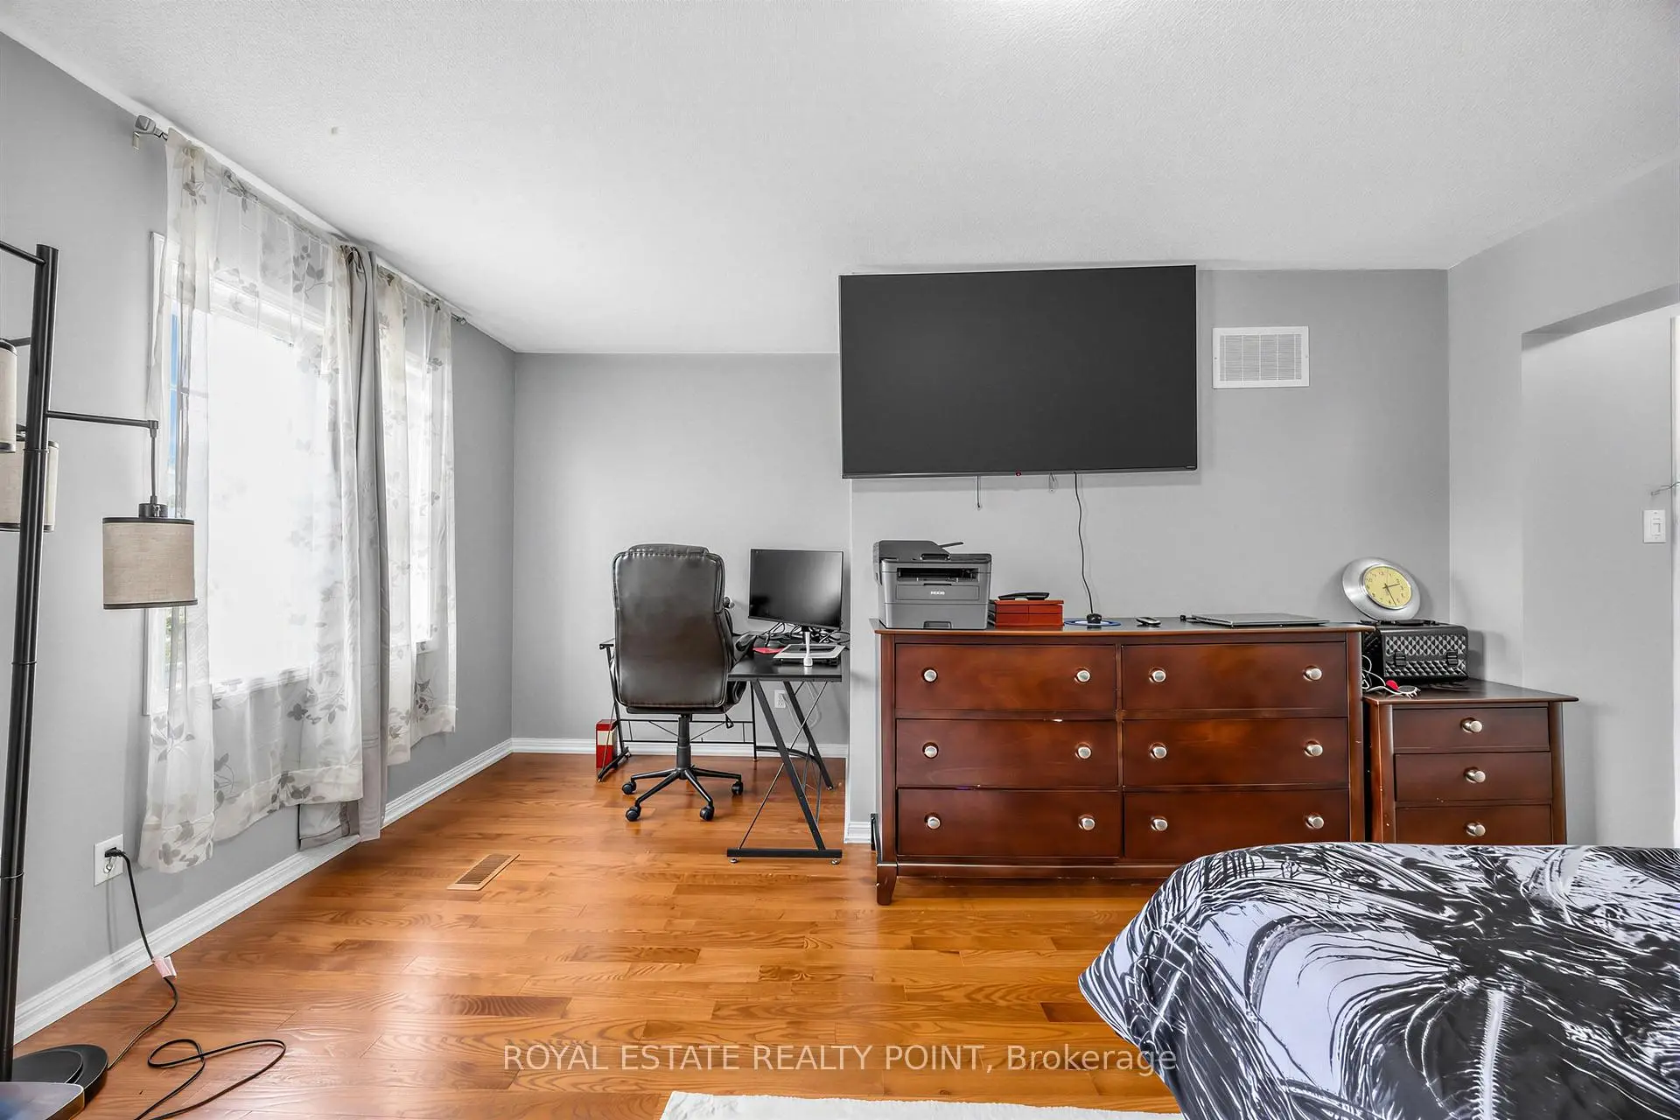
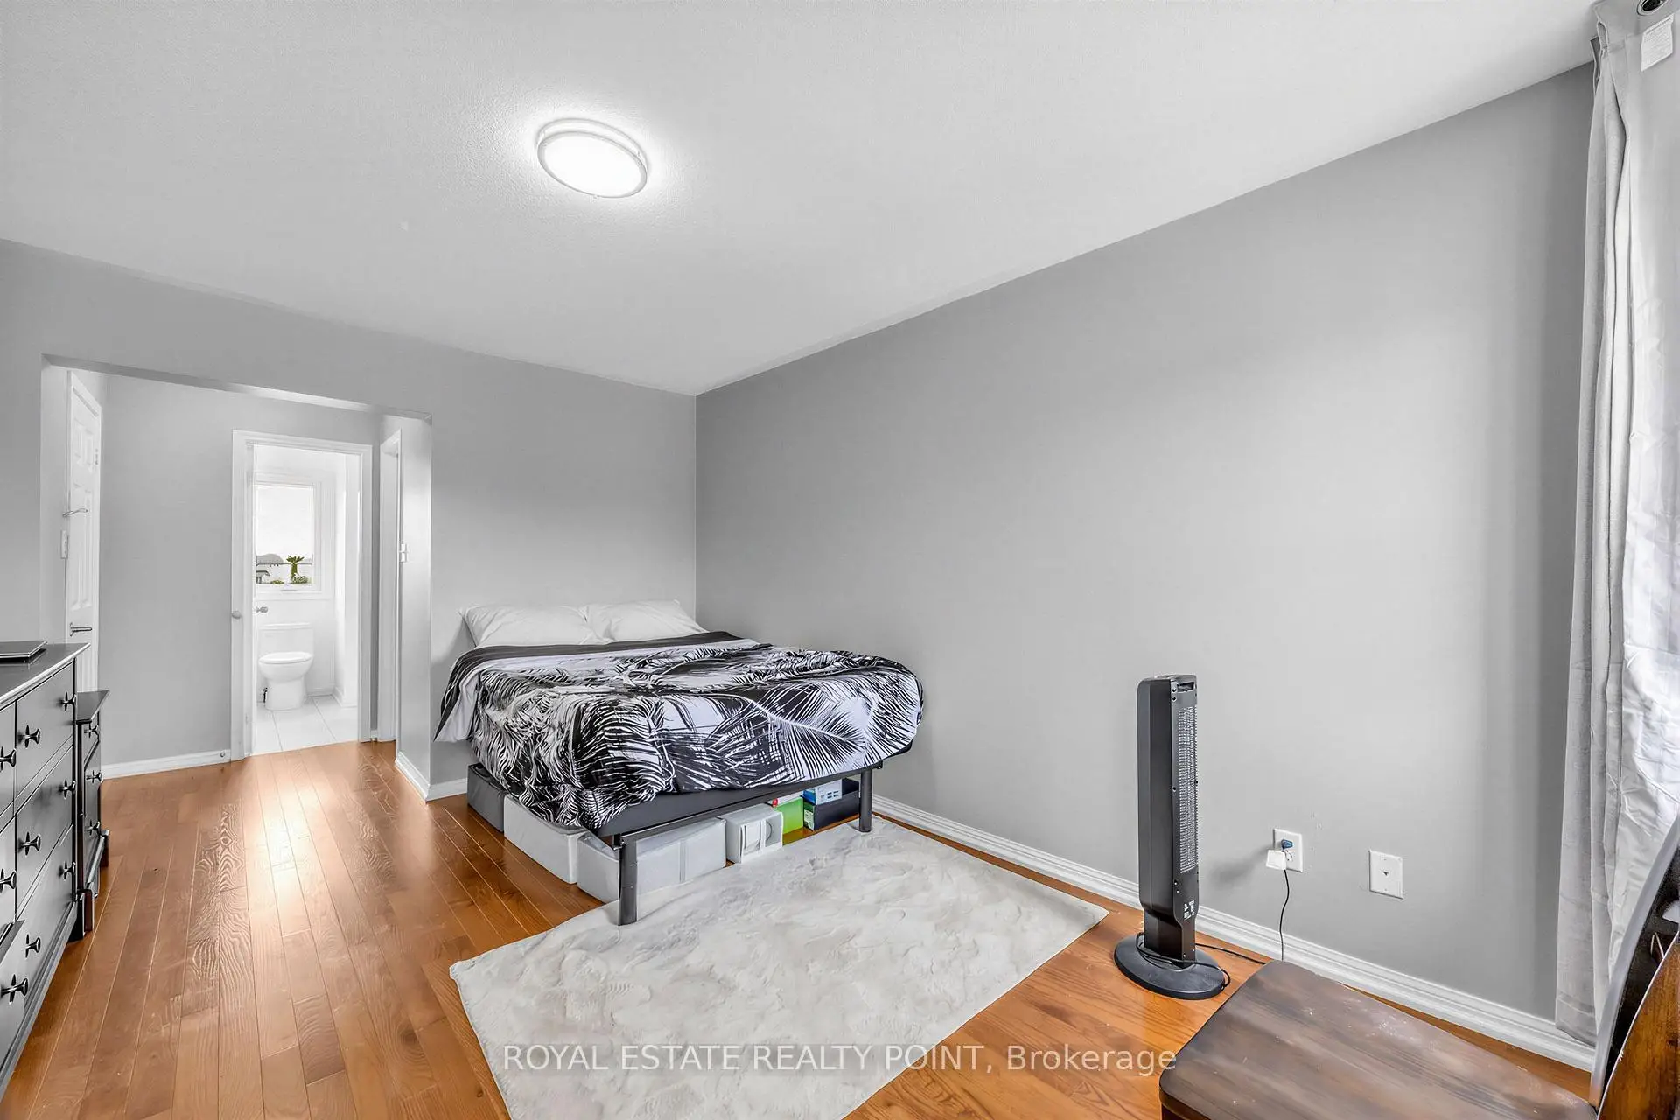
| Primary B | 4.73x4.26 | 3 Pc Ensuite, Hardwood Floor |
|
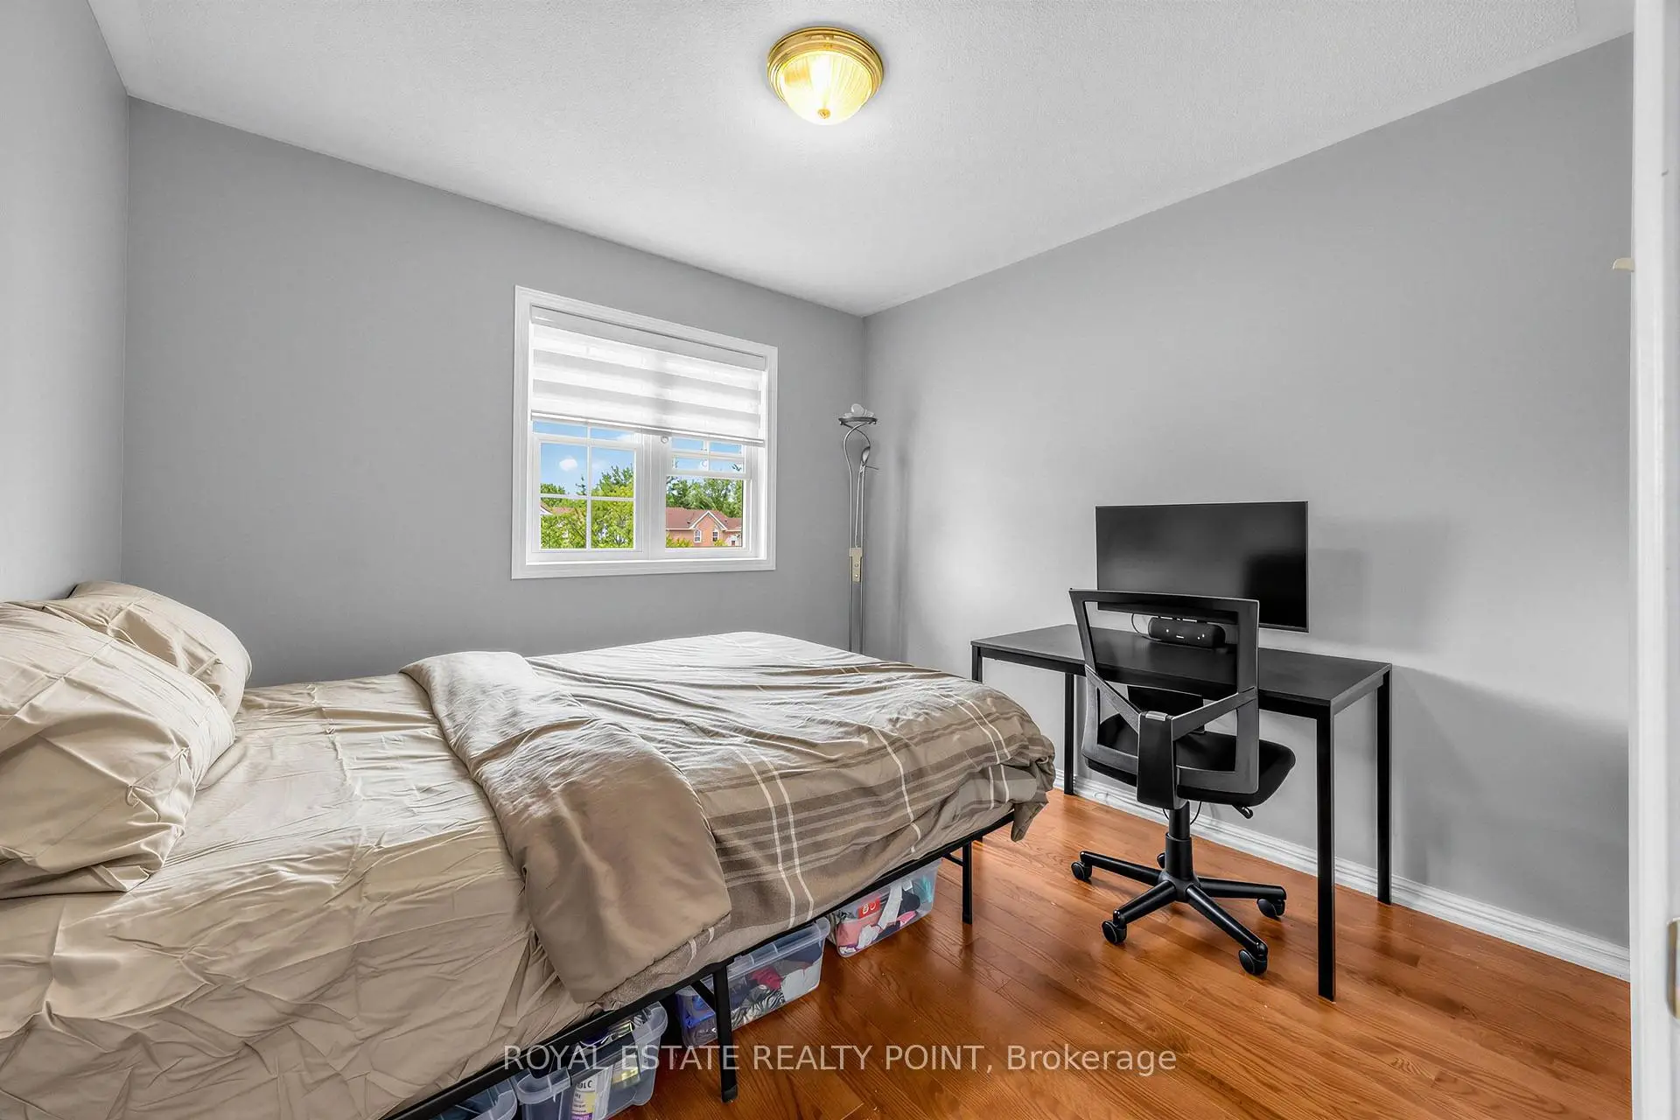
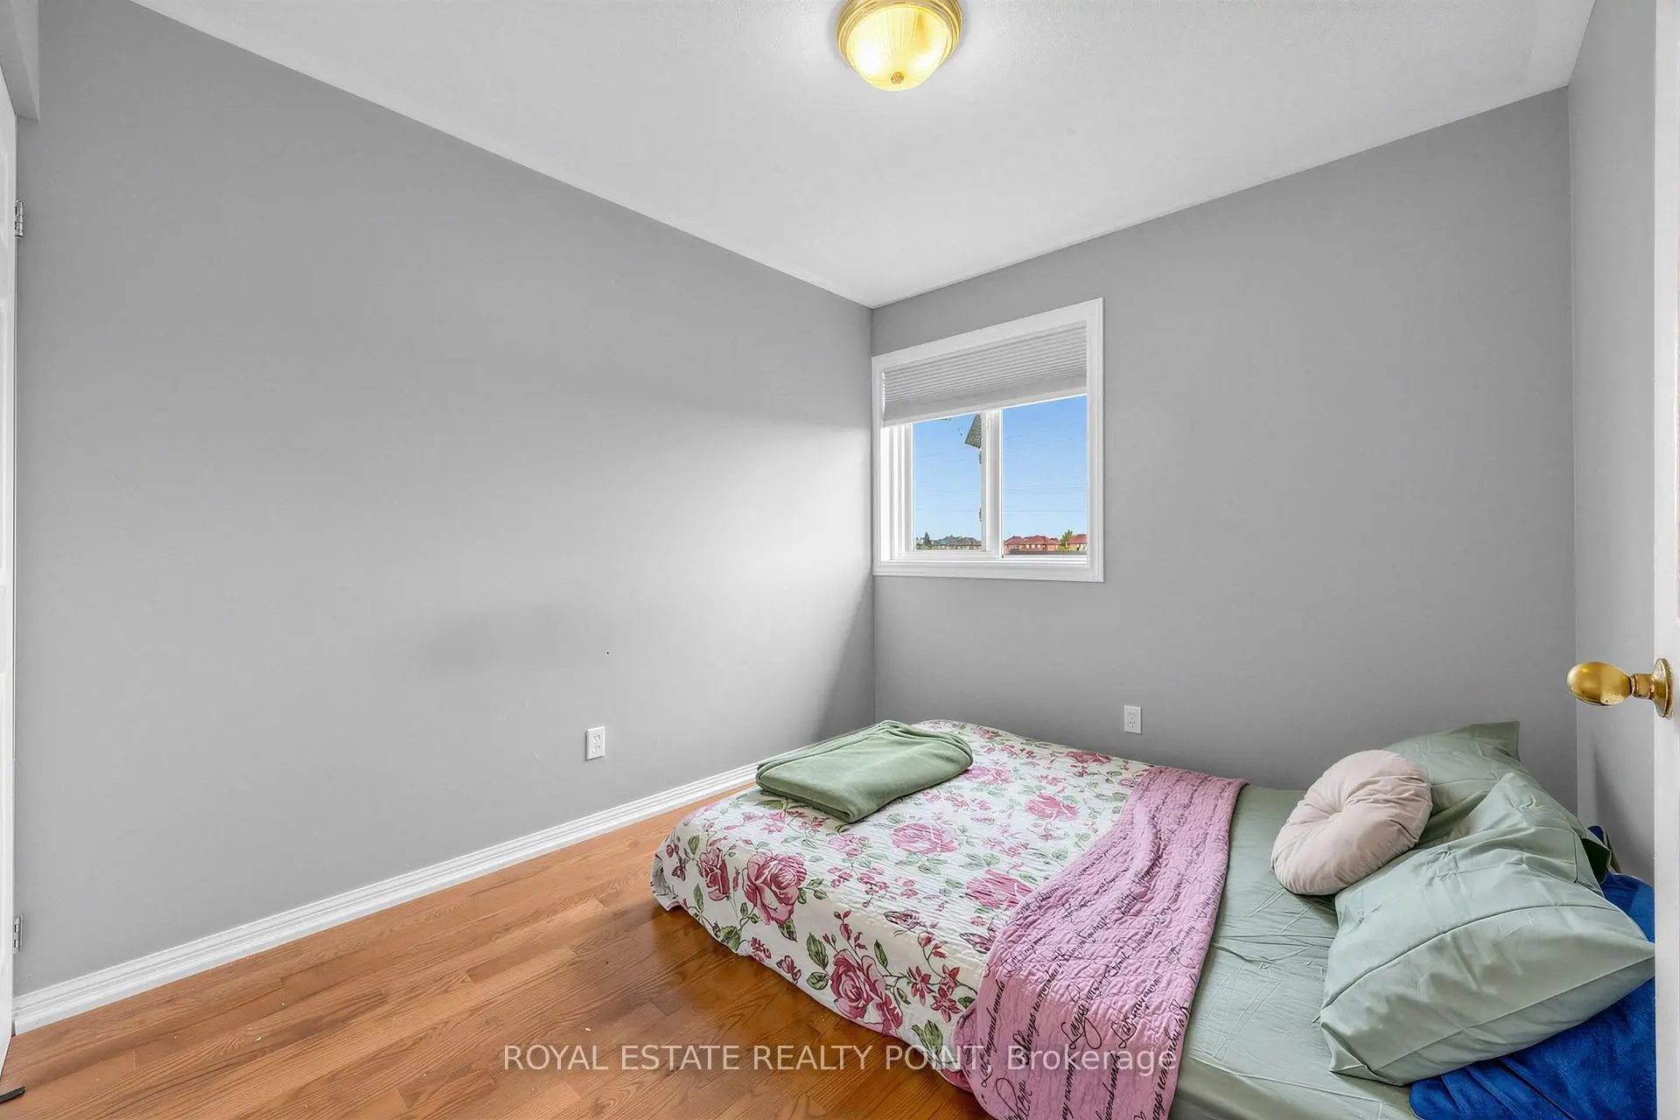
| 2nd Br | 2.74x3.05 | Closet, Hardwood Floor |
|
| 3rd Br | 3.05x2.90 | Closet, Hardwood Floor |
|
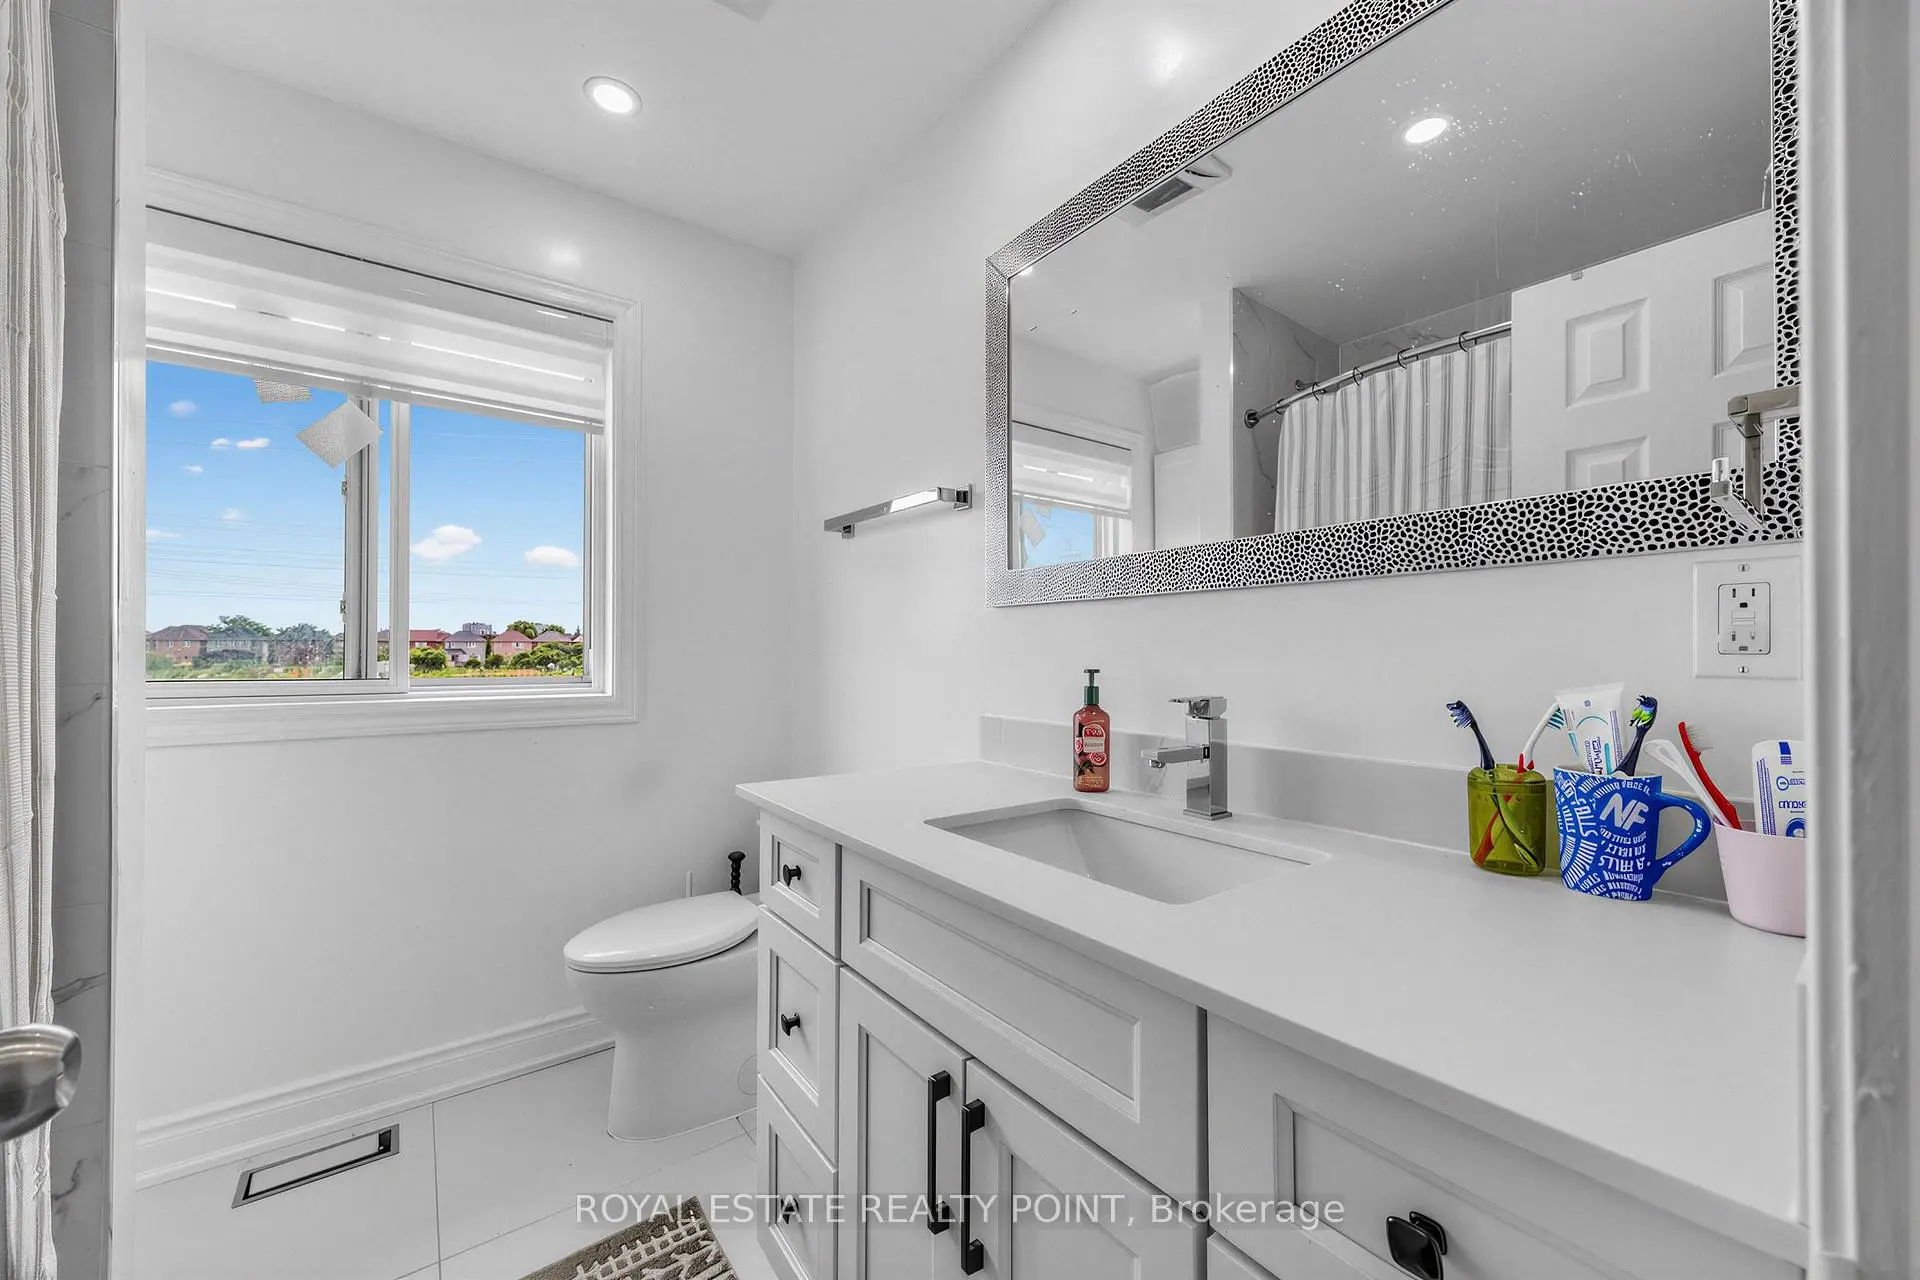
| 4th Br | 3.10x2.90 | 3 Pc Ensuite |
|
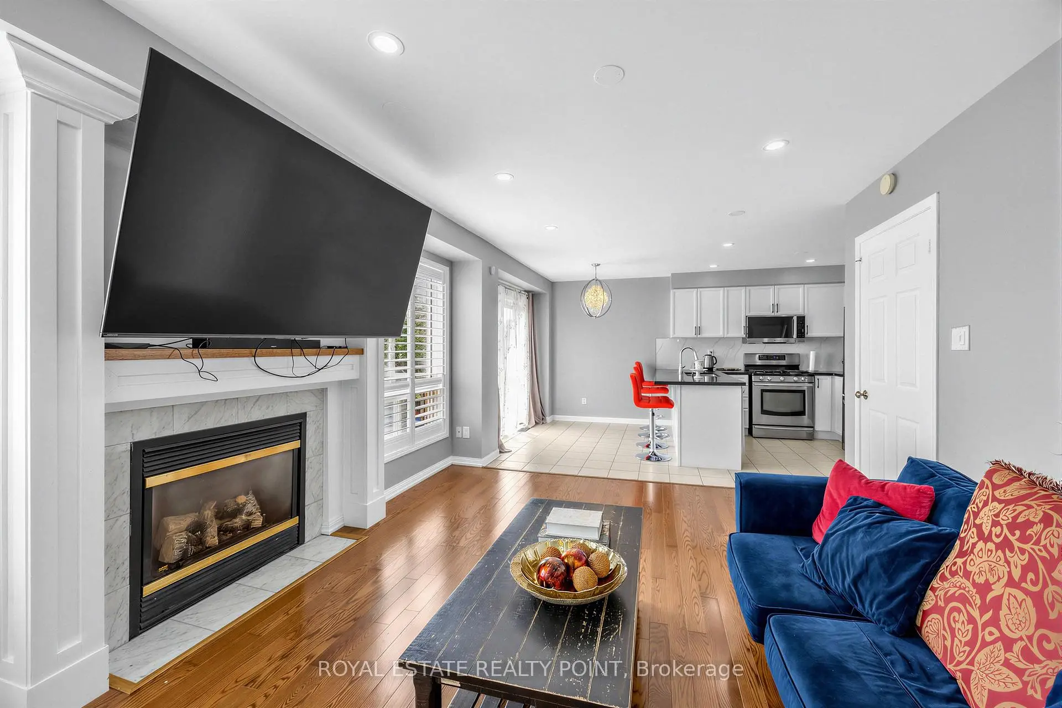
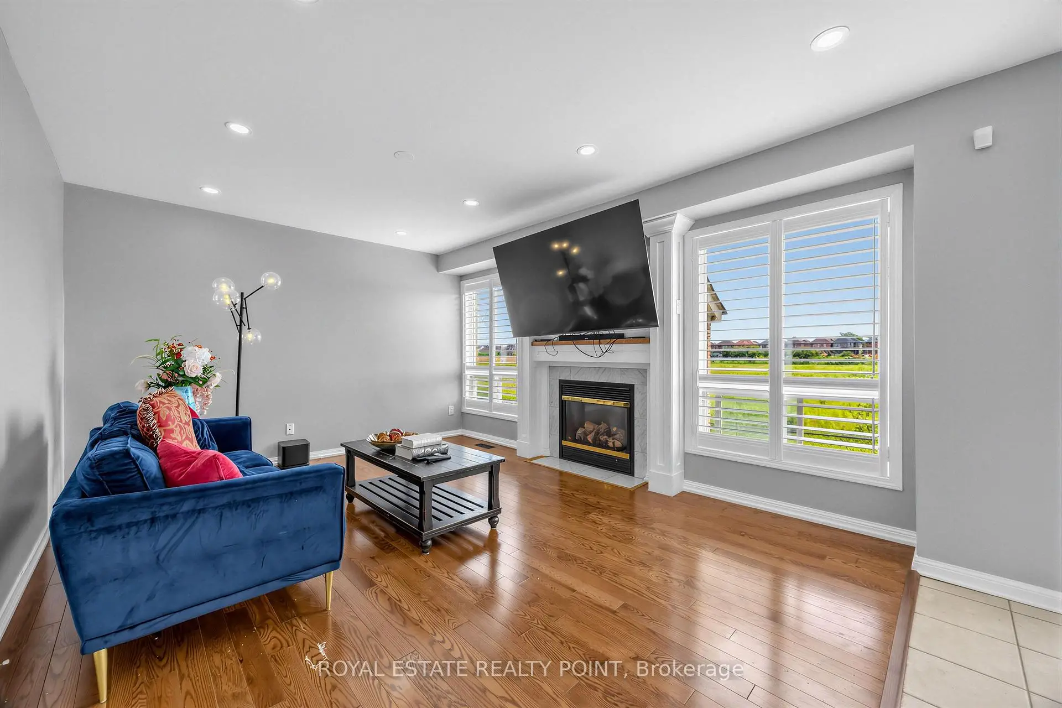
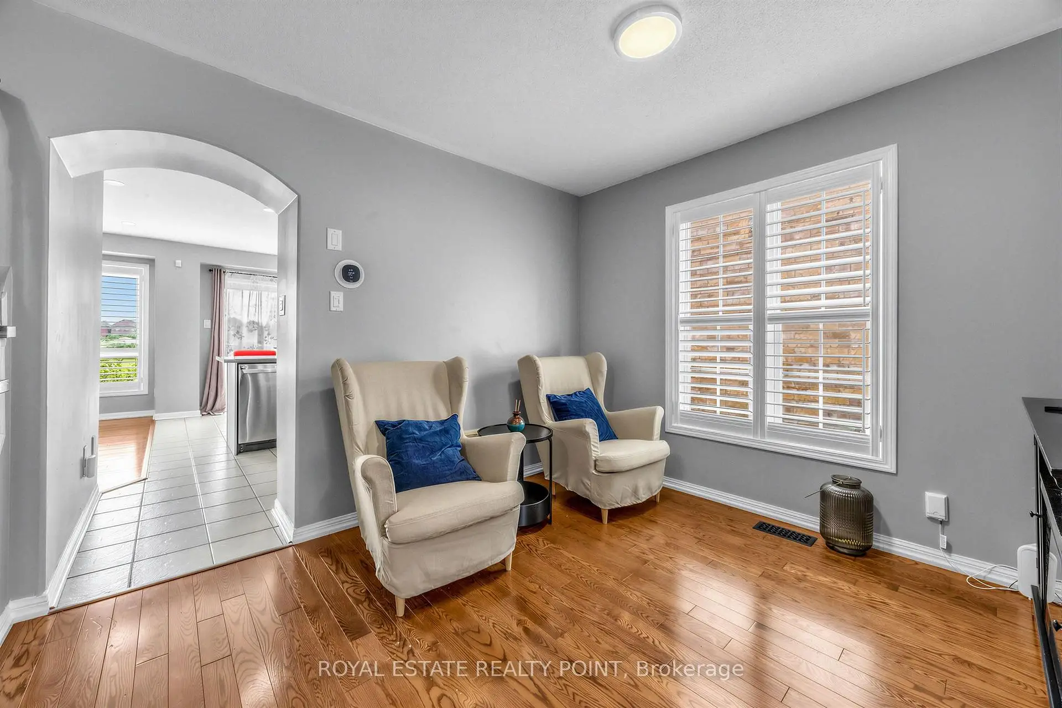
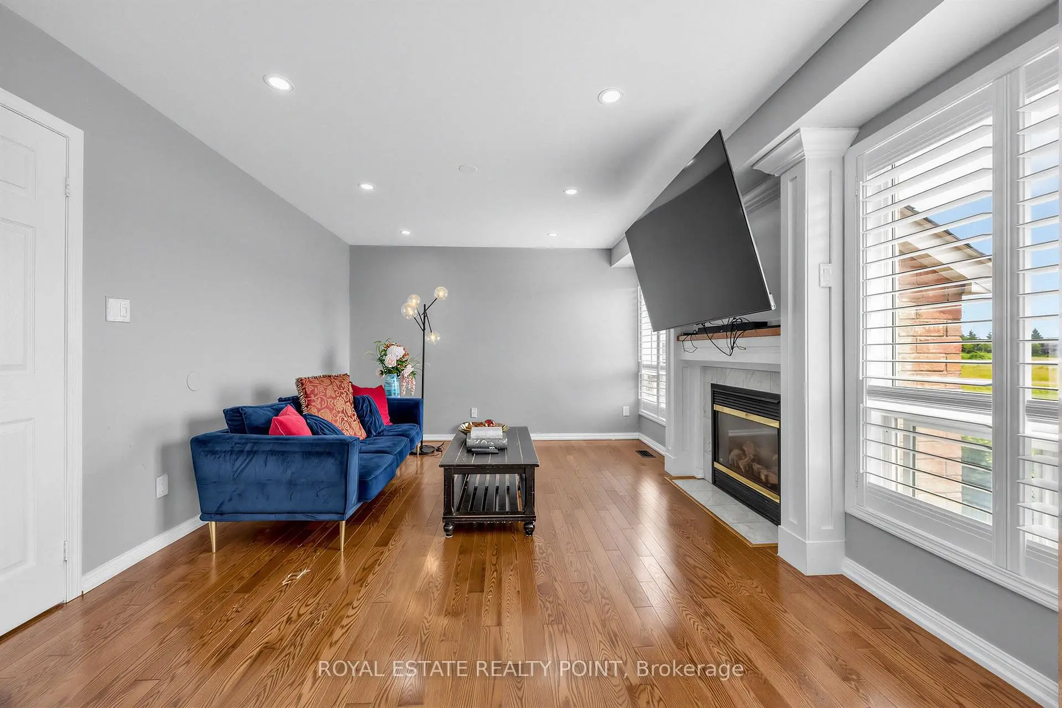
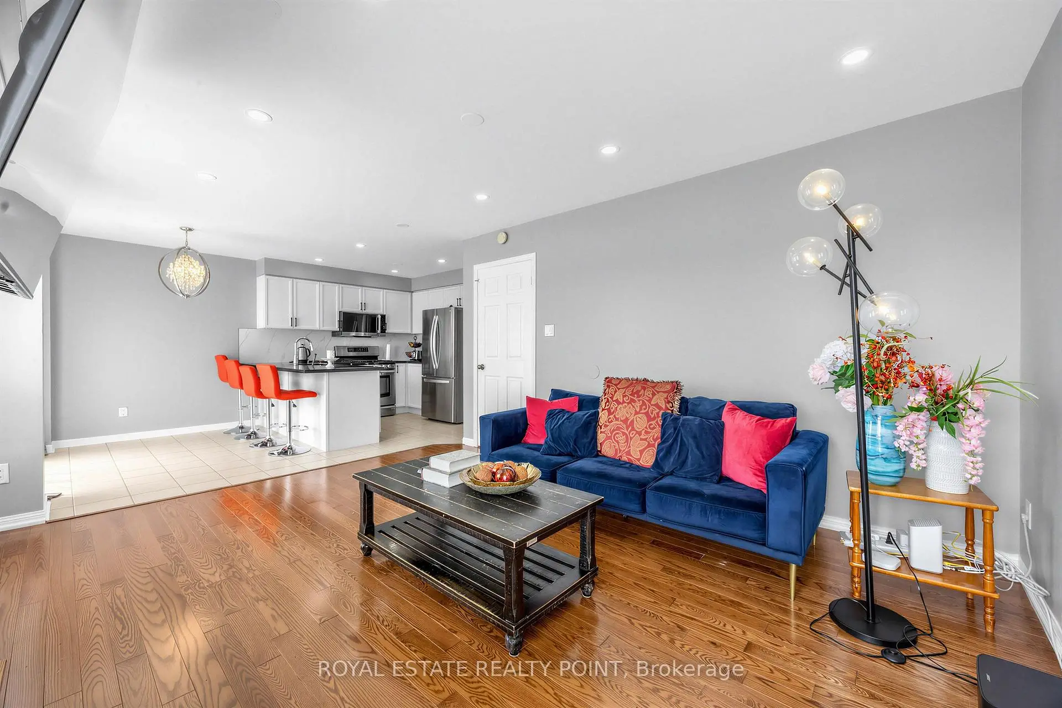
| Family Rm | 4.57x3.66 | Hardwood Floor, Fireplace |
|
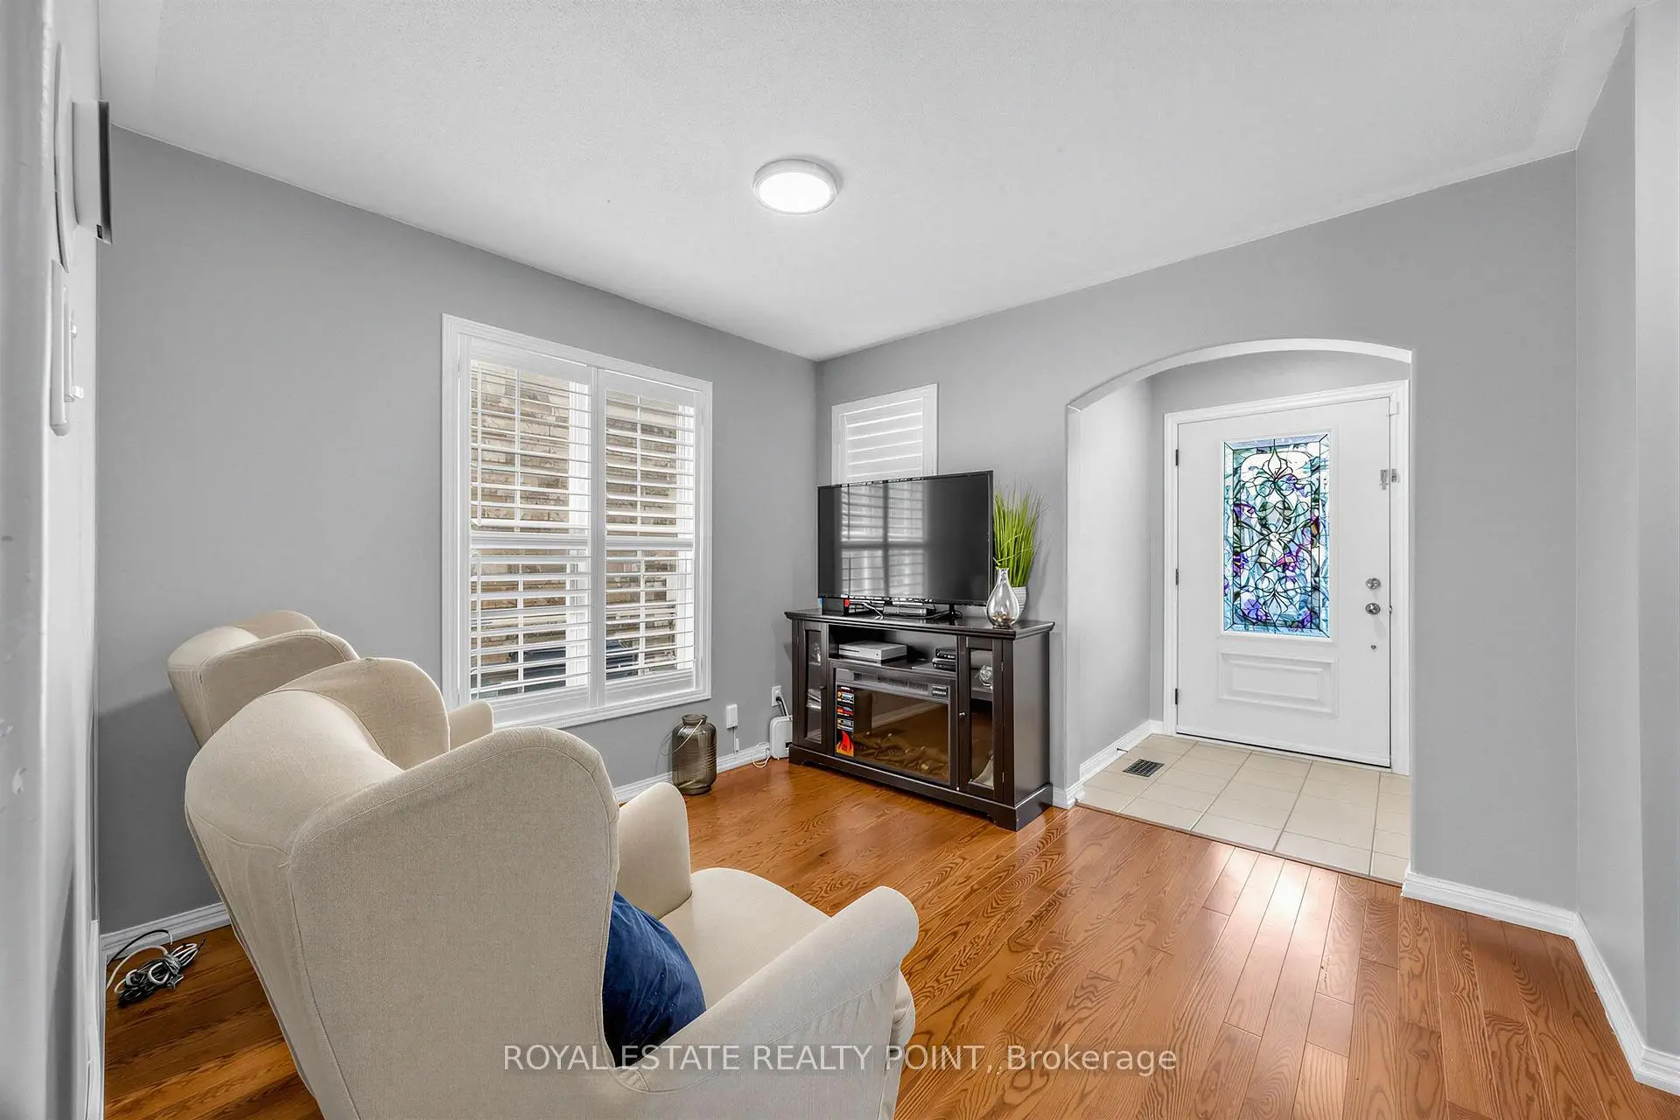
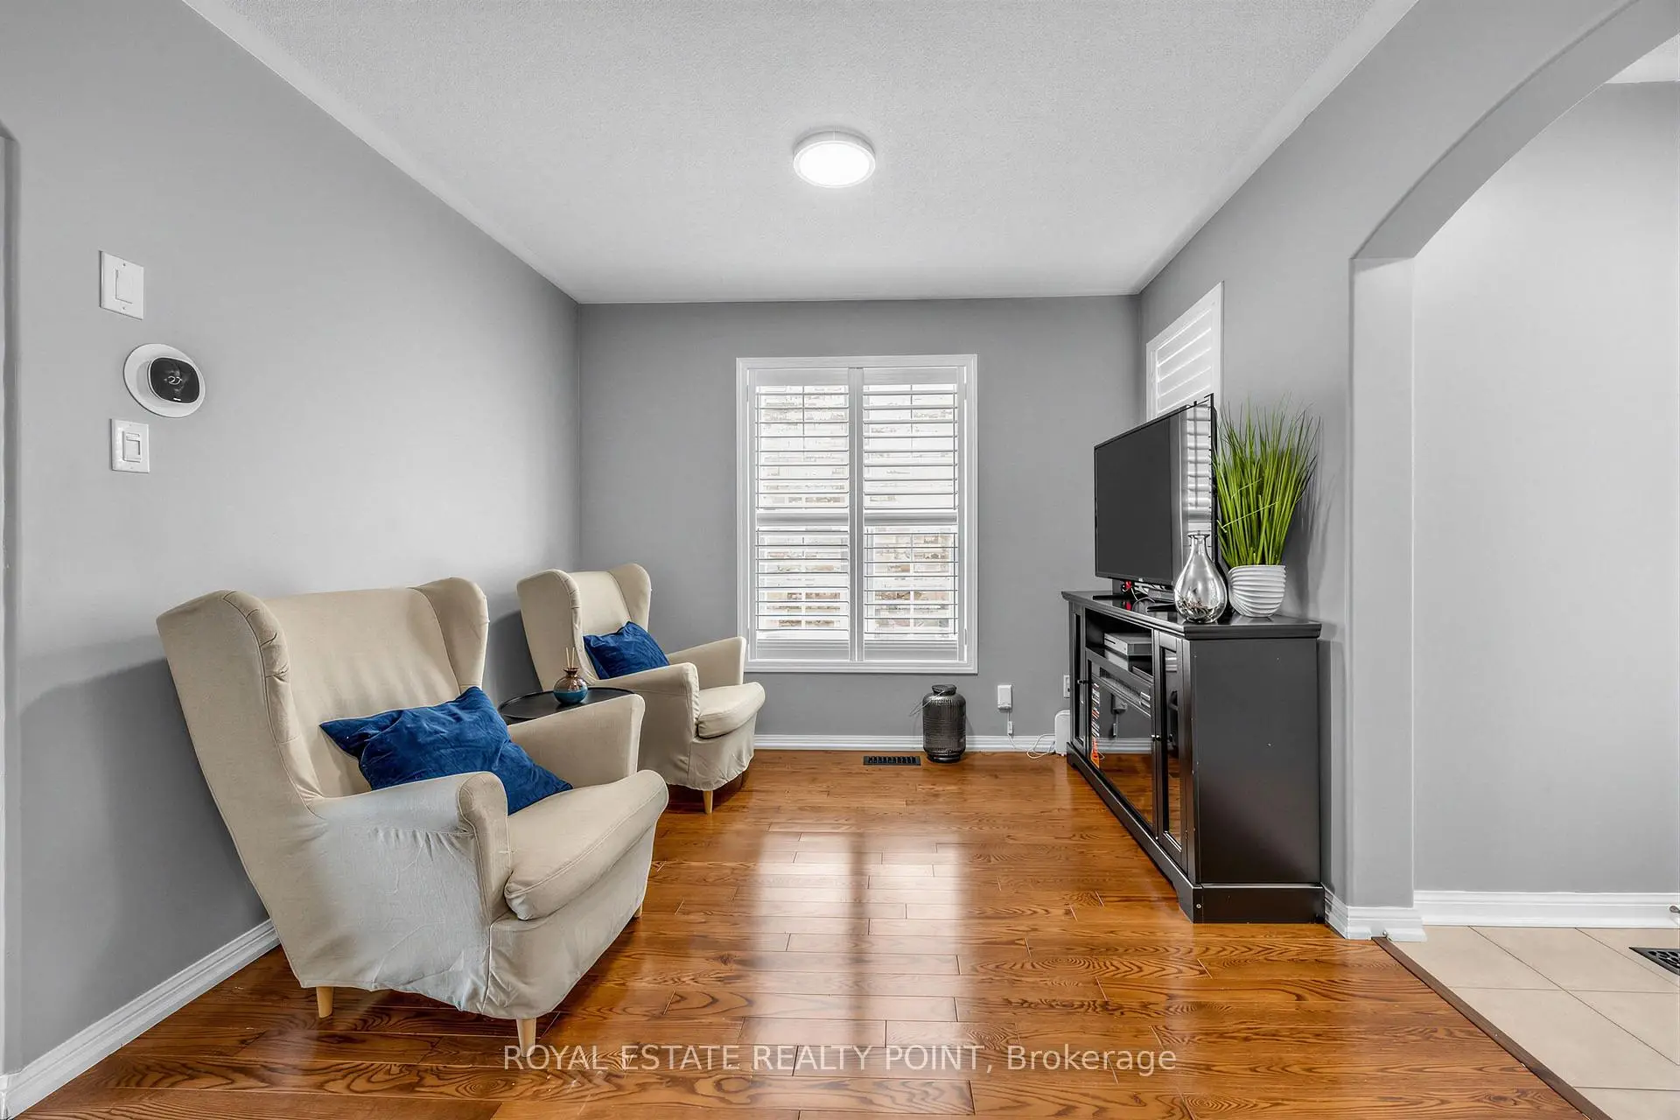
| Living Rm | 3.05x3.05 | Hardwood Floor |
|
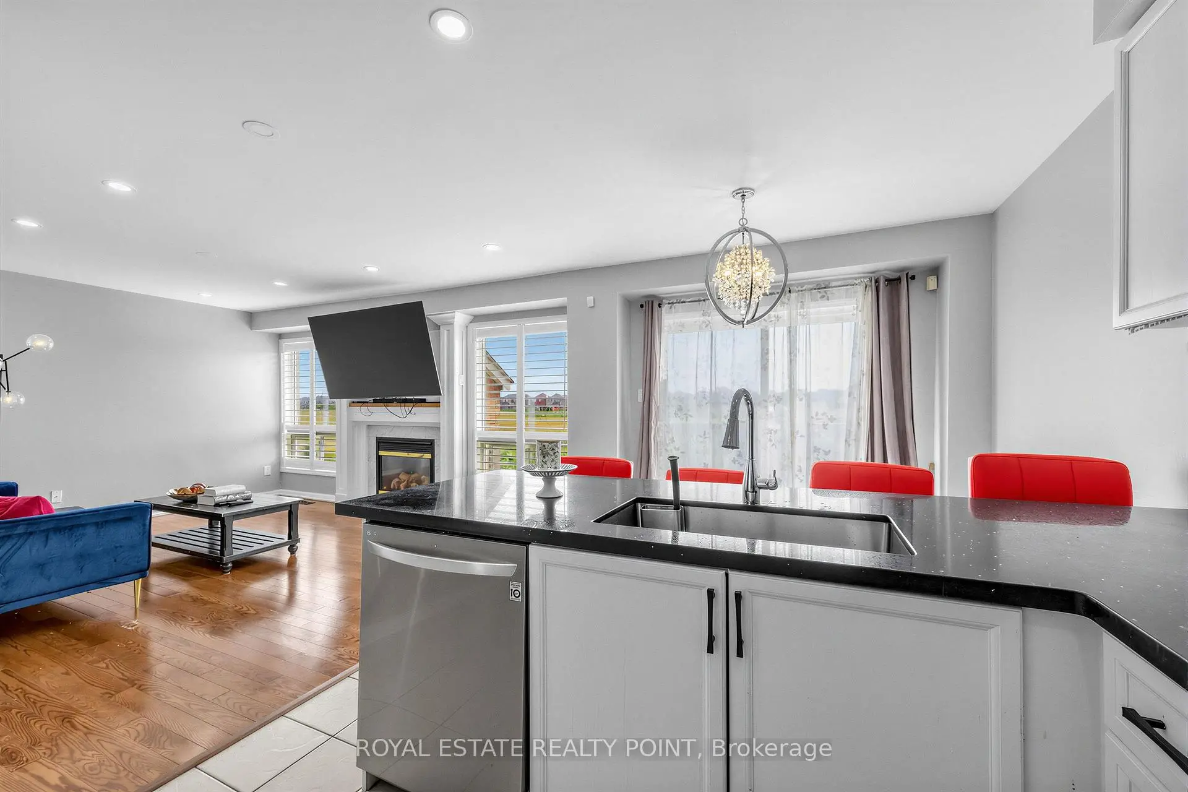
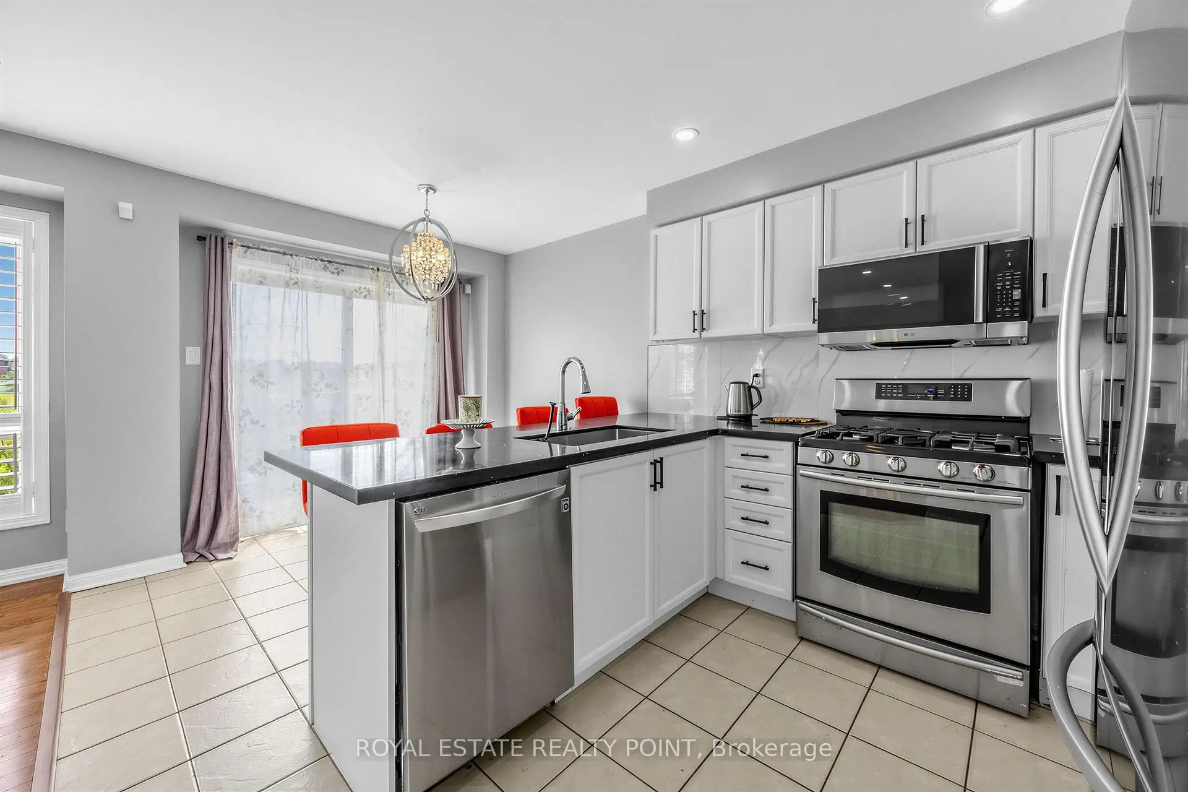
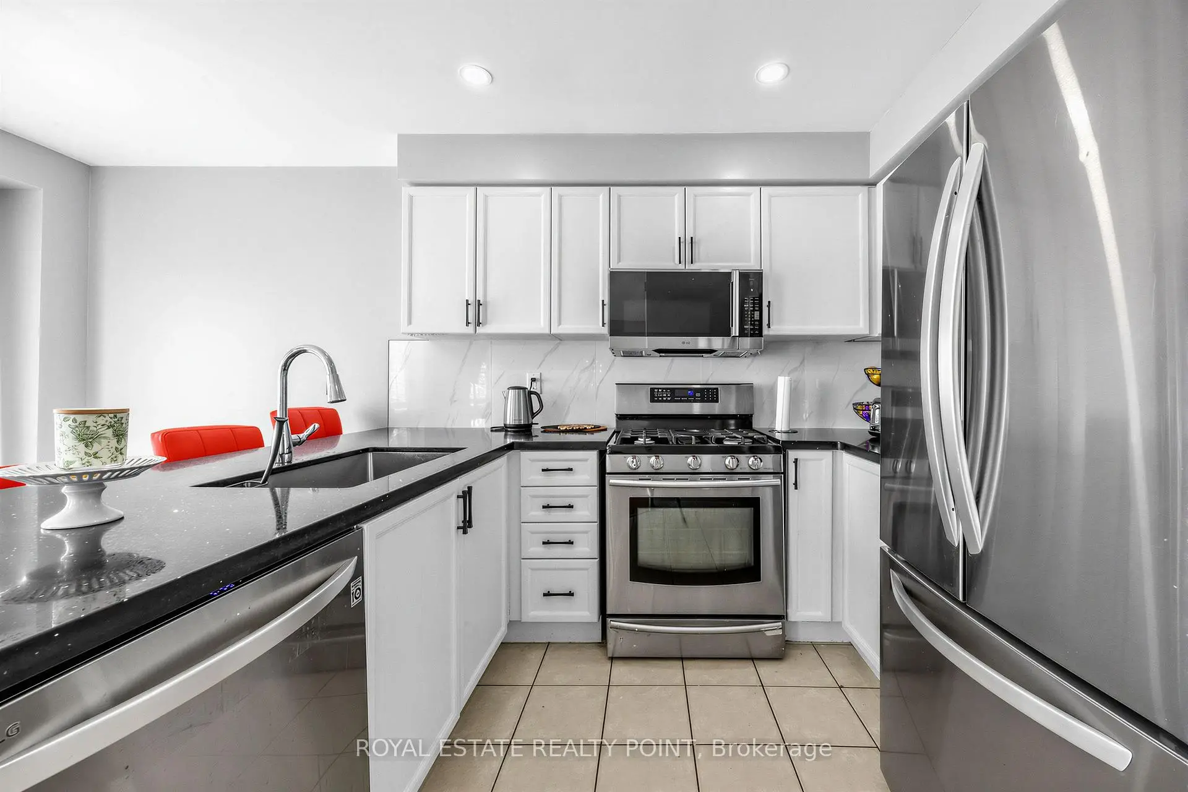
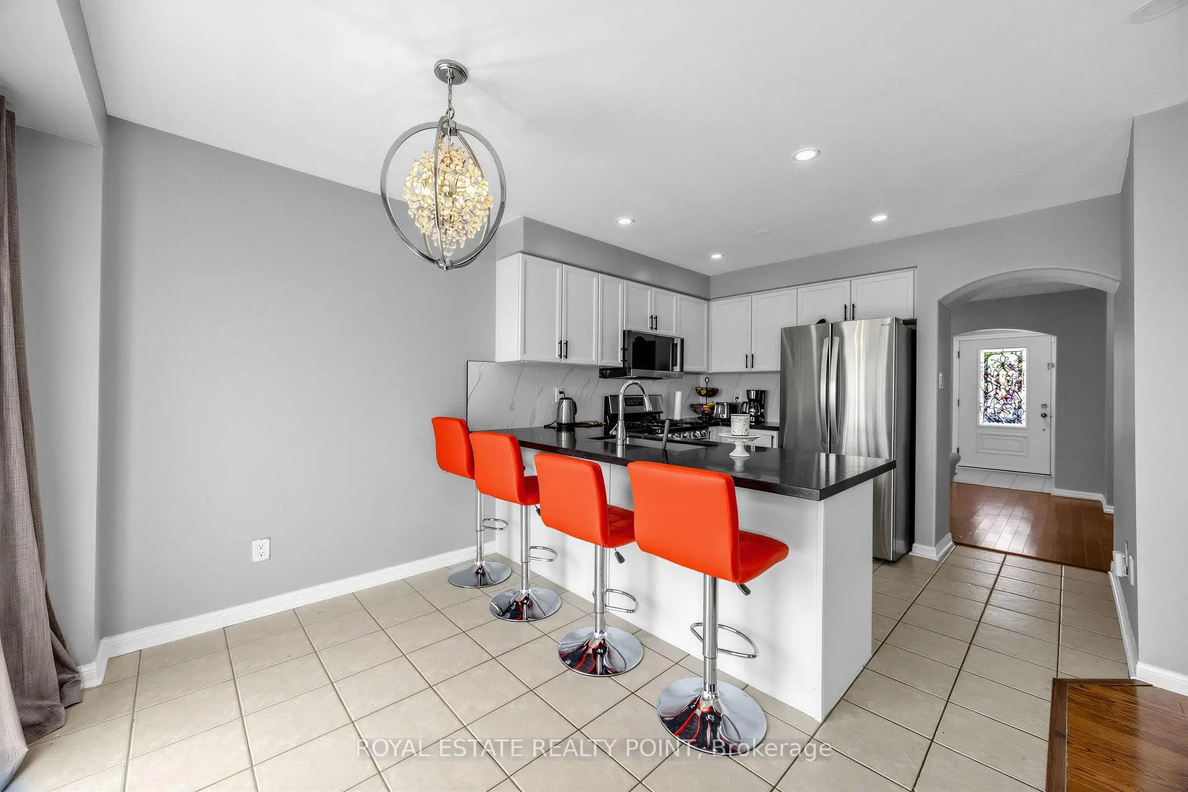
| Kitchen | 3.25x2.80 | Granite Counters, Stainless Steel Appl |
| Bathroom | Pieces | Level | |
|---|---|---|---|
| 1xBath | 3 pcs | Second |
|
| 1xBath | 3 pcs | Second |
|
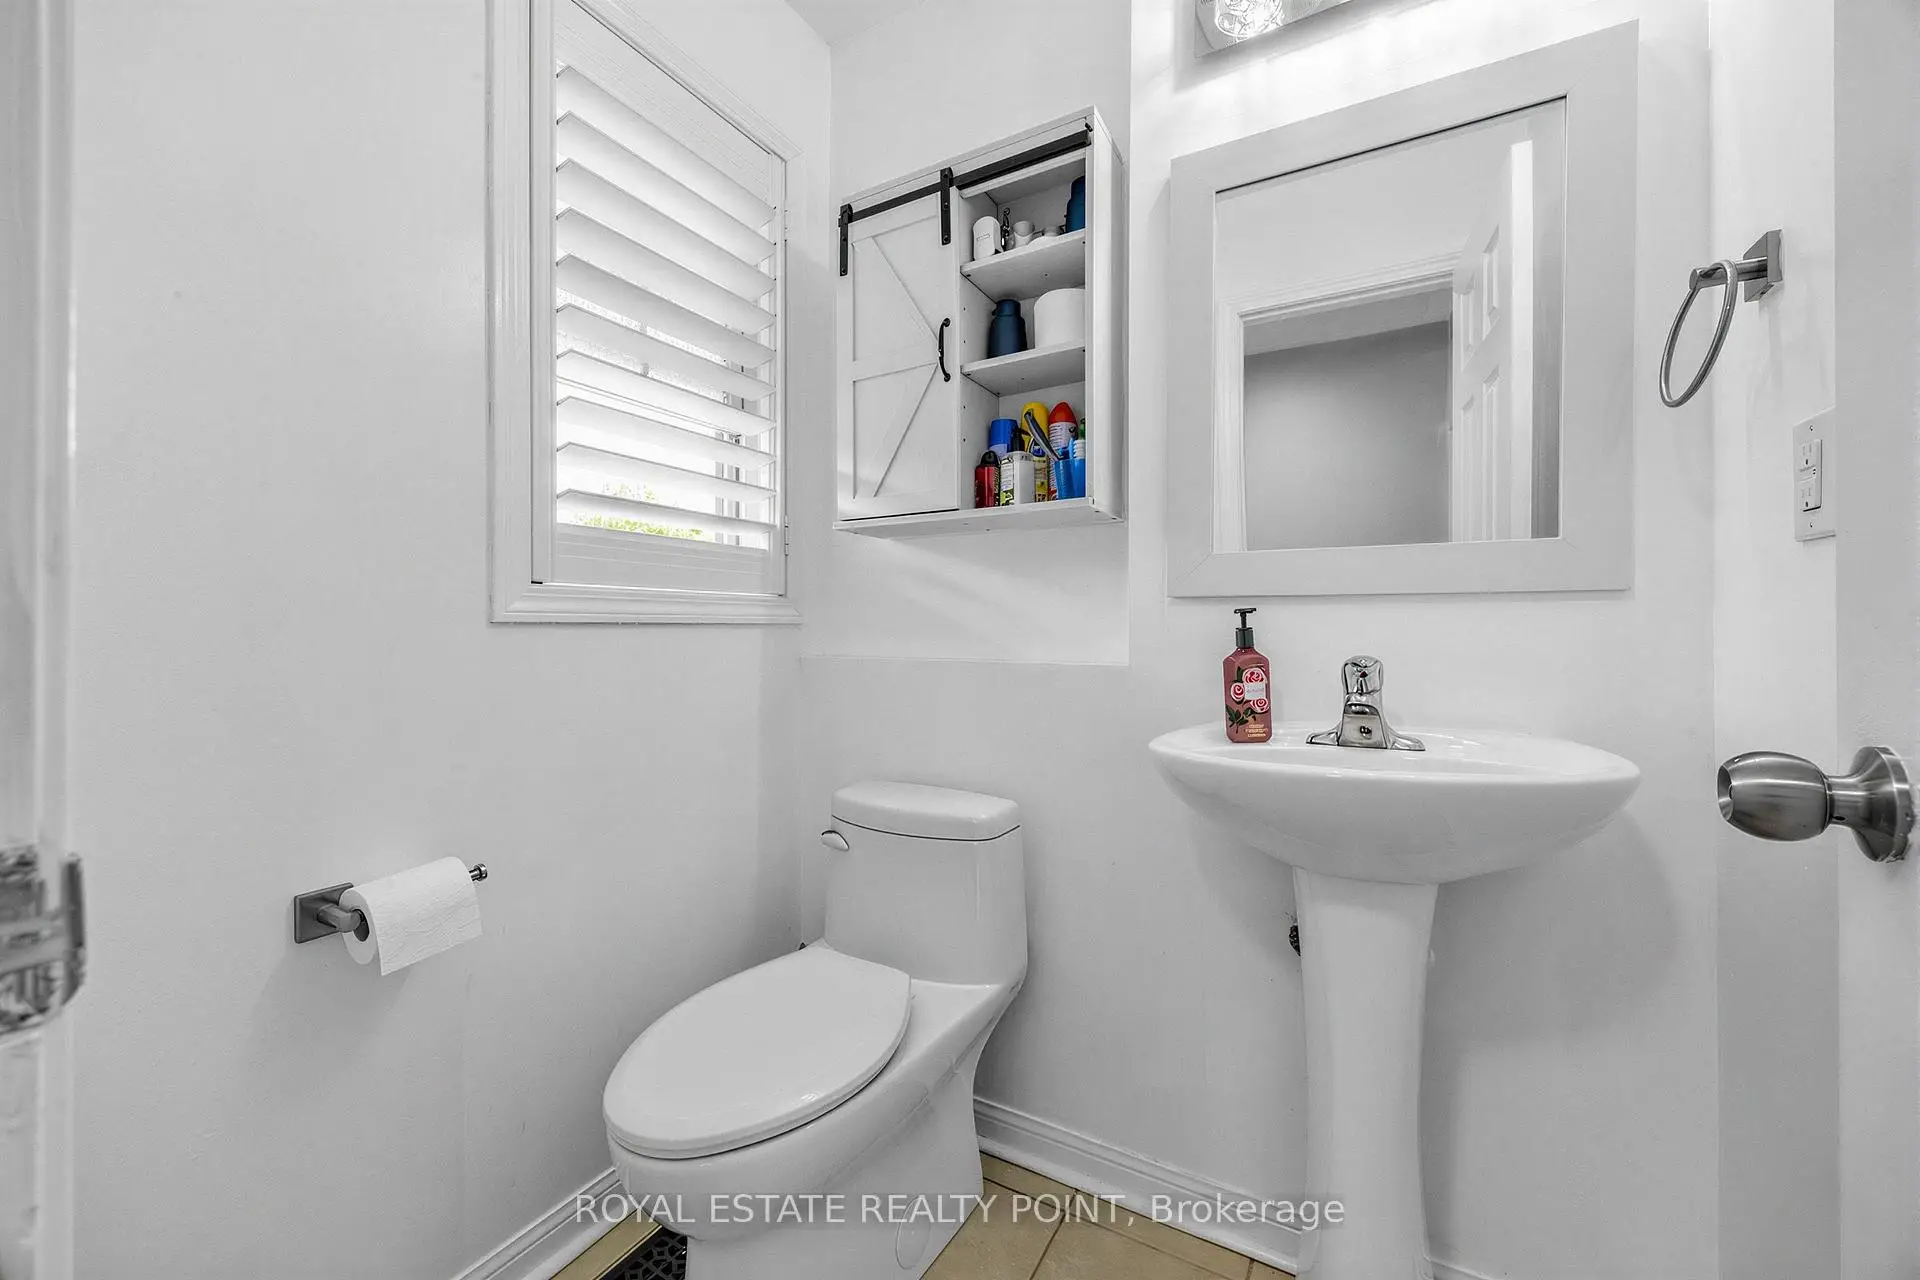
| 1xBath | 2 pcs | Main |
|
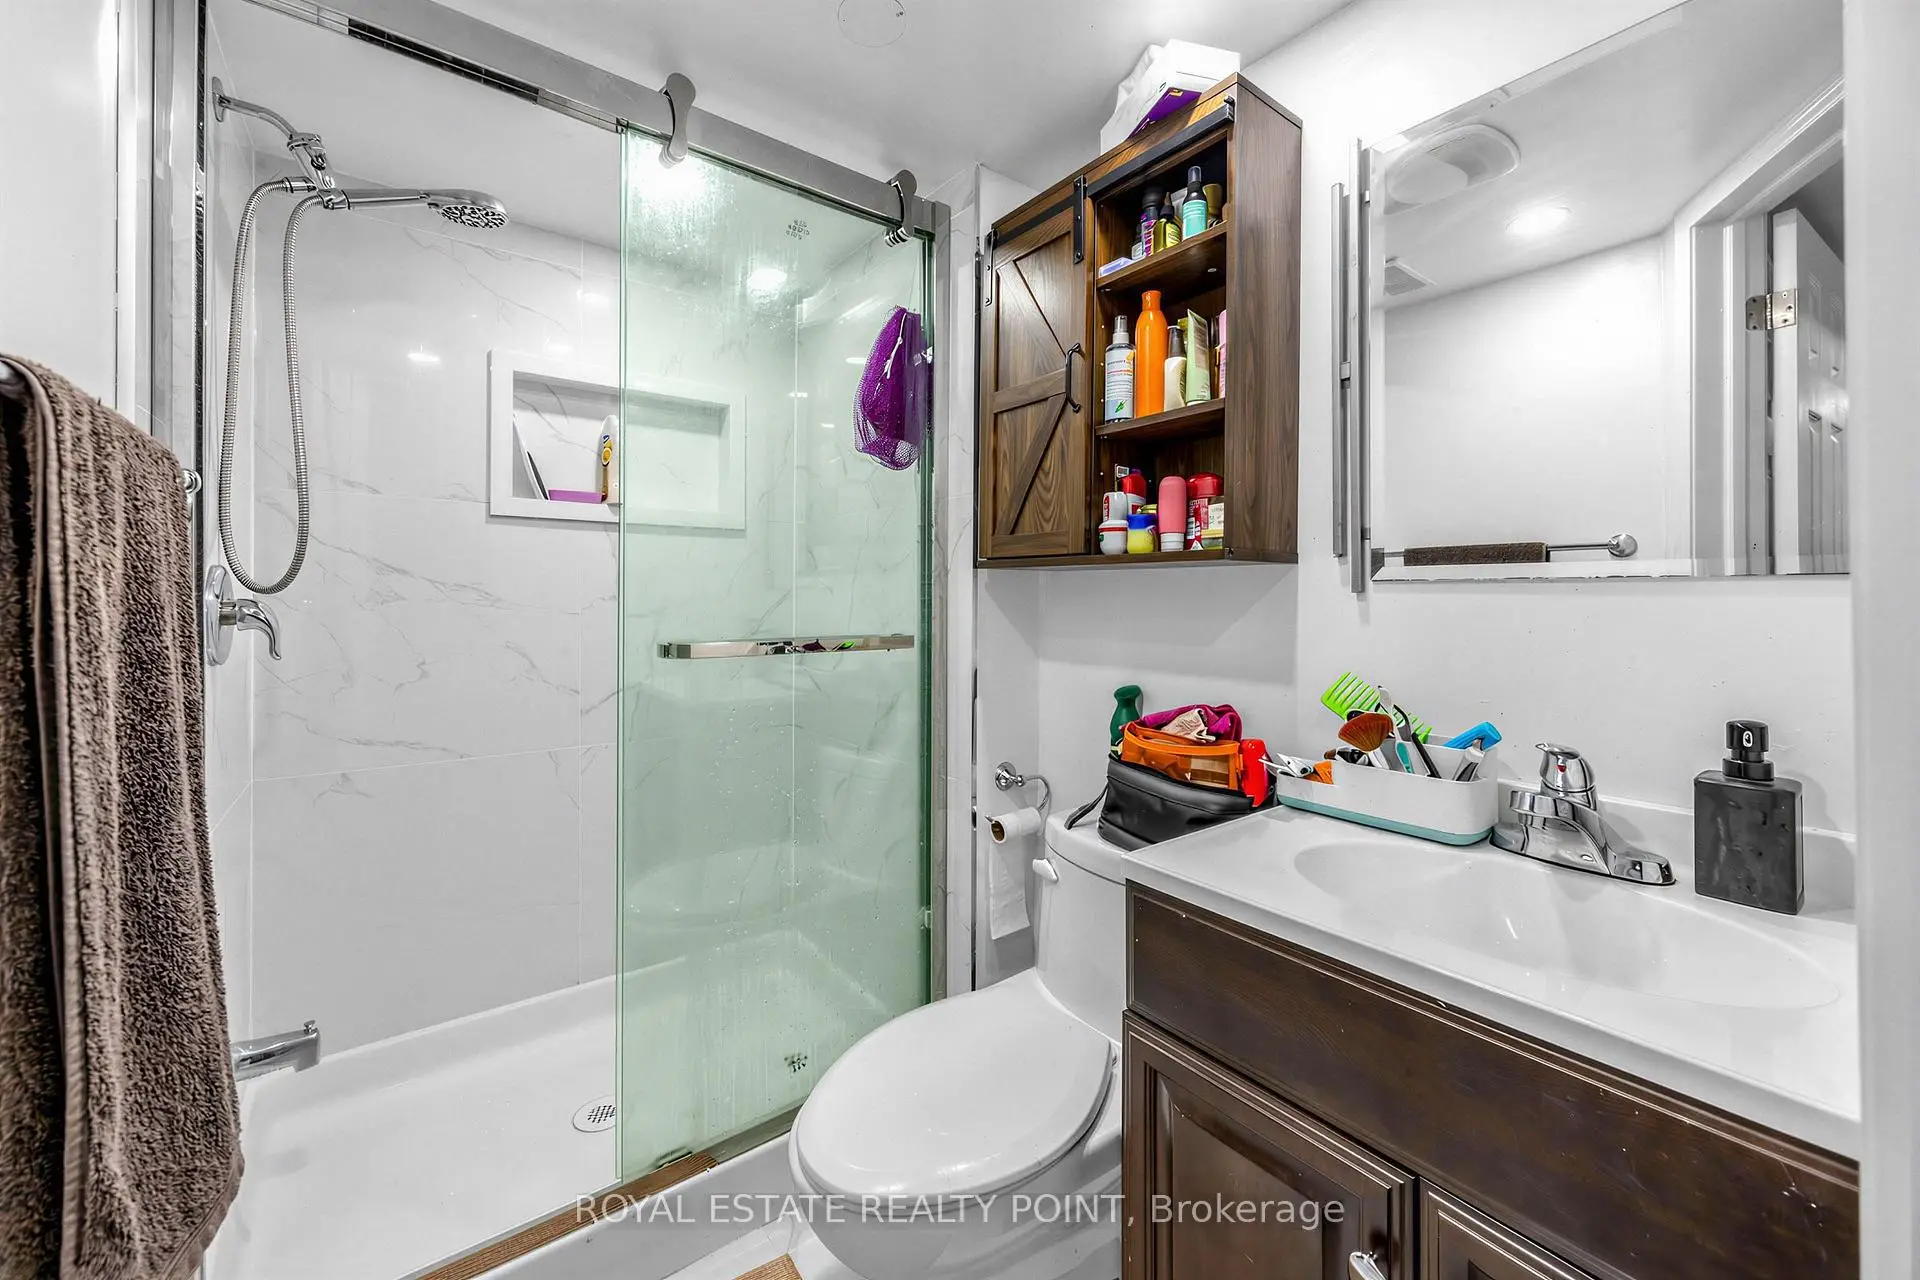
| 1xBath | 3 pcs | Basement |
Property Summary
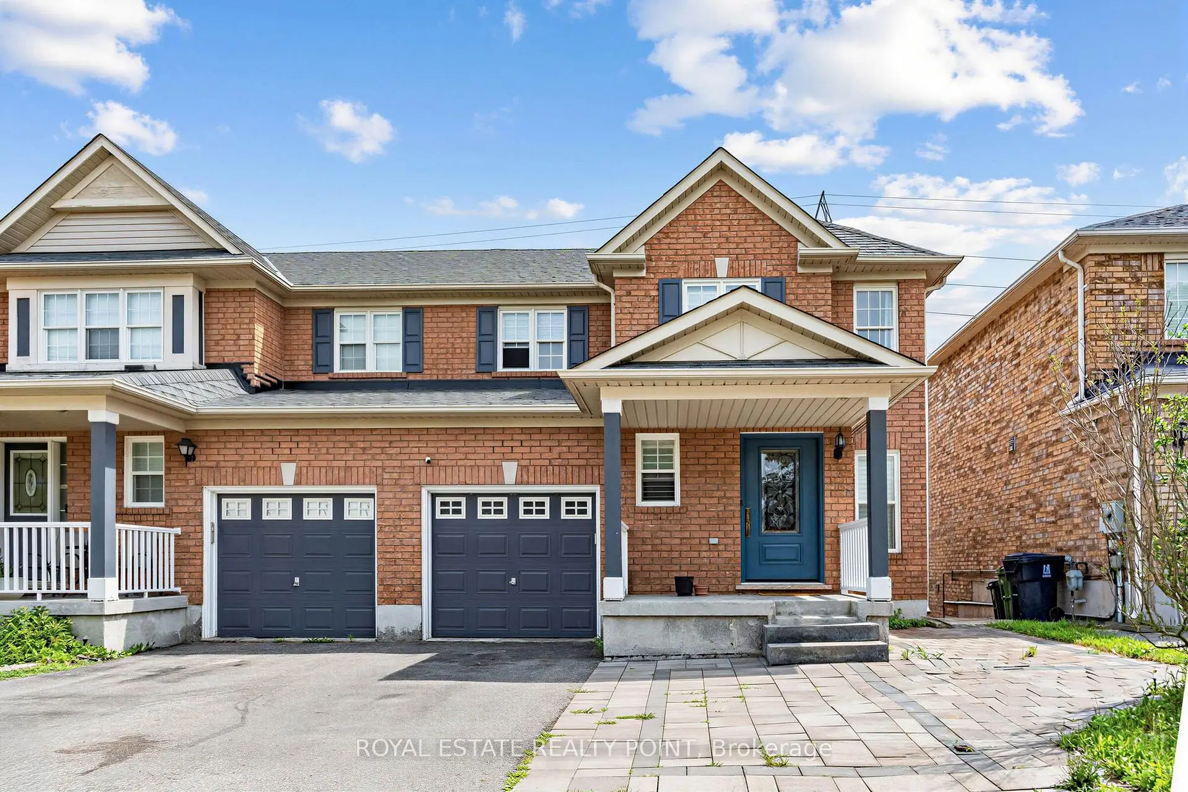
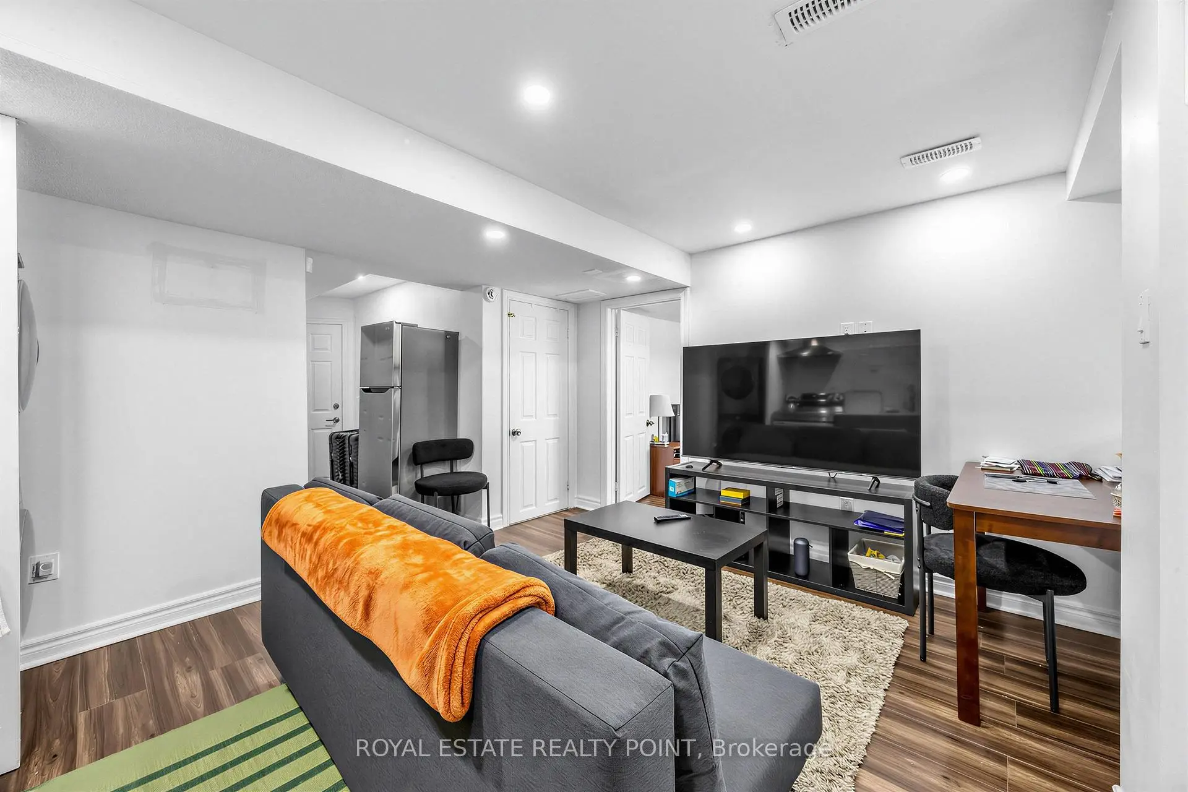
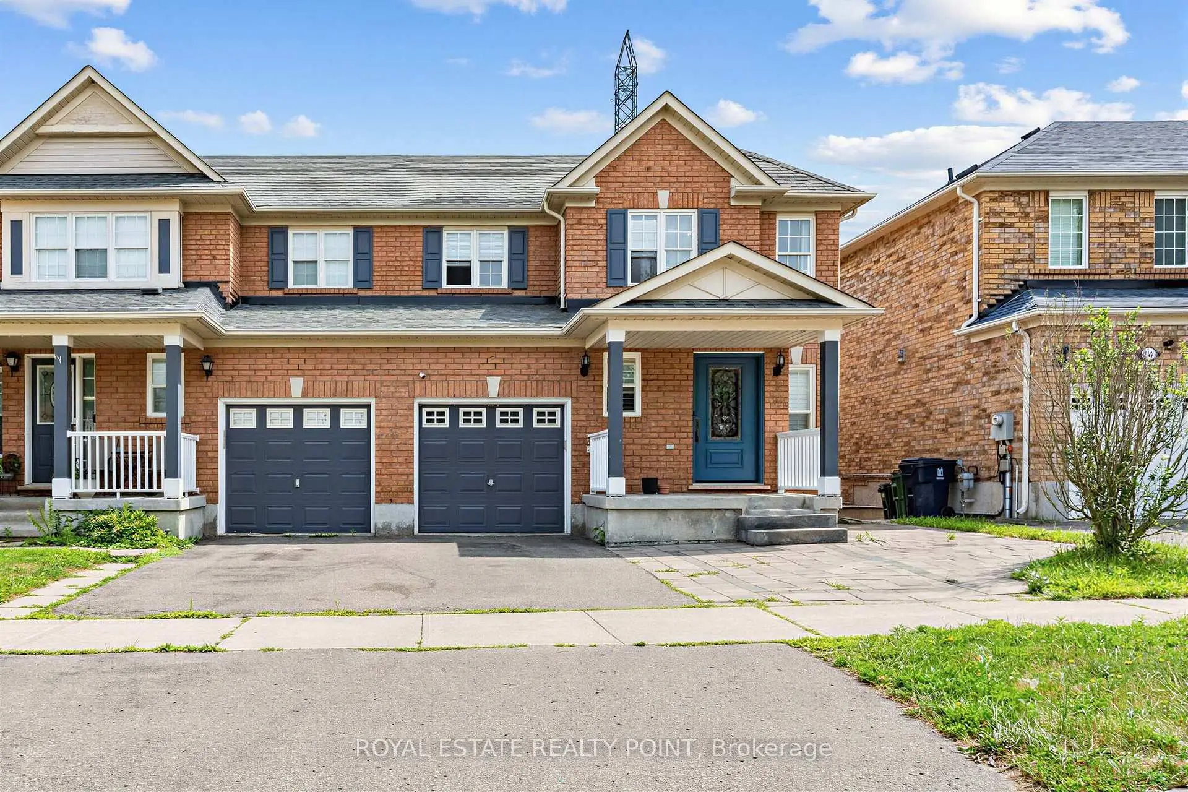
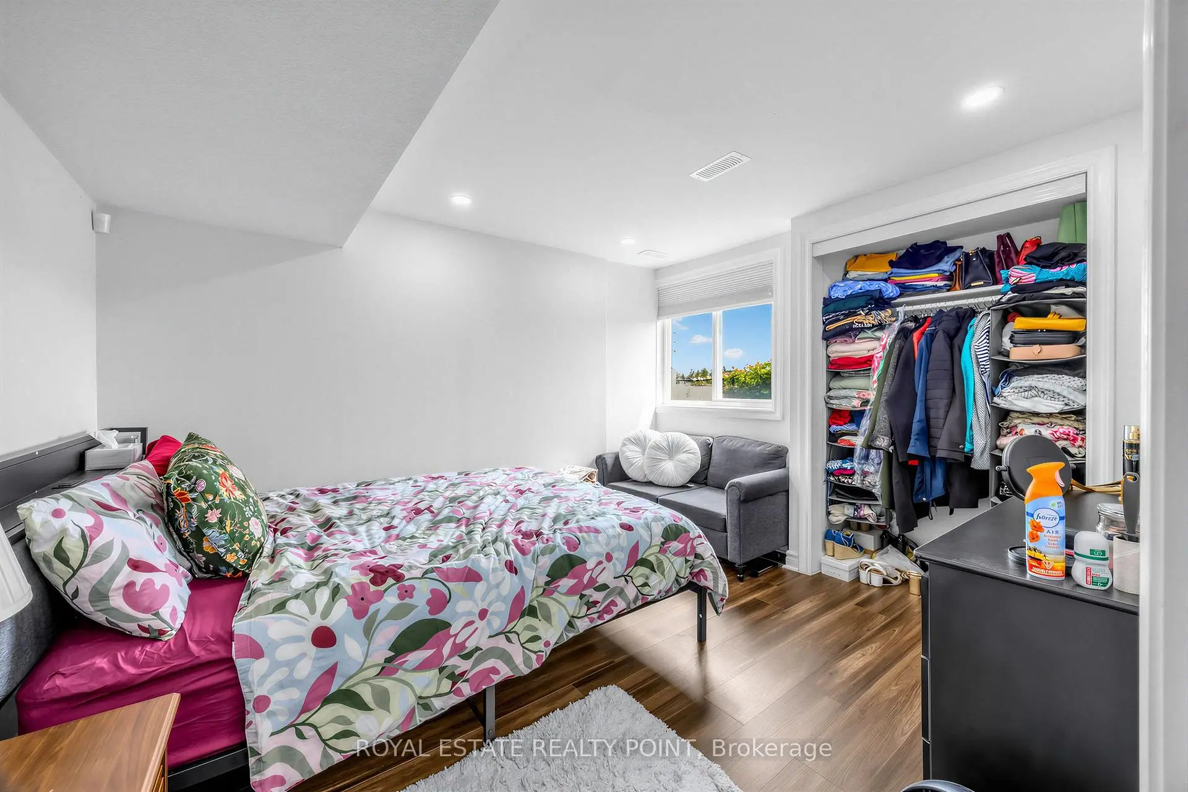
Located close to the intersection of MORNINGSIDE & OASIS, 141 Raponi Circ is a 3+1 bedrooms 4 washrooms Semi-Detached. The unit has a Single Attached Parking Space. The property's basement is finished and has bedrooms. The property has many nice features including None. Family Room Rm, Living Room Rm and Kitchen are on the Main floor.Local Area Profile
This property is located in a predominantly owner-occupied residential area with a mix of detached homes, townhouses and apartments and condominiums. Approximately 41% of residents hold a bachelor's degree or higher, while about 22% have a college credential. Most local commuters travel by car, while a smaller share use public transit.
School Information
- Brookside Public School (Grade:JK-8) 149/3037
- Albert Campbell Collegiate Institute (Grade:9-12) 330/739
- Lester B Pearson Collegiate Institute (Grade:9-12) 495/739
- Blessed Pier Giorgio Frassati Catholic School (Grade:JK-8) 1048/3037
- Henry Hudson Senior Public School (Grade:7-8)
- Brimwood Boulevard Junior Public School (Grade:JK-6) 1119/3037
- Emily Carr Public School (Grade:JK-8) 577/3037