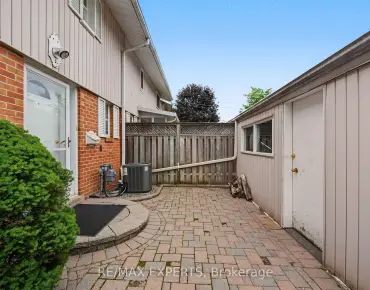
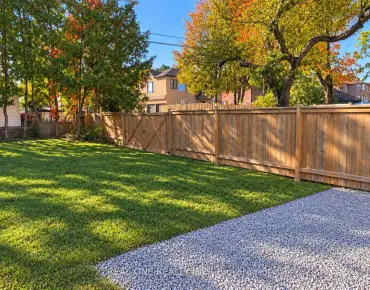
West Shore, Pickering, L1W 2S1

Description
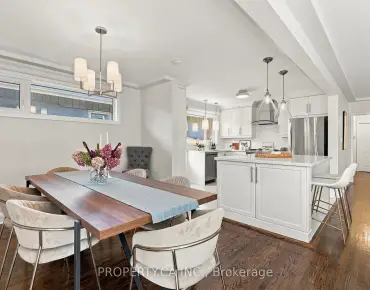
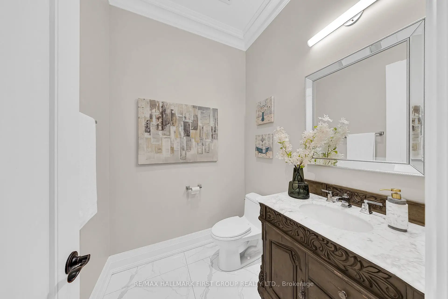
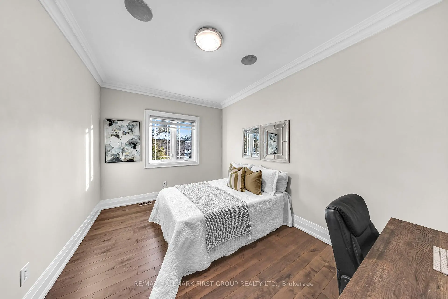
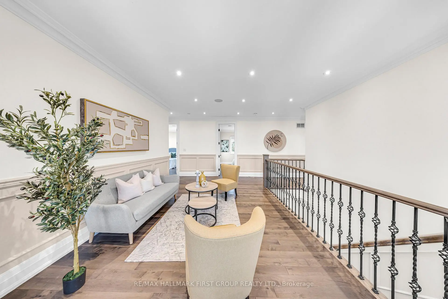
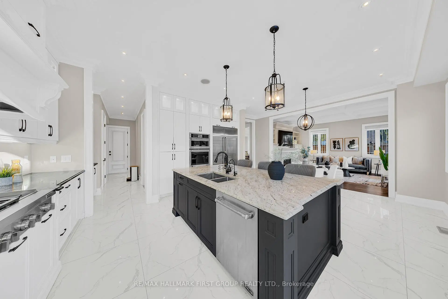
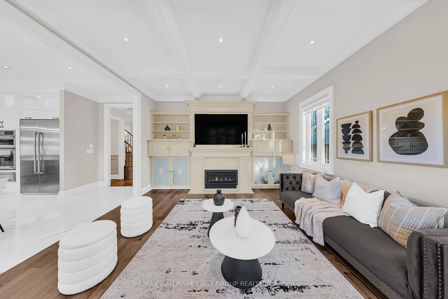
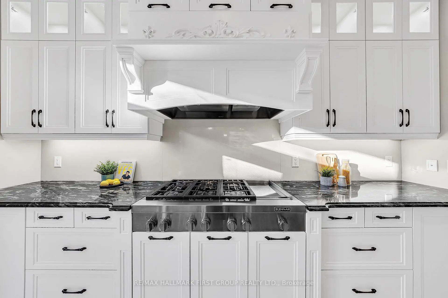
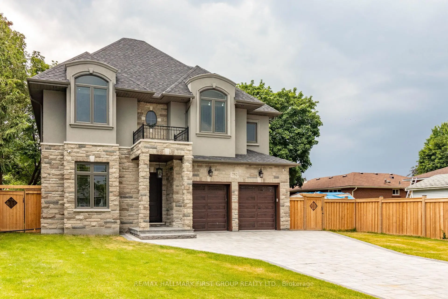
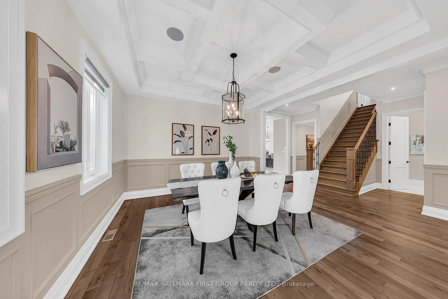
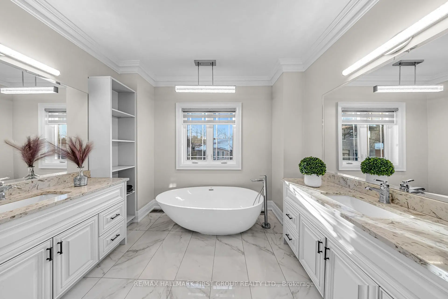
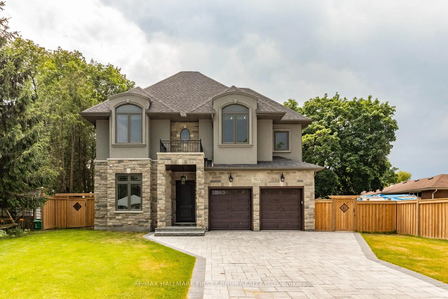
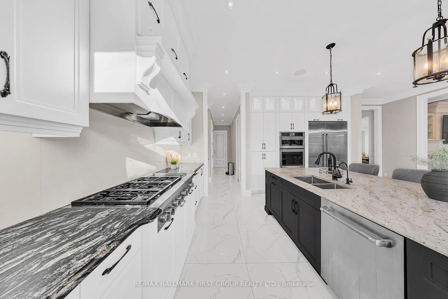
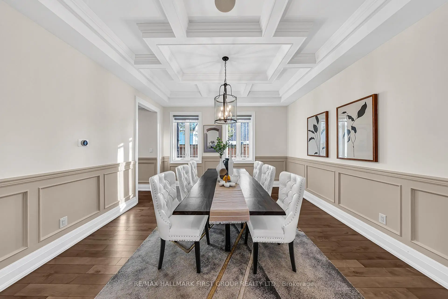
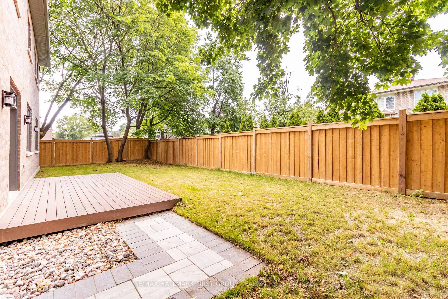
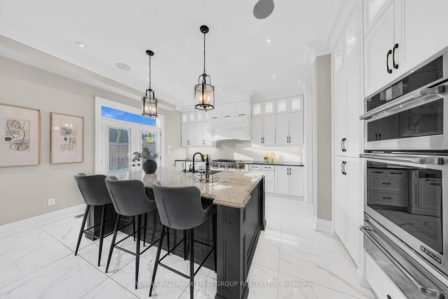
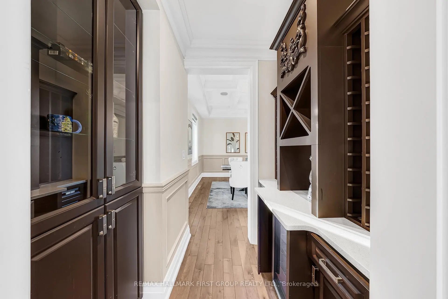
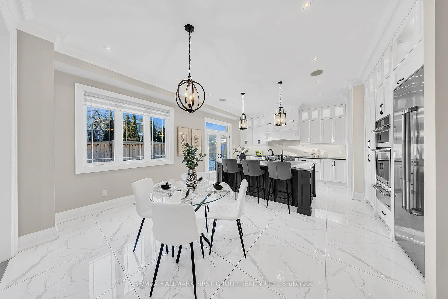
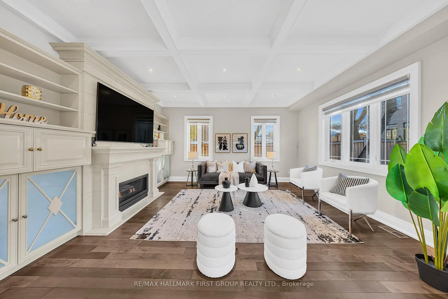
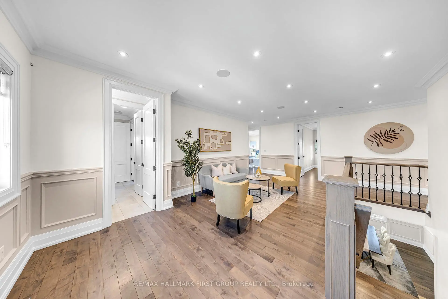
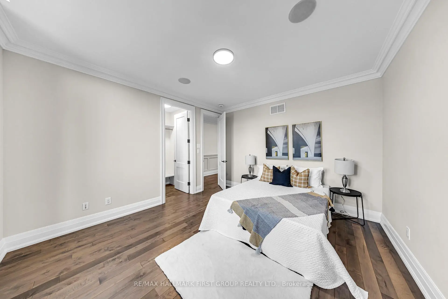
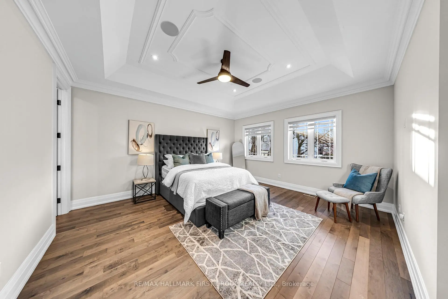
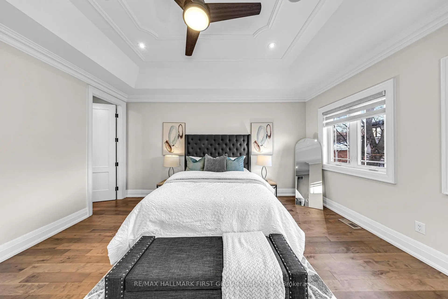
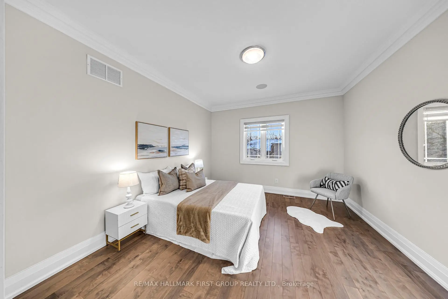
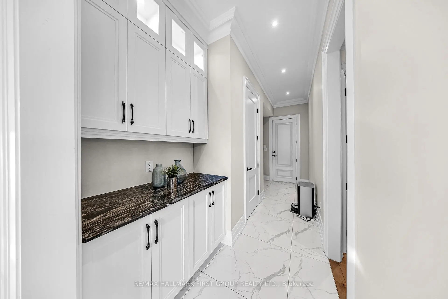
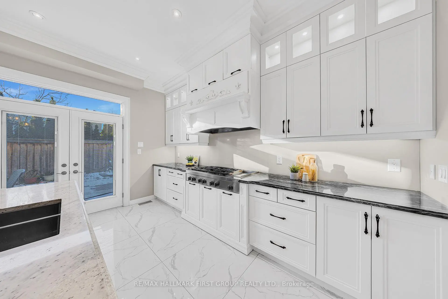
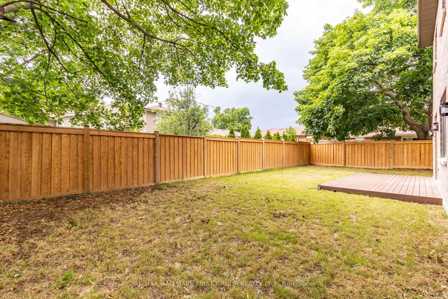
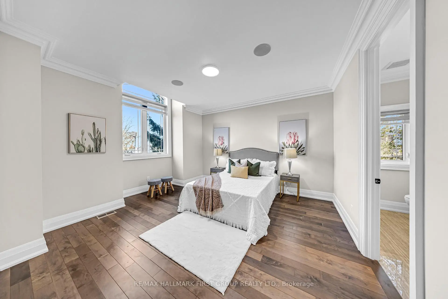
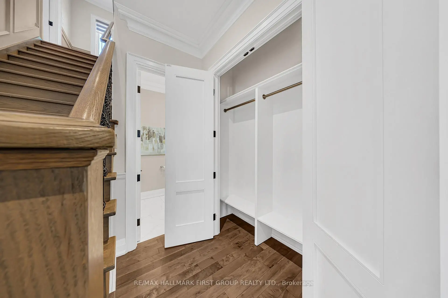
Welcome to this elegant, custom-built family home, where no expense was spared in achieving the finest attention to detail and modern luxury. This impressive retreat is ideally located just minutes from the stunning views of Frenchman's Bay, adjacent to a park and scenic trail system. The interior features rich hardwood floors, premium tiling, and a chef's kitchen boasting granite countertops, a giant island, and a walkout to the backyard. The main living area includes a cozy built-in gas fireplace and sophisticated built-in shelving, while the entire home is smart-wired with built-in speakers and security cameras for ultimate convenience and peace of mind. With quick access to public transit, shopping centers, and the 401, this home offers a perfect blend of high-end features and prime, convenient location near the lake.
Features
- Facing: West

- Bedrooms: 5

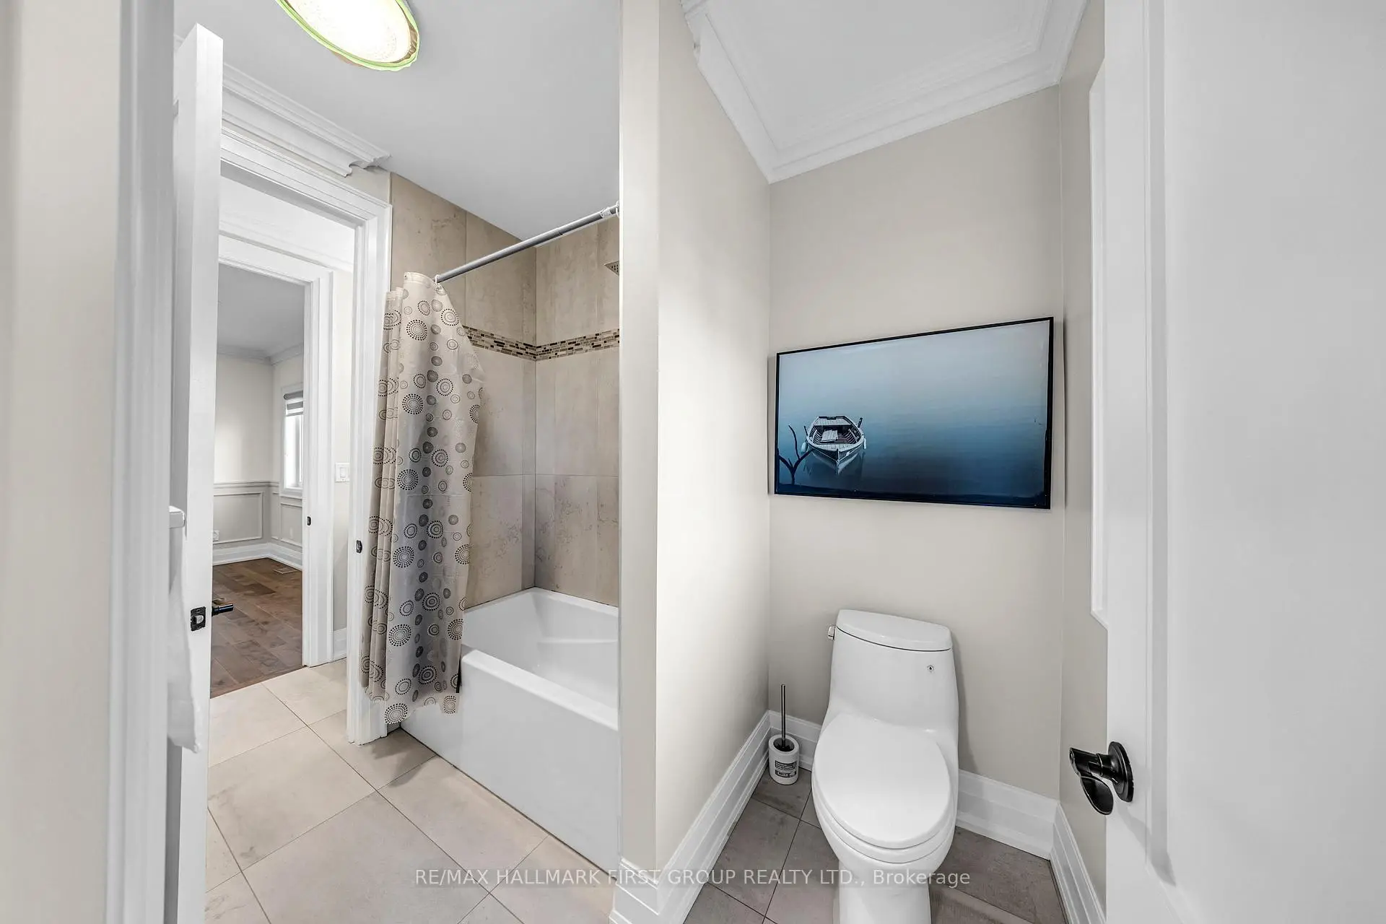
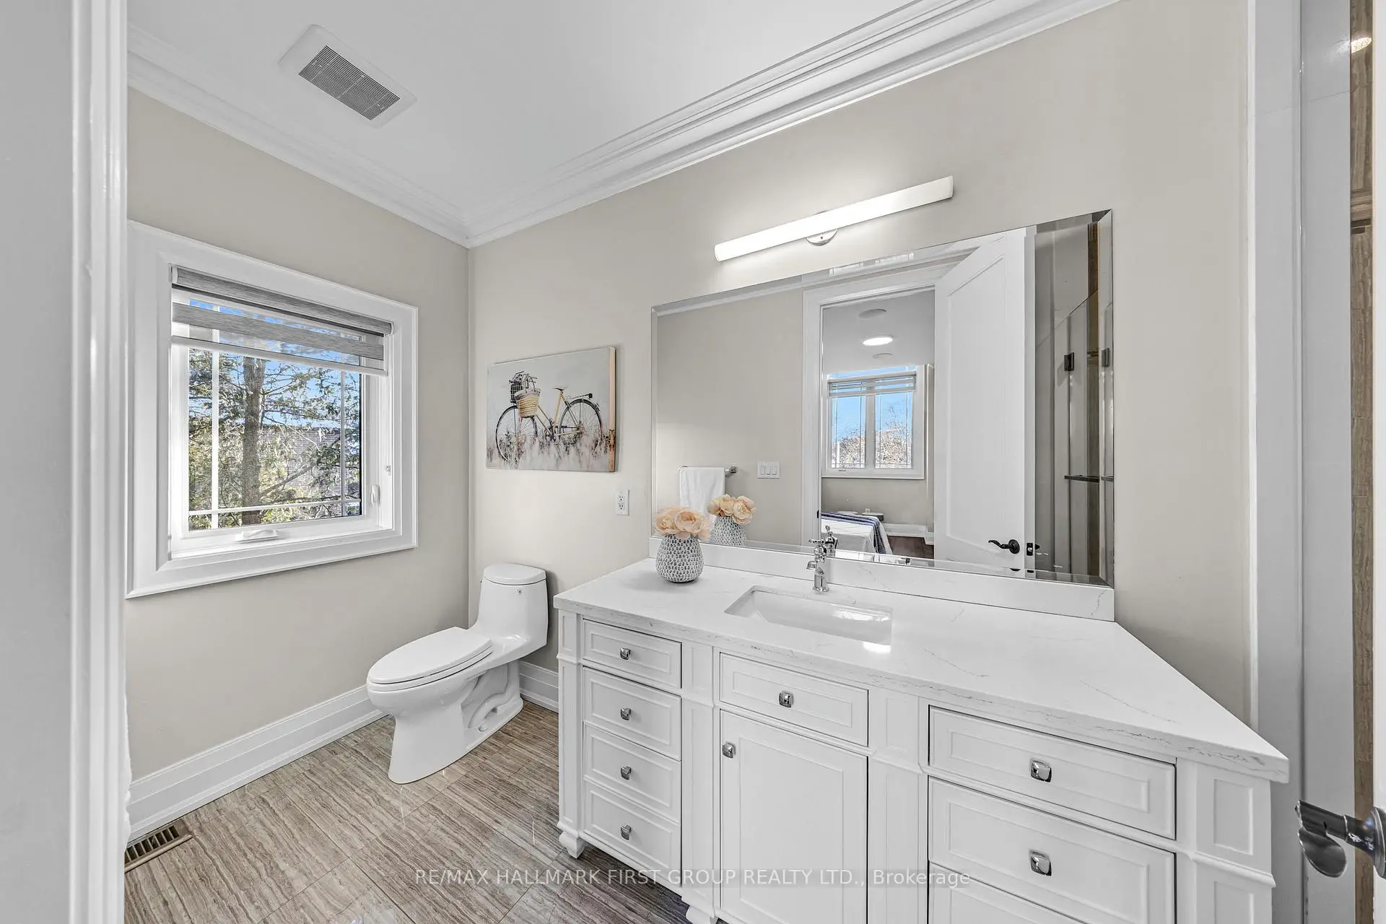
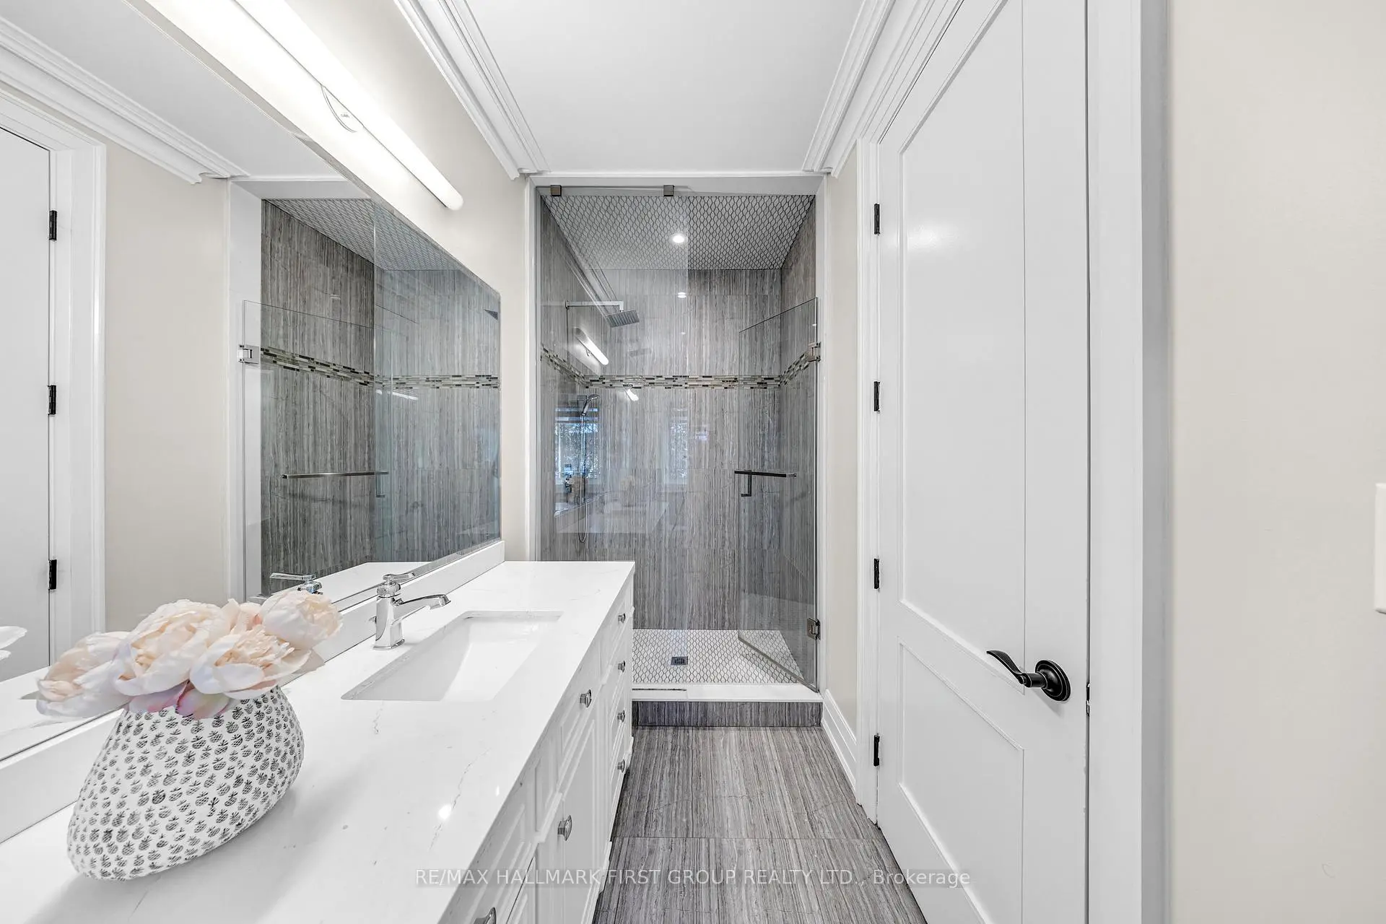
- Bathrooms: 5

- Garages: 2

- Kitchens: 1

Details
- Lot size: 60.00 x 110.00 Feet

- Space: 3500-5000

- Tax: $ 15484.65

- E13497058

- Listing contracted with: RE/MAX HALLMARK FIRST GROUP REALTY LTD.
| Room | Size(M) | Description | |
|---|---|---|---|
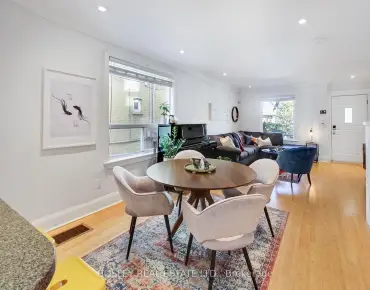
| Living Rm | 3.92x4.74 | Hardwood Floor, Large Window, Open Concept |
|
| Dining Rm | 4.35x4.12 | Hardwood Floor, Coffered Ceiling(s), Open Concept |
|
| Family Rm | 5.36x4.52 | Hardwood Floor, Gas Fireplace, Open Concept |
|
| Kitchen | 7.00x5.09 | Tile Floor, Centre Island, Granite Counters |
|
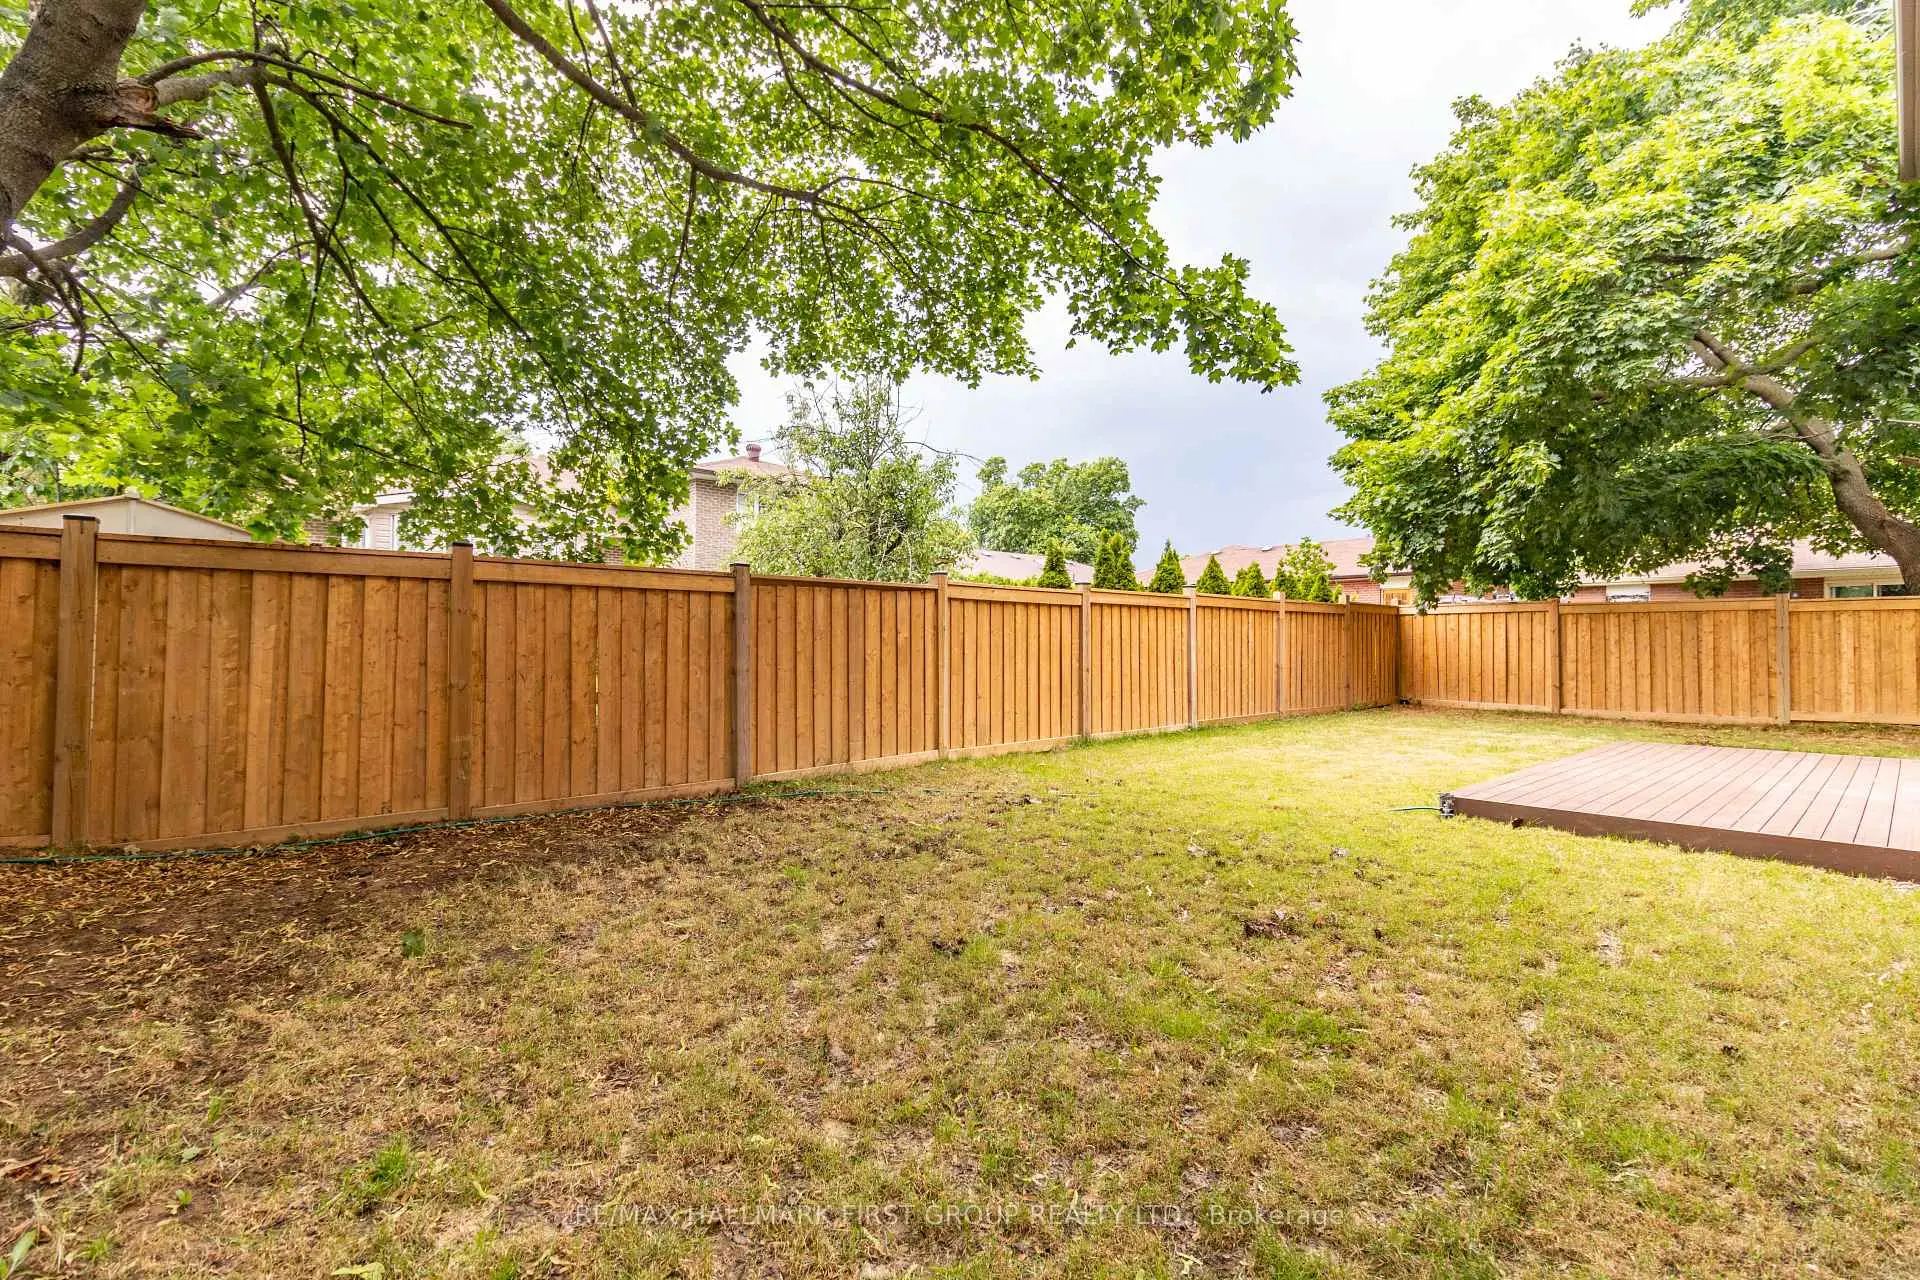
| Breakfast | 1.86x5.44 | Tile Floor, W/O To Deck, Open Concept |
|
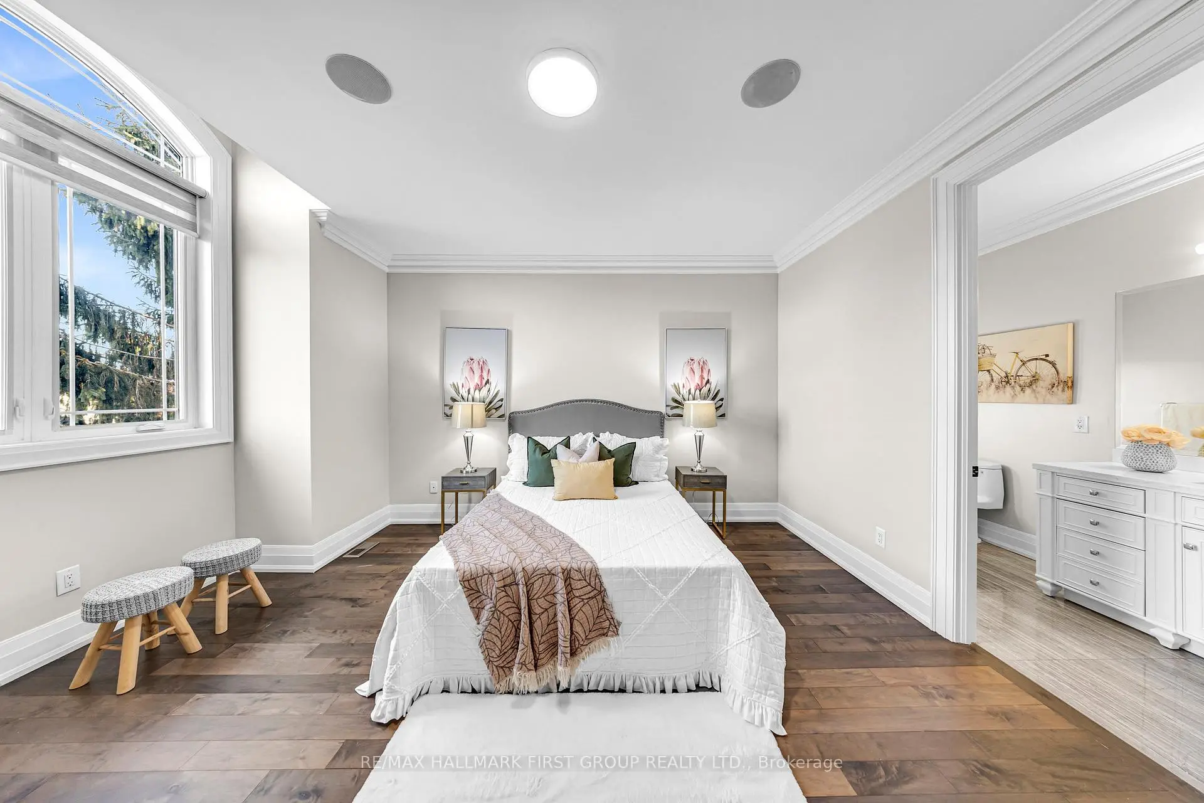
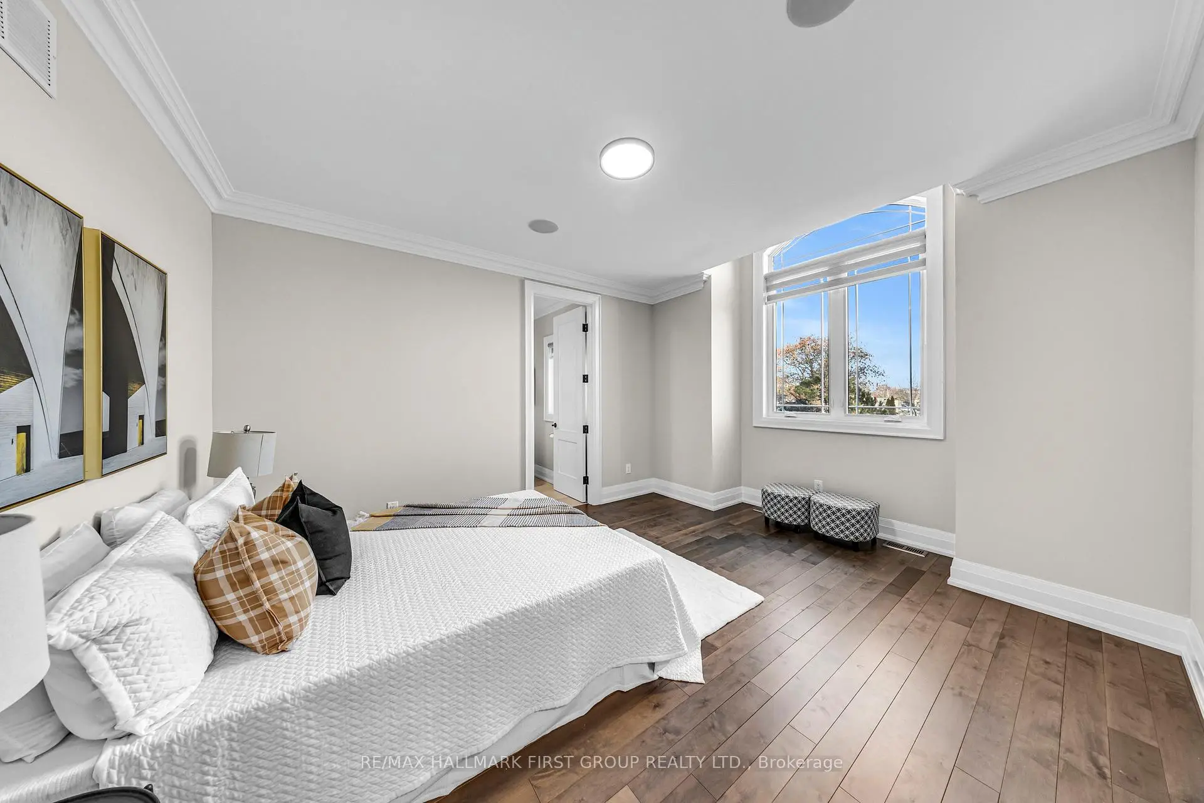
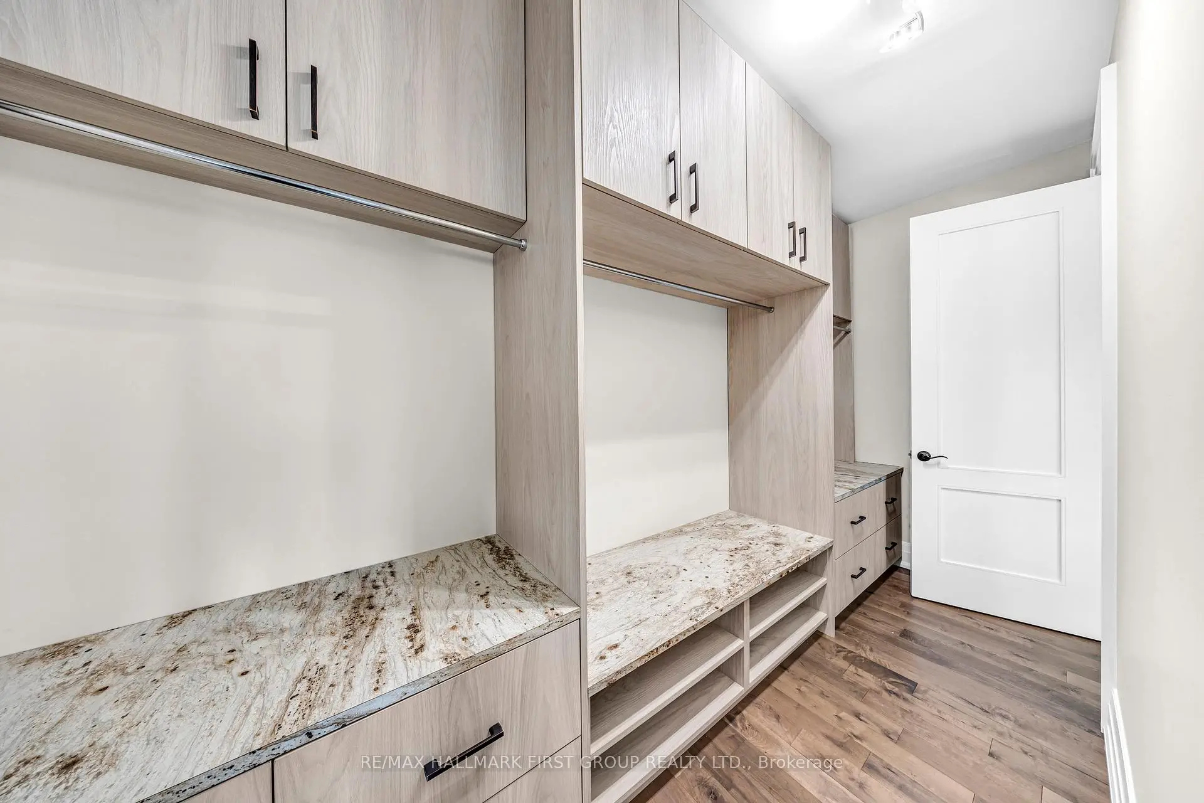
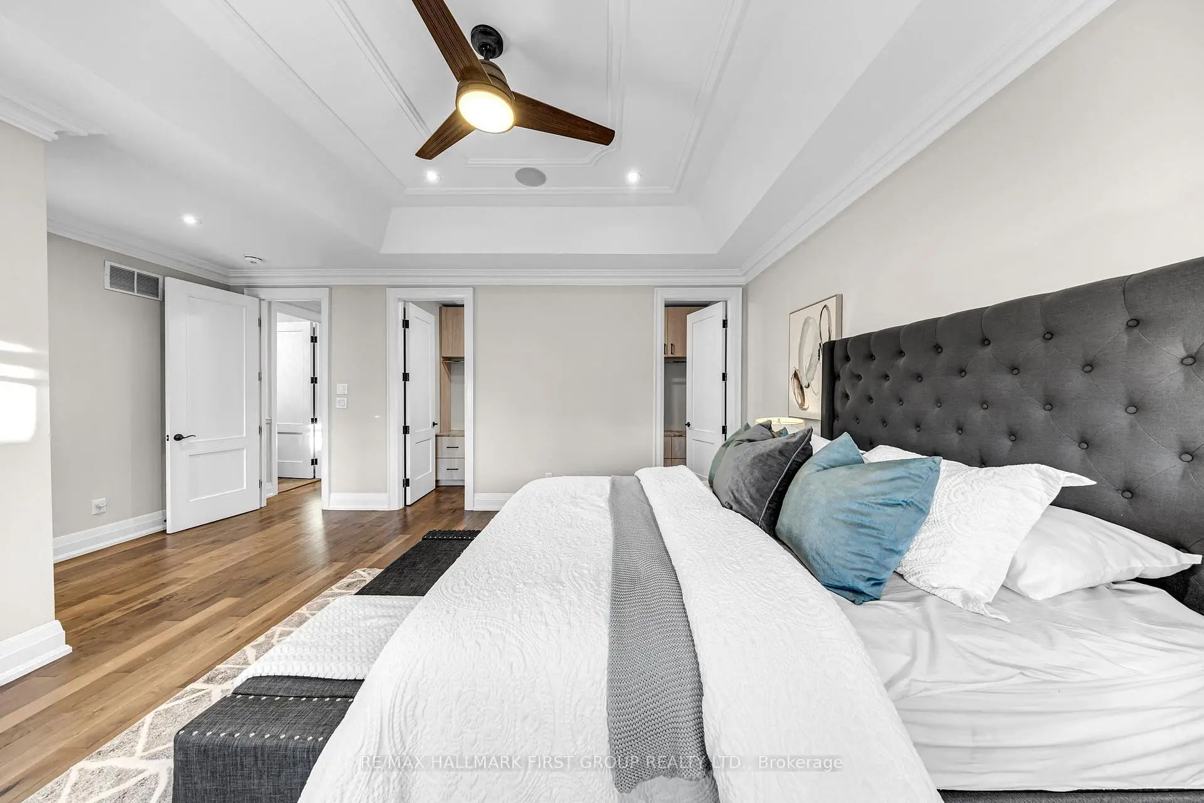
| Primary B | 5.09x5.02 | Hardwood Floor, 5 Pc Ensuite, Walk-In Closet(s) |
|
| 2nd Br | 4.16x4.71 | Hardwood Floor, 3 Pc Ensuite, Walk-In Closet(s) |
|
| 3rd Br | 3.85x4.80 | Hardwood Floor, 3 Pc Ensuite, Walk-In Closet(s) |
|
| 4th Br | 3.69x6.55 | Hardwood Floor, 3 Pc Ensuite, Walk-In Closet(s) |
|
| 5th Br | 4.19x3.02 | Hardwood Floor, Window |
|
| Family Rm | 7.45x4.72 | Hardwood Floor, Window |
|
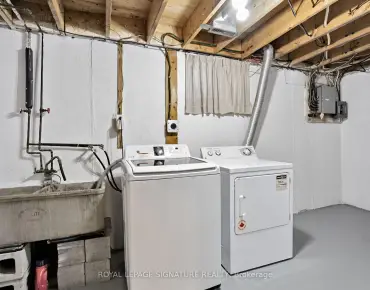
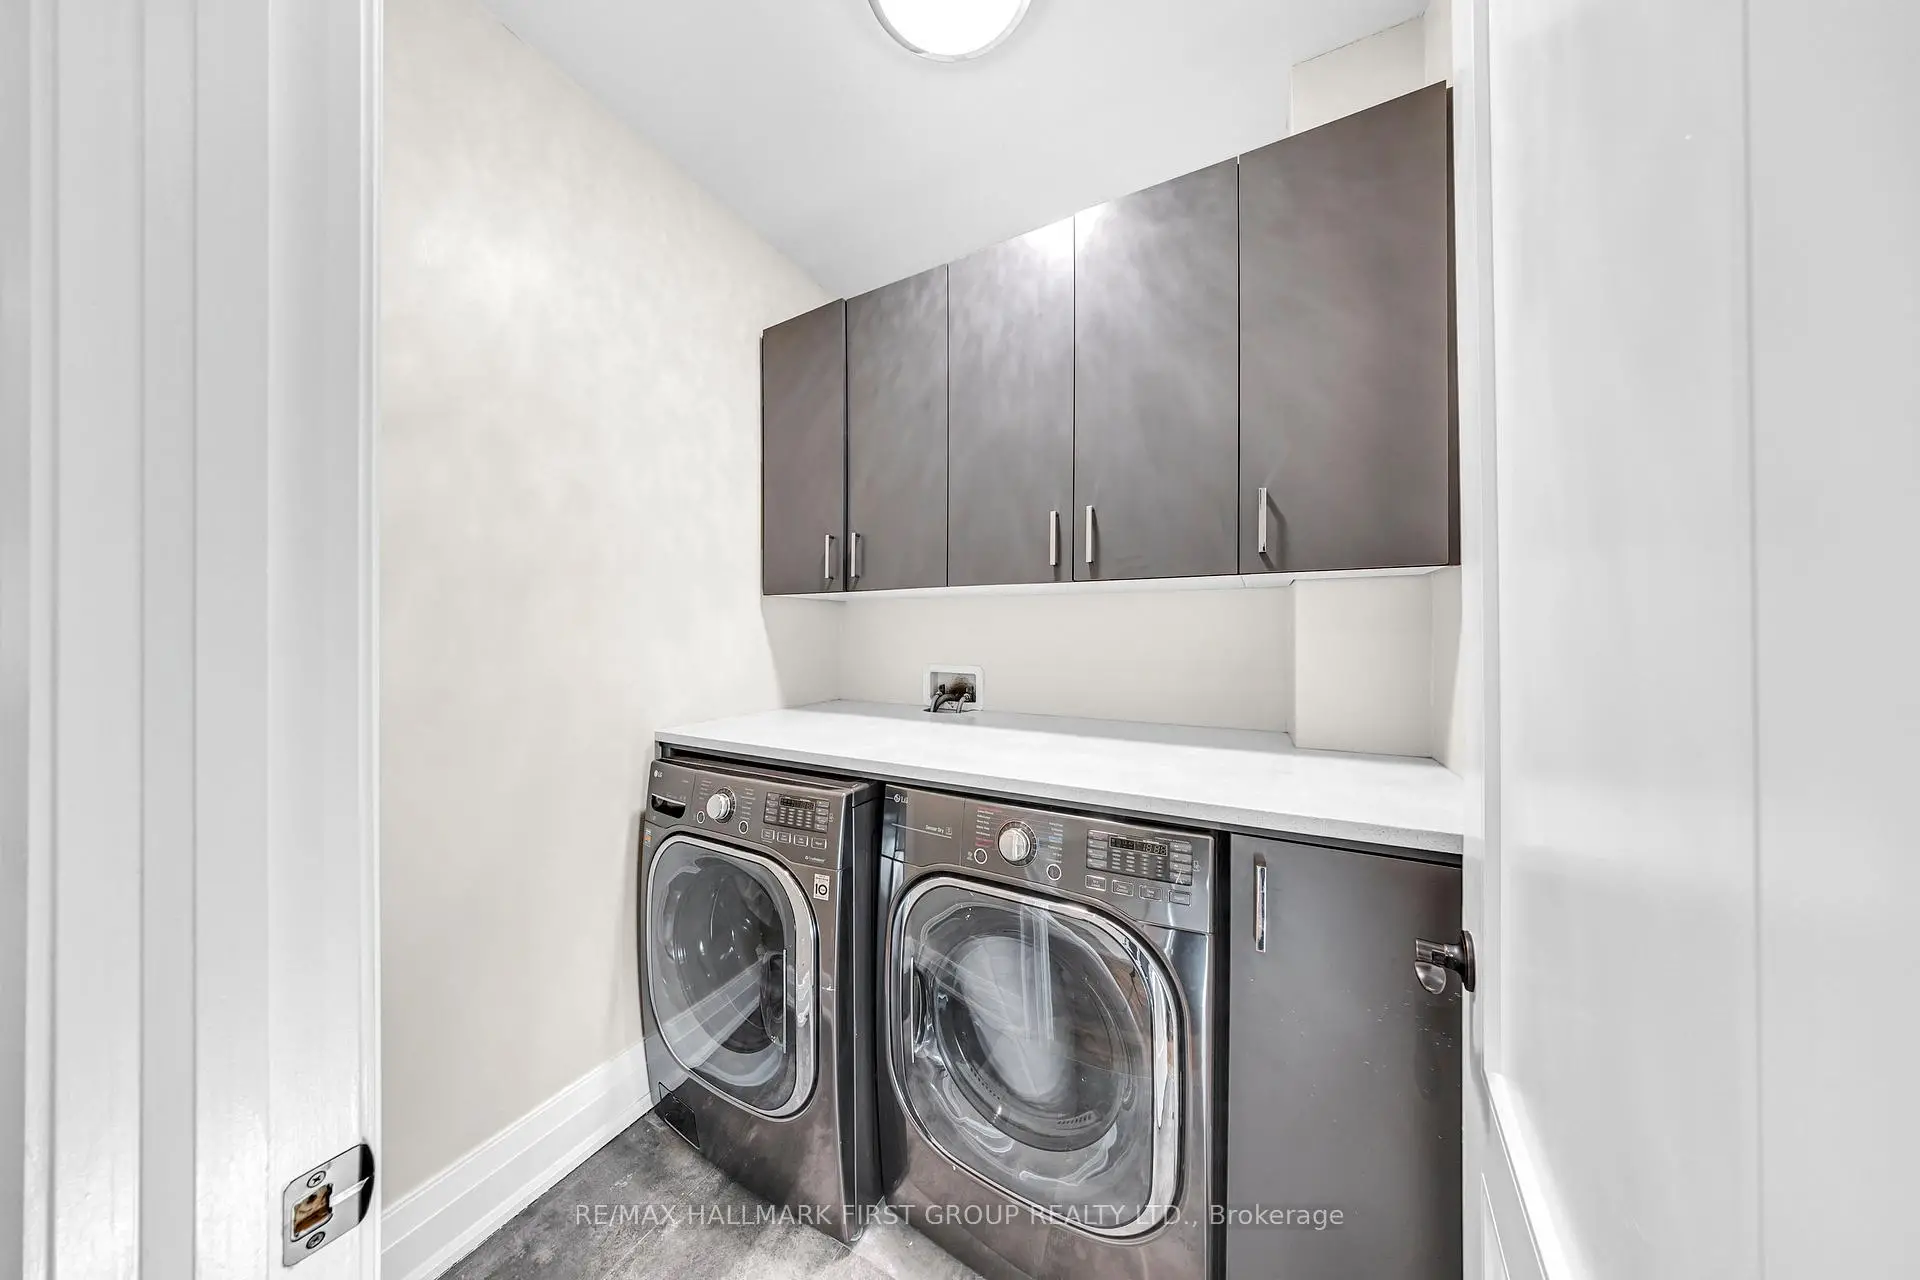
| Laundry | 1.65x1.68 | Tile Floor, B/I Shelves |
| Bathroom | Pieces | Level | |
|---|---|---|---|
| 1xBath | 2 pcs | Main |
|
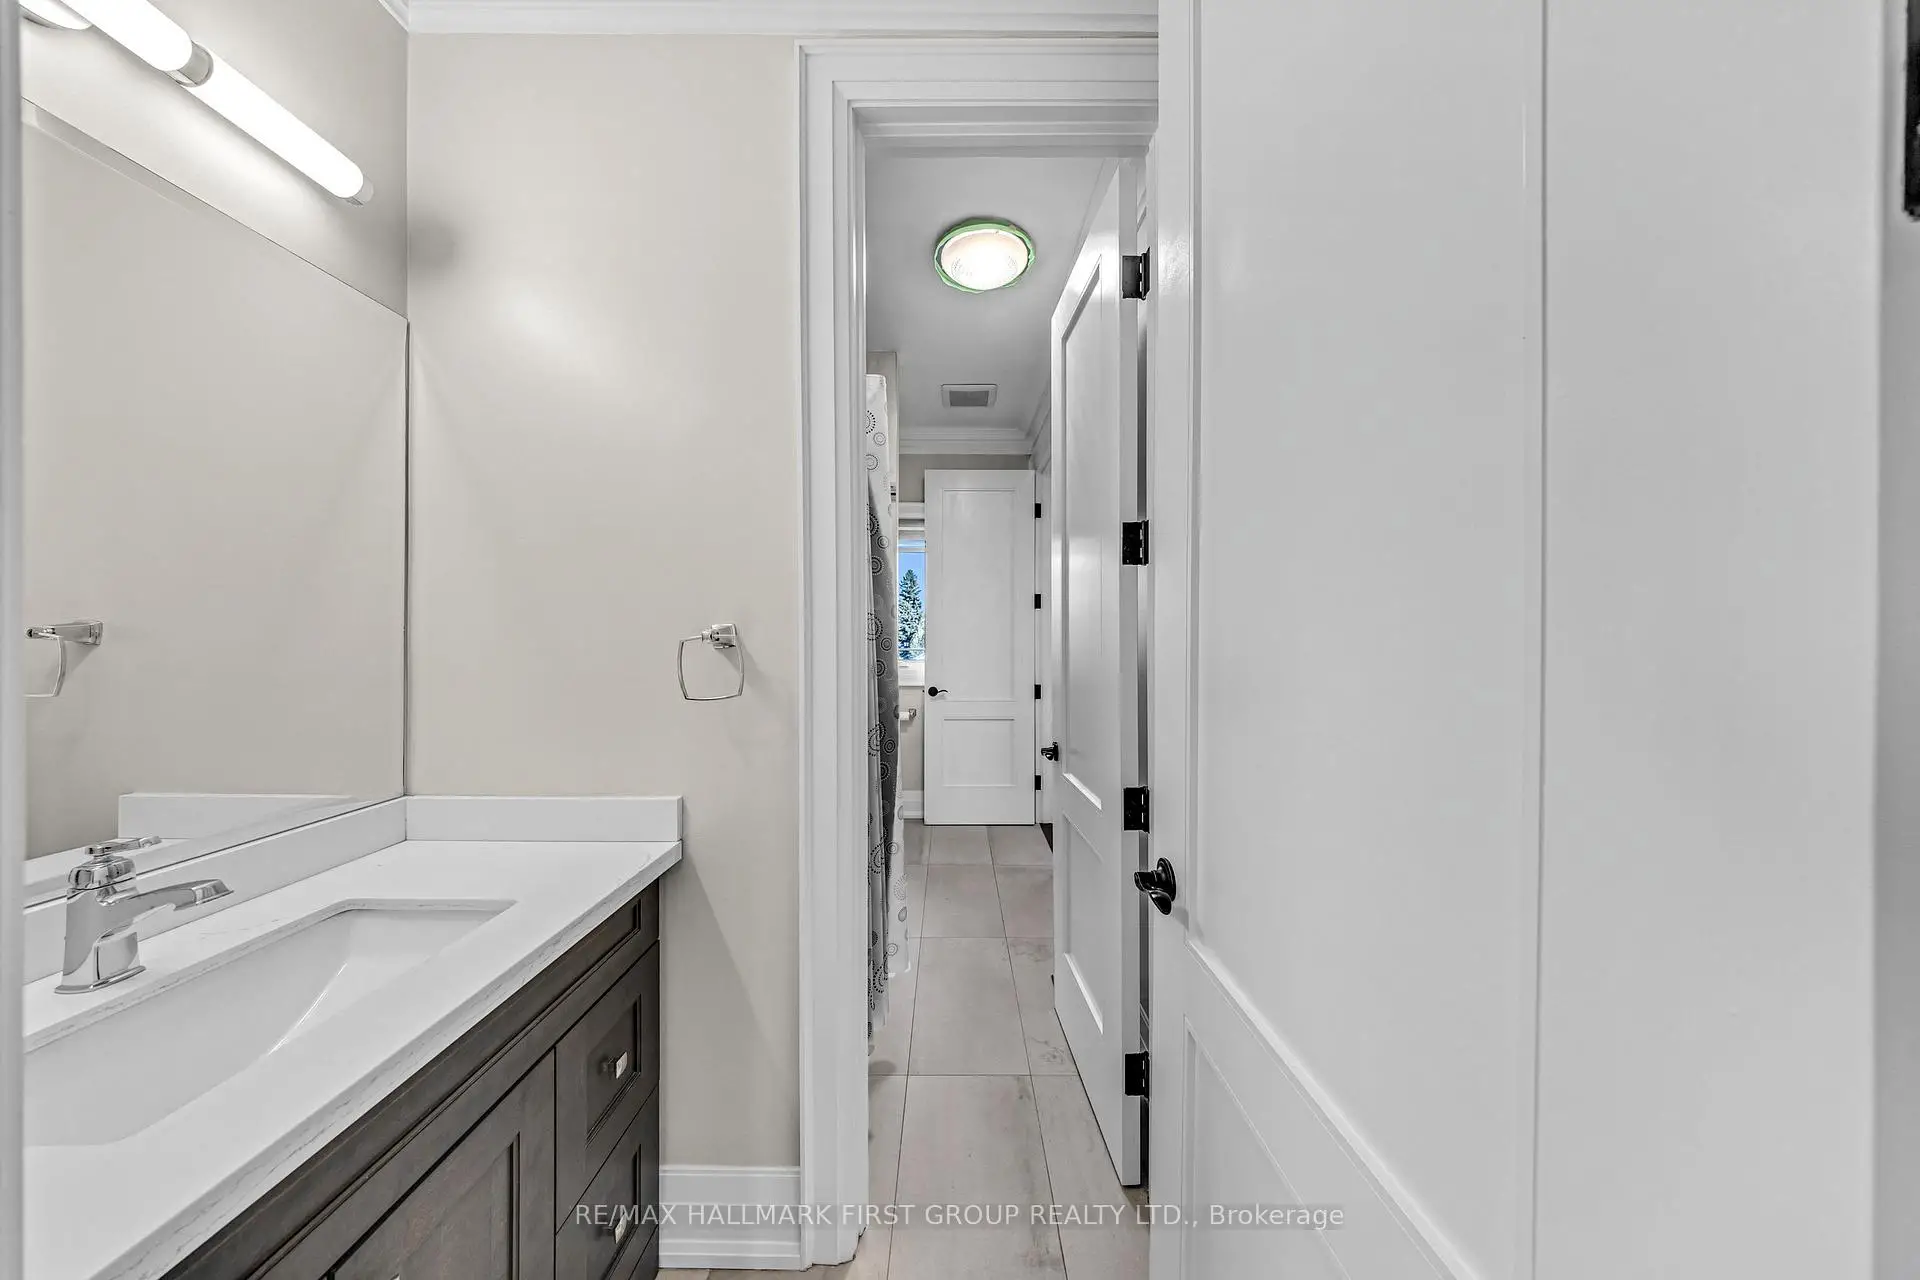
| 3xBaths | 3 pcs | Second |
|
| 1xBath | 5 pcs | Second |
Property Summary
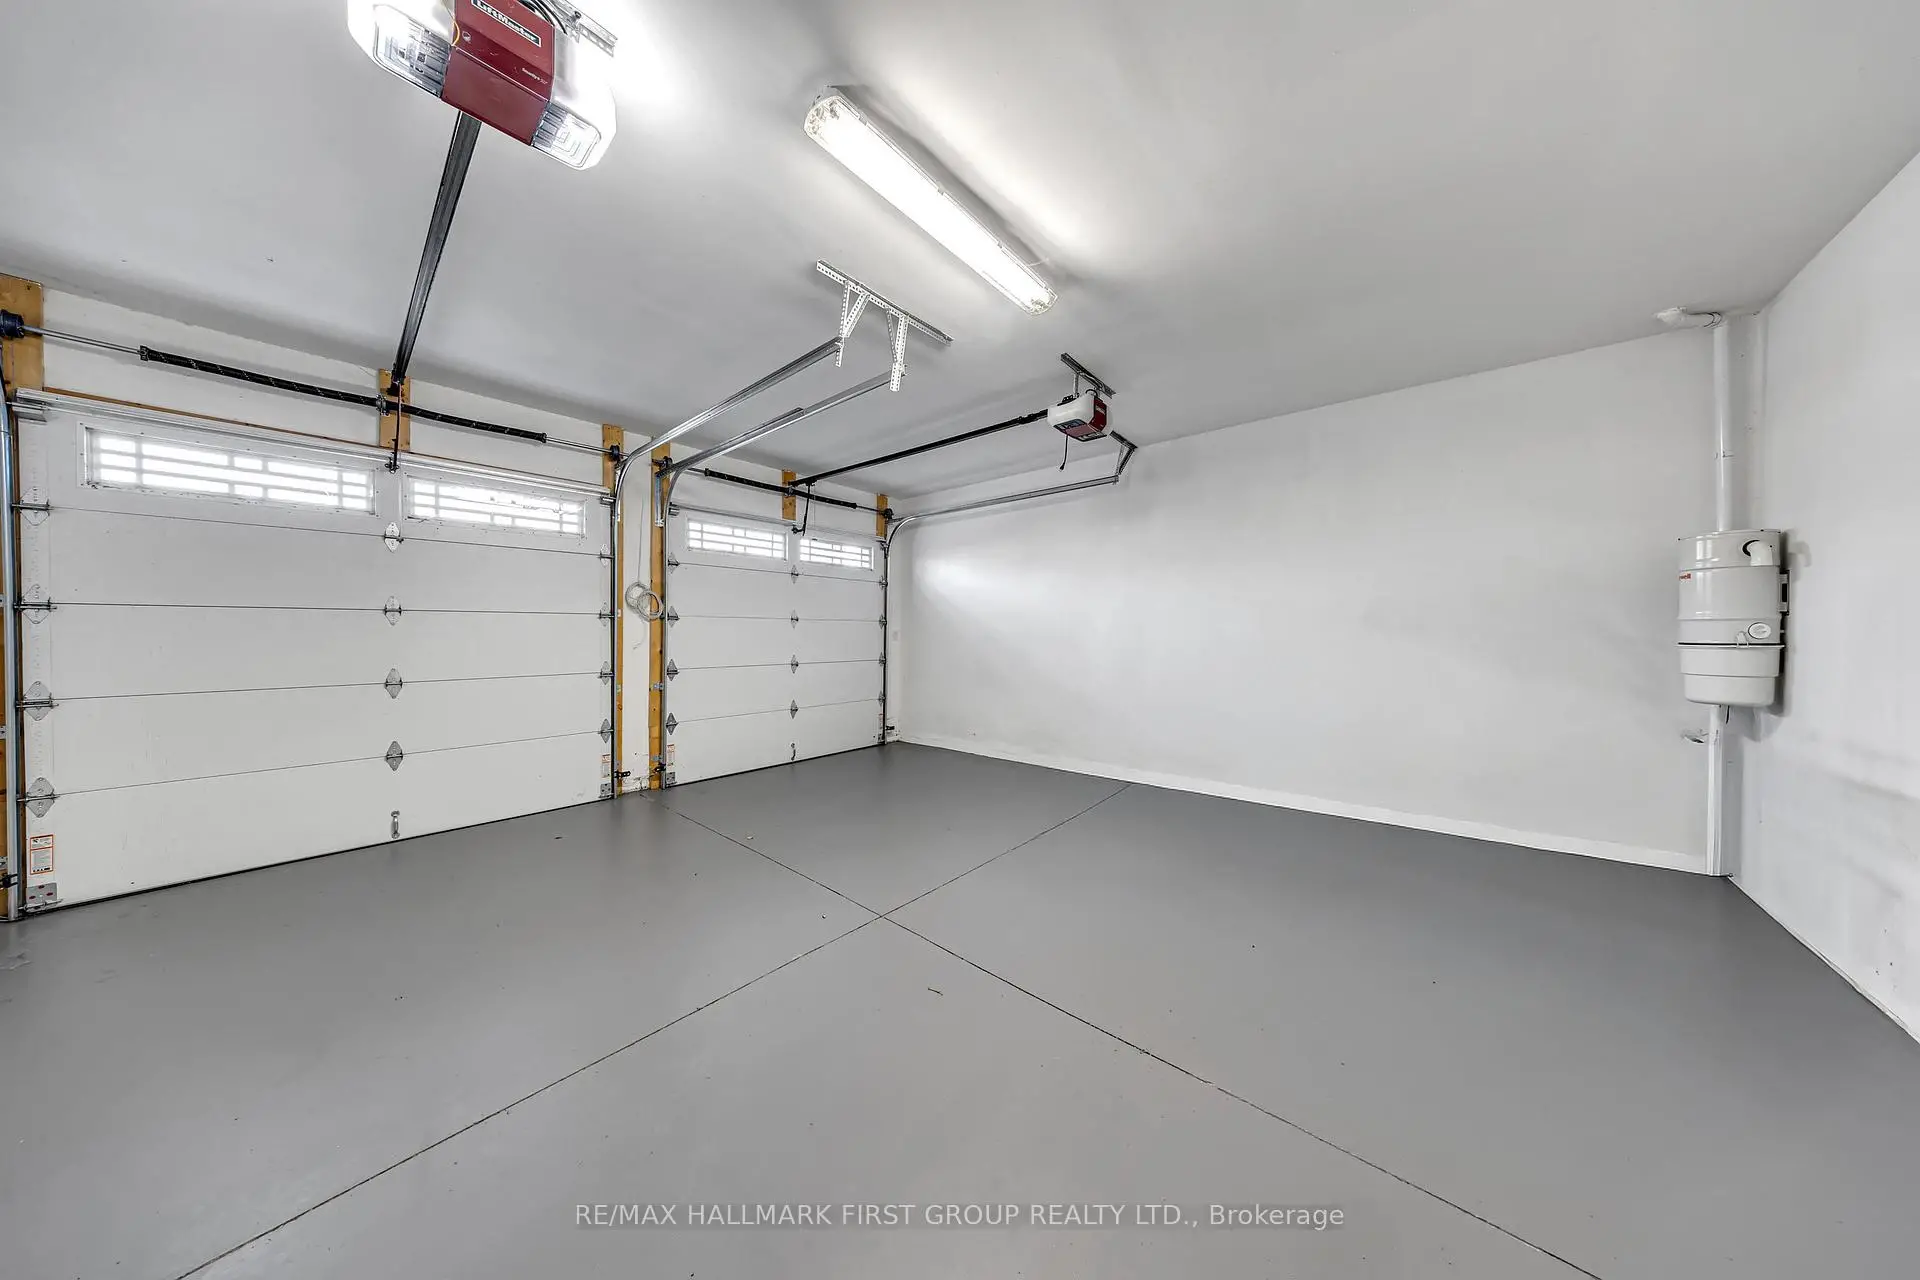
Located close to the intersection of Whites Rd and Oklahoma, 752 Hillview Cres is a 5 bedrooms 5 washrooms Detached. The unit has a Double Attached Parking Spaces. The property has many nice features including On Demand Water Heater, Intercom, Central Vacuum, Carpet Free, Built-In Oven and Auto Garage Door Remot. Living Room Rm, Dinning Room Rm, Family Room Rm, Kitchen and Breakfast Room are on the Main floor.Home Market Analysis
For Sale
For Lease
Comparable home values have remained relatively stable compared with the same period last year.
Rent levels have increased 7% compared with the same period last year.
How This Home Compares
Local Area Profile
This property is located in an area with a high level of homeownership with a mix of detached homes and apartments and condominiums. Approximately 27% of residents hold a bachelor's degree or higher, while about 36% have a college credential. The large majority of local commuters travel by car.