Cliffcrest, Toronto, M1M 2B7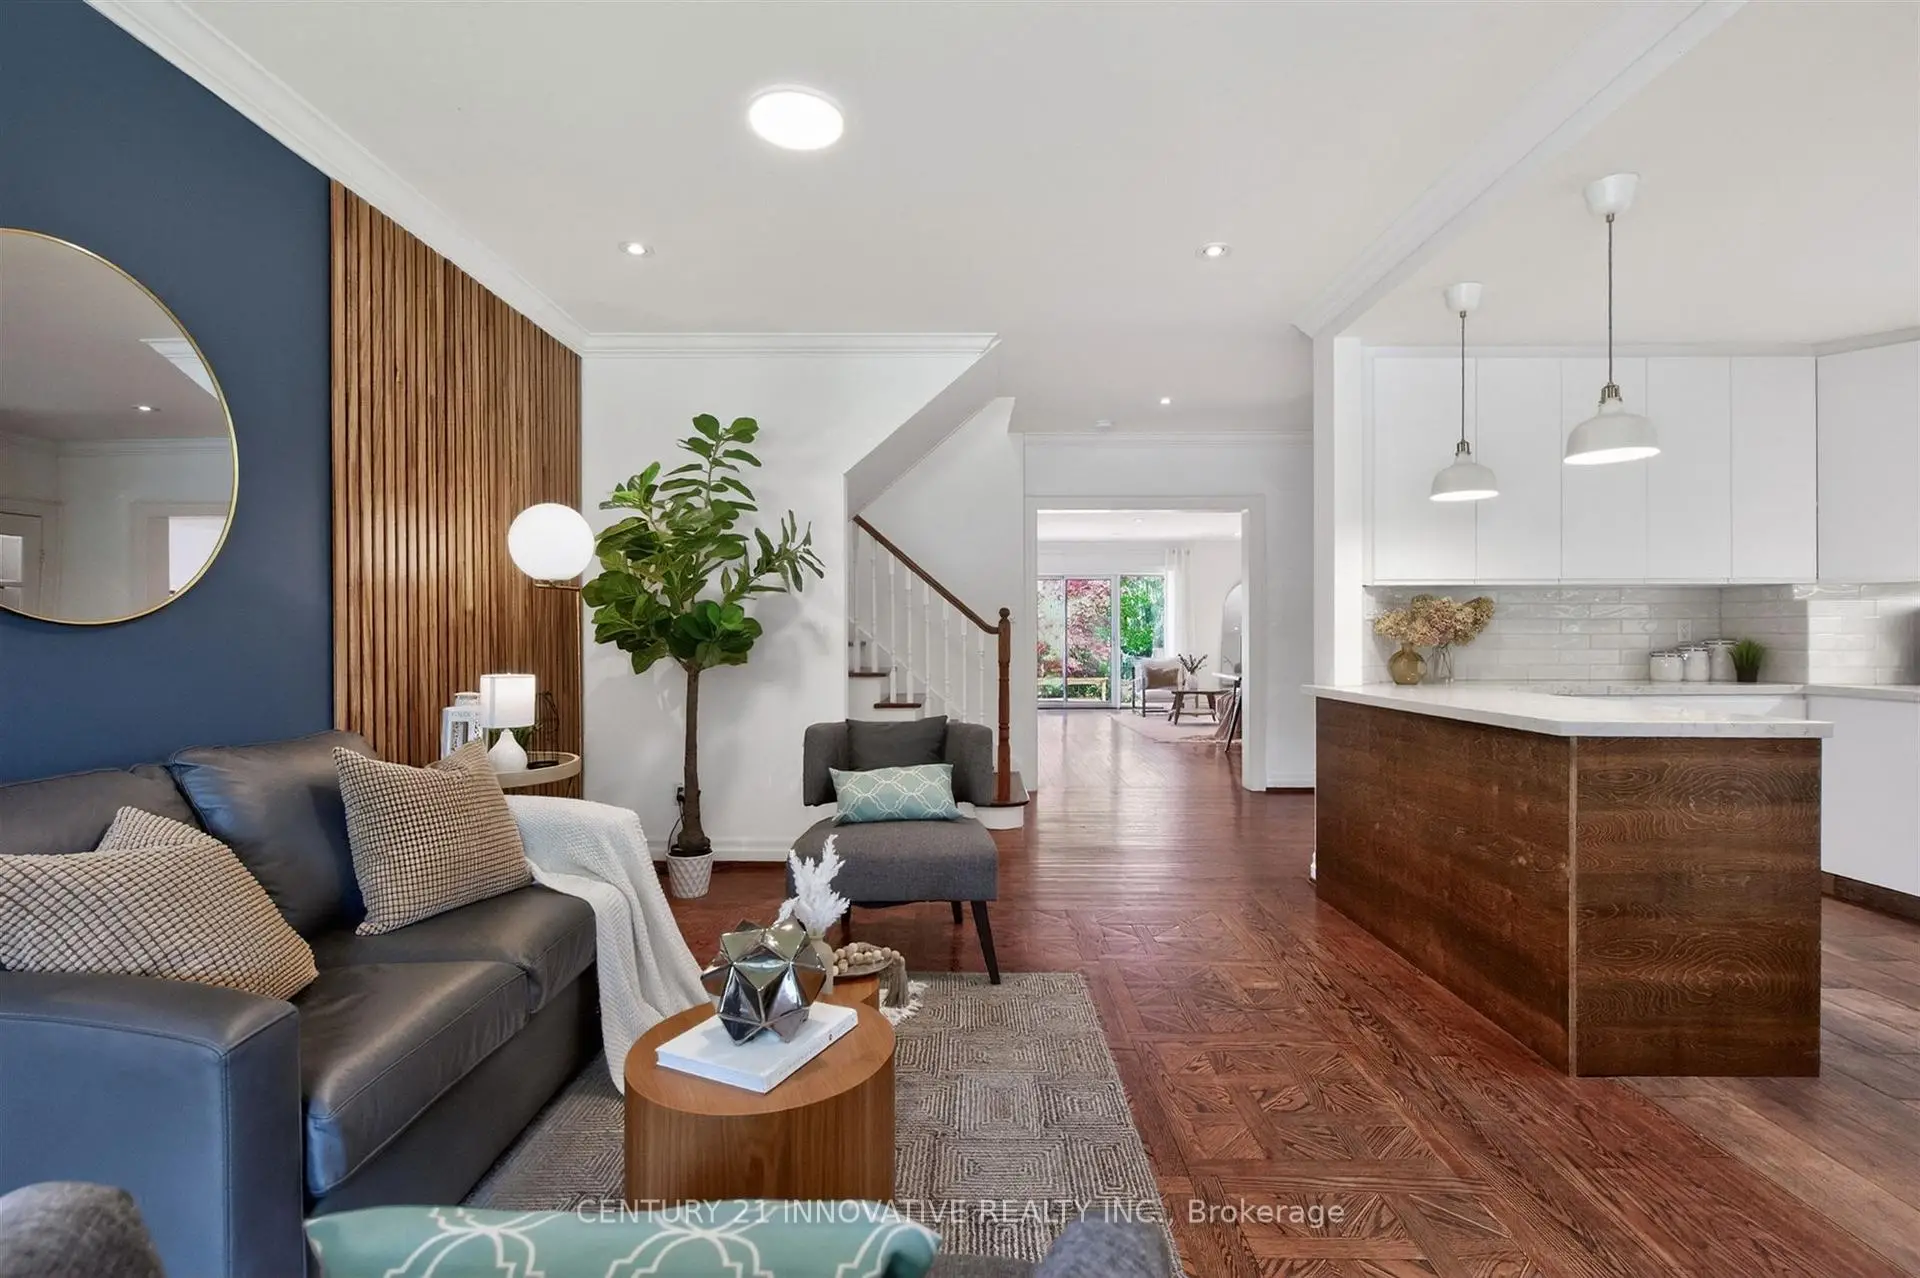

Description
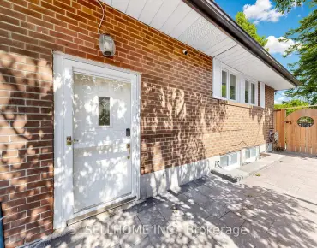
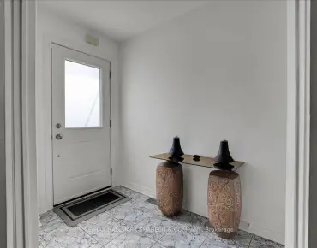
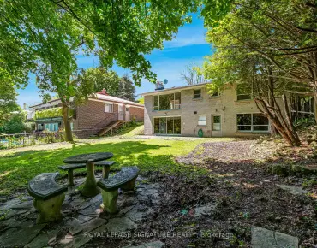
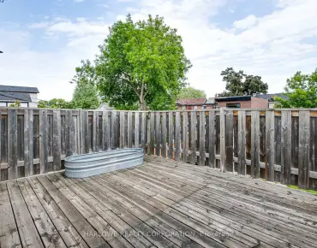
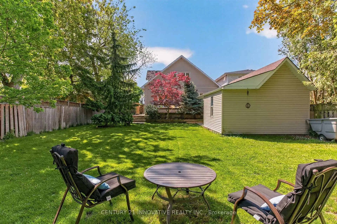
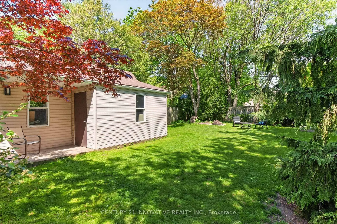
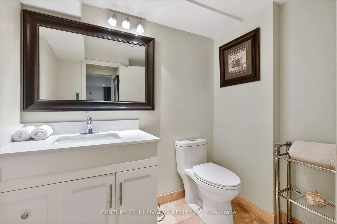
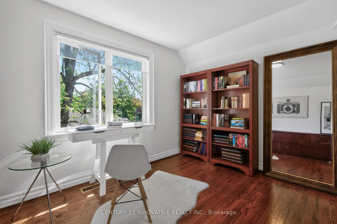
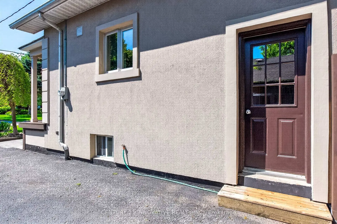
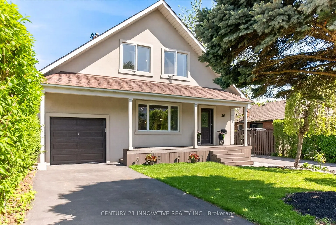
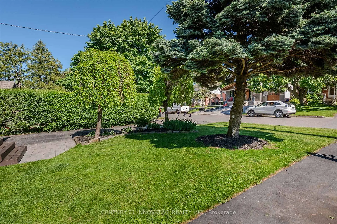
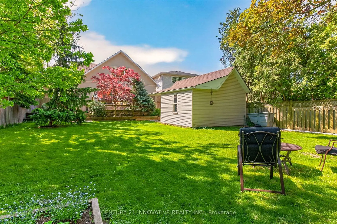
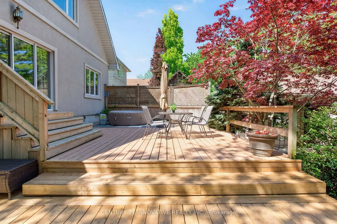
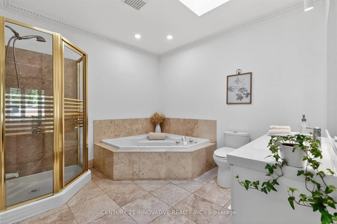
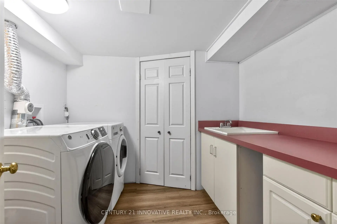
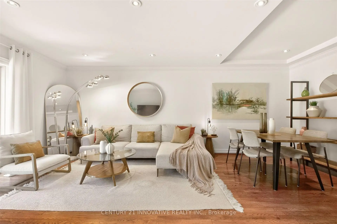
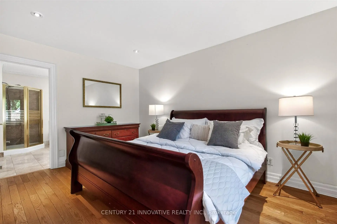
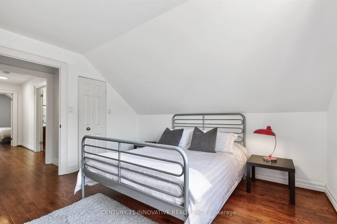
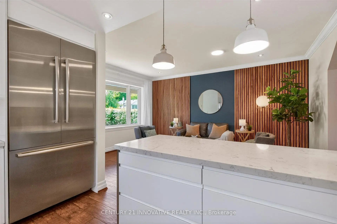
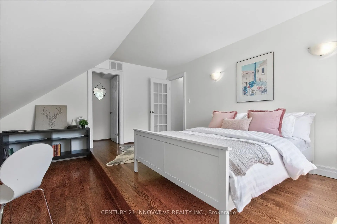
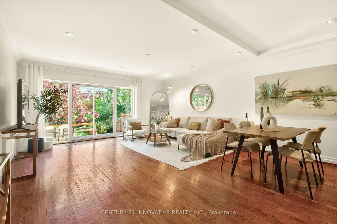
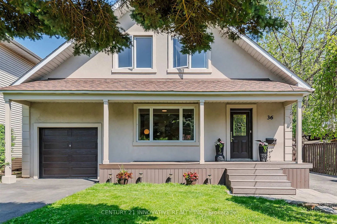
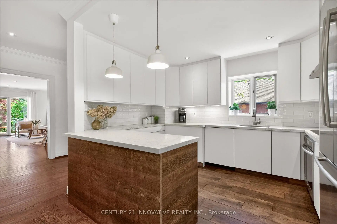
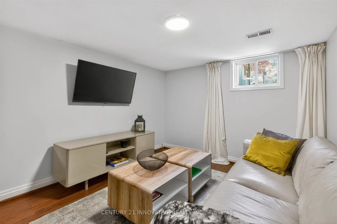
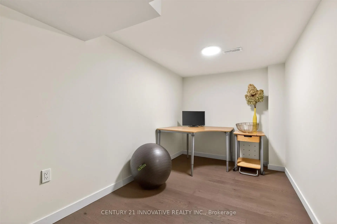
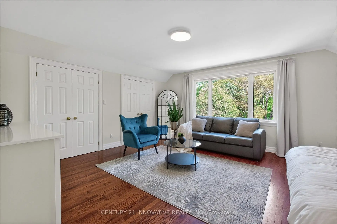
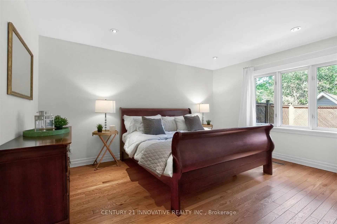
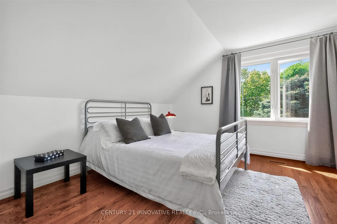
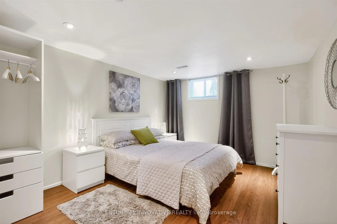
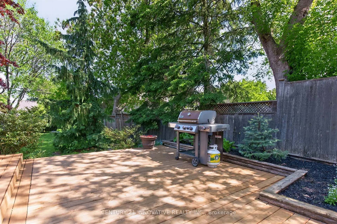
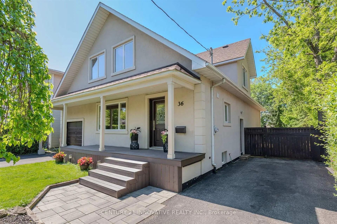
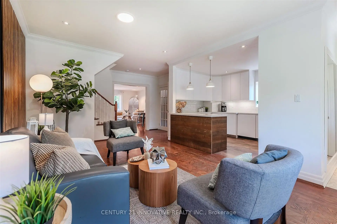
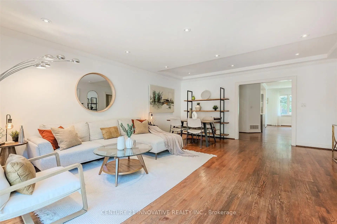
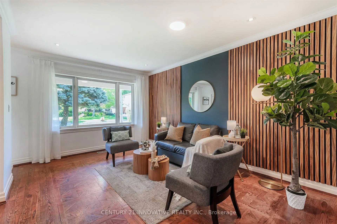
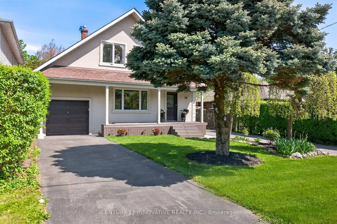
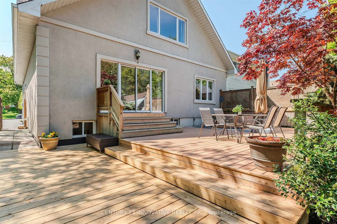
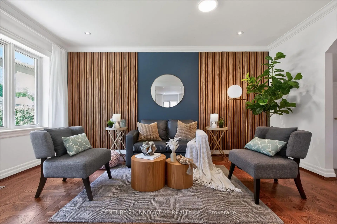
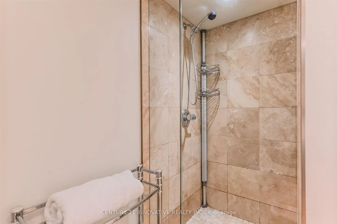
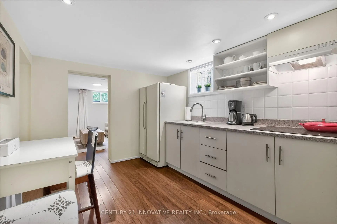
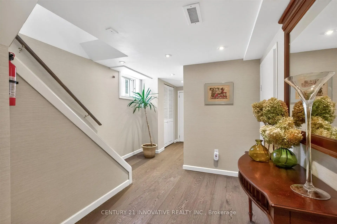
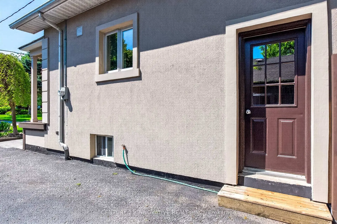
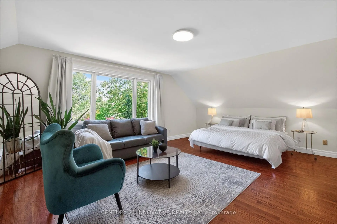
**Welcome to this exceptional 4-bedroom detached home in the Cliffcrest neighbourhood situated on an impressive 50 x 170 ft lot** Thoughtfully designed with generous living spaces and charming appeal, this home offers a balance of comfort, style and functionality. The main floor creates a warm, welcoming setting, with large windows inviting natural light. The modern kitchen features quartz countertops, stainless steel appliances including a built-in oven and cooktop-ideal for preparing meals and entertaining guests. The upper level features four bedrooms and den space, providing room for comfort and functionality. The finished basement with side entrance access, two 3 Piece bathrooms offers flexibility with additional versatile spaces ideal as a rec area, den space, hobby space and more. Step out onto the deck and enjoy the expansive backyard-an ideal setting for outdoor activities. Whether you're hosting summer barbecues, tending to a garden, or simply unwinding outside, this generous outdoor space offers many possibilities for enjoyment. As well, a separate workshop/shed provides an ideal space for projects or additional storage. Ideally located close to parks, schools, transit, this home offers the opportunity to create lasting memories for years to come.
Features
- Facing: North

- Bedrooms: 4

- Bathrooms: 5

- Garages: 1

- Kitchens: 1

Details
- Lot size: 50.00 x 170.50 Feet

- Space: 2500-3000

- Tax: $ 4626.89

- E13495120

- Listing contracted with: CENTURY 21 INNOVATIVE REALTY INC.
| Room | Size(M) | Description | |
|---|---|---|---|
| Family Rm | 3.95x5.03 | Hardwood Floor, W/O To Yard |
|
| Dining Rm | 2.11x5.03 | Hardwood Floor |
|
| Living Rm | 4.87x3.51 | Hardwood Floor, Window |
|
| Kitchen | 3.74x2.86 | Stainless Steel Appl, Window |
|
| Primary B | 4.45x3.44 | 4 Pc Ensuite, Large Window |
|
| Br | 4.72x6.05 | Hardwood Floor, Large Window |
|
| Br | 3.93x3.61 | Hardwood Floor, Large Window |
|
| Br | 4.11x4.98 | Hardwood Floor, Large Window |
|
| Den | 3.73x2.92 | Hardwood Floor, Large Window |
|
| Other | 2.26x4.78 | 3 Pc Ensuite, Laminate |
|
| Recreatio | 3.83x3.03 | 3 Pc Ensuite, Window |
|
| Den | 3.84x3.20 | Laminate, Window |
| Bathroom | Pieces | Level | |
|---|---|---|---|
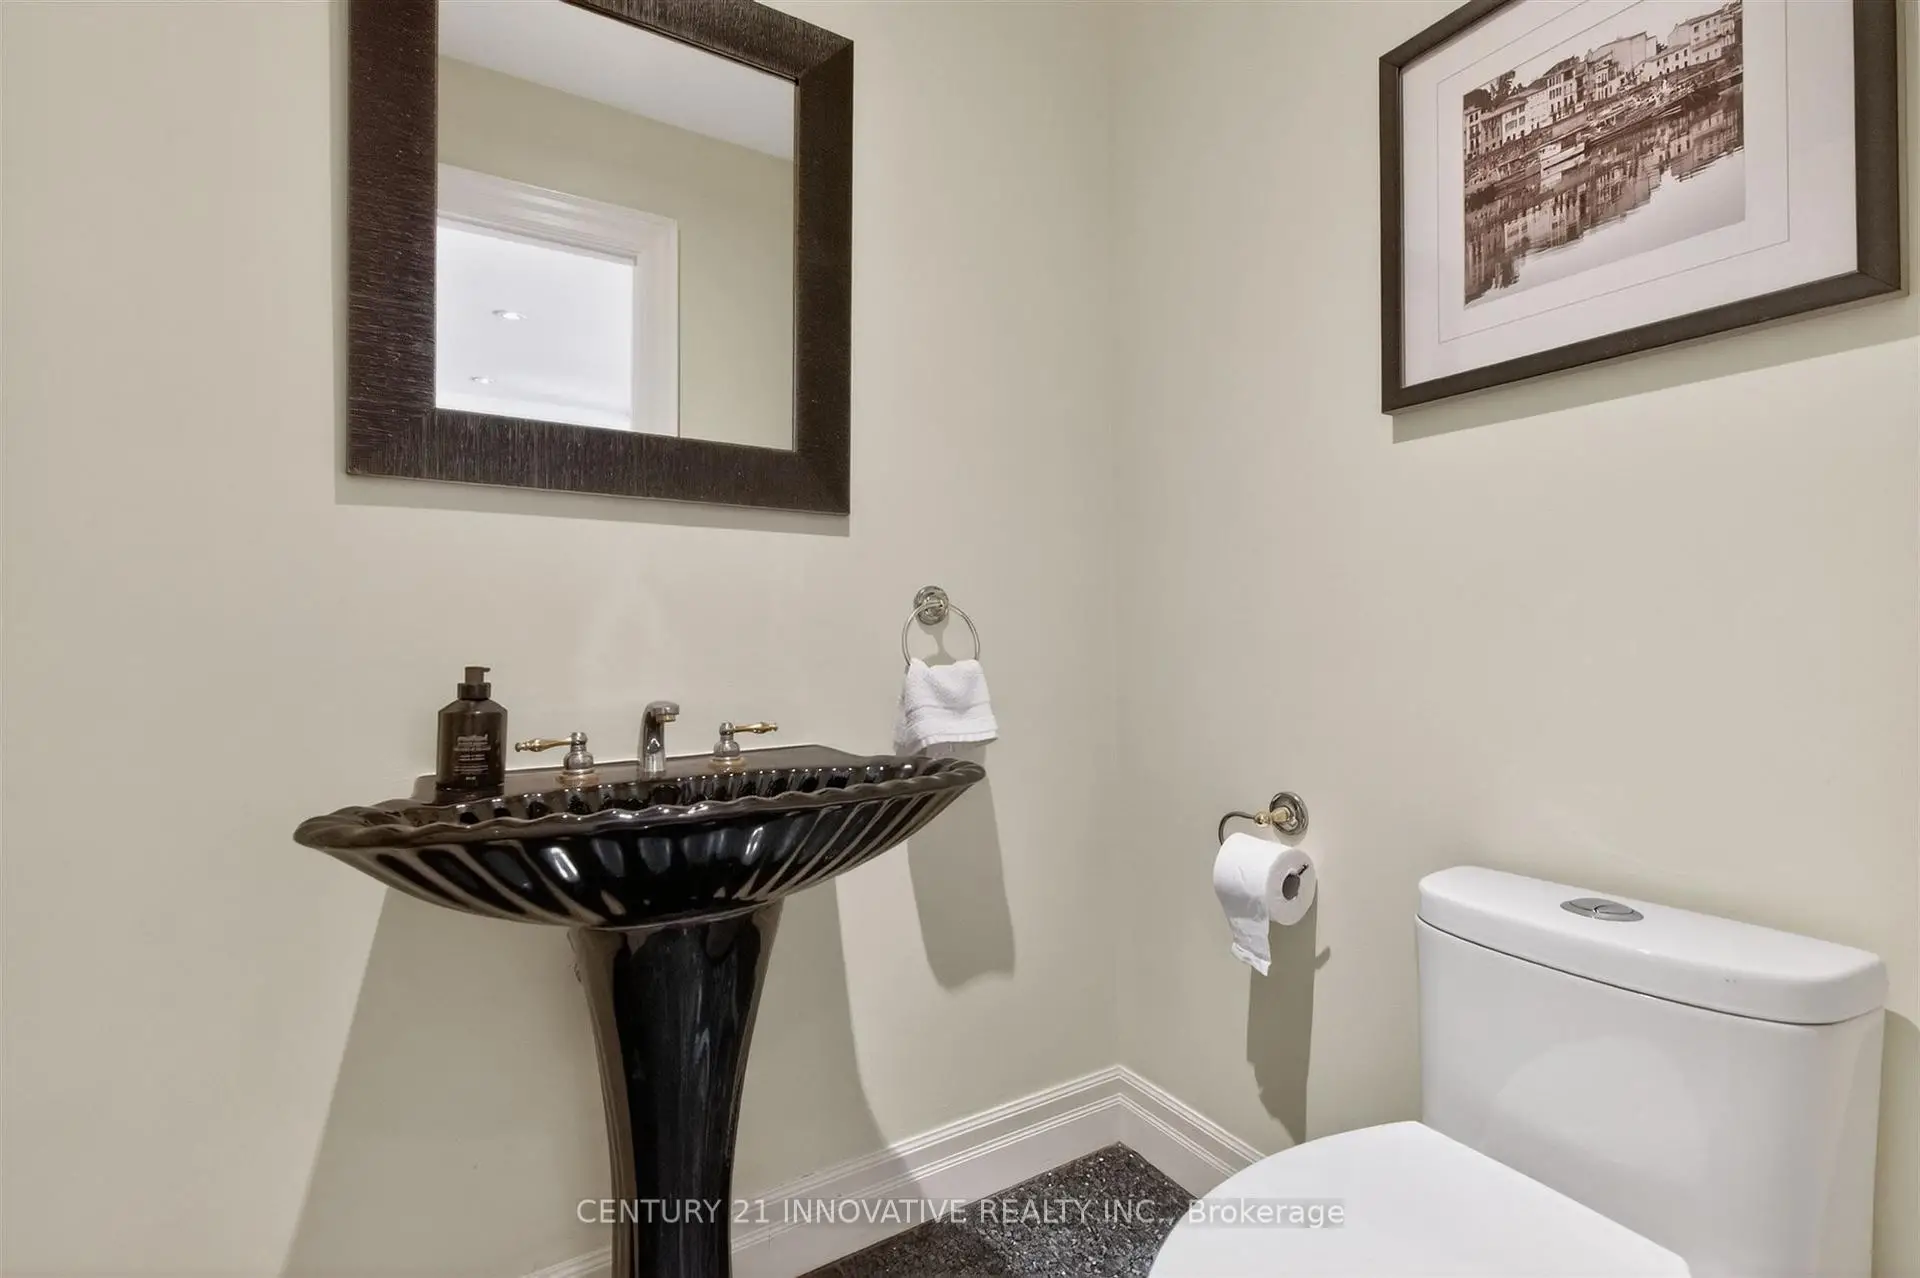
| 1xBath | 2 pcs | Main |
|
| 1xBath | 4 pcs | Main |
|
| 1xBath | 4 pcs | Upper |
|
| 1xBath | 3 pcs | Lower |
|
| 1xBath | 3 pcs | Lower |
Property Summary
Located close to the intersection of McCowan Road & Kingston Road, 36 Martindale Rd is a 4+1 bedrooms 5 washrooms Detached. The unit has a Single Built-In Parking Space. The property has many nice features including Carpet Free. Family Room Rm, Dinning Room Rm, Living Room Rm, Kitchen and Primary B are on the Main floor; Bedroom, Bedroom, Br and Den are on the upper floor; Other, Recreation Roomreatio and Den are on the Lower floor.Local Area Profile
This property is located in an area with a high level of homeownership with housing made up primarily of detached homes. Approximately 35% of residents hold a bachelor's degree or higher, while about 21% have a college credential. Residents use a combination of driving and public transit for commuting.
School Information
- H A Halbert Junior Public School (Grade:JK-6)
- Bliss Carman Senior Public School (Grade:7-8)
- R H King Academy (Grade:9-12) 209/739
- Sir Wilfrid Laurier Collegiate Institute (Grade:9-12) 457/739
- St. Agatha Catholic School (Grade:JK-8) 1617/3037
- Corvette Junior Public School (Grade:JK-6) 1683/3037
- Charles Gordon Senior Public School (Grade:7-8)
- Cedarbrook Public School (Grade:JK-8) 392/3037