Oakwood Village, Toronto, M6E 3G8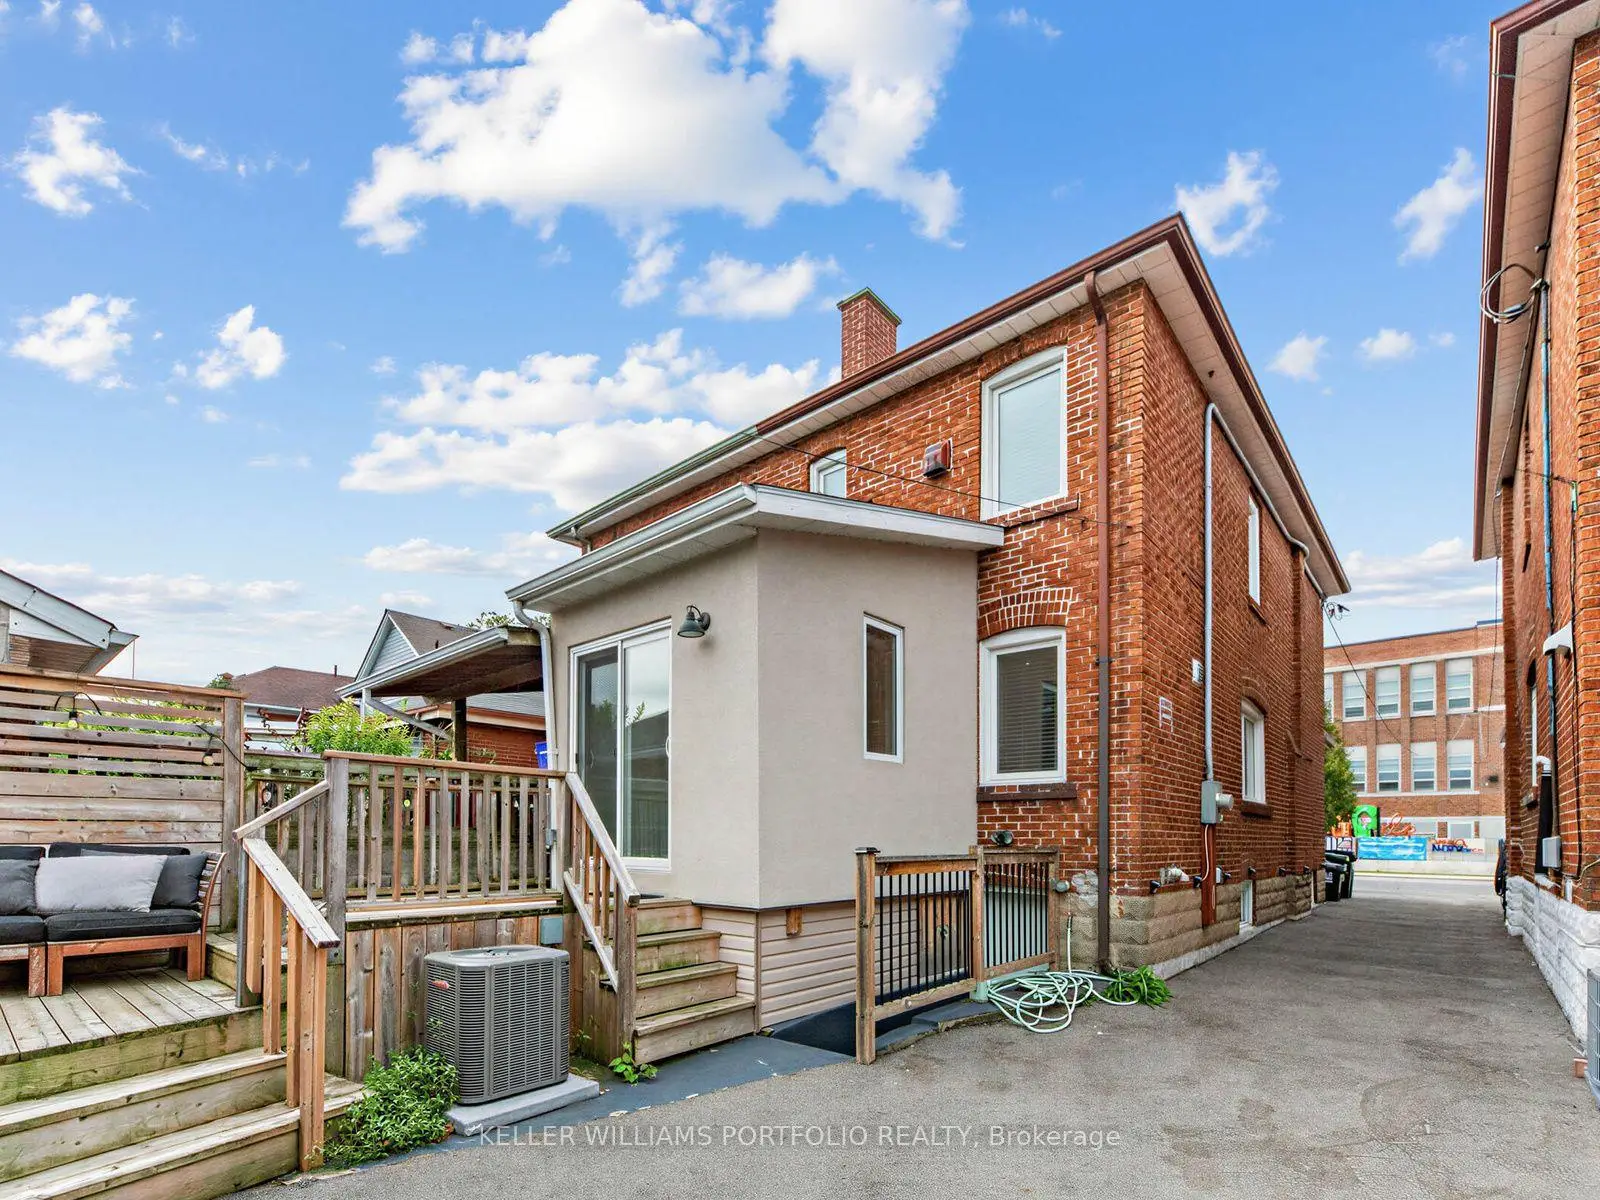

Description
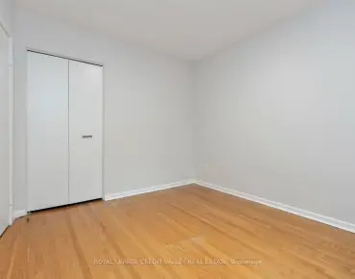
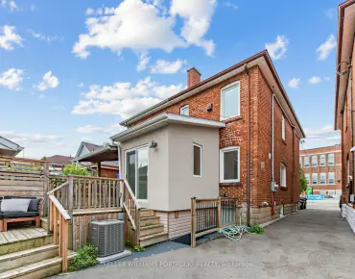
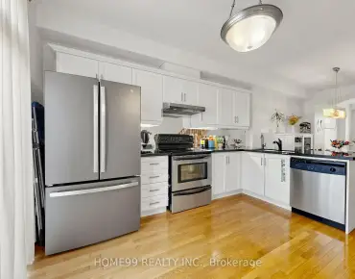
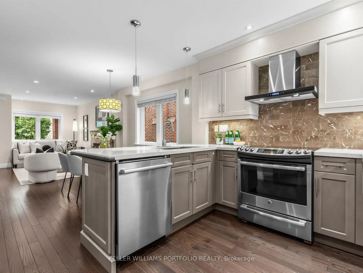
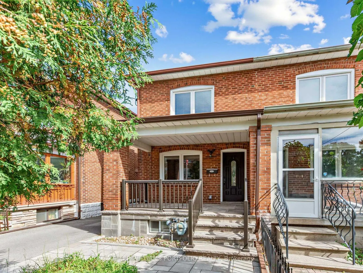
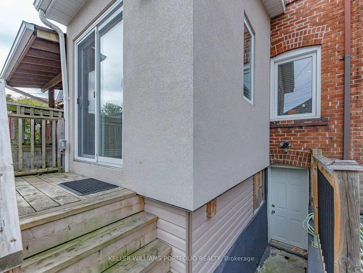
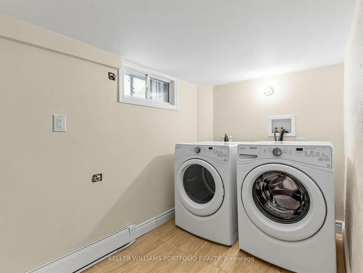
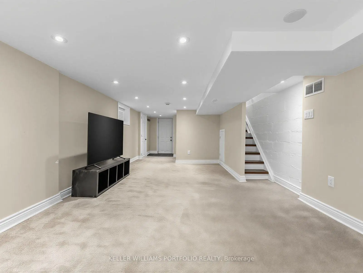
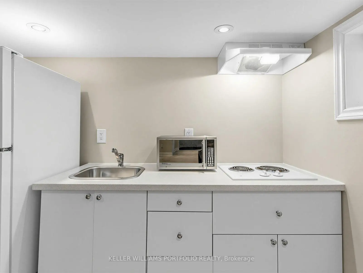
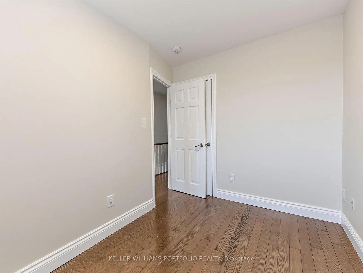
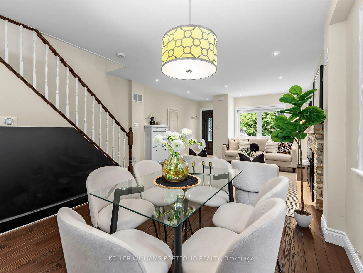
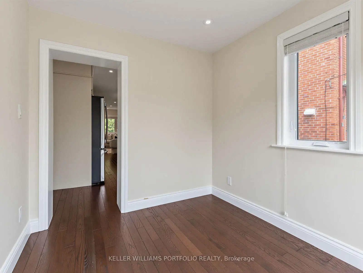
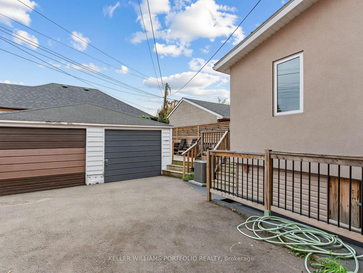
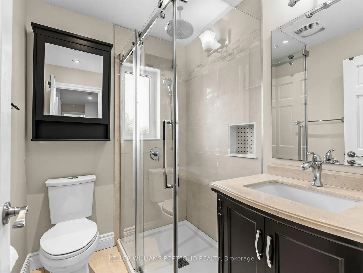
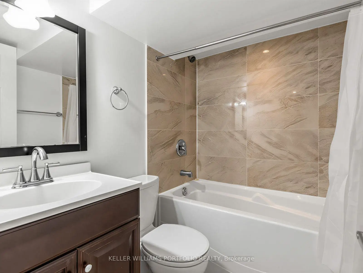
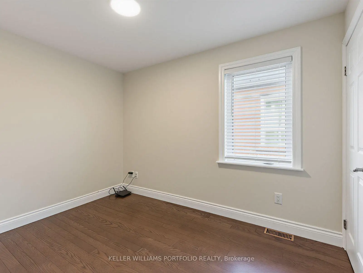
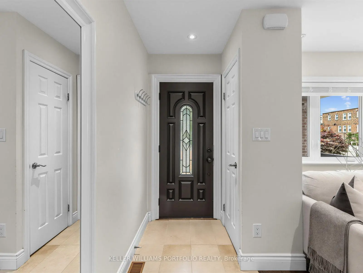
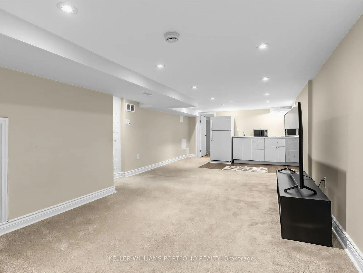
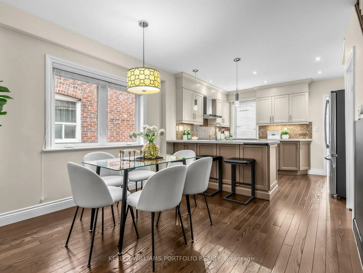
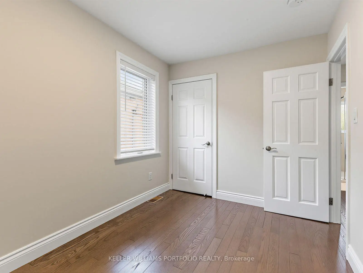
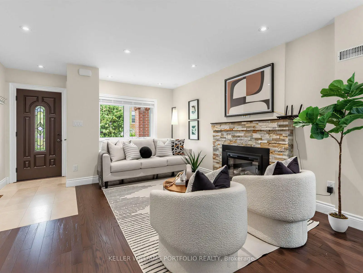
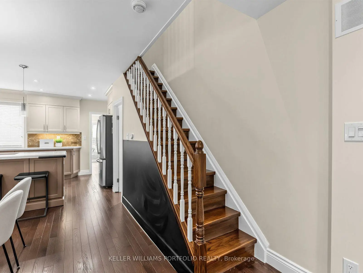
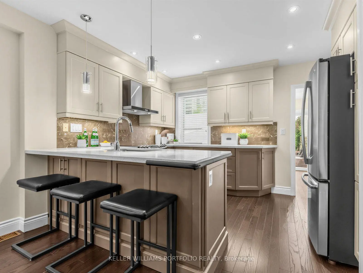
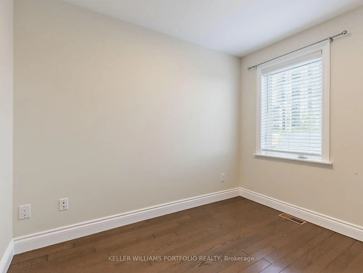
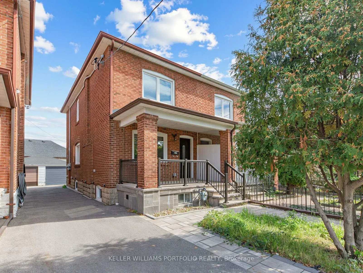
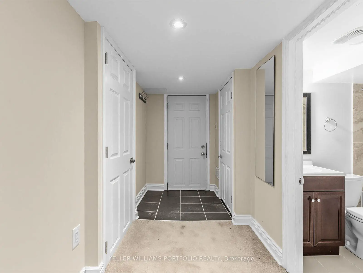
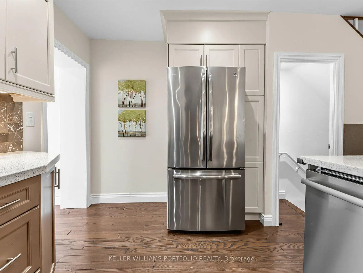
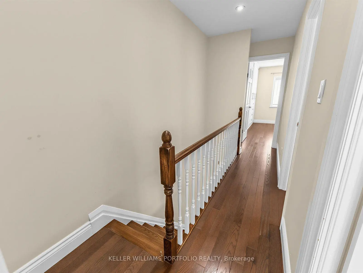
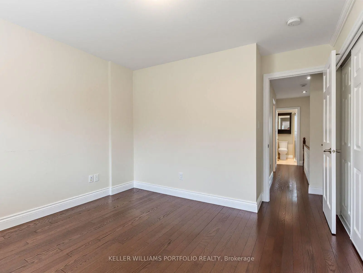
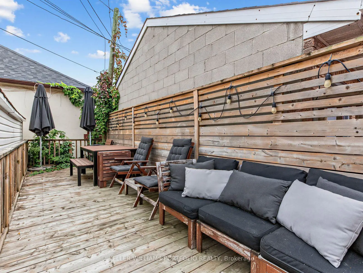
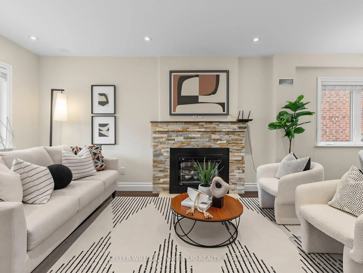
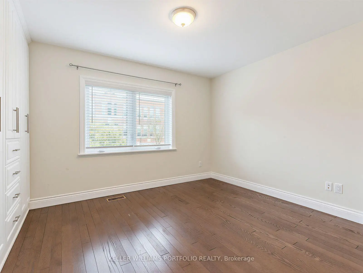
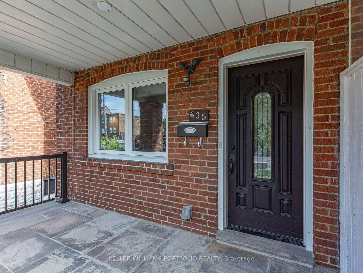
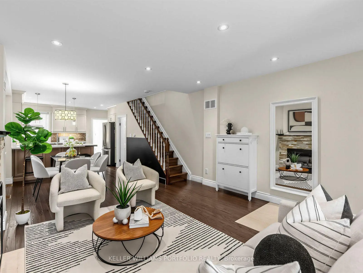
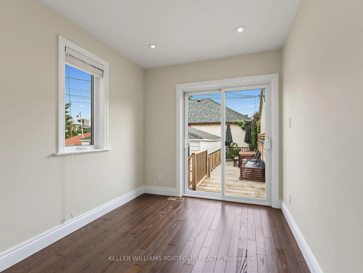
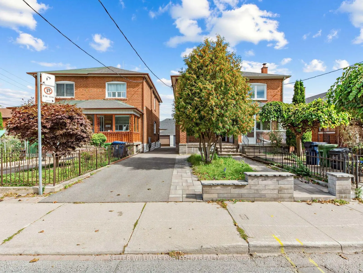
Gorgeous Semi Detached Home Updated Indoors & Out From Top To Bottom. Wood Flrs, 3Pc Bath On 2nd Flr & 4 Pc Bath In Basement. Master Bedroom W/2 Large Custom B/I Closets. Nanny Or In-Law Suite In Finished Basement With Separate Entrance W/ Own Bathroom. Renovated Front Yard & Covered Front Porch W/ Seating. Great Location Lrt - Dufferin And Oakwood Close By, 10 Min Drive To York Recreation Center. Public Transit W/In Walking Distance.
Features
- Facing: East

- Bedrooms: 3

- Bathrooms: 2

- Garages: 1

- Kitchens: 1

Details
- Lot size: 18.85 x 100.12 Feet

- Space: 1100-1500

- Tax: $ 4500.00

- C13859784

- Listing contracted with: KELLER WILLIAMS PORTFOLIO REALTY
| Room | Size(M) | Description | |
|---|---|---|---|
| Living Rm | 10.24x3.91 | Combined w/Kitchen |
|
| Dining Rm | 2.85x2.18 | ||
| Kitchen | 10.24x3.91 | ||
| Laundry | 1.68x3.33 | ||
| Kitchen | 10.24x3.91 | ||
| Kitchen | 10.24x3.91 | ||
| Br | 3.20x3.33 | ||
| 3rd Br | 2.87x2.11 | ||
| 2nd Br | 3.28x2.31 | ||
| Living Rm | 2.85x2.18 | ||
| Kitchen | 10.24x3.91 | ||
| Living Rm | 5.77x3.15 |
| Bathroom | Pieces | Level | |
|---|---|---|---|
| 1xBath | 3 pcs | Second |
|
| 1xBath | 4 pcs | Basement |
Property Summary
Located close to the intersection of Eglinton and Dufferin, 635 Glenholme Ave is a 3 bedrooms 2 washrooms Semi-Detached. The unit has a Single Detached Parking Space. The property has many nice features including None. Living Room Rm, Dinning Room Rm, Kitchen, Kitchen, Kitchen, Living Room Rm and Kitchen are on the Main floor.Local Area Profile
This property is located in an area with a significant rental housing presence with a strong concentration of apartment and condominium housing. Approximately 50% of residents hold a bachelor's degree or higher, while about 18% have a college credential. Public transit is commonly used by local commuters, alongside driving.
School Information
- J R Wilcox Community School (Grade:JK-8) 1277/3037
- Oakwood Collegiate Institute (Grade:9-12) 727/739
- St. Thomas Aquinas Catholic School (Grade:JK-8) 1467/3037
- Rawlinson Community School (Grade:JK-8) 2170/3037
- J R Wilcox Community School (Grade:JK-8) 1277/3037