Steeles, Toronto, M1W 3H9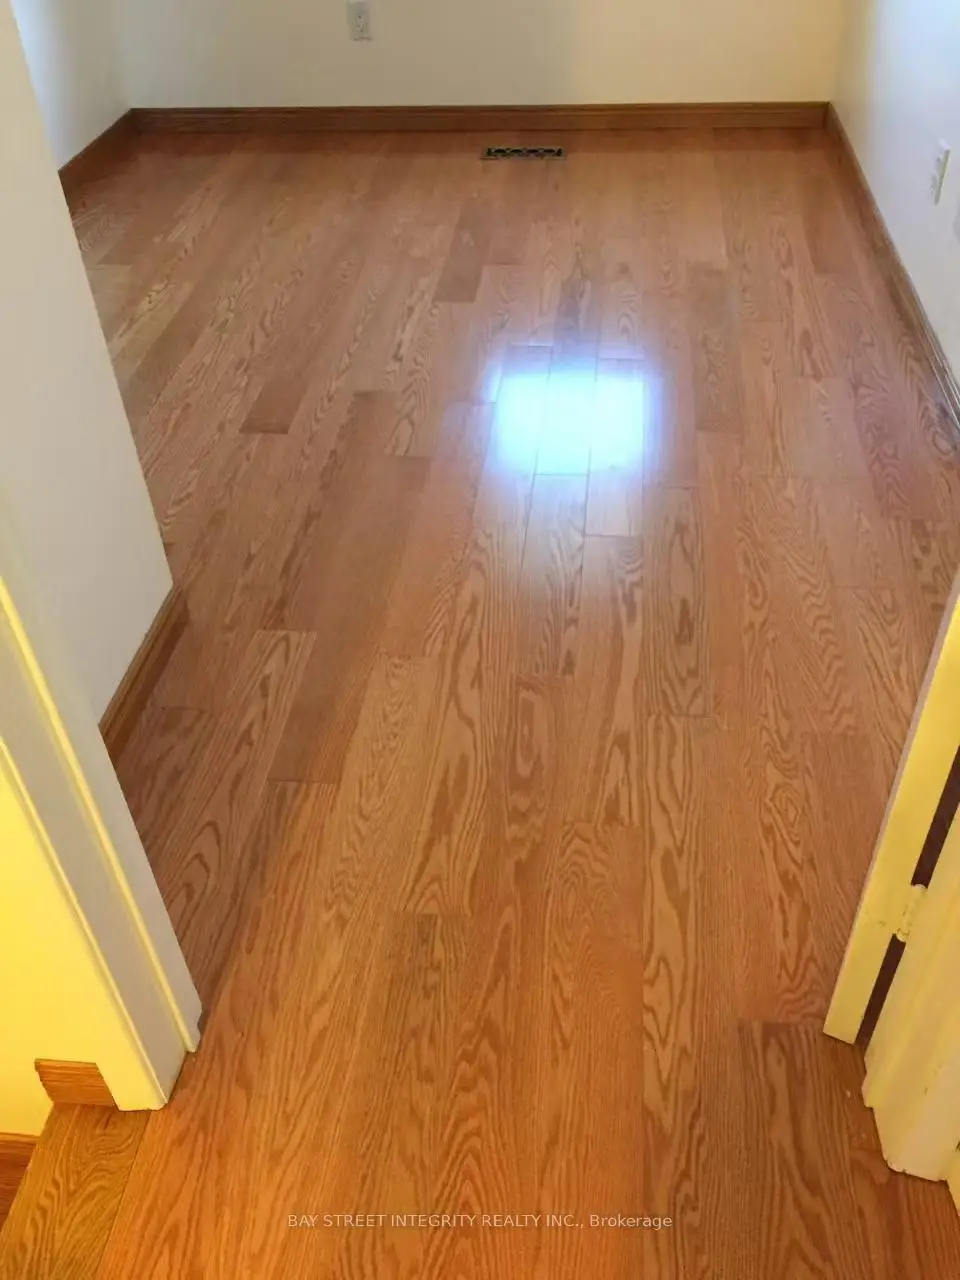

Description
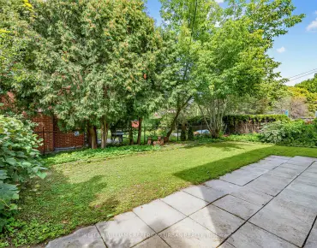
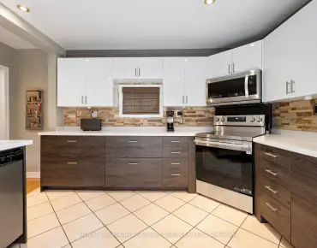
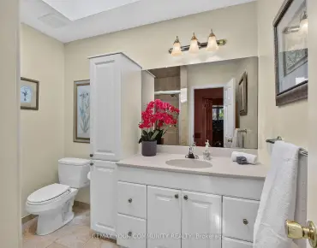
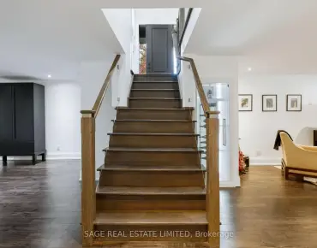
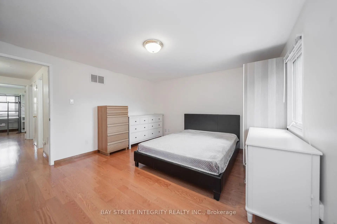
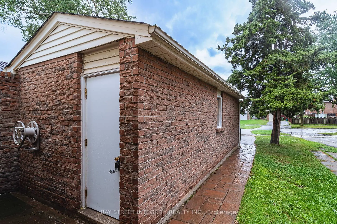
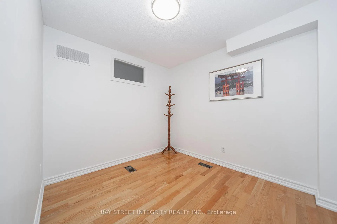
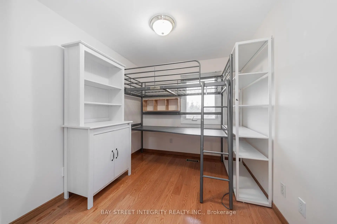
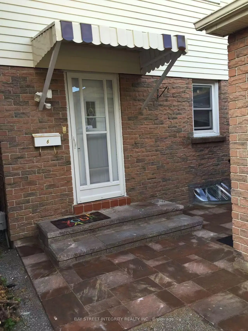
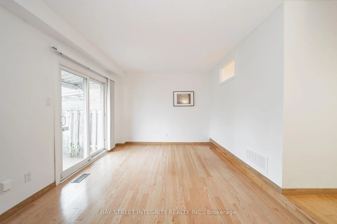
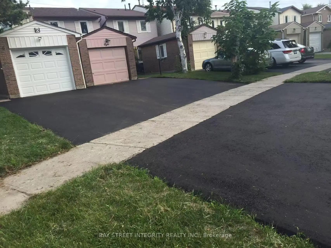
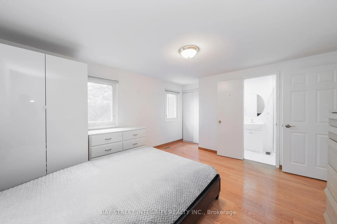
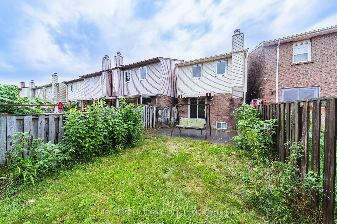
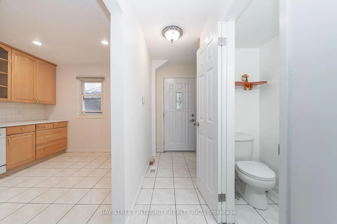
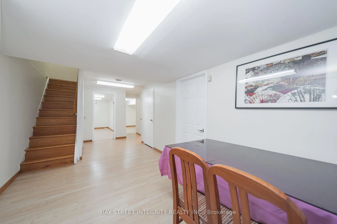
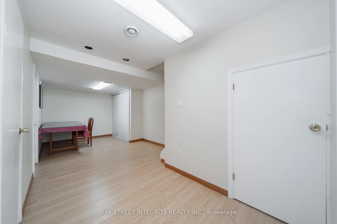
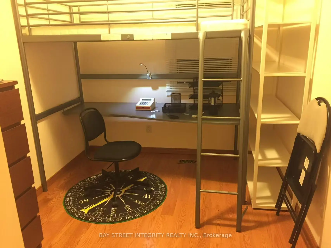
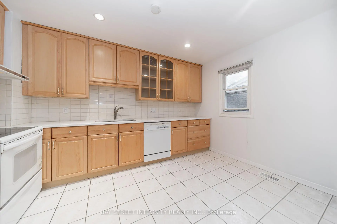
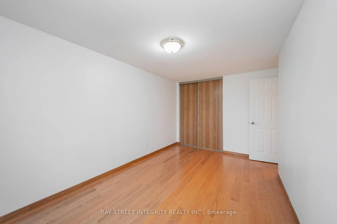
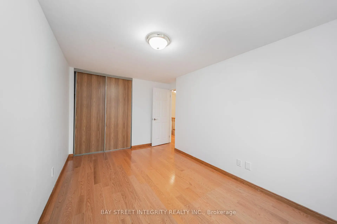
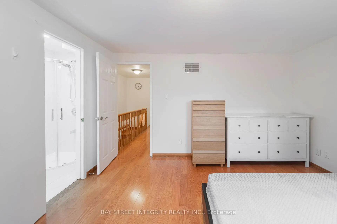
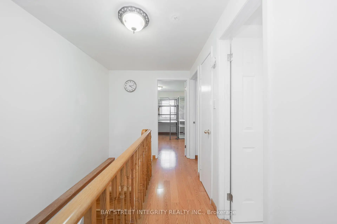
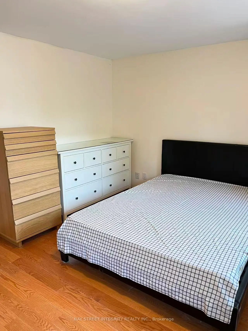
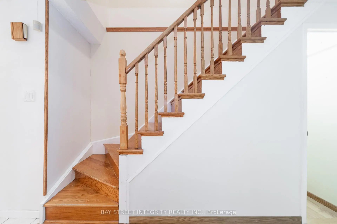
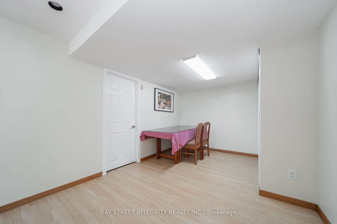
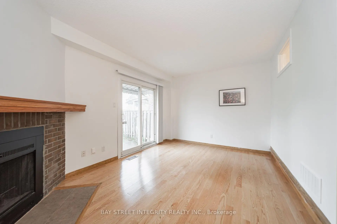
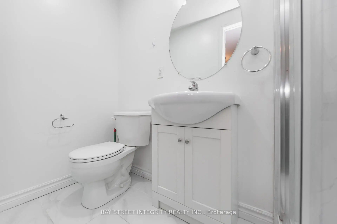
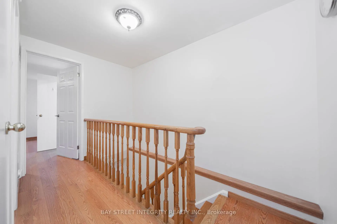
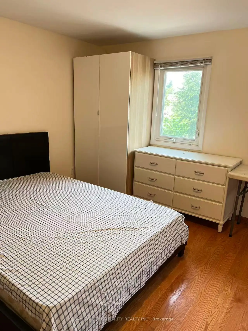
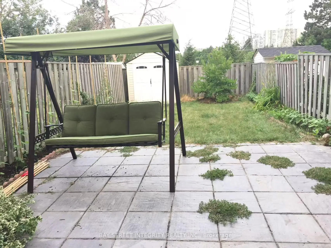
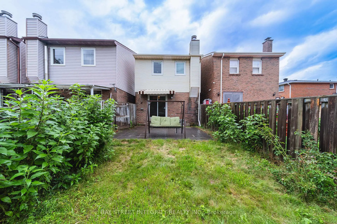
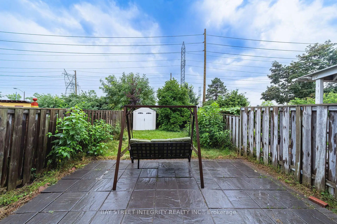
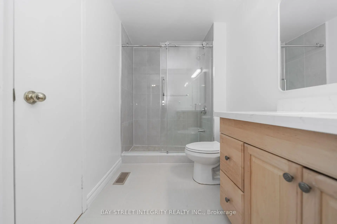
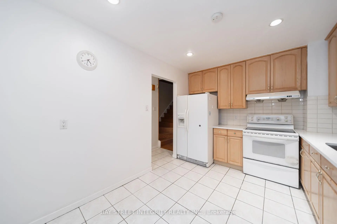
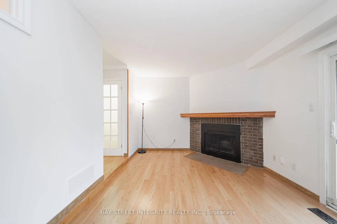
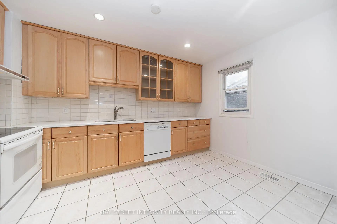
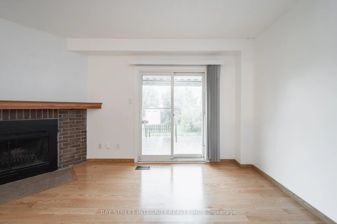
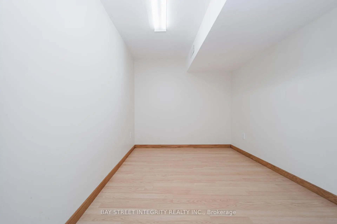
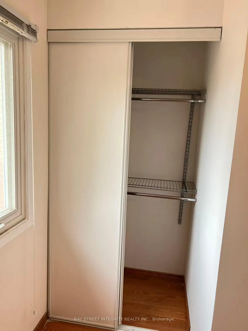
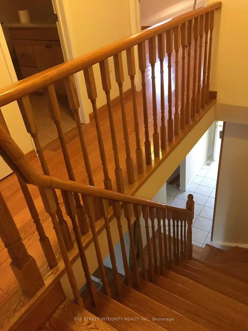
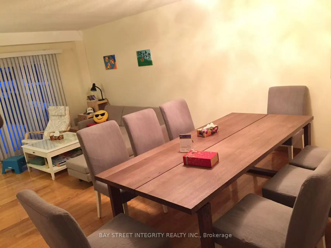
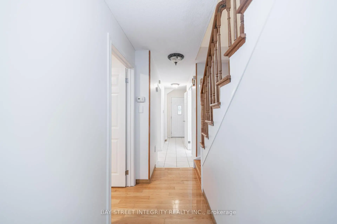
Welcome To This Move-In Ready Well-Maintained Family Home In The Desirable Steels Community. A Prime Location And Highly Sought-After Neighbourhood. This Property Features 4+1 Bedrooms, 4 Bathrooms. The Functional Layout Featuring Hardwood Floors, Bright Living Area With Fireplace And Walk-Out To A Fenced Backyard, Eat-In Kitchen, Main Floor Powder Room And A Versatile Room Ideal For Home Office, Guest Room Or Senior Living. Upstairs Offers 3 Generous Bedrooms, Including A Primary Bedroom With Ensuite, Plus A Newly Renovated Main Bathroom. The Finished Basement Features A Rec Area, One Bedroom, One Flexible Room And 3-Pc Bath. Also Features A Detached Garage And Private Driveway. Many Upgrades In Recent Years, Walking Distance To Top-Ranked Schools, David Lewis P.S And Dr. Norman Bethune Collegiate Institute. Very Convenient Location. Steps To TTC, School, Day Care, Shopping Centre, & Hwy. Extras: All Elfs; Window Coverings; Washer; Dryer; Dishwasher; Stove And Fridge.
Features
- Facing: South

- Bedrooms: 4

- Bathrooms: 4

- Garages: 1

- Kitchens: 1

Details
- Lot size: 21.12 x 132.76 Feet

- Space: 700-1100

- Tax: $ 4550.15

- E13667066

- Listing contracted with: BAY STREET INTEGRITY REALTY INC.
| Room | Size(M) | Description | |
|---|---|---|---|
| Living Rm | 3.23x4.93 | Hardwood Floor, Brick Fireplace, Sunken Rm |
|
| Br | 3.15x2.89 | Hardwood Floor |
|
| Kitchen | 4.03x2.89 | Ceramic Floor, Eat-in Kitchen |
|
| Primary B | 4.53x3.76 | Hardwood Floor, 3 Pc Bath, Closet |
|
| 2nd Br | 3.36x2.43 | Hardwood Floor, Closet |
|
| 3rd Br | 2.67x4.43 | Hardwood Floor, Closet |
|
| Recreatio | 6.24x2.87 | Laminate, Closet, 3 Pc Bath |
|
| Br | 2.48x4.02 | Laminate |
|
| Br | 2.22x2.24 | Laminate |
| Bathroom | Pieces | Level | |
|---|---|---|---|
| 1xBath | 3 pcs | Second |
|
| 1xBath | 3 pcs | Second |
|
| 1xBath | 2 pcs | Ground |
|
| 1xBath | 3 pcs | Basement |
Property Summary
Located close to the intersection of Warden Ave & McNicoll Ave, 6 Sandy Haven Dr is a 4+1 bedrooms 4 washrooms Detached. The unit has a Single Detached Parking Space. The property has many nice features including Water Heater Owned. Living Room Rm, Br and Kitchen are on the Ground floor.Local Area Profile
This property is located in a predominantly owner-occupied residential area with housing made up primarily of detached homes. Approximately 41% of residents hold a bachelor's degree or higher, while about 21% have a college credential. The large majority of local commuters travel by car.
School Information
- David Lewis Public School (Grade:JK-8) 228/3037
- Dr Norman Bethune Collegiate Institute (Grade:9-12) 209/739
- St. Henry Catholic School (Grade:JK-8) 83/3037
- Beverly Glen Junior Public School (Grade:JK-6) 203/3037
- Sir Samuel B Steele Junior Public School (Grade:JK-6) 169/3037
- Sir Ernest MacMillan Senior Public School (Grade:7-8)