Newtonbrook West, Toronto, M2N 2H9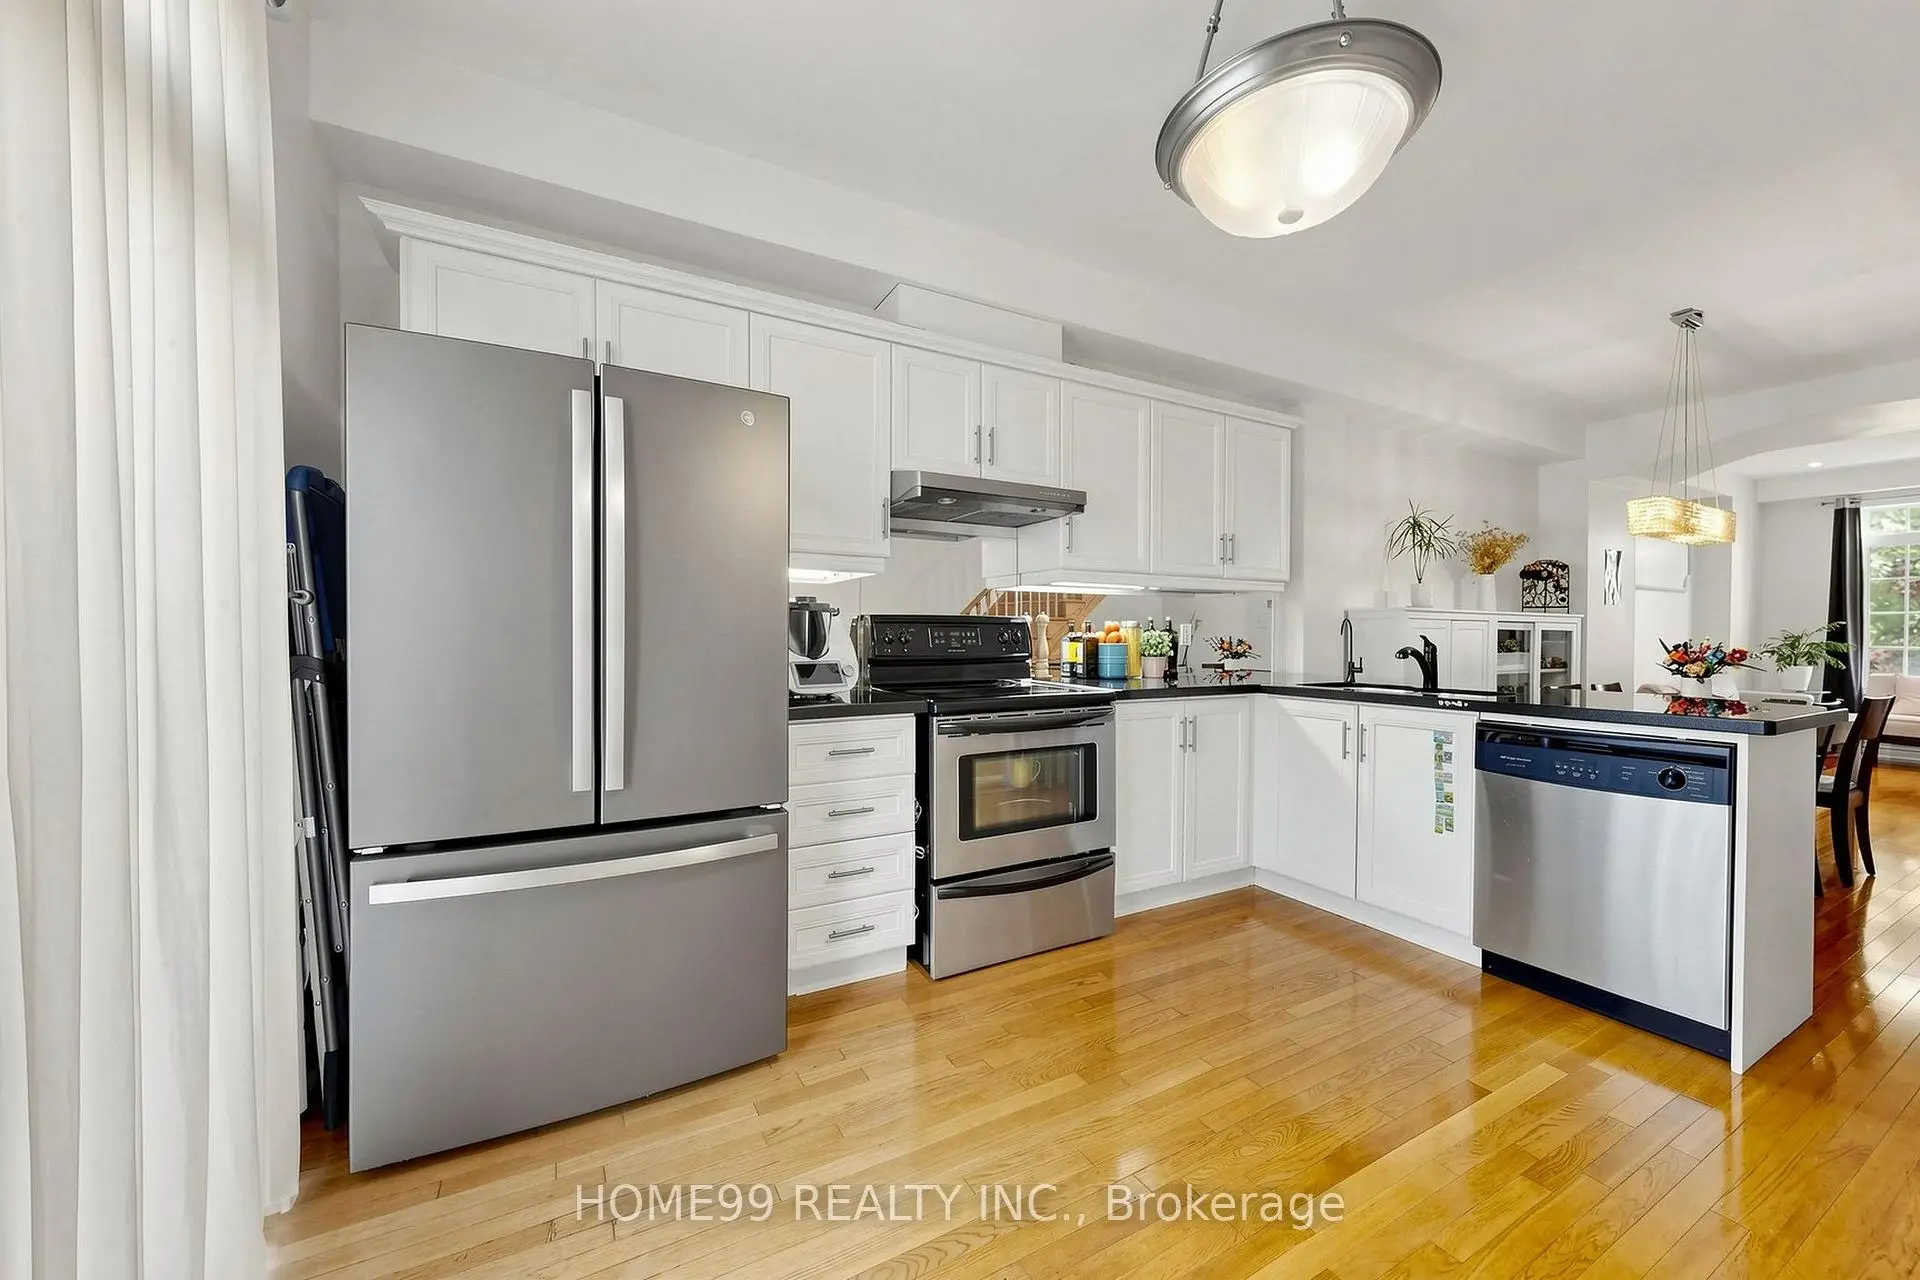

Description
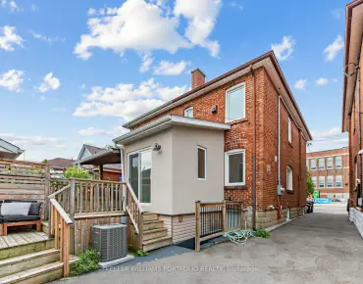
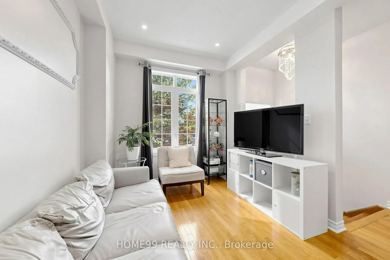
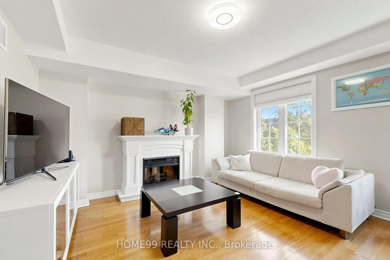
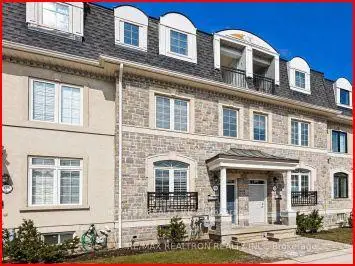
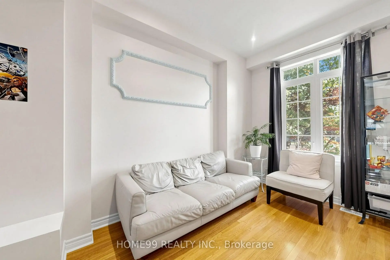
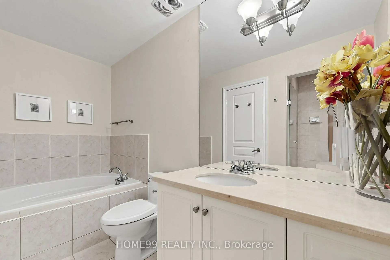
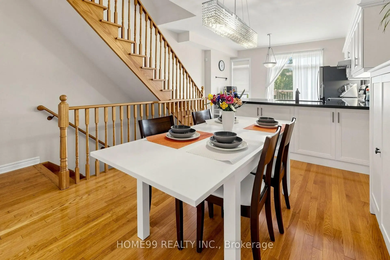
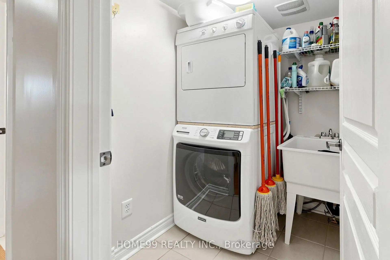
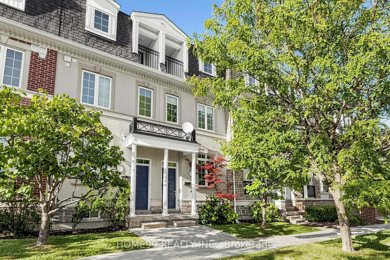
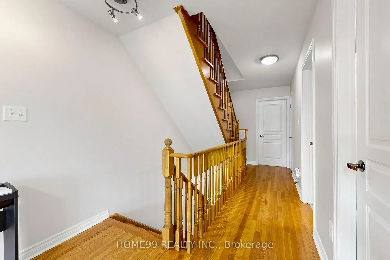
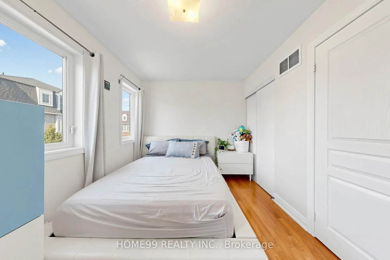
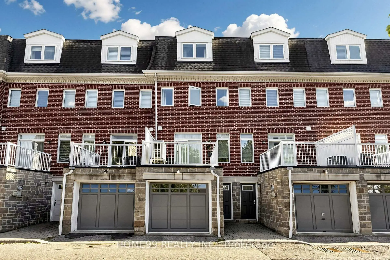
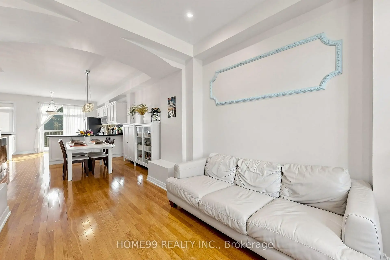
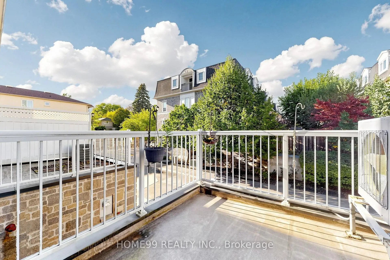
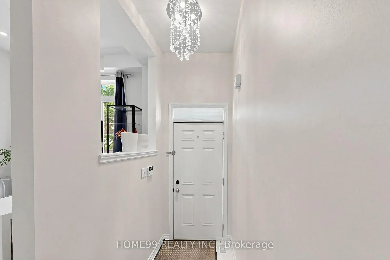
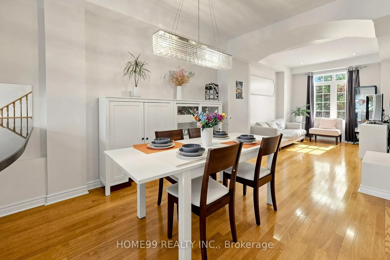
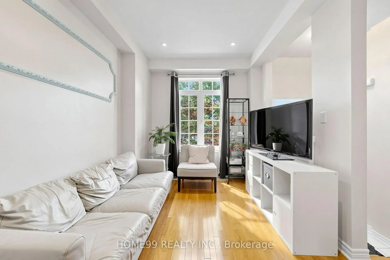
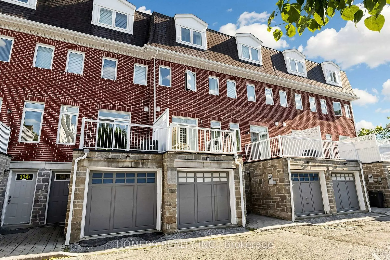
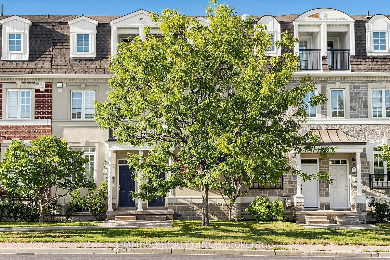
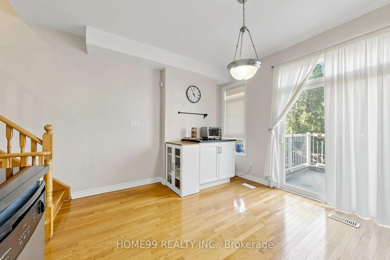
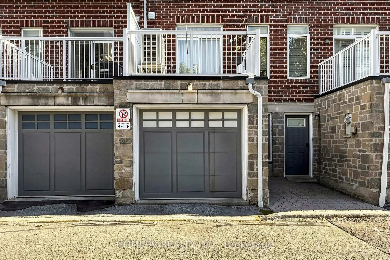
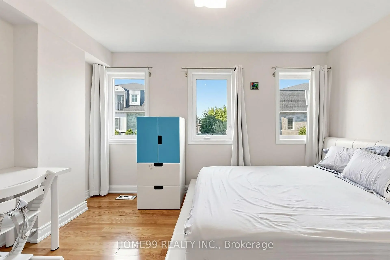
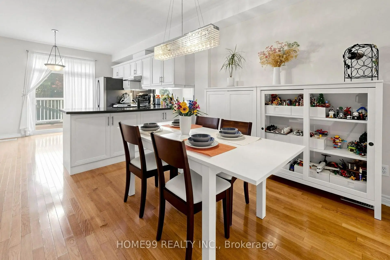
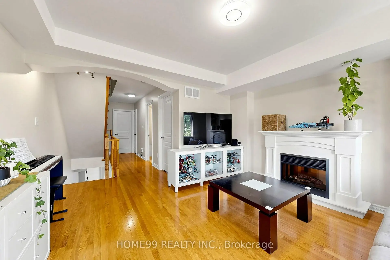
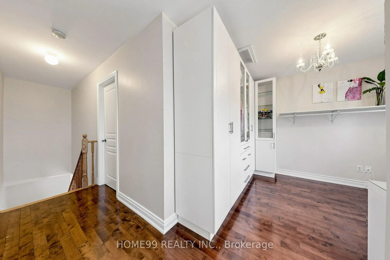
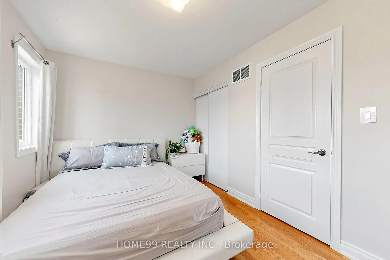
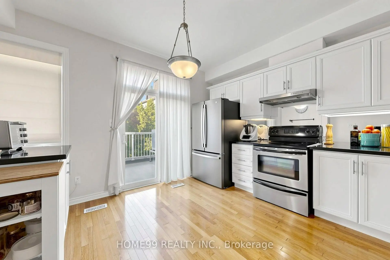
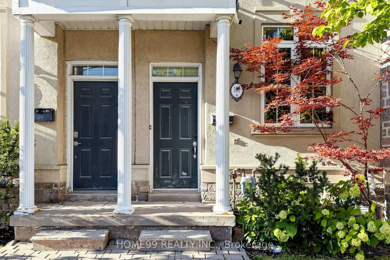
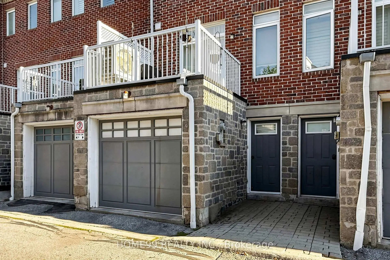
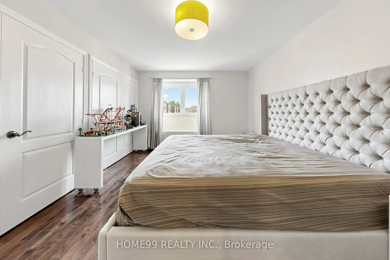
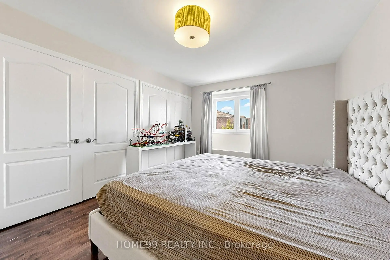
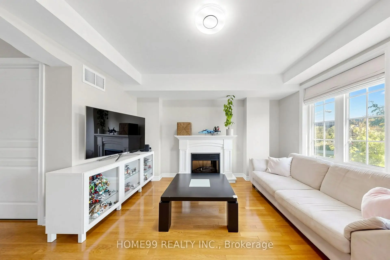
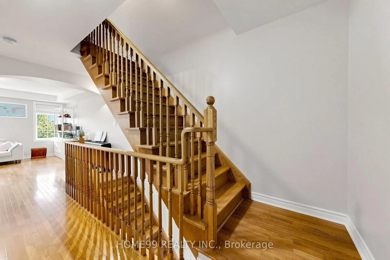
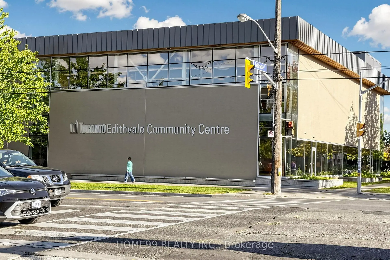
Welcome to 136A Finch Avenue West! Beautiful 3-storey townhome in a highly sought-after North York neighbourhood. Bright and spacious open-concept layout with 9-ft ceilings on the main floor, a modern kitchen, perfect for everyday living and entertaining. The spacious primary bedroom features a 4-piece ensuite. Convenient upper-floor laundry and 2-car tandem garage, ample under-stair storage in basement. Custom closet in the main floor foyer. Steps to the subway, Yonge Street shops, community centre and everyday amenities, and just minutes to York University. A fantastic opportunity to own a beautiful home in a prime North York location! Direct garage access adds everyday convenience. Some notable upgrades include: a new high efficiency brand name furnace (2022), refrigerator replaced (2025), heat pump (2023), rental water tank (2025), high-end washing machine replaced (2022).
Features
- Facing: North

- Bedrooms: 3

- Bathrooms: 2

- Garages: 2

- Kitchens: 1

Details
- Lot size: 14.24 x 60.83 Feet

- Space: 1500-2000

- Tax: $ 6061.76

- C13826948

- Listing contracted with: HOME99 REALTY INC.
| Room | Size(M) | Description | |
|---|---|---|---|
| Living Rm | 4.01x3.63 | Hardwood Floor, Open Concept, Large Window |
|
| Dining Rm | 3.40x2.95 | Hardwood Floor, Open Concept, Large Window |
|
| Kitchen | 3.50x3.91 | Hardwood Floor, Centre Island, W/O To Balcony |
|
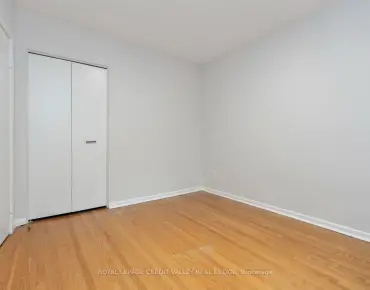
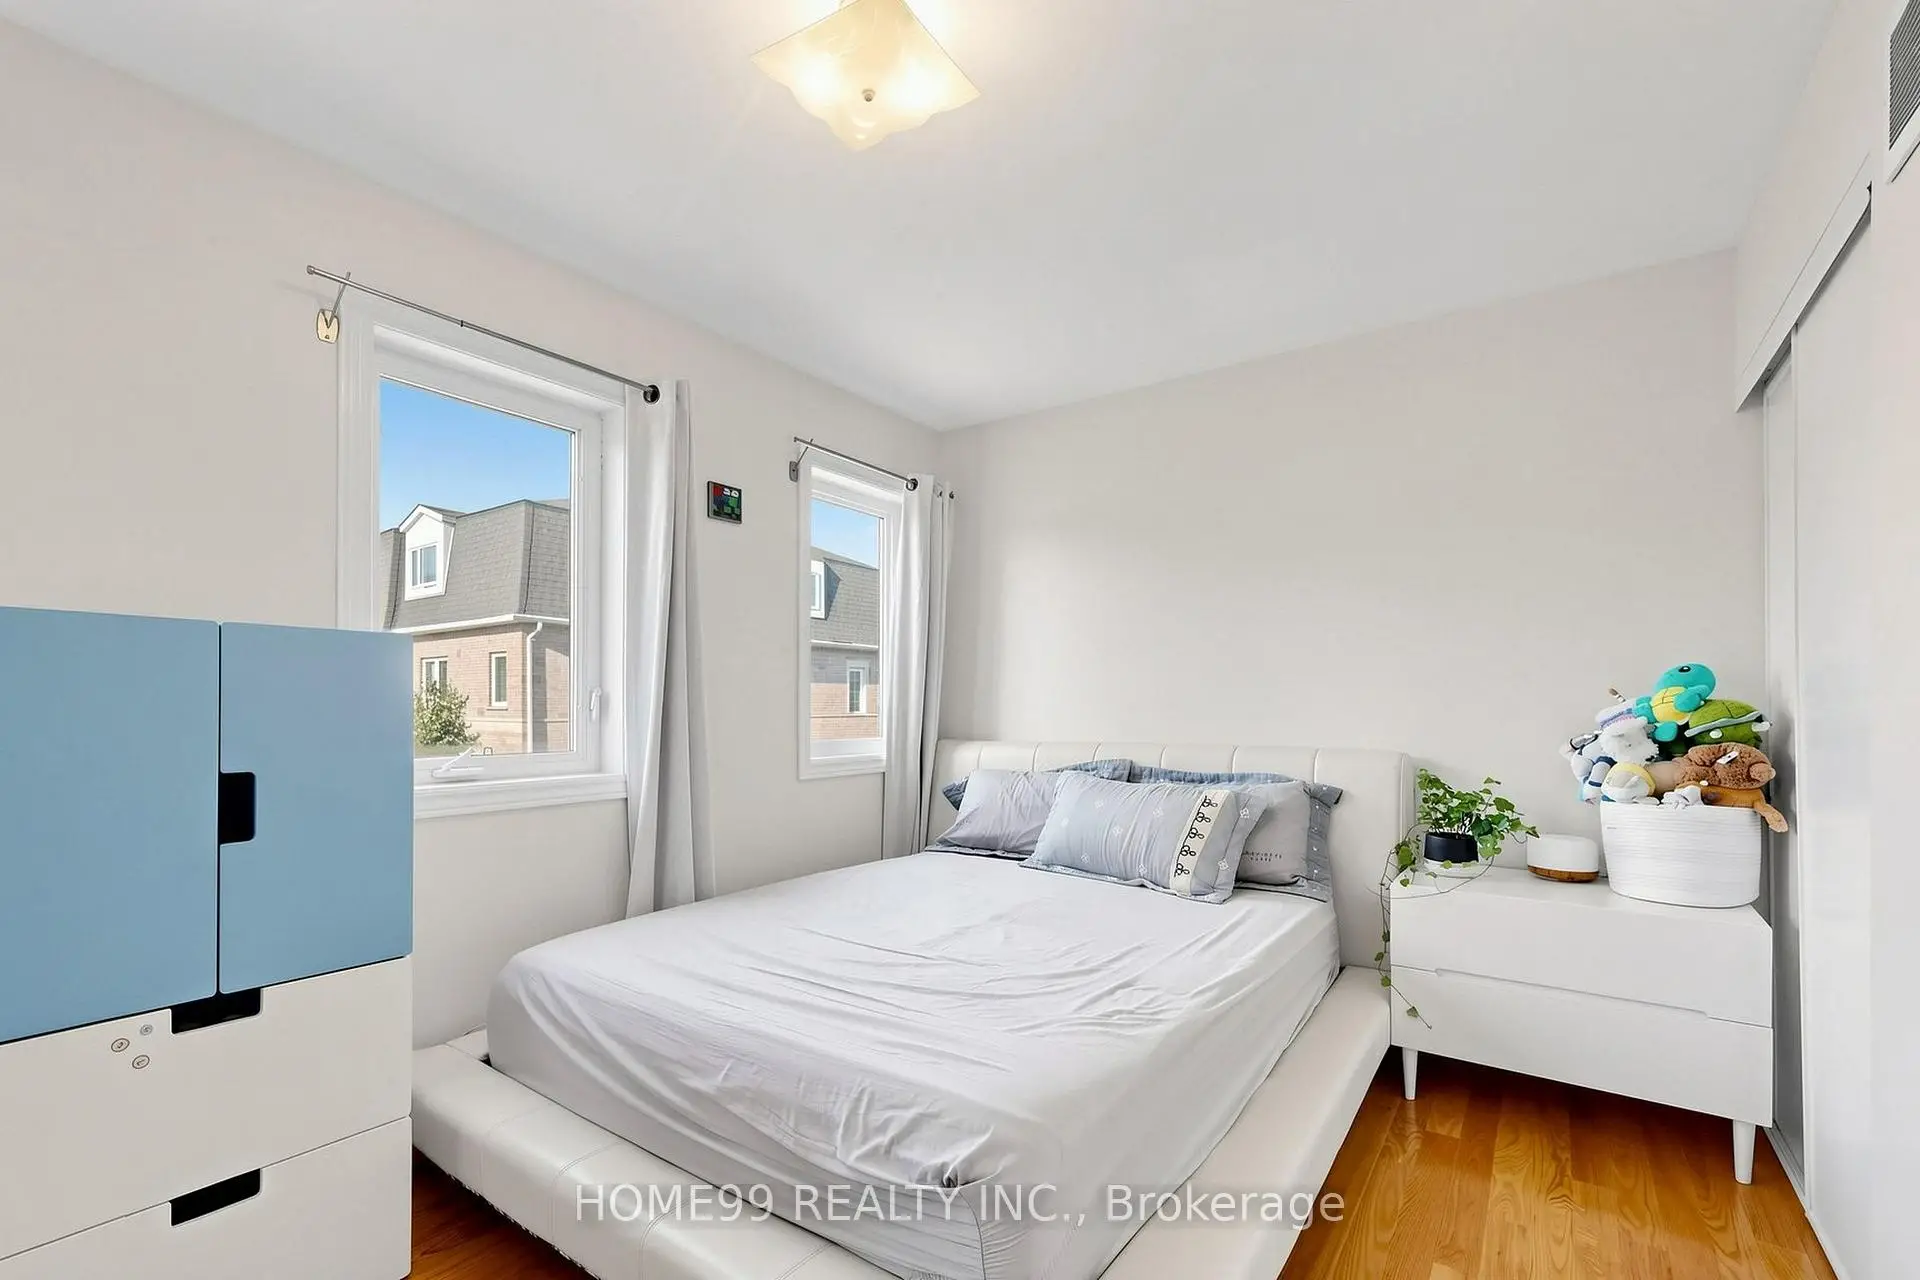
| 2nd Br | 4.01x2.72 | Hardwood Floor, Closet, Large Window |
|
| Family Rm | 4.01x3.63 | Hardwood Floor, Large Closet, Large Window |
|
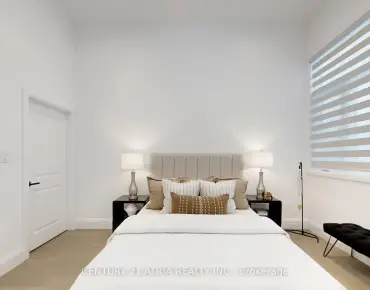
| Primary B | 4.88x3.33 | Hardwood Floor, 4 Pc Ensuite, Large Closet |
|
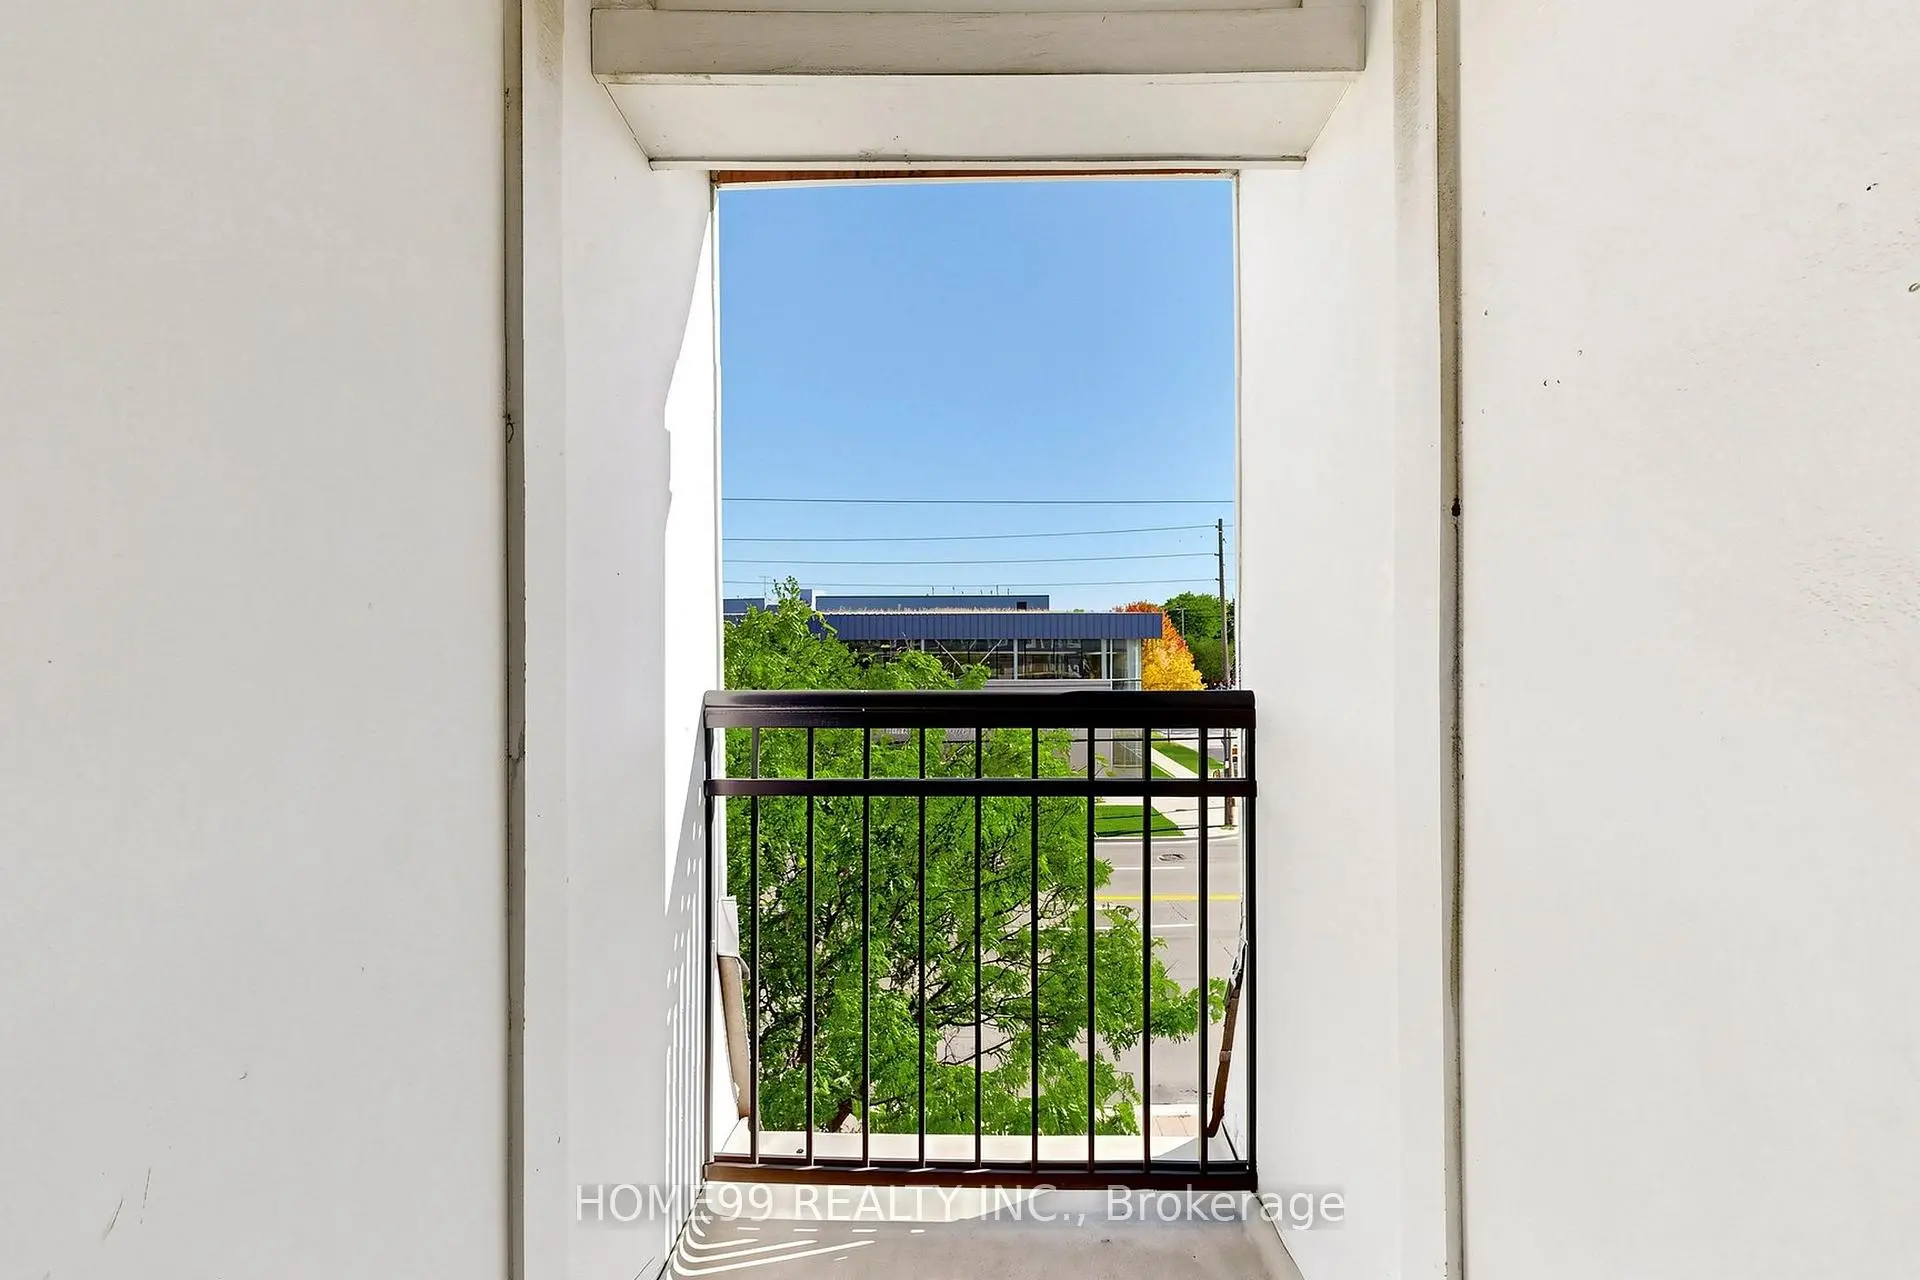
| 3rd Br | 2.90x2.74 | Hardwood Floor, Window, Juliette Balcony |
| Bathroom | Pieces | Level | |
|---|---|---|---|
| 1xBath | 4 pcs | Third |
|
| 1xBath | 3 pcs | Second |
|
| 1xBath | 4 pcs | Third |
Property Summary
Located close to the intersection of FINCH and YONGE, 136A Finch Ave W is a 3 bedrooms 2 washrooms Freehold Townhouse. The unit has a Double Built-In Parking Spaces. The property has many nice features including Other. Living Room Rm, Dinning Room Rm and Kitchen are on the Main floor.Local Area Profile
This property is located in a predominantly owner-occupied residential area with a mix of detached homes and townhouses. Approximately 67% of residents hold a bachelor's degree or higher, while about 17% have a college credential. Residents use a combination of driving and public transit for commuting.
School Information
Elementary Schools
-
Home schoolDistance to school: 0.7 km (~13 min walk)
Secondary Schools
-
Home schoolRank: 219/746 (Score: 7.0) 5 year average: 191/746 (Score: 7.0)Distance to school: 1.6 km (~30 min walk)
-
Cardinal Carter-Arts (Grade: 9-12)
Catholic School
Distance to school: 2.0 km (~6 min drive) -
St. Josephs Morrow Park (Grade: 9-12)Distance to school: 3.1 km (~9 min drive)