Victoria Village, Toronto, M4A 2E9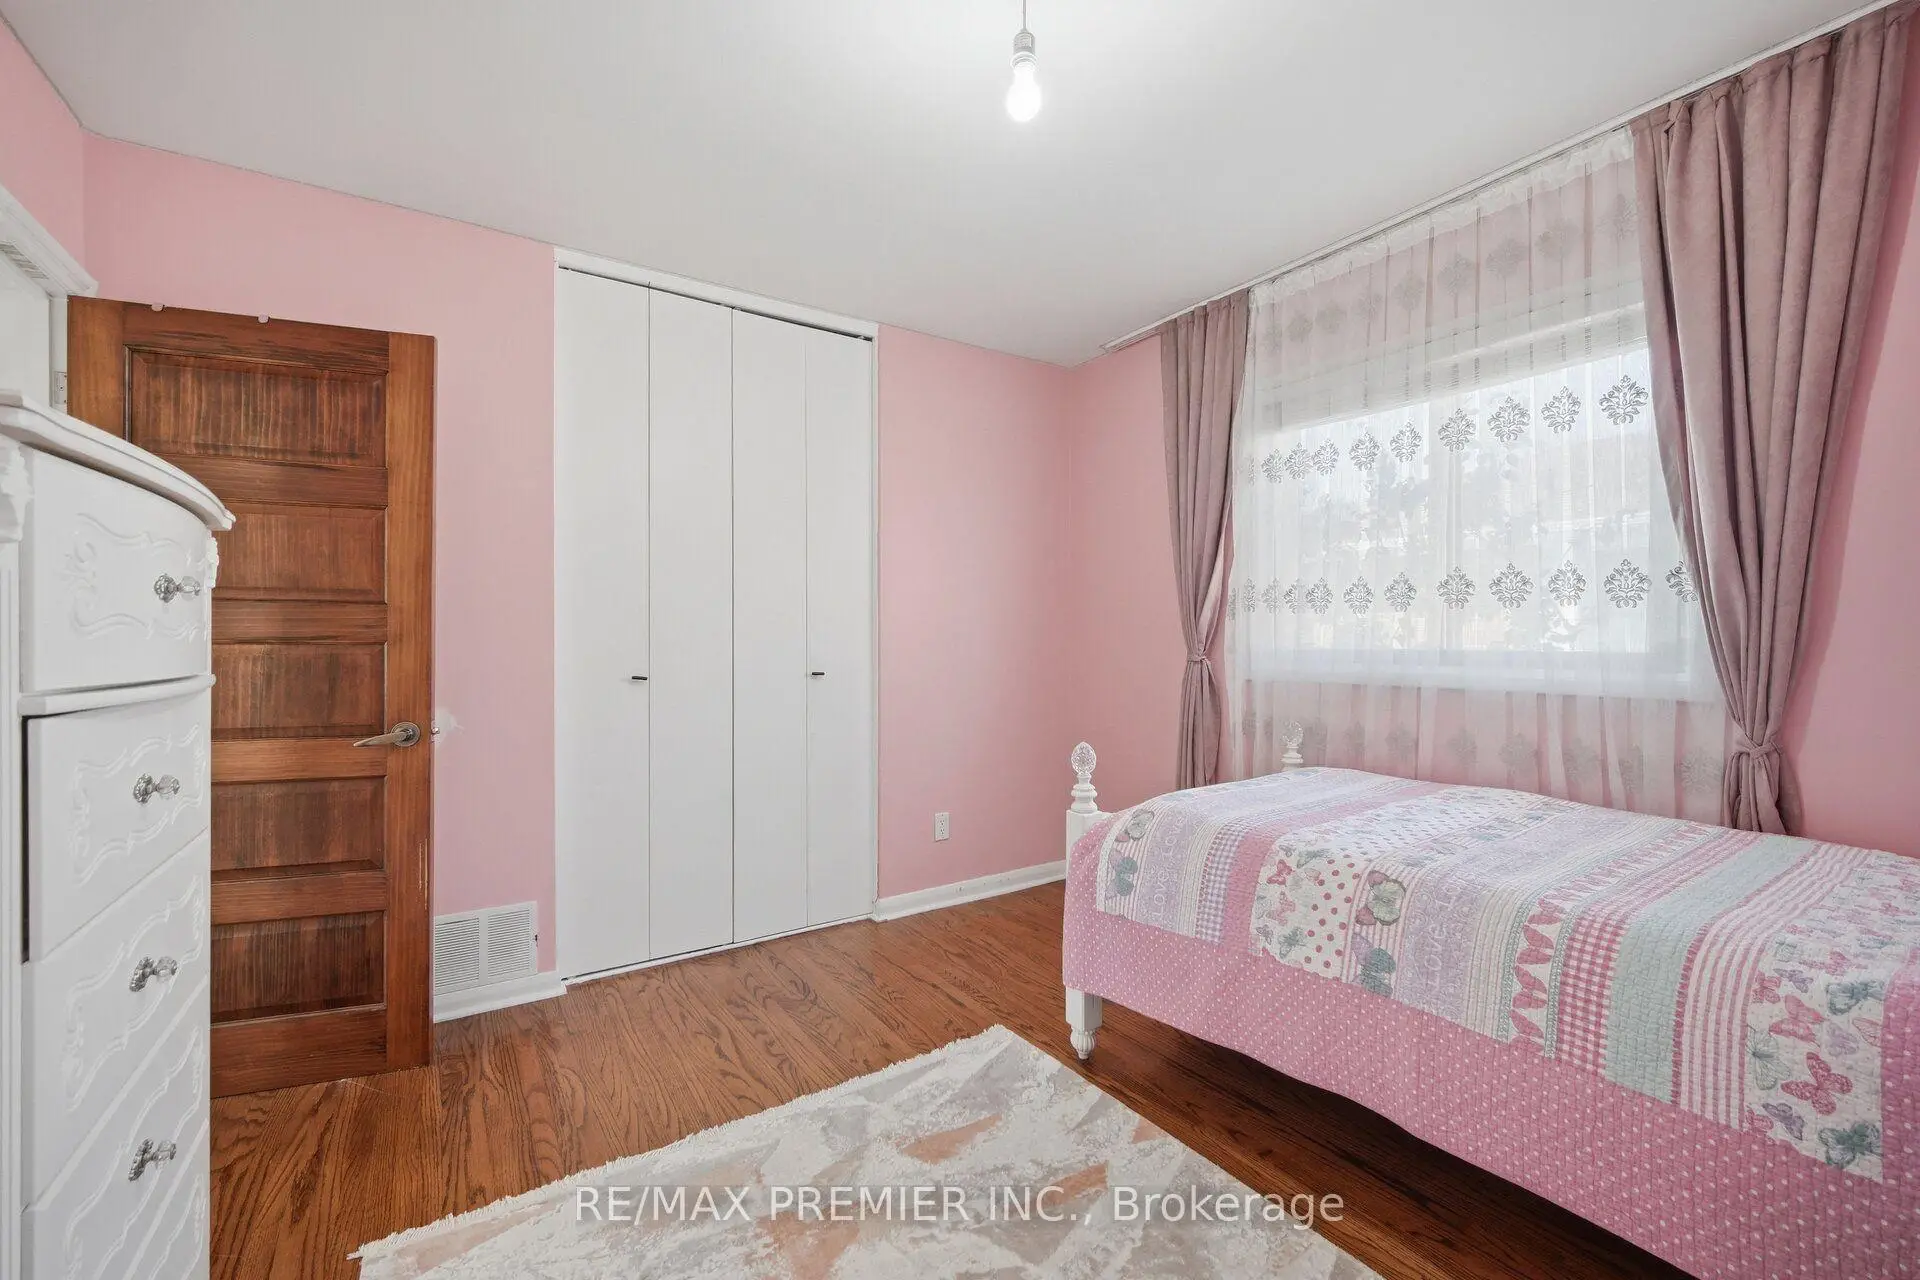


Description
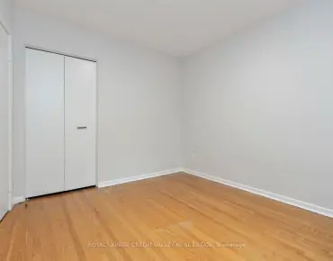
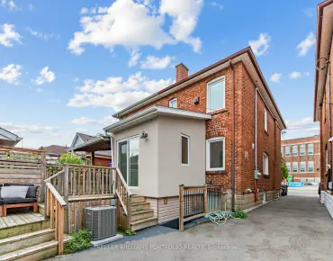
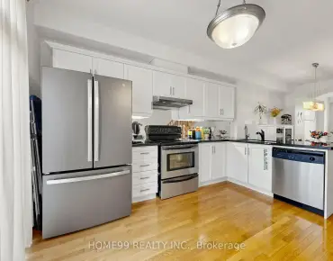
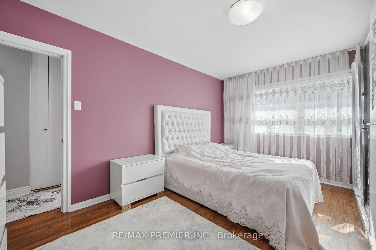
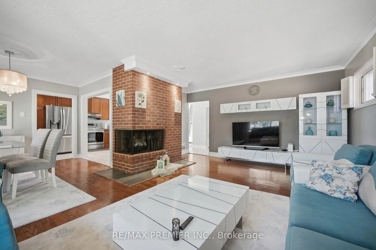
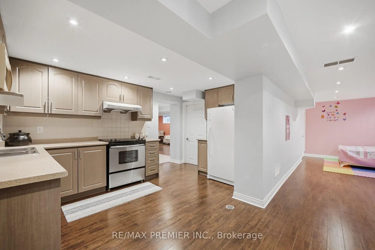
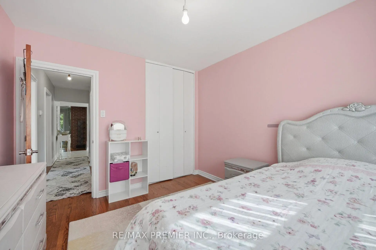
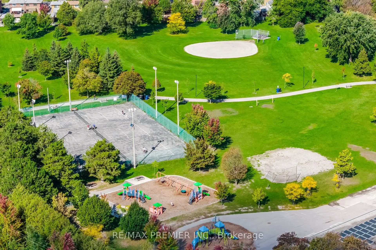
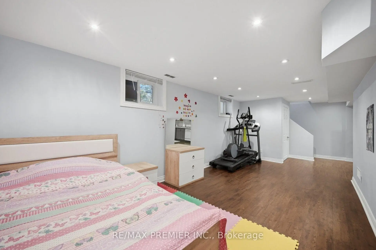
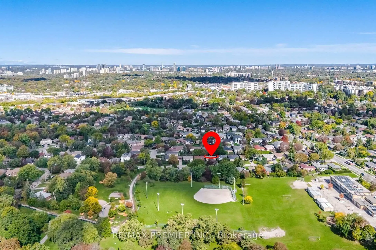
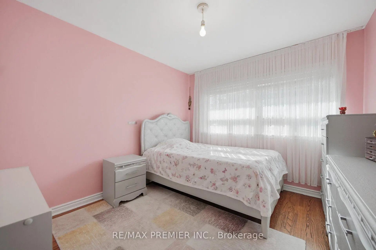
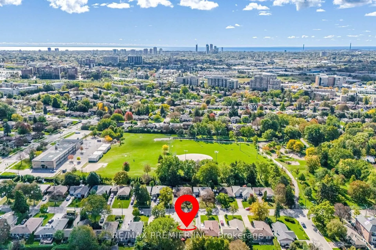
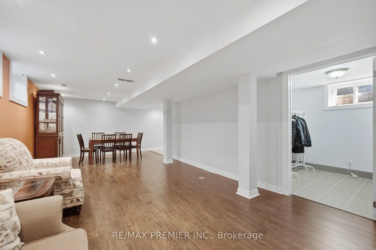
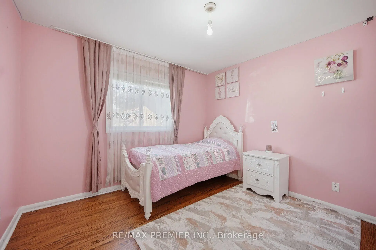
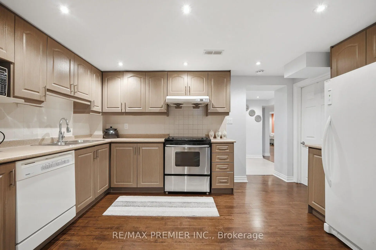
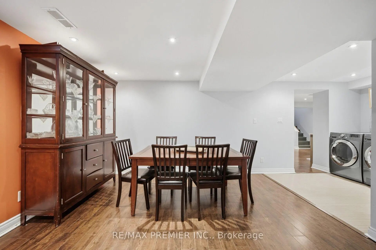
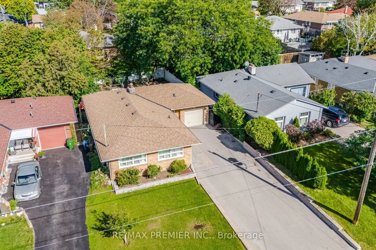
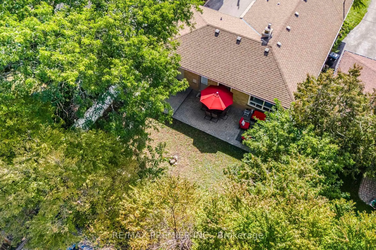
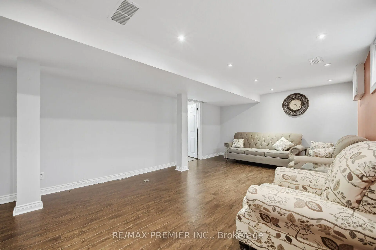
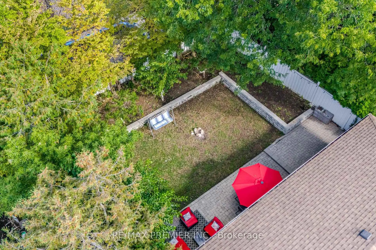
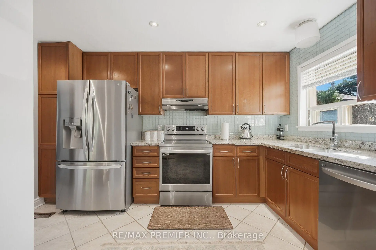
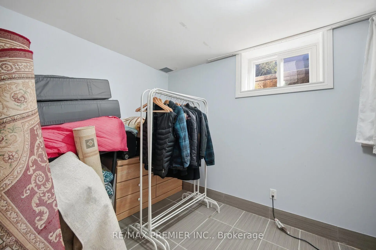
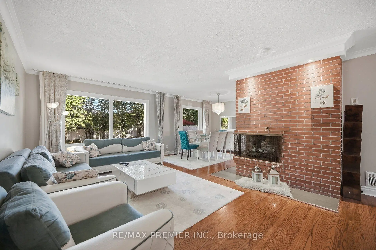
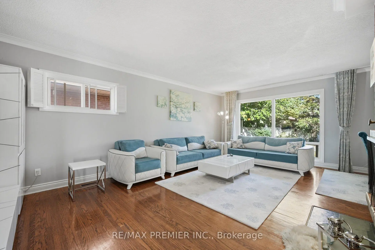
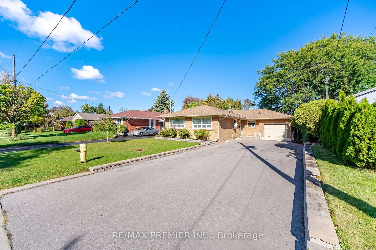
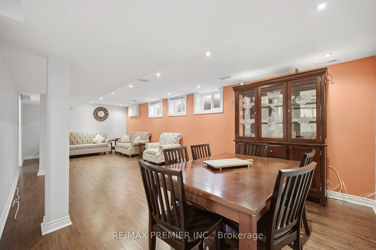
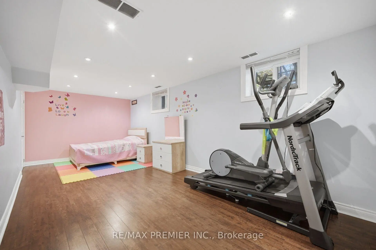
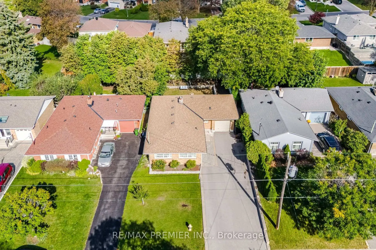
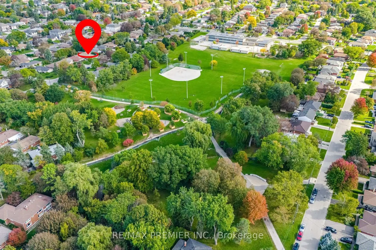
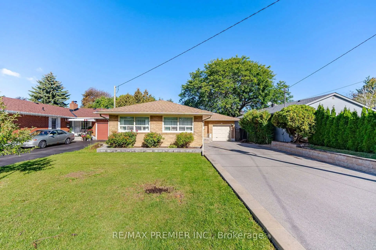
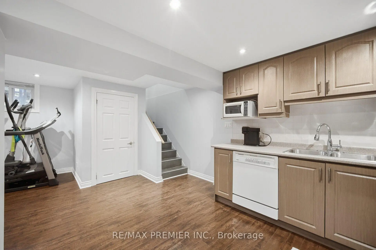
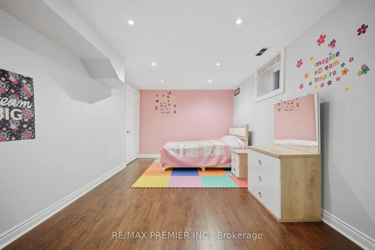
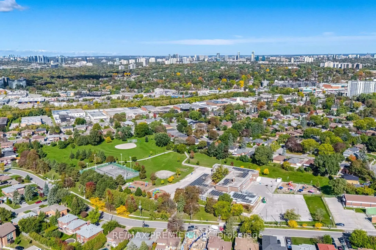
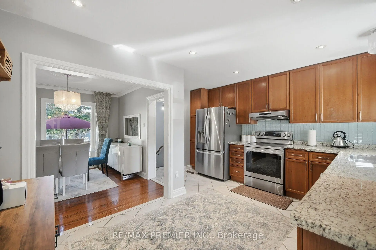
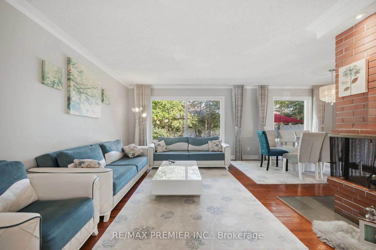
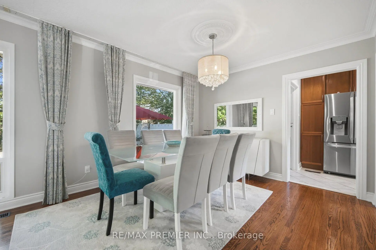
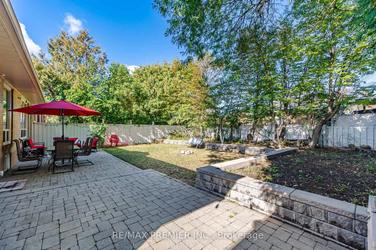
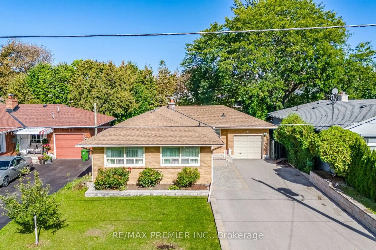
Rare Opportunity On One Of Victoria Village's Most Desirable Streets! Welcome To 91 Wigmore Drive, A Beautifully Maintained 3-Bedroom Bungalow Situated On A Quiet, Highly Sought-After Stretch Of The Street, Across From Wigmore Park. Set On A Premium, Flat 50 X 125 Ft Lot, This Home Offers Over 2,500+ Sq Ft Of Total Finished Living Space. The Bright Main Floor Features Three Spacious Bedrooms, Hardwood Flooring, A Large Kitchen With Stainless Steel Appliances And Granite Countertops, And A Charming Two-Way Wood-Burning Fireplace. The Living And Dining Rooms Overlook The Private Garden, Creating A Warm And Inviting Atmosphere. The Finished Basement Offers A Separate Entrance, Full Kitchen, Washroom And Two Additional Rooms, Ideal For Extended Family Or Multigenerational Living. Create Your Own Outdoor Oasis In The Expansive, Private Backyard, Perfect For Entertaining, Gardening And Family Gatherings. A Built-In Garage And Extra-Deep Extented Driveway Provide Parking For 6+ Vehicles. Enjoy An Unbeatable Location Just Steps From Parks, Schools, Shopping And Public Transit, With Convenient Access To The Eglinton Crosstown LRT, Charles Sauriol Conservation Area, East Don River Trails And Major Highways. Homes On This Coveted Stretch Of Wigmore Drive Are Rarely Offered. Don't Miss Your Chance To Own This Exceptional Property In A Welcoming, Family-Friendly Neighbourhood!
Features
- Facing: North

- Bedrooms: 3

- Bathrooms: 2

- Garages: 1

- Kitchens: 2

Details
- Lot size: 50.00 x 125.00 Feet

- Space: 1100-1500

- Tax: $ 6357.00

- C13859692

- Listing contracted with: RE/MAX PREMIER INC.
| Room | Size(M) | Description | |
|---|---|---|---|
| Living Rm | 6.10x3.98 | Hardwood Floor, Overlooks Garden, Fireplace |
|
| Dining Rm | 3.20x2.85 | Hardwood Floor, Overlooks Garden, Fireplace |
|
| Kitchen | 4.33x3.08 | Updated, Eat-in Kitchen, Stainless Steel Appl |
|
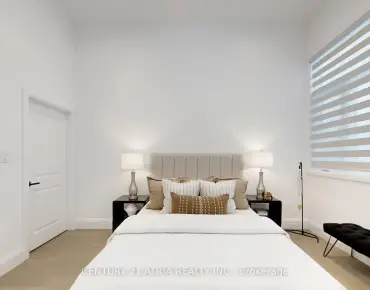
| Primary B | 4.57x3.35 | Hardwood Floor, His and Hers Closets |
|
| 2nd Br | 3.08x3.08 | Hardwood Floor, Closet |
|
| 3rd Br | 3.48x2.98 | Hardwood Floor, Closet |
|
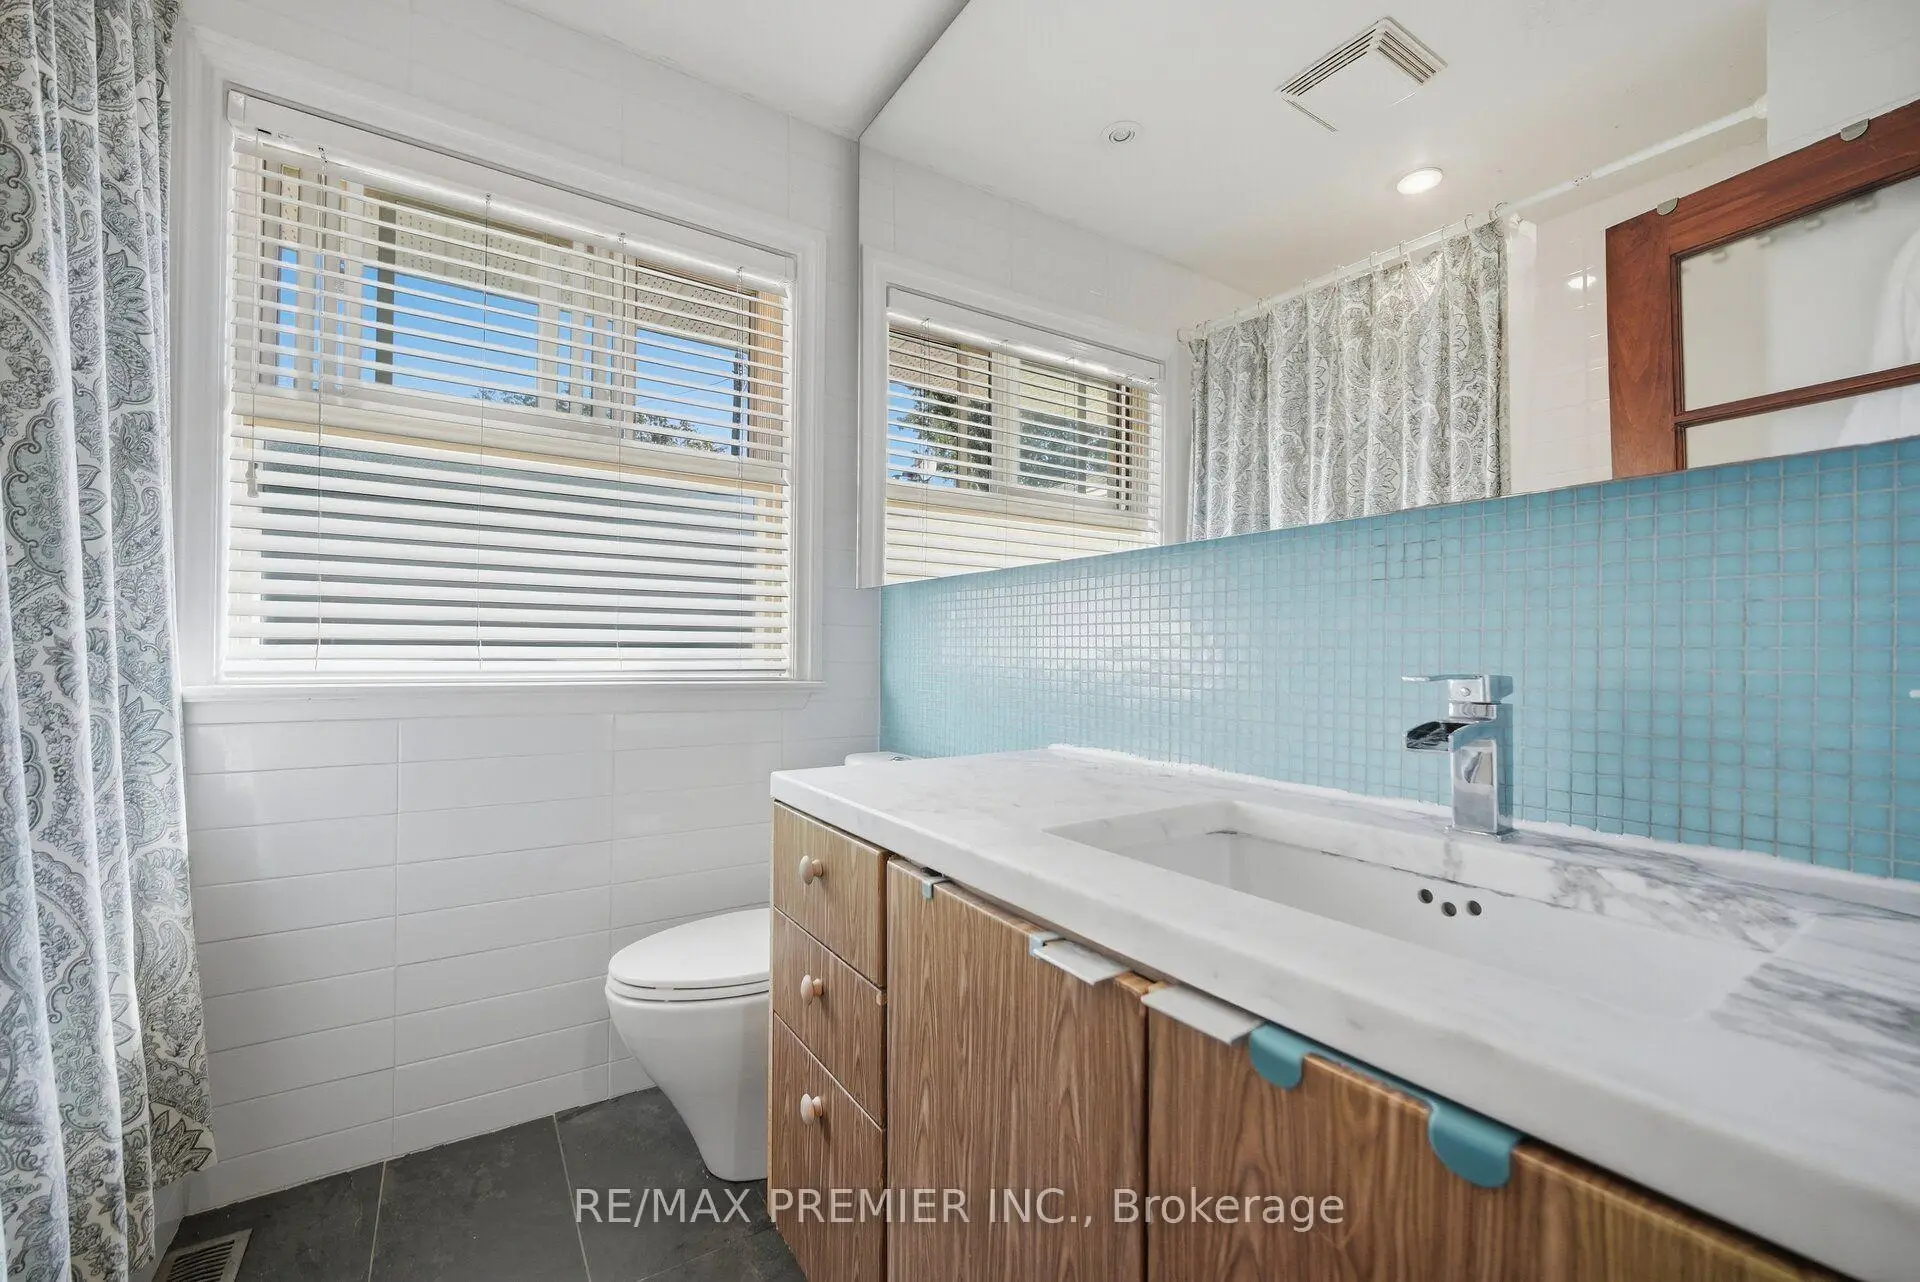
| Bath | 2.16x1.98 | 4 Pc Bath, Updated |
|
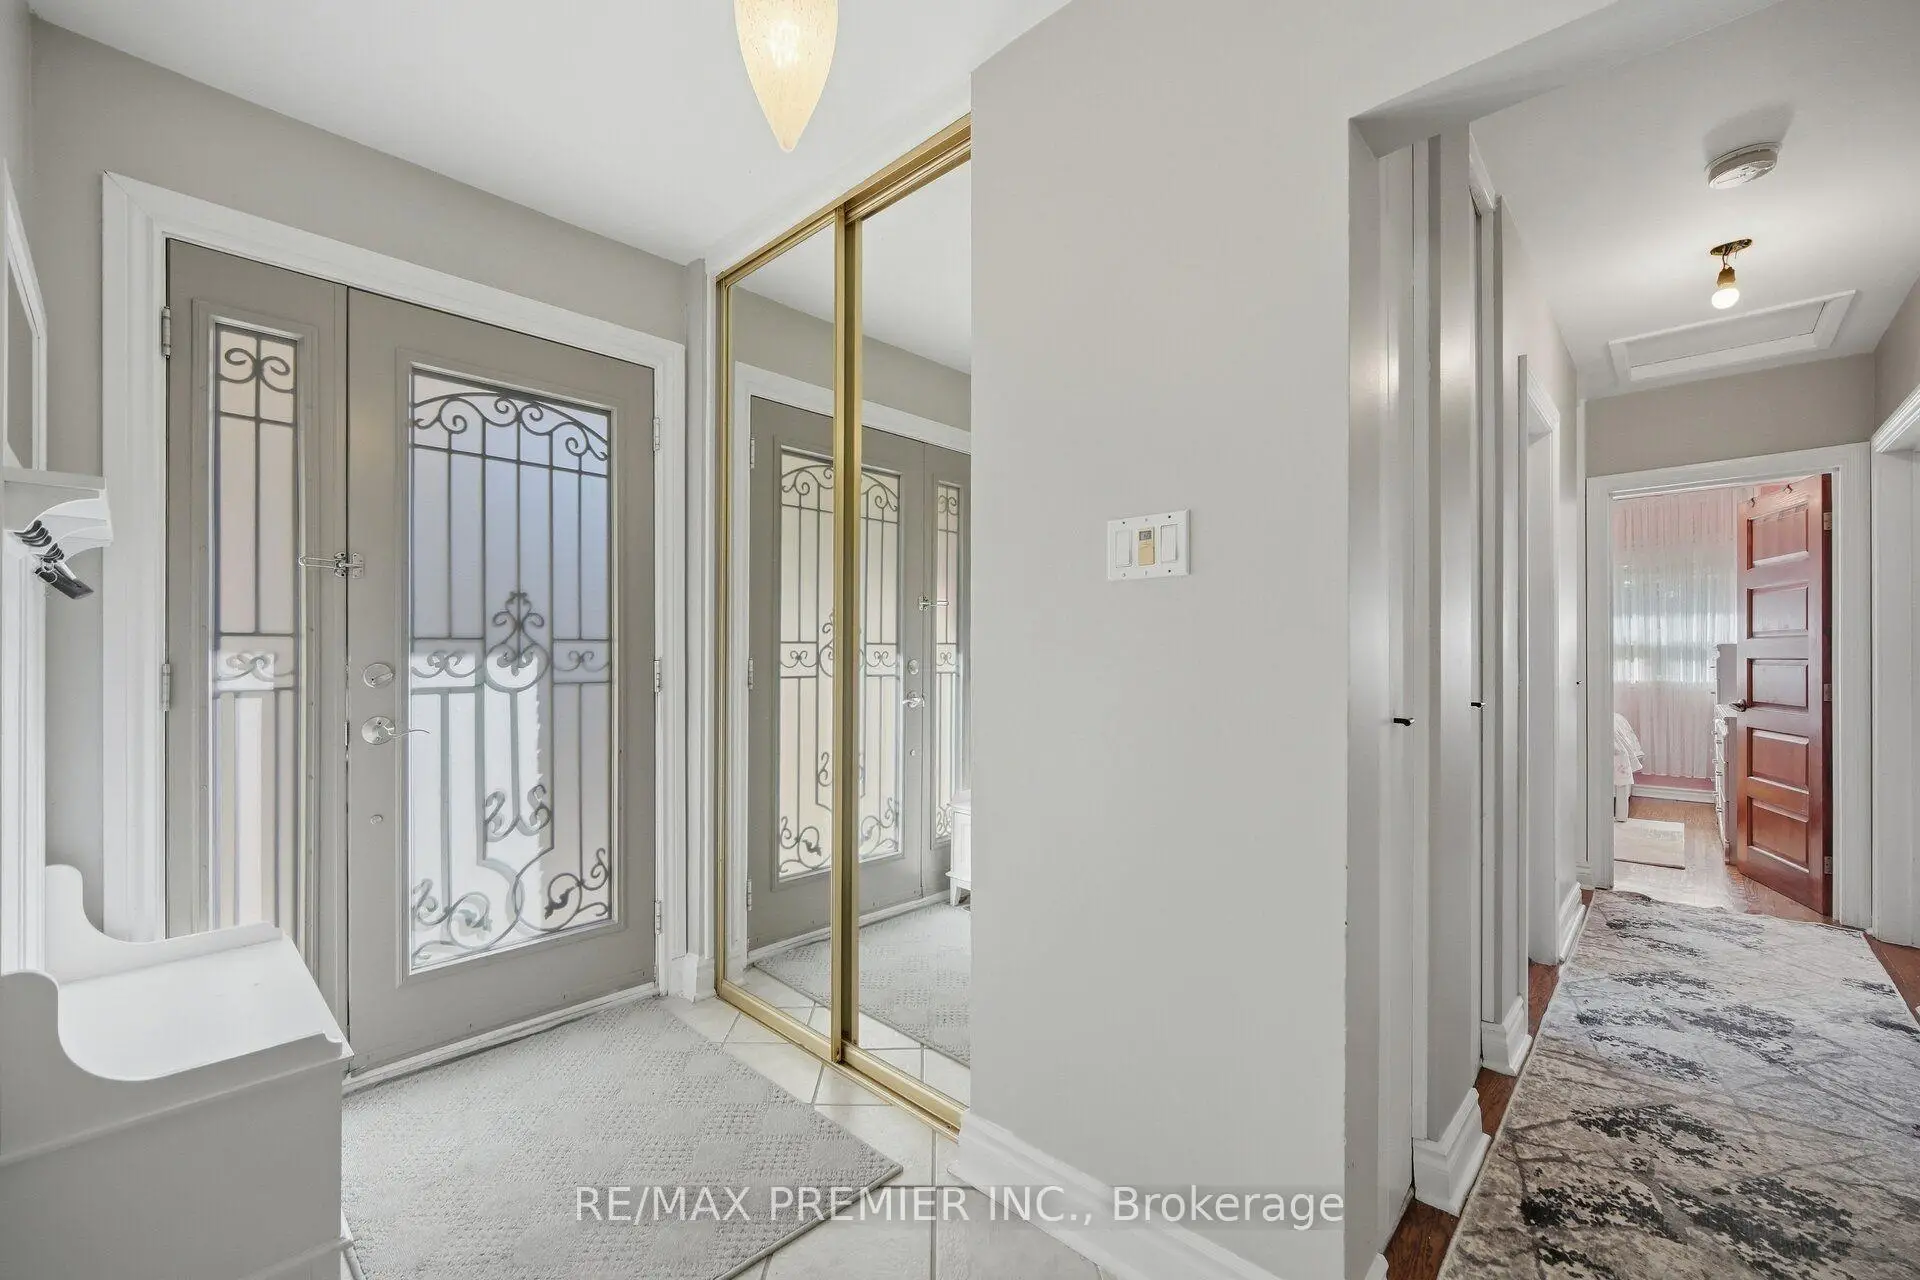
| Foyer | 2.78x1.49 | Updated, Tile Floor, Closet |
|
| Family Rm | 6.40x2.78 | Closet |
|
| Office | 4.18x2.93 | Updated, Raised Floor, Open Concept |
|
| Recreatio | 8.32x3.81 | Pot Lights |
|
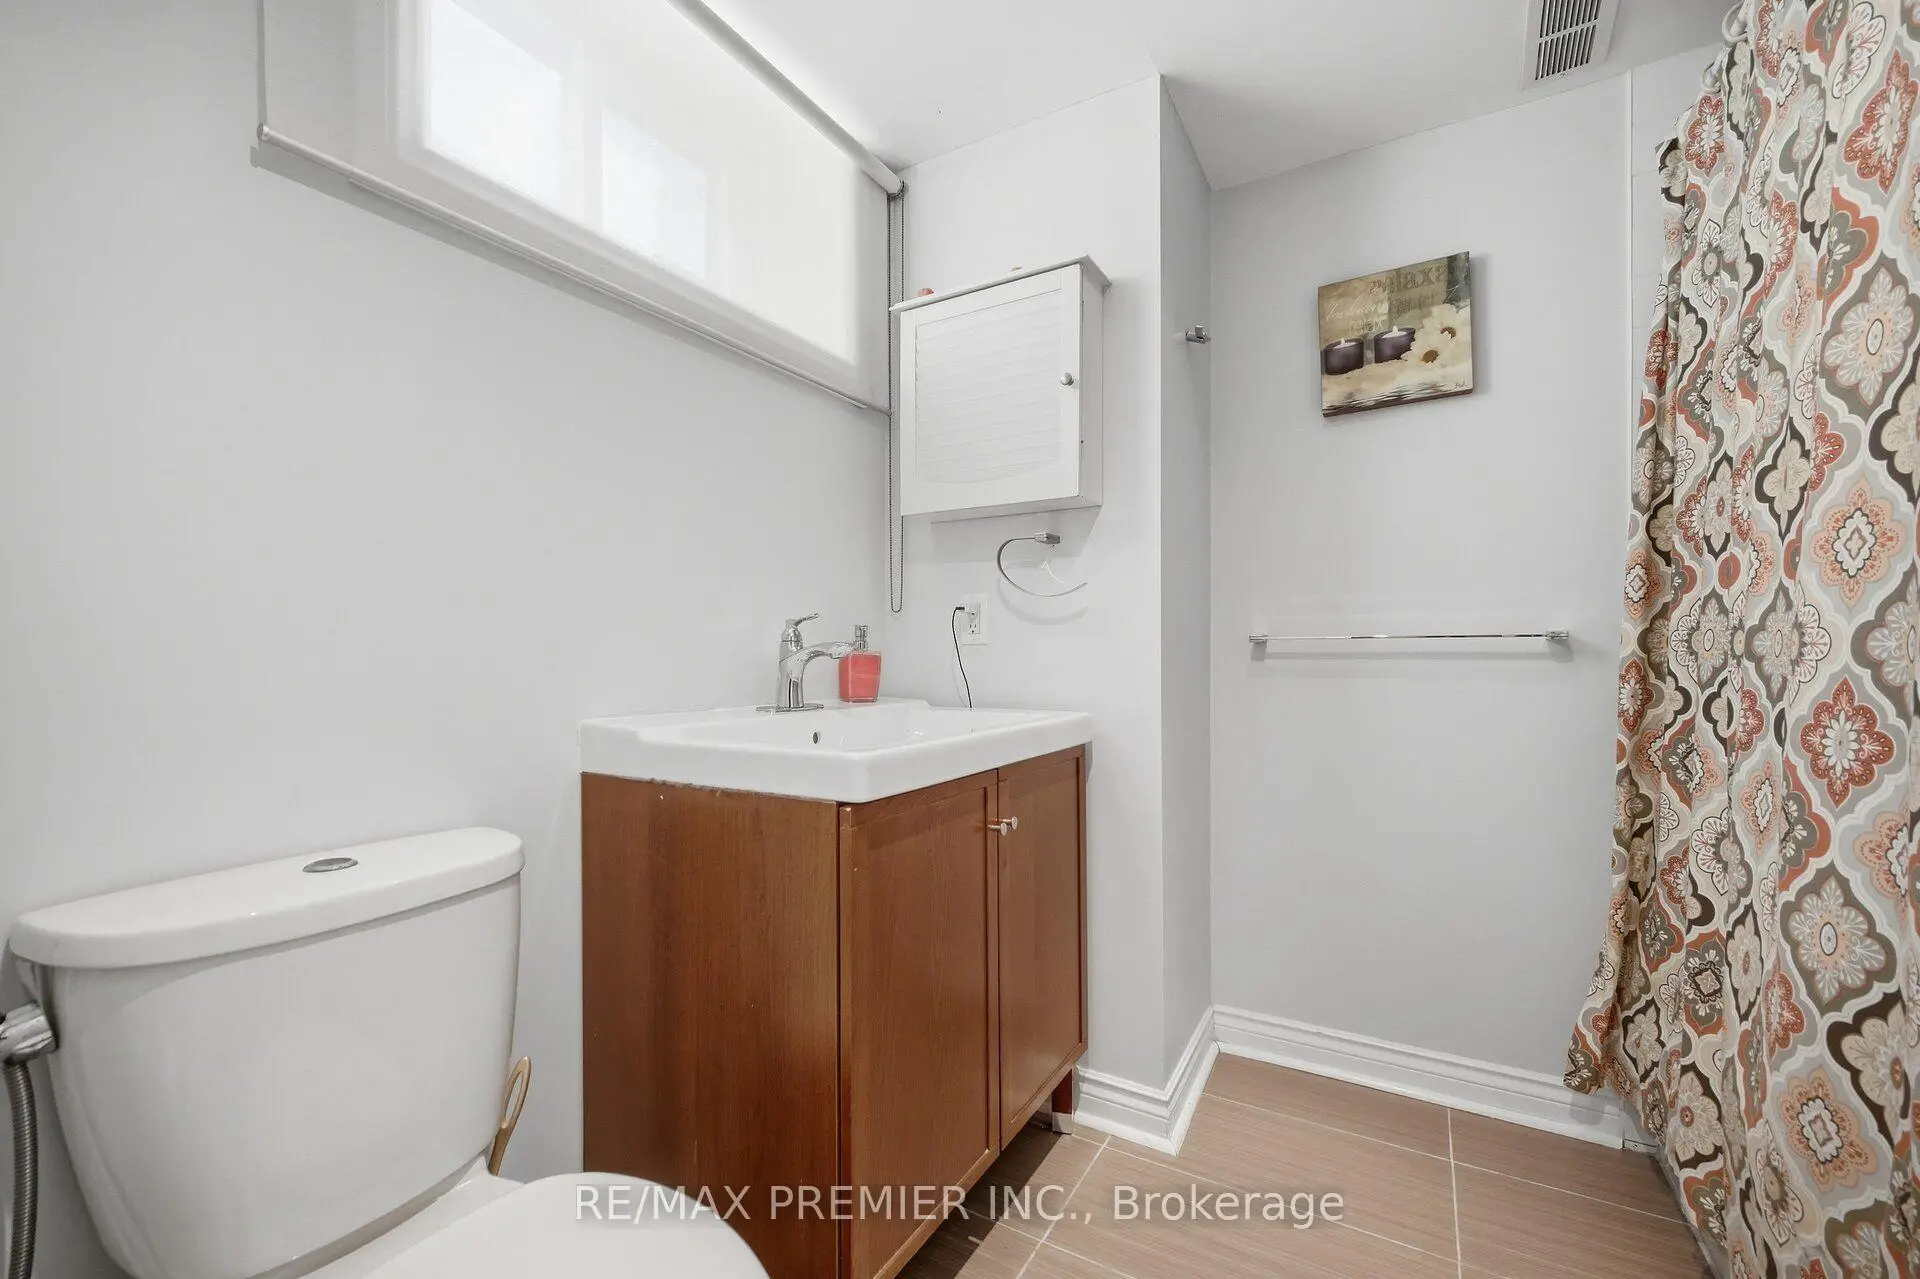
| Bath | 2.32x2.19 | 4 Pc Bath, Updated, Tile Floor |
| Bathroom | Pieces | Level | |
|---|---|---|---|
| 1xBath | 4 pcs | Ground |
|
| 1xBath | 4 pcs | Basement |
Property Summary
Located close to the intersection of Sloane Ave & Wigmore Drive, 91 Wigmore Dr is a 3+1 bedrooms 2 washrooms Detached. The unit has a Single Built-In Parking Space. The property has many nice features including In-Law Capability. Living Room Rm, Dinning Room Rm, Kitchen, Primary B, second bedroom, third bedroom, Bath and Foyer are on the Ground floor.Local Area Profile
This property is located in a predominantly owner-occupied residential area with housing made up primarily of detached homes. Approximately 56% of residents hold a bachelor's degree or higher, while about 18% have a college credential. Most local commuters travel by car, while a smaller share use public transit.
School Information
Elementary Schools
-
Home schoolDistance to school: 0.2 km (~3 min walk)
-
Home schoolDistance to school: 2.0 km (~6 min drive)
-
PRECIOUS BLOOD (Grade: JK - 8)
Catholic French Immersion school
Rank: 1525 out of 3022 (Score: 6.1)Distance to school: 1.1 km (~20 min walk) -
OUR LADY OF WISDOM (Grade: JK - 8)Distance to school: 3.3 km (~10 min drive)
-
ST MARIA GORETTI (Grade: 5 - 8)Rank: 1868 out of 3022 (Score: 5.6)Distance to school: 3.8 km (~11 min drive)
Secondary Schools
-
Home school
Rank: 259/746 (Score: 6.8) 5 year average: 260/746 (Score: 6.6)Distance to school: 2.7 km (~8 min drive) -
-
st. Joan of Arc (Grade: 9-12)
Catholic AP program school
Distance to school: 4.4 km (~13 min drive)