Hillcrest Village, Toronto, M2H 1X1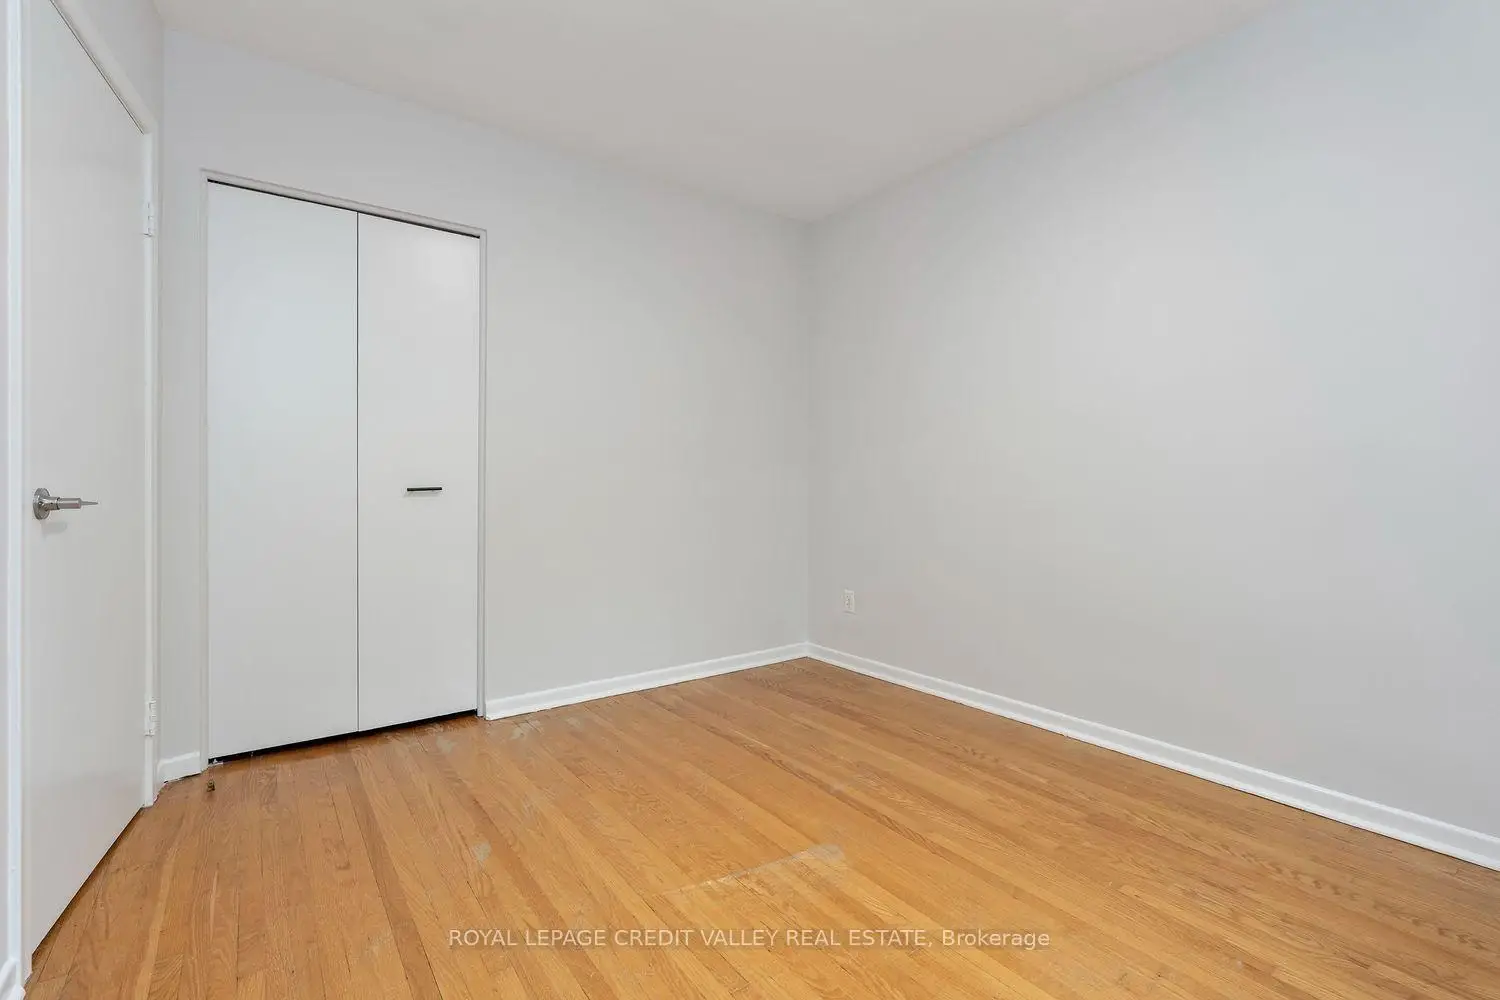

Description
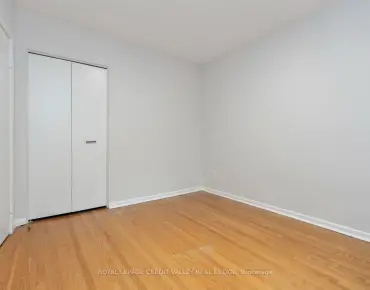
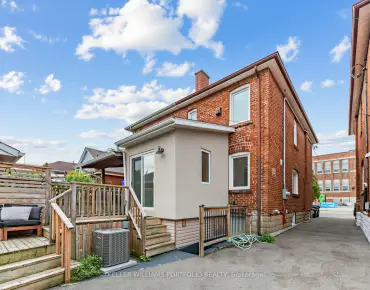
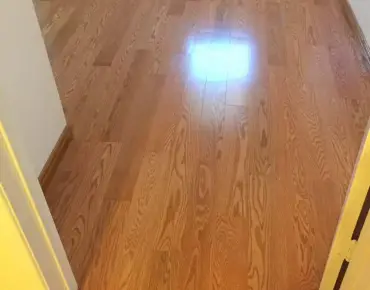
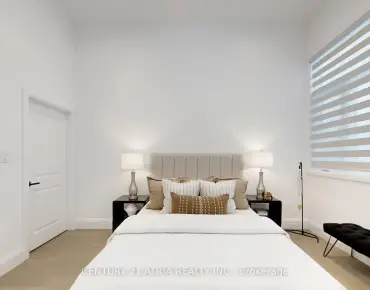
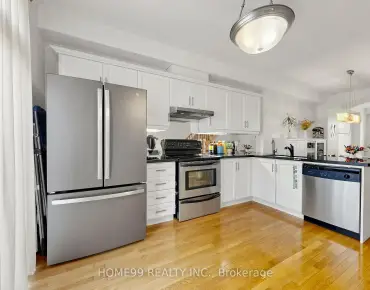
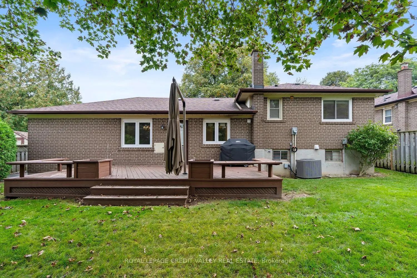
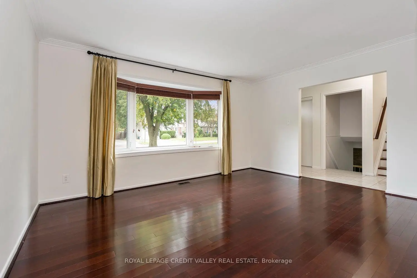
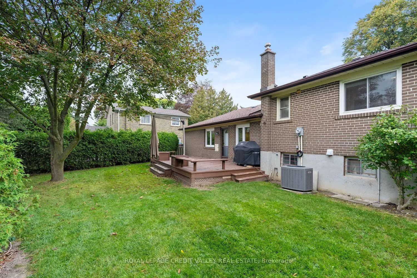
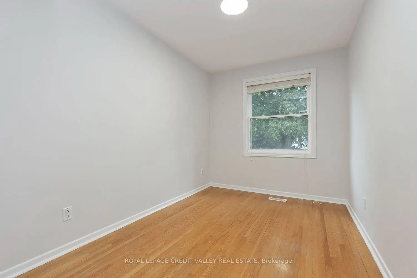
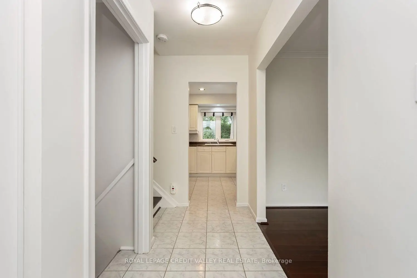
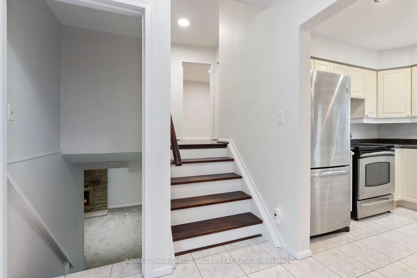
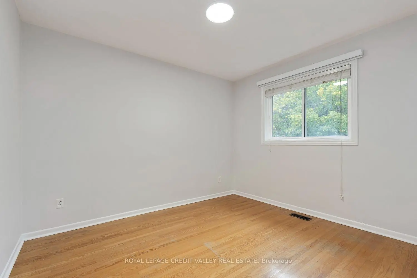
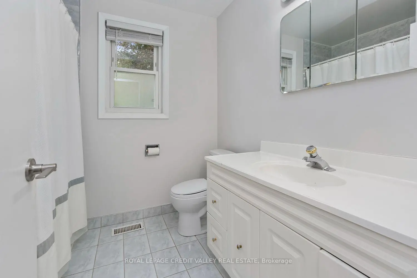
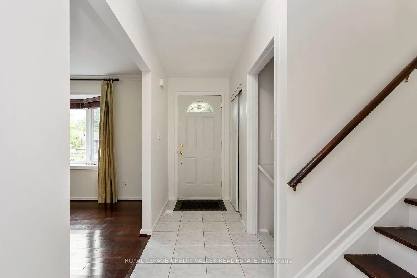
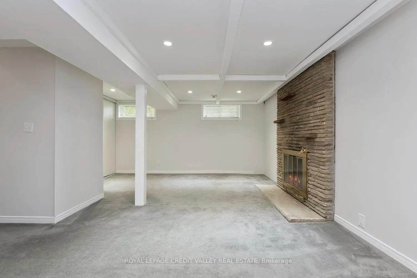
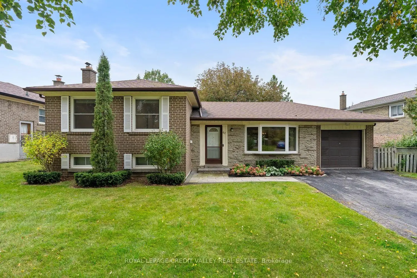
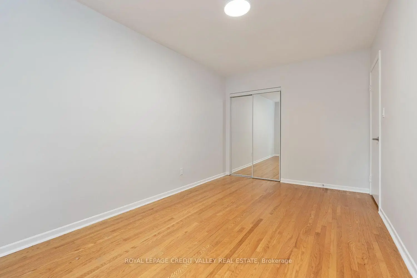
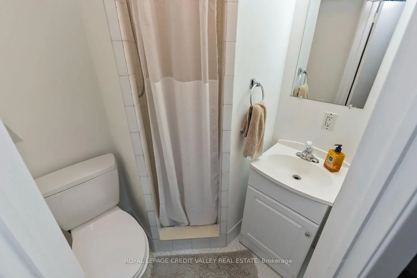
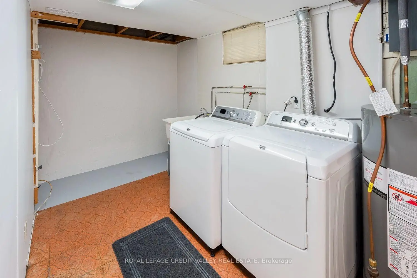
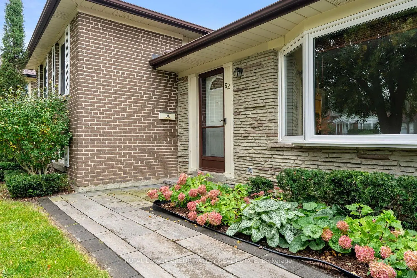
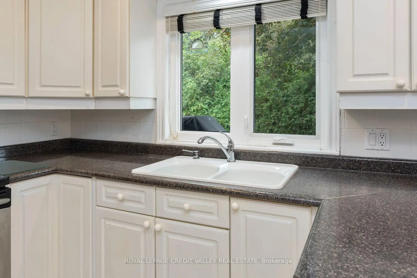
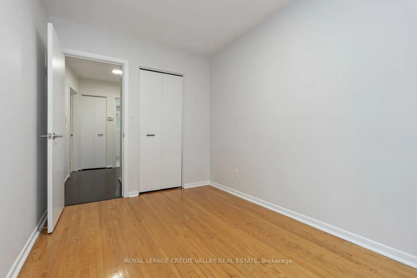
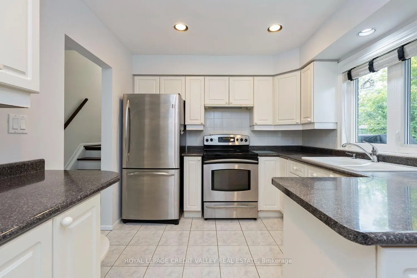
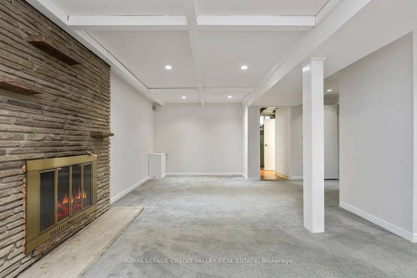
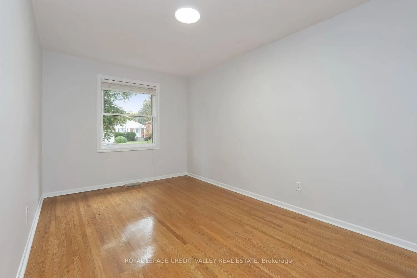
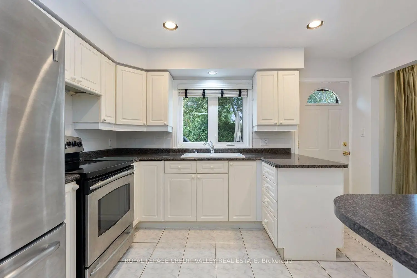
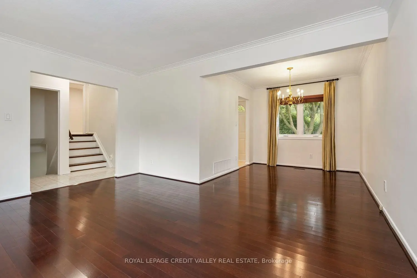
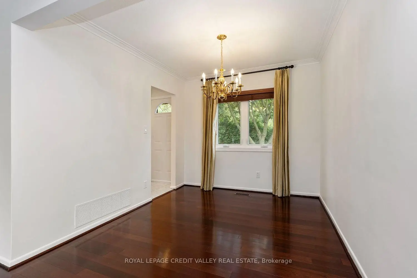
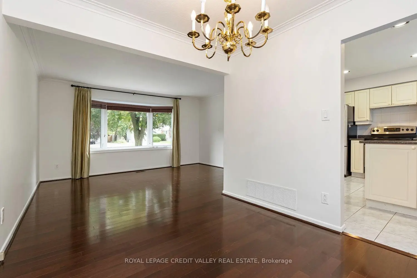
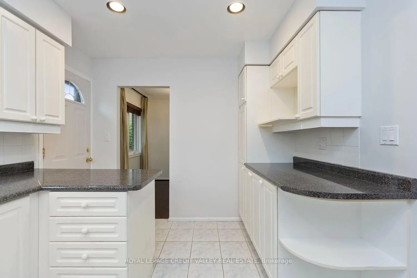
Welcome to 62 Summerside, a rare opportunity in one of North York's most sought-after and tightly held communities. Set on a quiet, tree-lined street surrounded by mature trees and established homes, this exceptional property offers an outstanding range of possibilities: move in and enjoy, renovate and expand, rent while you plan, or create your dream home from the ground up. Offered for the first time in 40 years, this solid, well-built detached bungalow features three generously sized bedrooms, two full bathrooms, hardwood flooring, and a wood-burning fireplace. The fully fenced rear yard enjoys a desirable west exposure, creating an ideal setting for outdoor living, entertaining, children, and pets. An attached garage and private driveway add everyday convenience, while the finished basement adds valuable flexibility for additional living, recreation, work and offers ample storage space. The surrounding neighbourhood has seen significant redevelopment, with impressive custom homes emerging along Summerside and neighbouring streets, further enhancing the appeal and character of this established community. Beyond the property itself is a lifestyle defined by convenience, community, and connection. Major highways, public transit, the GO Station, shopping, dining, and everyday amenities are all within easy reach. Families will also appreciate the proximity to highly regarded schools, including A.Y. Jackson and Zion Heights School, adding to the appeal of this established, family-oriented community. Lovingly maintained and filled with possibility, 62 Summerside is a truly special offering-an exceptional property with immediate appeal and tremendous potential for the future.
Features
- Facing: West

- Bedrooms: 3

- Bathrooms: 2

- Garages: 1

- Kitchens: 1

Details
- Lot size: 62.81 x 100.03 Feet

- Space: 700-1100

- Tax: $ 6967.19

- C13856108

- Listing contracted with: ROYAL LEPAGE CREDIT VALLEY REAL ESTATE
| Room | Size(M) | Description | |
|---|---|---|---|
| Kitchen | x | ||
| Living Rm | x | ||
| Dining Rm | x | ||
| Primary B | x | ||
| 2nd Br | x | ||
| 3rd Br | x |
| Bathroom | Pieces | Level | |
|---|---|---|---|
| 1xBath | 4 pcs | ||
| 1xBath | 3 pcs |
Property Summary
Located close to the intersection of Finch St E & Leslie St, 62 Summerside Cres is a 3 bedrooms 2 washrooms Detached. The unit has a Single Attached Parking Space. The property has many nice features including Auto Garage Door Remot. Kitchen, Living Room Rm and Dinning Room Rm are on the Main floor; Primary B, second bedroom and third bedroom are on the upper floor.Local Area Profile
This property is located in a predominantly owner-occupied residential area with housing made up primarily of detached homes. Approximately 69% of residents hold a bachelor's degree or higher, while about 17% have a college credential. Public transit is commonly used by local commuters, alongside driving.
School Information
Elementary Schools
-
Home schoolDistance to school: 0.2 km (~3 min walk)
-
Gifted program school
Distance to school: 0.3 km (~6 min walk) -
DIVINE MERCY (Grade: JK - 8)
Catholic French Immersion school
Rank: 1729 out of 3022 (Score: 5.8)Distance to school: 1.5 km (~27 min walk) -
ST GERALD (Grade: JK - 8)Rank: 963 out of 3022 (Score: 6.9)Distance to school: 3.6 km (~11 min drive)
-
ST TIMOTHY (Grade: 5 - 8)Distance to school: 2.7 km (~8 min drive)
Secondary Schools
-
AP program school
Rank: 28/746 (Score: 8.8) 5 year average: 31/746 (Score: 8.2)Distance to school: 0.9 km (~15 min walk) -
St. Josephs Morrow Park (Grade: 9-12)
Catholic School
Distance to school: 2.3 km (~7 min drive) -
Brebeuf (Grade: 9-12)Rank: 323/746 (Score: 6.3) 5 year average: 372/746 (Score: 5.9)Distance to school: 2.9 km (~9 min drive)