
Description
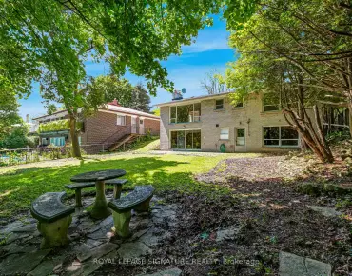
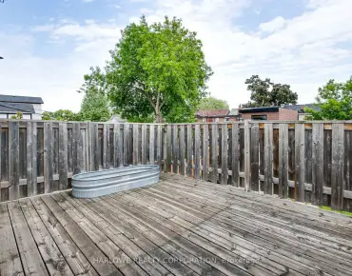
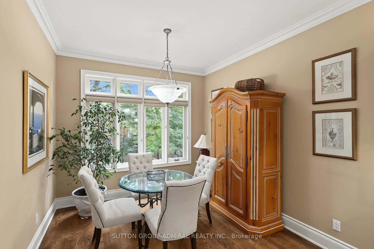
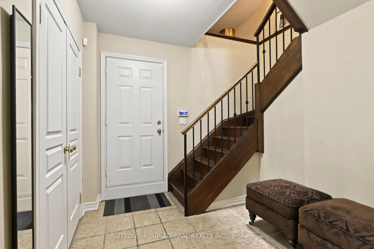
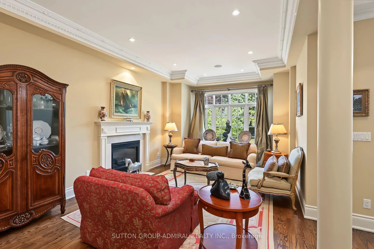
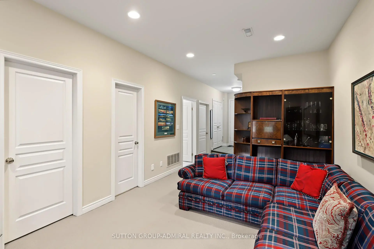
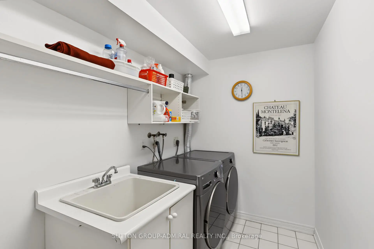
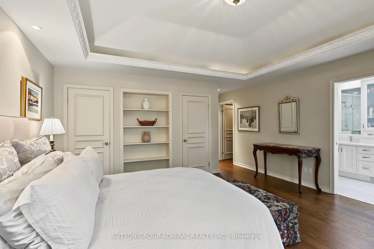
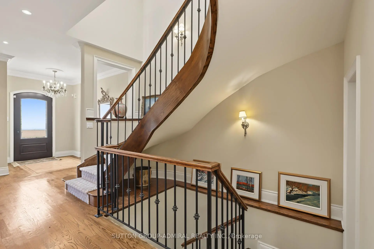
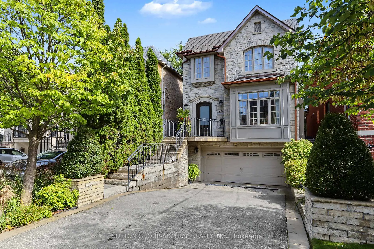
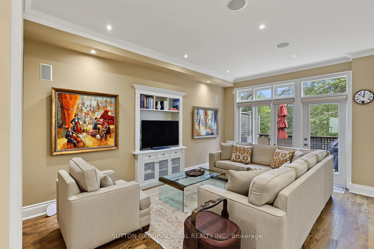
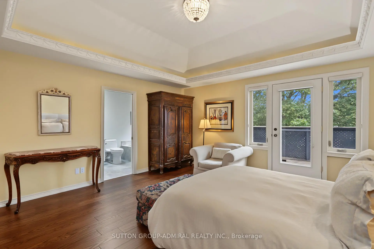
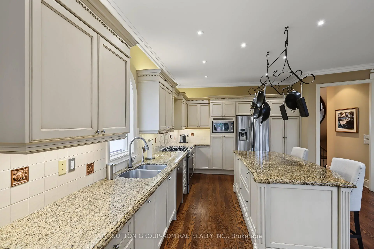
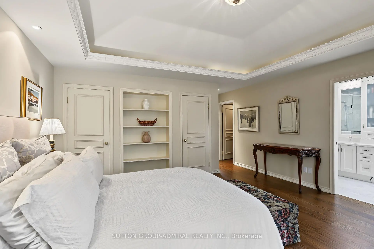
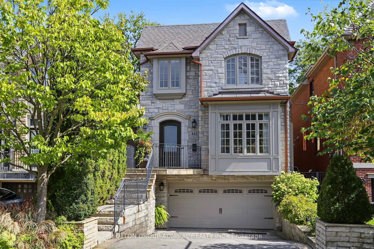
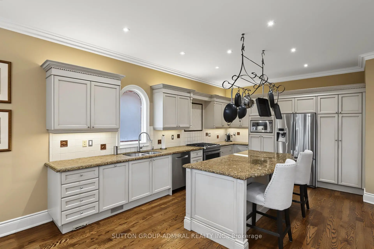
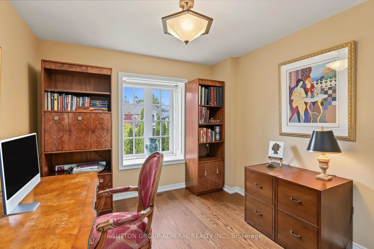
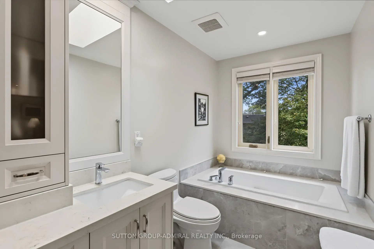
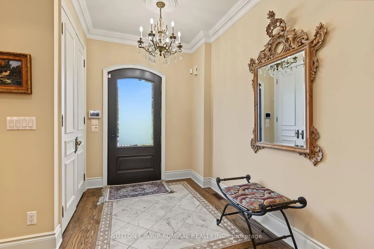
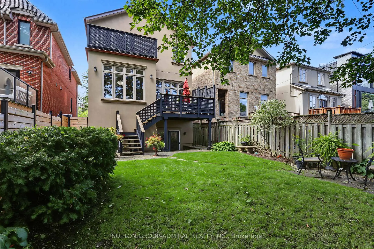
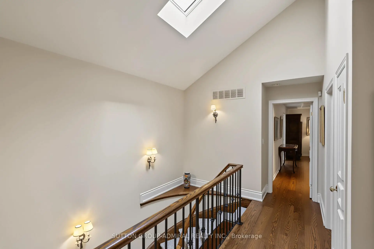
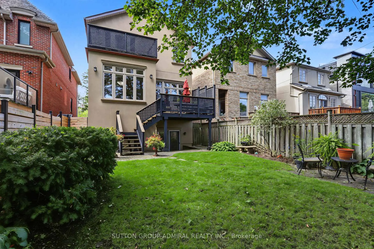
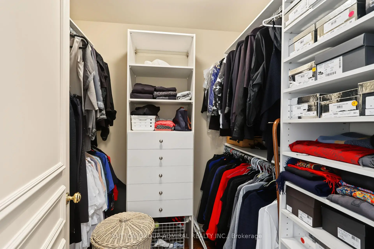
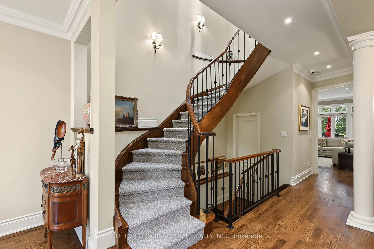
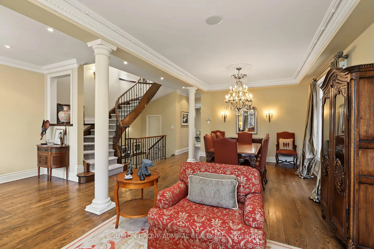
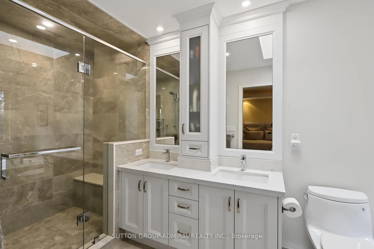
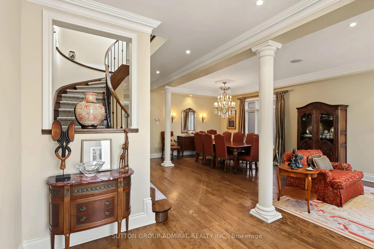
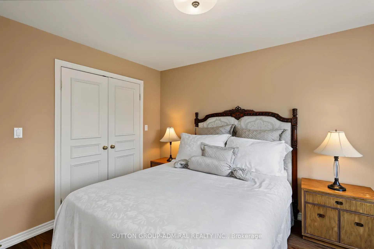
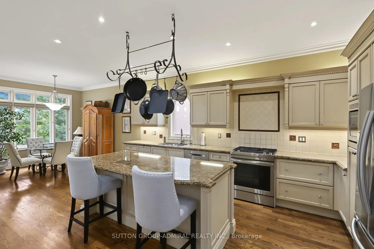
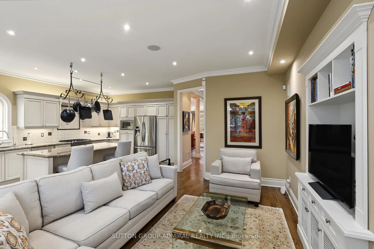
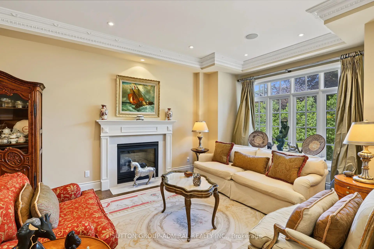
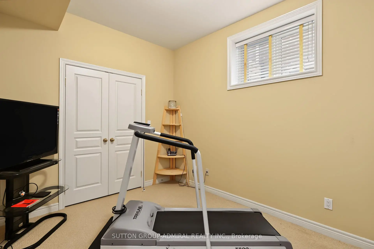
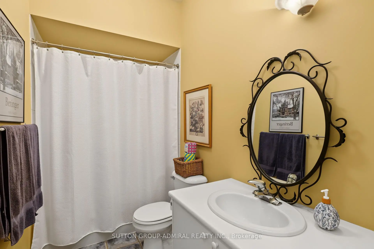
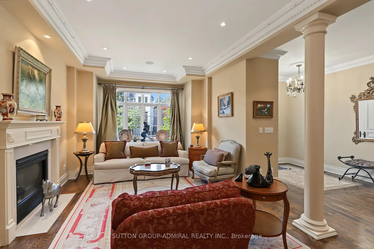
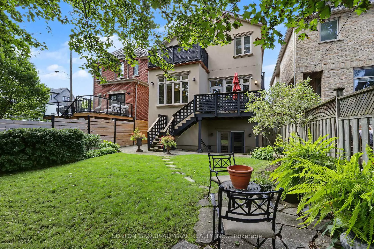
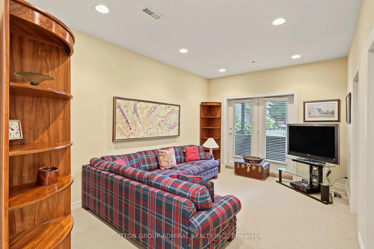
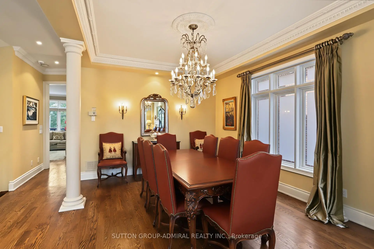
Architecturally Designed 4+ Bedroom Executive Home in Most Desirable Cricket Club Area , Walking Distance to Avenue Road, Excellent Schools, Neighbourhood Shopping & Restaurants. Stunning Stone Exterior, Elegantly Appointed Throughout, Gracious Layout for Entertaining, Oak Hardwood Floors, 10 Foot Ceilings, Crown Mouldings, Circular Staircase with Wrought-Iron Railings Open to Basement, Skylights (Recently Replaced). Impressive Entry with Limestone Flooring, Large Double Door Closet, Pot Lights, Smartly Designed Gourmet Kitchen, Centre Island, Granite Countertops, Pantry, Custom Pullouts, Pot Hanger, Lovely Breakfast Area Overlooking Garden, Spacious Open Family Room, Walkout to Large Deck Overlooking Mature, Private Fenced Backyard. Good Sized Primary Bedroom, Coffered Ceiling, Walkout to Balcony, Walk-In Closet, His/Her Closets, 5-Piece Ensuite (4 Years New). Lower Level offers High Ceilings, Great Rec Room, Walkout to Backyard, 5th Bedroom, 4-Piece Bath, Laundry, Garage Entry, and Ample Storage
Features
- Facing: East

- Bedrooms: 4

- Bathrooms: 4

- Garages: 2

- Kitchens: 1

Details
- Lot size: 30.00 x 125.00 Feet

- Space: 2500-3000

- Tax: $ 14717.03

- C13800804

- Listing contracted with: SUTTON GROUP-ADMIRAL REALTY INC.
| Room | Size(M) | Description | |
|---|---|---|---|
| Living Rm | 4.30x3.70 | Hardwood Floor, Bay Window, Gas Fireplace |
|
| Dining Rm | 4.30x3.70 | Hardwood Floor, Combined w/Living |
|
| Kitchen | 9.20x3.10 | Hardwood Floor, Centre Island, Breakfast Area |
|
| Family Rm | 5.20x3.60 | Hardwood Floor, Open Concept, W/O To Deck |
|
| Primary B | 4.90x4.80 | 5 Pc Ensuite, Walk-In Closet(s), W/O To Balcony |
|
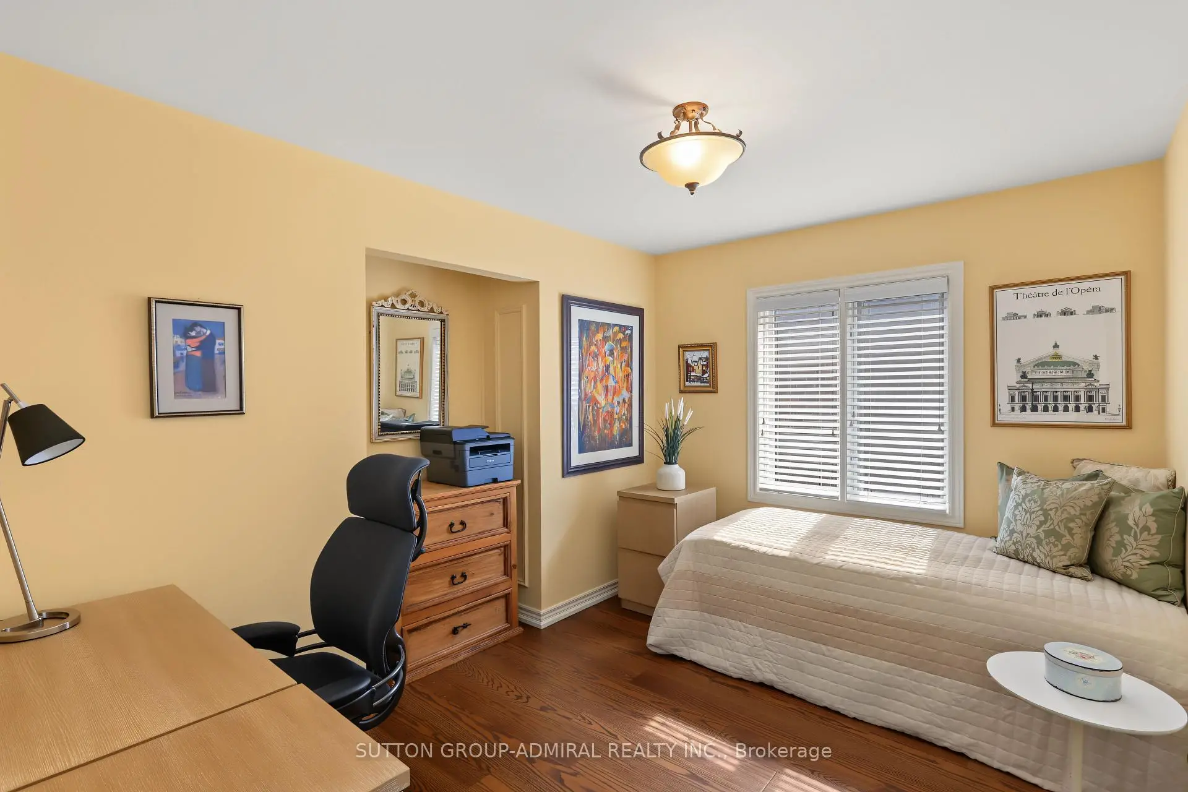
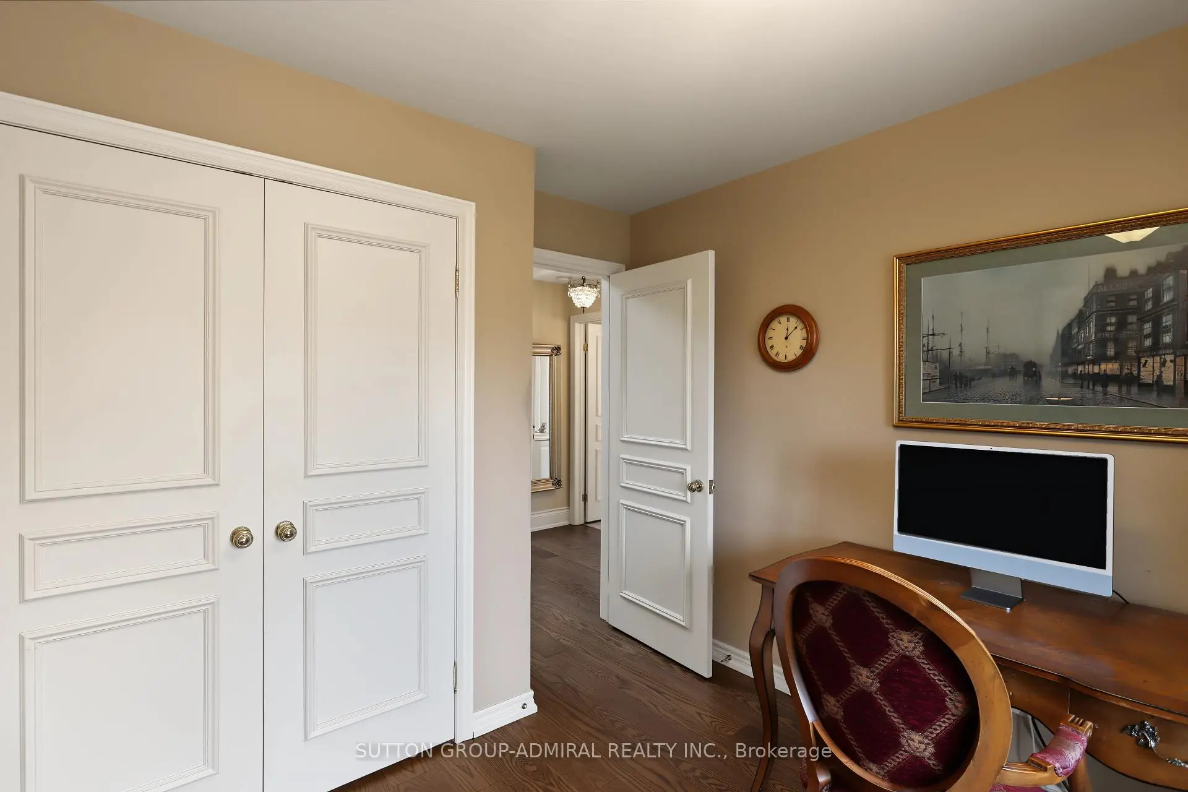
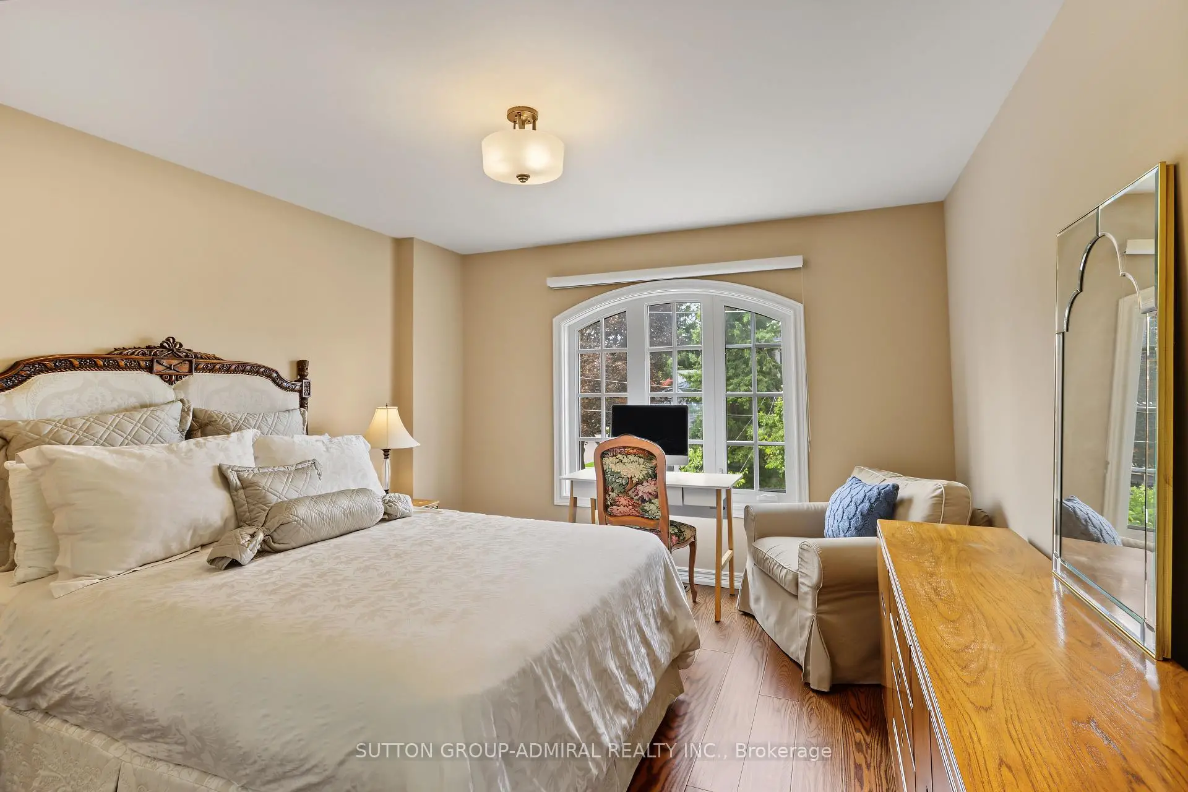
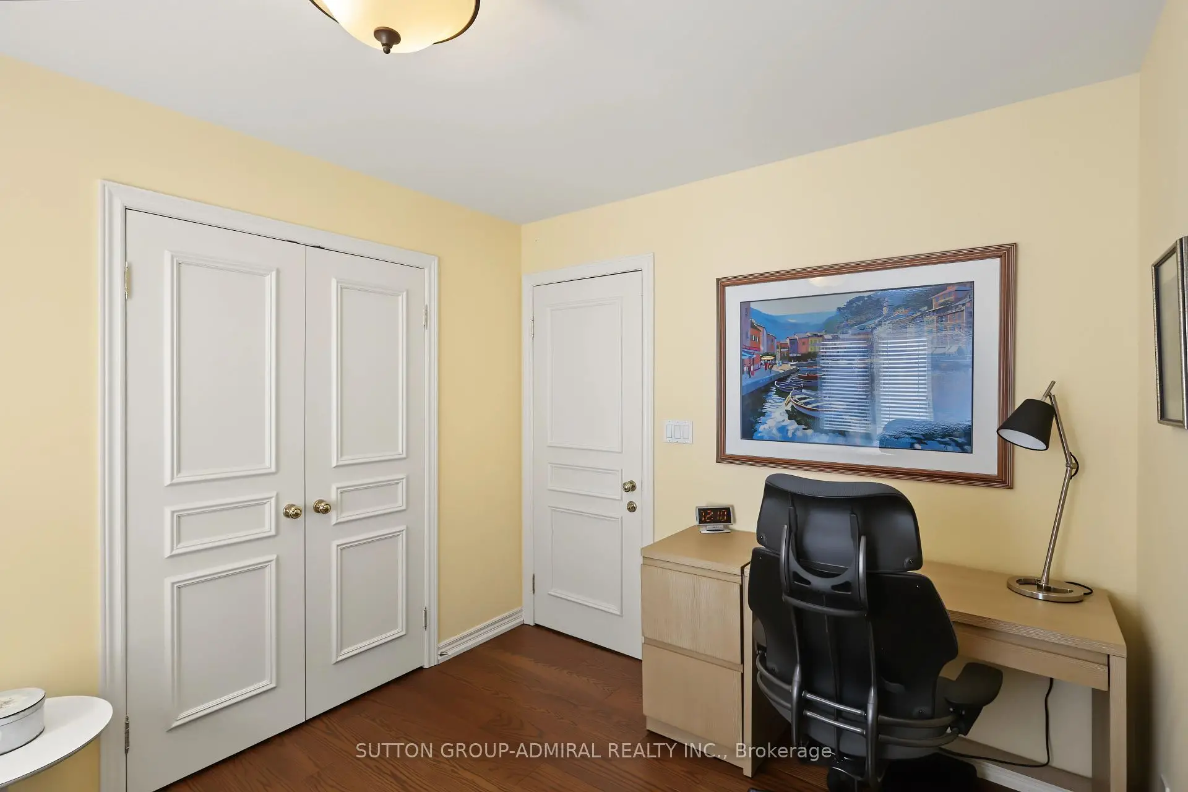
| 2nd Br | 3.70x2.70 | Hardwood Floor, Double Closet |
|
| 3rd Br | 4.00x3.60 | Hardwood Floor, Double Closet |
|
| 4th Br | 3.50x3.00 | Hardwood Floor, Double Closet |
|
| Recreatio | 5.00x3.40 | Broadloom, W/O To Yard, 4 Pc Bath |
|
| 5th Br | 3.70x2.90 | Broadloom, Closet |
| Bathroom | Pieces | Level | |
|---|---|---|---|
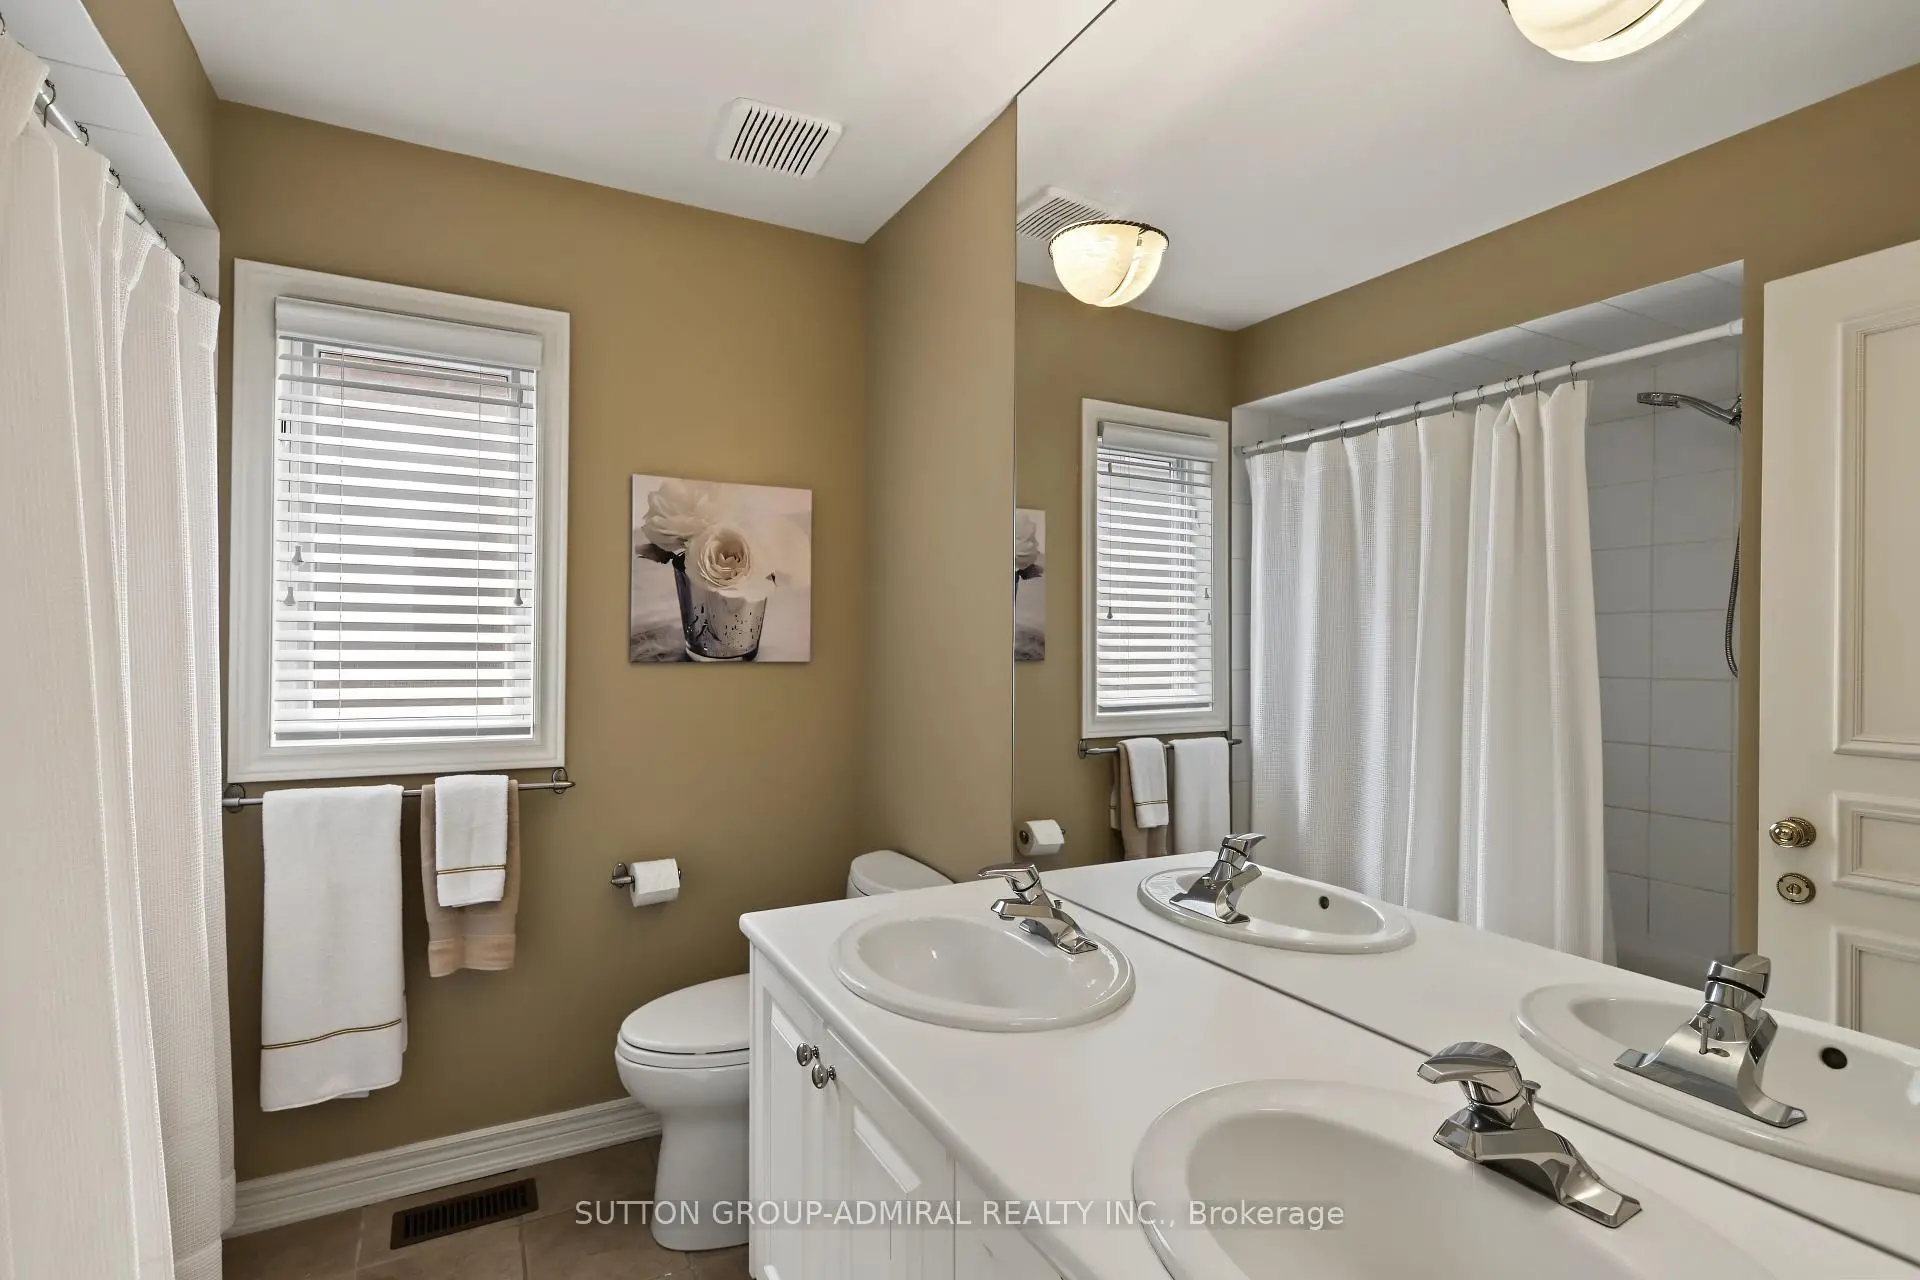
| 2xBaths | 5 pcs | Second |
|
| 1xBath | 2 pcs | Ground |
|
| 1xBath | 4 pcs | Basement |
Property Summary
Located close to the intersection of Avenue Road and Lawrence and Wilso, 443 ELM Rd is a 4+1 bedrooms 4 washrooms Detached. The unit has a Double Attached Parking Spaces. The property has many nice features including Countertop Range, Central Vacuum and Auto Garage Door Remot. Living Room Rm, Dinning Room Rm, Kitchen and Family Room Rm are on the Ground floor; Recreation Roomreatio and fifth bedroom are on the Lower floor.Local Area Profile
This property is located in a predominantly owner-occupied residential area with housing made up primarily of detached homes. Approximately 61% of residents hold a bachelor's degree or higher, while about 10% have a college credential. Driving is the primary commuting method for nearly all local commuters.
School Information
Elementary Schools
-
Home schoolRank: 571 out of 3022 (Score: 7.5)Distance to school: 0.7 km (~12 min walk)
-
ST CYRIL (Grade: JK - 8)
Catholic French Immersion school
Distance to school: 4.6 km (~14 min drive) -
ST MARGARET (Grade: 5 - 8)Rank: 687 out of 3022 (Score: 7.3)Distance to school: 0.8 km (~14 min walk)
Secondary Schools
-
Rank: 8/746 (Score: 9.5) 5 year average: 24/746 (Score: 8.4)Distance to school: 1.6 km (~29 min walk)
-
Cardinal Carter-Arts (Grade: 9-12)
Catholic School
Distance to school: 3.2 km (~10 min drive) -
Loretto Abbey (Grade: 9-12)
Catholic French Immersion school
Rank: 259/746 (Score: 6.8) 5 year average: 205/746 (Score: 6.9)Distance to school: 0.8 km (~14 min walk)