
Description
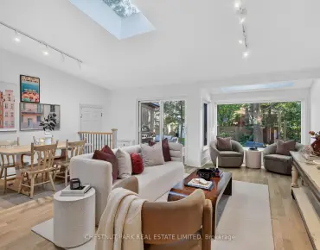
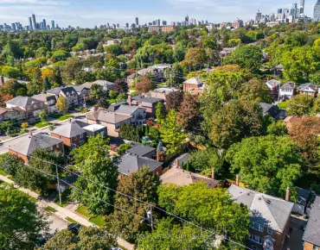
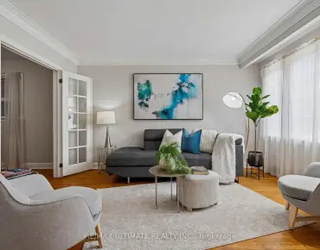
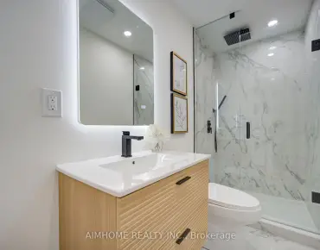
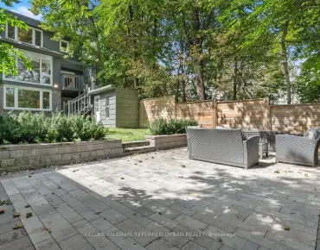
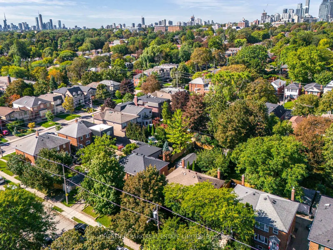
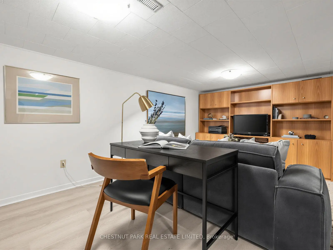
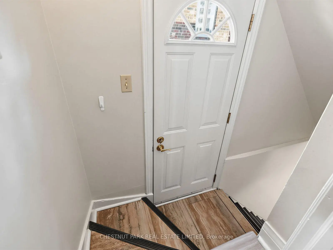
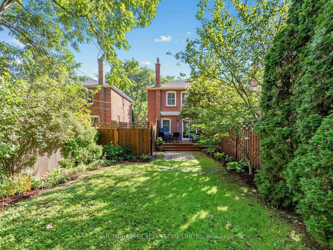
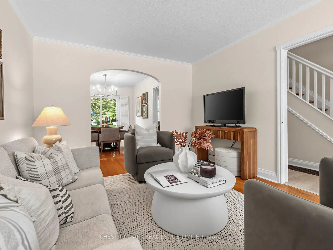
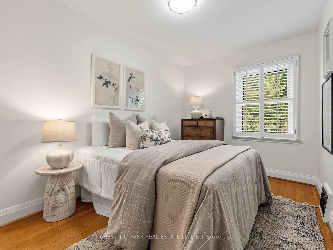
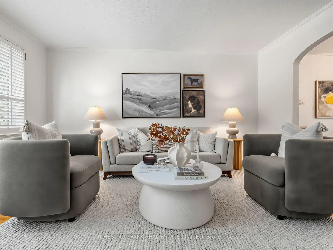
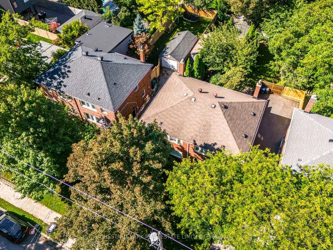
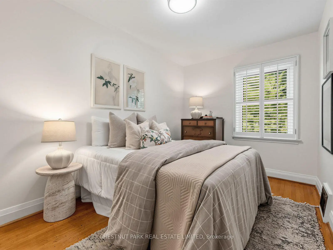
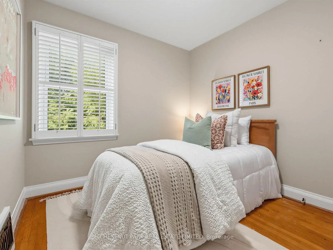
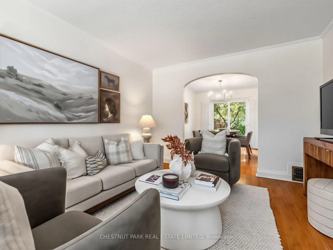
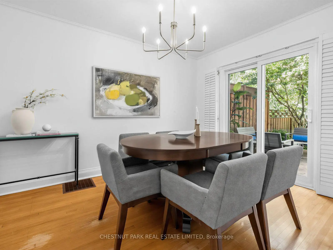
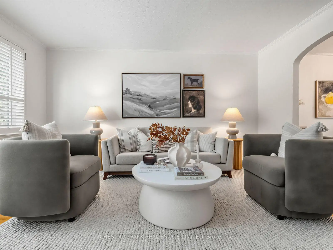
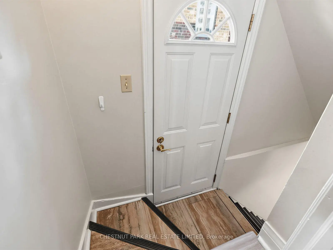
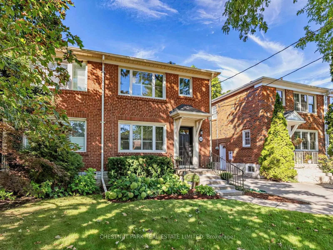
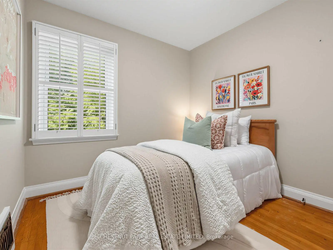
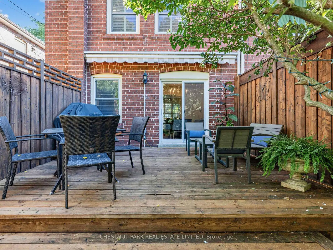
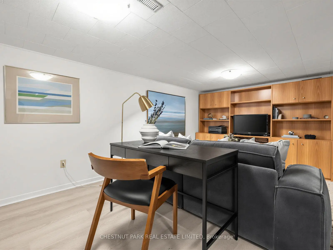
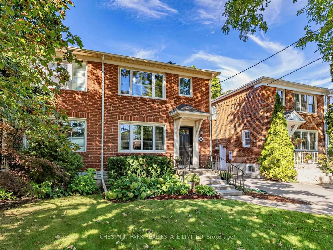
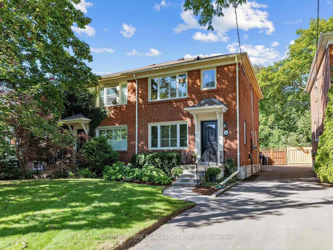
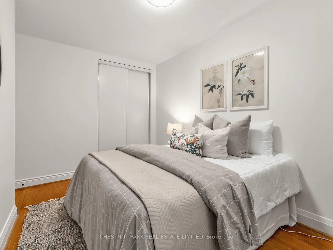
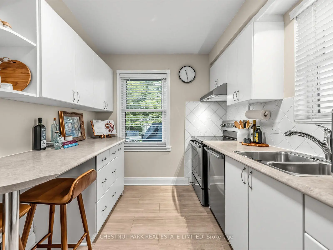
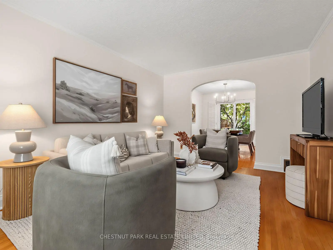
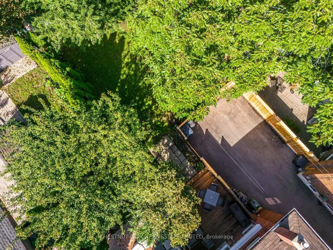
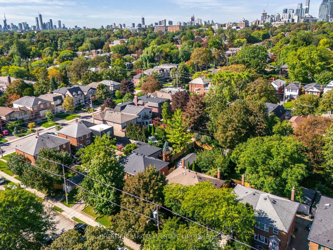
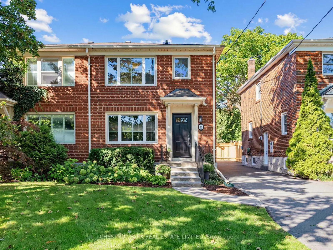
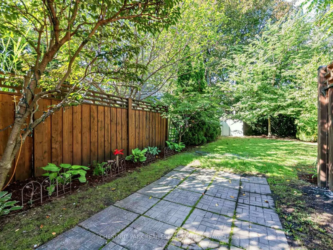
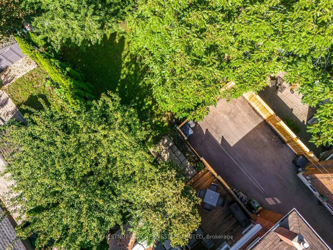
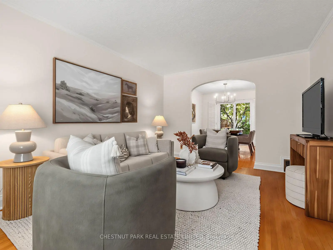
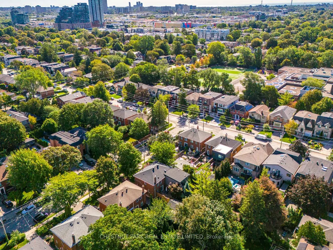
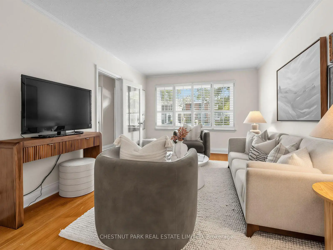
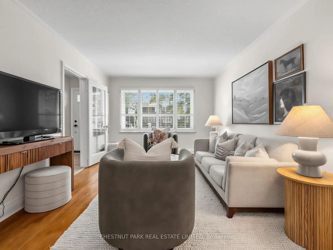
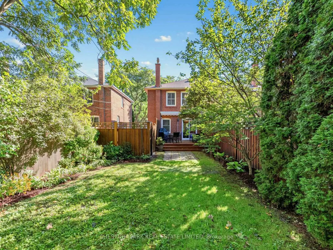
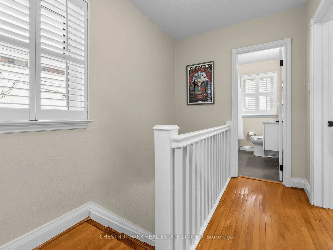
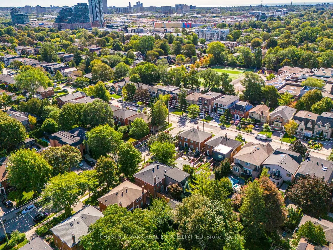
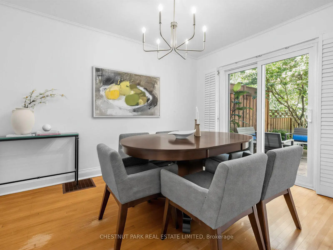
Welcome to 8 Beaufield Avenue, a charming semi-detached home on a quiet, tree-lined street in coveted North Leaside. Set on a generous 25 x 133.5 ft lot, this beautifully maintained residence offers bright, well-proportioned principal rooms, hardwood floors and an inviting layout with an easy connection to the outdoors. The dining room features a walkout to the rear deck, while the well-appointed kitchen offers ample cabinetry, stainless steel appliances and thoughtful storage. Upstairs are three well-proportioned bedrooms, two with double closets, along with a renovated four-piece family bathroom. The finished lower level provides valuable additional living space with a recreation room and convenient walk-up side entrance to the driveway. Outside, the deep west-facing garden is a true highlight, beautifully landscaped with mature trees and established perennials, complemented by a spacious deck with awning for outdoor dining and entertaining. Ideally situated within an easy walk of Northlea French Immersion, Leaside High School, parks, transit and the shops and restaurants of Bayview Avenue. A wonderful opportunity to enjoy a thoughtfully cared-for home in one of North Leaside's most established neighbourhoods.
Features
- Facing: West

- Bedrooms: 3

- Bathrooms: 2

- Garages:

- Kitchens: 1

Details
- Lot size: 25.13 x 133.66 Feet

- Space: 1100-1500

- Tax: $ 7720.00

- C13787372

- Listing contracted with: CHESTNUT PARK REAL ESTATE LIMITED
| Room | Size(M) | Description | |
|---|---|---|---|
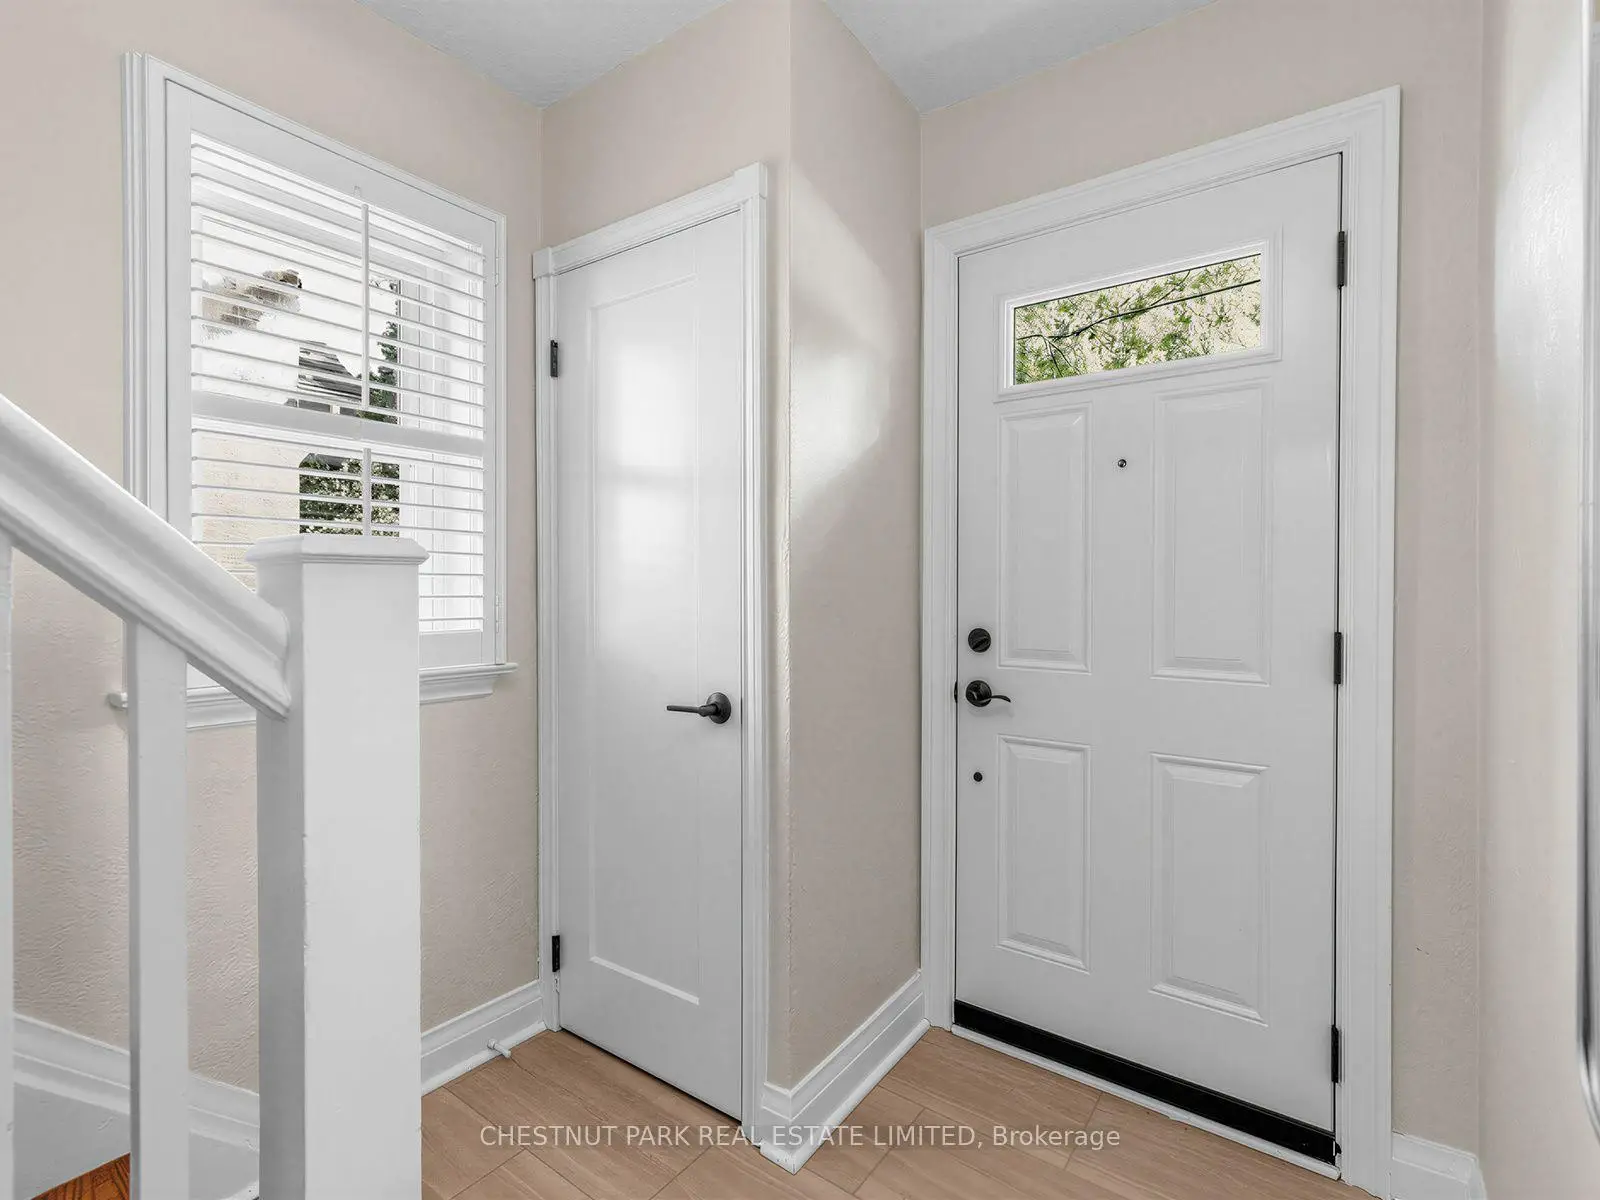
| Foyer | 3.48x1.93 | Laminate, Closet, Window |
|
| Living Rm | 4.47x3.38 | Hardwood Floor, Large Window, Overlooks Dining |
|
| Dining Rm | 3.68x2.84 | Walk-Out, Hardwood Floor, Overlooks Living |
|
| Kitchen | 3.68x2.44 | Laminate, Updated, Window |
|
| Primary B | 3.66x3.23 | Window, Double Closet, Hardwood Floor |
|
| 2nd Br | 3.96x2.49 | Hardwood Floor, Double Closet, Window |
|
| 3rd Br | 2.87x2.74 | Hardwood Floor, Closet, Window |
|
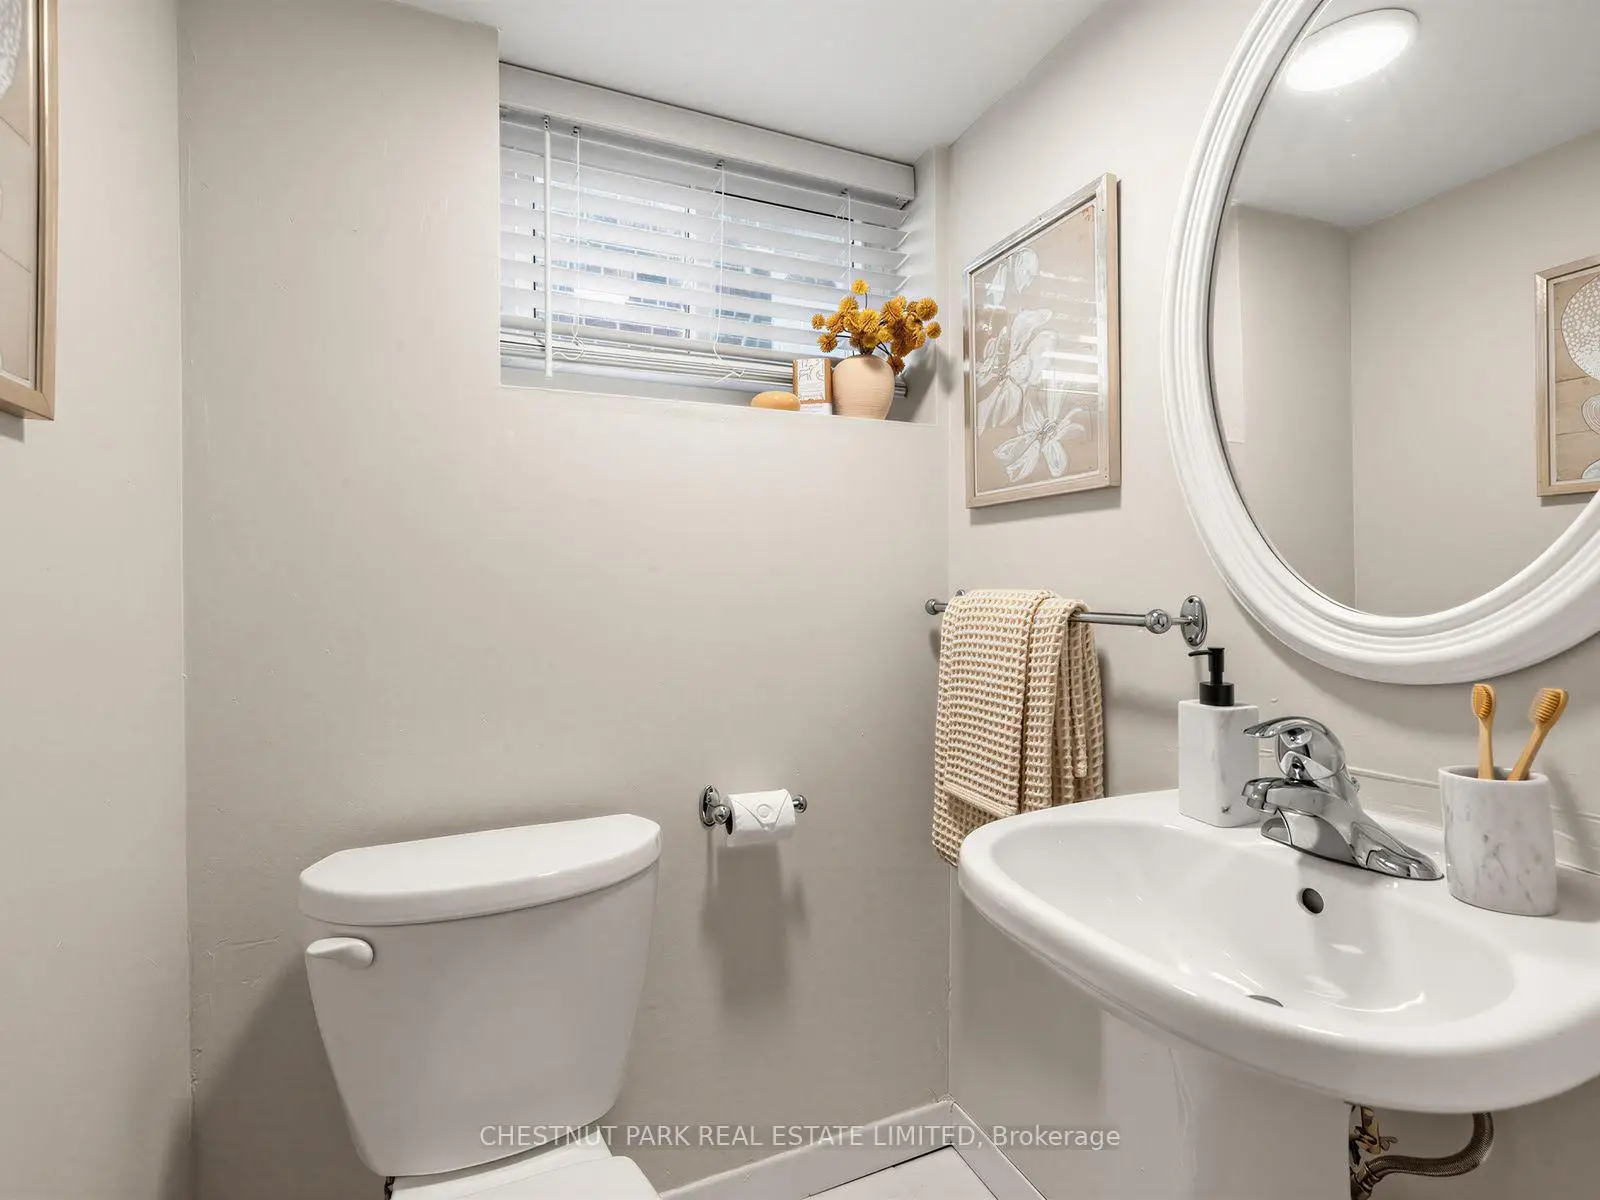
| Recreatio | 4.88x4.37 | 2 Pc Bath, Laminate, Window |
|
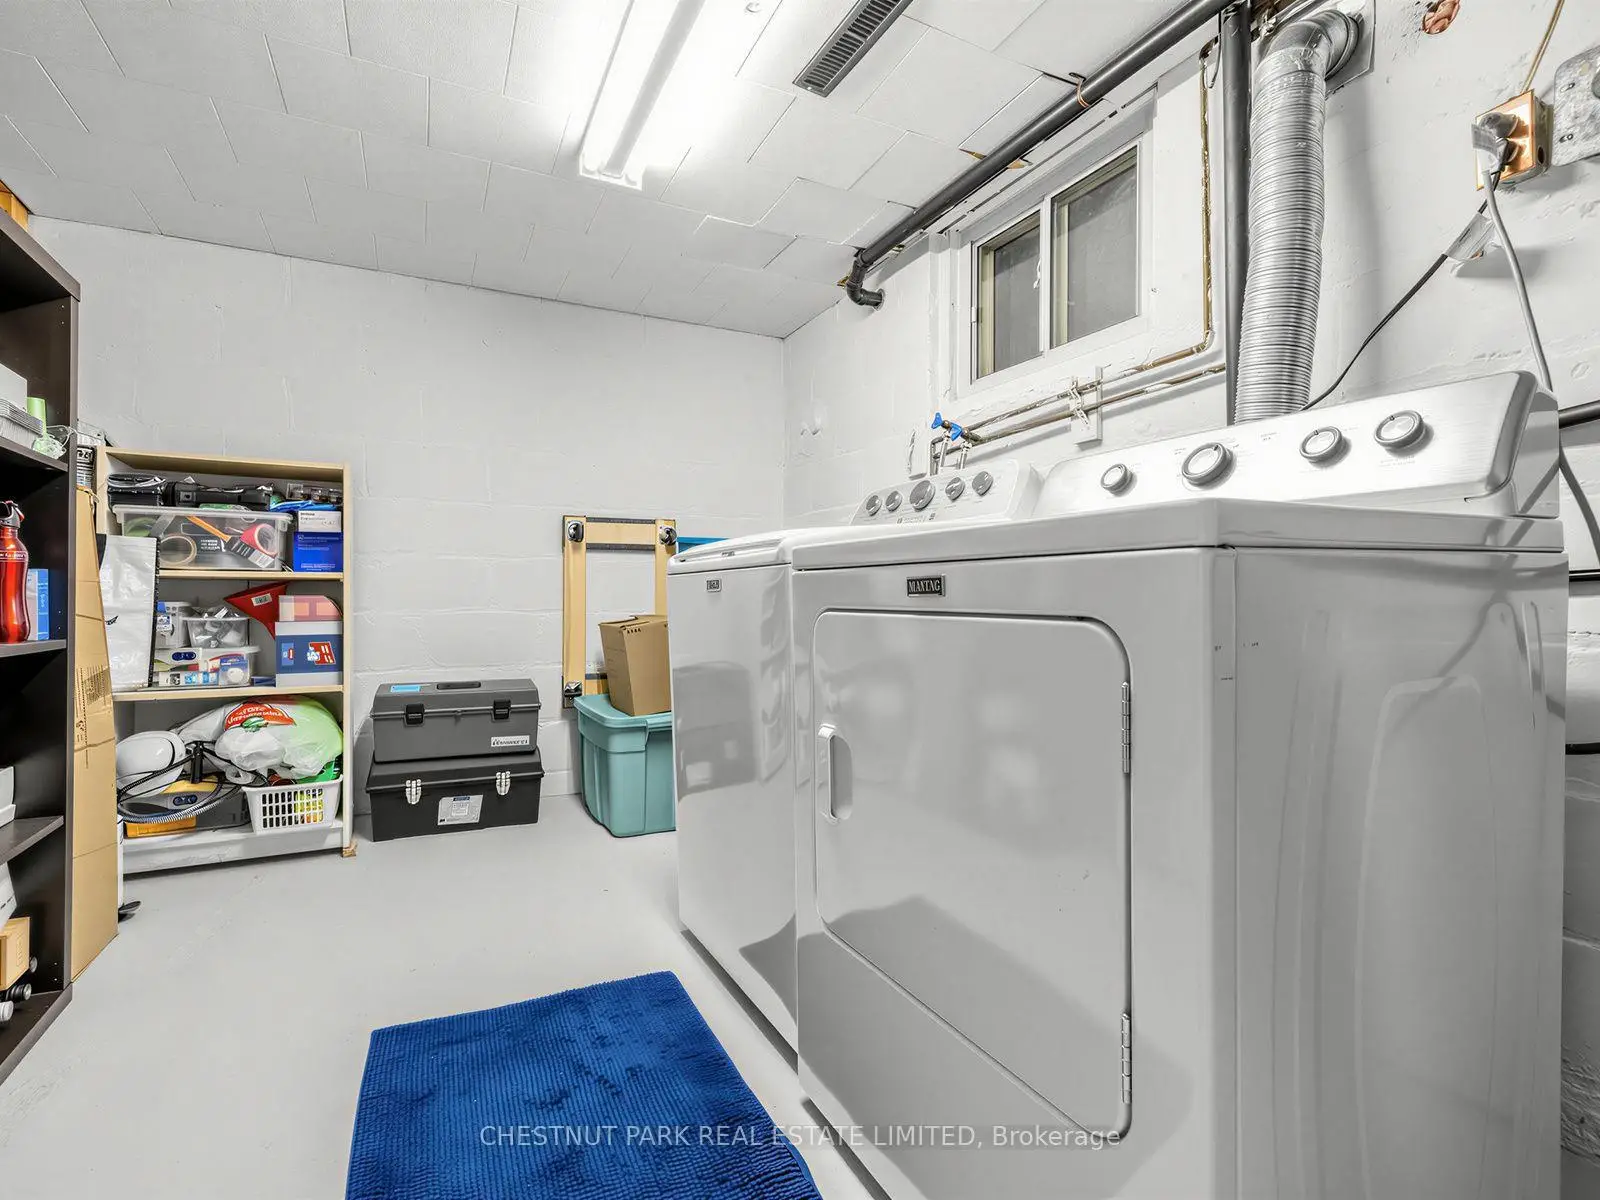
| Laundry | 2.54x5.41 | Window, Laundry Sink, B/I Shelves |
| Bathroom | Pieces | Level | |
|---|---|---|---|
| 1xBath | 4 pcs | Second |
|
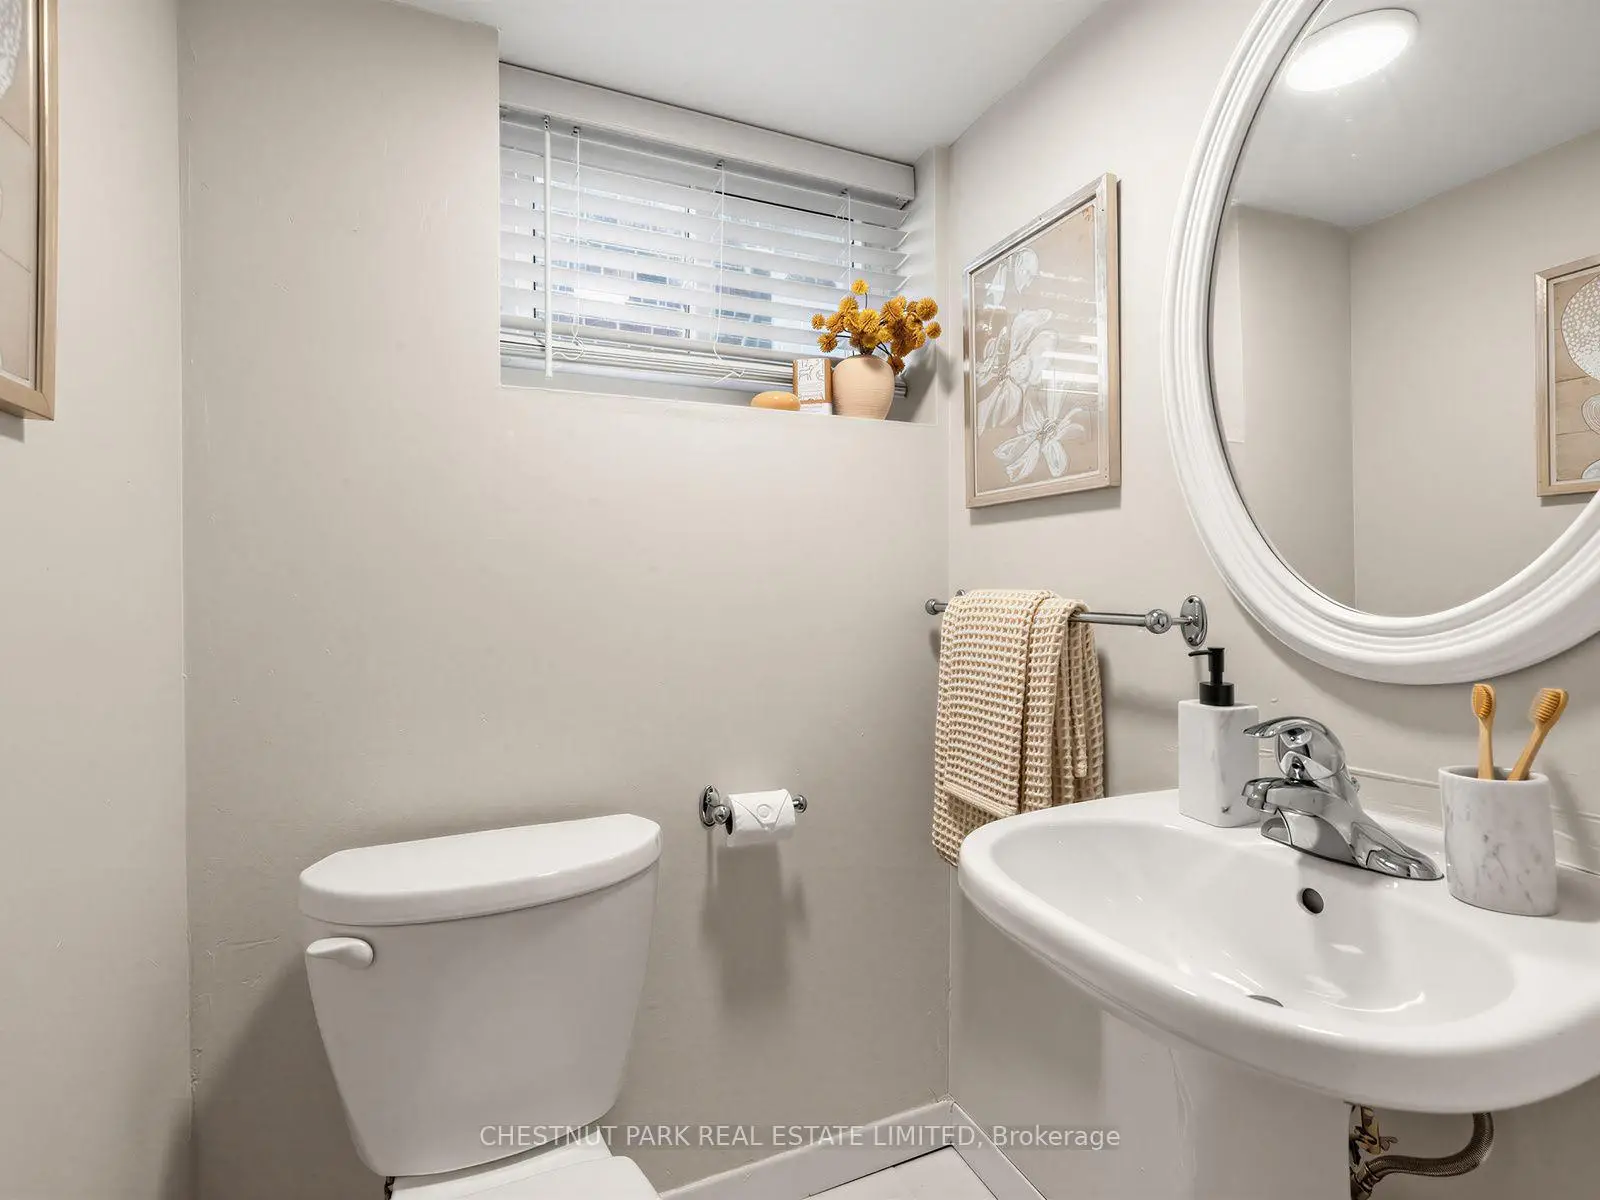
| 1xBath | 2 pcs | Basement |
Property Summary
Located close to the intersection of Rumsey Road & Eglinton Ave, 8 Beaufield Ave is a 3 bedrooms 2 washrooms Semi-Detached. The property has many nice features including Sump Pump. Foyer, Living Room Rm, Dinning Room Rm and Kitchen are on the Main floor; Recreation Roomreatio and Laundry are on the Lower floor.Local Area Profile
This property is located in a predominantly owner-occupied residential area with housing consisting mainly of detached homes. Approximately 73% of residents hold a bachelor's degree or higher, while about 8% have a college credential. Driving is the primary commuting method for nearly all local commuters.
School Information
- Northlea Elementary and Middle School (Grade:JK-8) 301/3037
- Leaside High School (Grade:9-12) 18/739
- St. Anselm Catholic School (Grade:JK-8) 267/3037
- Chester Elementary School (Grade:JK-5)
- Northlea Elementary and Middle School (Grade:JK-8) 301/3037