
Description
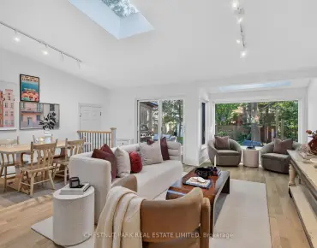
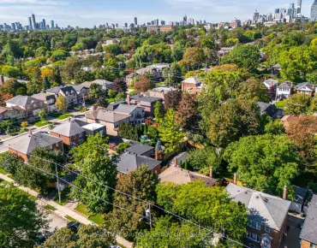
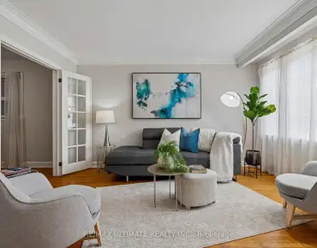
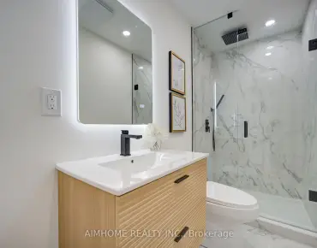
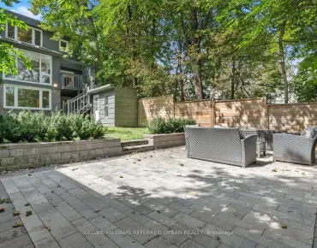
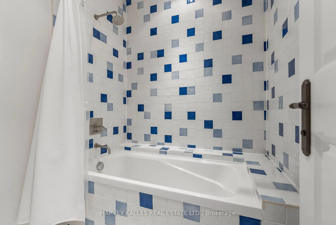
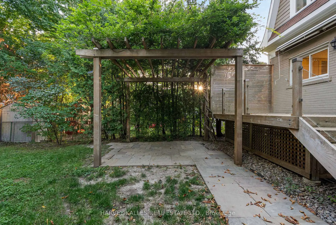
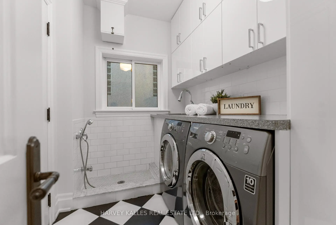
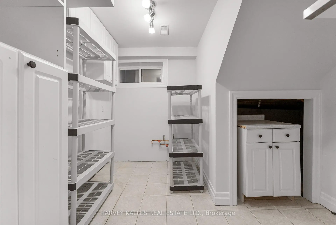
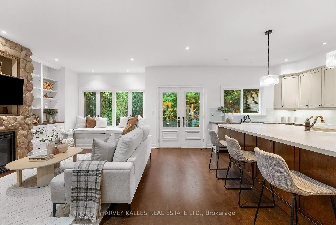
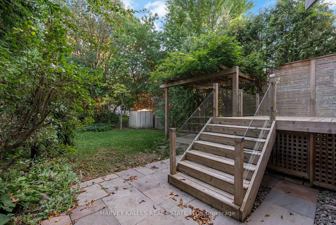
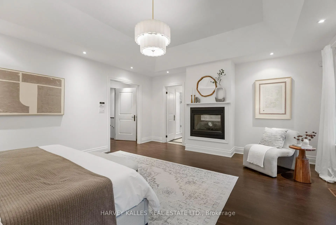
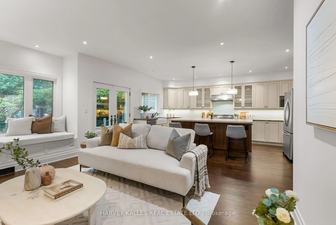
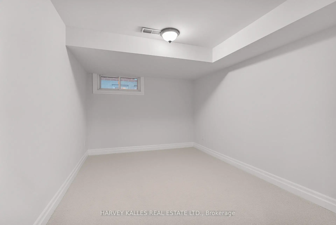
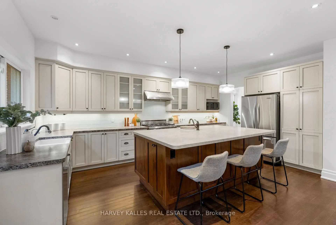
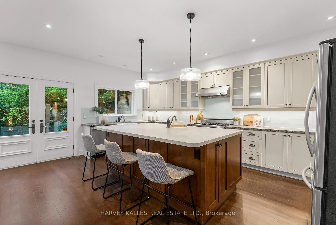
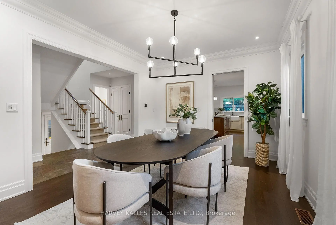
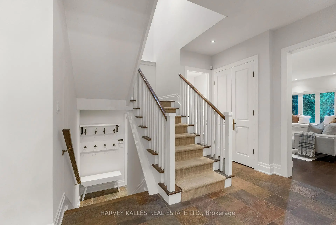
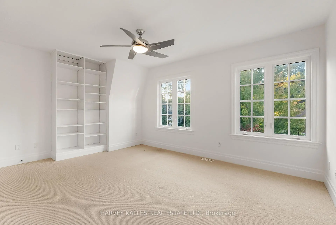
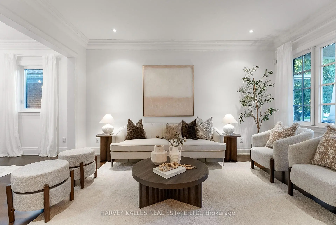
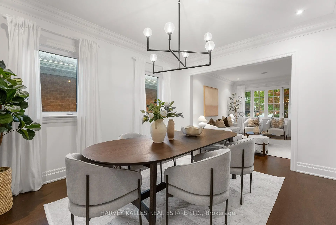
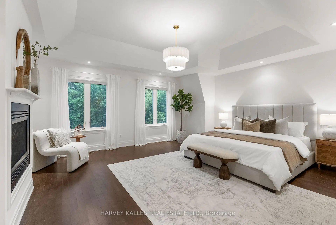
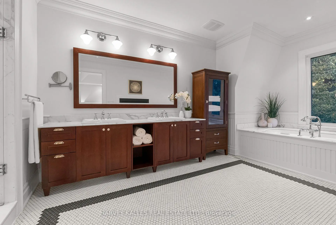
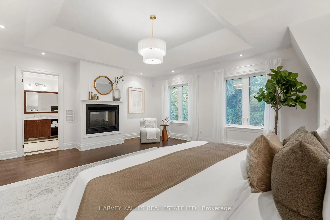
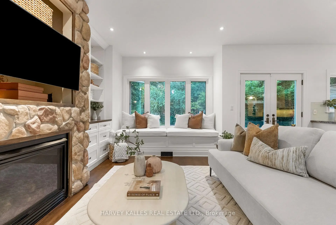
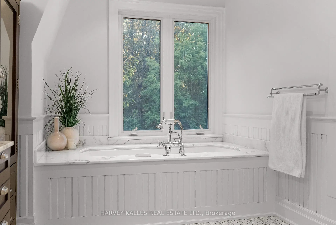
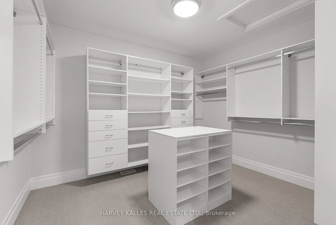
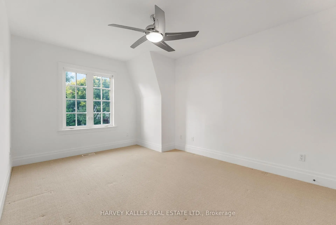
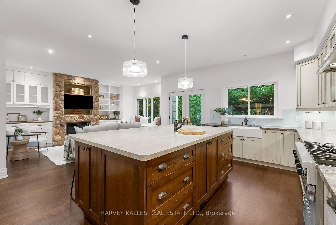
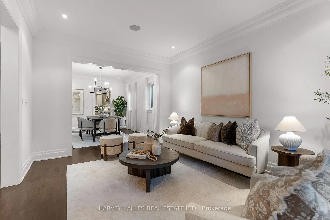
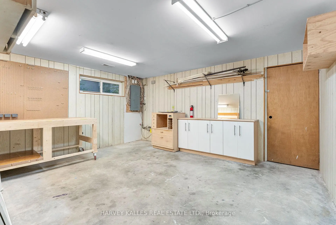
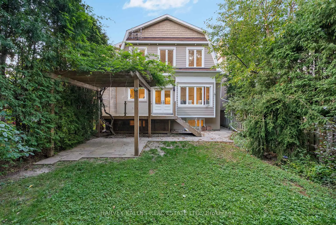
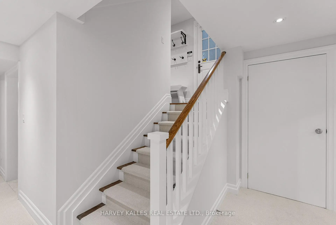
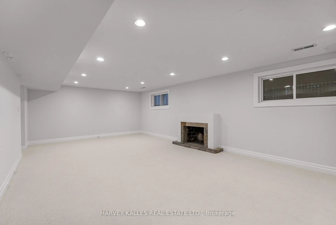
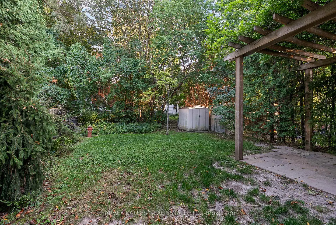
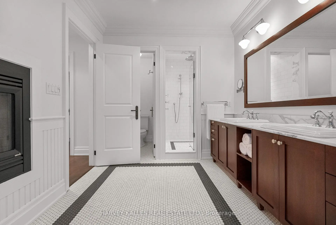
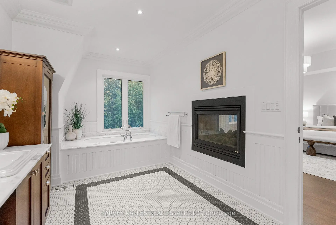
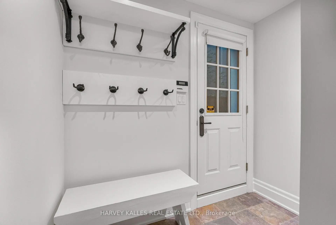
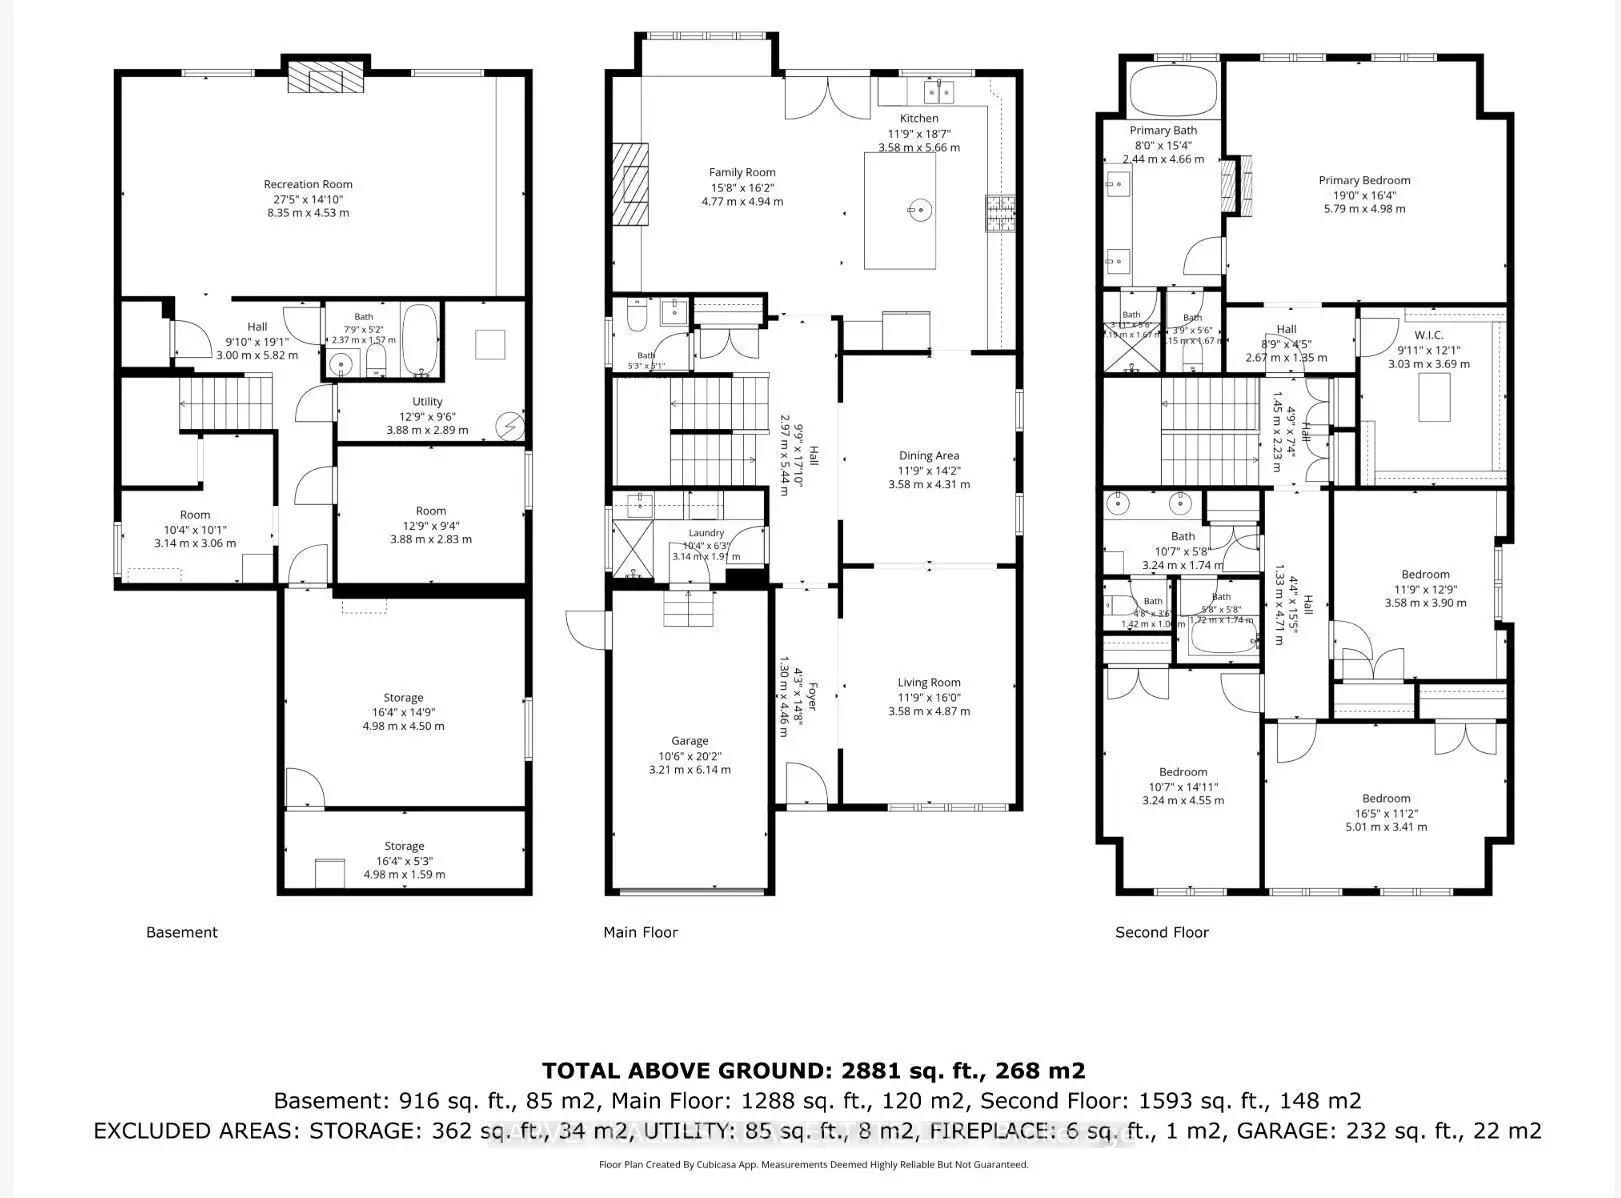
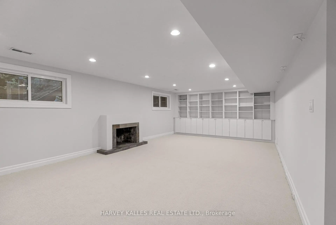
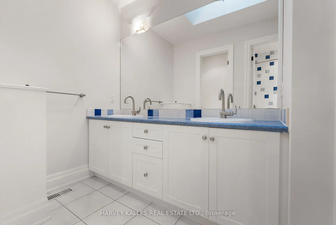
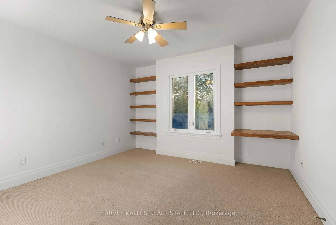
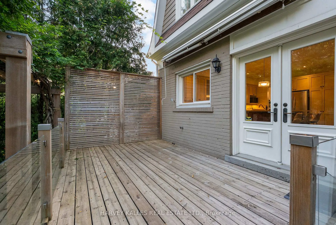
Welcome to 121 Johnston Avenue, a beautiful warm 4+1 bedroom, 4-bathroom family home in prestigious Lansing-Westgate. The main floor features a bright, open-concept layout with hardwood flooring, generous rooms and abundant natural light. This homes main floor flows from the combined Living room Dining room space, to the spacious Kitchen with large island, stainless steel appliances, open to a family room featuring a gas fireplace, window seating and a walkout to the large deck with awning and private backyard, perfect for family living and entertaining ,main floor laundry includes a convenient dog shower and laundry chute and direct access to the garage.The upper level offers four exceptionally, spacious bedrooms, including an impressive primary retreat with a double-sized gas fireplace, 5 pc primary spa inspired bathroom, and walk-in closet. Three additional bedrooms provide excellent space for family, guests or a home office, along with a well-appointed bathroom.The lower level features a huge recreation room, built -ins, gas fireplace insert rough-in, 1 additional bedroom, full workshop, and a roughed-in kitchen offering excellent potential for a future in-law suite.Complete with four bathrooms and three parking spaces, this beautifully maintained home offers exceptional space, thoughtful features and an outstanding location, walking distance to Yonge and Sheppard, subway, transit, Highway 401, parks, ravine trails, libraries, shops, restaurants, and highly regarded neighbourhood schools.
Features
- Facing: South

- Bedrooms: 4

- Bathrooms: 4

- Garages: 1

- Kitchens: 1

Details
- Lot size: 35.00 x 130.00 Feet

- Space: 2500-3000

- Tax: $ 11477.00

- C13786852

- Listing contracted with: HARVEY KALLES REAL ESTATE LTD.
| Room | Size(M) | Description | |
|---|---|---|---|
| Living Rm | 3.50x4.70 | Hardwood Floor, Fireplace, Window |
|
| Dining Rm | 3.50x4.30 | Hardwood Floor, Combined w/Living, Window |
|
| Kitchen | 5.20x3.40 | Hardwood Floor, W/O To Deck, Combined w/Family |
|
| Family Rm | 4.90x3.30 | Hardwood Floor, W/O To Deck, Combined w/Kitchen |
|
| Primary B | 6.30x5.50 | Ensuite Bath, Fireplace |
|
| 2nd Br | 3.40x4.80 | Closet |
|
| 3rd Br | 3.40x4.80 | Closet |
|
| 4th Br | 3.60x5.05 | Closet |
|
| Recreatio | 8.35x4.53 | Broadloom, B/I Bookcase |
|
| Br | 3.88x2.83 | Broadloom |
|
| Workshop | 4.98x4.50 |
| Bathroom | Pieces | Level | |
|---|---|---|---|
| 1xBath | 5 pcs | Upper |
|
| 1xBath | 5 pcs | Upper |
|
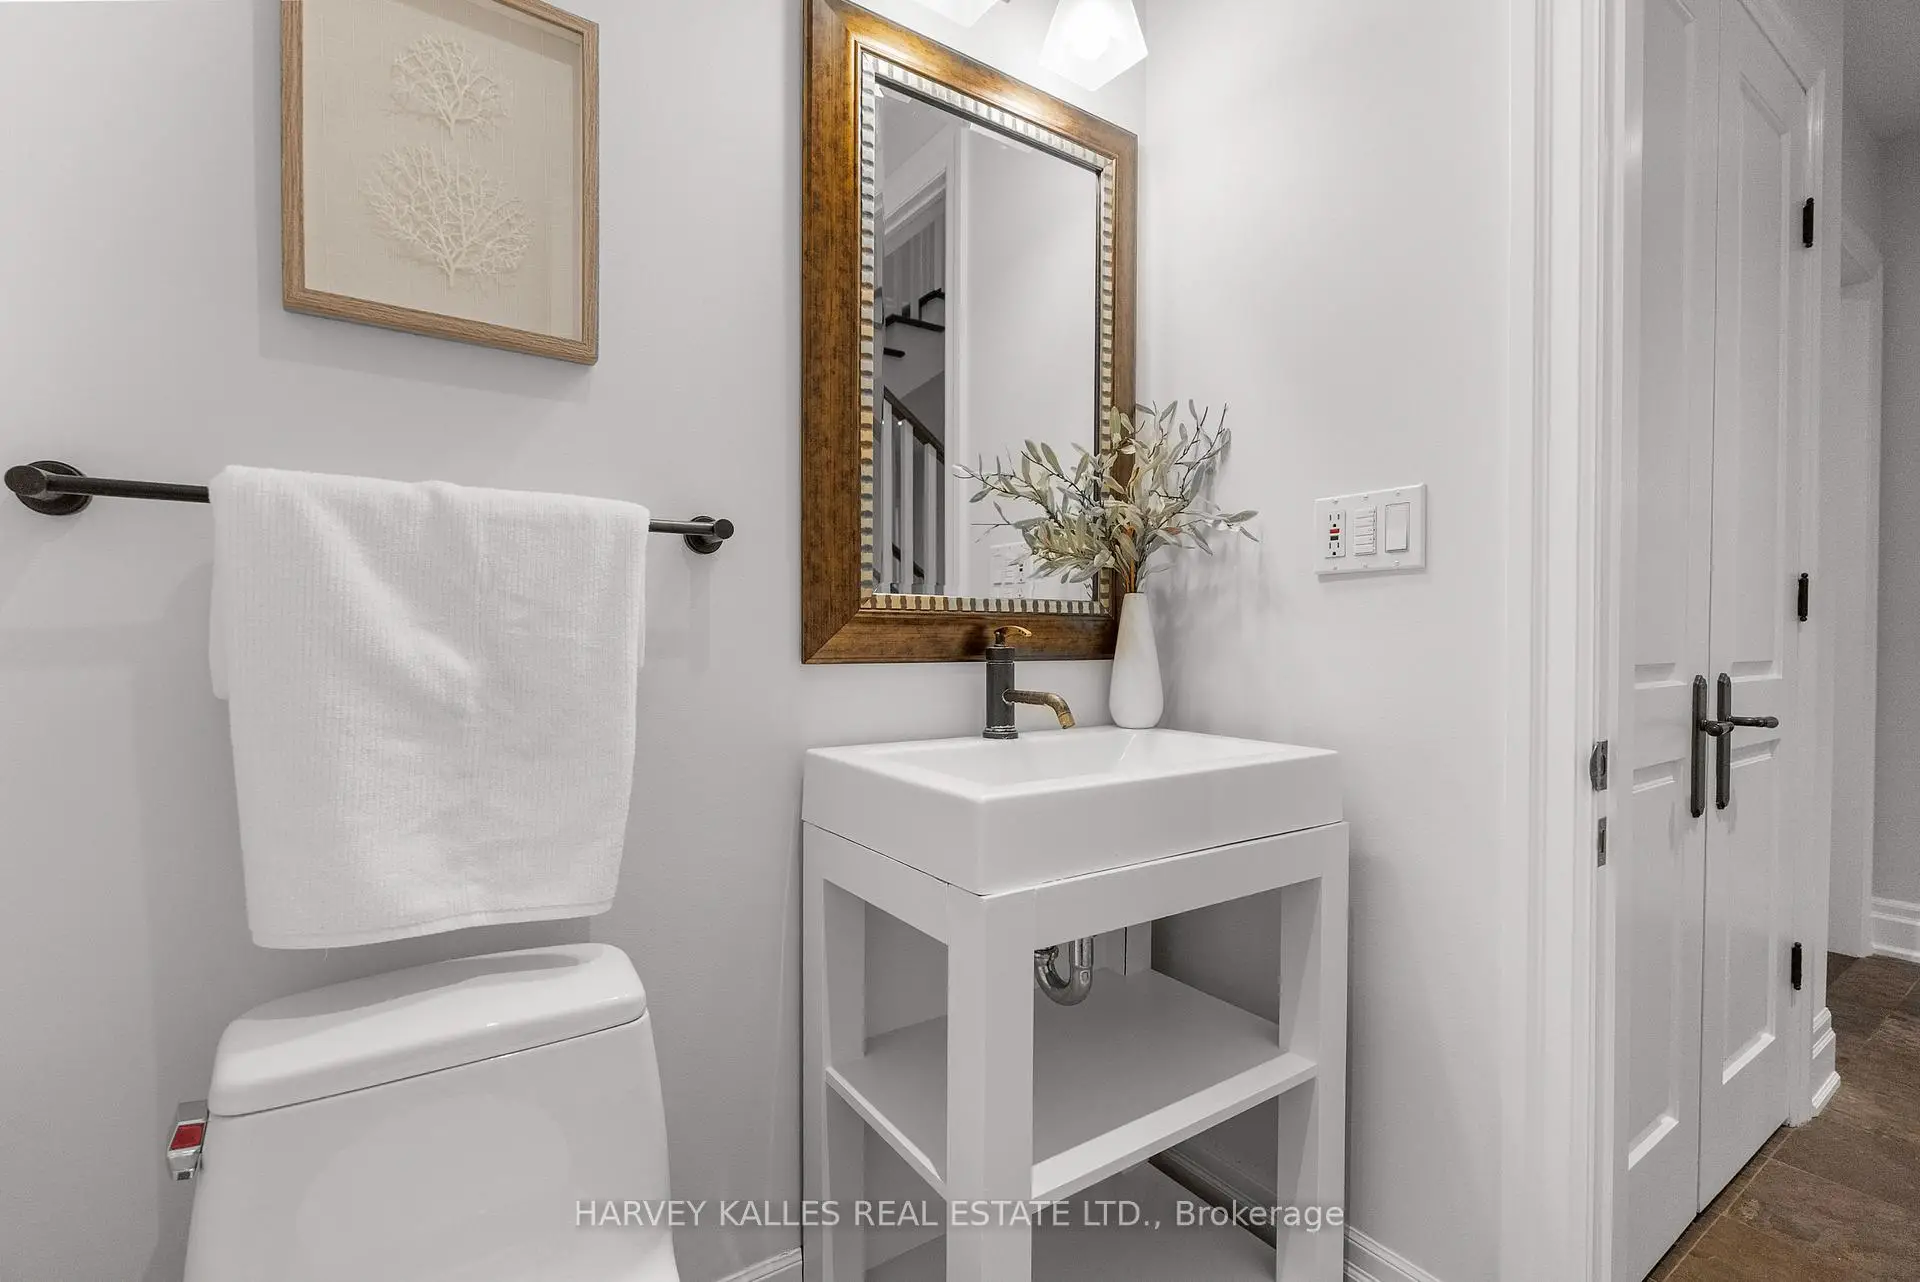
| 1xBath | 2 pcs | Main |
|
| 1xBath | 4 pcs | Lower |
Property Summary
Located close to the intersection of Yonge and Sheppard, 121 Johnston Ave is a 4+1 bedrooms 4 washrooms Detached. The unit has a Single Built-In Parking Space. The property has many nice features including Central Vacuum. Living Room Rm, Dinning Room Rm, Kitchen and Family Room Rm are on the Main floor; Recreation Roomreatio, Br and Workshop are on the Lower floor.Local Area Profile
This property is located in an area with a high level of homeownership with housing made up primarily of detached homes. Approximately 59% of residents hold a bachelor's degree or higher, while about 16% have a college credential. Residents use a combination of driving and public transit for commuting.
School Information
Elementary Schools
-
Home schoolDistance to school: 0.6 km (~10 min walk)
-
French Immersion school
Distance to school: 1.6 km (~28 min walk) -
Distance to school: 0.5 km (~10 min walk)
-
-
ST MARGARET (Grade: 5 - 8)Rank: 687 out of 3022 (Score: 7.3)Distance to school: 2.6 km (~8 min drive)
Secondary Schools
-
Home schoolRank: 219/746 (Score: 7.0) 5 year average: 191/746 (Score: 7.0)Distance to school: 3.0 km (~9 min drive)
-
Cardinal Carter-Arts (Grade: 9-12)
Catholic School
Distance to school: 0.9 km (~16 min walk) -
Loretto Abbey (Grade: 9-12)
Catholic French Immersion school
Rank: 259/746 (Score: 6.8) 5 year average: 205/746 (Score: 6.9)Distance to school: 1.9 km (~34 min walk)