
Description
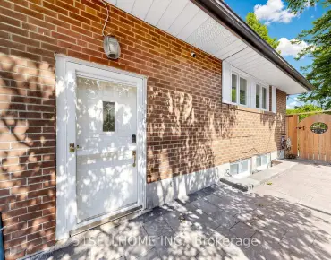
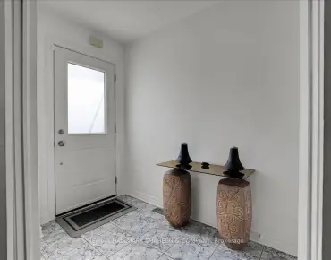
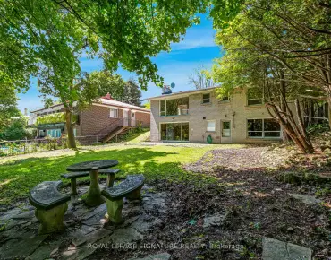
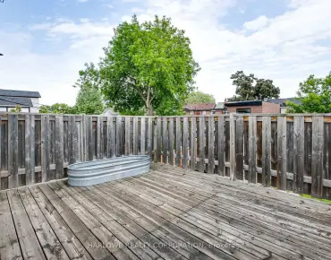
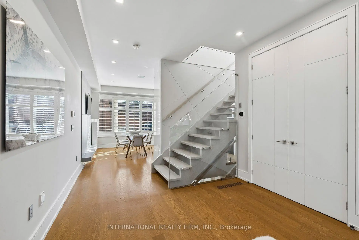
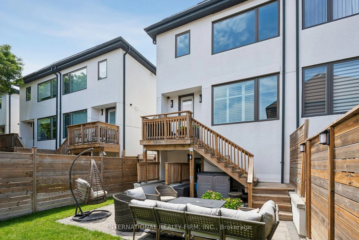
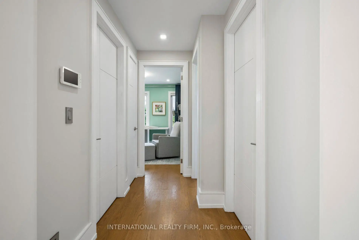
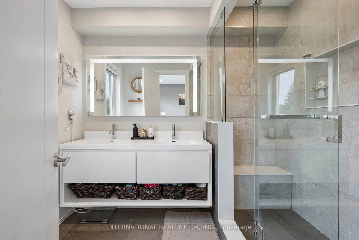
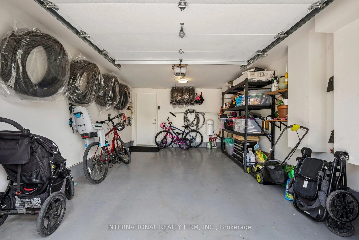
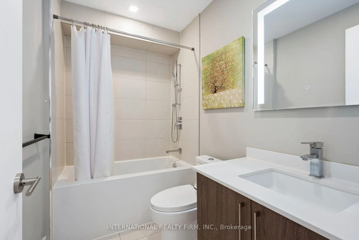
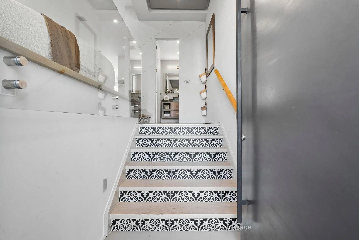
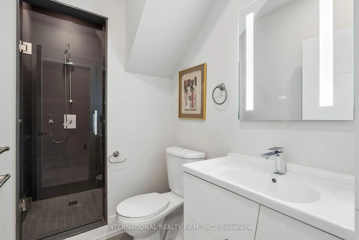
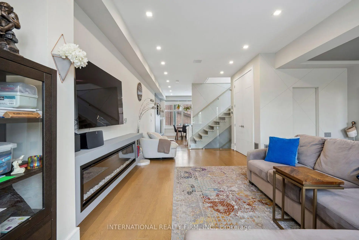
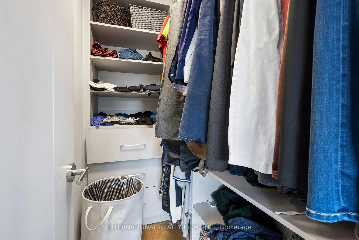
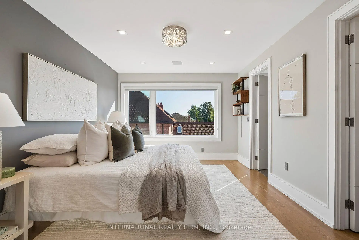
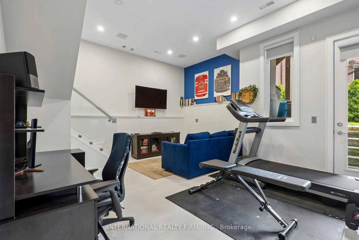
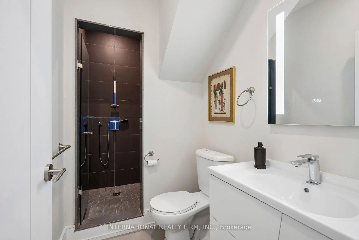
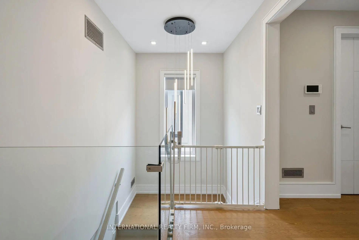
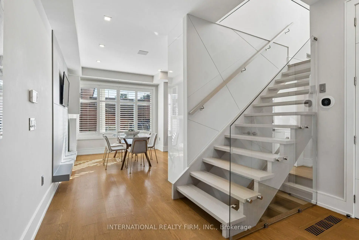
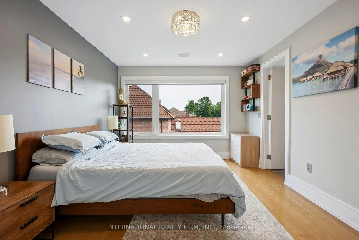
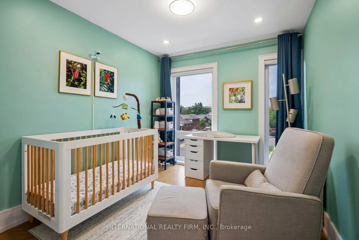
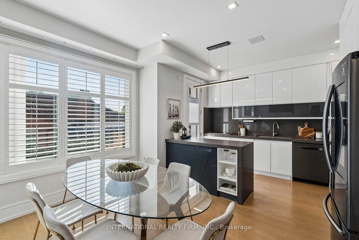
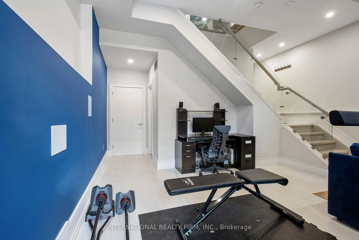
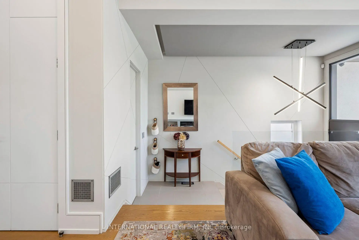
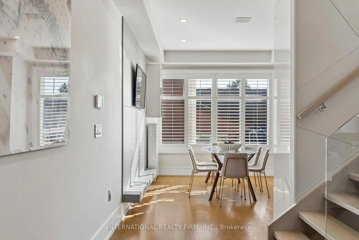
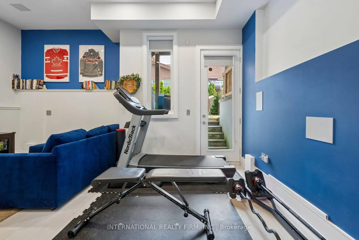
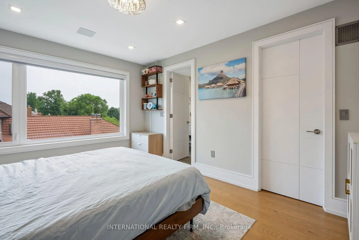
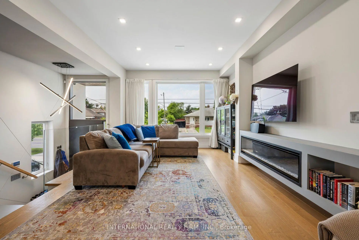
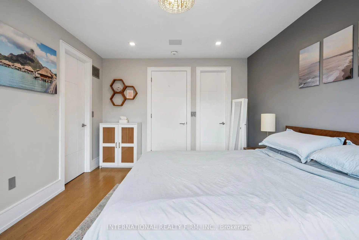
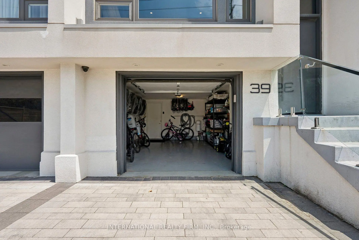
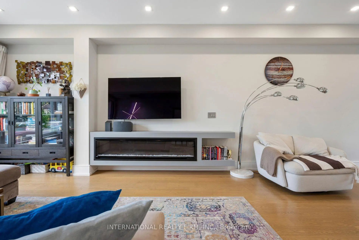
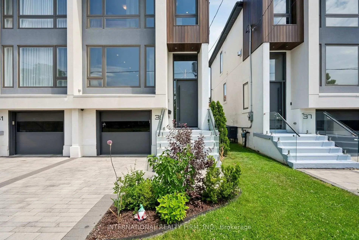
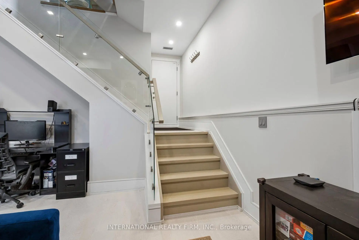
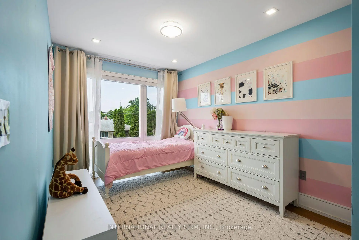
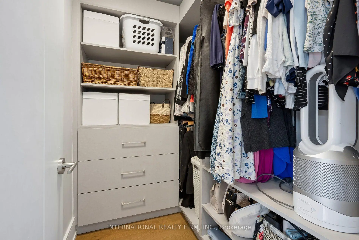
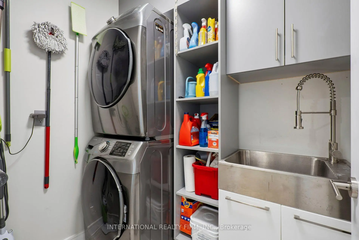
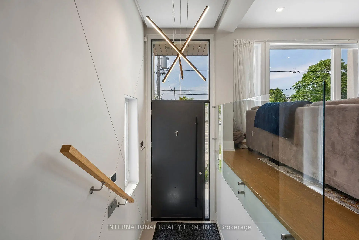
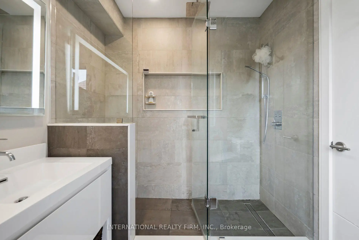
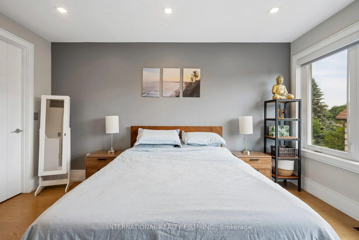
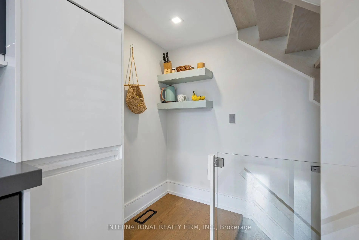
Modern design, thoughtful upgrades, and an unbeatable location come together in this beautifully appointed semi-detached home. The main and second floors feature elegant engineered hardwood flooring, complemented by soaring ceilings, oversized windows, designer finishes, and a striking floating mono-beam staircase that creates a dramatic architectural focal point.The chef-inspired kitchen is designed for both everyday living and entertaining, offering premium appliances, generous prep space, and a seamless walkout to the private backyard. Upstairs, the spacious primary retreat features a luxurious 5-piece ensuite and impressive his-and-hers walk-in closets. A conveniently located second-floor laundry room adds everyday functionality with a laundry sink and built-in shelving.The finished walk-out basement, complete with a 3-piece bathroom and a rough-in for a future wet bar, offers exceptional flexibility as a family room, home office, guest suite, or fourth bedroom.Designed with modern comfort, convenience, and security in mind, the home is equipped with an Ecobee smart thermostat, hard-wired security system with four exterior cameras and smartphone integration, built-in speakers on the main floor and in the basement, central vacuum, and an in-ground sprinkler system servicing both the front and rear yards.Ideally located just steps from Sheppard Subway Station and within easy reach of Downsview Park, parks, community centres, excellent schools, shopping, restaurants, Yorkdale Mall, and Highway 401, this exceptional home delivers an ideal blend of style, functionality, and convenience.
Features
- Facing: East

- Bedrooms: 3

- Bathrooms: 4

- Garages: 1

- Kitchens: 1

Details
- Lot size: 23.85 x 99.85 Feet

- Space: 1500-2000

- Tax: $ 7060.00

- C13778714

- Listing contracted with: INTERNATIONAL REALTY FIRM, INC.
| Room | Size(M) | Description | |
|---|---|---|---|
| Living Rm | 4.68x4.11 | Hardwood Floor, Electric Fireplace, LED Lighting |
|
| Dining Rm | 3.31x2.50 | Hardwood Floor, Open Concept, LED Lighting |
|
| Family Rm | 4.20x3.06 | Hardwood Floor, Picture Window, Panelled |
|
| Kitchen | 3.50x2.50 | Hardwood Floor, Modern Kitchen, W/O To Deck |
|
| Primary B | 4.22x3.36 | Hardwood Floor, 5 Pc Ensuite, Walk-In Closet(s) |
|
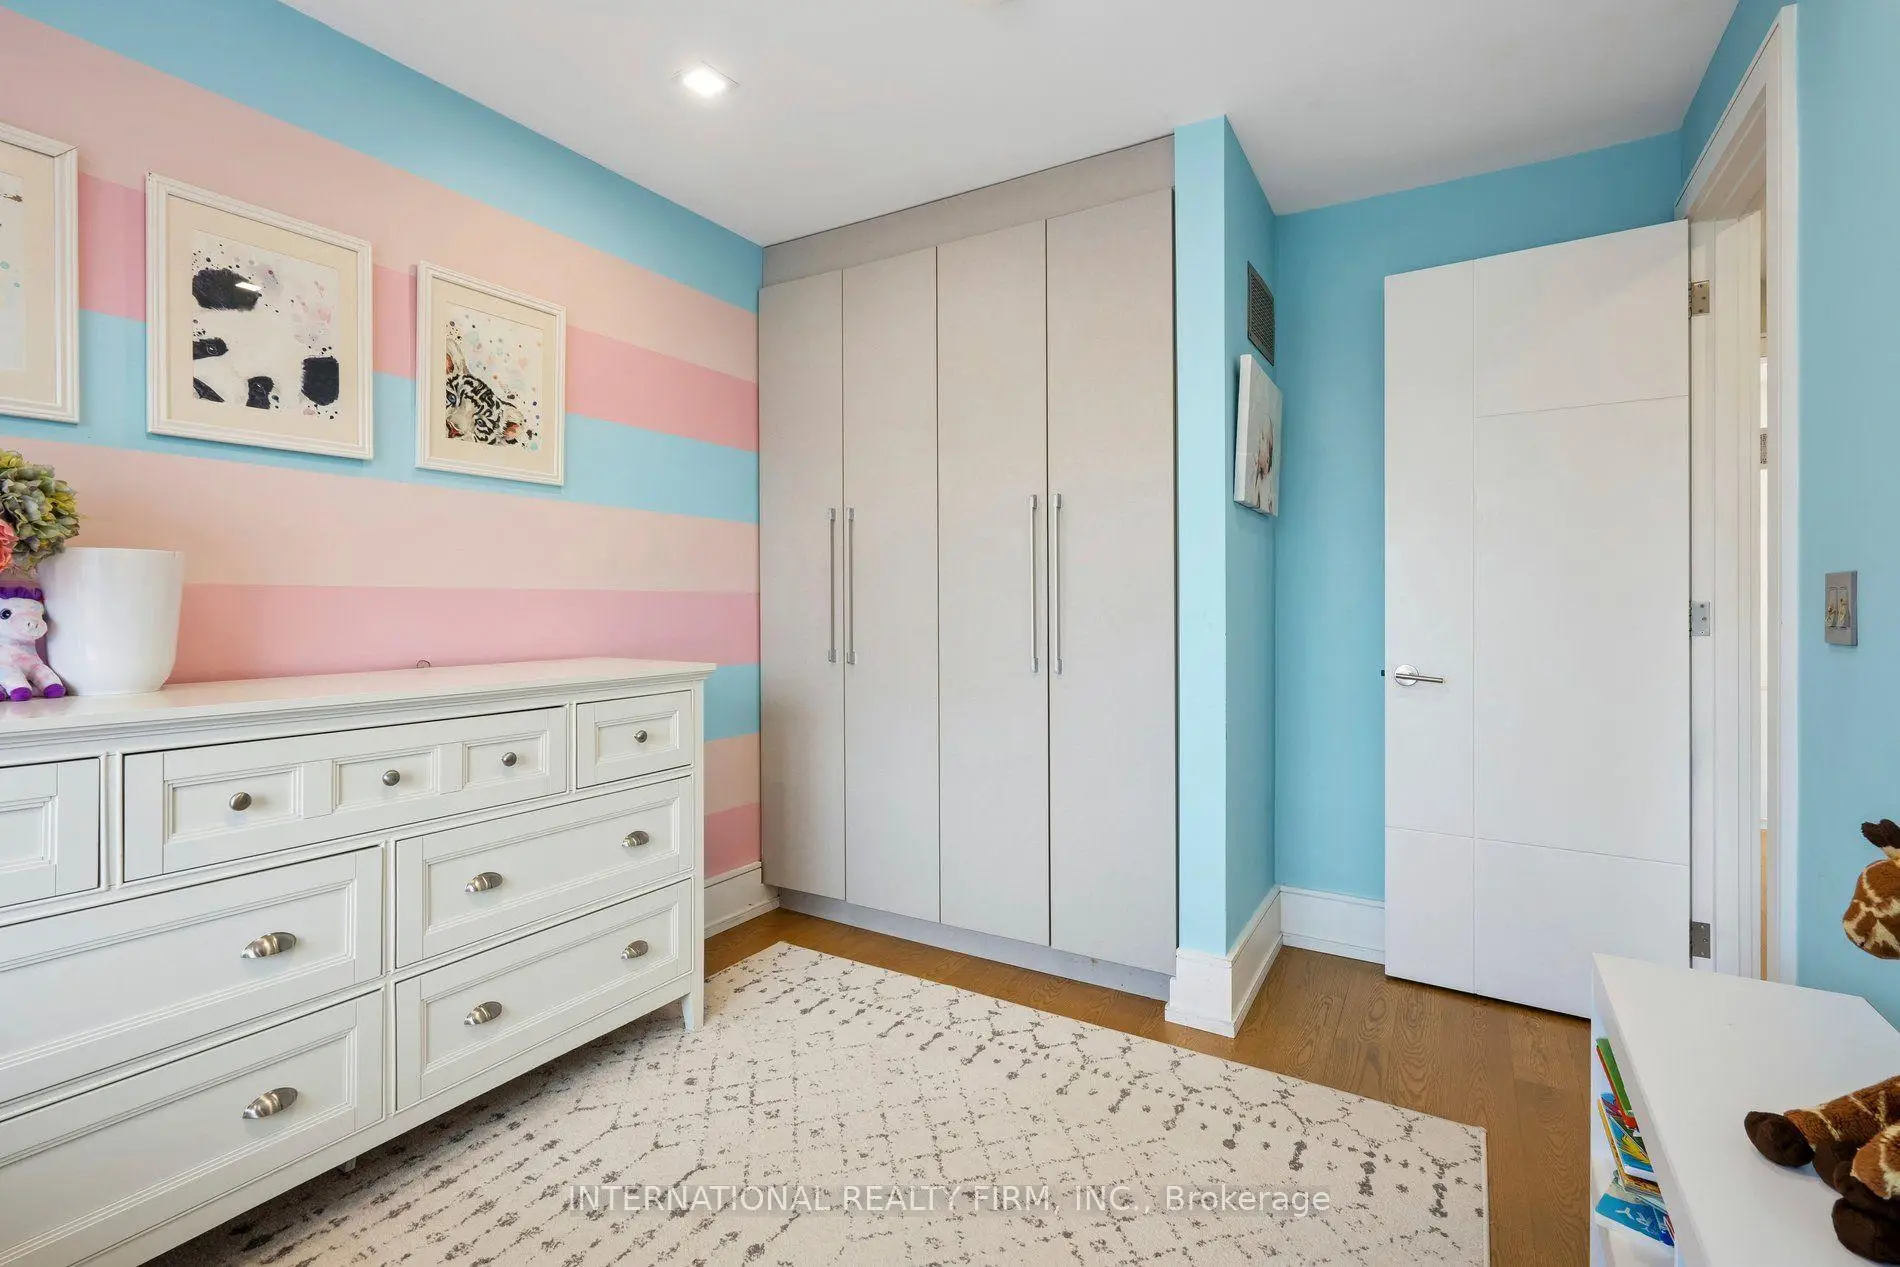
| 2nd Br | 3.75x2.76 | Hardwood Floor, 4 Pc Bath, Closet Organizers |
|
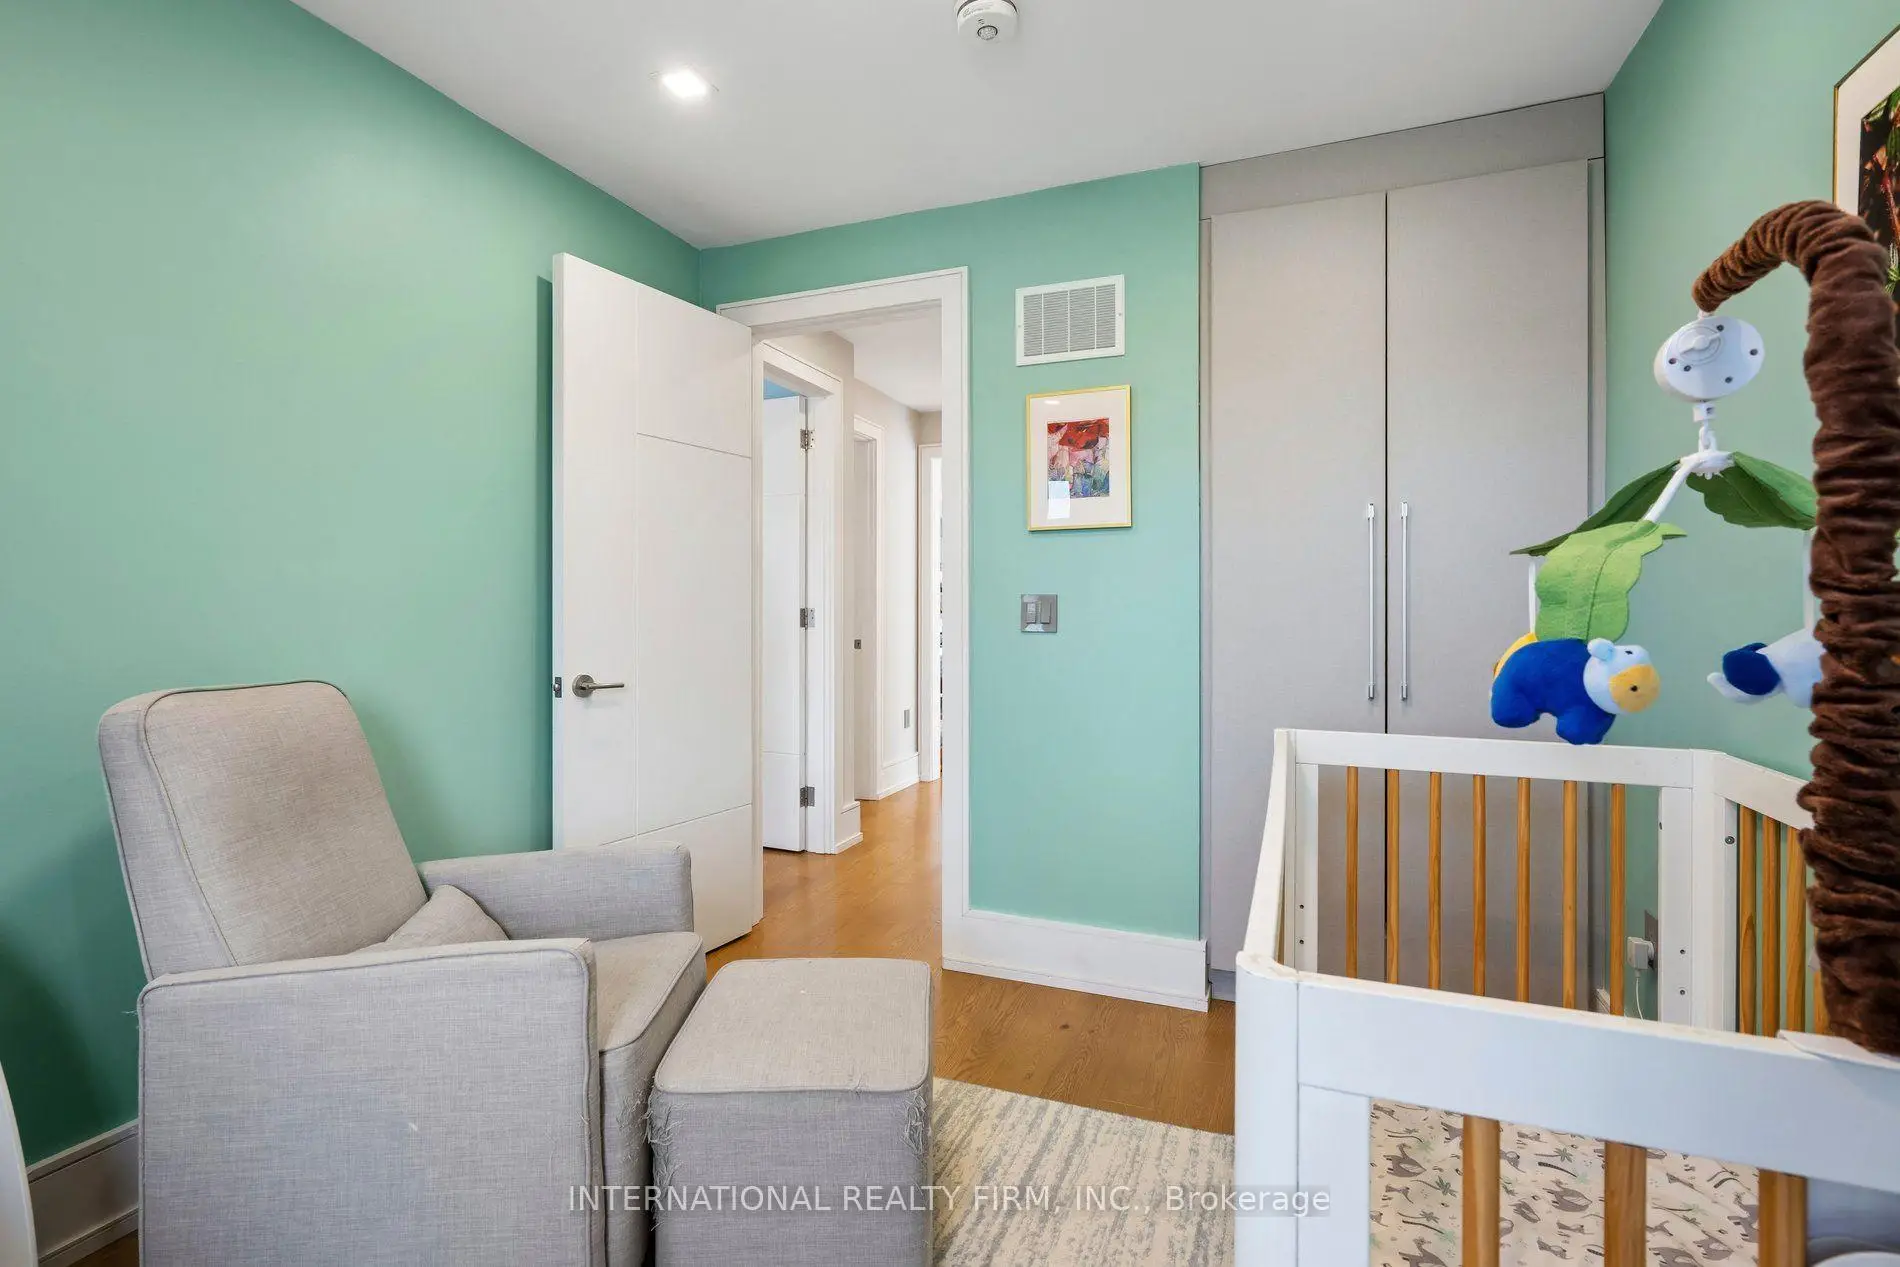
| 3rd Br | 3.23x2.72 | Hardwood Floor, LED Lighting, Closet Organizers |
|
| Laundry | 1.98x1.50 | Porcelain Floor, Stainless Steel Sink |
|
| Recreatio | 5.35x4.06 | Laminate, 3 Pc Bath, W/O To Patio |
| Bathroom | Pieces | Level | |
|---|---|---|---|
| 1xBath | 5 pcs | Second |
|
| 1xBath | 4 pcs | Second |
|
| 1xBath | 3 pcs | Basement |
|
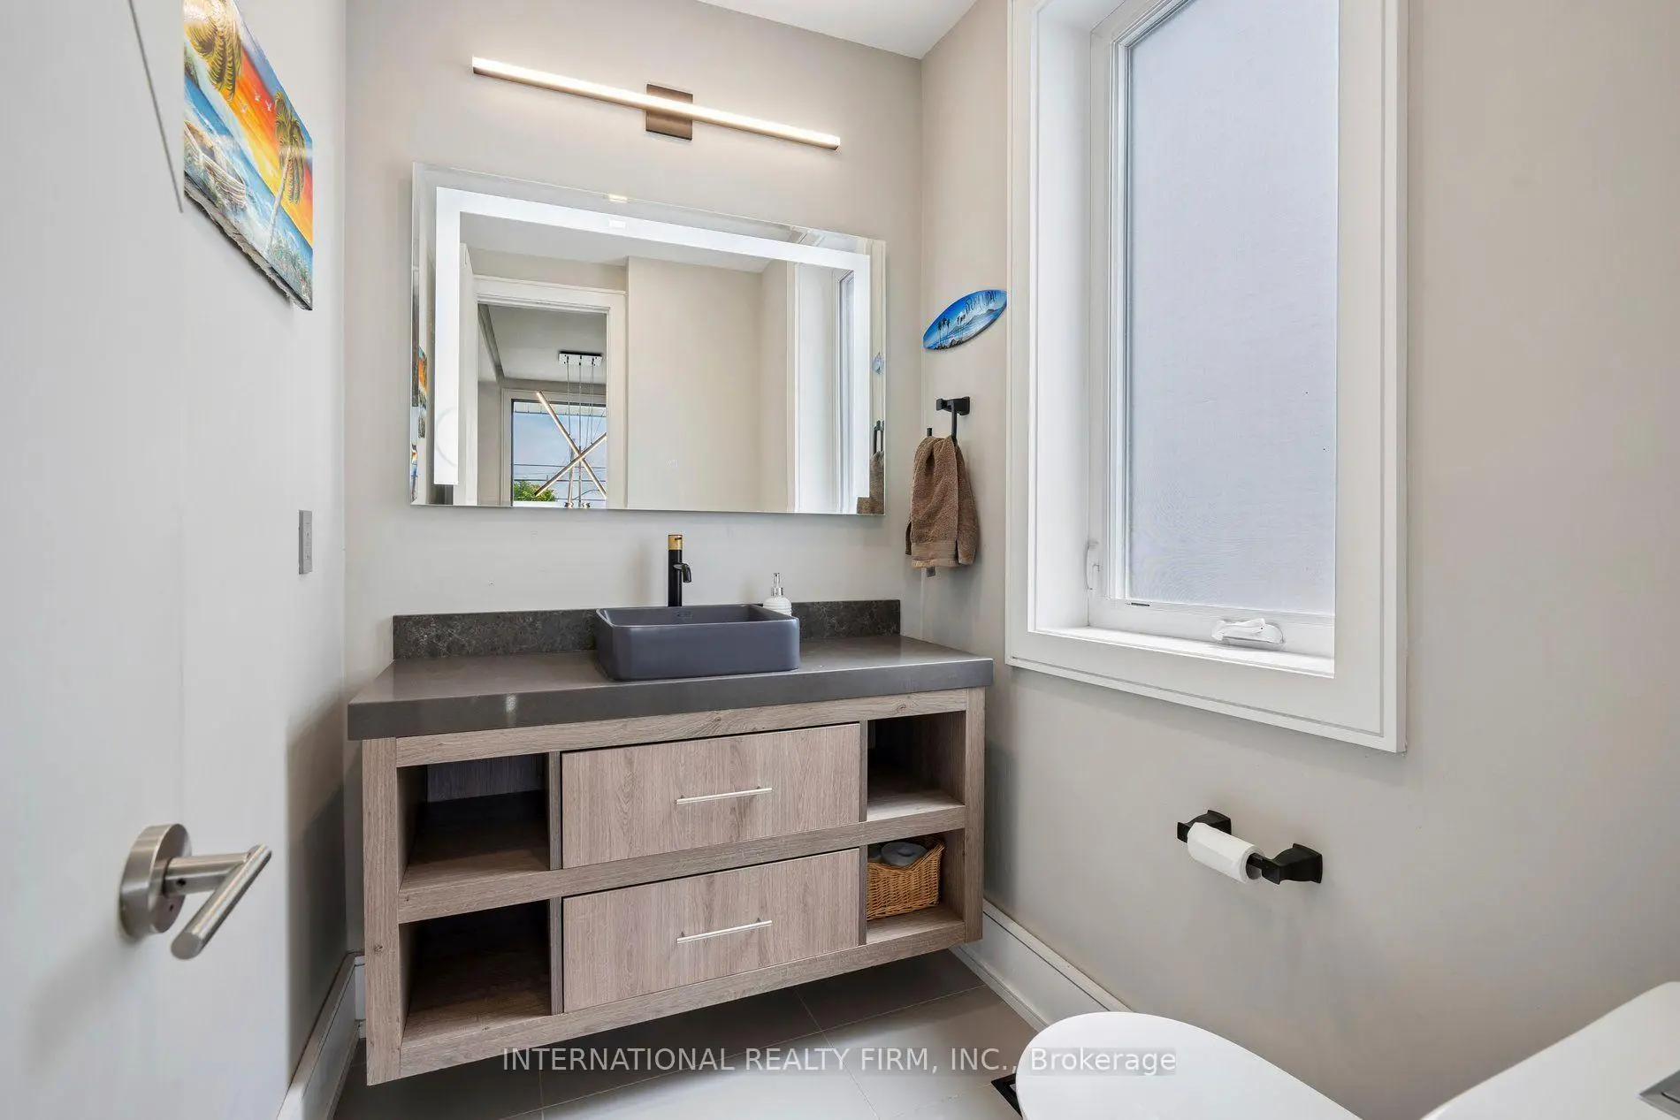
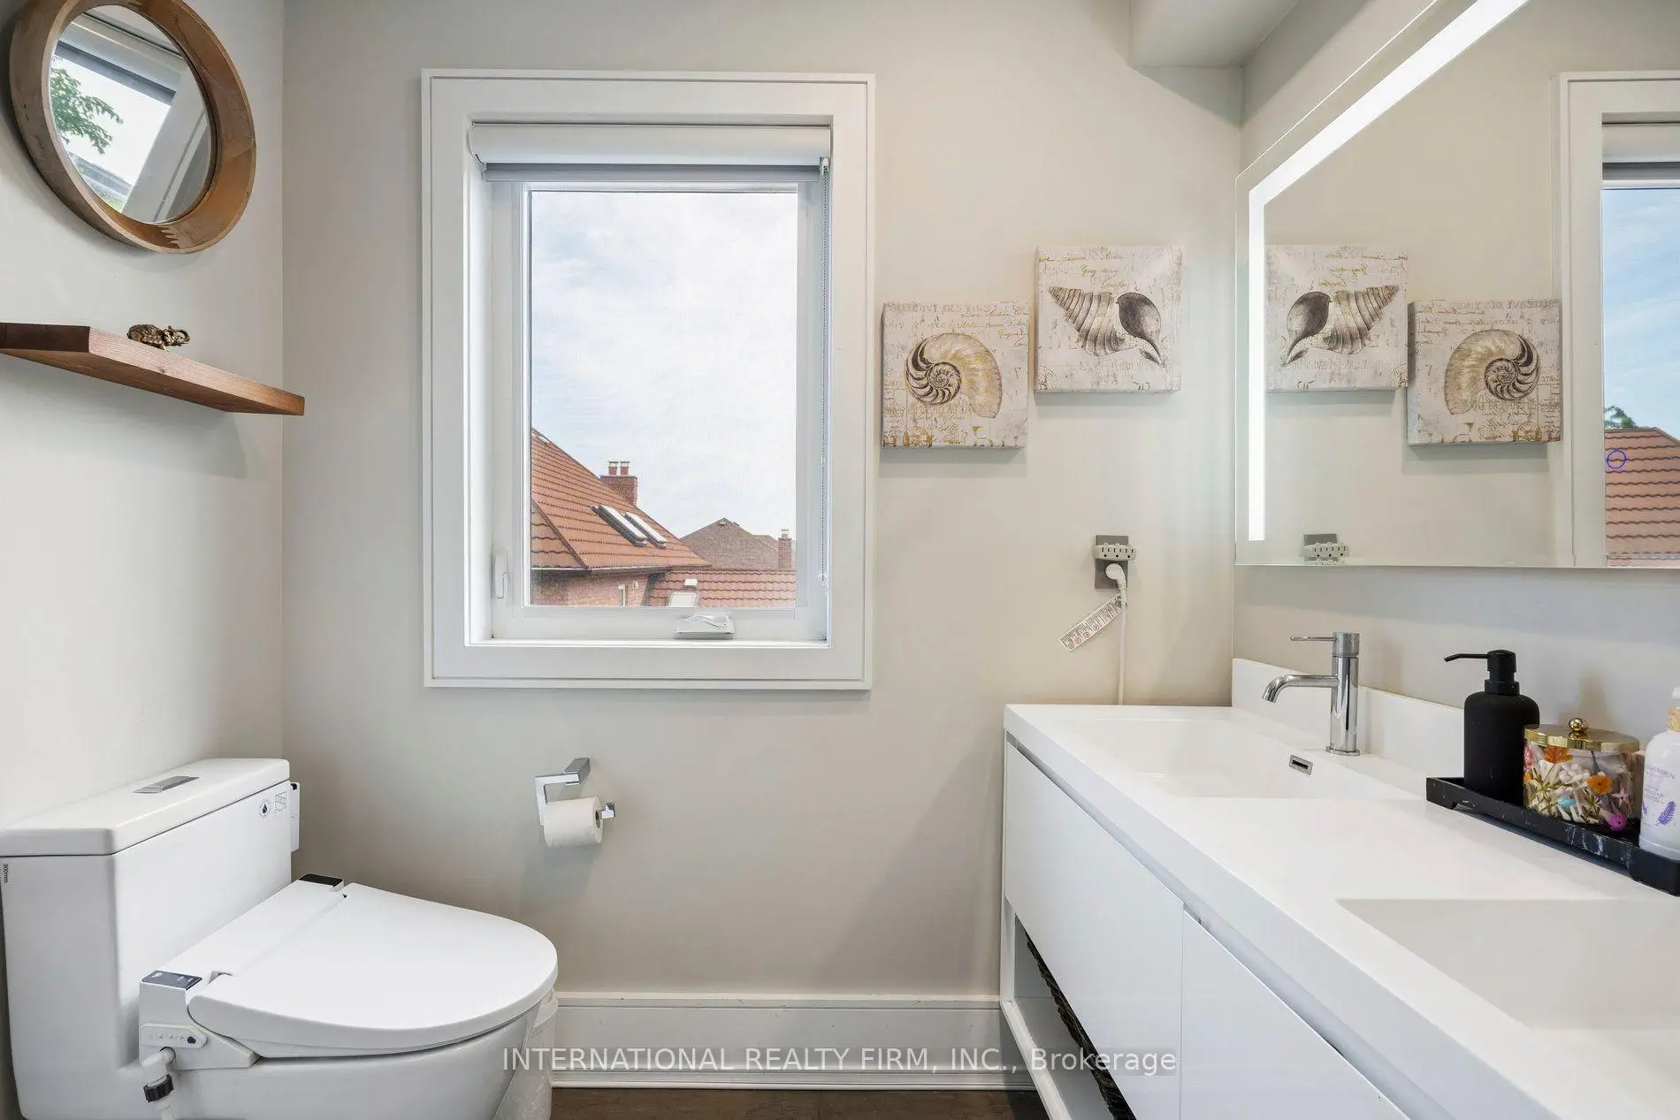
| 1xBath | 2 pcs | Main |
Property Summary
Located close to the intersection of Wilmington and Sheppard Ave West, 39 Wilmington Ave is a 3+1 bedrooms 4 washrooms Semi-Detached. The unit has a Single Built-In Parking Space. The property has many nice features including On Demand Water Heater, Auto Garage Door Remot and Central Vacuum. Living Room Rm, Dinning Room Rm, Family Room Rm and Kitchen are on the Main floor; Recreation Roomreatio is on the Lower floor.Local Area Profile
This property is located in an area with a mix of homeowners and renters with a strong concentration of apartment and condominium housing. Approximately 41% of residents hold a bachelor's degree or higher, while about 32% have a college credential. Residents use a combination of driving and public transit for commuting.
School Information
- Dublin Heights Elementary and Middle School (Grade:JK-8) 1277/3037
- William Lyon Mackenzie Collegiate Institute (Grade:9-12) 27/739
- St. Robert Catholic School (Grade:JK-8) 513/3037
- Rockford Public School (Grade:JK-6) 1540/3037
- Blaydon Public School (Grade:JK-5)