
Description
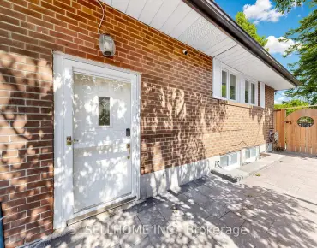
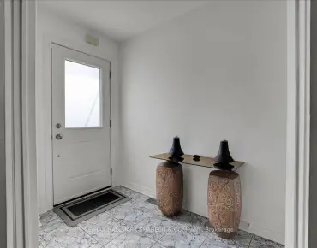
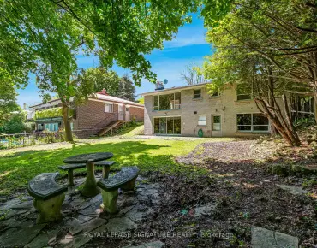
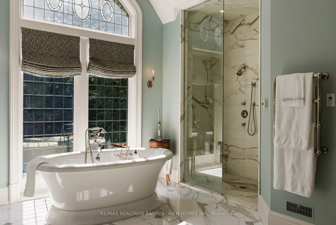
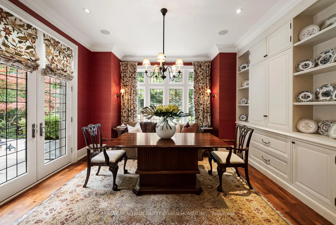
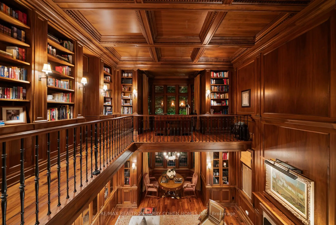
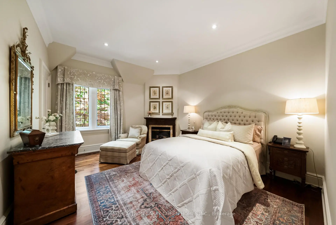
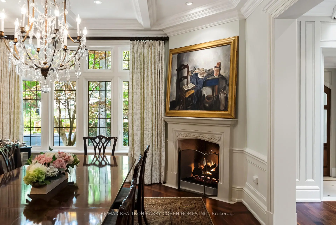
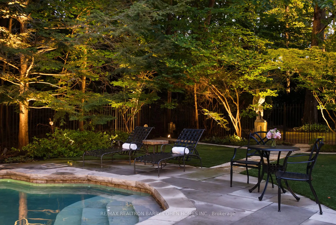
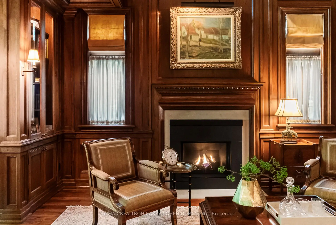
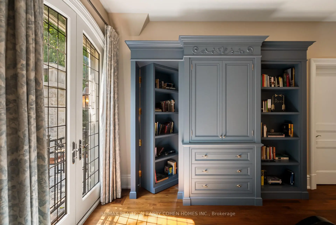
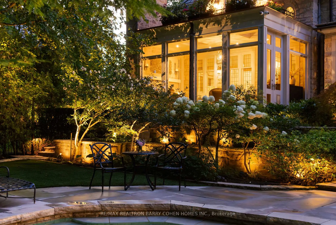
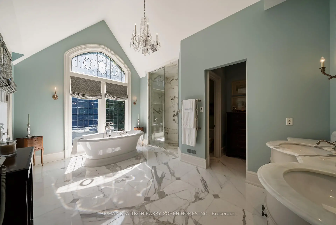
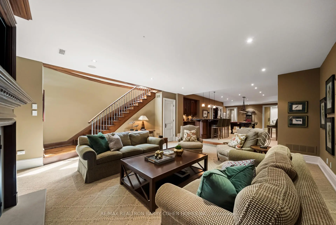
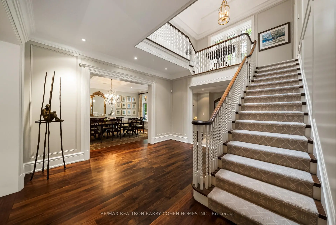
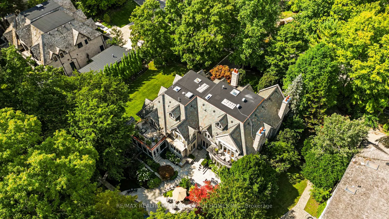
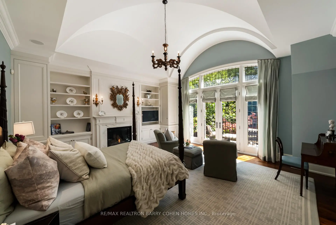
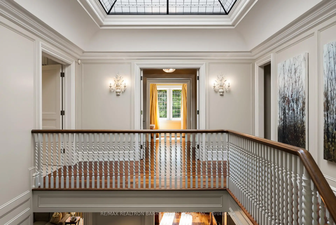
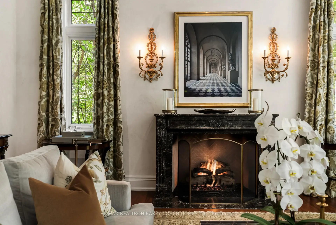
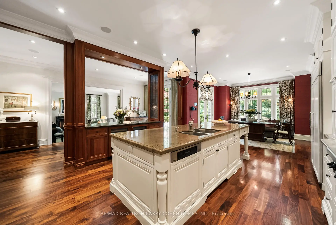
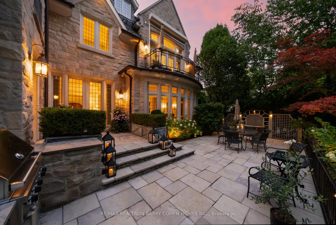
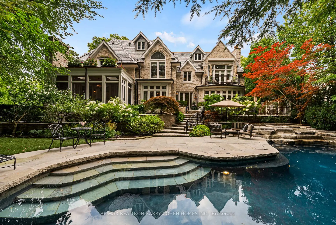
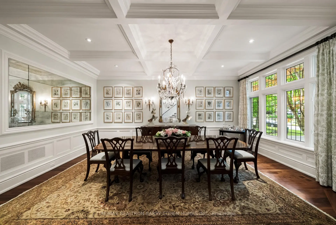
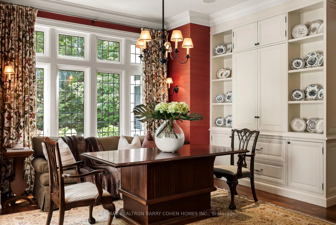
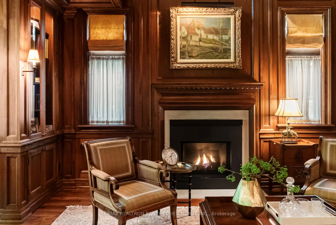
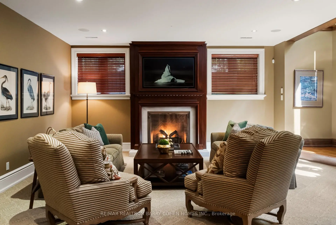
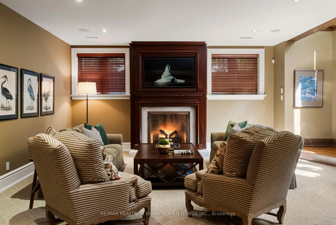
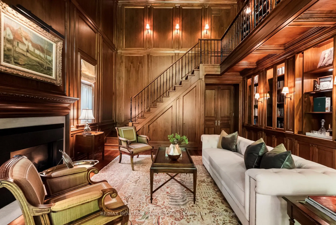
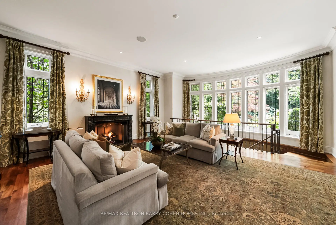
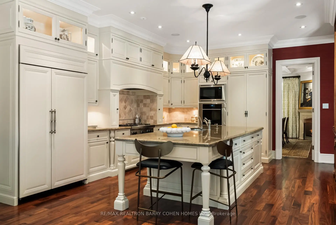
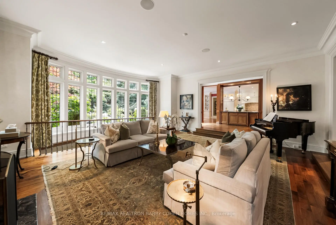
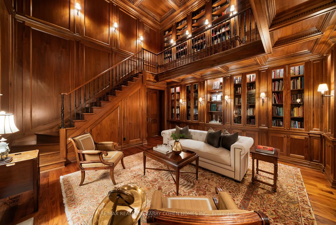
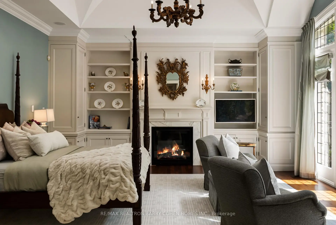
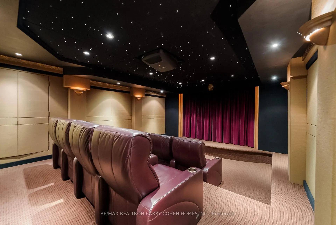
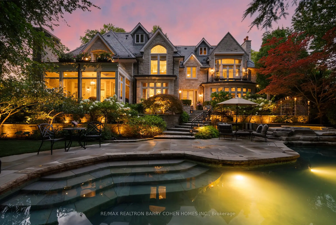
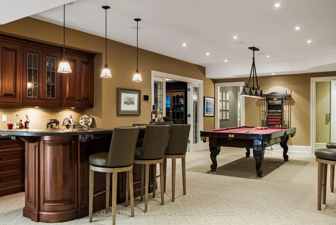
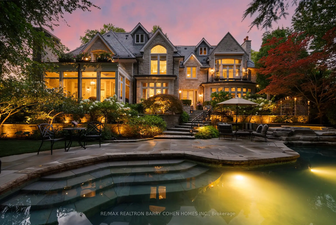
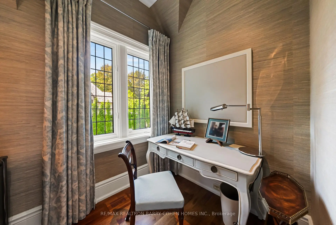
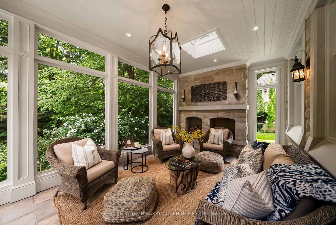
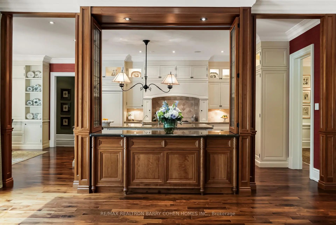
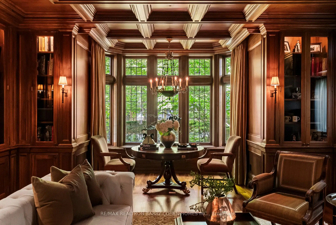
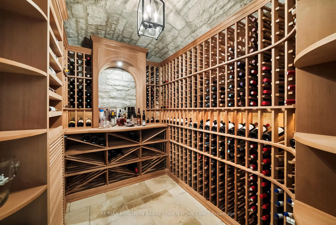
Welcome To "Donwoods Abbey" In Prestigious Hoggs Hollow, Set Beside The Renowned Rosedale Golf Club. This Exceptional Estate Residence Offers Timeless Craftsmanship, Privacy, And Refined Living On A Beautifully Landscaped Lot Just Minutes To The City's Finest Amenities.A Grand Foyer With Skylight And Sweeping Staircase Sets The Tone For Elegant Interiors Designed For Both Entertaining And Everyday Living. The Formal Living Room Extends Seamlessly To Stone Terraces And A Private, South-Facing Garden, While The Dining Room Is Elegantly Secluded, Creating An Ideal Setting For Formal Entertaining.The Chef's Kitchen Features Custom Cabinetry, Granite Counters, A Large Centre Island, And Premium Appliances, Flowing Into A Warm And Inviting Family Space.A True Showpiece Of The Home, The Magnificent Two-Storey Walnut Library Is Nothing Short Of Extraordinary-Featuring Rich Custom Paneling, A Dramatic Coffered Ceiling, A Statement Fireplace, And Floor-To-Ceiling Bespoke Bookcases. A Mezzanine-Level Gallery And Private Study Overlook The Space, Creating A Rare And Inspiring Setting That Blends Architectural Grandeur With Intimate Sophistication.Main Level Also Includes A Private Office, Three-Season Room With Stone Fireplace, Full Bath, Mudroom, And Elevator Access.The Primary Suite Offers Fireplace, Balcony, Spa-Inspired Marble Ensuite, And Custom Dressing Room. Additional Bedrooms Are Spacious With Well-Appointed Baths.The Lower Level Is Designed For Elevated Lifestyle Living, Featuring A Spacious Recreation Room, A Dedicated Home Theatre, A Stylish Bar And Lounge, Wine Cellar, Fitness Studio, And A Private Guest Suite.Outdoors, The Property Transforms Into A Resort-Inspired Sanctuary-Where A Natural-Style Pool With Twin Rock Waterfalls, A Hot Tub, And Expansive Stone Terraces Are Framed By Mature Trees And Lush Gardens, Creating An Atmosphere Of Complete Privacy, Tranquility, And Effortless Luxury. A Rare Offering In One Of Toronto's Finest Enclaves.
Features
- Facing: South

- Bedrooms: 4

- Bathrooms: 7

- Garages: 2

- Kitchens: 1

Details
- Lot size: 131.00 x 153.00 Feet

- Space: 5000 +

- Tax: $ 54611.00

- C13764668

- Listing contracted with: RE/MAX REALTRON BARRY COHEN HOMES INC.
| Room | Size(M) | Description | |
|---|---|---|---|
| Dining Rm | 6.05x4.52 | Gas Fireplace, Picture Window, Coffered Ceiling(s) |
|
| Living Rm | 6.83x6.02 | Gas Fireplace, Window Floor to Ceil, Overlooks Garden |
|
| Library | 7.62x5.54 | Picture Window, Gas Fireplace, Panelled |
|
| Kitchen | 9.93x7.62 | Combined w/Den, W/O To Terrace, Centre Island |
|
| Office | 4.11x3.05 | B/I Shelves, B/I Desk, Overlooks Backyard |
|
| Sunroom | 6.48x3.66 | Stone Fireplace, W/O To Terrace, Overlooks Pool |
|
| Primary B | 6.83x6.02 | 6 Pc Ensuite, Gas Fireplace, Balcony |
|
| 2nd Br | 5.79x4.95 | Semi Ensuite, Walk-In Closet(s), Overlooks Frontyard |
|
| 3rd Br | 4.67x3.89 | Semi Ensuite, Gas Fireplace, Overlooks Frontyard |
|
| 4th Br | 4.83x4.24 | 4 Pc Ensuite, Juliette Balcony, Combined w/Office |
|
| Study | 3.05x2.97 | B/I Bookcase, Bay Window, Combined w/Library |
|
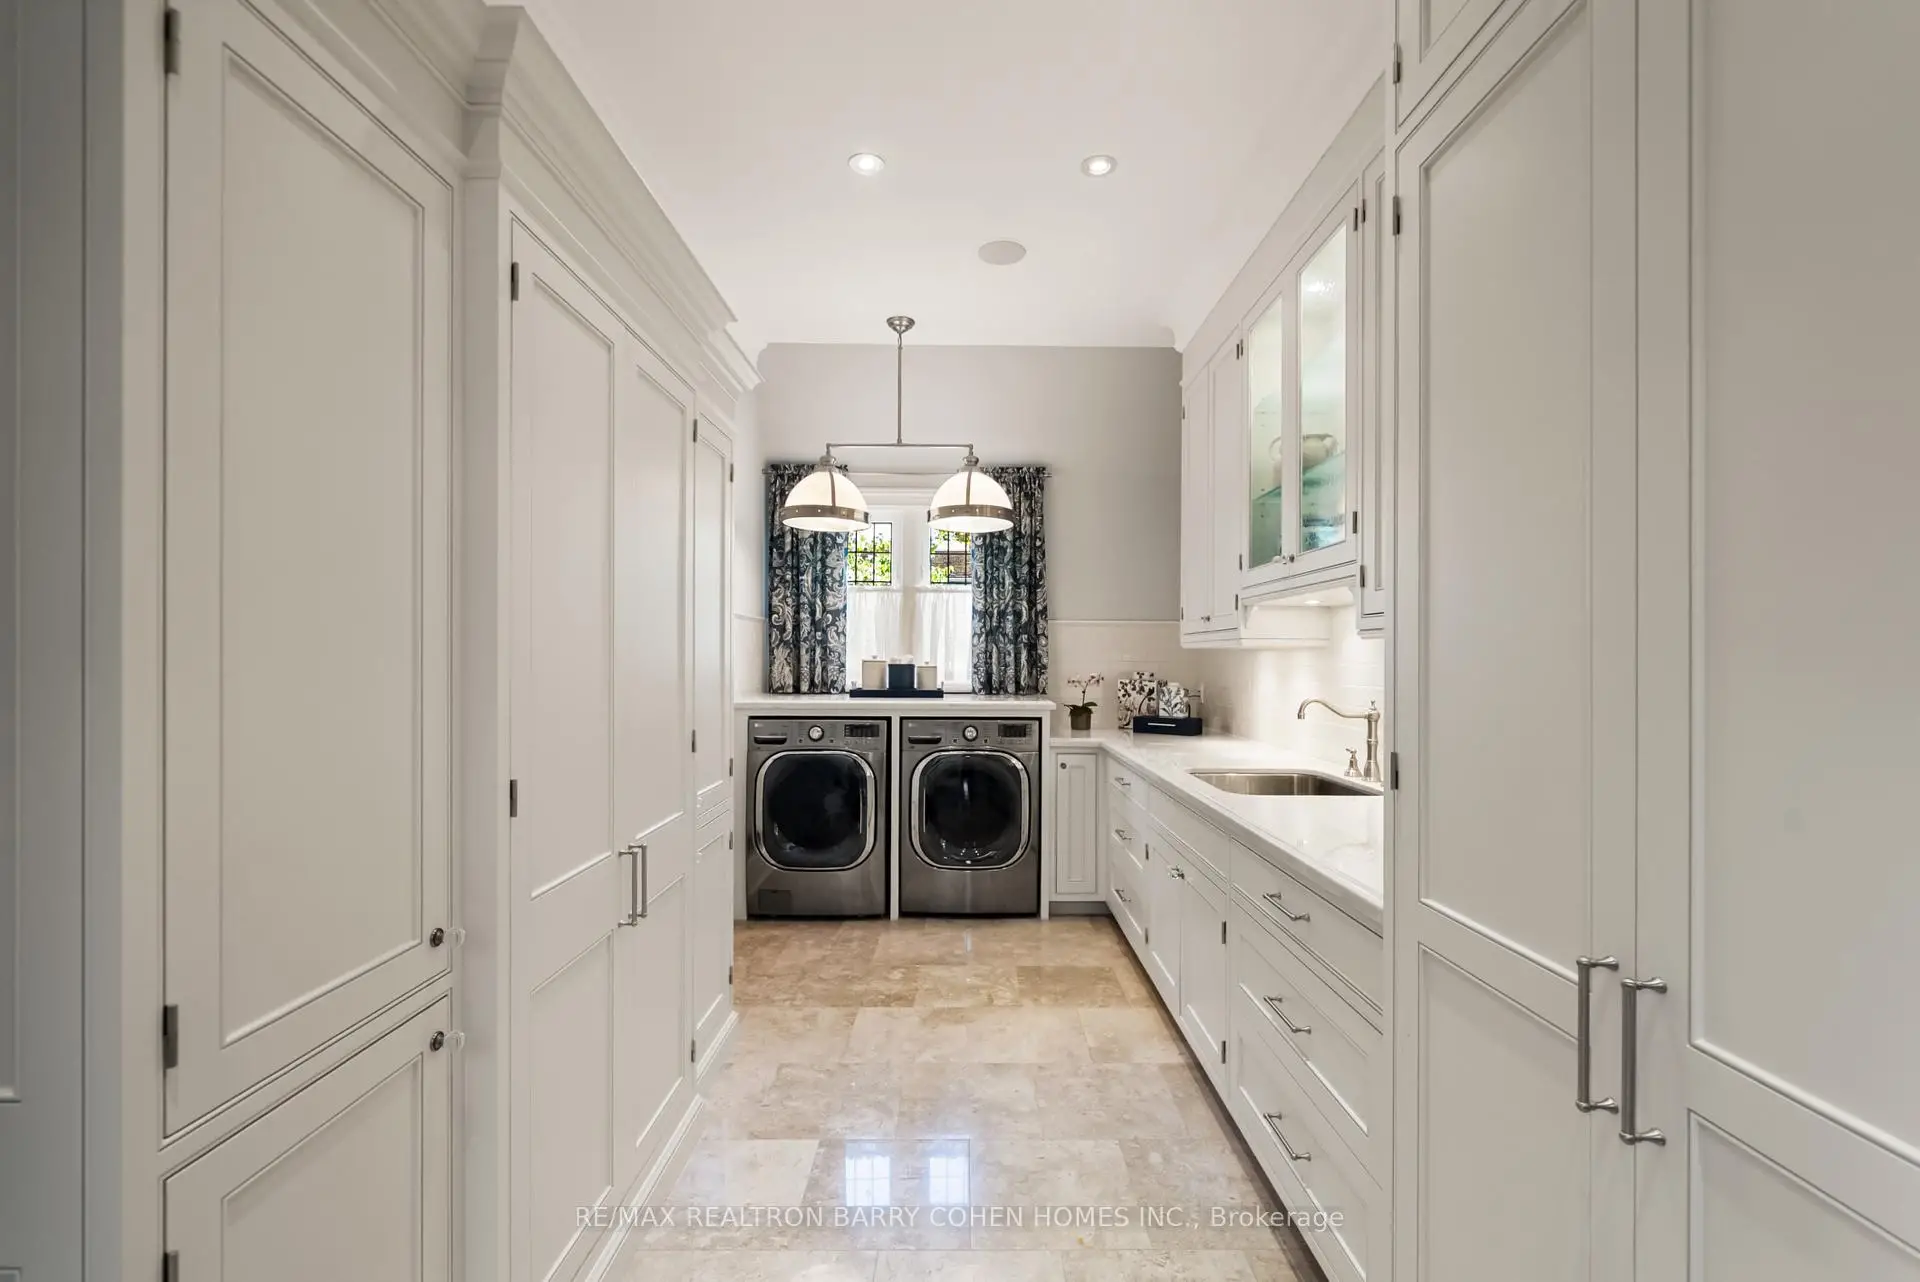
| Laundry | 5.53x2.59 | B/I Shelves, B/I Closet, Laundry Sink |
| Bathroom | Pieces | Level | |
|---|---|---|---|
| 1xBath | 3 pcs | Main |
|
| 1xBath | 6 pcs | Second |
|
| 2xBaths | 4 pcs | Second |
|
| 1xBath | 4 pcs | Lower |
|
| 2xBaths | 2 pcs |
Property Summary
Located close to the intersection of Yonge and York Mills, 113 Donwoods Dr is a 4+1 bedrooms 7 washrooms Detached. The unit has a Double Built-In Parking Spaces. The property has many nice features including Sump Pump, Central Vacuum and Auto Garage Door Remot. Dinning Room Rm, Living Room Rm, Library, Kitchen, Office and Sunroom are on the Ground floor.Local Area Profile
This property is located in a predominantly owner-occupied residential area with housing made up primarily of detached homes. Approximately 72% of residents hold a bachelor's degree or higher, while about 13% have a college credential. Residents use a combination of driving and public transit for commuting.
School Information
- Armour Heights Public School (Grade:JK-6) 577/3037
- St Andrew's Middle School (Grade:6-8)
- York Mills Collegiate Institute (Grade:9-12) 52/739
- Northern Secondary School (Grade:9-12) 209/739
- Blessed Sacrament Catholic School (Grade:JK-8) 149/3037
- Owen Public School (Grade:JK-5) 334/3046
- Denlow Public School (Grade:JK-5) 34/3046


Location
Community Overview
113 Donwoods Dr is at North West Corner of Bridle Path-Sunnybrook-York Mills Community. The boundary of the community of Bridle Path-Sunnybrook-York Mills is irregular. It runs from Yonge Street and east Yonge Street on the west to York Mills Road in the North, Wilket Creek on the east, and North of Eglinton Avenue on the South. Hogg's Hollow is on the northwest corner of the community. The area is bounded by Rosedale Golf Club and Highland Crescent and is known for its expensive houses and gorgeous landscape. On the west end of the community is Bridle Path. It is the wealthiest neighbourhood in GTA. There are many celebrities from different industries living here. Bridle Path-Sunnybrook-York Mills real estate can be viewed as four separate quadrants.West of Highland Crescent and north of Rosedale Golf Club is called Hoggs Hollow. In past 3 months, 12 Detached homes were sold at average of $5.57M. There are only about 30% visible minority population in Bridle Path-Sunnybrook-York Mills. In 113 Donwoods Dr neighbourhood, you will find many residents are English, Chinese, Scottish, Irish, and Jewish. Numerous buses run through the community and have bus stops along York Mills Road, Bayview Avenue and Mt Pleasant Road. The Edward Garden is also home to the Toronto Botanic Garden, which possesses about 4 acres of land and 17 themed gardens. Hope Catholic Cemetery and the west side of Bayview Avenue. Bridle Path-Sunnybrook-York Mills is an upscale community in Toronto. Families in this part of North York enjoy a world-renowned hospital, many beautiful parks, and luxurious houses and condos.