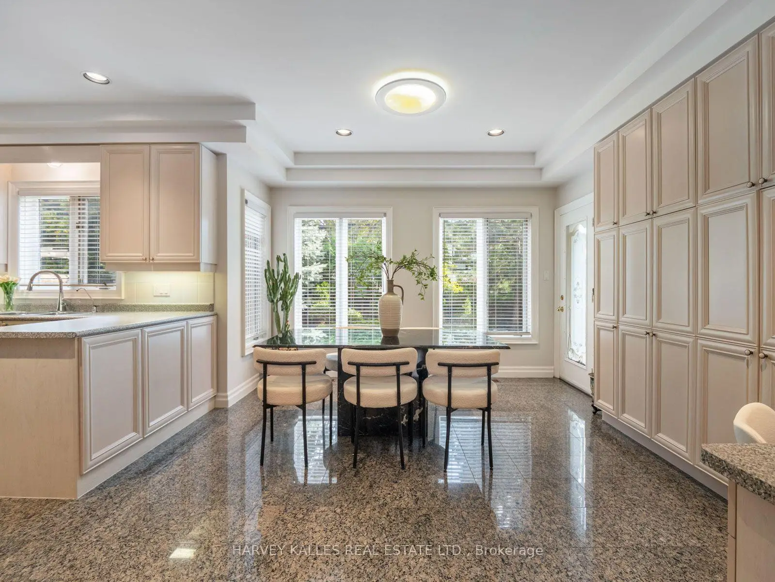
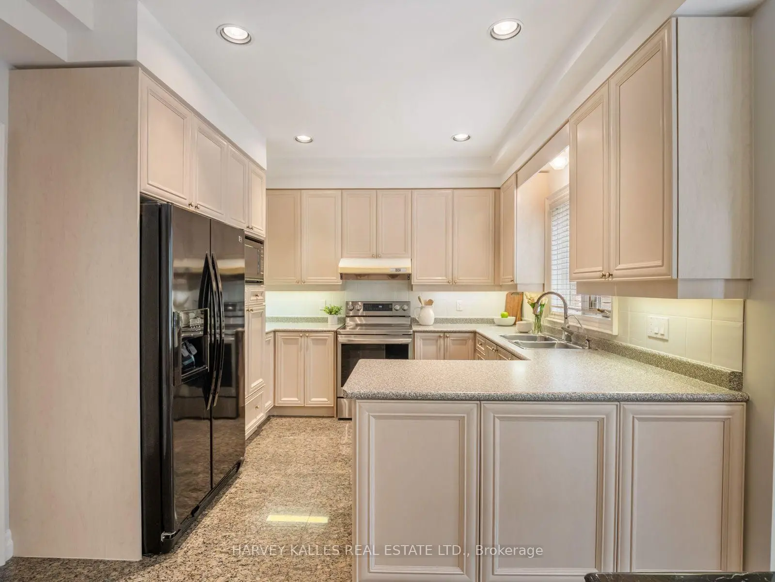
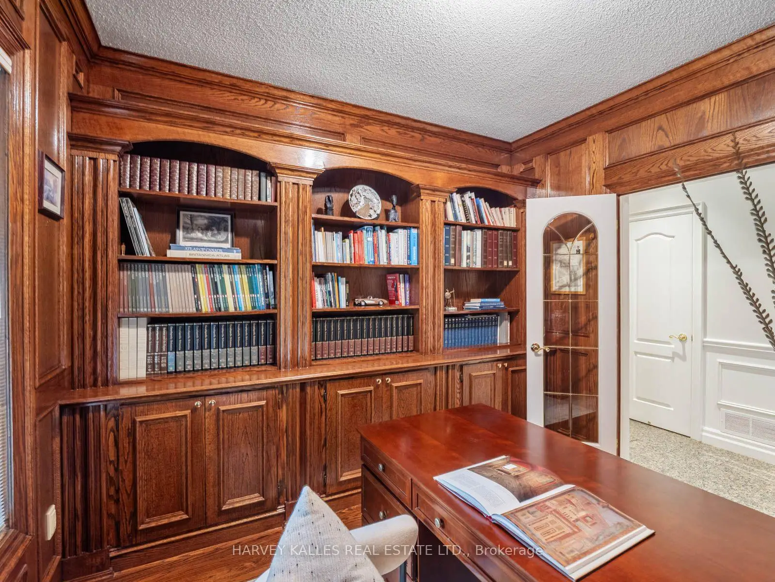
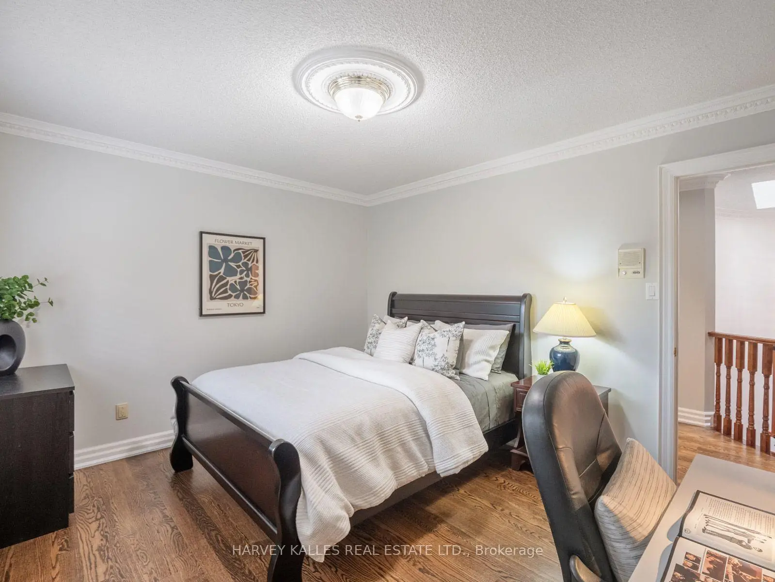
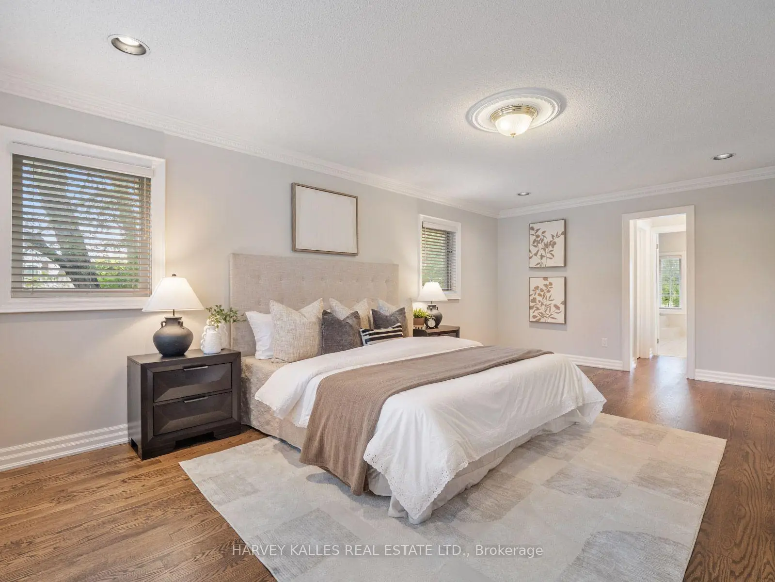
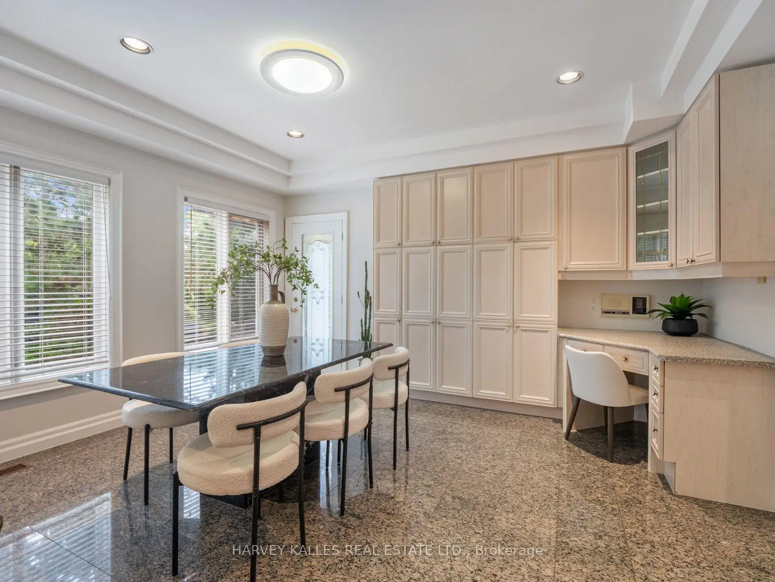
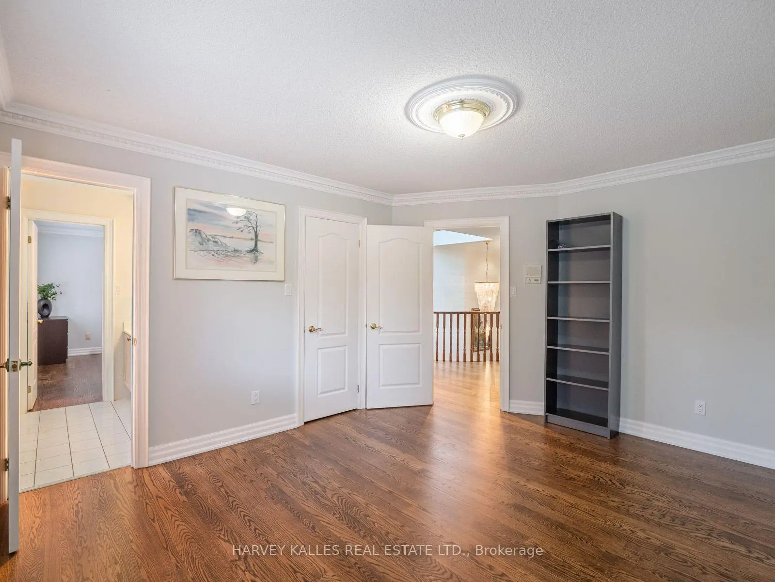
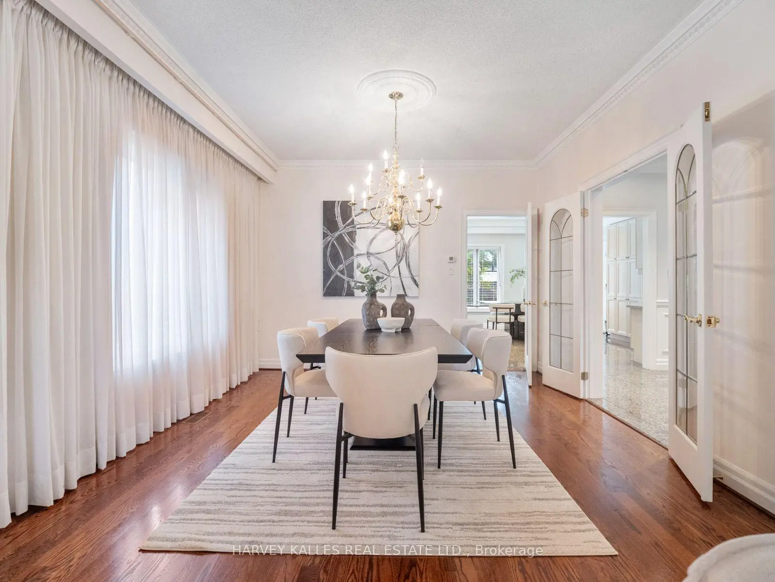

Description
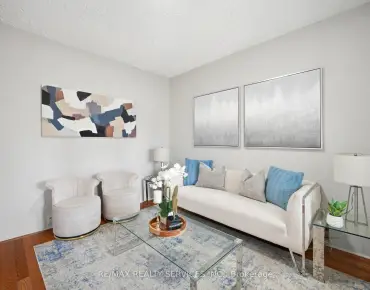
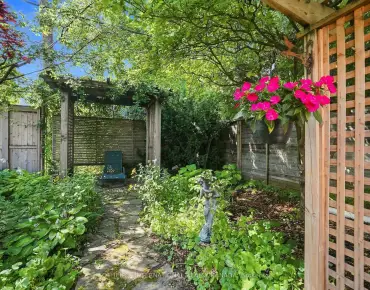
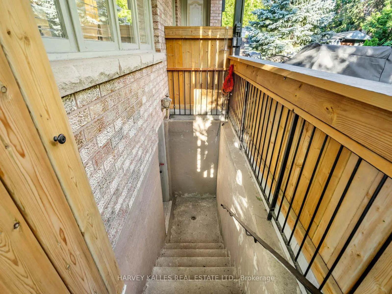
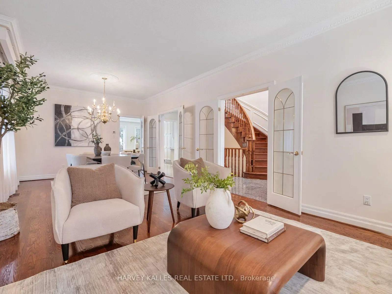
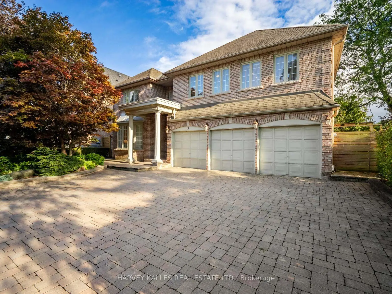
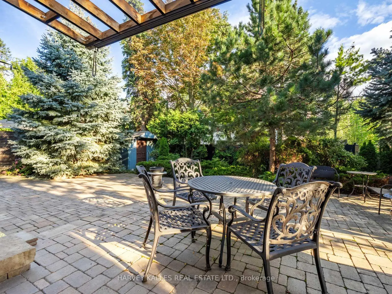
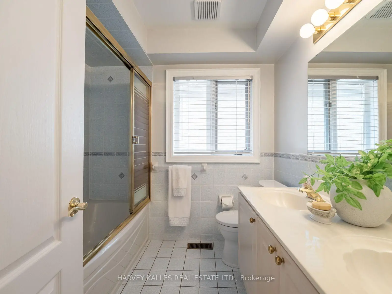
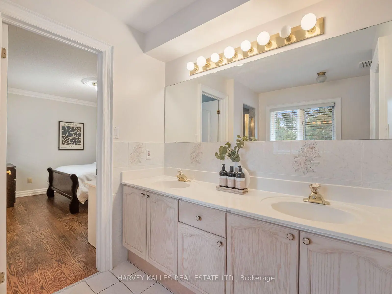
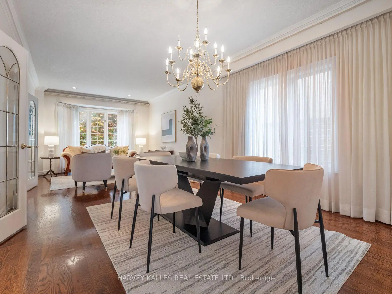
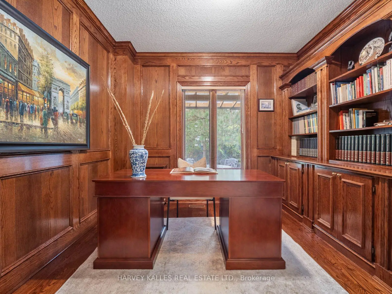
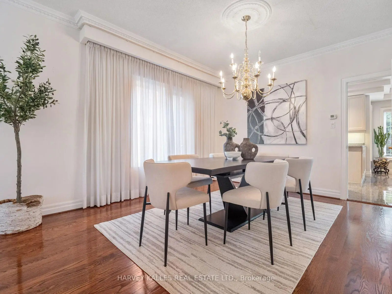
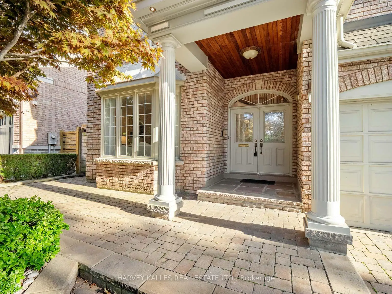
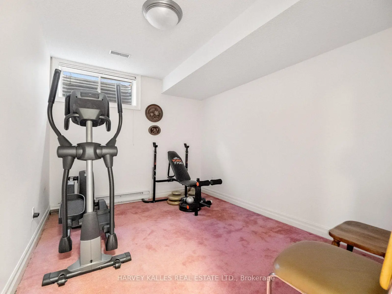
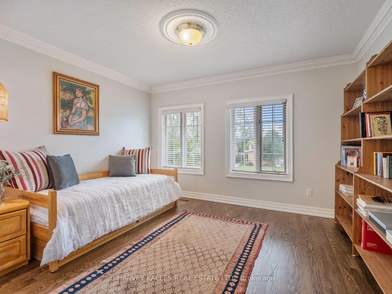
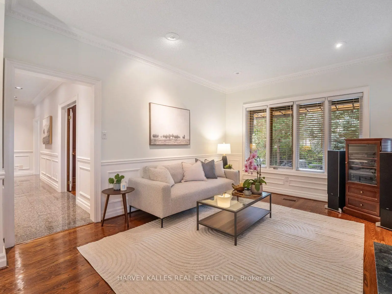
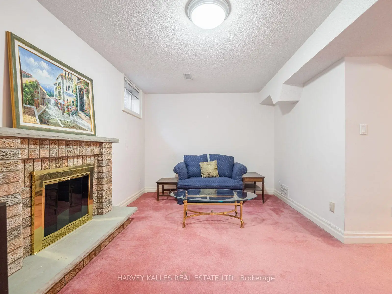
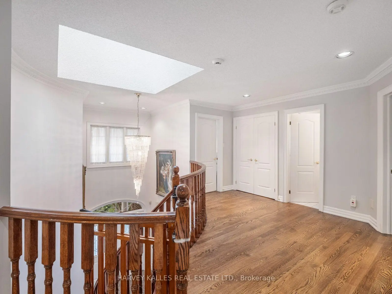
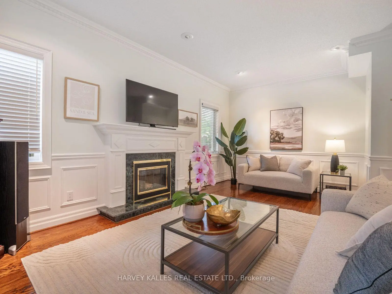
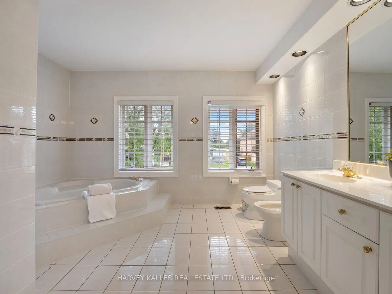
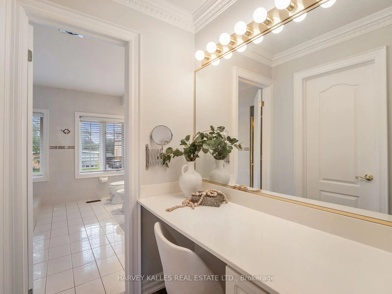
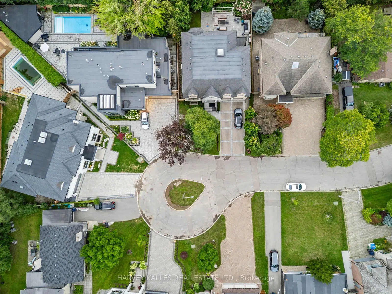
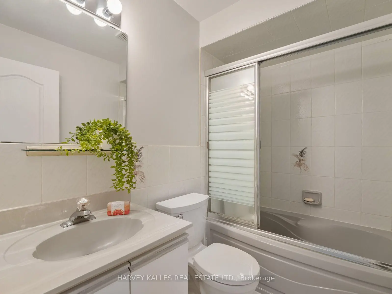
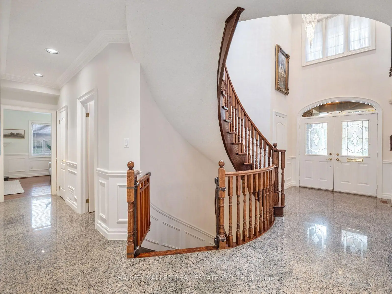
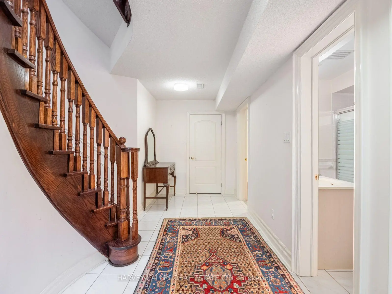
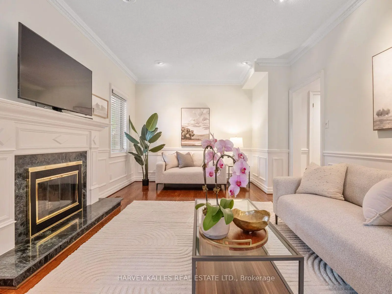
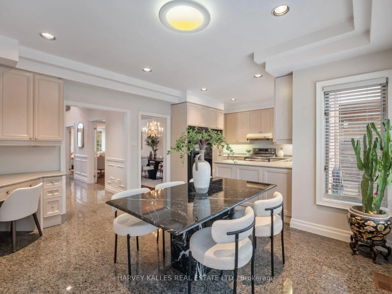
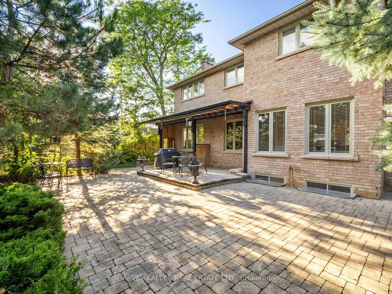
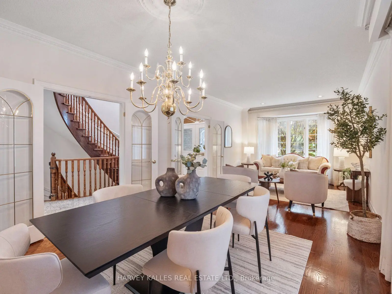
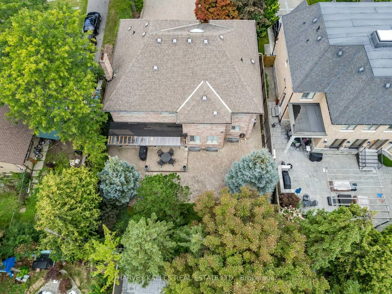
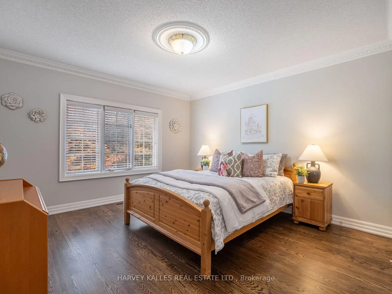
Welcome to this exceptional 5 + 2 bedroom, 6 bathroom two storey home, perfectly tucked away on a quiet, child save cul de sac in a highly desirable community and school district. Rarely does a home offer this much space, value, privacy and versatility in such a sought after prestigioius neighbourhood. Designed with family in mind, the spacious second floor features five generously sized bedrooms, including two bedrooms with private ensuites, two additional bedrooms that share a large ensuite bathroom, and a fifth bedroom with a conveniently located bathroom in the hall. The main floor offers a beautiful wood panelled office, spacious family room and generous principal living spaces, creating the perfect balance of comfort, functionality and elegance. The expansive lower level adds exceptional versatility, with a large recreation room, kitchen, two additonal bedrooms, storage areas and a walk out. Ideal for multigenerational living, extended family, guests or a private suite, this space offers endless possibilities. Outside, beautifully landscaped grounds provide privacy and easy maintenance, while a rare three car garage and an abundance of additonal parking make this home exceptionally practical for a large or active family. Step outside your door and enjoy an easy walk to Edwards Gardens, parks, schools and transit, with convenient access to some of the city's finest private schools, shopping, and major highways. This is an exciting opportunity to own a truly special family home in an outstanding location..spacious, private, versatile and designed to grow with you.
Features
- Facing: North

- Bedrooms: 5

- Bathrooms: 6

- Garages: 3

- Kitchens: 1

Details
- Lot size: 60.00 x 106.90 Feet

- Space: 3000-3500

- Tax: $ 15944.72

- C13714328

- Listing contracted with: HARVEY KALLES REAL ESTATE LTD.
| Room | Size(M) | Description | |
|---|---|---|---|
| Foyer | 6.53x2.21 | Double Closet, Wainscoting, Granite Floor |
|
| Living Rm | 4.88x3.81 | Hardwood Floor, Picture Window, Pot Lights |
|
| Dining Rm | 3.63x3.81 | Hardwood Floor, Large Window, Pot Lights |
|
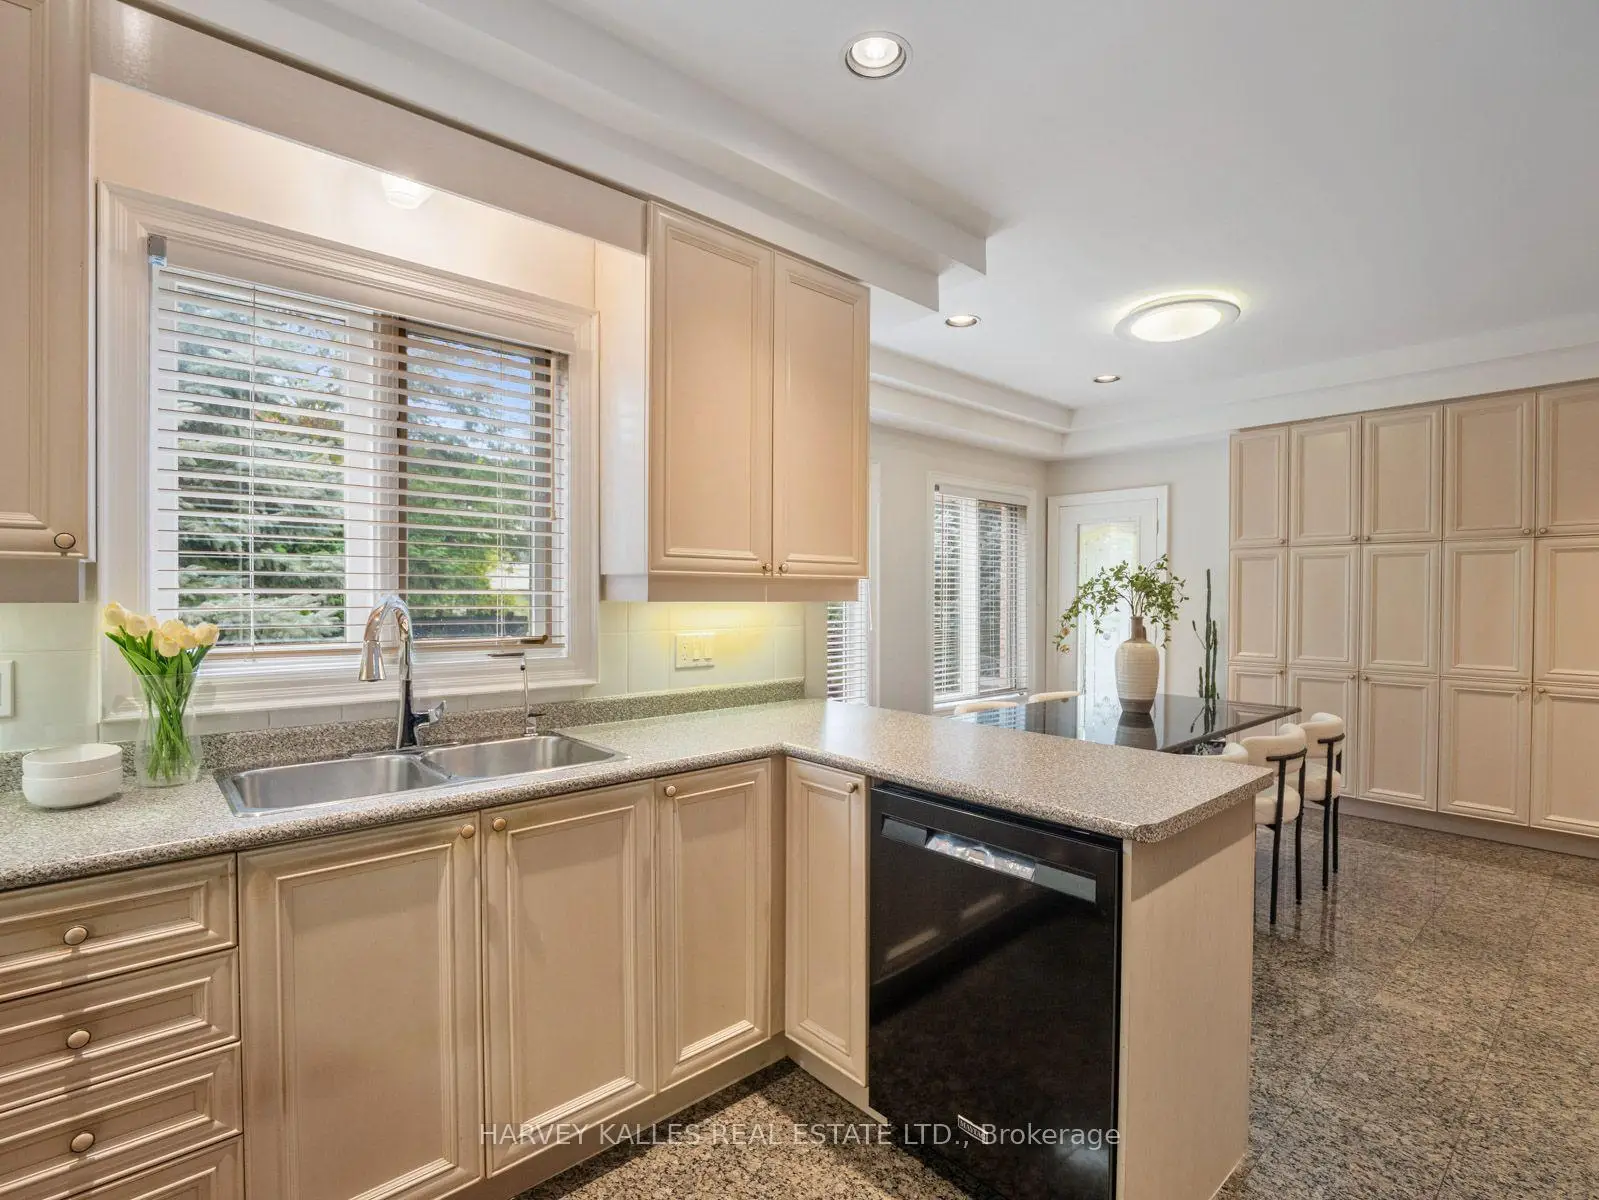
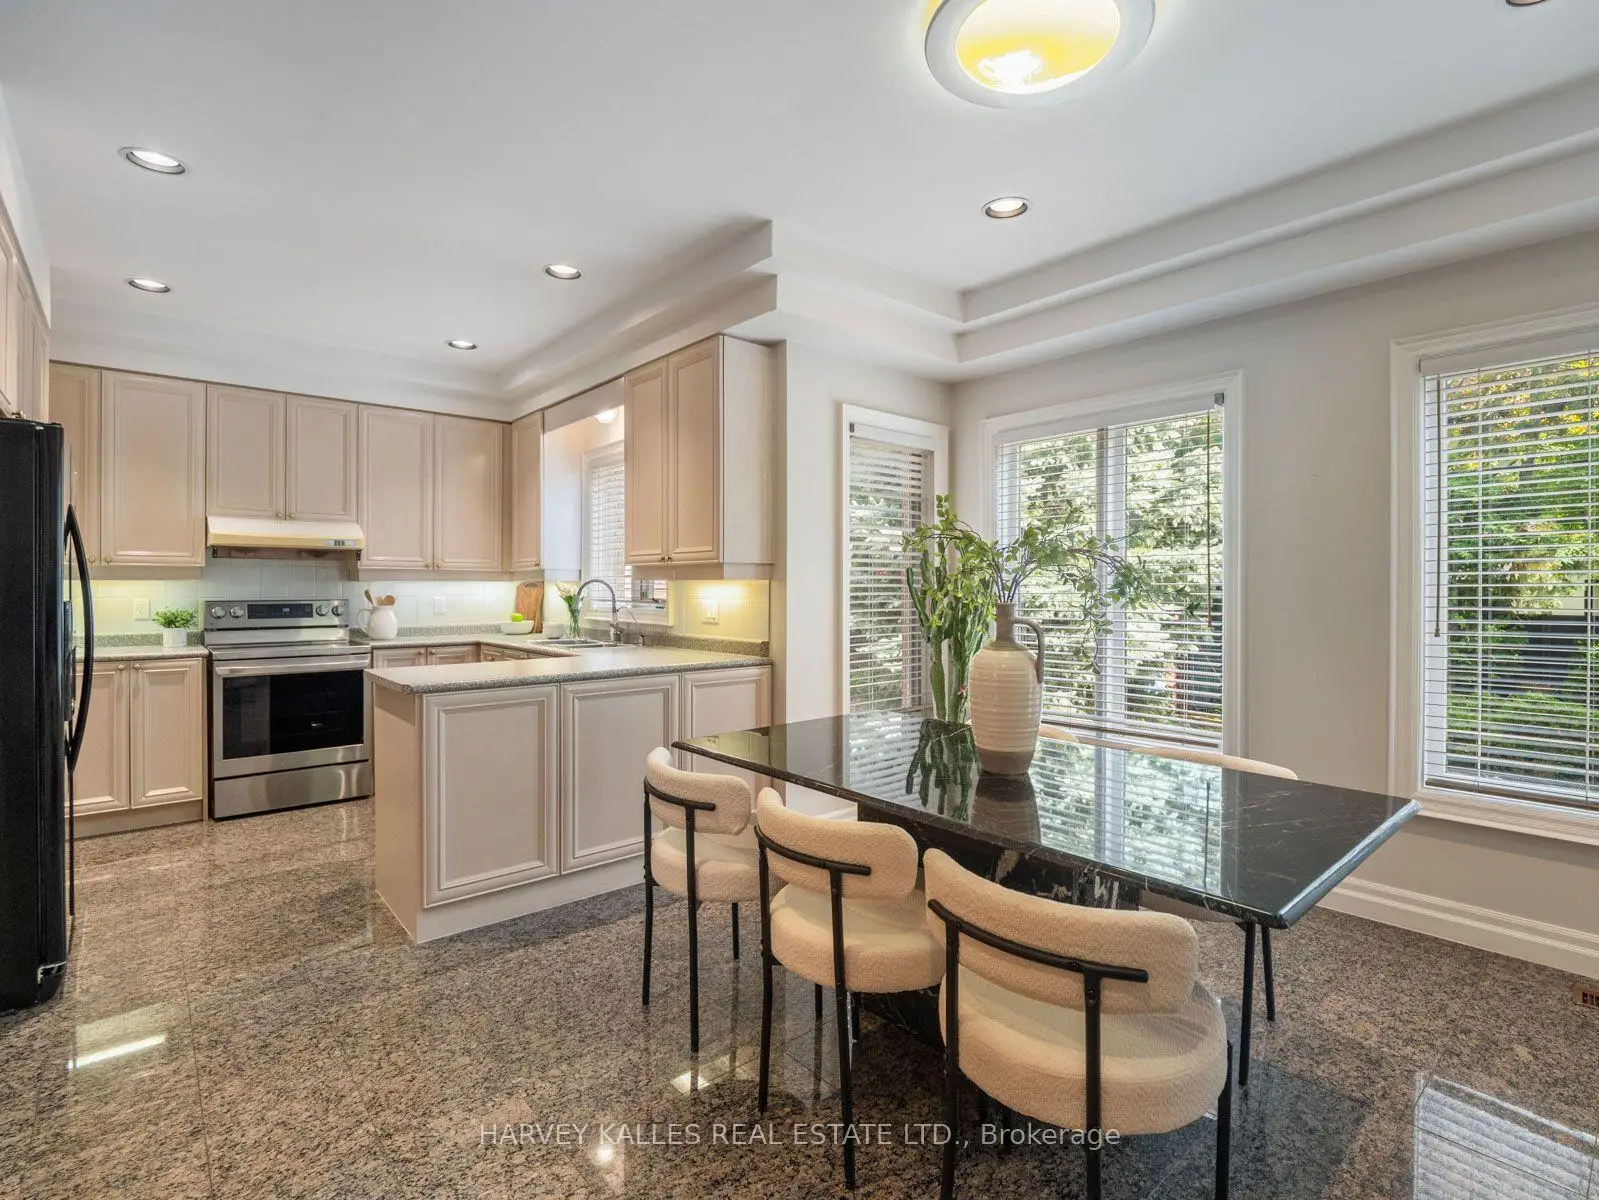
| Kitchen | 3.40x3.32 | Eat-in Kitchen, Overlooks Backyard, Large Window |
|
| Breakfast | 4.60x3.71 | W/O To Patio, Large Window, Pantry |
|
| Office | 3.38x3.10 | Hardwood Floor, Panelled, B/I Bookcase |
|
| Family Rm | 5.87x3.68 | Hardwood Floor, Large Window, Wainscoting |
|
| Primary B | 6.53x3.96 | 6 Pc Ensuite, Hardwood Floor, Walk-In Closet(s) |
|
| 2nd Br | 3.96x3.78 | Hardwood Floor, Double Closet, Large Window |
|
| 3rd Br | 4.32x3.78 | Hardwood Floor, 4 Pc Ensuite, Walk-In Closet(s) |
|
| 4th Br | 3.35x3.96 | Hardwood Floor, 4 Pc Ensuite, Walk-In Closet(s) |
|
| 5th Br | 3.28x3.91 | Hardwood Floor, 4 Pc Ensuite, Walk-In Closet(s) |
| Bathroom | Pieces | Level | |
|---|---|---|---|
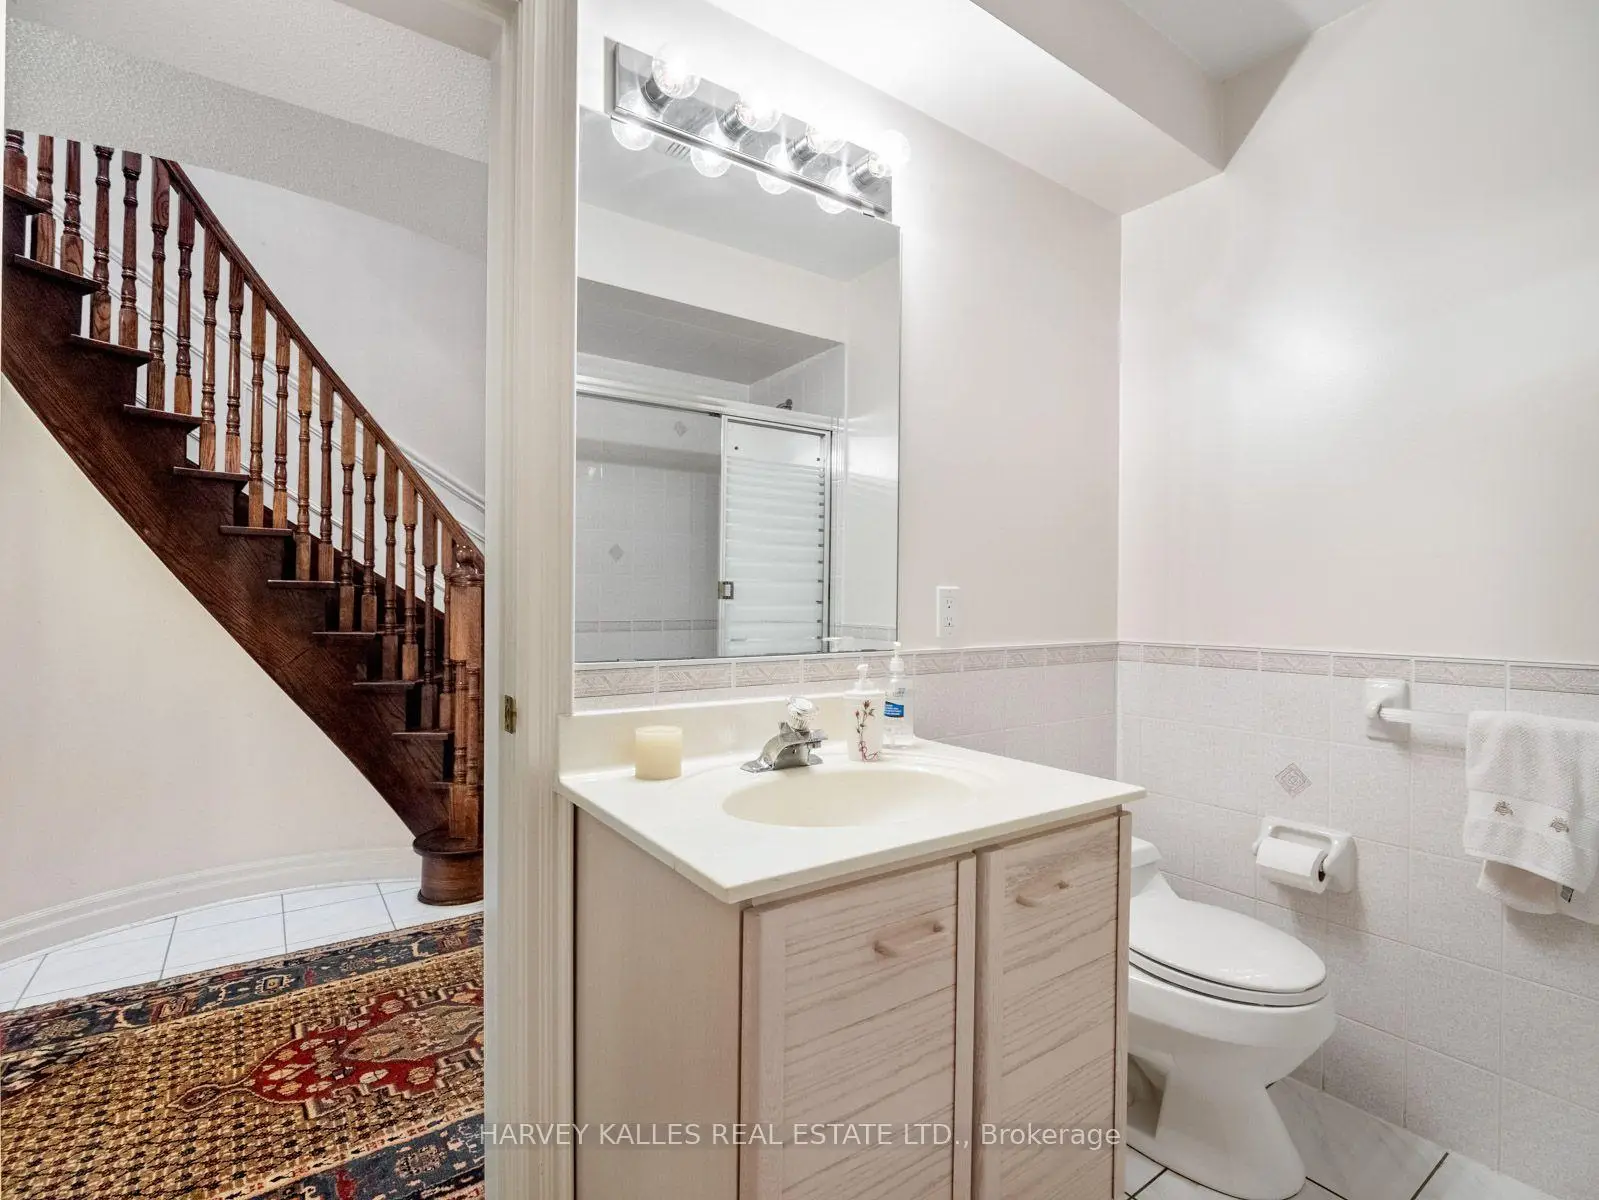
| 1xBath | 2 pcs | Main |
|
| 1xBath | 5 pcs | Second |
|
| 2xBaths | 4 pcs | Second |
|
| 1xBath | 6 pcs | Second |
|
| 1xBath | 4 pcs | Basement |
Property Summary
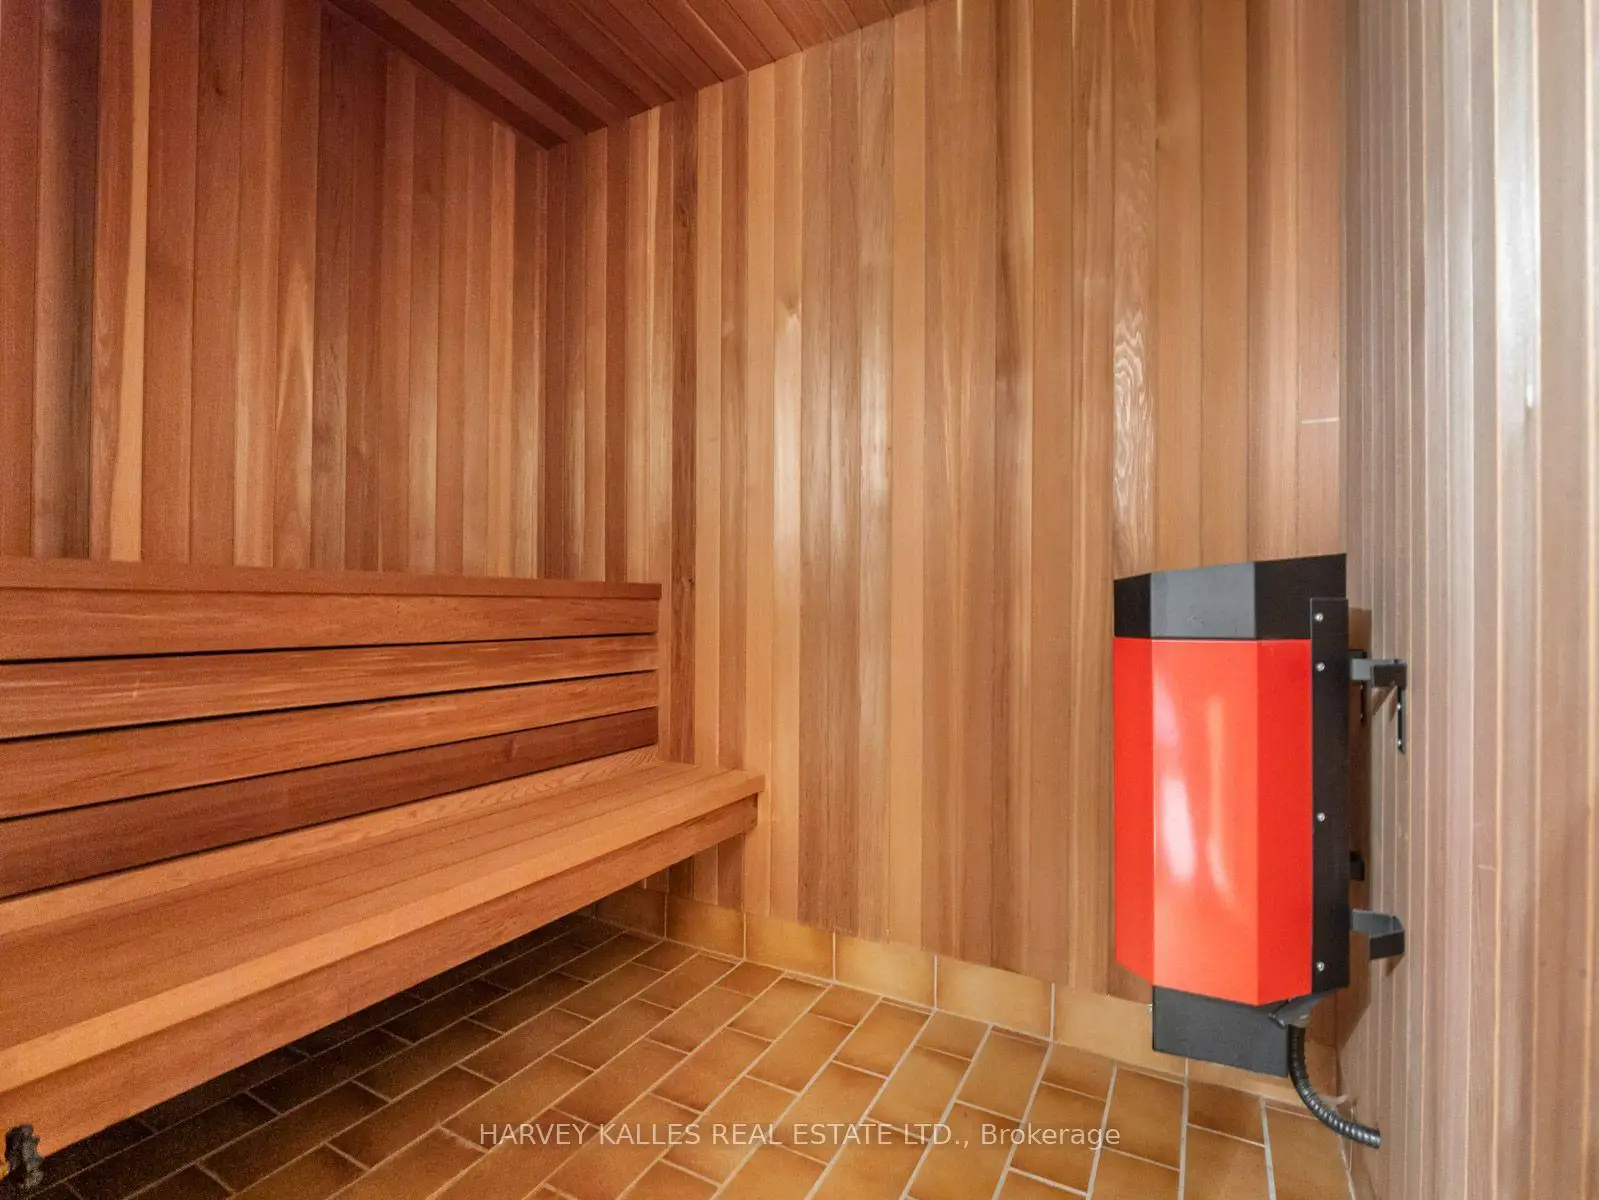
Located close to the intersection of Banbury Rd & Lawrence Ave E, 3 Cicada Crt is a 5+2 bedrooms 6 washrooms Detached. The unit has a 3 Attached Parking Spaces. The property has many nice features including Sump Pump, Storage Area Lockers, Sauna, In-Law Capability, Central Vacuum and Auto Garage Door Remot. Foyer, Living Room Rm, Dinning Room Rm, Kitchen, Breakfast Room, Office and Family Room Rm are on the Main floor.Local Area Profile
This property is located in a predominantly owner-occupied residential area with housing made up primarily of detached homes. Approximately 69% of residents hold a bachelor's degree or higher, while about 6% have a college credential. Driving is the primary commuting method for nearly all local commuters.
School Information
Elementary Schools
-
Home schoolDistance to school: 0.2 km (~3 min walk)
-
Home schoolDistance to school: 2.8 km (~8 min drive)
-
Home schoolDistance to school: 2.1 km (~6 min drive)
-
OUR LADY OF WISDOM (Grade: JK - 8)
Catholic French Immersion school
Distance to school: 4.8 km (~14 min drive) -
ST BONAVENTURE (Grade: 5 - 8)Distance to school: 0.8 km (~14 min walk)
Secondary Schools
-
Rank: 1/746 (Score: 10.0)Distance to school: 1.8 km (~33 min walk)
-
-
Loretto Abbey (Grade: 9-12)
Catholic French Immersion school
Rank: 259/746 (Score: 6.8) 5 year average: 205/746 (Score: 6.9)Distance to school: 4.2 km (~13 min drive)