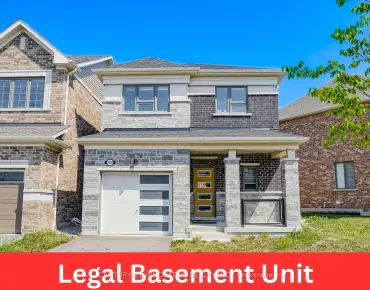
Rural Pickering, Pickering, L1X 0R2

Description
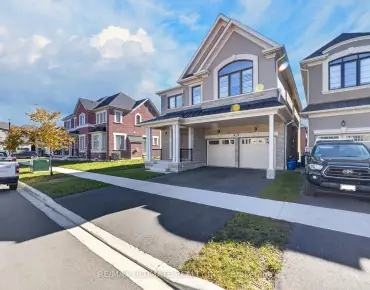
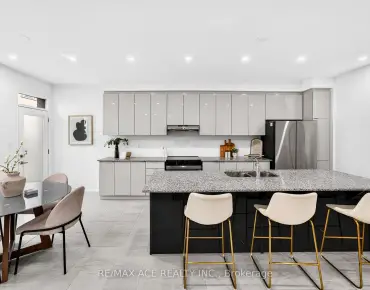
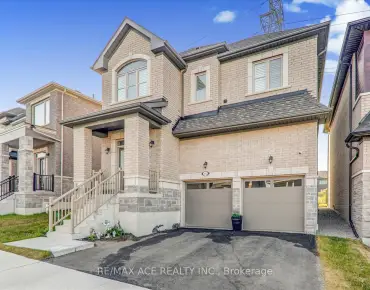
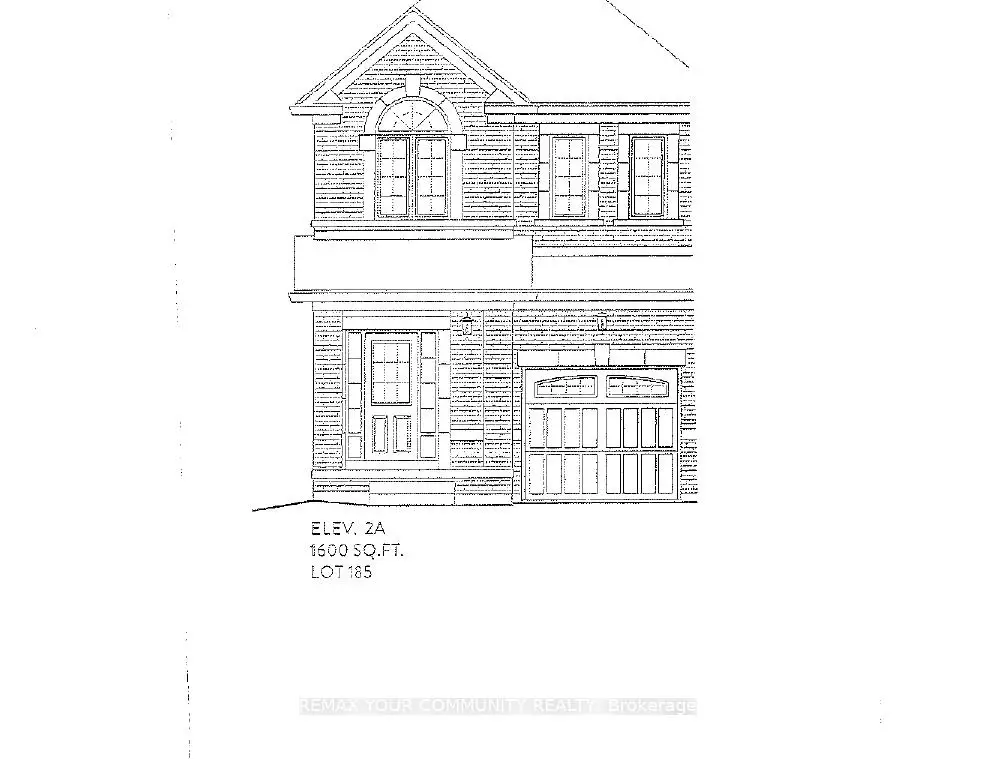
Brand new-Semi detached 1600sqft elevation 2A lot 185L. Hardwood (Natural Finish) On main floor: oak stairs (natural finish) width iron pickets, Central air conditioning, extended upper cabinets in kitchen 9sqft ceiling on main floor. FULL TARION WARRANTY
Features
- Facing: North

- Bedrooms: 3

- Bathrooms: 3

- Garages: 1

- Kitchens: 1

Details
- Lot size: 24.70 x 83.00 Feet

- Space: 1500-2000

- Tax: $ 0.00

- E14135172

- Listing contracted with: REMAX YOUR COMMUNITY REALTY
| Room | Size(M) | Description | |
|---|---|---|---|
| Family Rm | 5.97x3.11 | Hardwood Floor |
|
| Kitchen | 3.54x2.65 | Ceramic Floor |
|
| Breakfast | 2.68x2.65 | Ceramic Floor |
|
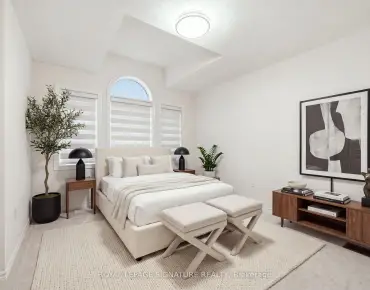
| Primary B | 4.18x3.35 | Broadloom, 4 Pc Ensuite, Walk-In Closet(s) |
|
| 2nd Br | 3.11x2.56 | Broadloom, Closet |
|
| 3rd Br | 3.01x3.05 | Broadloom, 7 Pc Bath |
|
| Laundry | 0.00x0.00 |
| Bathroom | Pieces | Level | |
|---|---|---|---|
| 1xBath | 2 pcs | Main |
|
| 1xBath | 4 pcs | Second |
|
| 1xBath | 4 pcs | Second |
Property Summary
Located close to the intersection of Tauton Rd and Whites Rd, 1160 Zinnia Gdns N is a 3 bedrooms 3 washrooms Semi-Detached. The unit has a Single Built-In Parking Space. The property has many nice features including Water Heater. Family Room Rm, Kitchen and Breakfast Room are on the Main floor.Home Market Analysis
For Sale
For Lease
Comparable home values have decreased 11.2% compared with the same period last year.
Rent levels have remained relatively stable compared with the same period last year.
How This Home Compares
Local Area Profile
This property is located in an area with a mix of homeowners and renters with housing made up primarily of detached homes. Approximately 30% of residents hold a bachelor's degree or higher, while about 40% have a college credential. Driving is the primary commuting method for nearly all local commuters.