Rural Pickering, Pickering, L1X 0N8

Description
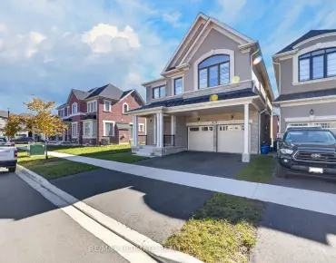
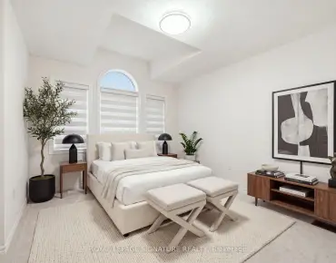
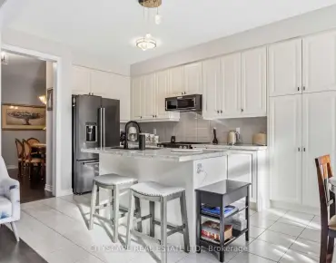
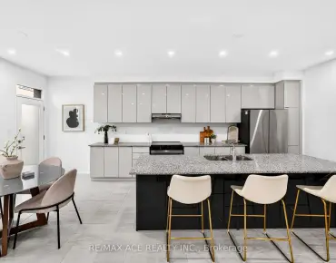
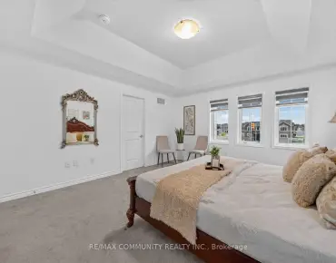
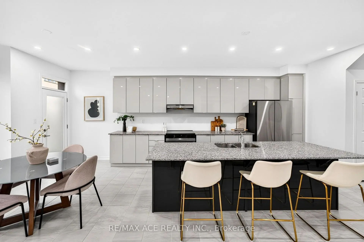
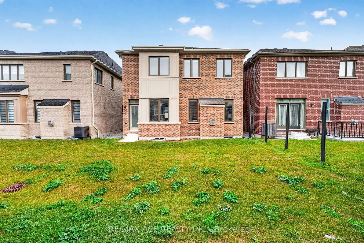
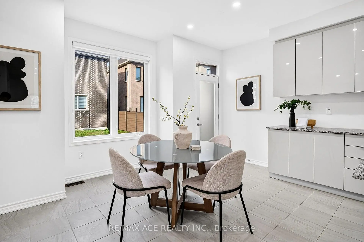
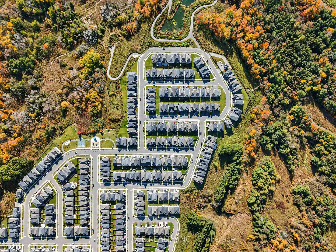
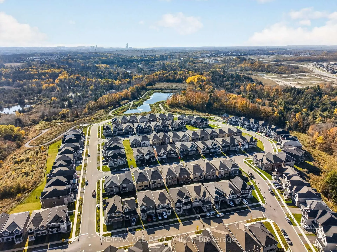
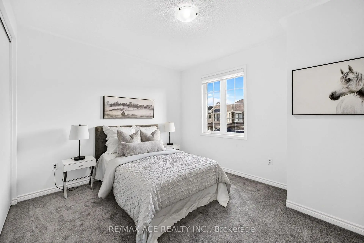
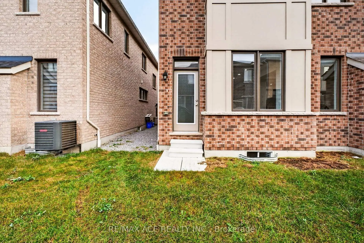
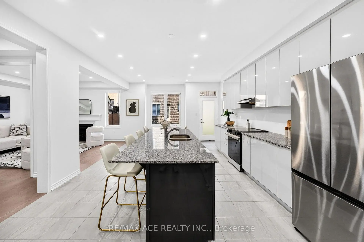
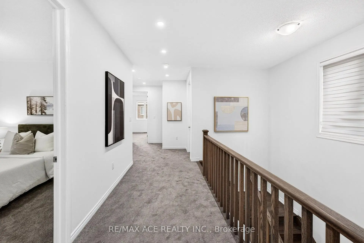
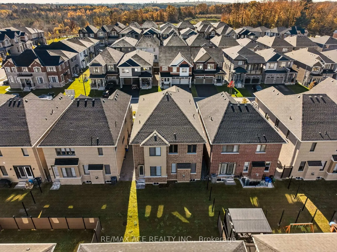
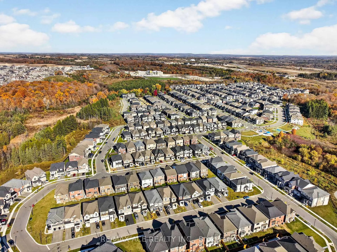
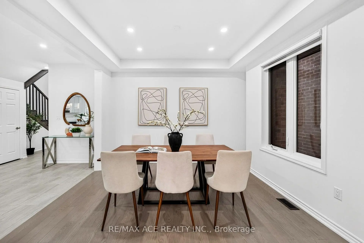
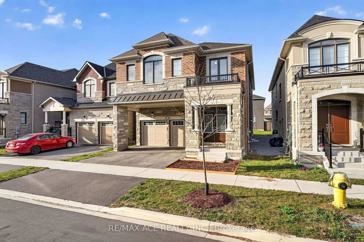
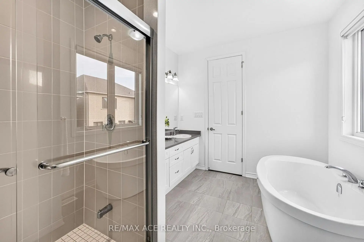
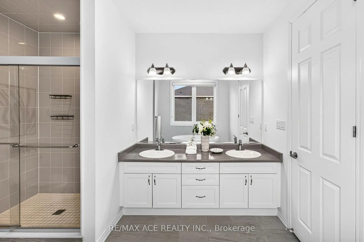
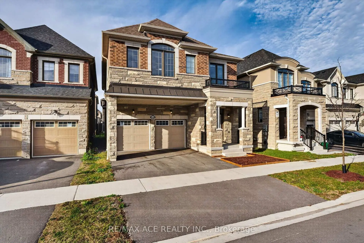
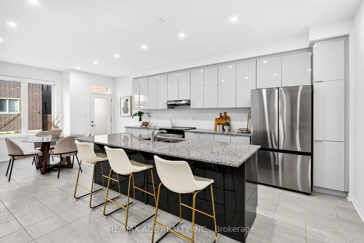
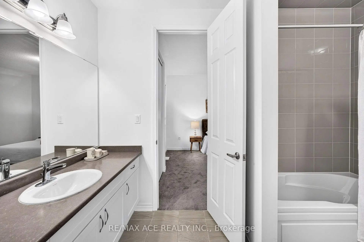
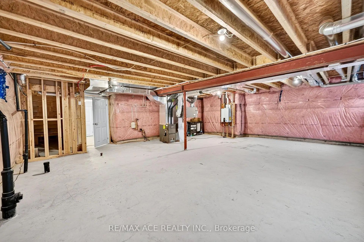
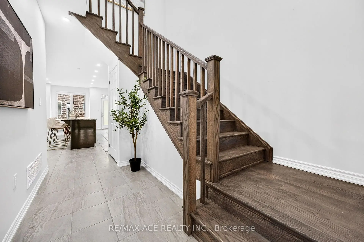
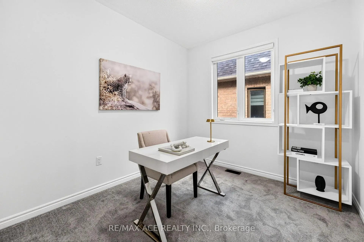
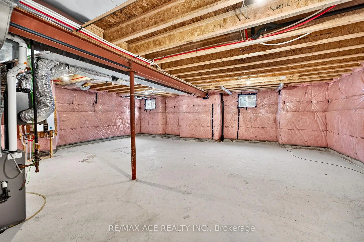
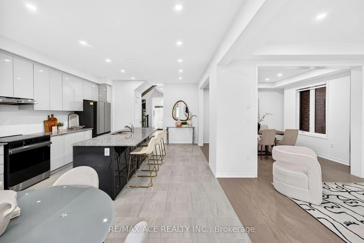
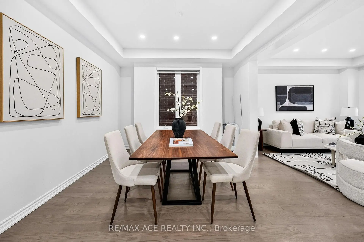
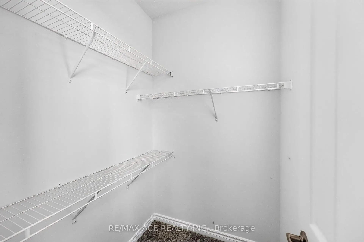
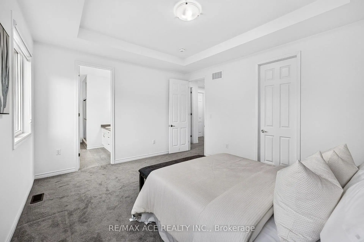
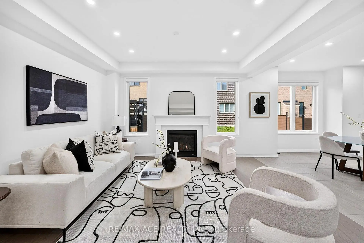
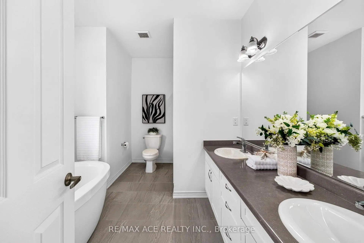
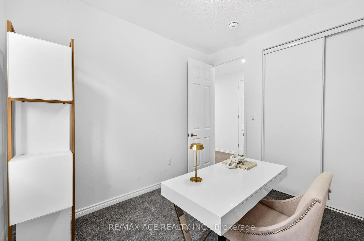
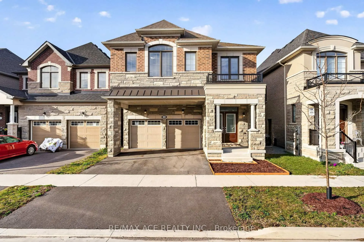
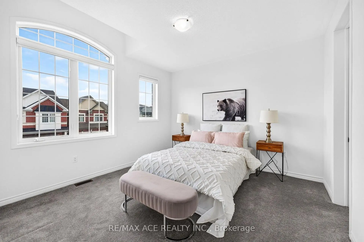
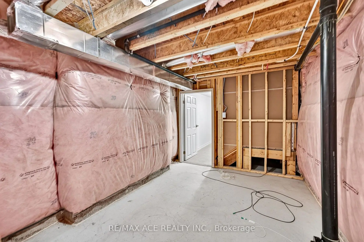
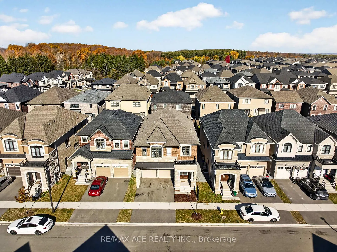
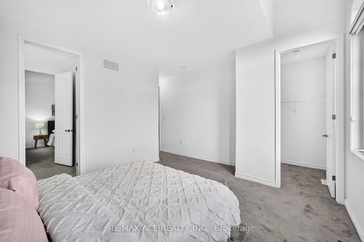
Welcome to this stunning 5-bedroom, 4-bathroom modern residence built by Mattamy Homes in 2024. Located in the highly sought-after New Seaton community. Designed with both elegance and practical family living in mind, this home boasts an expansive open-concept layout enhanced by impressive 9-foot ceilings on both the main and second levels. The heart of the home features a stylish chef's kitchen equipped with a sleek granite island and brand-new stainless steel appliances. Upgrades abound throughout, including seamless main-floor hardwood flooring, smooth ceilings, and rich oak staircases stained to match. The luxurious primary suite offers a serene retreat complete with a spacious walk-in closet and a modern 5-piece ensuite featuring a freestanding soaking tub. A separate entrance to the basement provides exceptional versatility and future potential. Prime Location: Minutes to Highways 407, 401, and 412, as well as the Pickering GO Station. An ideal home for growing families seeking uncompromised comfort and style!
Features
- Facing: South

- Bedrooms: 5

- Bathrooms: 4

- Garages: 2

- Kitchens: 1

Details
- Lot size: 36.00 x 91.00 Feet

- Space: 2500-3000

- Tax: $ 9211.00

- E14126720

- Listing contracted with: RE/MAX ACE REALTY INC.
| Room | Size(M) | Description | |
|---|---|---|---|
| Kitchen | 4.26x3.77 | Modern Kitchen, Centre Island, Stainless Steel Appl |
|
| Breakfast | 4.26x3.62 | Ceramic Floor, Large Window, W/O To Yard |
|
| Great Rm | 4.26x3.74 | Hardwood Floor, Gas Fireplace, Window |
|
| Dining Rm | 3.53x3.53 | Hardwood Floor, Window |
|
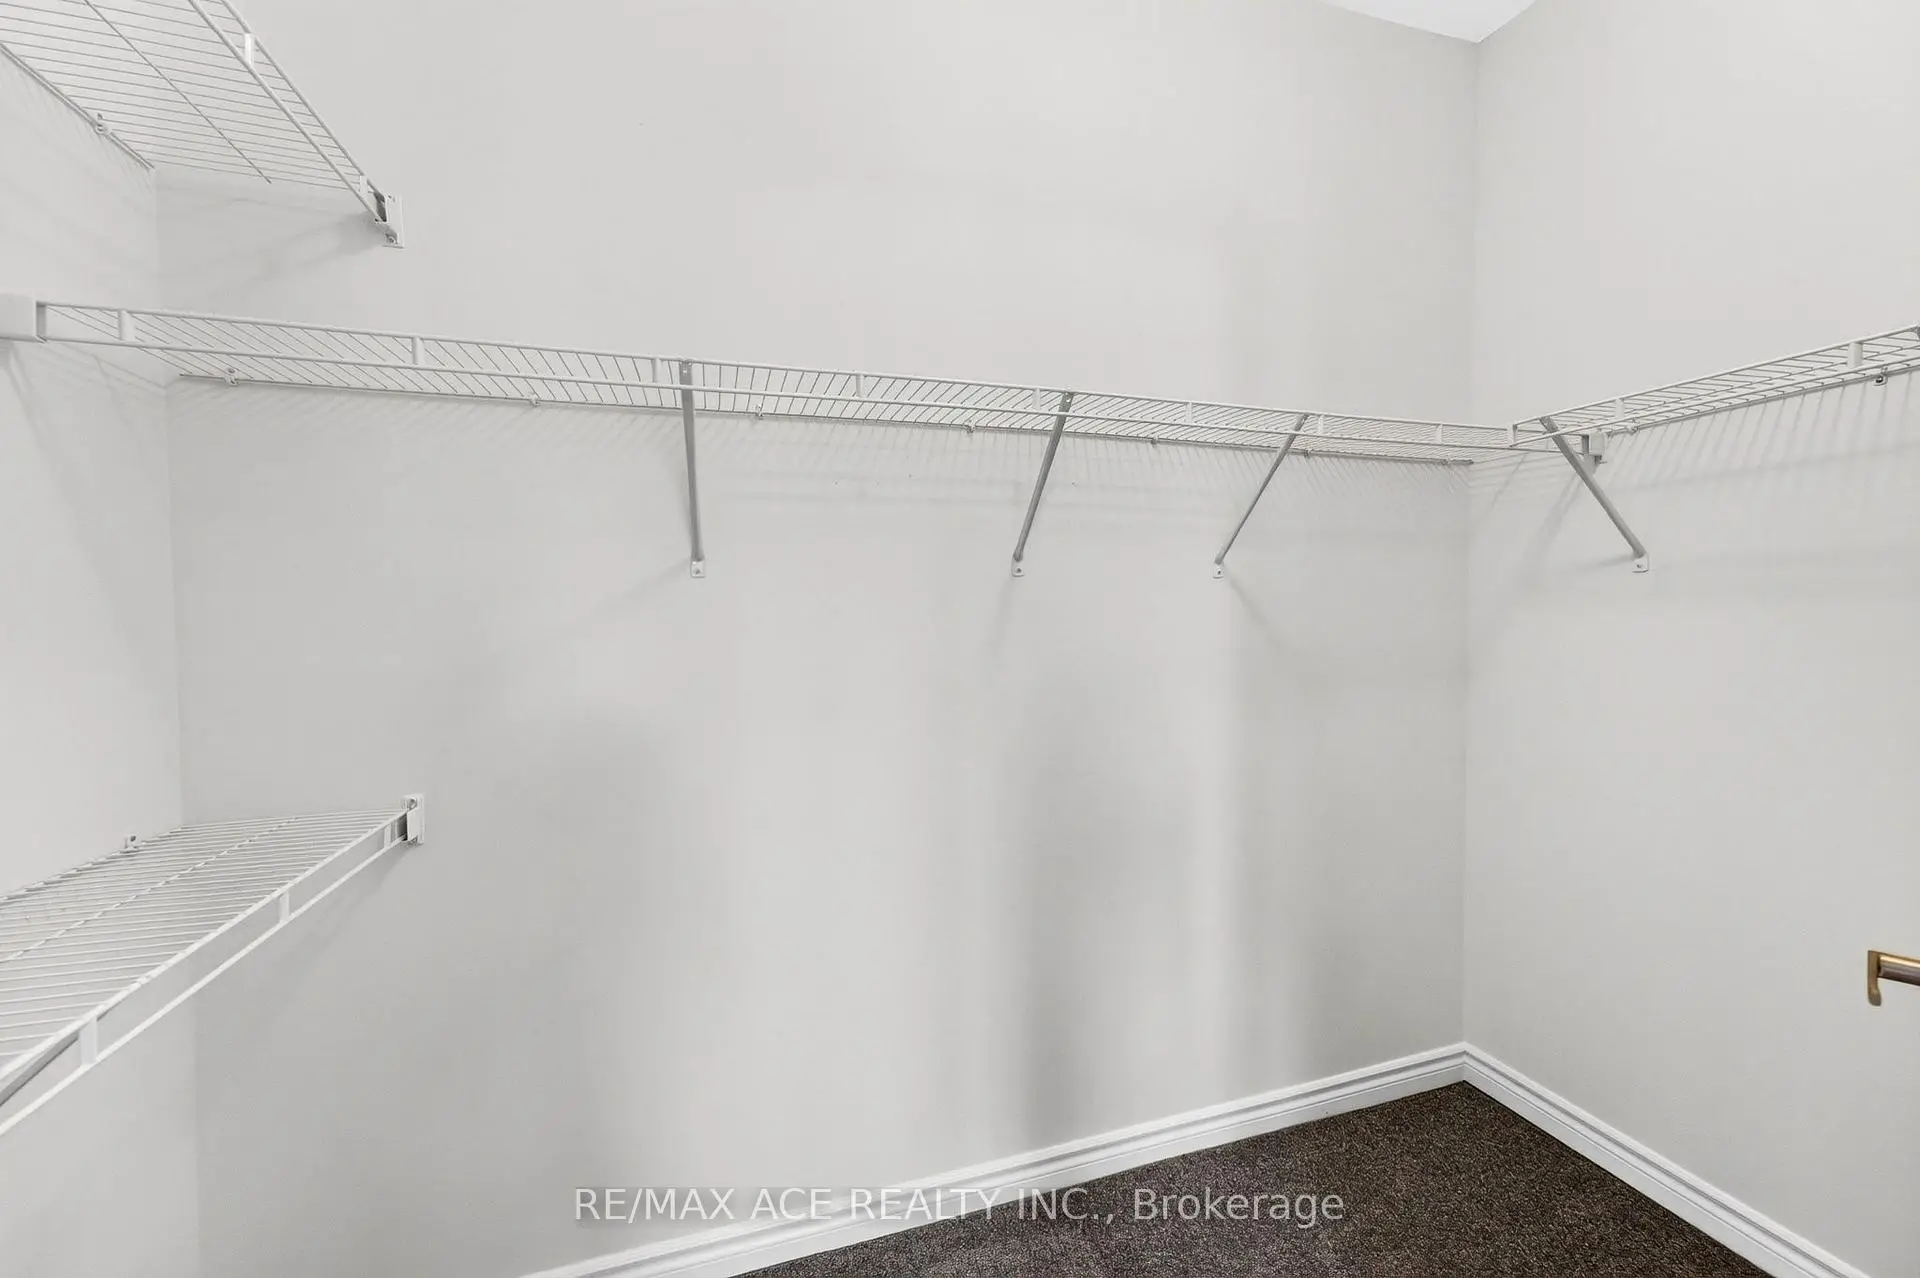
| Primary B | 4.97x3.96 | Broadloom, Walk-In Closet(s), 5 Pc Ensuite |
|
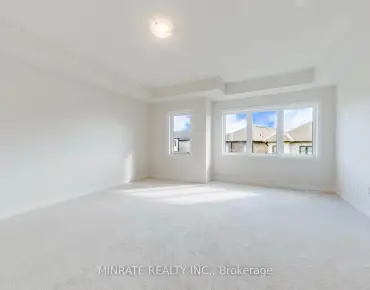
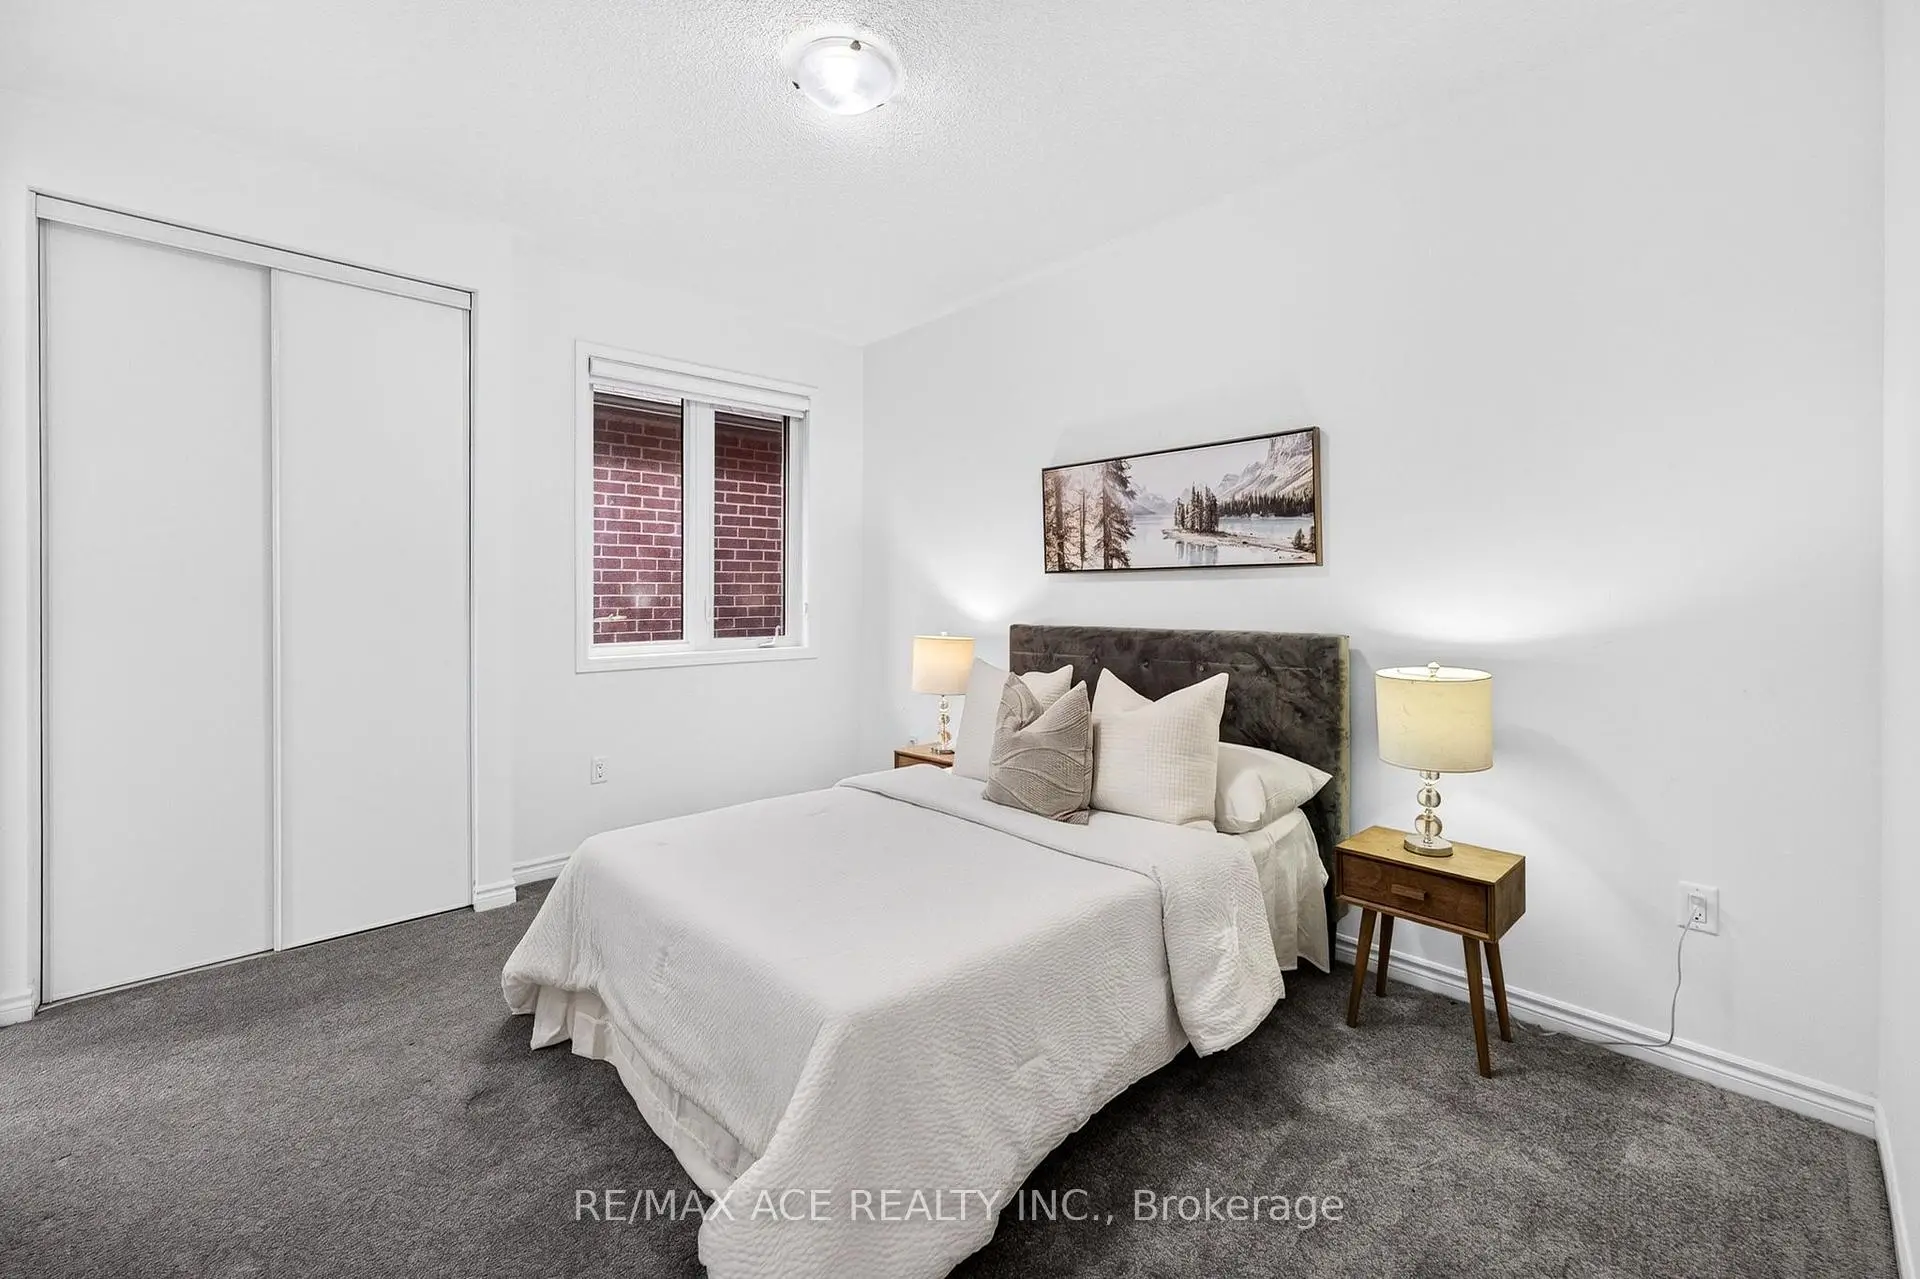
| 2nd Br | 3.96x3.35 | Broadloom, Window |
|
| 3rd Br | 4.51x3.65 | Broadloom, Walk-In Closet(s), Window |
|
| 4th Br | 3.16x2.74 | Broadloom, Closet, Window |
|
| 5th Br | 3.96x3.53 | Broadloom, Closet, Window |
| Bathroom | Pieces | Level | |
|---|---|---|---|
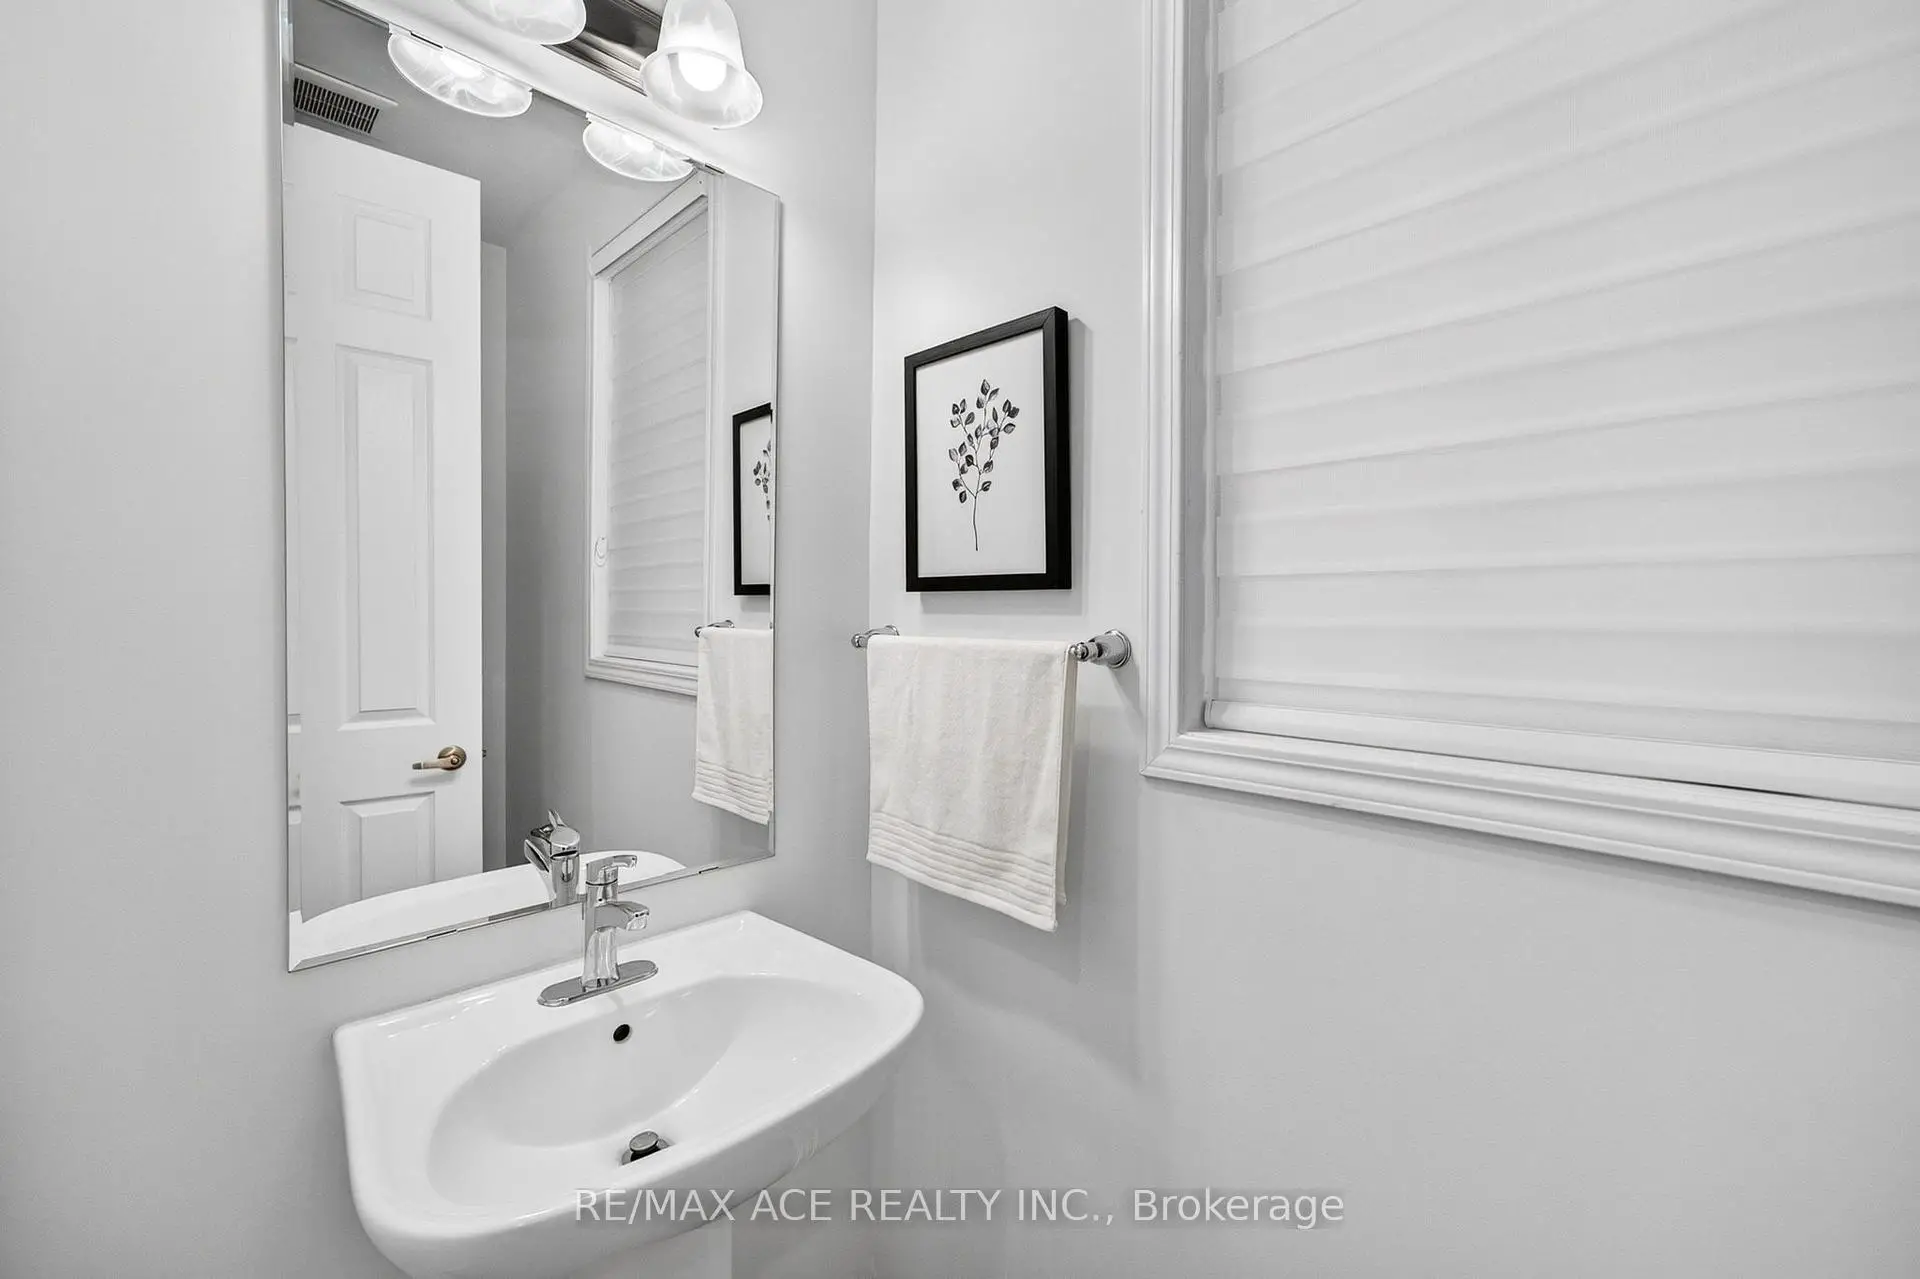
| 1xBath | 2 pcs | Main |
|
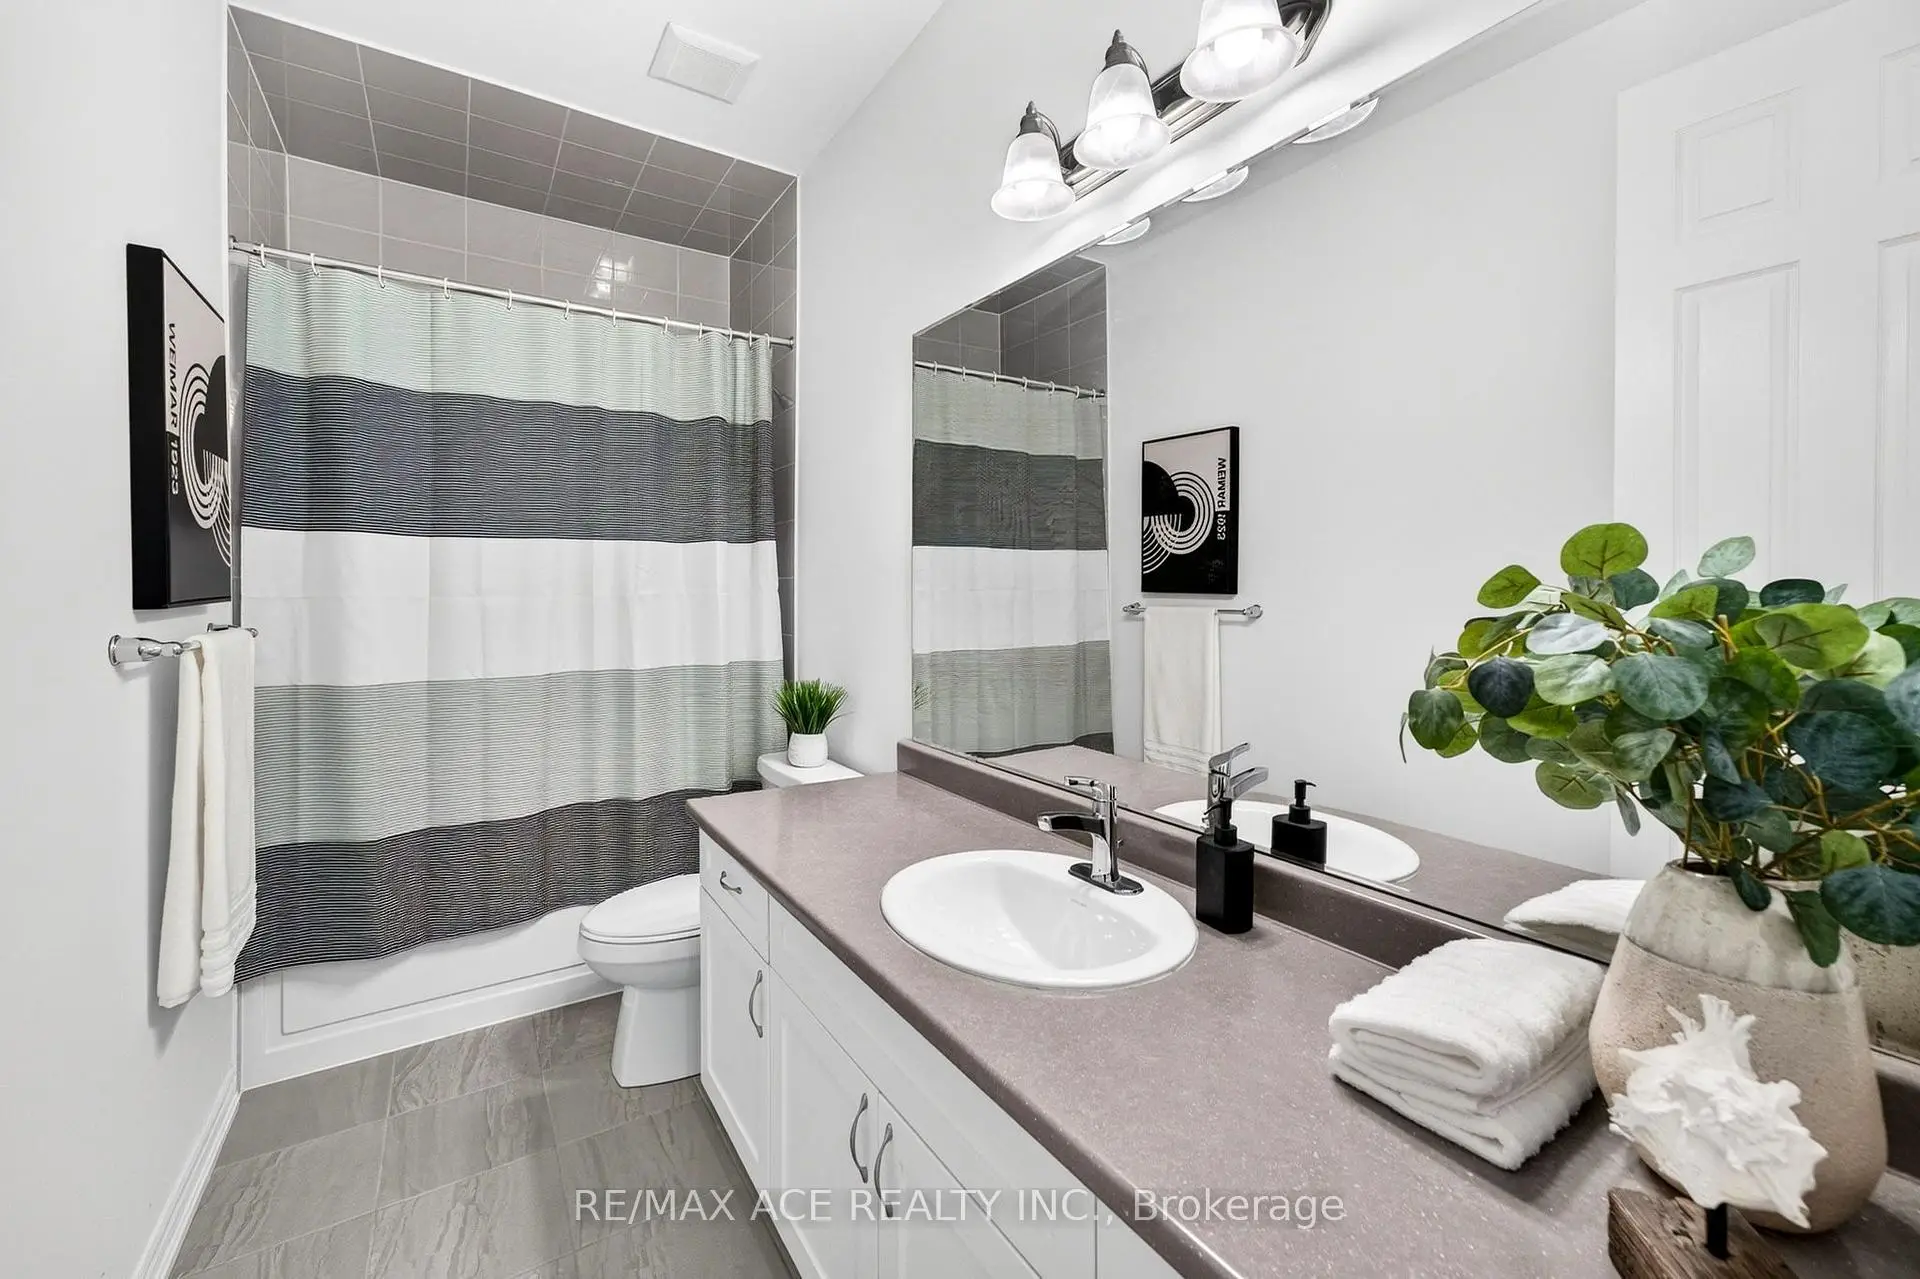
| 1xBath | 3 pcs | Second |
|
| 2xBaths | 4 pcs | Second |
Property Summary
Located close to the intersection of Brock Rd and Taunton Rd, 1408 Mockingbird Sq is a 5 bedrooms 4 washrooms Detached. The unit has a Double Attached Parking Spaces. The property has many nice features including None. Kitchen, Breakfast Room, Great Room and Dinning Room Rm are on the Main floor.Home Market Analysis
For Sale
For Lease
Comparable home values have remained relatively stable compared with the same period last year.
Rent levels have increased 5.6% compared with the same period last year.
How This Home Compares
Local Area Profile
This property is located in an area with a mix of homeowners and renters with housing made up primarily of detached homes. Approximately 30% of residents hold a bachelor's degree or higher, while about 40% have a college credential. Driving is the primary commuting method for nearly all local commuters.