Rural Pickering, Pickering, L1X 0M4

Description
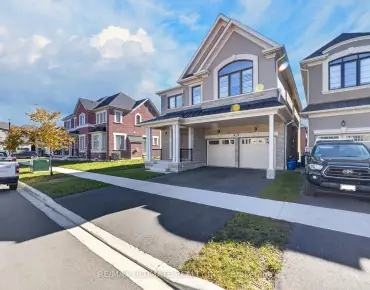
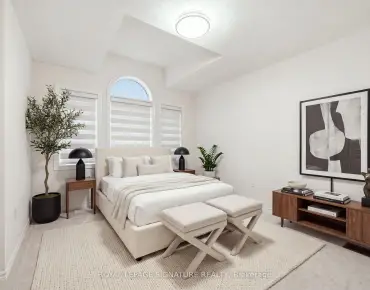
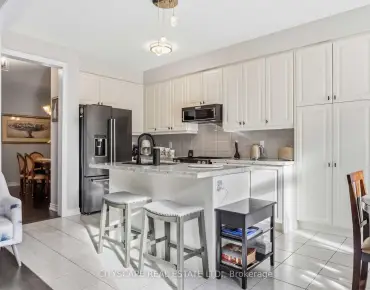
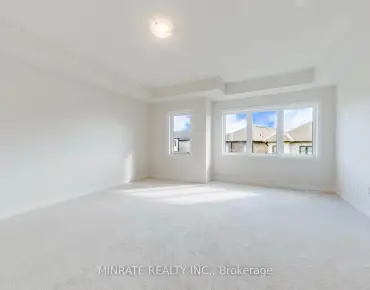
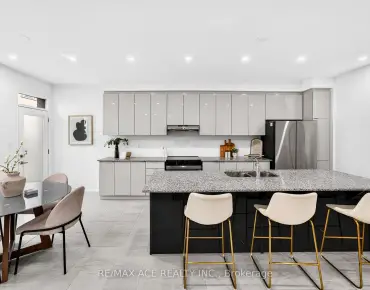
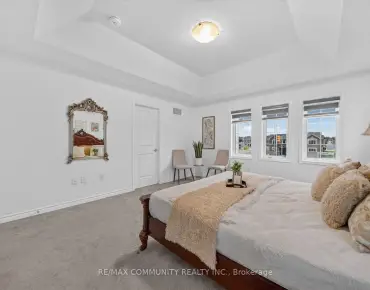
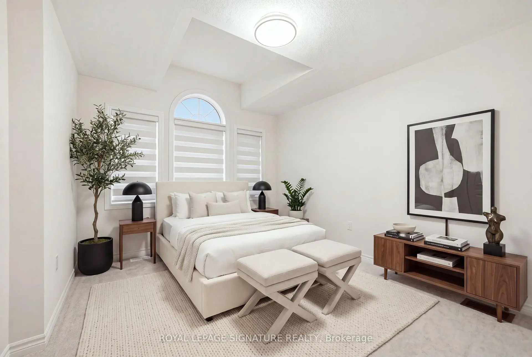
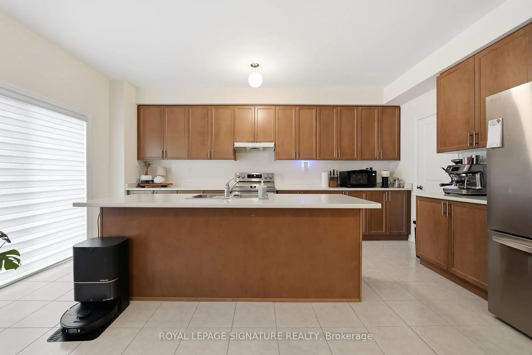
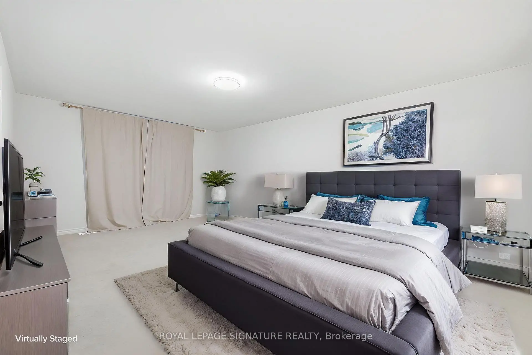
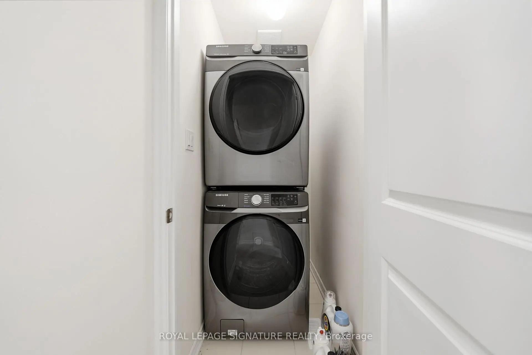
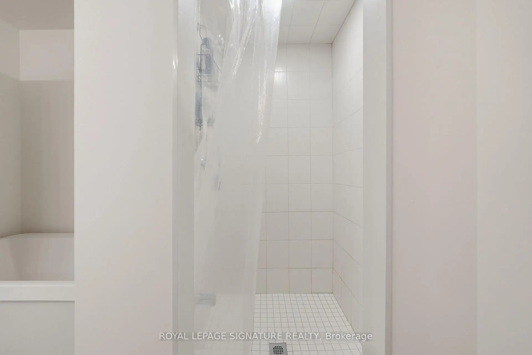
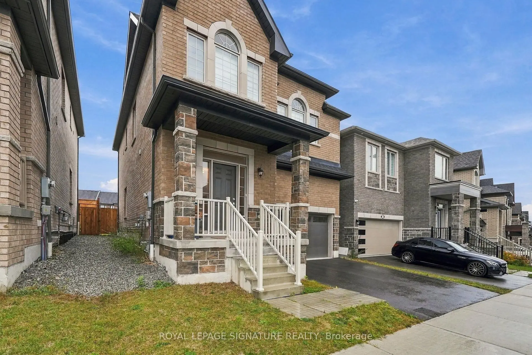
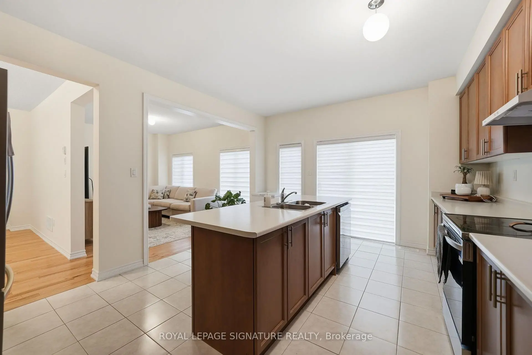
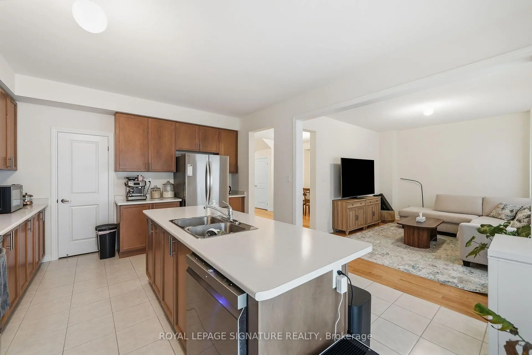
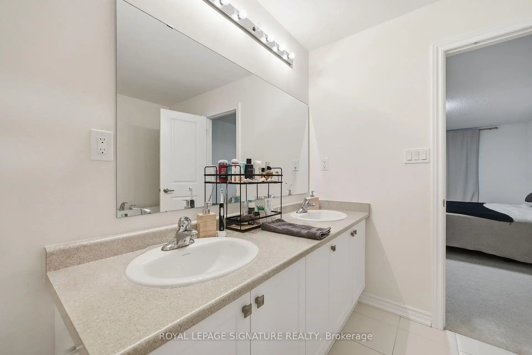
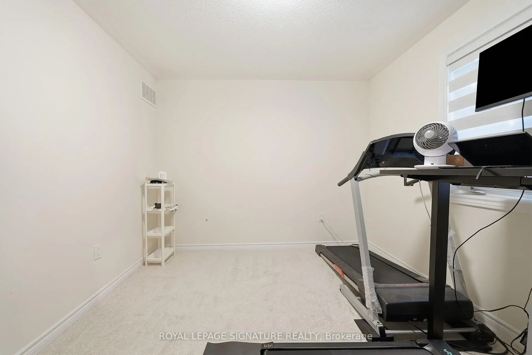
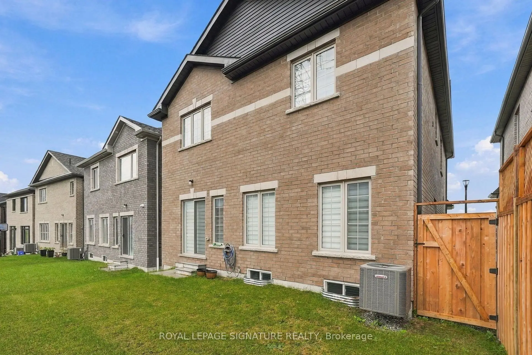
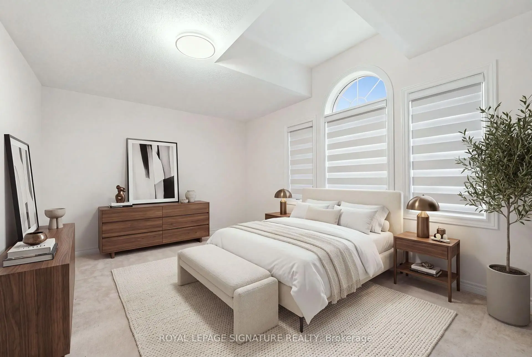
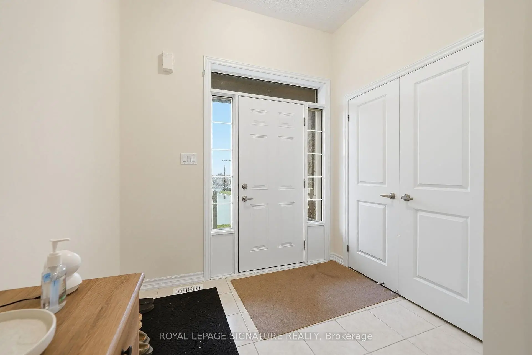
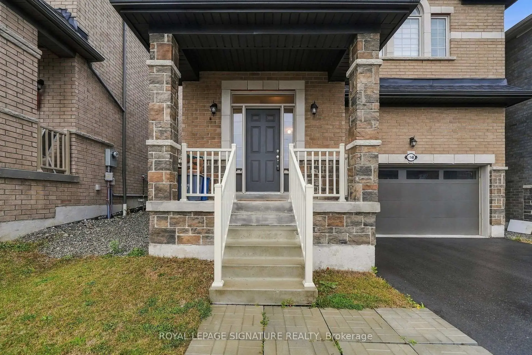
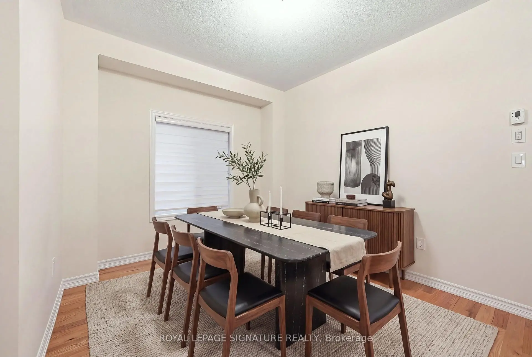
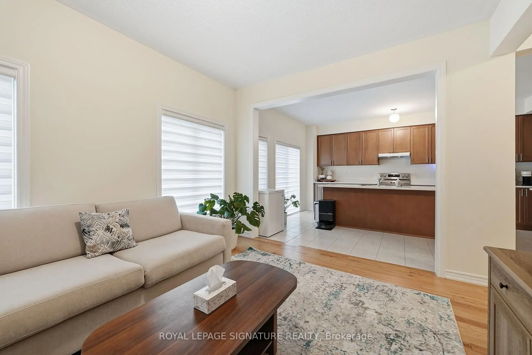
You've Worked Hard. It's Time to Enjoy Something Special!Sure, you might save a few dollars purchasing an older home, but what are you really getting for that savings? Welcome to 1148 Skyridge Boulevard, where modern design, generous living spaces and everyday functionality come together in this beautifully appointed, nearly new home. Built in 2024 and meticulously maintained, this impressive 4-bedroom, 3-bathroom residence offers the benefits of newer construction without the wait.Step inside to discover a bright, open-concept layout with 9 ft ceilings, featuring hardwood flooring throughout the main level, spacious principal rooms that are ideal for relaxing or entertaining. The expansive kitchen is truly the heart of the home, showcasing a large centre island, abundant cabinetry and an oversized pantry, providing exceptional storage and plenty of room for family gatherings. Upstairs, four generously sized bedrooms offer comfort and flexibility, including a spacious primary retreat complete with a walk-in closet and private ensuite. Convenient second-floor laundry adds to the home's thoughtful design.Additional highlights include an attached double-car garage with room for two vehicles, two car parking in the driveway, and an unfinished basement offering excellent storage and countless possibilities.Situated in a growing, family-friendly Pickering community, this home offers convenient access to parks, schools, shopping, major highways and transit, with continued neighbourhood development adding to its appeal.Whether you're moving up from your first home, looking for more space or simply ready to enjoy the comforts of modern living, 1148 Skyridge Boulevard delivers an exceptional opportunity to make your next move something special.
Features
- Facing: North

- Bedrooms: 4

- Bathrooms: 3

- Garages: 2

- Kitchens: 1

Details
- Lot size: 36.12 x 82.10 Feet

- Space: 2000-2500

- Tax: $ 8296.27

- E14121122

- Listing contracted with: ROYAL LEPAGE SIGNATURE REALTY
| Room | Size(M) | Description | |
|---|---|---|---|
| Kitchen | 5.18x3.96 | Centre Island, Pantry, W/O To Yard |
|
| Living Rm | 4.51x3.44 | Gas Fireplace, Combined w/Kitchen, Hardwood Floor |
|
| Dining Rm | 3.54x3.05 | Large Window, Combined w/Kitchen, Hardwood Floor |
|
| Primary B | 6.04x4.02 | Ensuite Bath, Walk-In Closet(s), Broadloom |
|
| 2nd Br | 4.45x3.35 | Large Window, Closet, Broadloom |
|
| 3rd Br | 3.66x3.20 | Large Window, Closet, Broadloom |
|
| 4th Br | 3.78x3.05 | Large Window, Closet, Broadloom |
|
| Laundry | 0.00x0.00 | ||
| Other | 0.00x0.00 | Unfinished |
| Bathroom | Pieces | Level | |
|---|---|---|---|
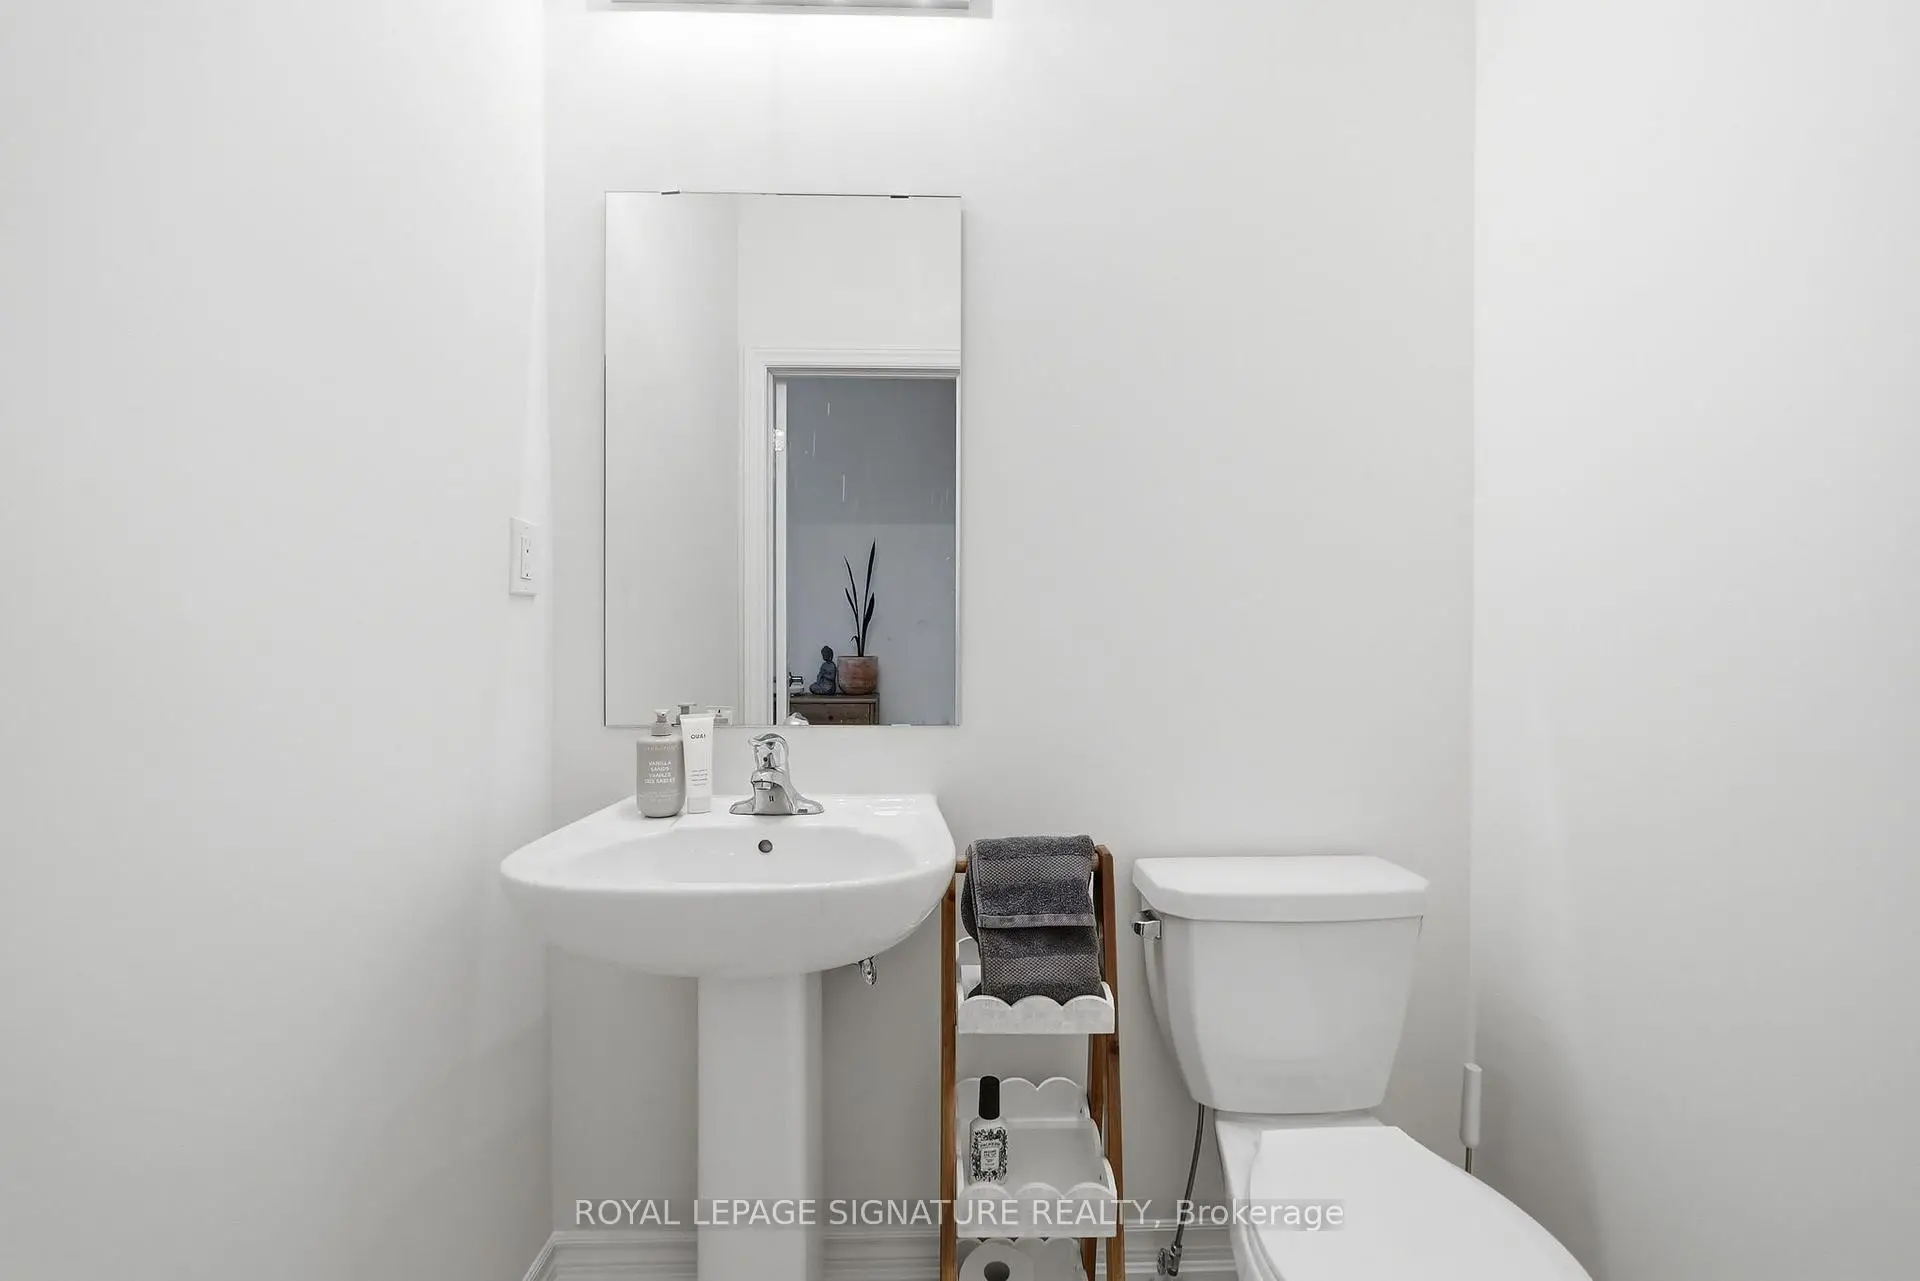
| 1xBath | 2 pcs | Main |
|
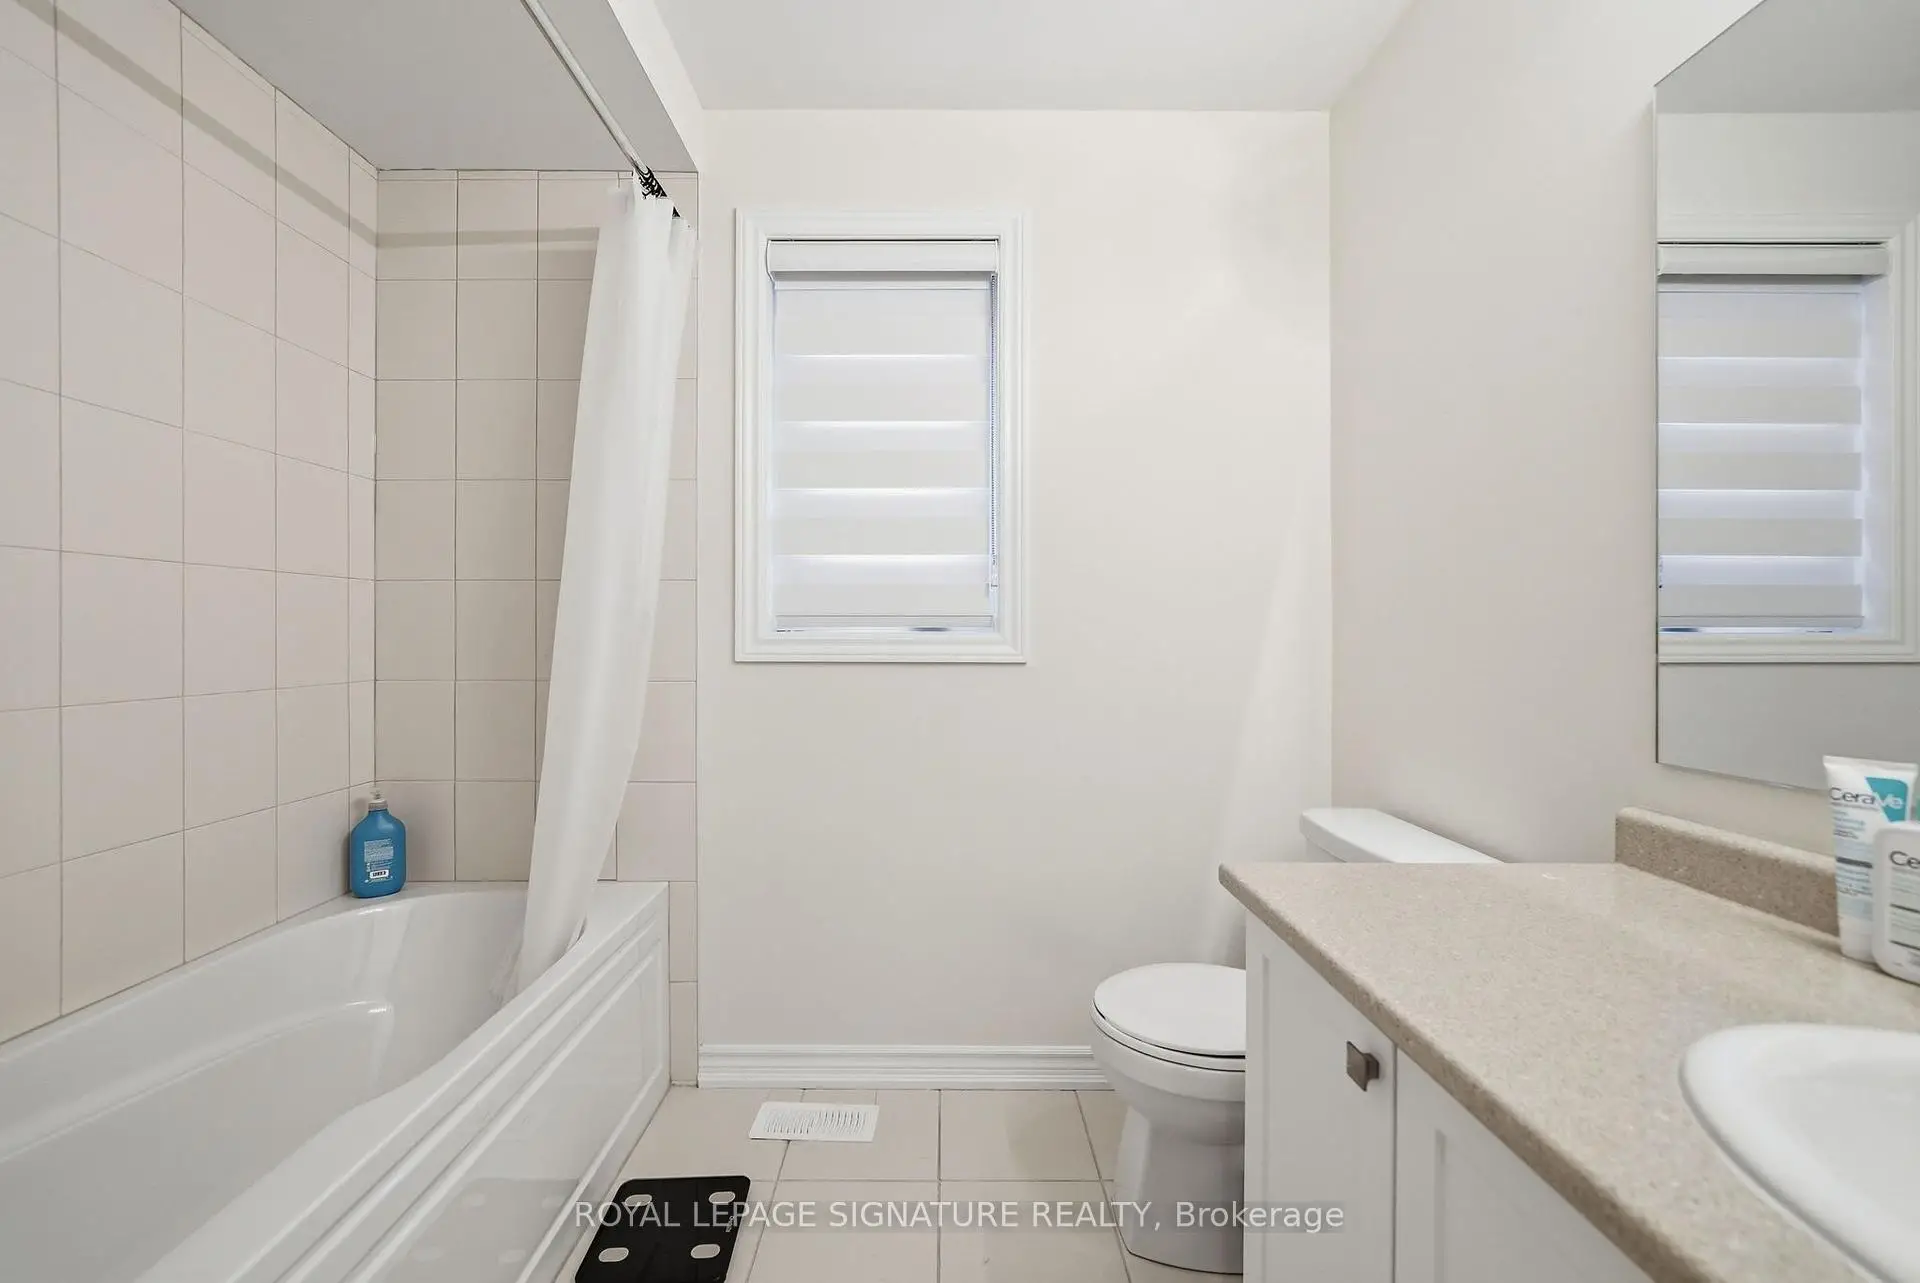
| 2xBaths | 4 pcs | Second |
Property Summary
Located close to the intersection of Taunton Rd. and Peter Matthews, 1148 Skyridge Blvd is a 4 bedrooms 3 washrooms Detached. The unit has a Double Attached Parking Spaces. The property has many nice features including None. Kitchen, Living Room Rm and Dinning Room Rm are on the Main floor.Home Market Analysis
For Sale
For Lease
Comparable home values have decreased 3.1% compared with the same period last year.
Rent levels have remained relatively stable compared with the same period last year.
How This Home Compares
Local Area Profile
This property is located in an area with a high level of homeownership with housing made up primarily of detached homes, together with some townhouses. Approximately 45% of residents hold a bachelor's degree or higher, while about 24% have a college credential. The large majority of local commuters travel by car.