Malton, Mississauga, L4T 3P8


Description
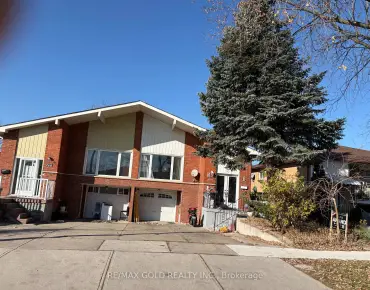
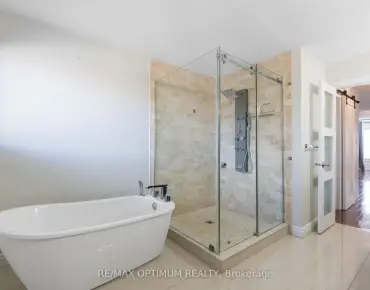
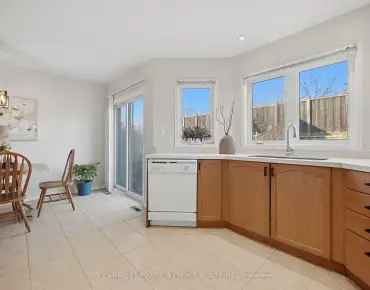
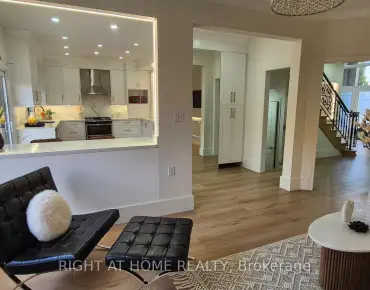
Large 5 level semi detached house in the heart of Malton with 4 spacious bedroom, family room with fireplace, large eat-in kitchen,separate entrance to finished walkout basement,large fenced backyard,window and electric panel.Near to Hwy 427 and Hwy 407 and in the heart of Malton ,near to Brampton and Vaughan .Near to all buss stops ,schools,plazas and many more.
Features
- Facing: South

- Bedrooms: 4

- Bathrooms: 4

- Garages: 1

- Kitchens: 1

Details
- Lot size: 30.50 x 150.00 Feet

- Space: 1500-2000

- Tax: $ 3800.00

- W14192530

- Listing contracted with: RE/MAX GOLD REALTY INC.
| Room | Size(M) | Description | |
|---|---|---|---|
| Living Rm | 4.51x4.50 | Laminate, Open Concept |
|
| Dining Rm | 4.20x4.50 | Laminate, Open Concept |
|
| Kitchen | 5.42x2.53 | Eat-in Kitchen, Ceramic Floor |
|
| Primary B | 4.66x3.30 | Hardwood Floor |
|
| 2nd Br | 3.75x3.01 | Hardwood Floor |
|
| 3rd Br | 3.30x3.68 | Hardwood Floor |
|
| 4th Br | 4.60x3.22 | Closet |
|
| Family Rm | 7.22x4.70 | Fireplace, W/O To Yard |
|
| Br | 3.82x3.52 |
| Bathroom | Pieces | Level | |
|---|---|---|---|
| 1xBath | 3 pcs | Main |
|
| 1xBath | 4 pcs | Second |
|
| 1xBath | 4 pcs | Lower |
|
| 1xBath | 4 pcs | Sub-Base |
Property Summary
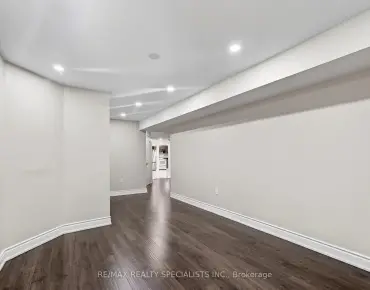
Located close to the intersection of Darcel and Finch, 7745 Wildfern Dr is a 4+2 bedrooms 4 washrooms Semi-Detached. The unit has a Single Attached Parking Space. The property's basement is finished and has bedrooms. The property has many nice features including Carpet Free. Living Room Rm, Dinning Room Rm and Kitchen are on the Main floor; Primary B, second bedroom and third bedroom are on the upper floor; fourth bedroom and Family Room Rm are on the Lower floor.Home Market Analysis
For Sale
For Lease
Comparable home values have decreased 12.6% compared with the same period last year.
Rent levels have decreased 20.3% compared with the same period last year.
How This Home Compares
Local Area Profile
This property is located in an area with a high level of homeownership with housing consisting mainly of apartments and condominiums. Approximately 20% of residents hold a bachelor's degree or higher, while about 36% have a college credential. Residents use a combination of driving and public transit for commuting.
School Information
Elementary Schools
-
-
-
-
Williams Parkway Sr. (Grade: 6-8)International Business & Technology program
-
-
William G Davis Sr. (Grade: 6-8)
IB program
-
-
Nibi Emosaawdang PS (Grade: 7-8)
Extended French school
-
Secondary Schools
-
Lincoln M Alexander SS (Grade: 9-12)Home SchoolRank: 665/746 (Score: 3.8)Distance to school: 1.2 km (~21 min walk)
-
Lincoln M Alexander SS (Grade: 9-12)Rank: 665/746 (Score: 3.8)Distance to school: 1.2 km (~21 min walk)
-
Turner Fenton SS (Grade: 9-12)
-
North Park SS (Grade: 9-12)International Business & Technology program
-
Chinguacousy SS (Grade: 9-12)SciTech program
-
Turner Fenton SS (Grade: 9-12)
-
Mayfield SS (Grade: 9-12)
Arts program
-
Central Peel SS (Grade: 9-12)
AP program