Port Credit, Mississauga, L5G 3L7

Description
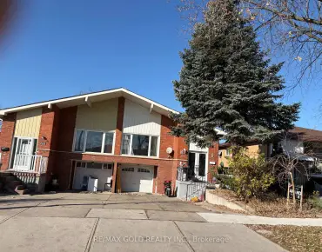
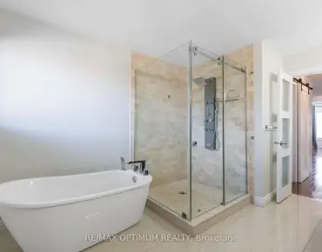
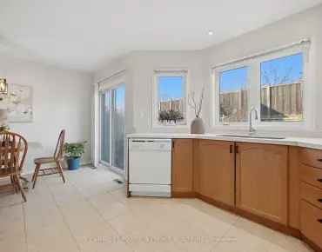
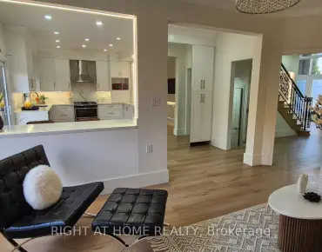
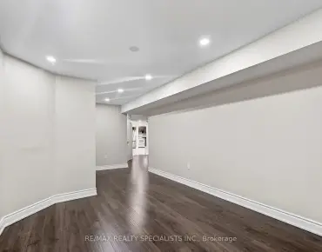
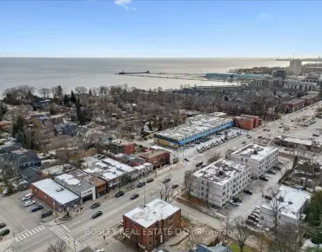
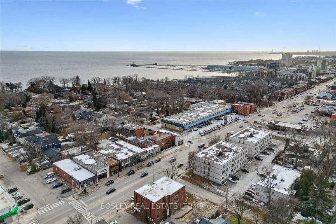
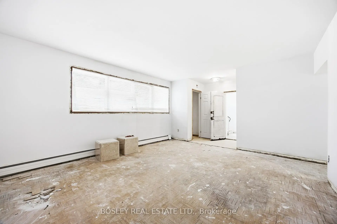
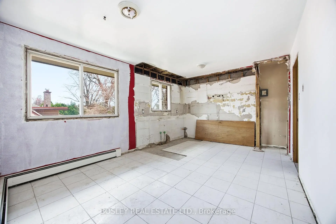
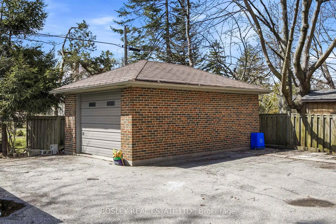
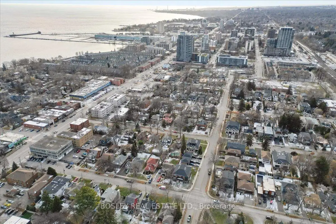
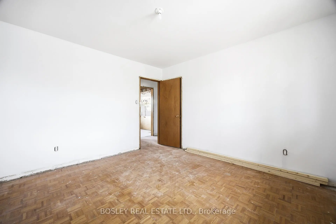
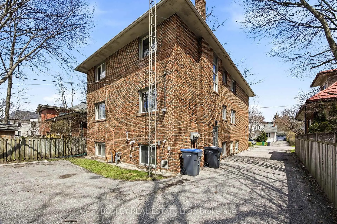
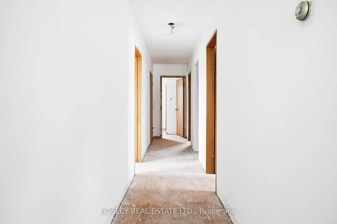
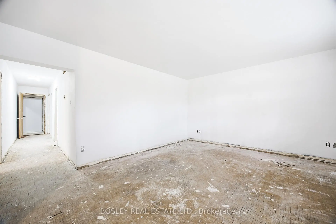
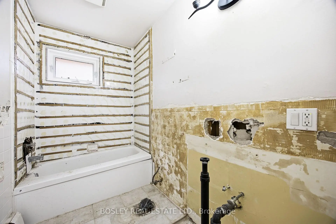
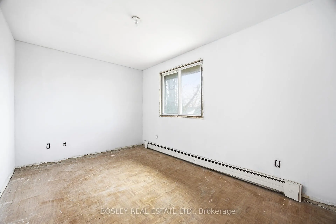
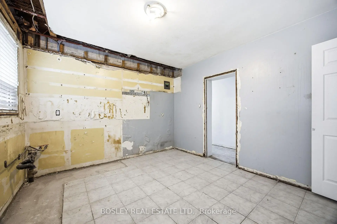
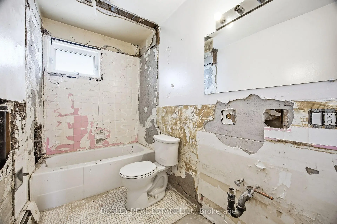
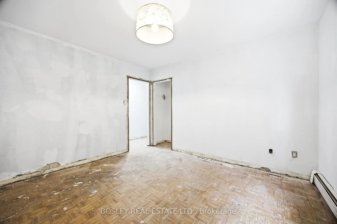
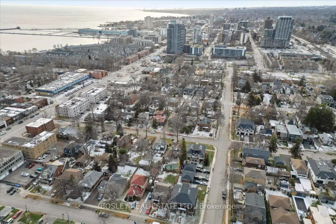
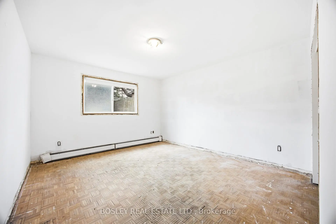
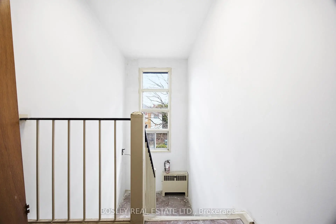
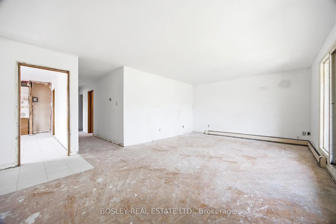
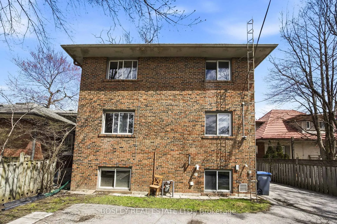
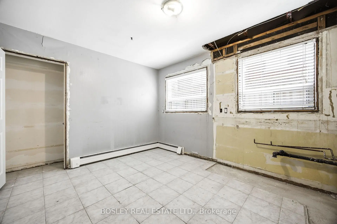
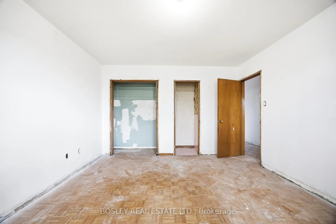
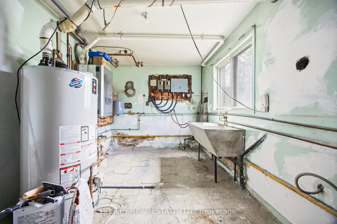
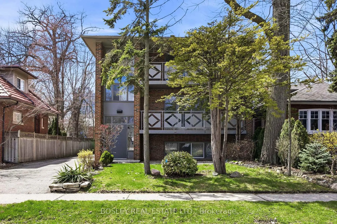
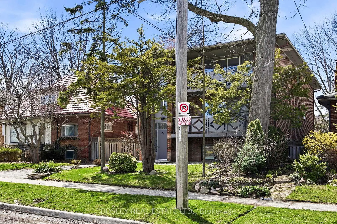
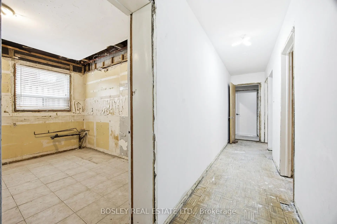
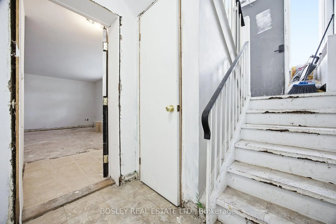
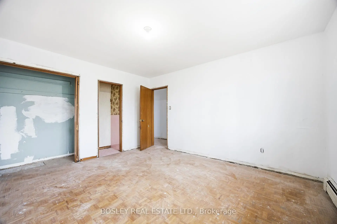
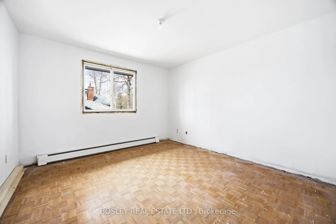
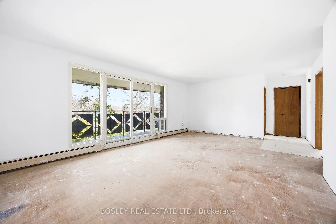
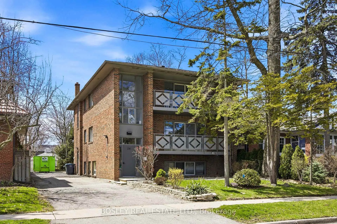
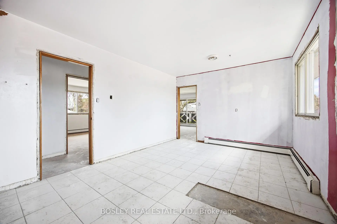
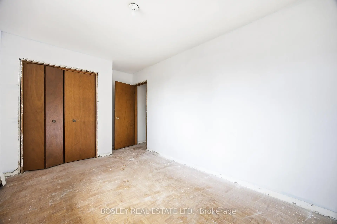
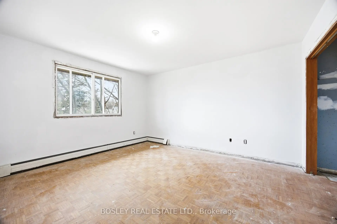
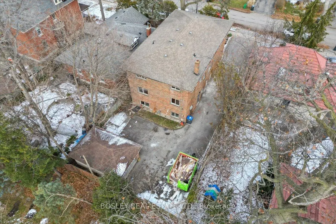
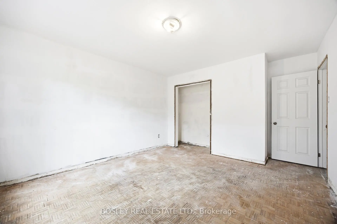
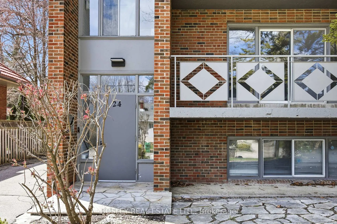
Purpose-built triplex of three full three-bedroom suites - two at approx 1,522 sf on the 2nd and 3rd floors, plus an oversized lower suite at approx 1,385 sf - a scale and unit mix seldom found in residential triplexes. Delivered vacant, allowing rents to be reset to current market from day one. Currently mid-renovation: acquire it as-is and finish to your own specification, or take it as a completed product. Three full three-bedroom layouts broaden the demand floor to families, professionals, and multi-generational buyers, not interchangeable bachelor units. Set in one of Port Credit's tenured residential pockets among predominantly single-family homes, steps to shops, cafés, and grocery stores, with direct access to the Port Credit GO for downtown connectivity. On-site parking plus a detached garage adds flexibility for personal use or incremental rental income. A value-add play in a premier, transit-connected lakeside community: vacant possession for full income repositioning, oversized three-bedroom suites, and a Port Credit address supporting premium market rents. Offered as-is in present condition.
Features
- Facing: West

- Bedrooms: 6

- Bathrooms: 3

- Garages: 1

- Kitchens: 2

Details
- Lot size: 50.00 x 125.00 Feet

- Space: 3000-3500

- Tax: $ 10018.14

- W13416120

- Listing contracted with: BOSLEY REAL ESTATE LTD.
| Room | Size(M) | Description | |
|---|---|---|---|
| Living Rm | 4.27x6.50 | ||
| Kitchen | 5.08x3.48 | ||
| Br | 3.56x3.78 | ||
| 2nd Br | 4.27x4.70 | ||
| 3rd Br | 2.79x4.70 | ||
| Living Rm | 4.27x6.50 | ||
| Kitchen | 5.08x3.48 | ||
| Br | 3.56x3.78 | ||
| 2nd Br | 4.27x3.78 | ||
| 3rd Br | 2.79x4.70 | ||
| Living Rm | 4.22x4.88 | ||
| Kitchen | 3.81x3.35 |
| Bathroom | Pieces | Level | |
|---|---|---|---|
| 1xBath | 3 pcs | Ground |
|
| 1xBath | 3 pcs | Second |
|
| 1xBath | 3 pcs | Lower |
Property Summary
Located close to the intersection of Lakeshore and Hurontario, 24 Oakwood Ave N is a 6+3 bedrooms 3 washrooms Triplex. The unit has a Single Detached Parking Space. The property basement is Apartment . The property has many nice features including None. Living Room Rm, Kitchen, Bedroom, second bedroom and third bedroom are on the Main floor; Living Room Rm and Kitchen are on the Lower floor.Home Market Analysis
For Lease
Rent levels have decreased 11.6% compared with the same period last year.
How This Home Compares
Local Area Profile
This property is located in an area with a significant rental housing presence with a strong concentration of apartment and condominium housing. Approximately 43% of residents hold a bachelor's degree or higher, while about 17% have a college credential. Residents use a combination of driving and public transit for commuting.
School Information
Elementary Schools
-
Forest Avenue PS (Grade: 1-6)Home SchoolRank: 516 out of 3022 (Score: 7.6)Distance to school: 0.2 km (~4 min walk)
-
Riverside PS (Grade: 7-8)Home SchoolRank: 808 out of 3022 (Score: 7.1)Distance to school: 1.3 km (~23 min walk)
-
Mineola PS (Grade: 1-6)
French Immersion school
Rank: 751 out of 3022 (Score: 7.2)Distance to school: 0.6 km (~11 min walk) -
-
Tomken Road Middle (Grade: 6-8)SciTech program
-
Hillcrest MS (Grade: 6-8)
-
Allan A Martin Sr. (Grade: 6-8)International Business & Technology programDistance to school: 2.9 km (~9 min drive)
-
-
-
-
Queen Elizabeth Sr. (Grade: 7-8)
Arts program
Rank: 1934 out of 3022 (Score: 5.5)Distance to school: 74.5 km (~224 min drive) Secondary Schools
-
Port Credit SS (Grade: 9-12)Home SchoolRank: 153/746 (Score: 7.4)Distance to school: 0.8 km (~15 min walk)
-
Clarkson SS (Grade: 9-12)Rank: 489/746 (Score: 5.4)Distance to school: 8.1 km (~24 min drive)
-
Glenforest SS (Grade: 9-12)
IB program
Rank: 187/746 (Score: 7.2)Distance to school: 7.6 km (~23 min drive) -
Meadowvale SS (Grade: 9-12)International Business & Technology programRank: 219/746 (Score: 7.0)Distance to school: 14.8 km (~44 min drive)
-
Port Credit SS (Grade: 9-12)SciTech programRank: 153/746 (Score: 7.4)Distance to school: 0.8 km (~15 min walk)
-
Lorne Park SS (Grade: 9-12)Rank: 112/746 (Score: 7.8)Distance to school: 4.7 km (~14 min drive)
-
Cawthra Park SS (Grade: 9-12)Rank: 187/746 (Score: 7.2)Distance to school: 2.0 km (~36 min walk)
-
John Fraser SS (Grade: 9-12)
AP program
Rank: 20/746 (Score: 9.0)Distance to school: 11.0 km (~33 min drive)


Commute Information
 Port Credit Go Train Station (0.7km) - Free Parking available, parking lots: 969