Lisgar, Mississauga, L5N 8N4



Description
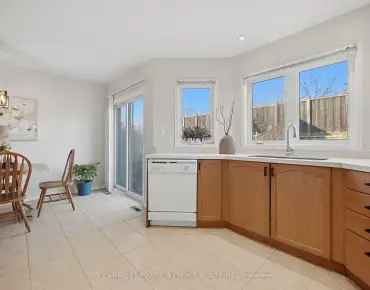
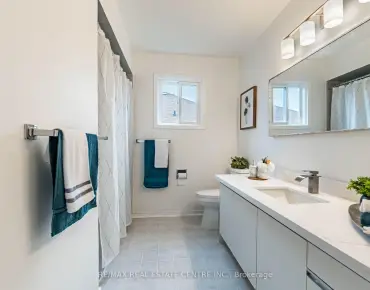
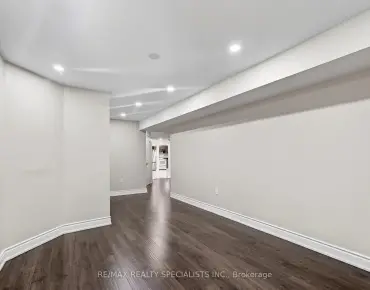
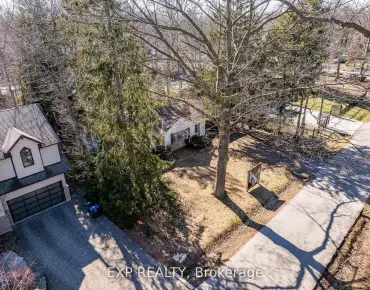
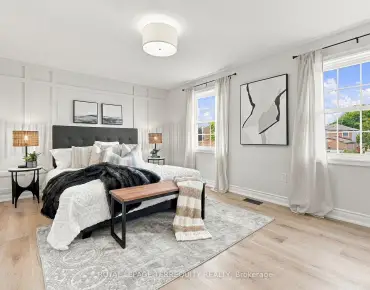
Location Location Location......Welcome to Beautiful Semi Detach, with Three Car Parks. This stunning property features, 3+1 Spacious Bedrooms, 4 Washrooms, Family Room with Fireplace, Big Windows, & Pot Lights, Living & Dinning Room. House with Great upgrades, such as Kitchen and Washrooms Quartz Counter Tops, Front Porch Area with extended Driveway with Exposed Aggregate leading all the way back to the backyard. Finished Basement with Sep Entrance, Perfect In-Law Suite, Extended Family, or/and Rent out. Modern Open Concept Kitchen with Breakfast Area. Located in the highly sought of Lisgar, Mississauga Neighborhood. This home offers a perfect blend of luxury and convenience. Master Bedroom W/Ensuite Washroom, Big Windows, Pot Lights, and W/I Closet, Spacious Bright Bedrooms With Deep Closets, Big Windows. Modern Light Fixtures, Generously Sized Open Concept Living/Dining Area Walkout to Beautiful Fenced Backyard. Mins to Lisgar GO Station, Parks, Trails, and More. Big Windows for Natural Sunlight. Freshly Painted (2026) POT Lights Main floor, Modern Light Fixtures and Blinds throughout the property. Roof Replace in (2022) Furnace Replace in (2025). Walkout to Patio with large Backyard. Very Quiet/Friendly Neighborhood, with Best Schools Around, Mins Away to Hwy 401, Milton Premium Outlet Mall, Golf Course, Shopping Plaza, Public Transit and Many More.......
Features
- Facing: North

- Bedrooms: 3

- Bathrooms: 4

- Garages: 1

- Kitchens: 1

Details
- Lot size: 22.47 x 127.95 Feet

- Space: 1500-2000

- Tax: $ 5262.37

- W14200620

- Listing contracted with: CENTURY 21 PEOPLE`S CHOICE REALTY INC.
| Room | Size(M) | Description | |
|---|---|---|---|
| Living Rm | 6.35x3.05 | Hardwood Floor, Open Concept, Pot Lights |
|
| Dining Rm | 6.35x3.05 | Wood, Combined w/Living |
|
| Kitchen | 5.19x3.35 | Pot Lights, W/O To Yard, Ceramic Floor |
|
| Family Rm | 5.79x3.35 | Gas Fireplace, Broadloom, Window |
|
| Primary B | 5.12x4.01 | 3 Pc Ensuite, Walk-In Closet(s), Pot Lights |
|
| 2nd Br | 3.43x2.37 | Vinyl Floor, Window, Closet |
|
| 3rd Br | 3.16x2.37 | Vinyl Floor, Closet, Window |
|
| Br | 0.00x0.00 |
| Bathroom | Pieces | Level | |
|---|---|---|---|
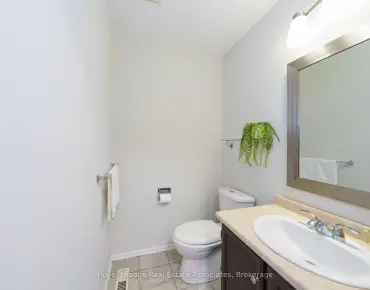
| 1xBath | 2 pcs | Ground |
|
| 2xBaths | 3 pcs | Second |
|
| 1xBath | 3 pcs | Basement |
Property Summary
Located close to the intersection of Terragar Blvd and Ninth Line, 3809 Partition Rd is a 3+1 bedrooms 4 washrooms Semi-Detached. The unit has a Single Built-In Parking Space. The property has many nice features including Other. Living Room Rm, Dinning Room Rm and Kitchen are on the Main floor.Home Market Analysis
For Sale
For Lease
Comparable home values have decreased 4.9% compared with the same period last year.
Rent levels have remained relatively stable compared with the same period last year.
How This Home Compares
Local Area Profile
This property is located in a predominantly owner-occupied residential area with housing consisting mainly of detached homes. Approximately 42% of residents hold a bachelor's degree or higher, while about 28% have a college credential. Driving is the primary commuting method for nearly all local commuters.
School Information
Elementary Schools
-
-
-
Plum Tree Park PS (Grade: 1-6)
French Immersion school
Rank: 476 out of 3022 (Score: 7.7)Distance to school: 2.0 km (~35 min walk) -
-
Tomken Road Middle (Grade: 6-8)SciTech program
-
Lisgar Middle (Grade: 6-8)International Business & Technology programDistance to school: 1.9 km (~33 min walk)
-
-
-
-
Queen Elizabeth Sr. (Grade: 7-8)
Arts program
Rank: 1934 out of 3022 (Score: 5.5)Distance to school: 58.3 km (~175 min drive) -
Secondary Schools
-
Meadowvale SS (Grade: 9-12)Home SchoolRank: 219/746 (Score: 7.0)Distance to school: 2.8 km (~8 min drive)
-
Erindale SS (Grade: 9-12)
IB program
Rank: 219/746 (Score: 7.0)Distance to school: 11.5 km (~35 min drive) -
Meadowvale SS (Grade: 9-12)International Business & Technology programRank: 219/746 (Score: 7.0)Distance to school: 2.8 km (~8 min drive)
-
Port Credit SS (Grade: 9-12)SciTech programRank: 153/746 (Score: 7.4)Distance to school: 16.8 km (~50 min drive)
-
Streetsville SS (Grade: 9-12)Rank: 129/746 (Score: 7.6)Distance to school: 6.2 km (~18 min drive)
-
Lorne Park SS (Grade: 9-12)Rank: 112/746 (Score: 7.8)Distance to school: 14.9 km (~45 min drive)
-
Cawthra Park SS (Grade: 9-12)Rank: 187/746 (Score: 7.2)Distance to school: 17.9 km (~54 min drive)
-
John Fraser SS (Grade: 9-12)
AP program
Rank: 20/746 (Score: 9.0)Distance to school: 6.9 km (~21 min drive)