Cooksville, Mississauga, L5A 1H6

Description
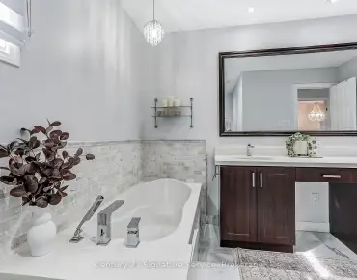
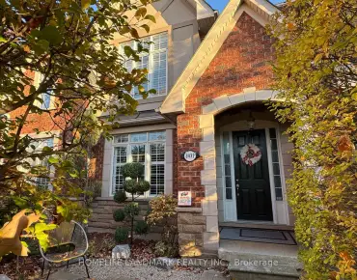
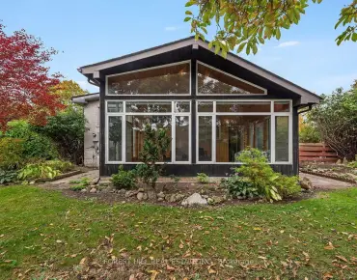
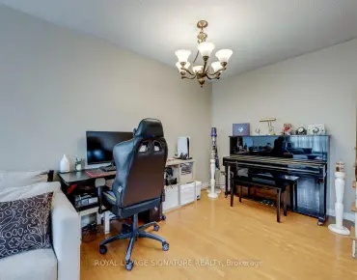
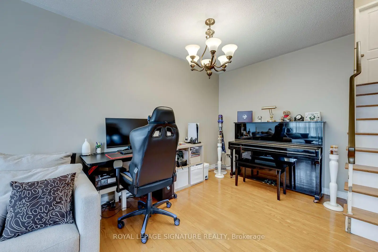
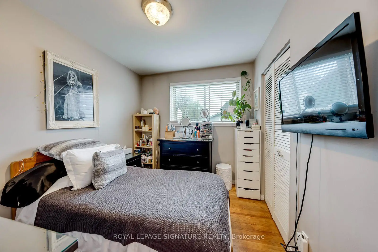
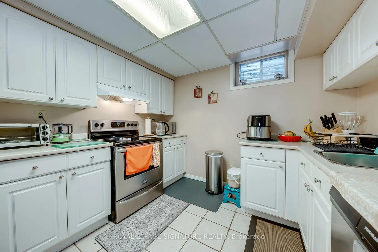
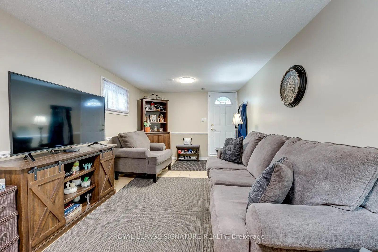
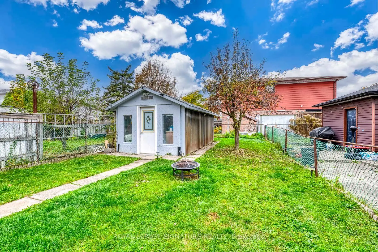
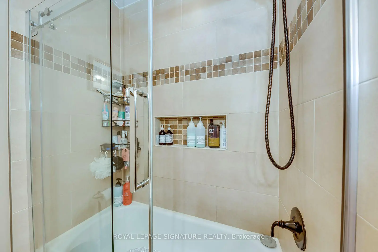
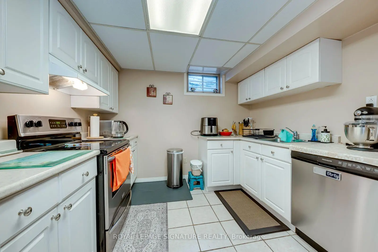
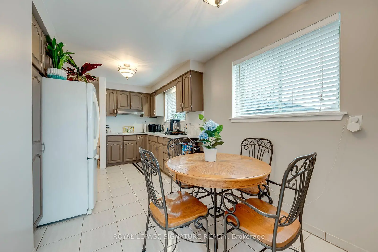
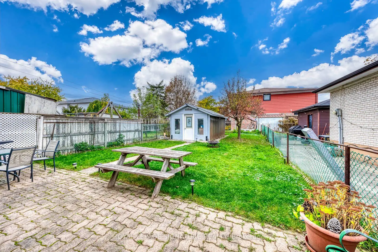
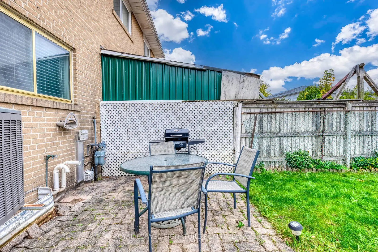
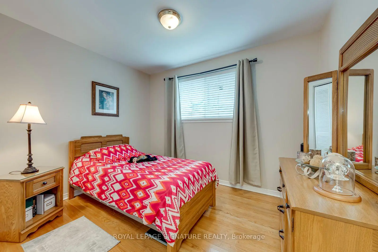
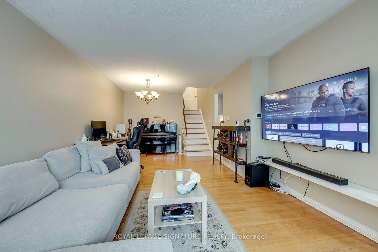
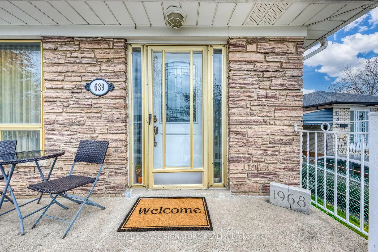
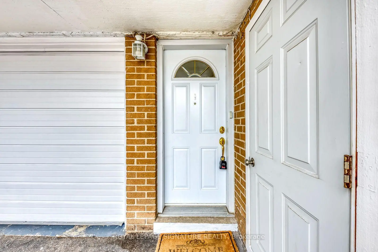
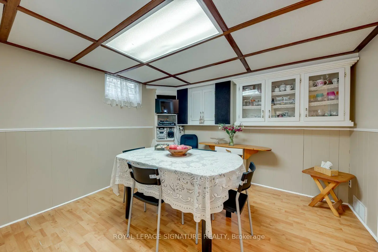
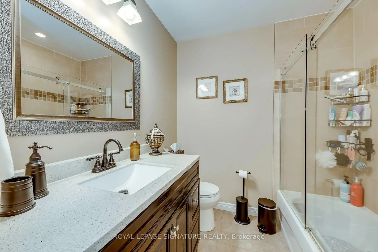
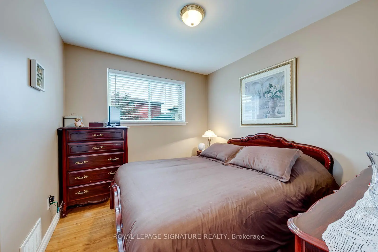
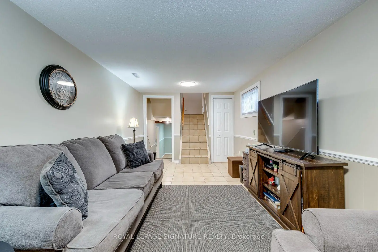
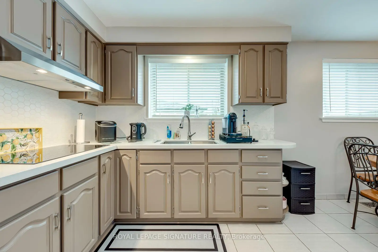
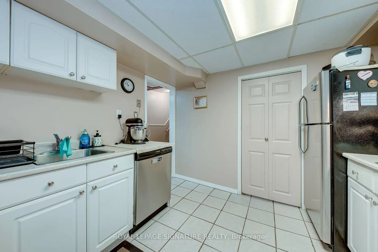
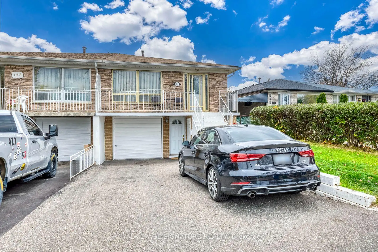
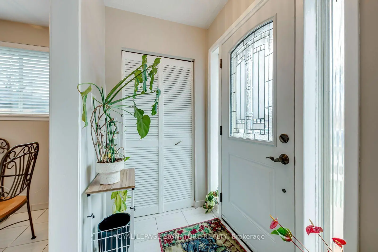
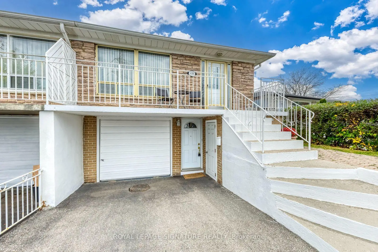
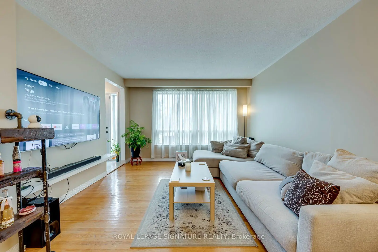
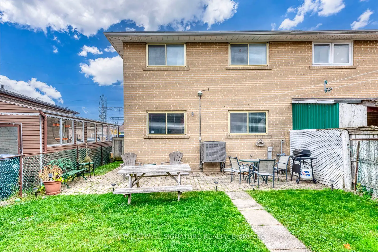
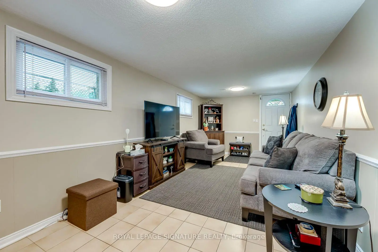
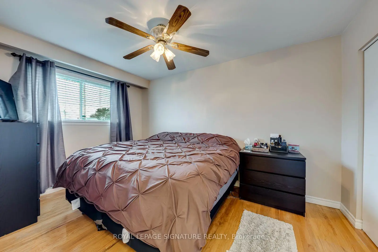
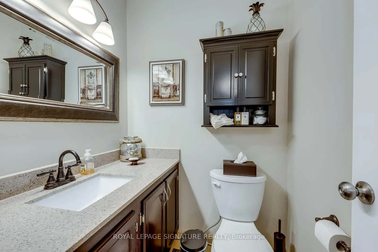
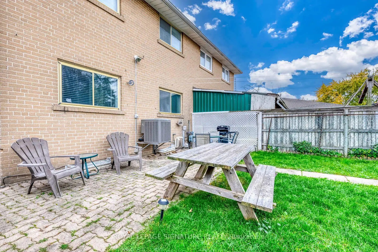
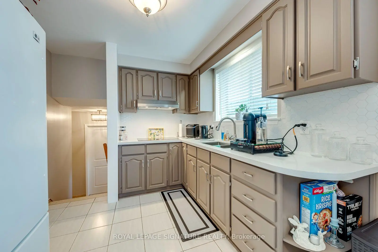
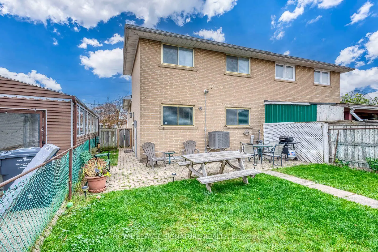
Welcome to 639 Abana Road, Mississauga! This inviting semi-detached home on a Large Lot offers approximately 1,861 sq. ft. across all 5 levels, with a versatile layout ideal for a large family, multigenerational living or investors exploring conversion into 2 separate apartments (separate entrance already existing). A brick-accented exterior, welcoming front balcony, built-in garage and driveway parking create an appealing first impression. Inside, a large picture window fills the spacious living and dining area with natural light, while warm wood flooring and neutral tones provide an easy backdrop for your personal style. The bright eat-in kitchen features ample cabinetry, generous counter space, a tile backsplash and a comfortable breakfast area. Inviting bedrooms offer room for family members, guests or a home office. The main bathroom features a wide vanity and a glass-enclosed tub/shower with decorative tile detailing, complemented by an additional powder room. The lower levels expand your options with a separate exterior entrance, a comfortable family room, a dining area and a second kitchen featuring white cabinetry and stainless steel appliances. Enjoy space to gather, unwind and accommodate changing needs, with distinct living areas that give everyone room to spread out. Whether you envision a welcoming family home or wish to explore future income potential, this property offers flexibility and opportunity. Bring your ideas and discover the possibilities at 639 Abana Road!
Features
- Facing: South

- Bedrooms: 4

- Bathrooms: 2

- Garages: 1

- Kitchens: 1

Details
- Lot size: 32.29 x 136.79 Feet

- Space: 1100-1500

- Tax: $ 5624.22

- W14165246

- Listing contracted with: ROYAL LEPAGE SIGNATURE REALTY
| Room | Size(M) | Description | |
|---|---|---|---|
| Living Rm | 3.71x3.18 | Hardwood Floor, Large Window, Open Concept |
|
| Dining Rm | 3.35x3.51 | Hardwood Floor, Combined w/Living, Open Concept |
|
| Kitchen | 2.74x3.40 | Ceramic Floor, Quartz Counter, Custom Backsplash |
|
| Breakfast | 2.39x1.91 | Ceramic Floor, Combined w/Kitchen, Large Window |
|
| Family Rm | 3.00x6.05 | Ceramic Floor, Side Door, Pot Lights |
|
| Primary B | 2.77x4.17 | Hardwood Floor, Large Window, Closet |
|
| 2nd Br | 3.33x2.67 | Hardwood Floor, Large Window, Closet |
|
| 3rd Br | 2.77x3.07 | Hardwood Floor, Large Window, Closet |
|
| Kitchen | 3.02x3.10 | Ceramic Floor, Double Sink, Pantry |
|
| Dining Rm | 3.00x3.43 | Ceramic Floor |
|
| Laundry | 0.00x0.00 |
| Bathroom | Pieces | Level | |
|---|---|---|---|
| 1xBath | 3 pcs | Upper |
|
| 1xBath | 2 pcs | In Betwe |
Property Summary
Located close to the intersection of Cawthra and Tedwyn, 639 ABANA Rd is a 4 bedrooms 2 washrooms Semi-Detached. The unit has a Single Built-In Parking Space. The property has many nice features including Carpet Free and In-Law Capability. Living Room Rm, Dinning Room Rm, Kitchen, Breakfast Room, Primary B and second bedroom are on the upper floor.Home Market Analysis
For Sale
For Lease
Comparable home values have decreased 18.4% compared with the same period last year.
Rent levels have increased 28.2% compared with the same period last year.
How This Home Compares
Local Area Profile
This property is located in a predominantly owner-occupied residential area with housing consisting mainly of detached homes. Approximately 12% of residents hold a bachelor's degree or higher, while about 29% have a college credential. Driving is the primary commuting method for nearly all local commuters.
School Information
Elementary Schools
-
-
-
-
Tomken Road Middle (Grade: 6-8)SciTech program
-
Allan A Martin Sr. (Grade: 6-8)International Business & Technology programDistance to school: 1.5 km (~27 min walk)
-
-
Tomken Road Middle (Grade: 6-8)
French Immersion school
-
-
-
-
Queen Elizabeth Sr. (Grade: 7-8)
Arts program
Rank: 1934 out of 3022 (Score: 5.5)Distance to school: 74.5 km (~223 min drive) Secondary Schools
-
Cawthra Park SS (Grade: 9-12)Home SchoolRank: 187/746 (Score: 7.2)Distance to school: 1.5 km (~28 min walk)
-
Applewood Heights SS (Grade: 9-12)Distance to school: 2.8 km (~8 min drive)
-
Glenforest SS (Grade: 9-12)
IB program
Rank: 187/746 (Score: 7.2)Distance to school: 4.7 km (~14 min drive) -
Meadowvale SS (Grade: 9-12)International Business & Technology programRank: 219/746 (Score: 7.0)Distance to school: 14.0 km (~42 min drive)
-
Port Credit SS (Grade: 9-12)SciTech programRank: 153/746 (Score: 7.4)Distance to school: 2.5 km (~7 min drive)
-
Lorne Park SS (Grade: 9-12)Rank: 112/746 (Score: 7.8)Distance to school: 6.6 km (~20 min drive)
-
Cawthra Park SS (Grade: 9-12)Rank: 187/746 (Score: 7.2)Distance to school: 1.5 km (~28 min walk)
-
John Fraser SS (Grade: 9-12)
AP program
Rank: 20/746 (Score: 9.0)Distance to school: 10.7 km (~32 min drive)