Rathwood, Mississauga, L4W 2X6

Description
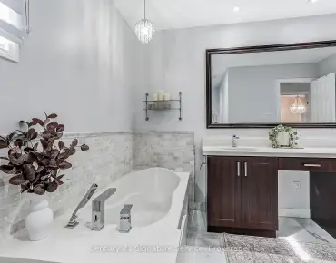
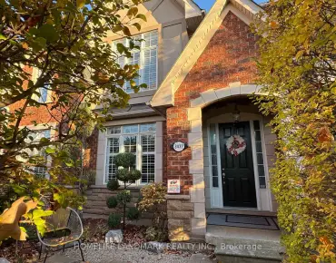
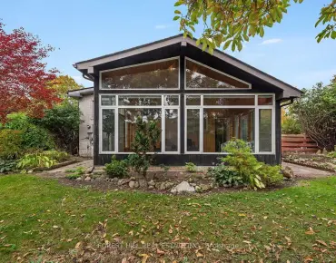
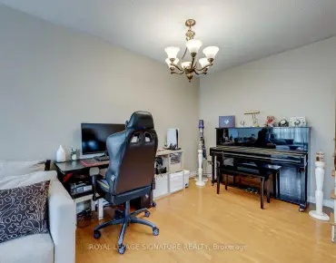
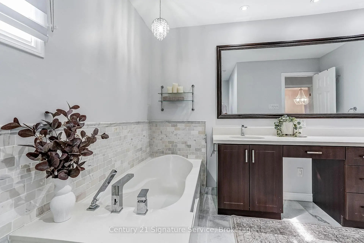
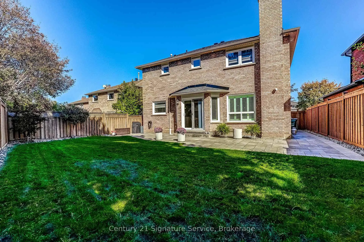
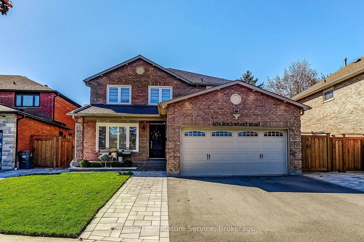
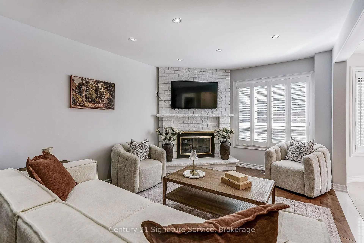
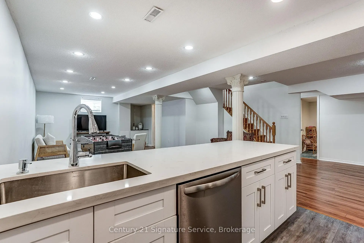
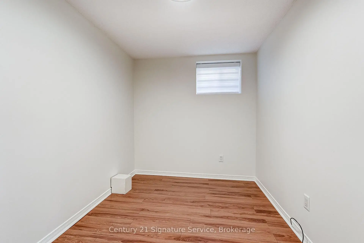
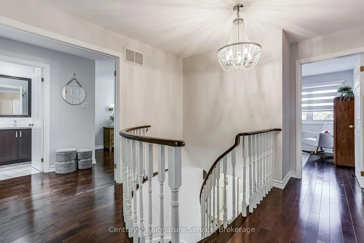
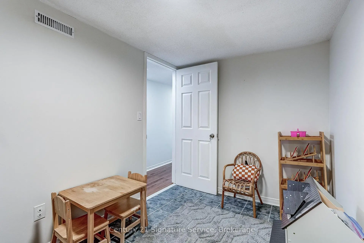
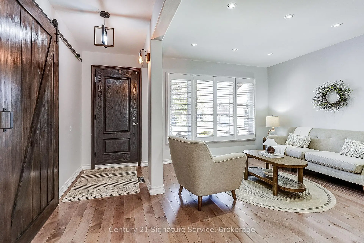
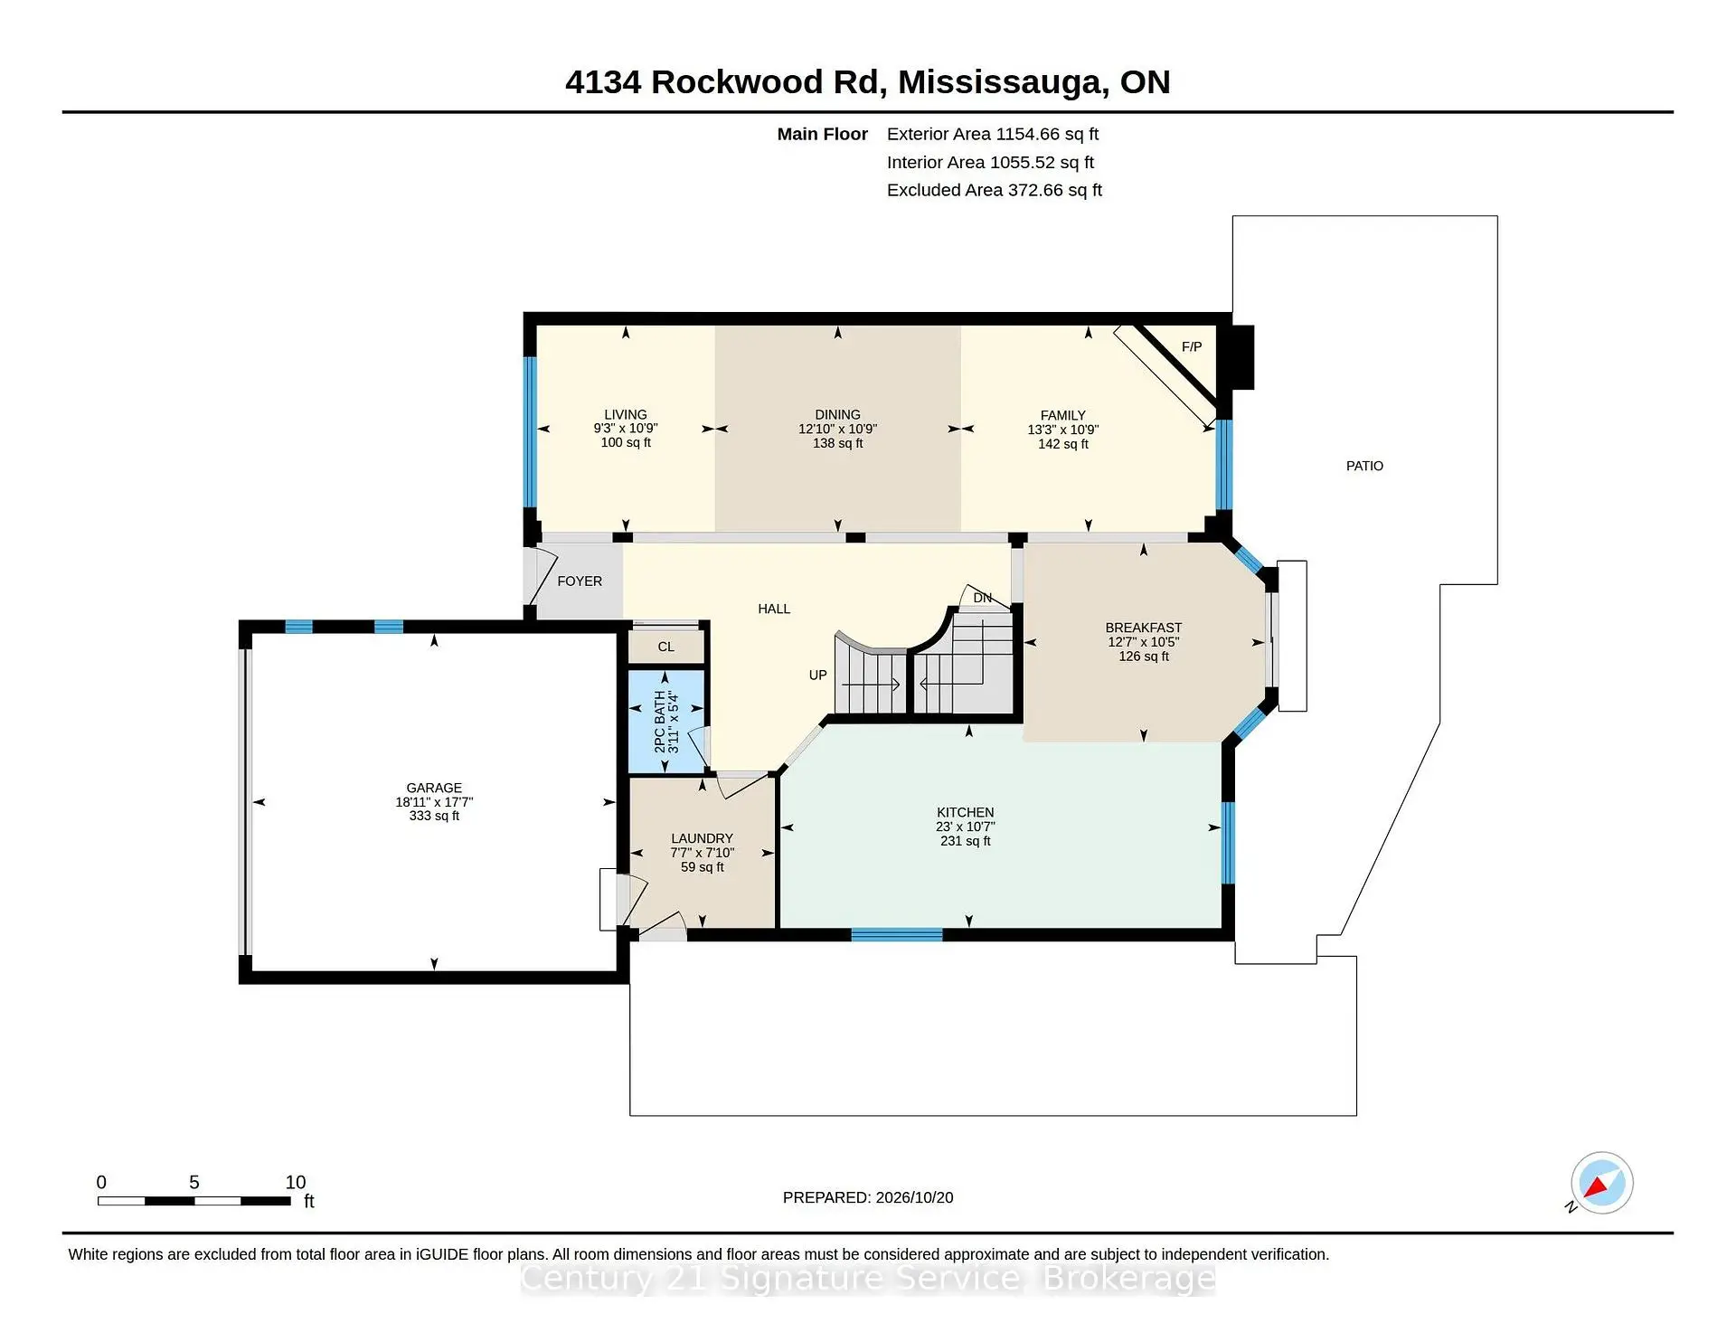
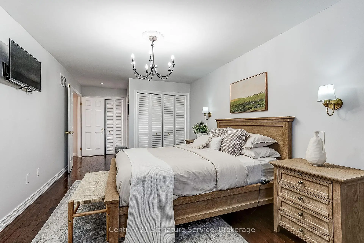
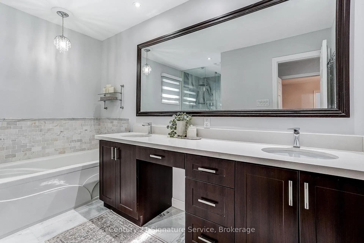
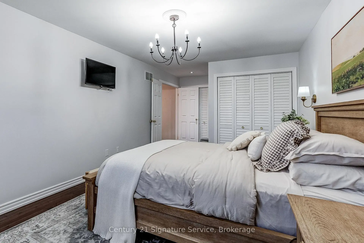
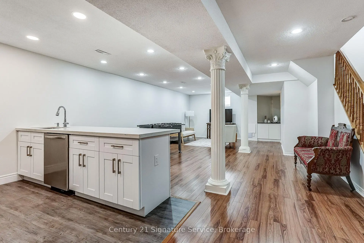
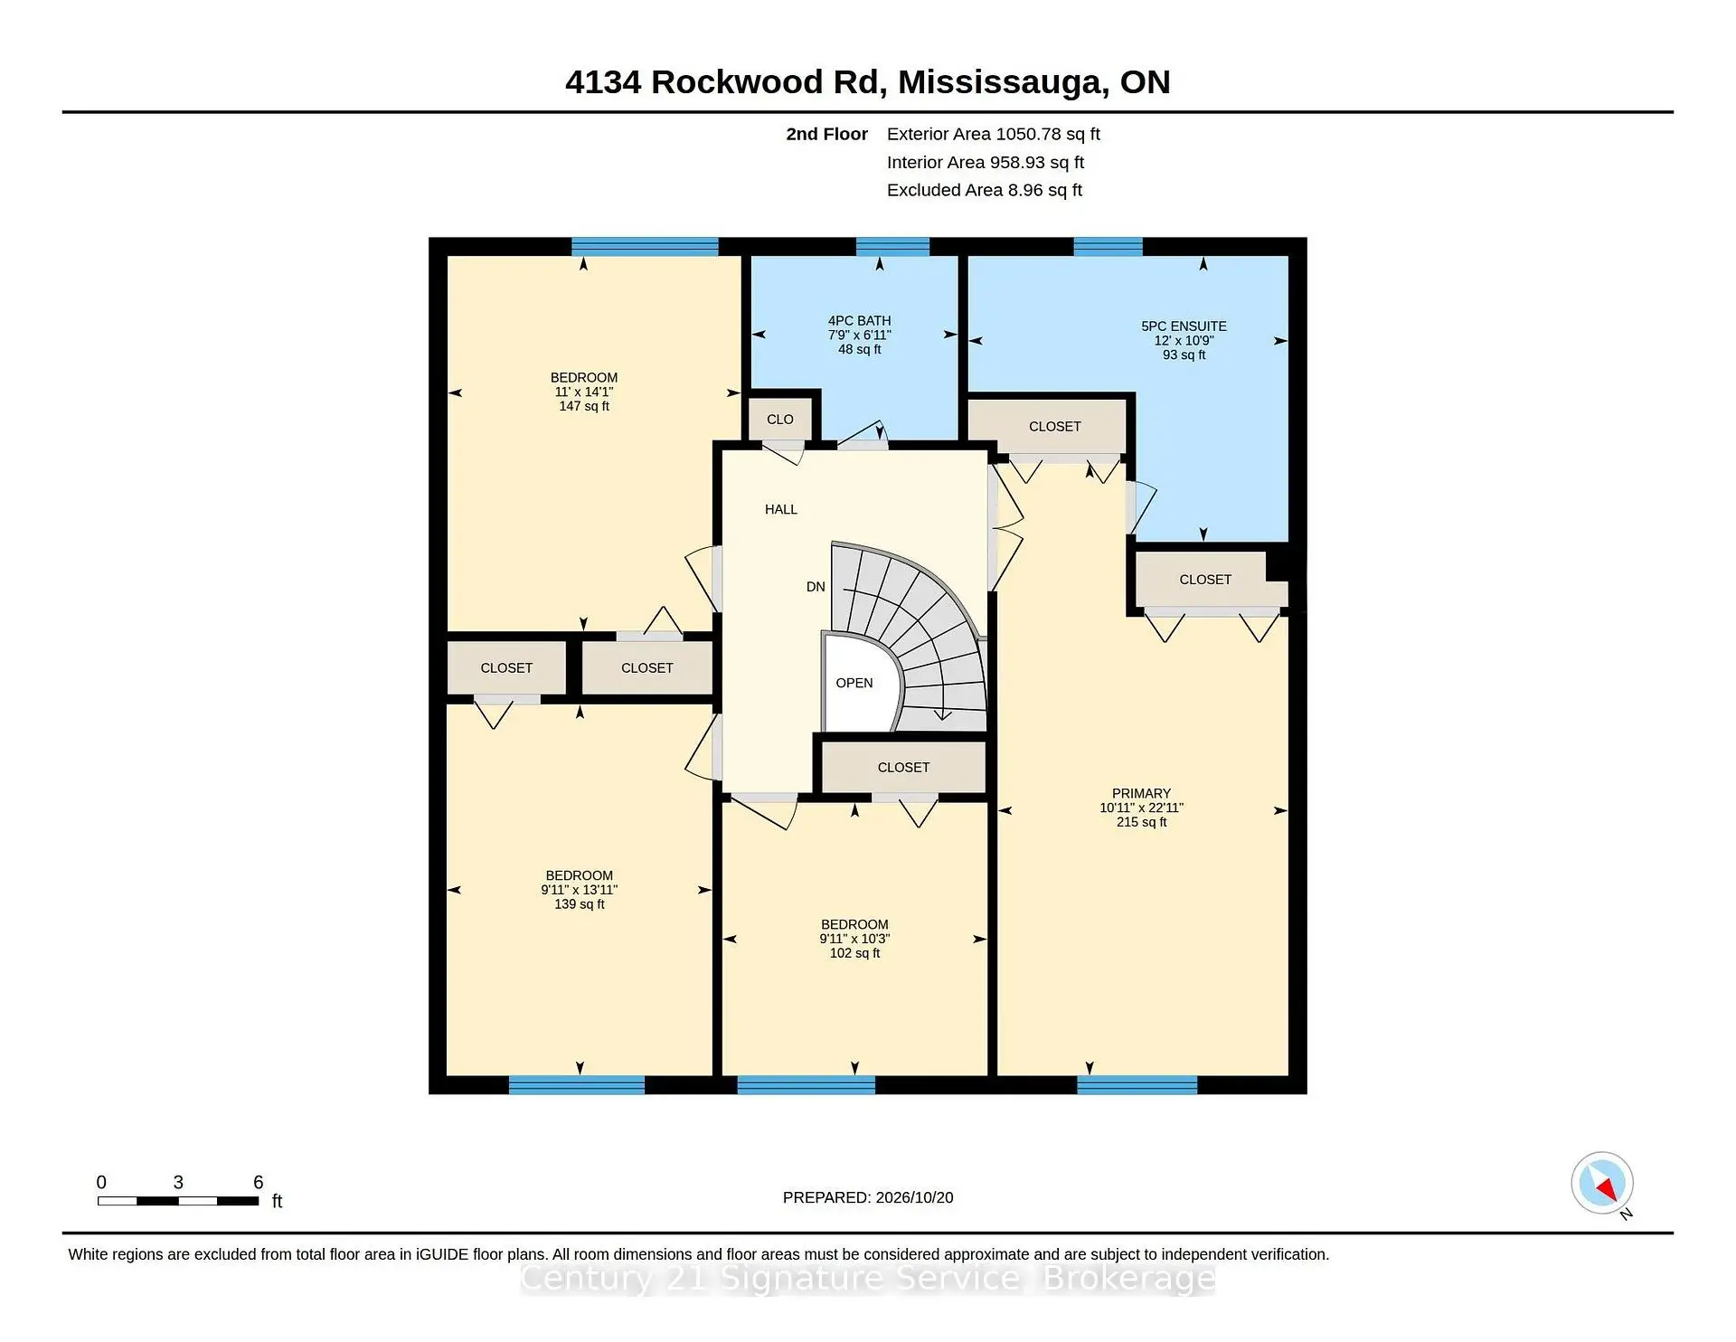
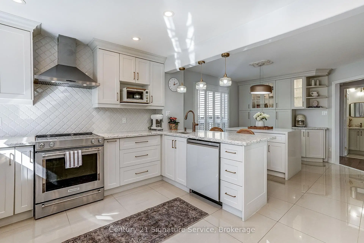
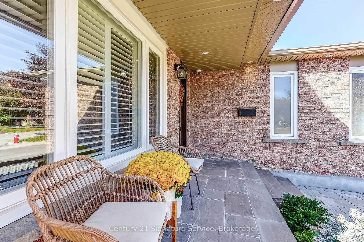
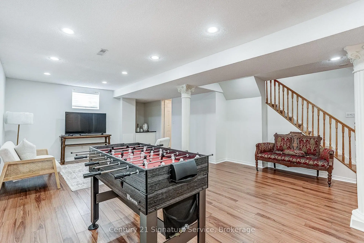
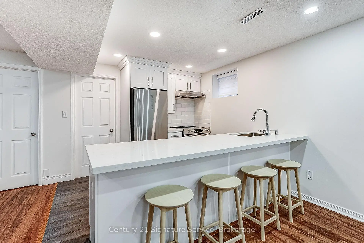
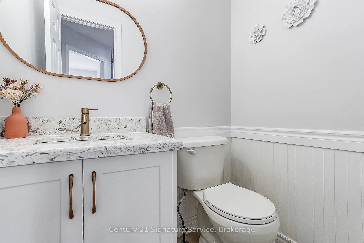
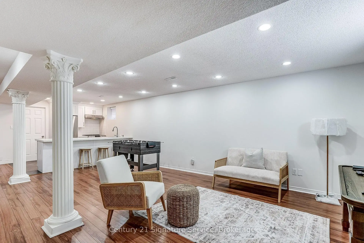
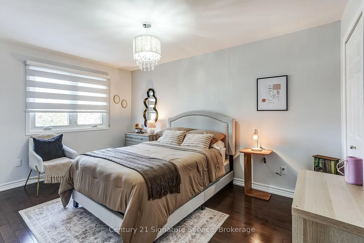
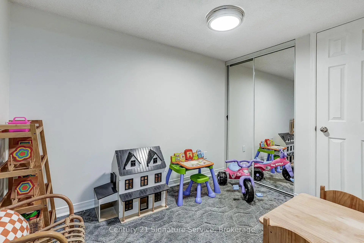
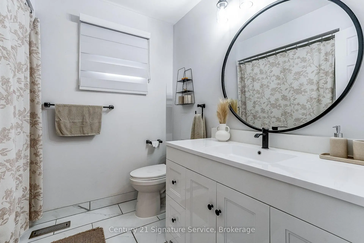
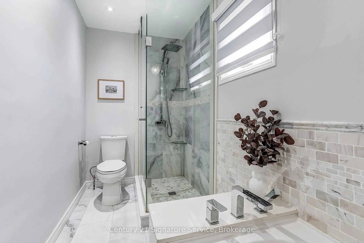
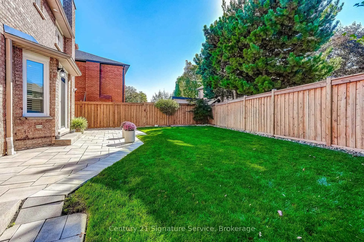
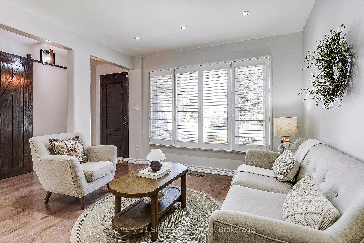
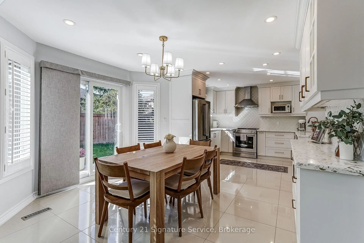
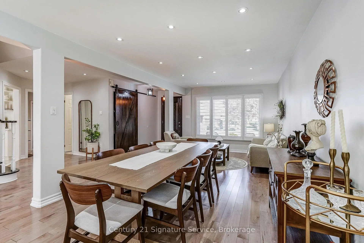
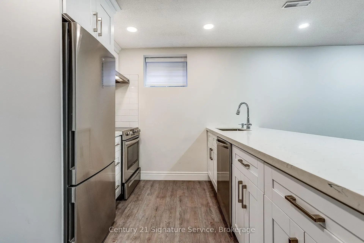
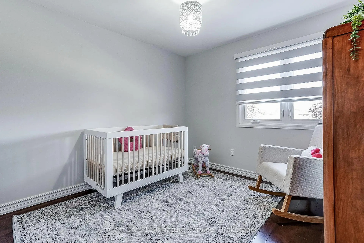
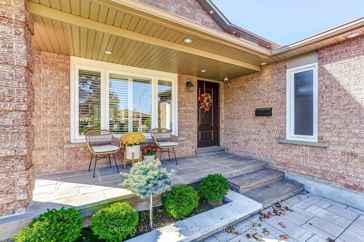
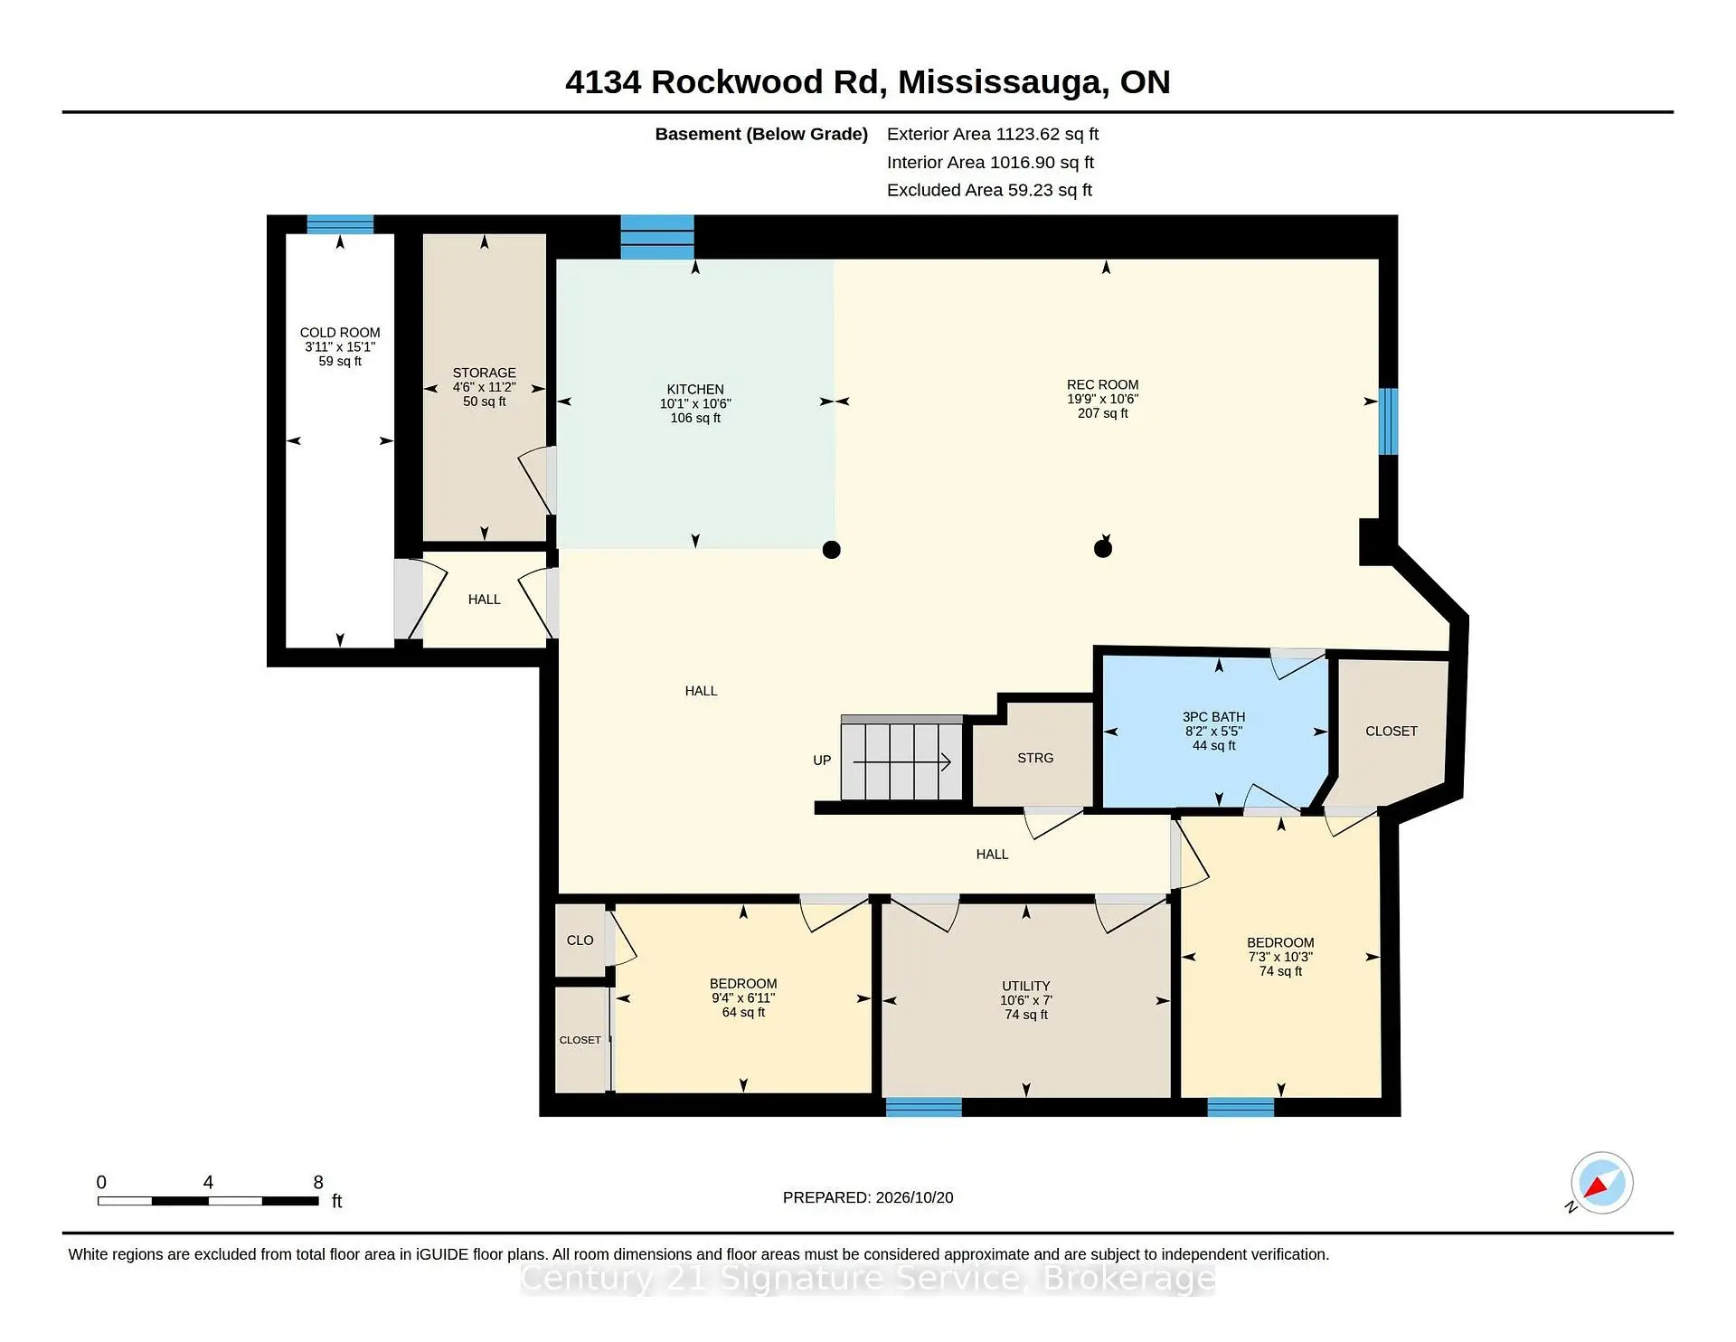
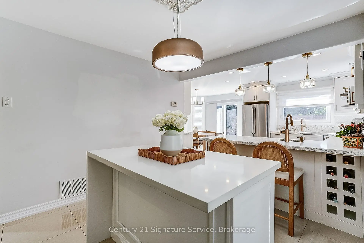
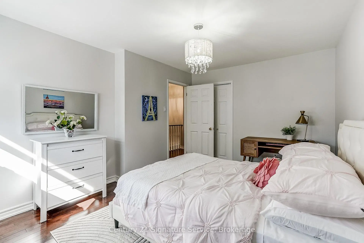
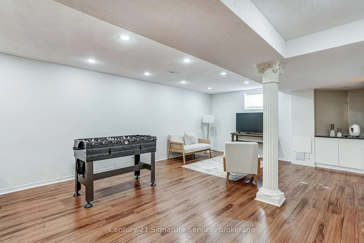
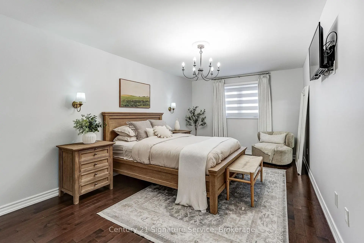
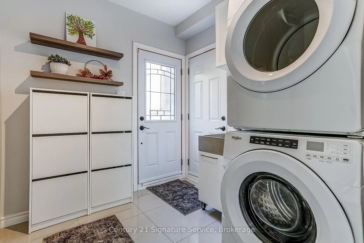
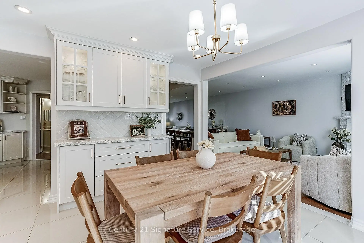
Welcome to 4134 Rockwood Road! This beautifully maintained and thoughtfully upgraded 4+2 bedroom, 4-bathroom detached home is nestled in the heart of sought-after Rockwood Village. Offering over 3,000 sq. ft. of living space, this inviting home combines comfort, functionality, and charm. Filled with natural light, the main floor features a spacious open-concept living and dining area, perfect for everyday living and entertaining. The welcoming family room boasts hardwood floors and a cozy wood-burning fireplace. The bright eat-in chef's kitchen offers ample built-in cabinetry, a centre island, generous counter space with a prep sink, and a walkout to the patio and garden. A convenient side entrance, mudroom, main-floor laundry, and interior garage access add everyday practicality. Extensive landscaping and hardscaping surround the home, creating beautiful curb appeal and low-maintenance outdoor spaces. Upstairs, you'll find four generously sized bedrooms, hardwood throughout and two beautifully renovated bathrooms.The finished lower level offers incredible versatility, featuring a massive open-concept recreation room, a second kitchen, two additional bedrooms, a full bathroom, and ample storage. Perfect for extended family, guests, or a space tailored to your lifestyle.Location is everything! Situated along the Etobicoke border, Rockwood Village is one of Mississauga's most established and family-friendly communities. Just steps from the scenic Etobicoke Creek Trail, parks, excellent schools, and everyday amenities. Enjoy easy access to major highways, public transit, Dixie GO, the Mississauga Transitway, Square One, Pearson Airport, and downtown Toronto.A wonderful opportunity to call Rockwood Village home!
Features
- Facing: South

- Bedrooms: 4

- Bathrooms: 4

- Garages: 2

- Kitchens: 1

Details
- Lot size: 51.94 x 104.72 Feet

- Space: 2000-2500

- Tax: $ 9704.08

- W14132162

- Listing contracted with: Century 21 Signature Service
| Room | Size(M) | Description | |
|---|---|---|---|
| Kitchen | 7.00x3.24 | Stainless Steel Appl, Breakfast Bar, Backsplash |
|
| Living Rm | 3.28x2.83 | Hardwood Floor, Pot Lights, California Shutters |
|
| Dining Rm | 3.93x3.28 | Hardwood Floor, Pot Lights |
|
| Breakfast | 3.84x3.17 | Pot Lights, Ceramic Floor |
|
| Laundry | 2.38x2.30 | Ceramic Floor, W/O To Yard, W/O To Garage |
|
| Primary B | 6.99x3.32 | Hardwood Floor, 5 Pc Ensuite, His and Hers Closets |
|
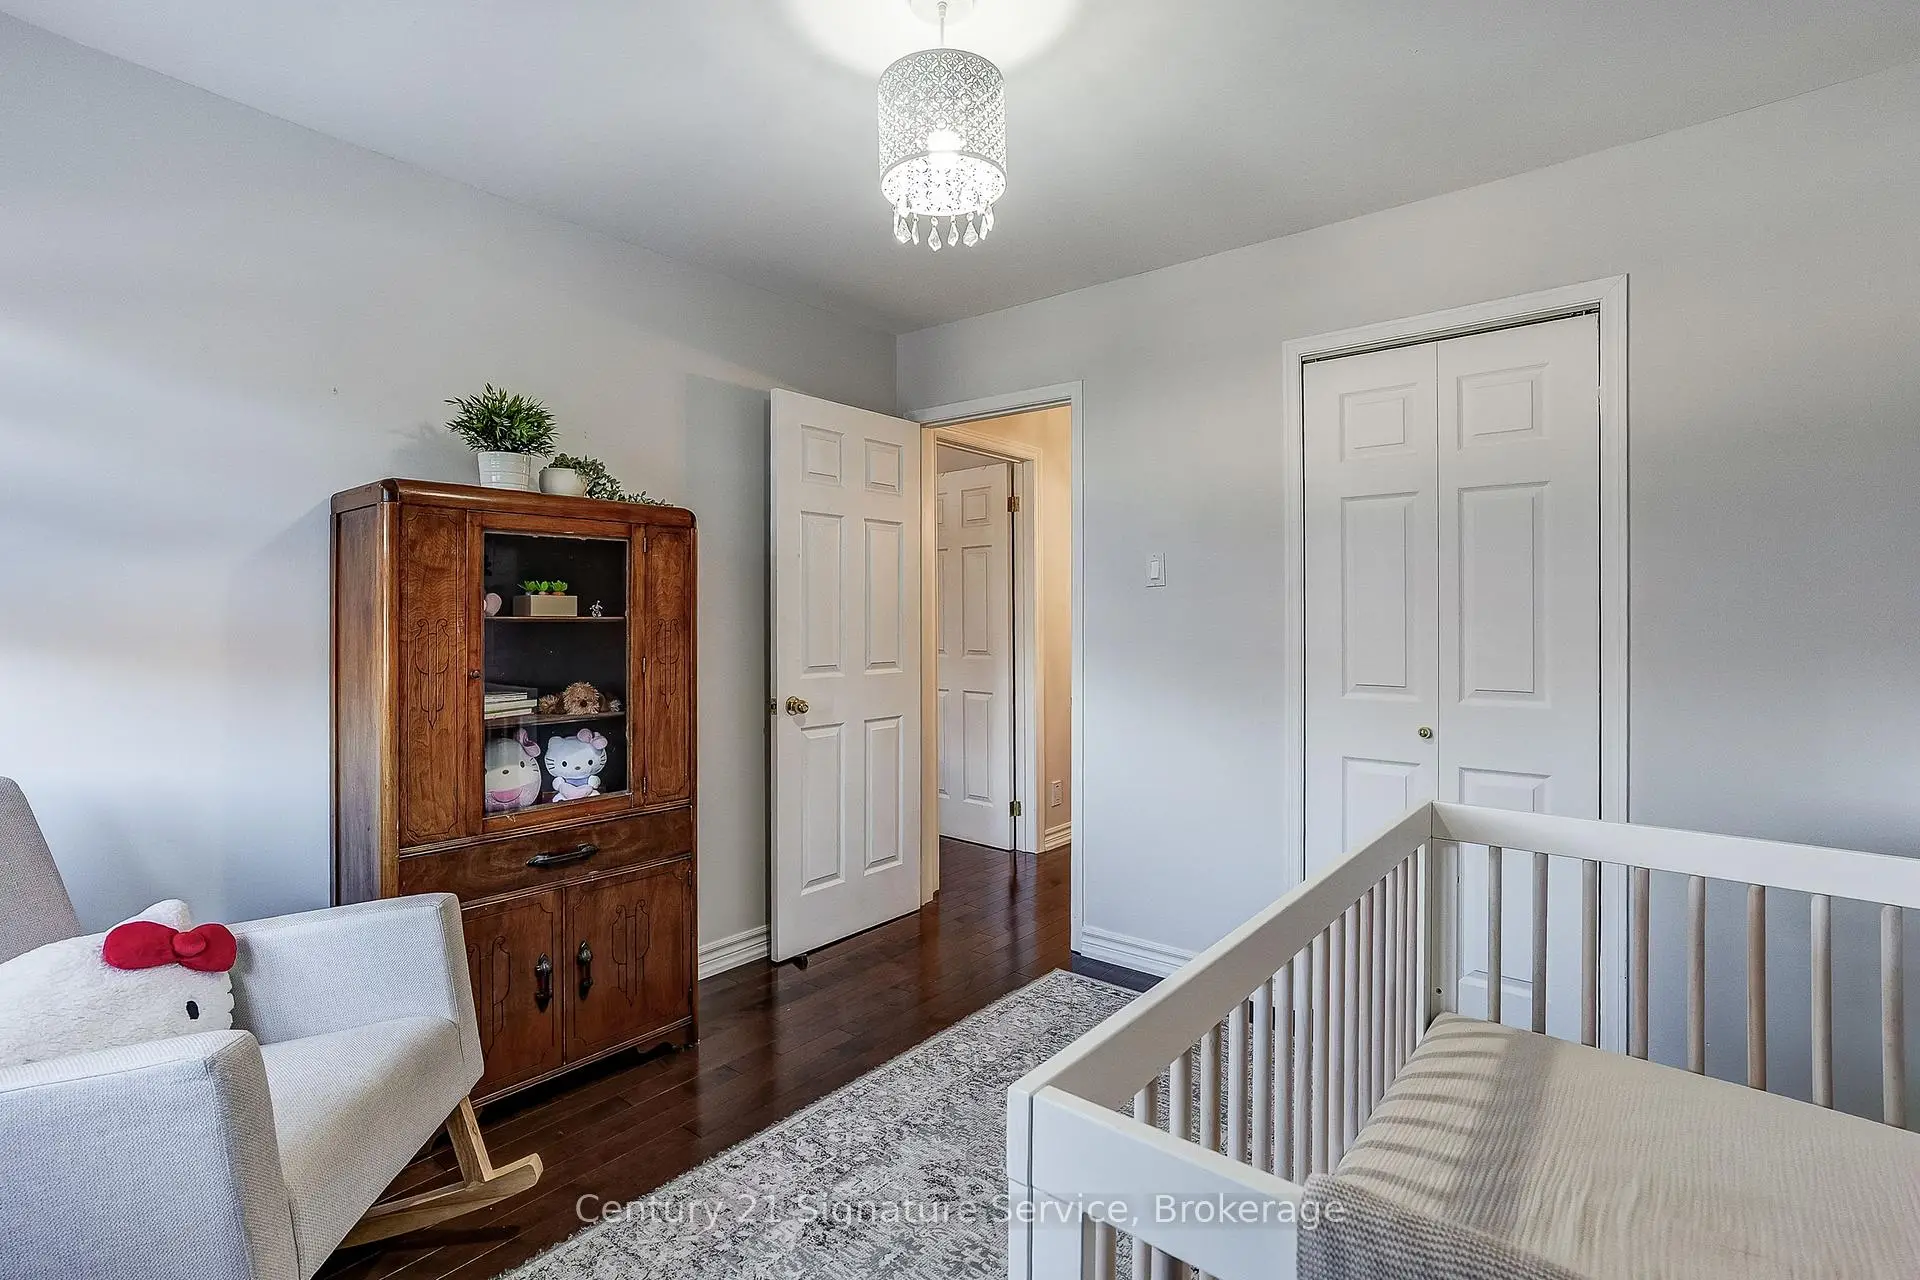
| 2nd Br | 4.29x3.35 | Hardwood Floor, Window, Closet |
|
| 3rd Br | 4.24x3.04 | Hardwood Floor, Window, Closet |
|
| 4th Br | 3.12x3.03 | Hardwood Floor, Window, Closet |
|
| 5th Br | 2.84x2.10 | Laminate, Closet, 3 Pc Ensuite |
|
| Br | 3.12x2.21 | Laminate, Closet |
|
| Recreatio | 6.03x3.21 | Laminate, Pot Lights |
| Bathroom | Pieces | Level | |
|---|---|---|---|
| 1xBath | 2 pcs | Ground |
|
| 1xBath | 4 pcs | Second |
|
| 1xBath | 5 pcs | Second |
|
| 1xBath | 3 pcs | Basement |
Property Summary
Located close to the intersection of Rathburn & Dixie, 4134 Rockwood Rd is a 4+2 bedrooms 4 washrooms Detached. The unit has a Double Built-In Parking Spaces. The property basement is Apartment . The property has many nice features including Water Meter and In-Law Suite. Kitchen, Living Room Rm, Dinning Room Rm, Breakfast Room and Laundry are on the Main floor.Home Market Analysis
For Sale
For Lease
Comparable home values have decreased 12.8% compared with the same period last year.
Rent levels have increased 115% compared with the same period last year.
How This Home Compares
Local Area Profile
This property is located in a predominantly owner-occupied residential area with housing made up primarily of detached homes. Approximately 45% of residents hold a bachelor's degree or higher, while about 34% have a college credential. Most local commuters travel by car, while a smaller share use public transit.
School Information
Elementary Schools
-
-
-
-
-
Tomken Road Middle (Grade: 6-8)SciTech program
-
Allan A Martin Sr. (Grade: 6-8)International Business & Technology programDistance to school: 5.6 km (~17 min drive)
-
Tomken Road Middle (Grade: 6-8)
French Immersion school
-
-
-
-
Queen Elizabeth Sr. (Grade: 7-8)
Arts program
Rank: 1934 out of 3022 (Score: 5.5)Distance to school: 74.7 km (~224 min drive) Secondary Schools
-
Glenforest SS (Grade: 9-12)Home SchoolRank: 187/746 (Score: 7.2)Distance to school: 0.8 km (~14 min walk)
-
Applewood Heights SS (Grade: 9-12)Distance to school: 2.5 km (~7 min drive)
-
Glenforest SS (Grade: 9-12)
IB program
Rank: 187/746 (Score: 7.2)Distance to school: 0.8 km (~14 min walk) -
Meadowvale SS (Grade: 9-12)International Business & Technology programRank: 219/746 (Score: 7.0)Distance to school: 14.1 km (~42 min drive)
-
Port Credit SS (Grade: 9-12)SciTech programRank: 153/746 (Score: 7.4)Distance to school: 7.5 km (~22 min drive)
-
Lorne Park SS (Grade: 9-12)Rank: 112/746 (Score: 7.8)Distance to school: 11.0 km (~33 min drive)
-
Cawthra Park SS (Grade: 9-12)Rank: 187/746 (Score: 7.2)Distance to school: 6.3 km (~19 min drive)
-
John Fraser SS (Grade: 9-12)
AP program
Rank: 20/746 (Score: 9.0)Distance to school: 12.1 km (~36 min drive)