Clarkson, Mississauga, L5J 3P2

Description
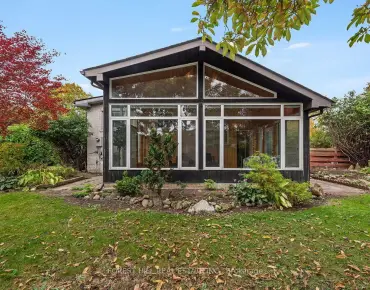
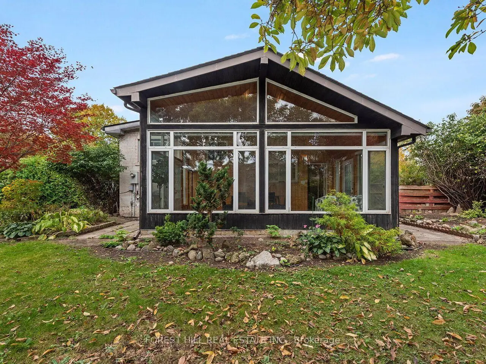
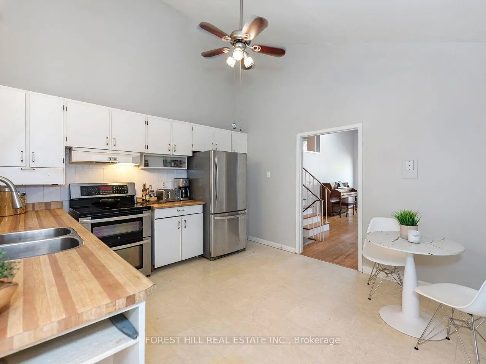
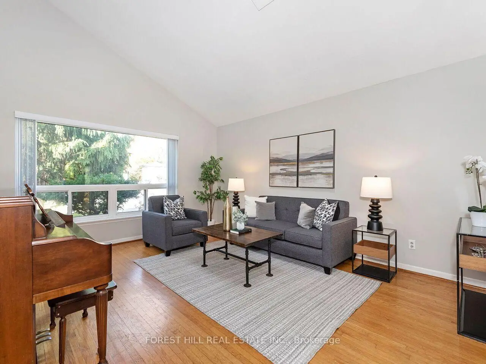
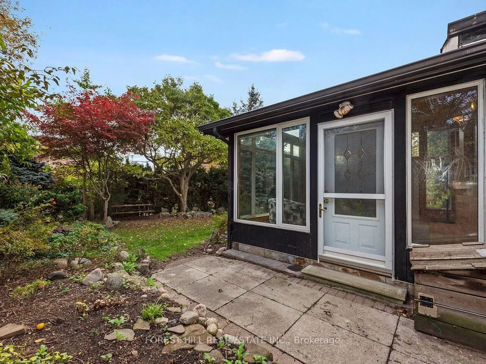
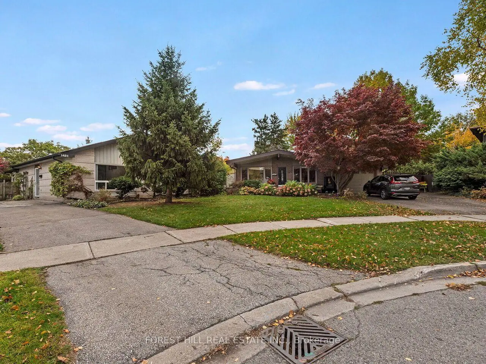
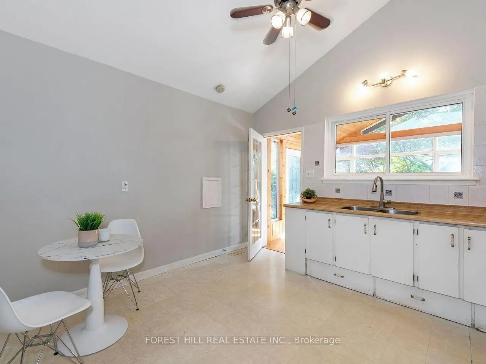
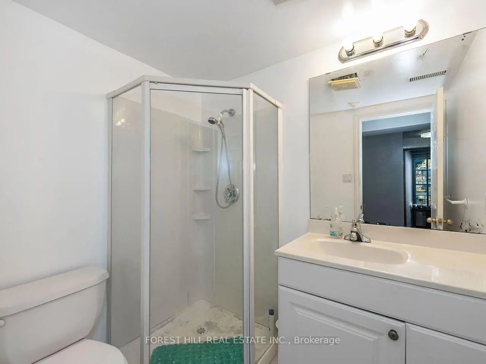
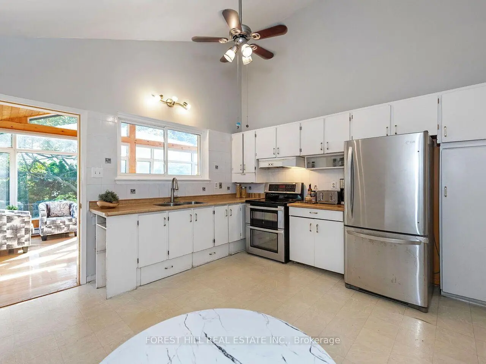
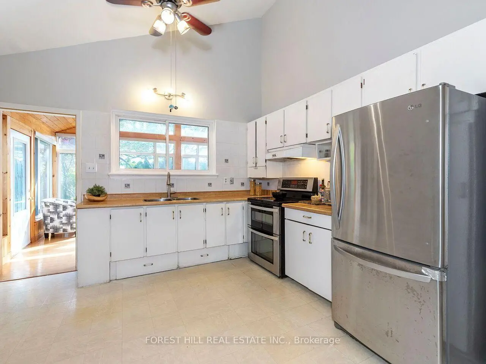
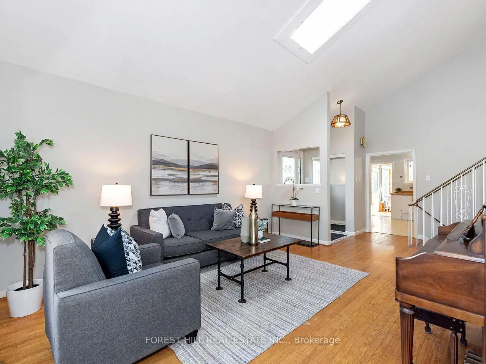
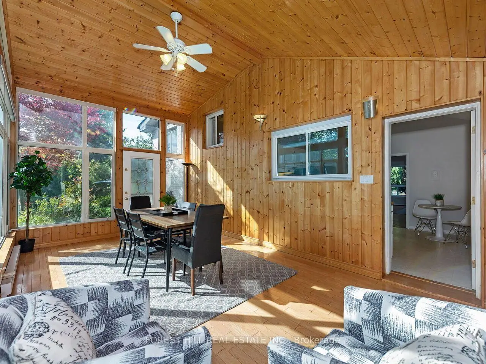
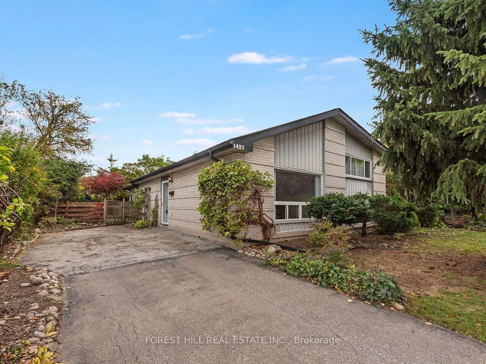
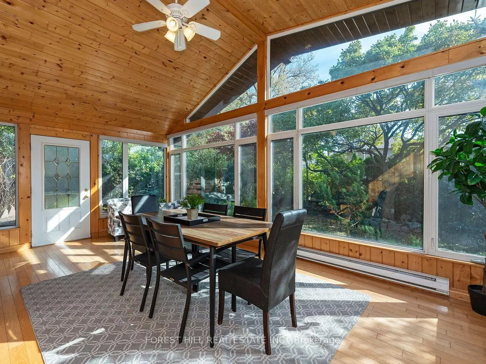
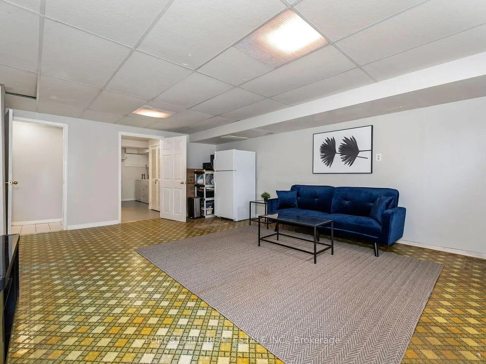
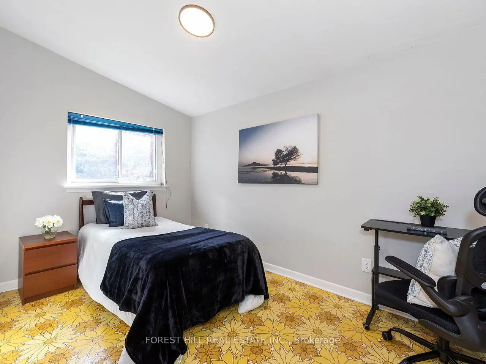
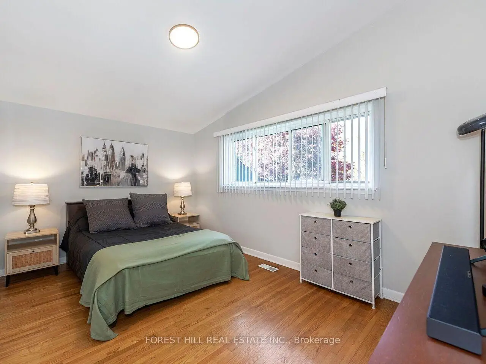
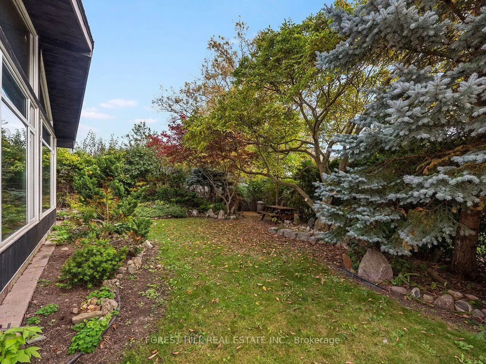
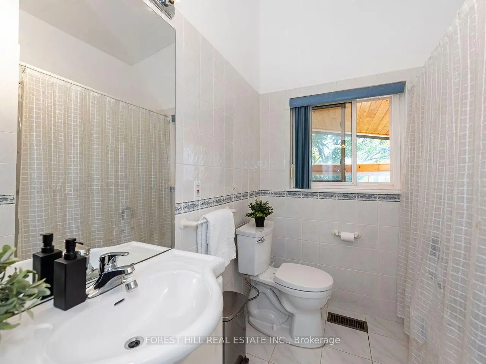
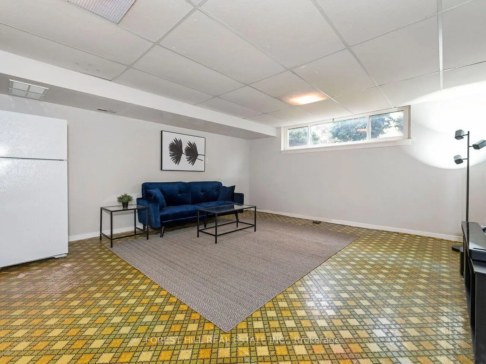
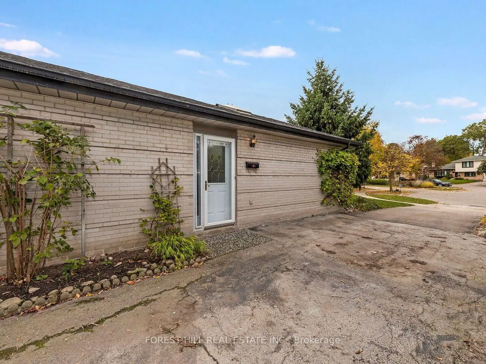
3 Bedroom Home Situated On A Wide Pie-Shaped Lot At The End Of A Private Court! Bright Living Room Features Vaulted Ceilings, Hardwood Flooring & A Large Picture Window Overlooking Mature Trees. Eat-In Kitchen Offers Stainless Steel Appliances, Wood Countertops & Ample Cabinetry. Sun-Filled Sunroom Boasts Vaulted Wood Ceilings, Expansive Windows & Picturesque Backyard Views. Finished Basement Features A Recreation Room With Above-Grade Windows & 3-Pc Bath. Convenient Separate Side Entrance! Private Backyard Surrounded By Mature Trees, Lush Landscaping & Gardens. Excellent Opportunity For Renovators, Investors Or Builders! Ideally Located Near Clarkson's Shops, Cafes, Rattray Marsh & Jack Darling Park, With Easy Access To The QEW, Transit & Clarkson GO Station.
Features
- Facing: South

- Bedrooms: 3

- Bathrooms: 2

- Garages:

- Kitchens: 1

Details
- Lot size: 33.37 x 117.00 Feet

- Space: 1100-1500

- Tax: $ 5896.42

- W14118642

- Listing contracted with: FOREST HILL REAL ESTATE INC.
| Room | Size(M) | Description | |
|---|---|---|---|
| Living Rm | 4.76x3.90 | Large Window, Vaulted Ceiling(s), Hardwood Floor |
|
| Kitchen | 3.60x3.87 | Eat-in Kitchen, Ceiling Fan(s), Stainless Steel Appl |
|
| Sunroom | 3.53x6.01 | , Ceiling Fan(s), Hardwood Floor |
|
| Primary B | 3.02x4.57 | Mirrored Closet, Window, Hardwood Floor |
|
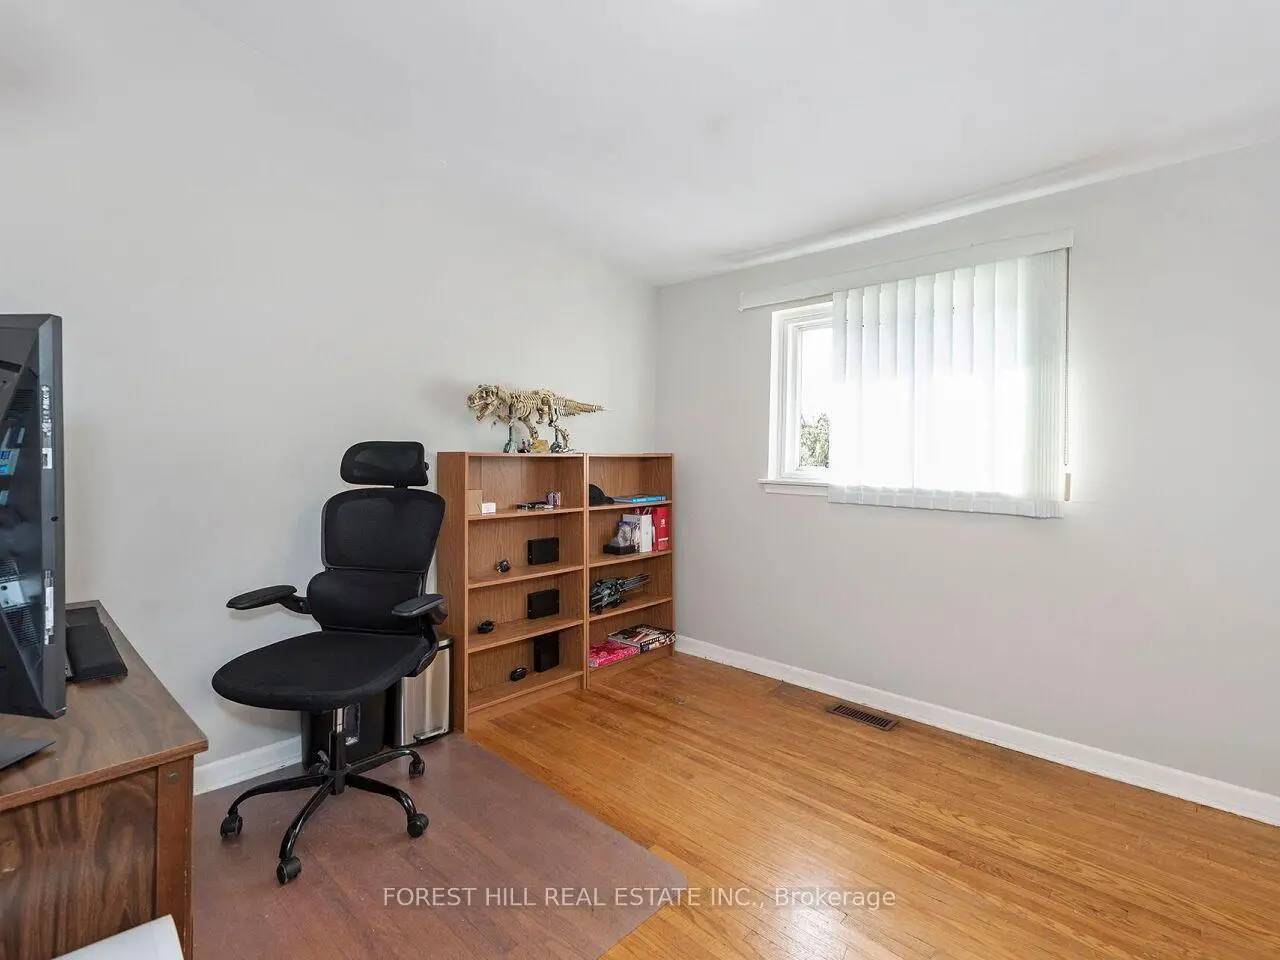
| 2nd Br | 3.68x2.48 | Mirrored Closet, Window, Hardwood Floor |
|
| 3rd Br | 2.93x3.38 | Mirrored Closet, Window, Linoleum |
|
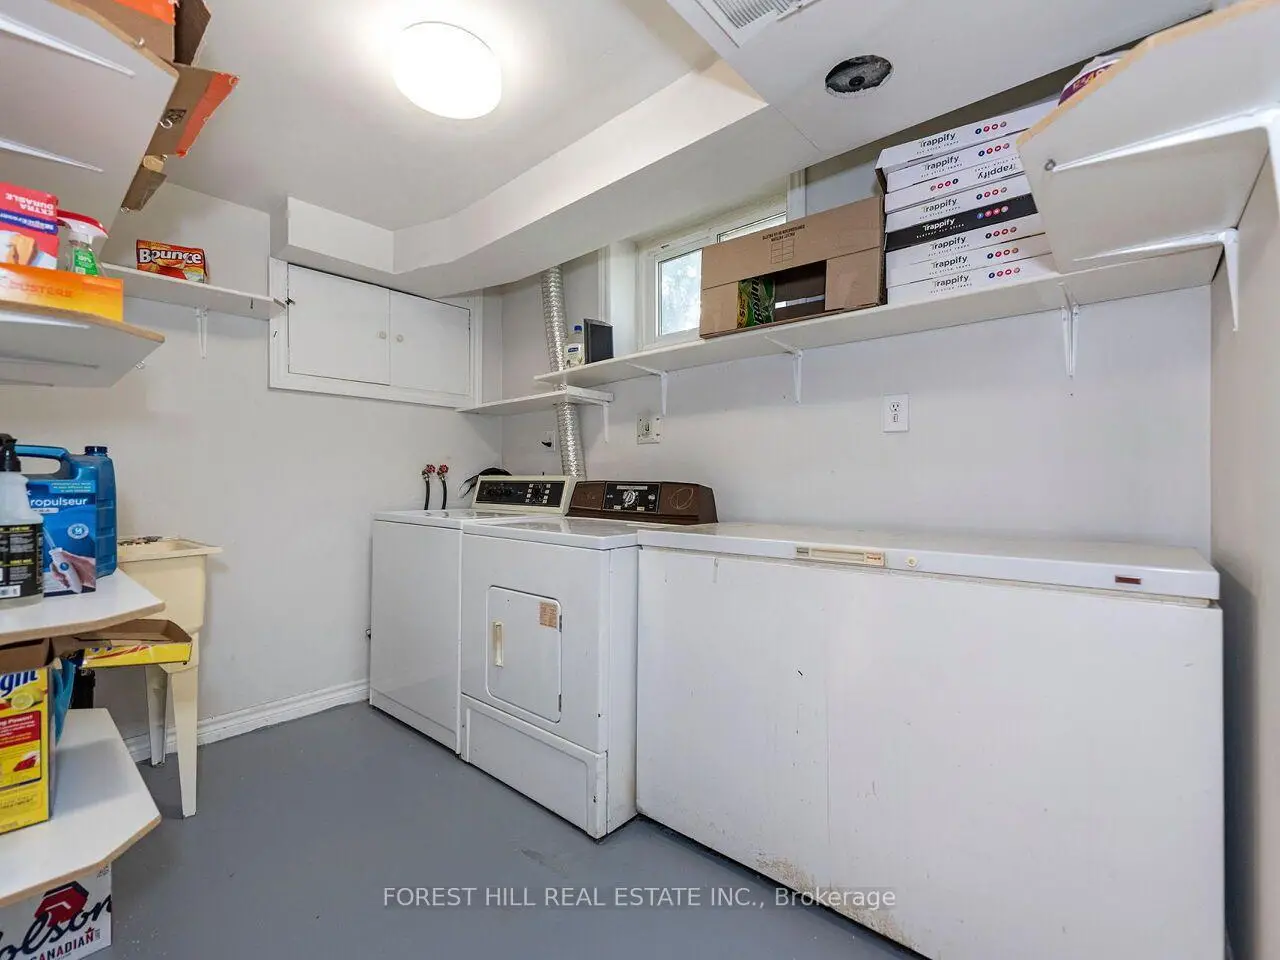
| Recreatio | 5.78x4.53 | 3 Pc Bath, Combined w/Laundry, Linoleum |
| Bathroom | Pieces | Level | |
|---|---|---|---|
| 1xBath | 4 pcs | Main |
|
| 1xBath | 3 pcs | Basement |
Property Summary
Located close to the intersection of Southdown Rd & Truscott Dr, 1421 Ludbrook Crt is a 3 bedrooms 2 washrooms Detached. The property has many nice features including Carpet Free. Living Room Rm, Kitchen and Sunroom are on the Main floor.Home Market Analysis
For Sale
For Lease
Comparable home values have decreased 8.6% compared with the same period last year.
Rent levels have decreased 7.1% compared with the same period last year.
How This Home Compares
Local Area Profile
This property is located in an area with a mix of homeowners and renters with a mix of detached homes and townhouses. Approximately 30% of residents hold a bachelor's degree or higher, while about 23% have a college credential. Residents use a combination of driving and public transit for commuting.
School Information
Elementary Schools
-
Hillside PS (Grade: JK-8)Home SchoolRank: 2707 out of 3022 (Score: 3.6)Distance to school: 1.1 km (~20 min walk)
-
-
Tomken Road Middle (Grade: 6-8)SciTech program
-
Allan A Martin Sr. (Grade: 6-8)International Business & Technology programDistance to school: 9.3 km (~28 min drive)
-
-
Hillcrest MS (Grade: 6-8)
French Immersion school
-
-
-
-
Queen Elizabeth Sr. (Grade: 7-8)
Arts program
Rank: 1934 out of 3022 (Score: 5.5)Distance to school: 69.0 km (~207 min drive) Secondary Schools
-
Clarkson SS (Grade: 9-12)Home SchoolRank: 489/746 (Score: 5.4)Distance to school: 1.6 km (~29 min walk)
-
Clarkson SS (Grade: 9-12)Rank: 489/746 (Score: 5.4)Distance to school: 1.6 km (~29 min walk)
-
Erindale SS (Grade: 9-12)
IB program
Rank: 219/746 (Score: 7.0)Distance to school: 3.2 km (~9 min drive) -
Meadowvale SS (Grade: 9-12)International Business & Technology programRank: 219/746 (Score: 7.0)Distance to school: 11.8 km (~35 min drive)
-
Port Credit SS (Grade: 9-12)SciTech programRank: 153/746 (Score: 7.4)Distance to school: 6.5 km (~20 min drive)
-
Lorne Park SS (Grade: 9-12)Rank: 112/746 (Score: 7.8)Distance to school: 2.0 km (~36 min walk)
-
Cawthra Park SS (Grade: 9-12)Rank: 187/746 (Score: 7.2)Distance to school: 8.5 km (~25 min drive)
-
John Fraser SS (Grade: 9-12)
AP program
Rank: 20/746 (Score: 9.0)Distance to school: 7.7 km (~23 min drive)