Lisgar, Mississauga, L5N 6Y8
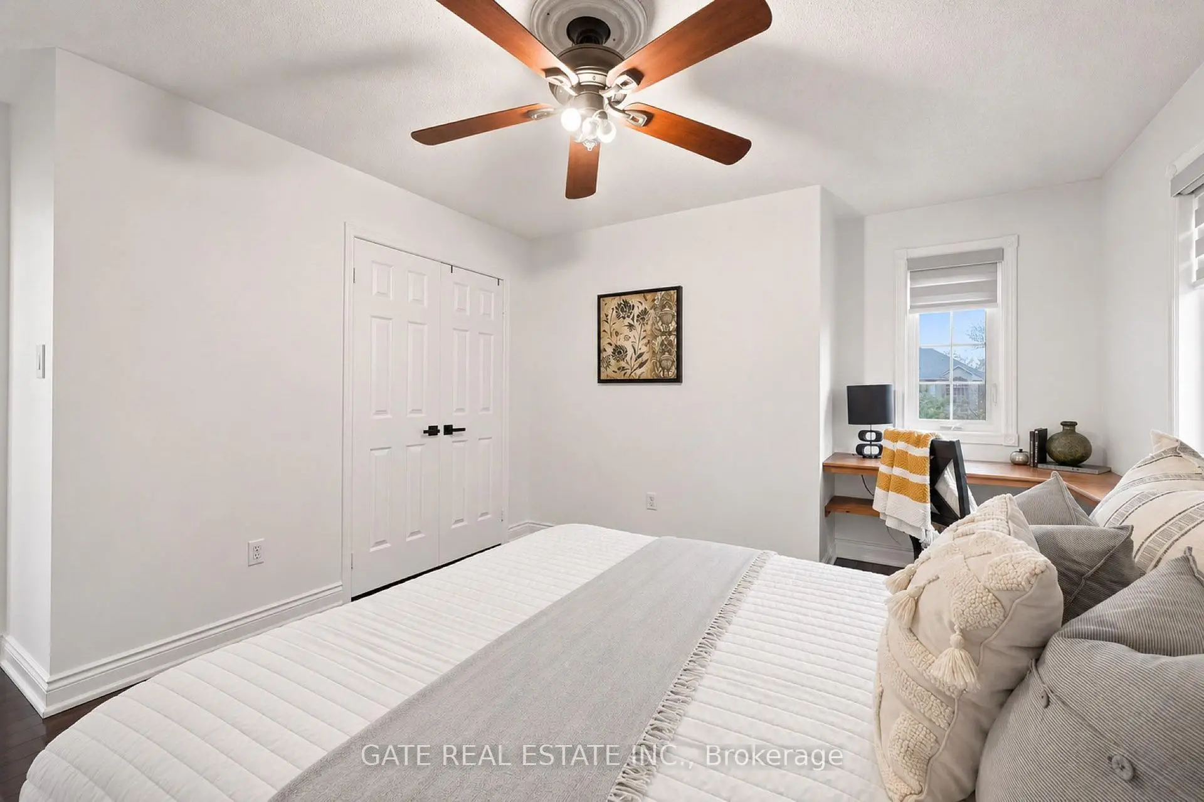
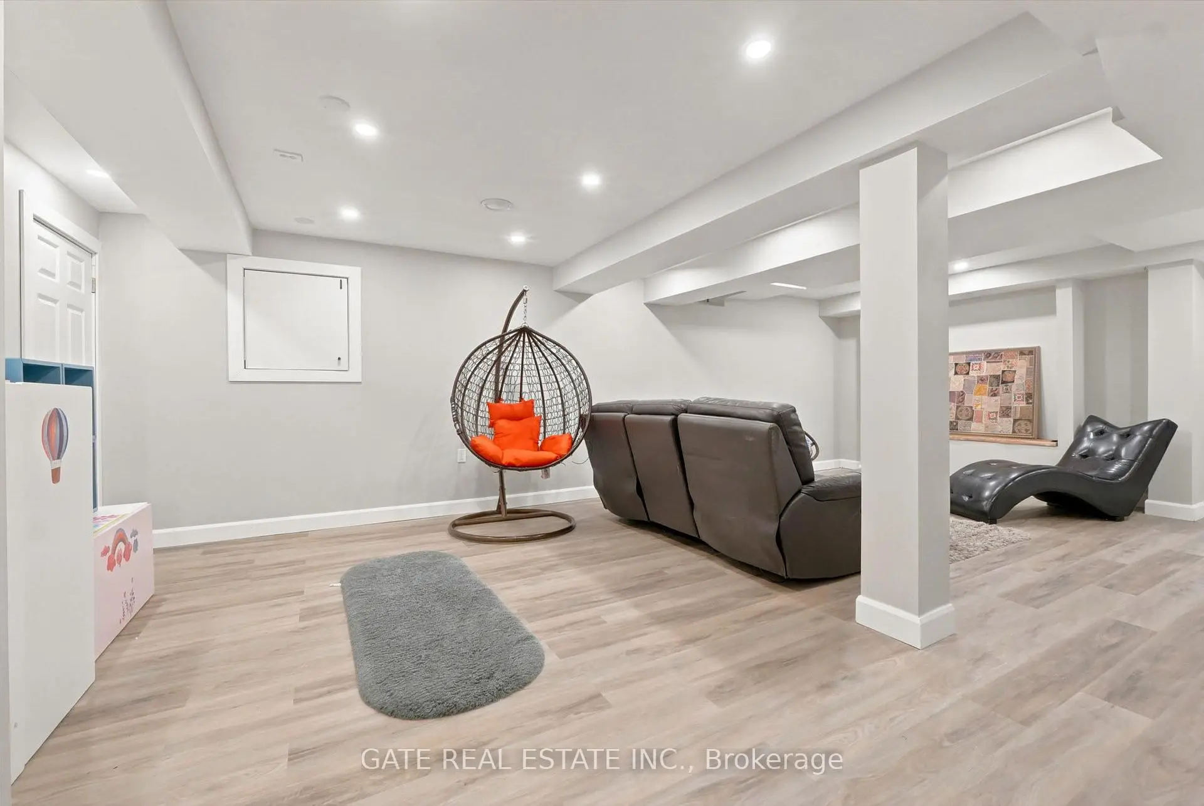
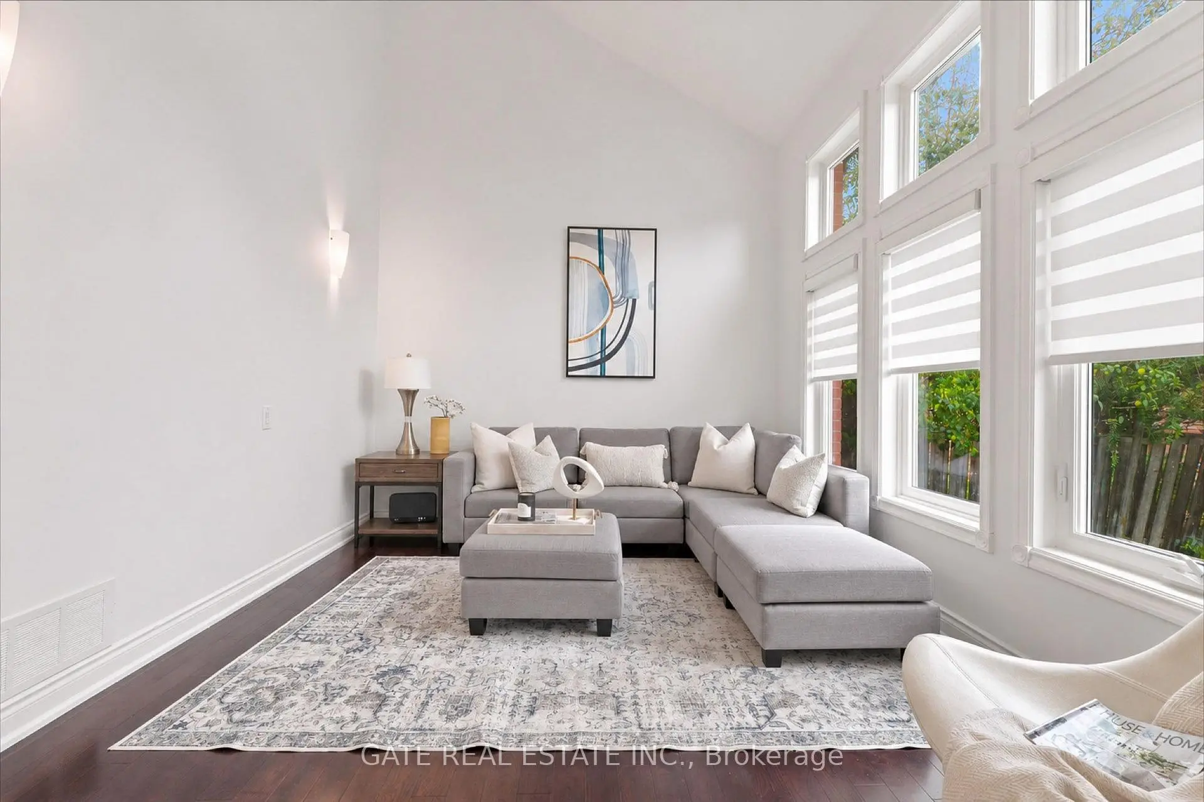
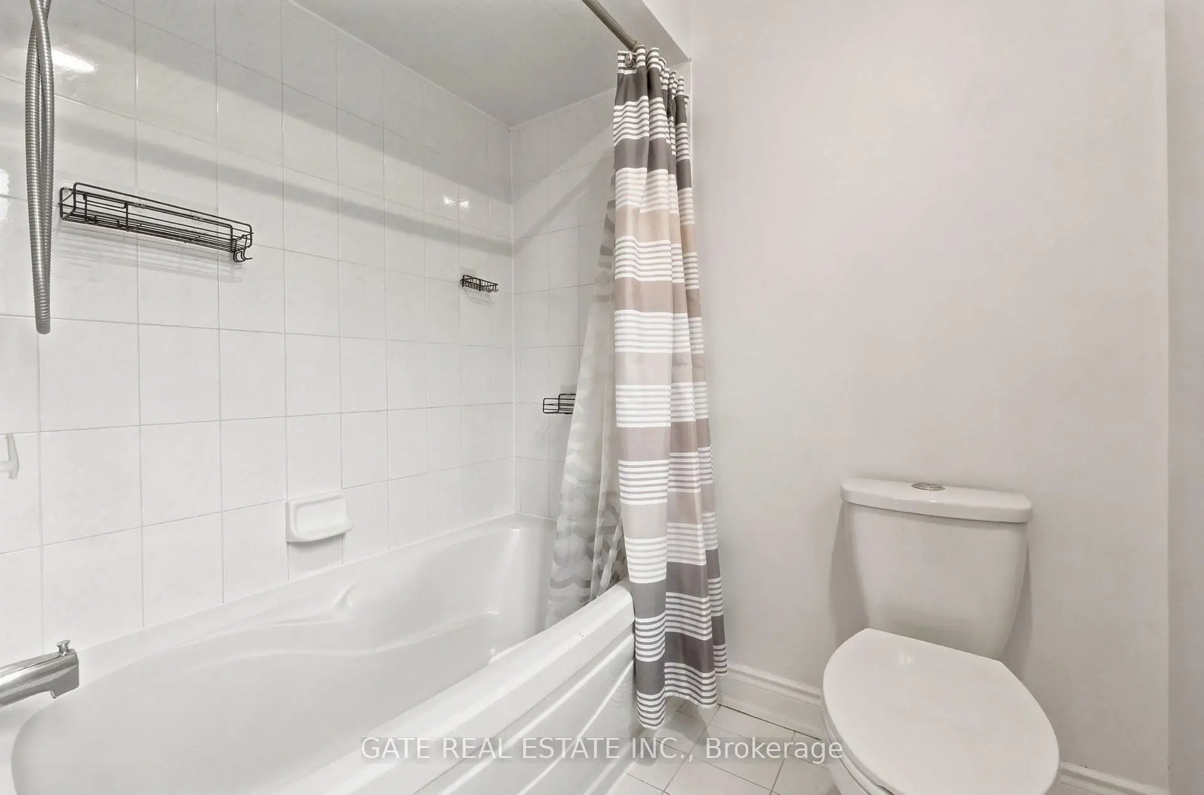

Description
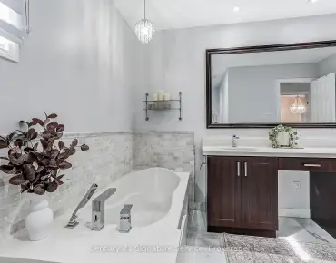
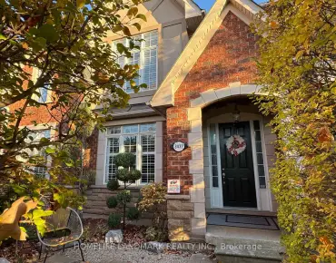
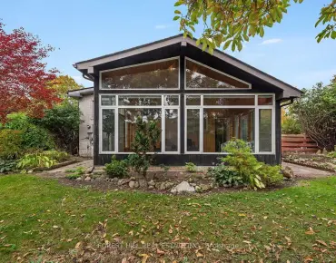
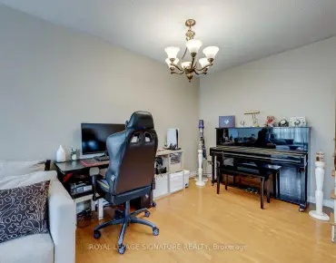
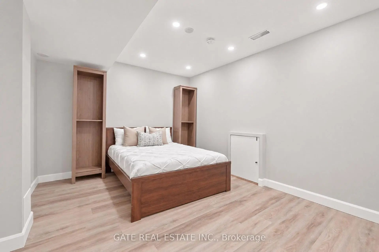
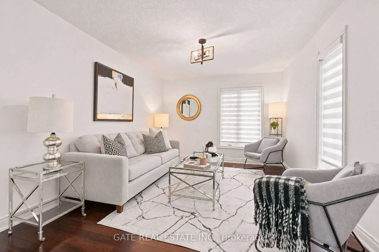
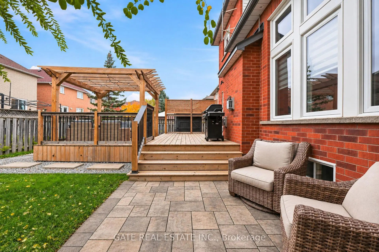
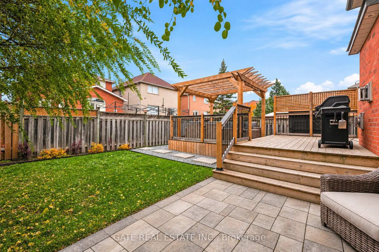
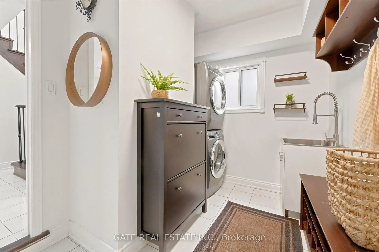
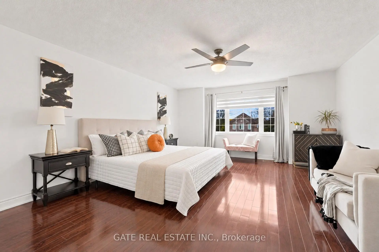
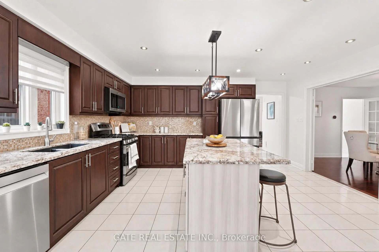
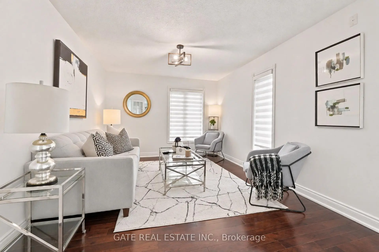
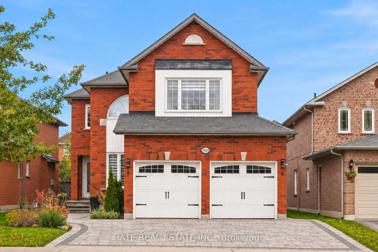
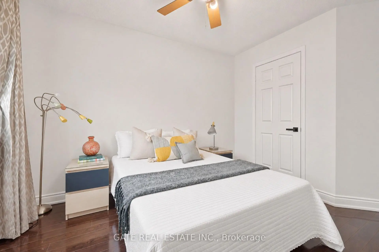
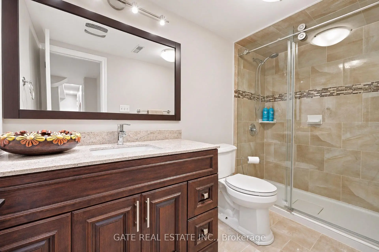
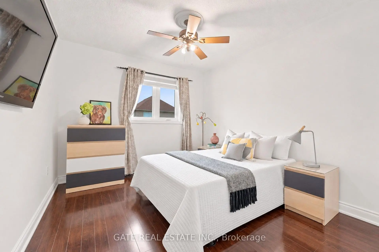
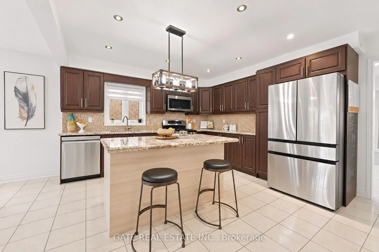
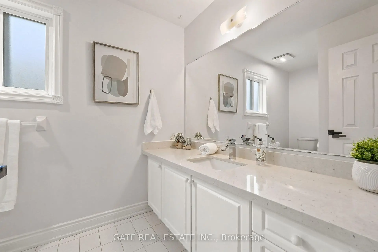
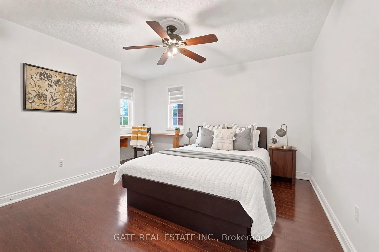
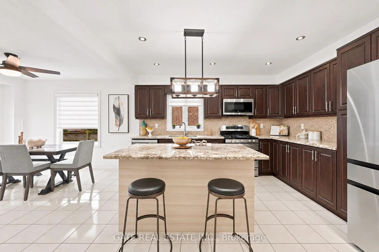
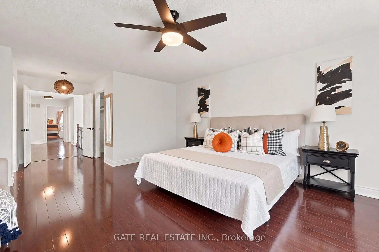
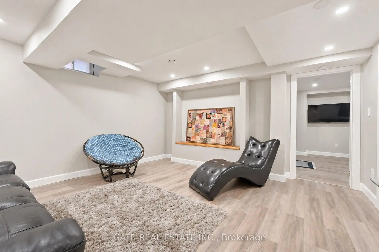
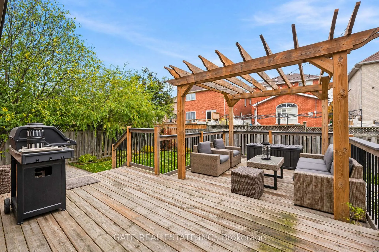
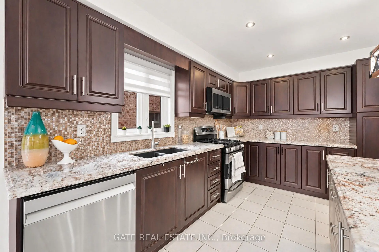
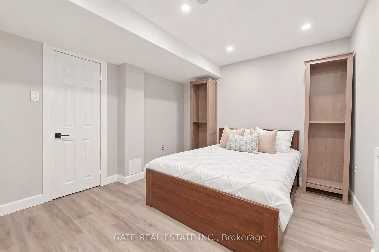
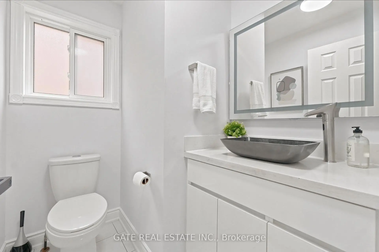
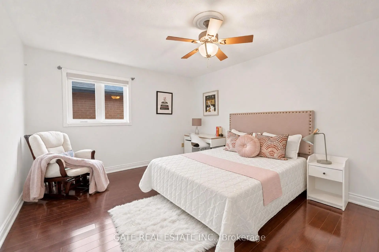
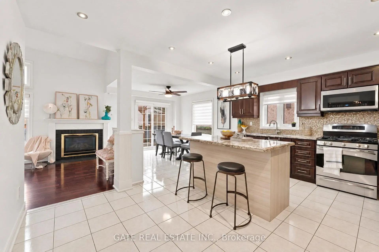
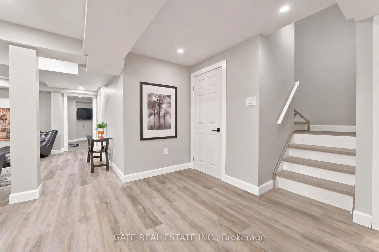
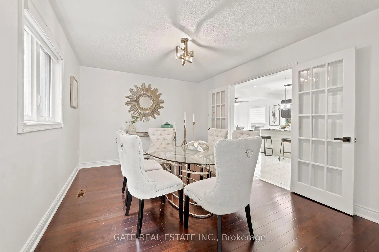
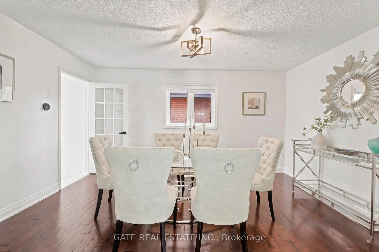
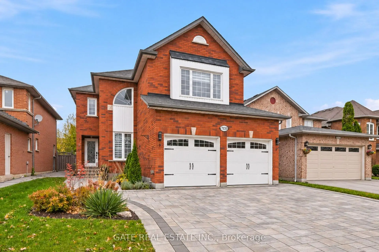
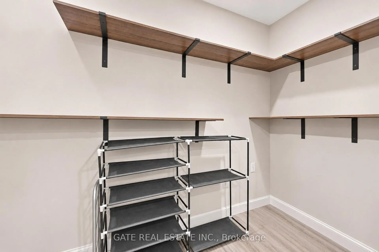
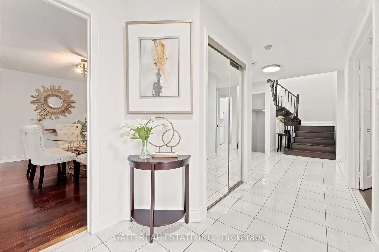
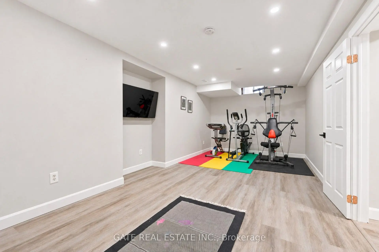
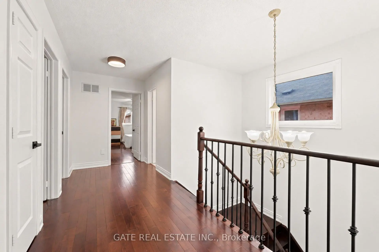
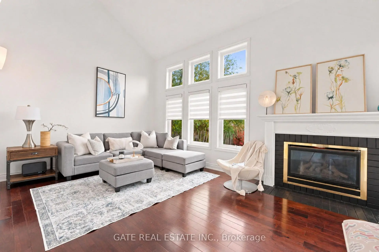
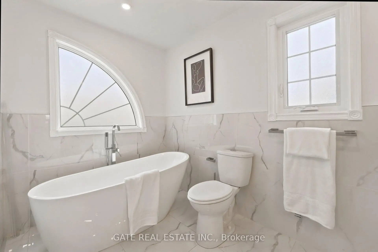
Welcome to 7031 Rosehurst Drive-where comfort, space and lifestyle come together! Set in Mississauga's sought-after Lisgar neighbourhood, this beautifully maintained and thoughtfully updated home offers approximately 2,800 sq. ft. of living space, 4+1 generous bedrooms and 4 washrooms-ideal for growing families and effortless entertaining. The finished basement expands your possibilities with a spacious recreation room, 2 additional flexible-use rooms and a 4-piece washroom. Create a home office, gym, guest retreat or hobby space tailored to your needs.Pride of ownership shines through extensive updates: renovated primary ensuite and powder room (2020); furnace and A/C (2020); driveway, front steps and backyard patio (2021); owned water heater (2021); washer and dryer (2022); basement flooring and ceiling (2023); and stainless steel fridge and dishwasher (2024). Windows (2014) and roof (2012) offer additional history of care.Outside, enjoy an inviting backyard retreat designed for summer barbecues, relaxed evenings and memorable gatherings. Better yet, included furnishings and extras-basement sofa, bed and gym equipment, patio furniture, Napoleon BBQ and outdoor storage box-make settling in that much easier.Close to schools, parks, shopping, transit and GO connections, this home delivers a welcoming neighbourhood lifestyle with everyday convenience. Discover the space to live, work, entertain and grow at 7031 Rosehurst Drive!
Features
- Facing: East

- Bedrooms: 4

- Bathrooms: 4

- Garages: 2

- Kitchens: 1

Details
- Lot size: 40.03 x 114.63 Feet

- Space: 2500-3000

- Tax: $ 8964.30

- W14161022

- Listing contracted with: GATE REAL ESTATE INC.
| Room | Size(M) | Description | |
|---|---|---|---|
| Living Rm | 4.57x3.35 | Hardwood Floor, Separate Rm, French Doors |
|
| Dining Rm | 4.57x3.35 | Hardwood Floor, Separate Rm, French Doors |
|
| Family Rm | 5.58x3.35 | Hardwood Floor, Cathedral Ceiling(s), Open Concept |
|
| Kitchen | 4.87x3.99 | Ceramic Floor, Breakfast Area, Family Size Kitchen |
|
| Breakfast | 3.35x2.47 | Ceramic Floor, Open Concept, Walk-Out |
|
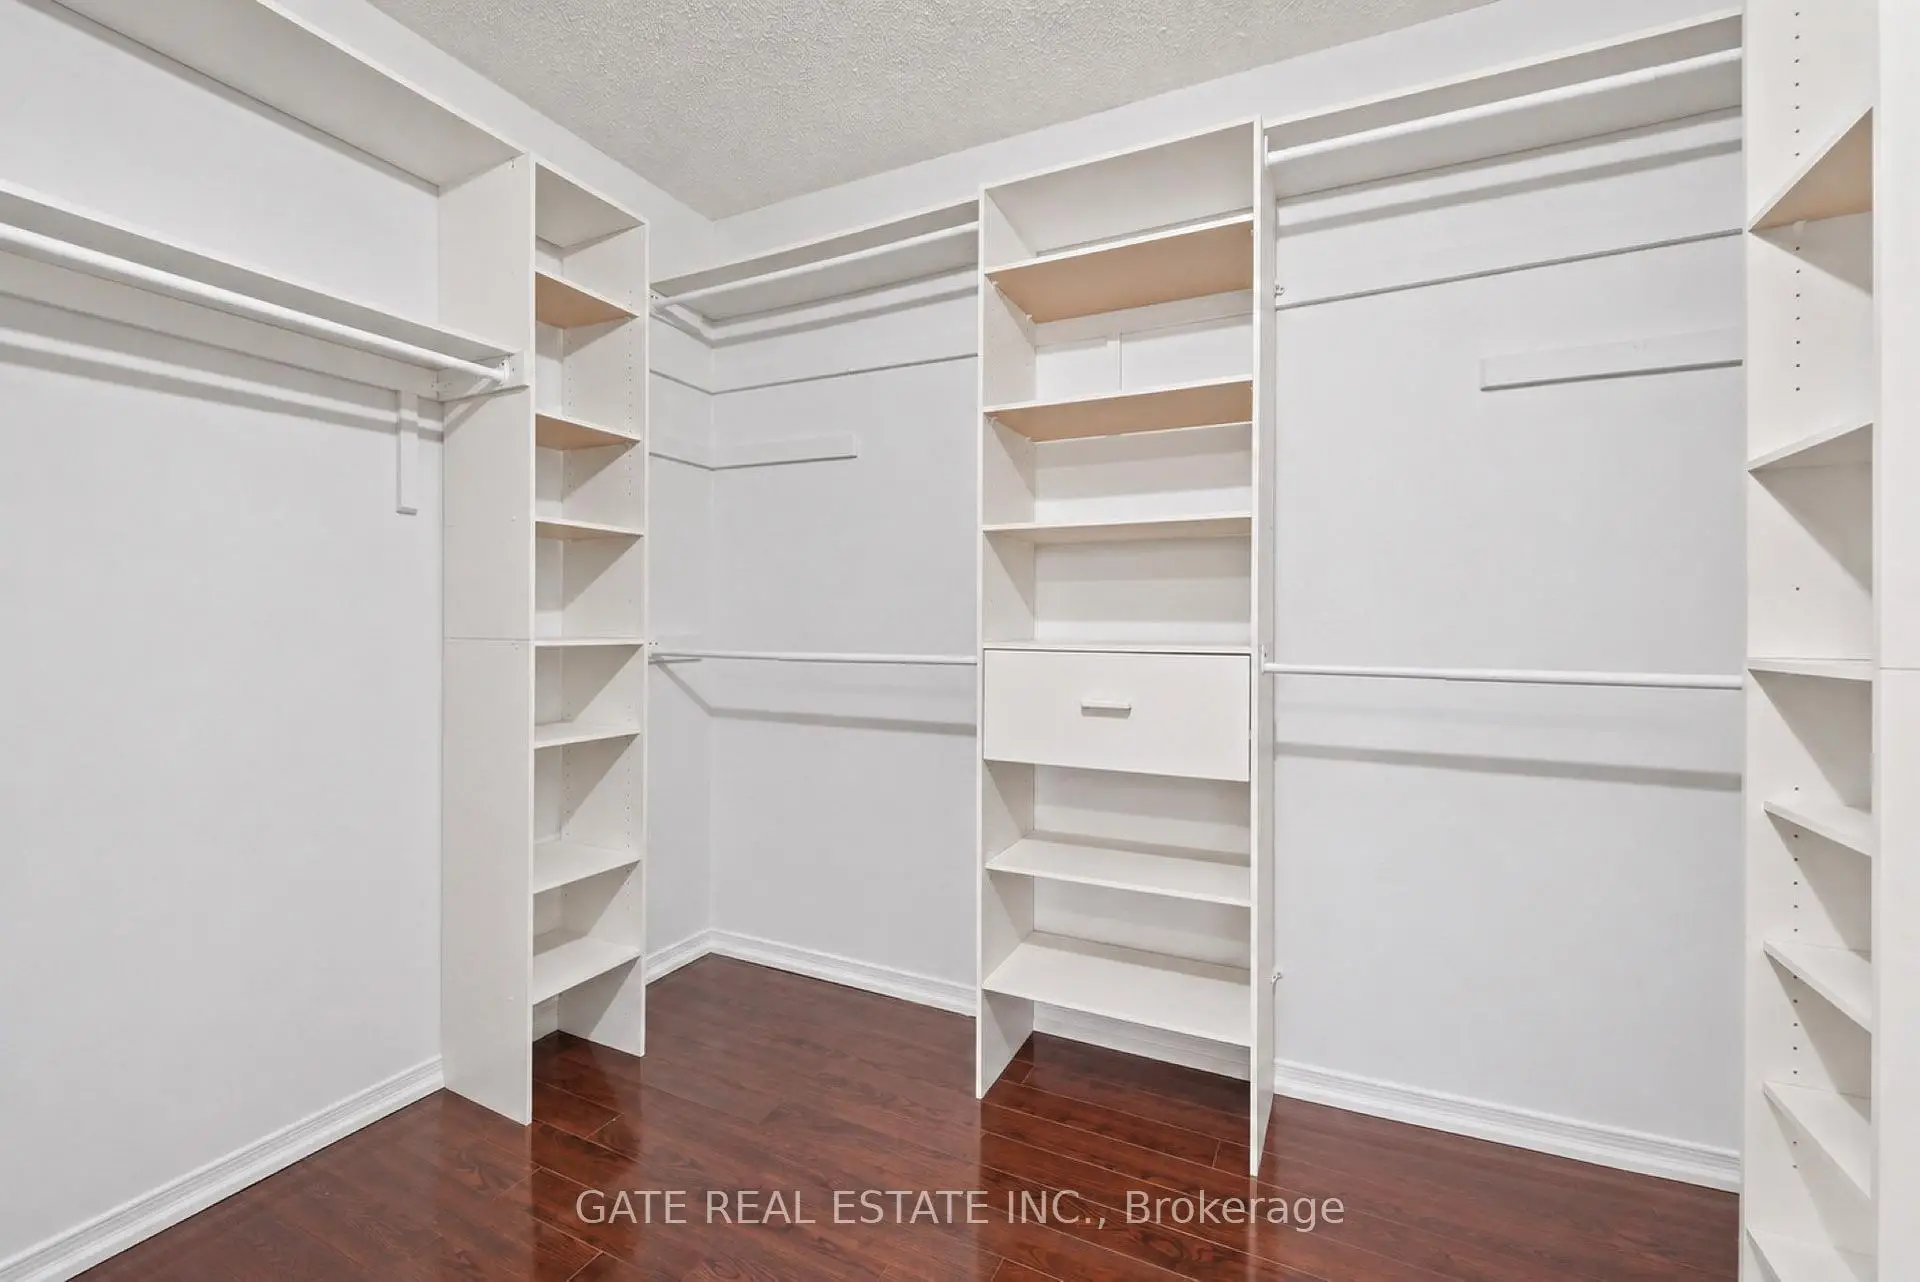
| Primary B | 4.91x4.60 | Laminate, 4 Pc Ensuite, Walk-In Closet(s) |
|
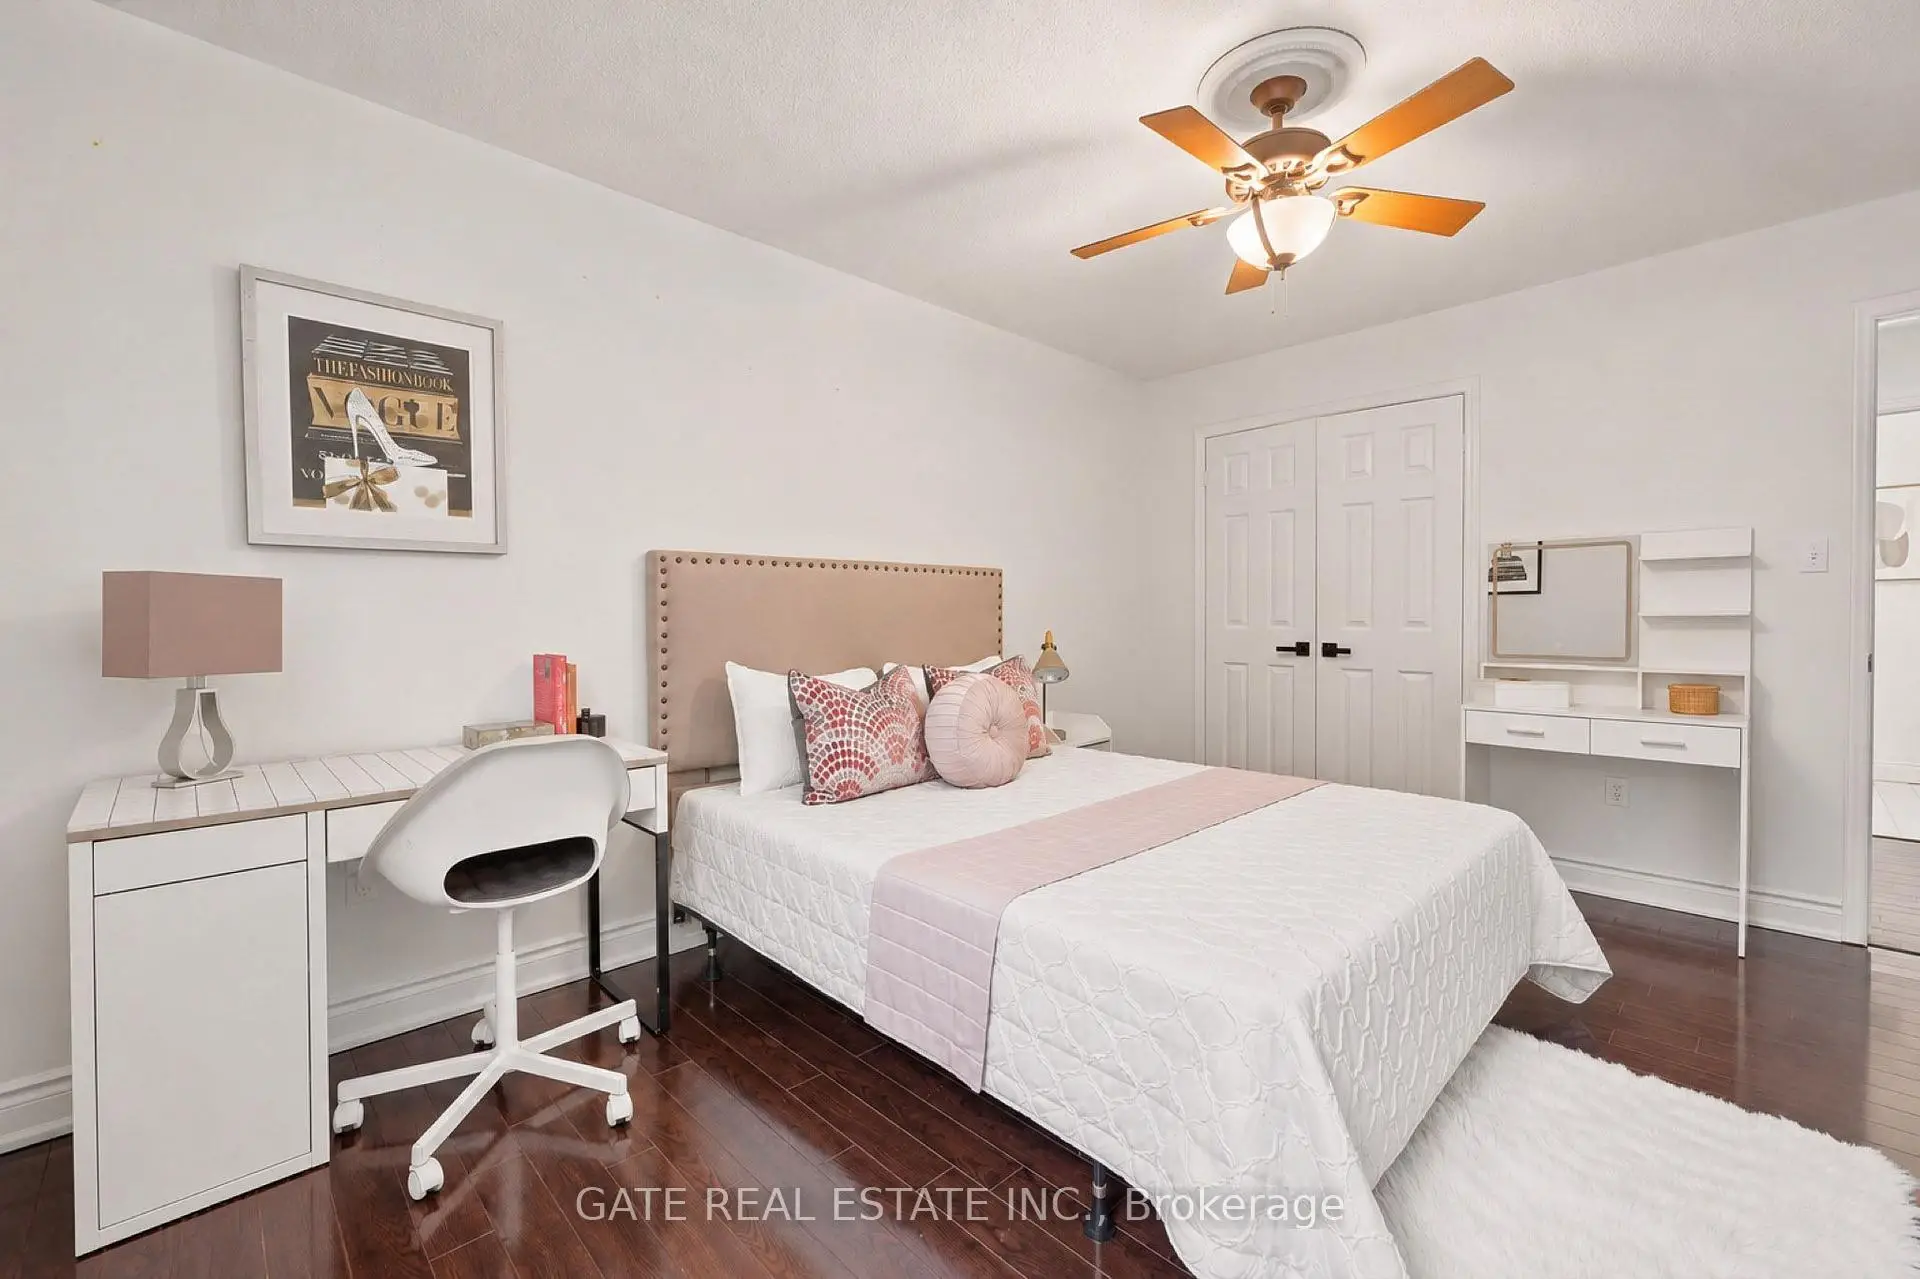
| 2nd Br | 3.66x3.66 | Laminate, Large Closet, Window |
|
| 3rd Br | 4.36x3.66 | Laminate, Large Closet, Window |
|
| 4th Br | 3.35x3.05 | Laminate, Large Closet, Window |
|
| Office | 3.35x7.90 | Laminate, Walk-In Closet(s) |
|
| Br | 3.25x3.65 | Laminate, Walk-In Closet(s), Window |
|
| Recreatio | 4.26x7.69 | Laminate, Pot Lights, Window |
| Bathroom | Pieces | Level | |
|---|---|---|---|
| 1xBath | 2 pcs | Main |
|
| 2xBaths | 4 pcs | Second |
|
| 1xBath | 4 pcs | Basement |
Property Summary
Located close to the intersection of Derry and Rosehurst, 7031 Rosehurst Dr is a 4+1 bedrooms 4 washrooms Detached. The unit has a Double Attached Parking Spaces. The property's basement is finished and has bedrooms. The property has many nice features including Carpet Free. Living Room Rm, Dinning Room Rm, Family Room Rm, Kitchen and Breakfast Room are on the Main floor.Home Market Analysis
For Sale
For Lease
Comparable home values have decreased 11.6% compared with the same period last year.
Rent levels have decreased 17.3% compared with the same period last year.
How This Home Compares
Local Area Profile
This property is located in a predominantly owner-occupied residential area with housing consisting mainly of detached homes. Approximately 53% of residents hold a bachelor's degree or higher, while about 16% have a college credential. Most local commuters travel by car, while a smaller share use public transit.
School Information
Elementary Schools
-
-
-
Plum Tree Park PS (Grade: 1-6)
French Immersion school
Rank: 476 out of 3022 (Score: 7.7)Distance to school: 1.1 km (~21 min walk) -
-
Tomken Road Middle (Grade: 6-8)SciTech program
-
Lisgar Middle (Grade: 6-8)International Business & Technology programDistance to school: 0.8 km (~14 min walk)
-
-
-
-
Queen Elizabeth Sr. (Grade: 7-8)
Arts program
Rank: 1934 out of 3022 (Score: 5.5)Distance to school: 58.9 km (~177 min drive) -
Secondary Schools
-
Meadowvale SS (Grade: 9-12)Home SchoolRank: 219/746 (Score: 7.0)Distance to school: 1.9 km (~34 min walk)
-
Erindale SS (Grade: 9-12)
IB program
Rank: 219/746 (Score: 7.0)Distance to school: 10.5 km (~31 min drive) -
Meadowvale SS (Grade: 9-12)International Business & Technology programRank: 219/746 (Score: 7.0)Distance to school: 1.9 km (~34 min walk)
-
Port Credit SS (Grade: 9-12)SciTech programRank: 153/746 (Score: 7.4)Distance to school: 15.9 km (~48 min drive)
-
Streetsville SS (Grade: 9-12)Rank: 129/746 (Score: 7.6)Distance to school: 5.3 km (~16 min drive)
-
Lorne Park SS (Grade: 9-12)Rank: 112/746 (Score: 7.8)Distance to school: 13.9 km (~42 min drive)
-
Cawthra Park SS (Grade: 9-12)Rank: 187/746 (Score: 7.2)Distance to school: 17.0 km (~51 min drive)
-
John Fraser SS (Grade: 9-12)
AP program
Rank: 20/746 (Score: 9.0)Distance to school: 5.8 km (~17 min drive)