Churchill Meadows, Mississauga, L5M 7P2
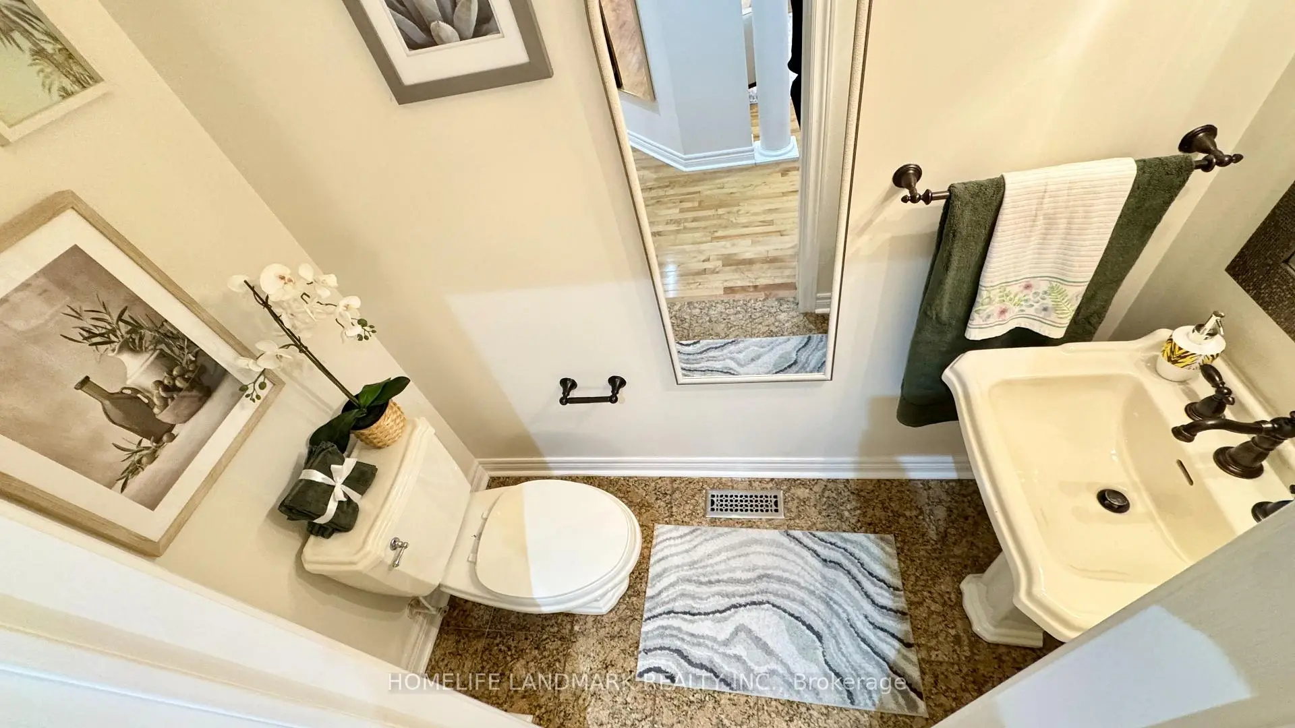
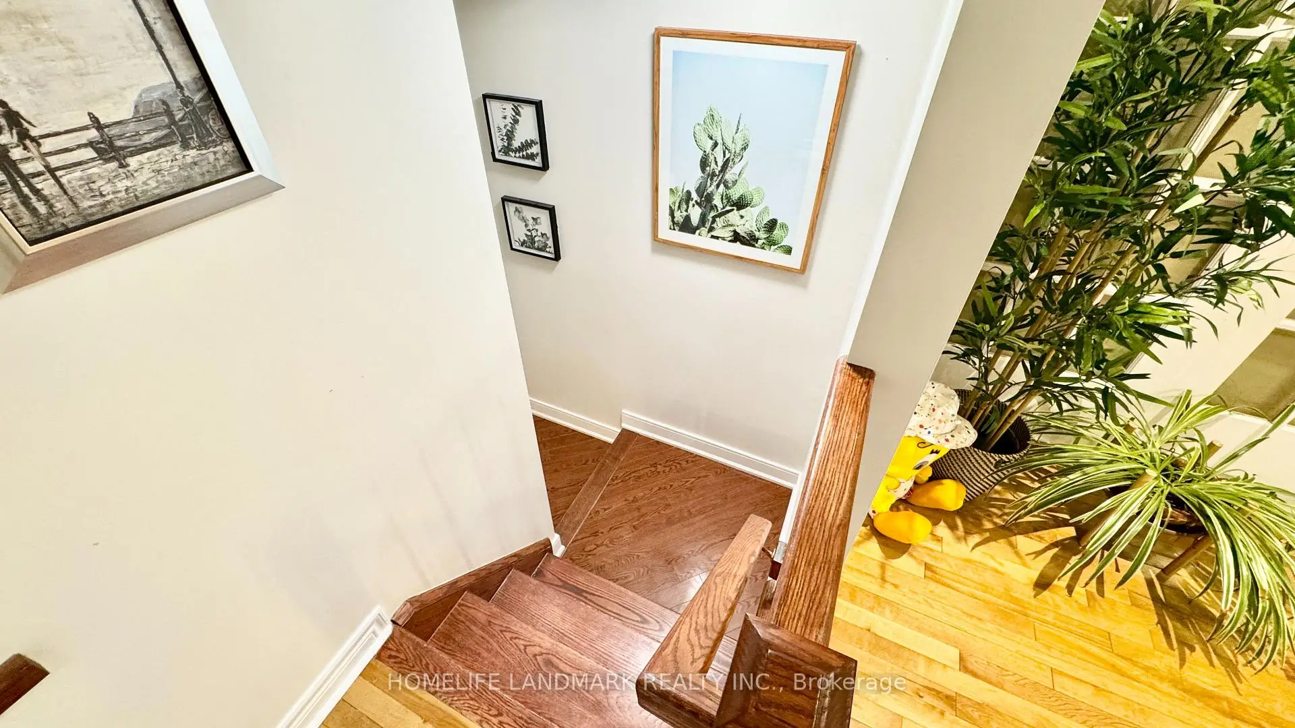
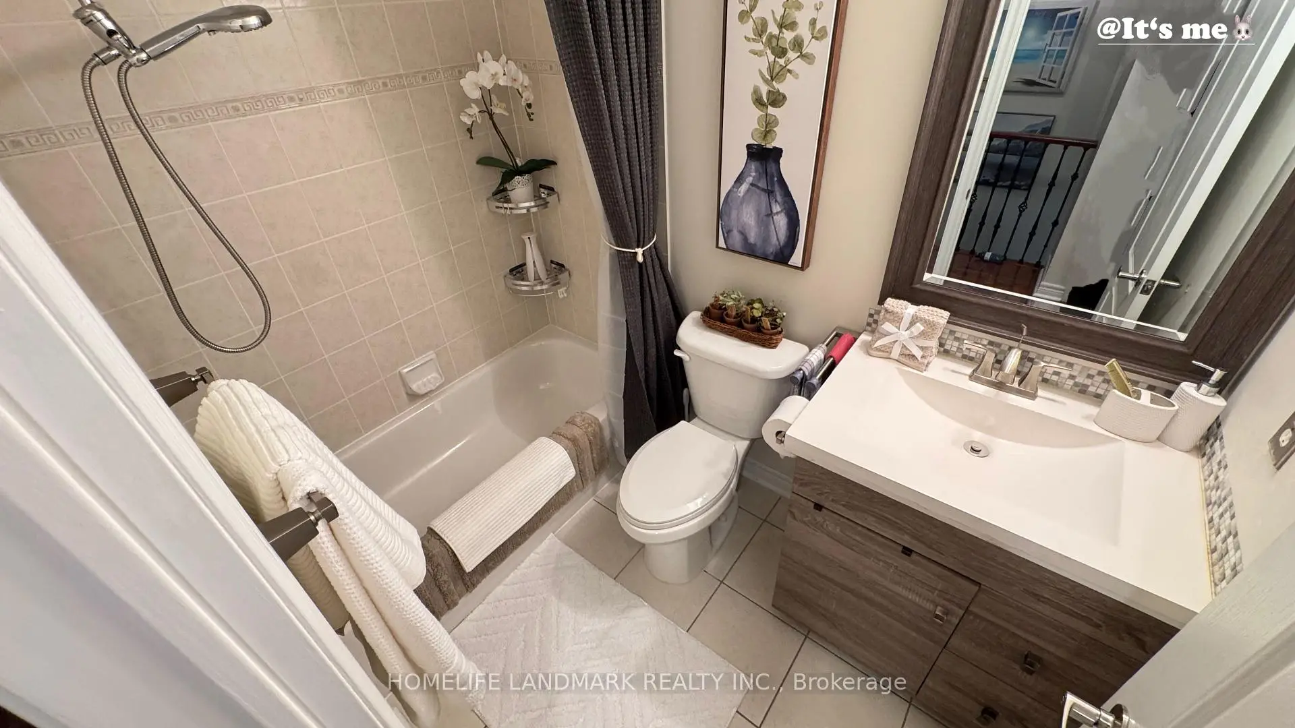
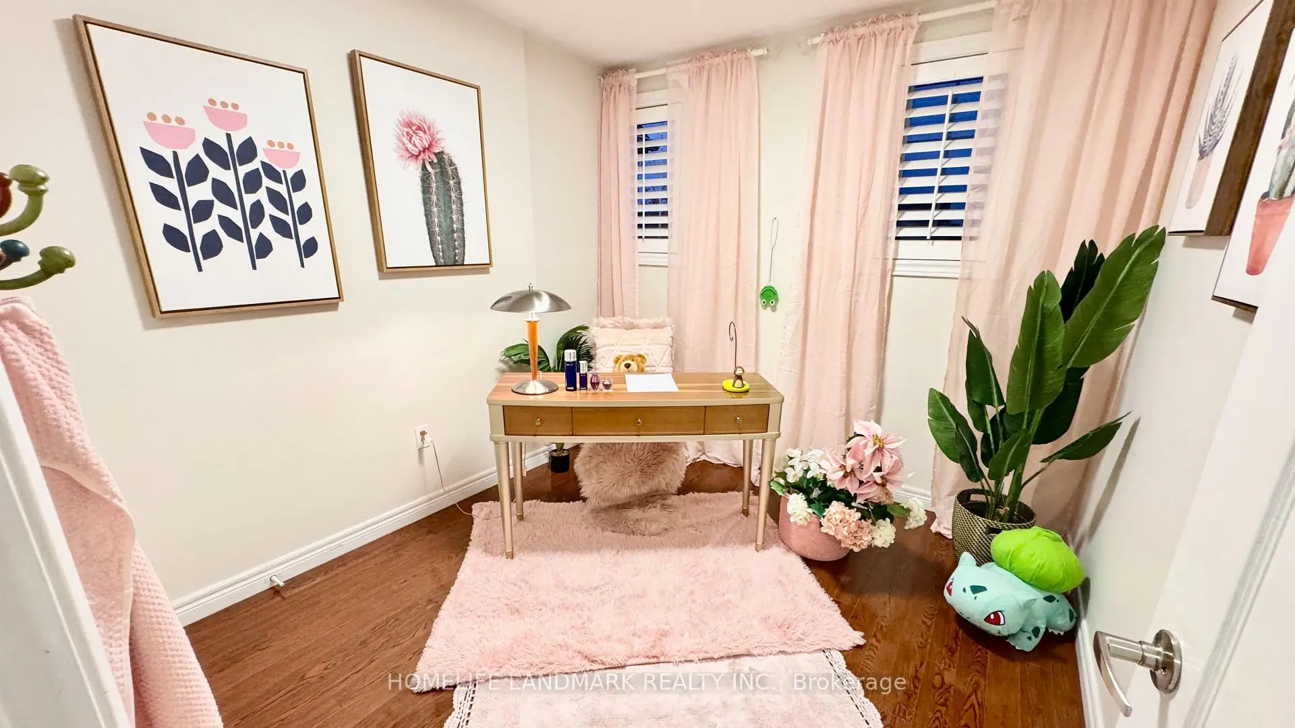

Description
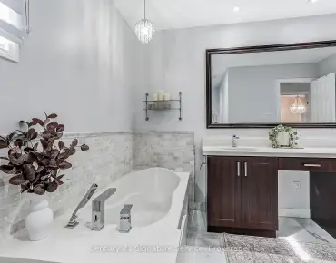
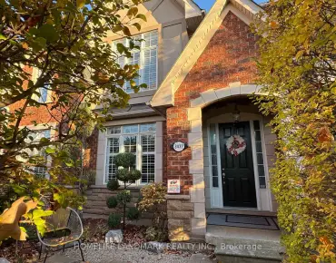
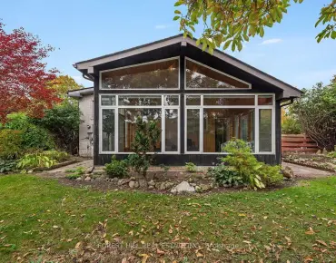
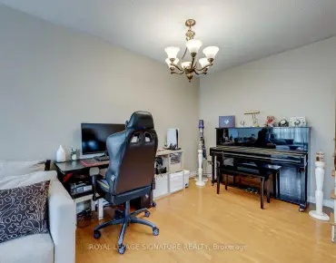
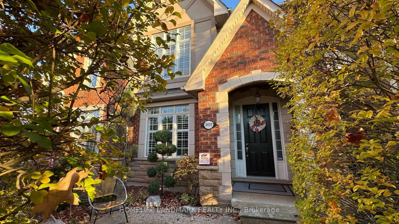
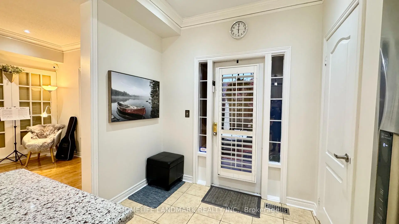
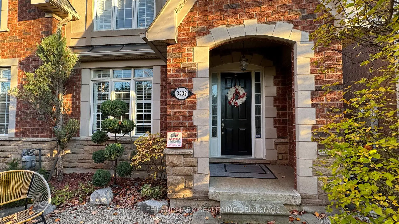
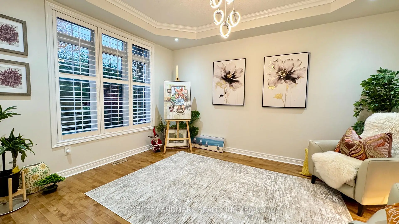
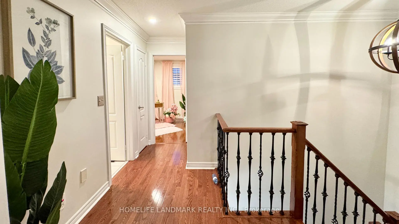
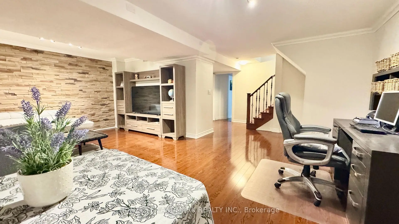
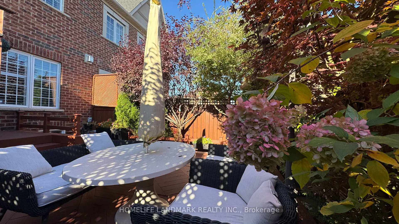
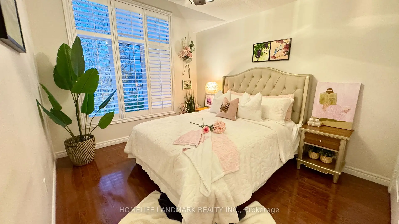
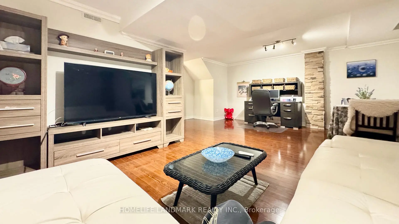
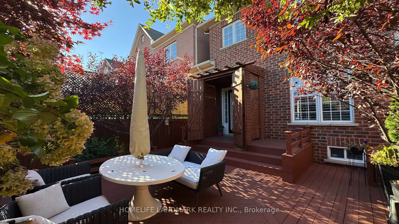
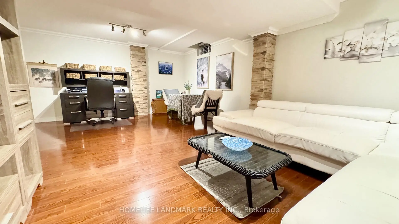
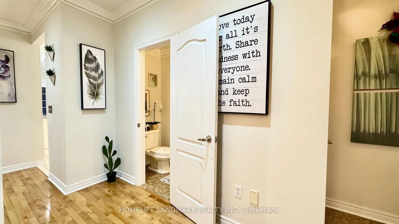
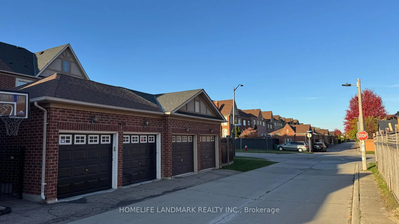
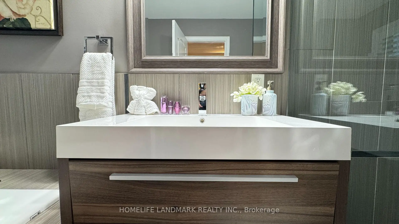
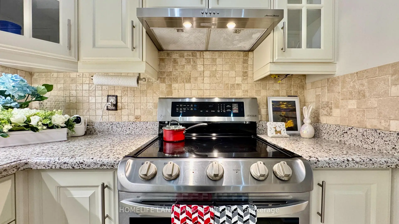
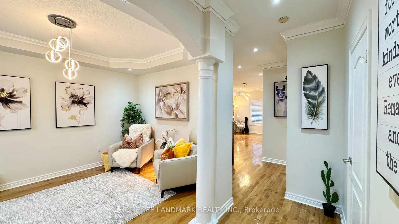
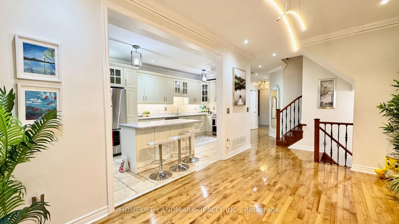
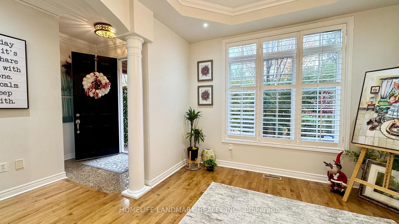
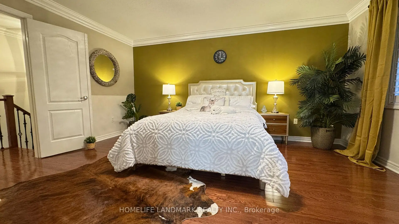
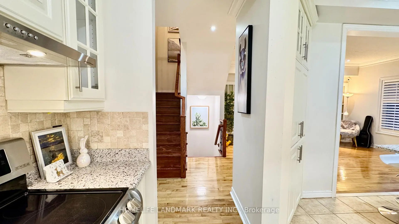
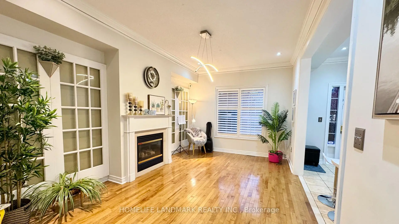
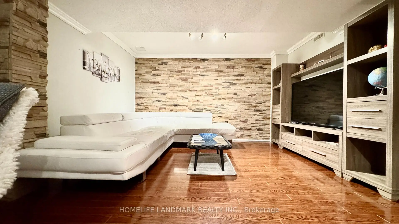
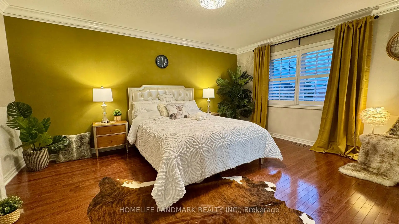
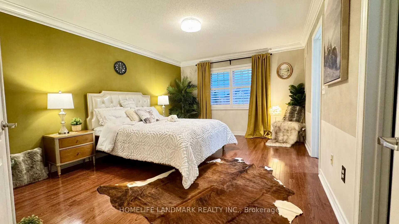
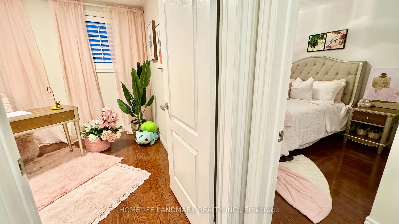
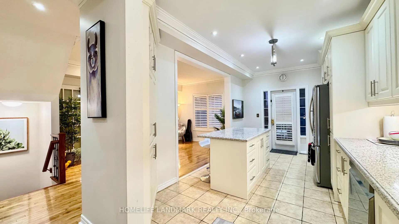
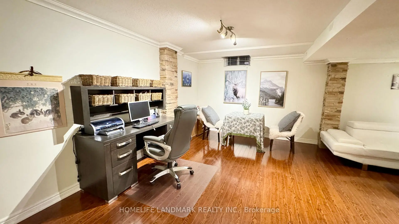
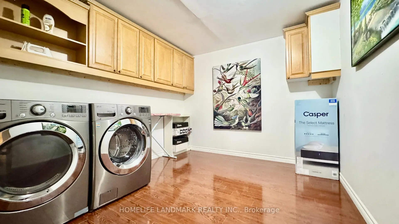
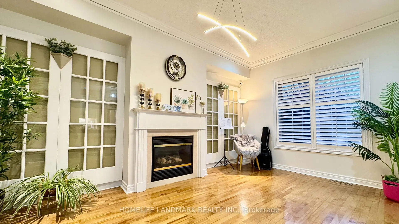
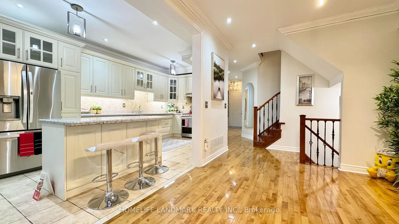
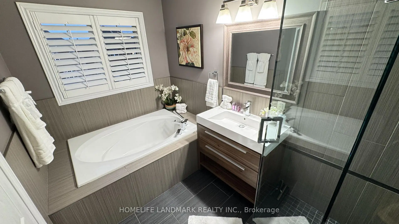
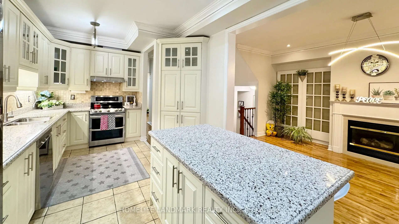
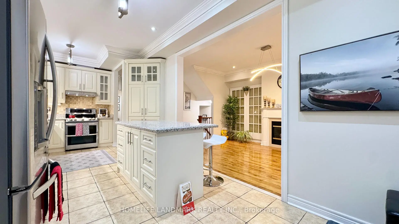
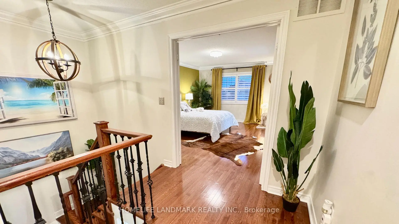
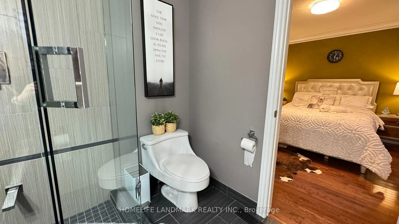
Welcome To 3432 Eglinton Ave W - A Truly One-Of-A-Kind Freehold Townhouse In Prestigious Churchill Meadows! What Makes This Home So Special Is A Design Rarely Found In Townhouses: The Detached Double-Car Garage Stands Apart From The House, And Together They Create A Fully Enclosed, Private Courtyard. Enjoy A Secure, Sun-Filled Outdoor Space Perfect For Kids, Pets & Entertaining. Step Inside To An Open-Concept Layout With Hardwood Flooring, 9' Ceilings, Pot Lights & Upgraded Fixtures Throughout. The Chef's Gourmet Kitchen And Fully Renovated Bathrooms Shine - Over $120,000 In Upgrades And Renovations Have Been Completed, From The Light Fixtures To The Entire Kitchen. All Done For You! Generous-Sized Bedrooms, Delightful Front & Back Yards, 3 Bedrooms And 4 Bathrooms Offer Space For The Whole Family. Best Of All - It's Freehold With NO Maintenance Fees! Prime Churchill Meadows Location, Close To Great Schools, Shopping, Parks & Public Transit, With Quick Access To Hwy 403/401/407. A Rare Layout, A Renovated Interior And A Sought-After Neighbourhood - Don't Miss It!
Features
- Facing: North

- Bedrooms: 3

- Bathrooms: 4

- Garages: 2

- Kitchens: 1

Details
- Lot size: 22.47 x 109.22 Feet

- Space: 1500-2000

- Tax: $ 6296.23

- W14130982

- Listing contracted with: HOMELIFE LANDMARK REALTY INC.
| Room | Size(M) | Description | |
|---|---|---|---|
| Living Rm | 5.17x3.28 | Hardwood Floor, Overlooks Frontyard |
|
| Dining Rm | 4.35x3.34 | Hardwood Floor, Fireplace, LED Lighting |
|
| Kitchen | 2.91x2.21 | Granite Counters, Pot Lights, Centre Island |
|
| Breakfast | 3.78x3.02 | Breakfast Bar, W/O To Yard |
|
| Primary B | 4.79x3.72 | 5 Pc Ensuite, Closet Organizers, Overlooks Backyard |
|
| 2nd Br | 3.65x3.07 | Hardwood Floor, California Shutters, Closet |
|
| 3rd Br | 2.92x3.71 | Hardwood Floor, California Shutters, Closet |
|
| Great Rm | 6.38x3.96 | 3 Pc Bath, Carpet Free |
| Bathroom | Pieces | Level | |
|---|---|---|---|
| 1xBath | 4 pcs | Second |
|
| 1xBath | 5 pcs | Second |
|
| 1xBath | 2 pcs | Main |
|
| 1xBath | 3 pcs | Basement |
Property Summary
Located close to the intersection of Eglinton and Tenth Line, 3432 Eglinton Ave W is a 3 bedrooms 4 washrooms Freehold Townhouse. The unit has a Double Detached Parking Spaces. The property has many nice features including None. Living Room Rm, Dinning Room Rm, Kitchen and Breakfast Room are on the Main floor.Home Market Analysis
For Sale
For Lease
Comparable home values have decreased 7.2% compared with the same period last year.
Rent levels have remained relatively stable compared with the same period last year.
How This Home Compares
Local Area Profile
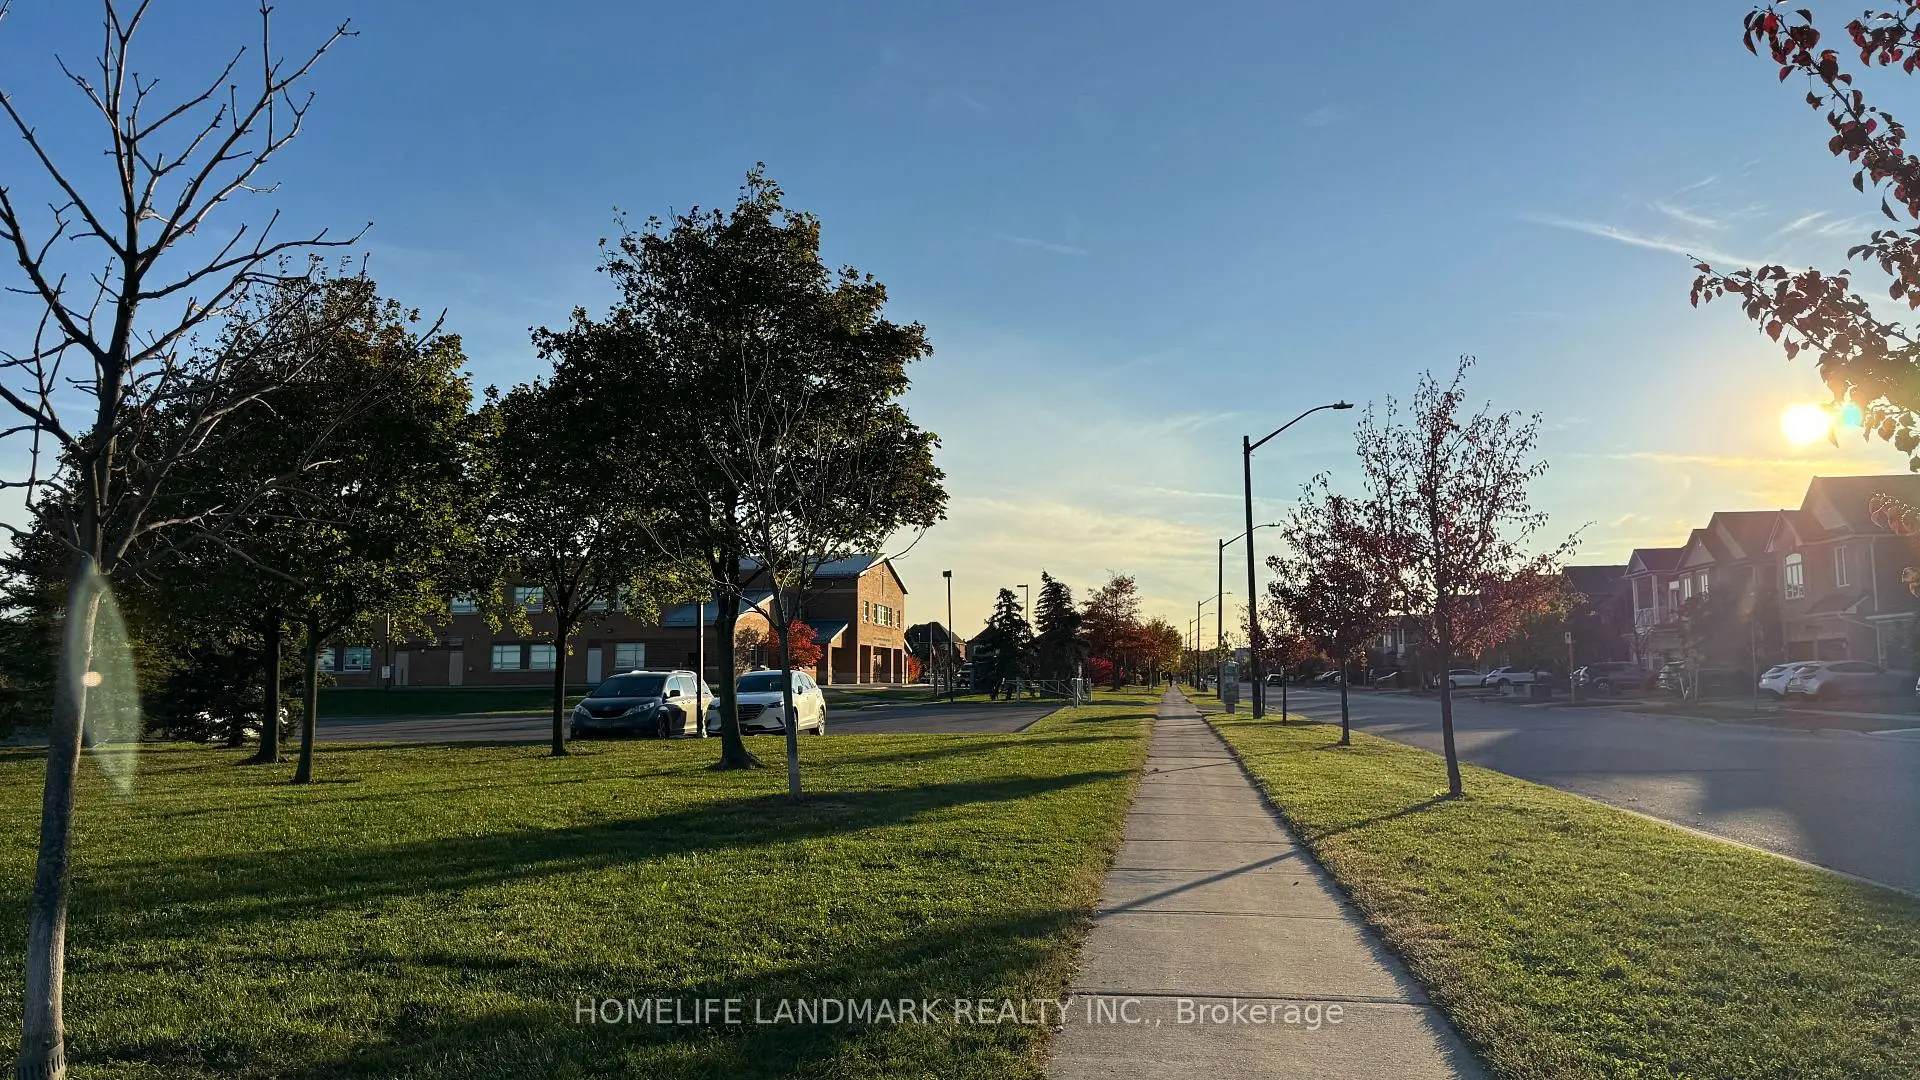
This property is located in an area with a high level of homeownership with housing made up mainly of townhouses, along with some detached homes. Approximately 66% of residents hold a bachelor's degree or higher, while about 9% have a college credential. The large majority of local commuters travel by car.
School Information
Elementary Schools
-
-
-
-
-
Tomken Road Middle (Grade: 6-8)SciTech program
-
Lisgar Middle (Grade: 6-8)International Business & Technology programDistance to school: 5.5 km (~16 min drive)
-
-
-
-
Queen Elizabeth Sr. (Grade: 7-8)
Arts program
Rank: 1934 out of 3022 (Score: 5.5)Distance to school: 62.8 km (~188 min drive) -
Secondary Schools
-
-
Erindale SS (Grade: 9-12)
IB program
Rank: 219/746 (Score: 7.0)Distance to school: 4.6 km (~14 min drive) -
Meadowvale SS (Grade: 9-12)International Business & Technology programRank: 219/746 (Score: 7.0)Distance to school: 4.9 km (~15 min drive)
-
Port Credit SS (Grade: 9-12)SciTech programRank: 153/746 (Score: 7.4)Distance to school: 11.1 km (~33 min drive)
-
Streetsville SS (Grade: 9-12)
French Immersion school
Rank: 129/746 (Score: 7.6)Distance to school: 4.0 km (~12 min drive) -
Lorne Park SS (Grade: 9-12)Rank: 112/746 (Score: 7.8)Distance to school: 8.1 km (~24 min drive)
-
Cawthra Park SS (Grade: 9-12)Rank: 187/746 (Score: 7.2)Distance to school: 12.7 km (~38 min drive)
-
John Fraser SS (Grade: 9-12)
AP program
Rank: 20/746 (Score: 9.0)Distance to school: 2.0 km (~35 min walk)