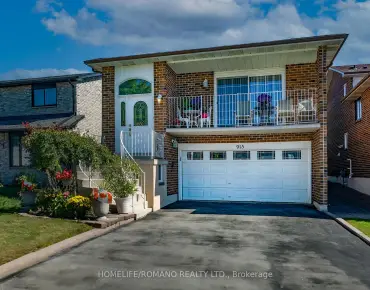
Mineola, Mississauga, L5G 4B6

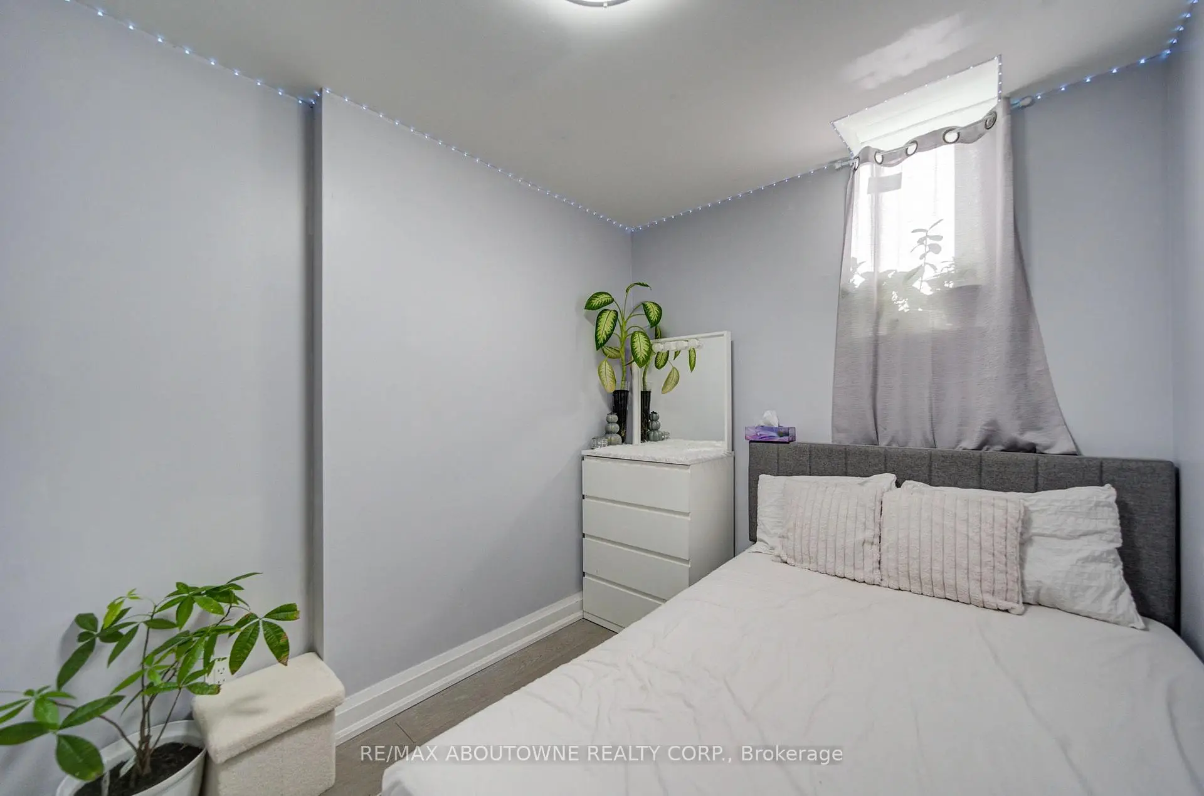
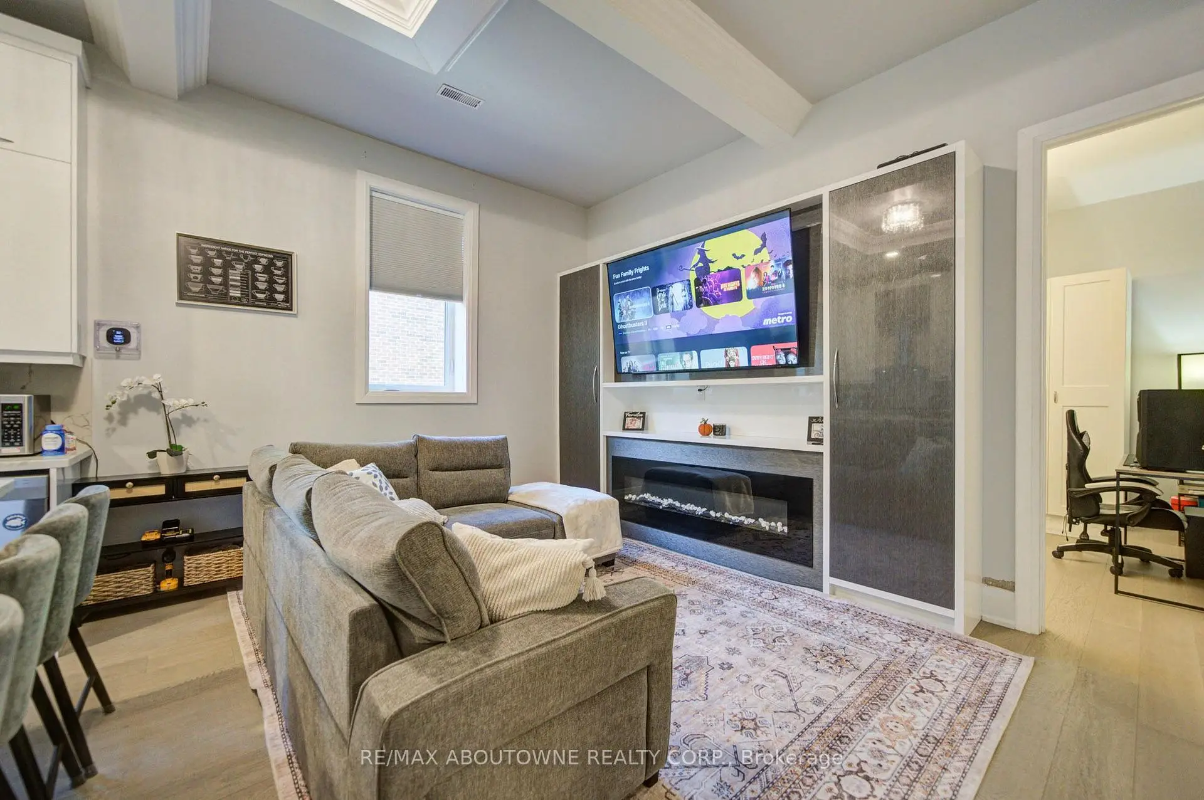
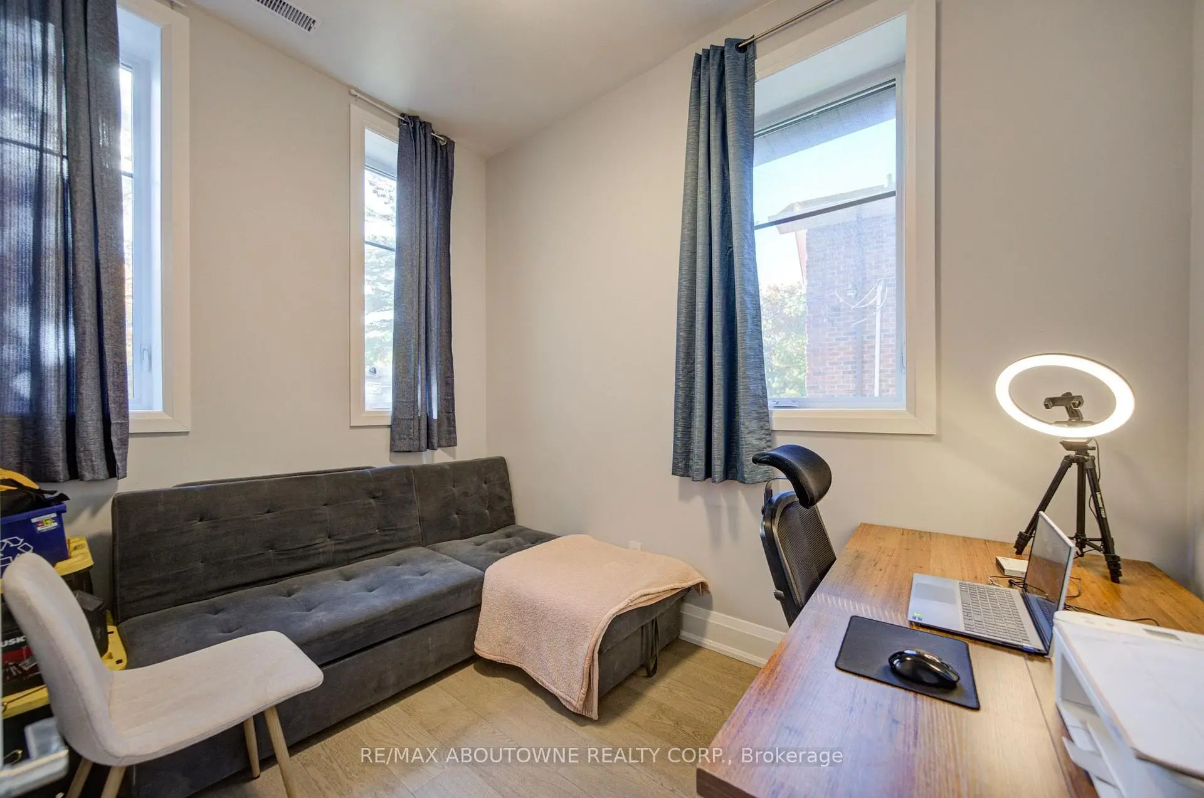
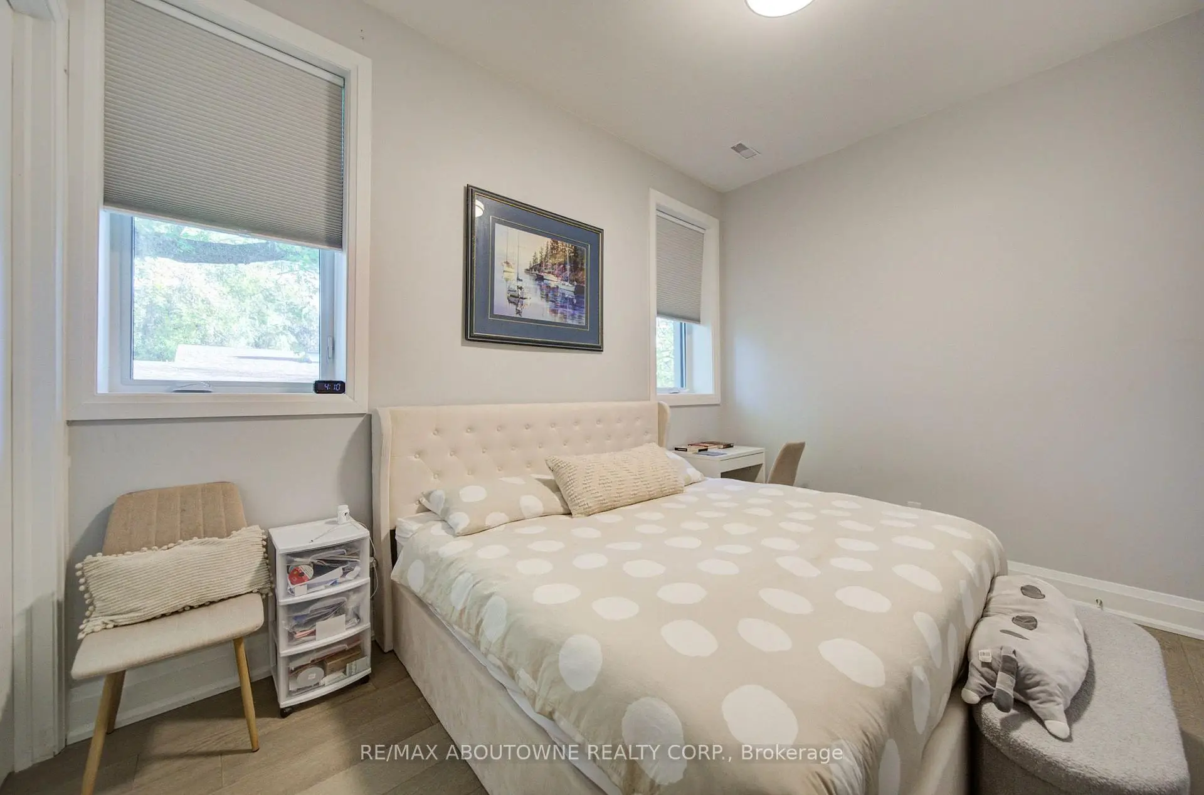

Description
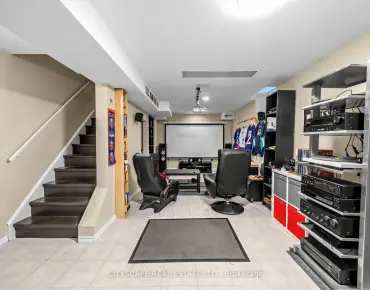
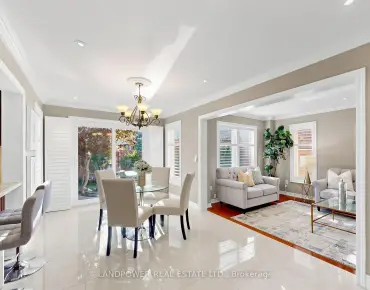
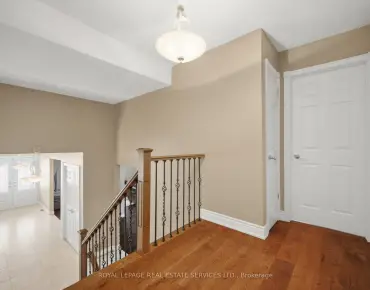
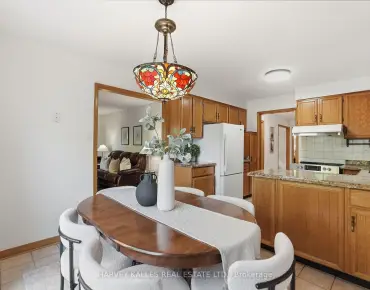
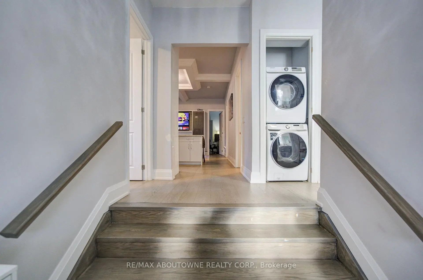
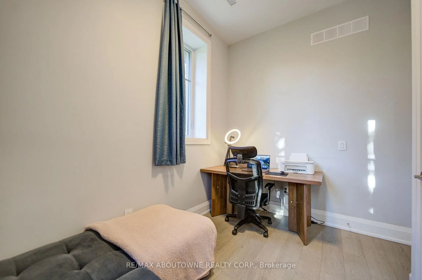
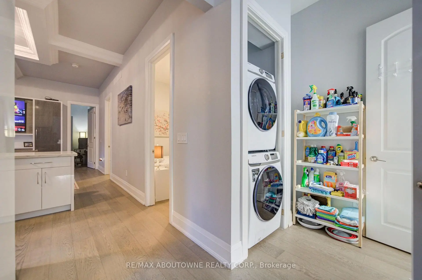
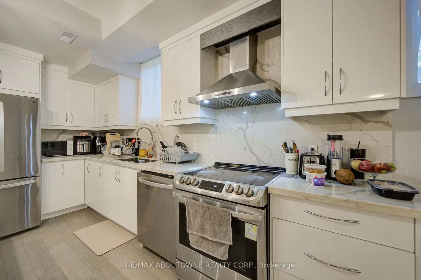
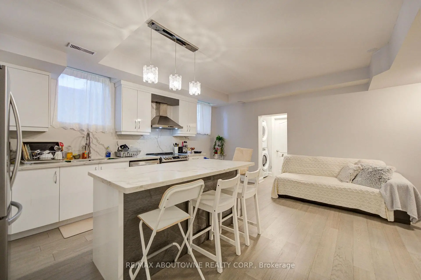
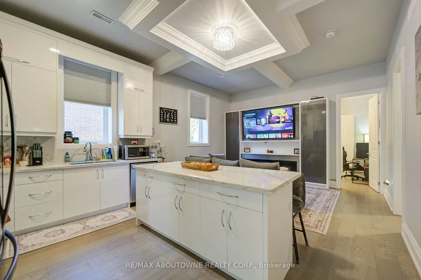
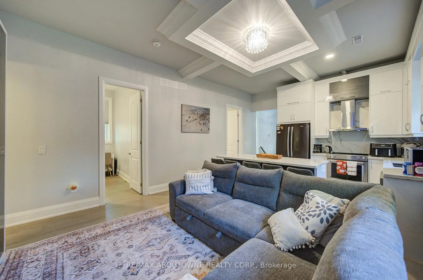
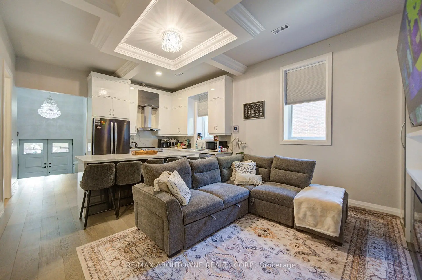
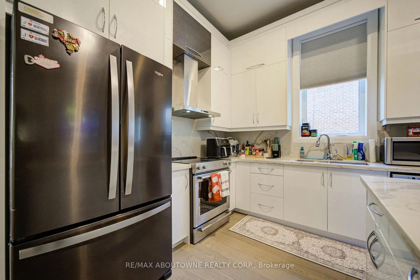
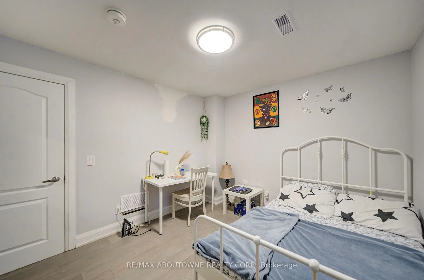
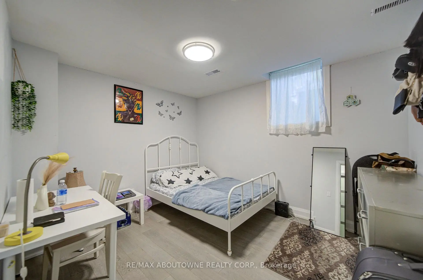
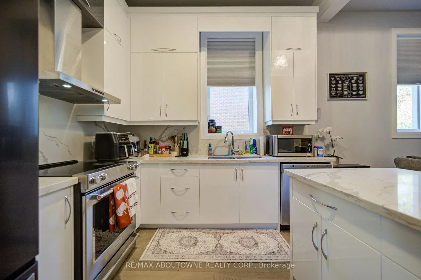
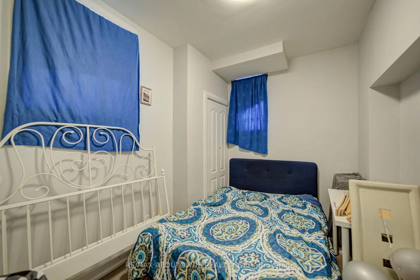
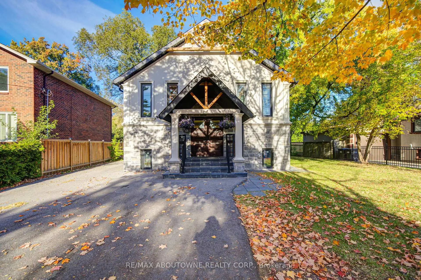
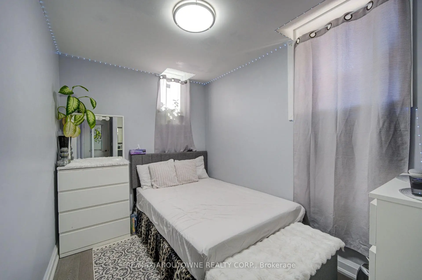
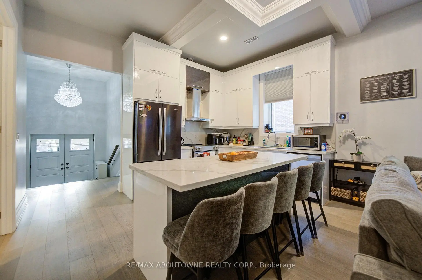
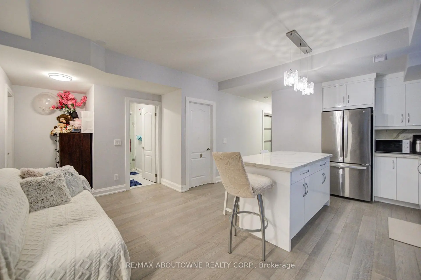
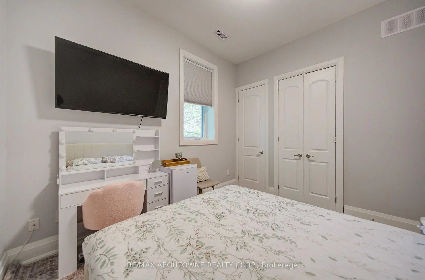
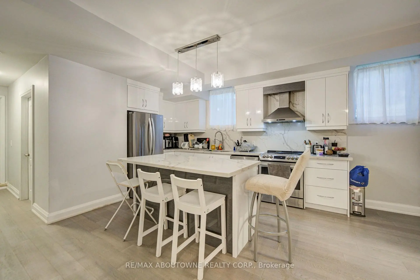
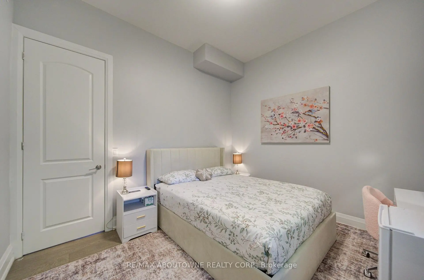
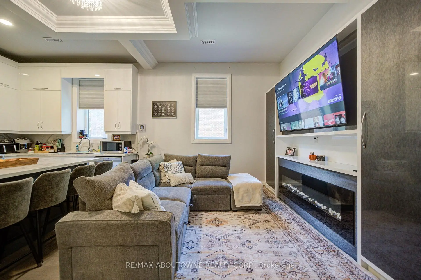
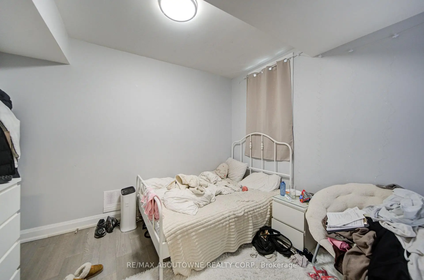
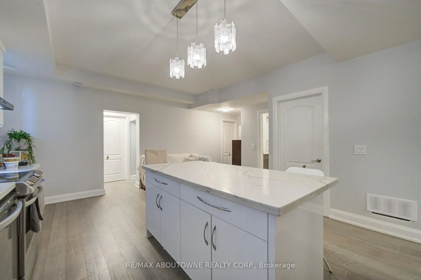
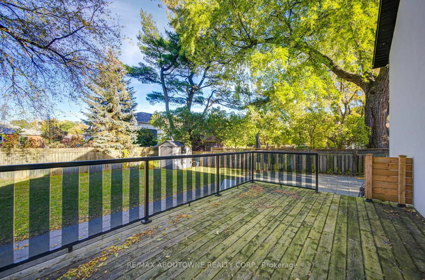
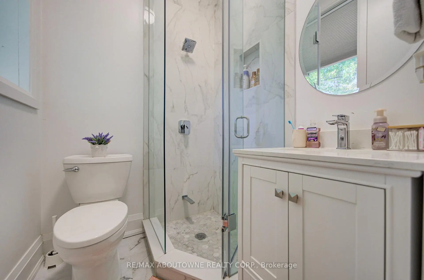
Location! Location! Location! Modern Custom Built Luxury Home With Newly Renovated Legal Second Suite/Accessory Unit. Located In The Mineola Area Offers Unique And Refined Approach To Design. Huge Lot In Great Neighborhood. Fully Renovated Living Space W/Details Such As Engineering Wood Flooring, 10 Ft Custom Coffered Ceilings, Beautiful New Full Casement Windows, Quartz Countertop From Top To Bottom, Property Fully Fenced, Large Backyard Deck And Garden Shed. Easy Reach To Utm, Port Credit Village Lakefront, And A 15-Minute Commute To Downtown Toronto.
Features
- Facing: North

- Bedrooms: 4

- Bathrooms: 6

- Garages:

- Kitchens: 1

Details
- Lot size: 66.09 x 130.38 Feet

- Space: 1100-1500

- Tax: $ 8922.25

- W14103420

- Listing contracted with: RE/MAX ABOUTOWNE REALTY CORP.
| Room | Size(M) | Description | |
|---|---|---|---|
| Study | 4.57x3.66 | Hardwood Floor |
|
| Dining Rm | 4.57x2.87 | Coffered Ceiling(s), Fireplace, Hardwood Floor |
|
| Kitchen | 4.57x3.58 | Centre Island, Hardwood Floor, Quartz Counter |
|
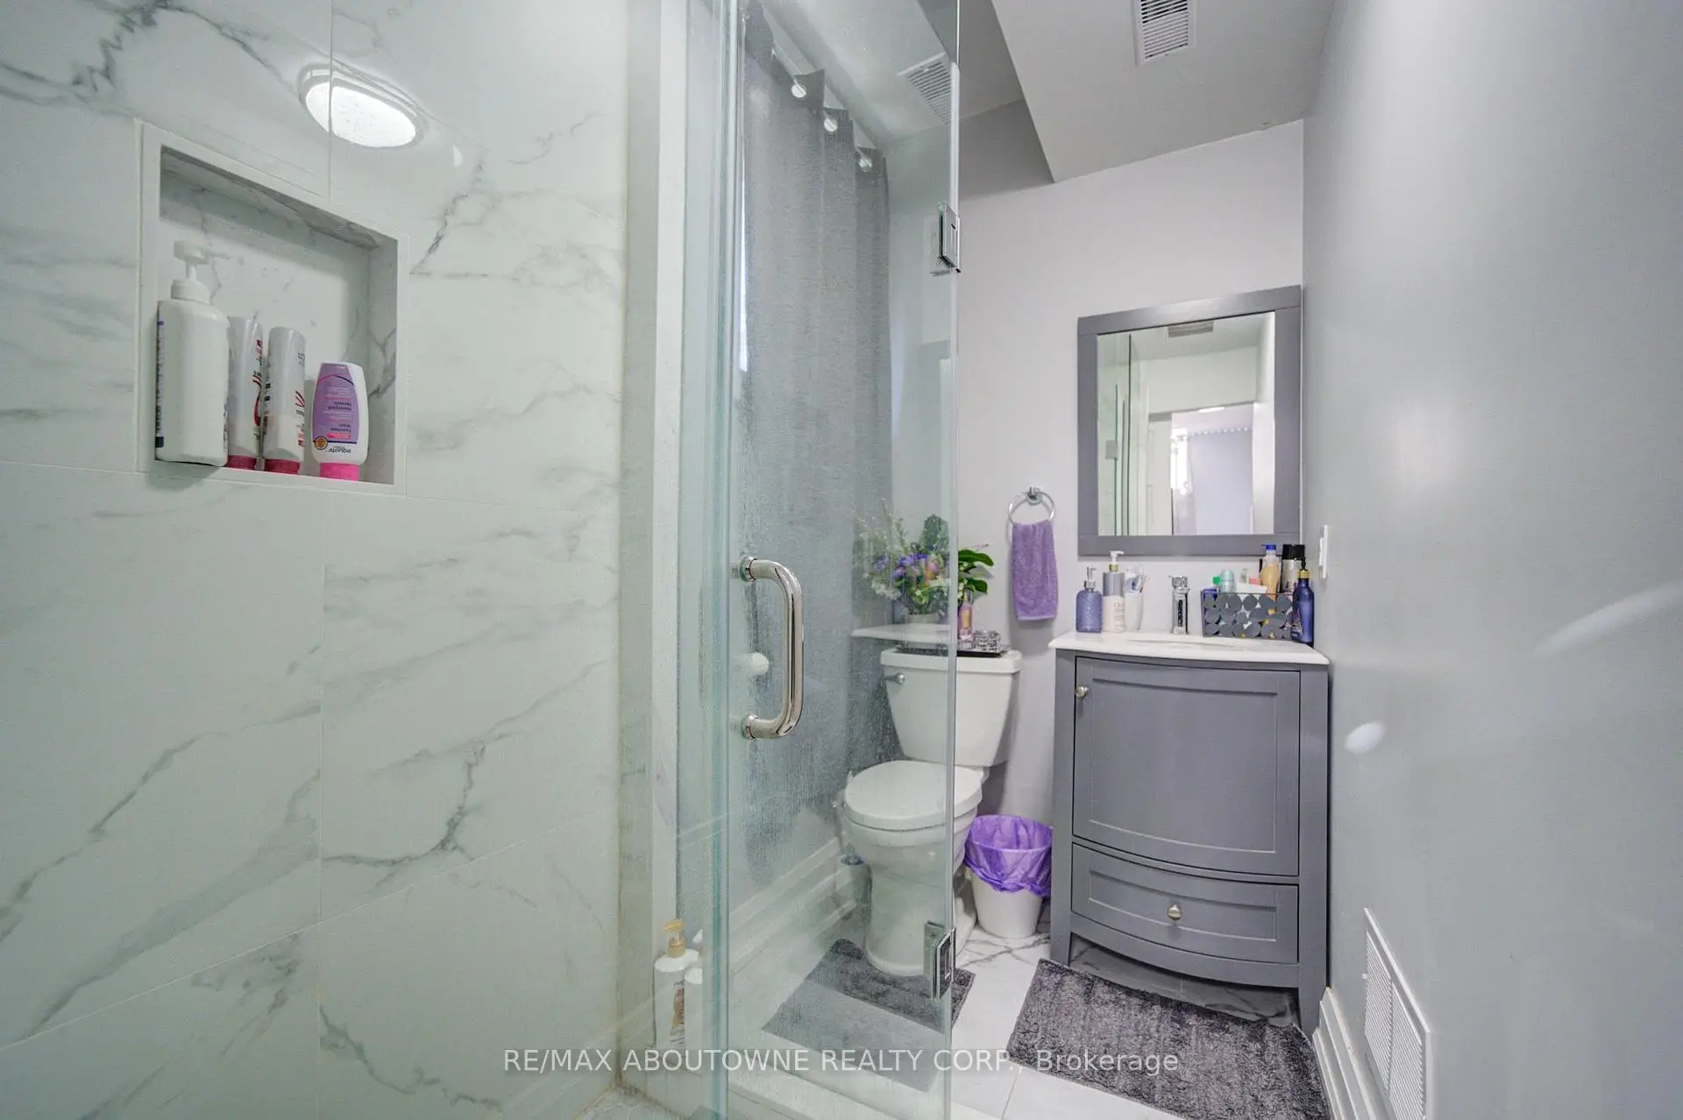
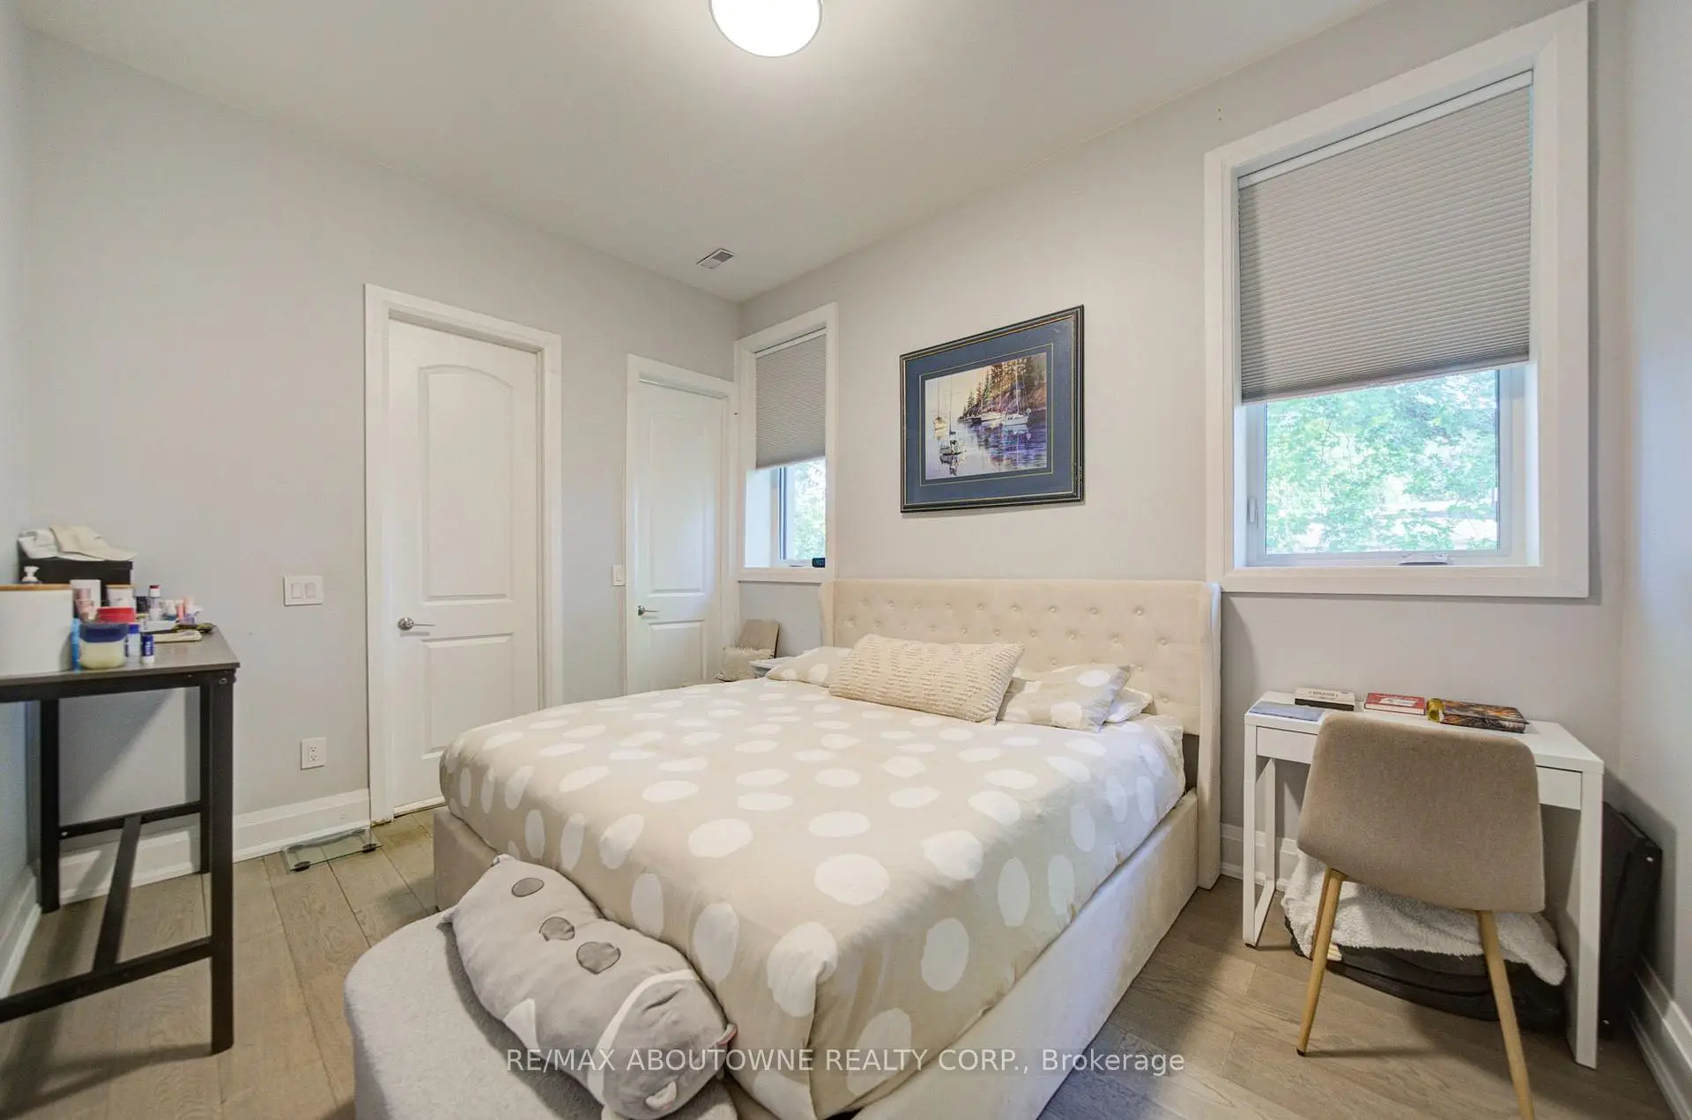
| Br | 4.17x3.20 | 3 Pc Ensuite, Large Window, Hardwood Floor |
|
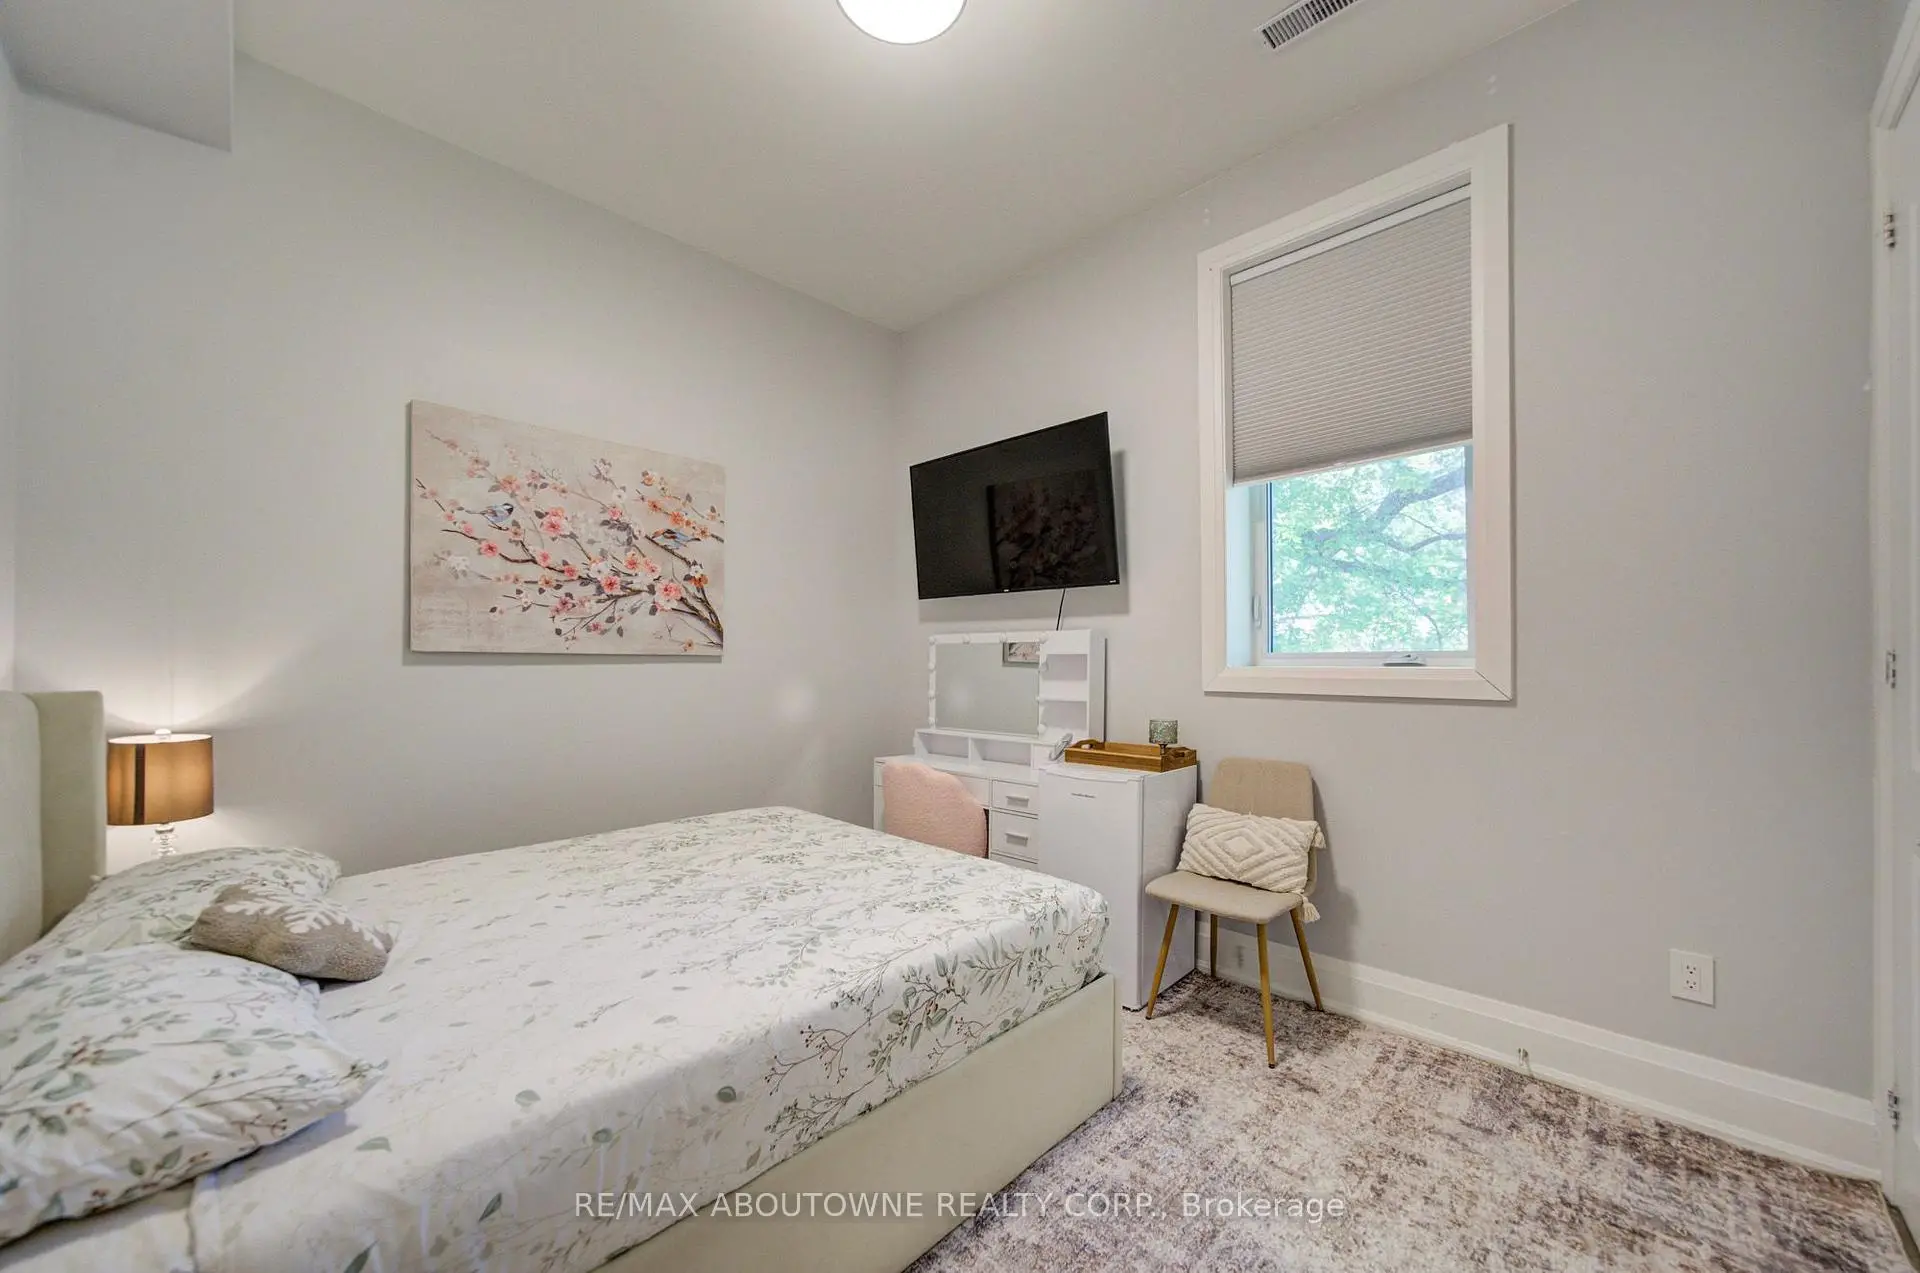
| 2nd Br | 3.58x3.20 | 3 Pc Bath, Hardwood Floor |
|
| 3rd Br | 3.45x2.69 | Hardwood Floor |
|
| Kitchen | 5.79x2.69 | Centre Island, Centre Island, Hardwood Floor |
|
| Utility R | 2.23x3.45 | ||
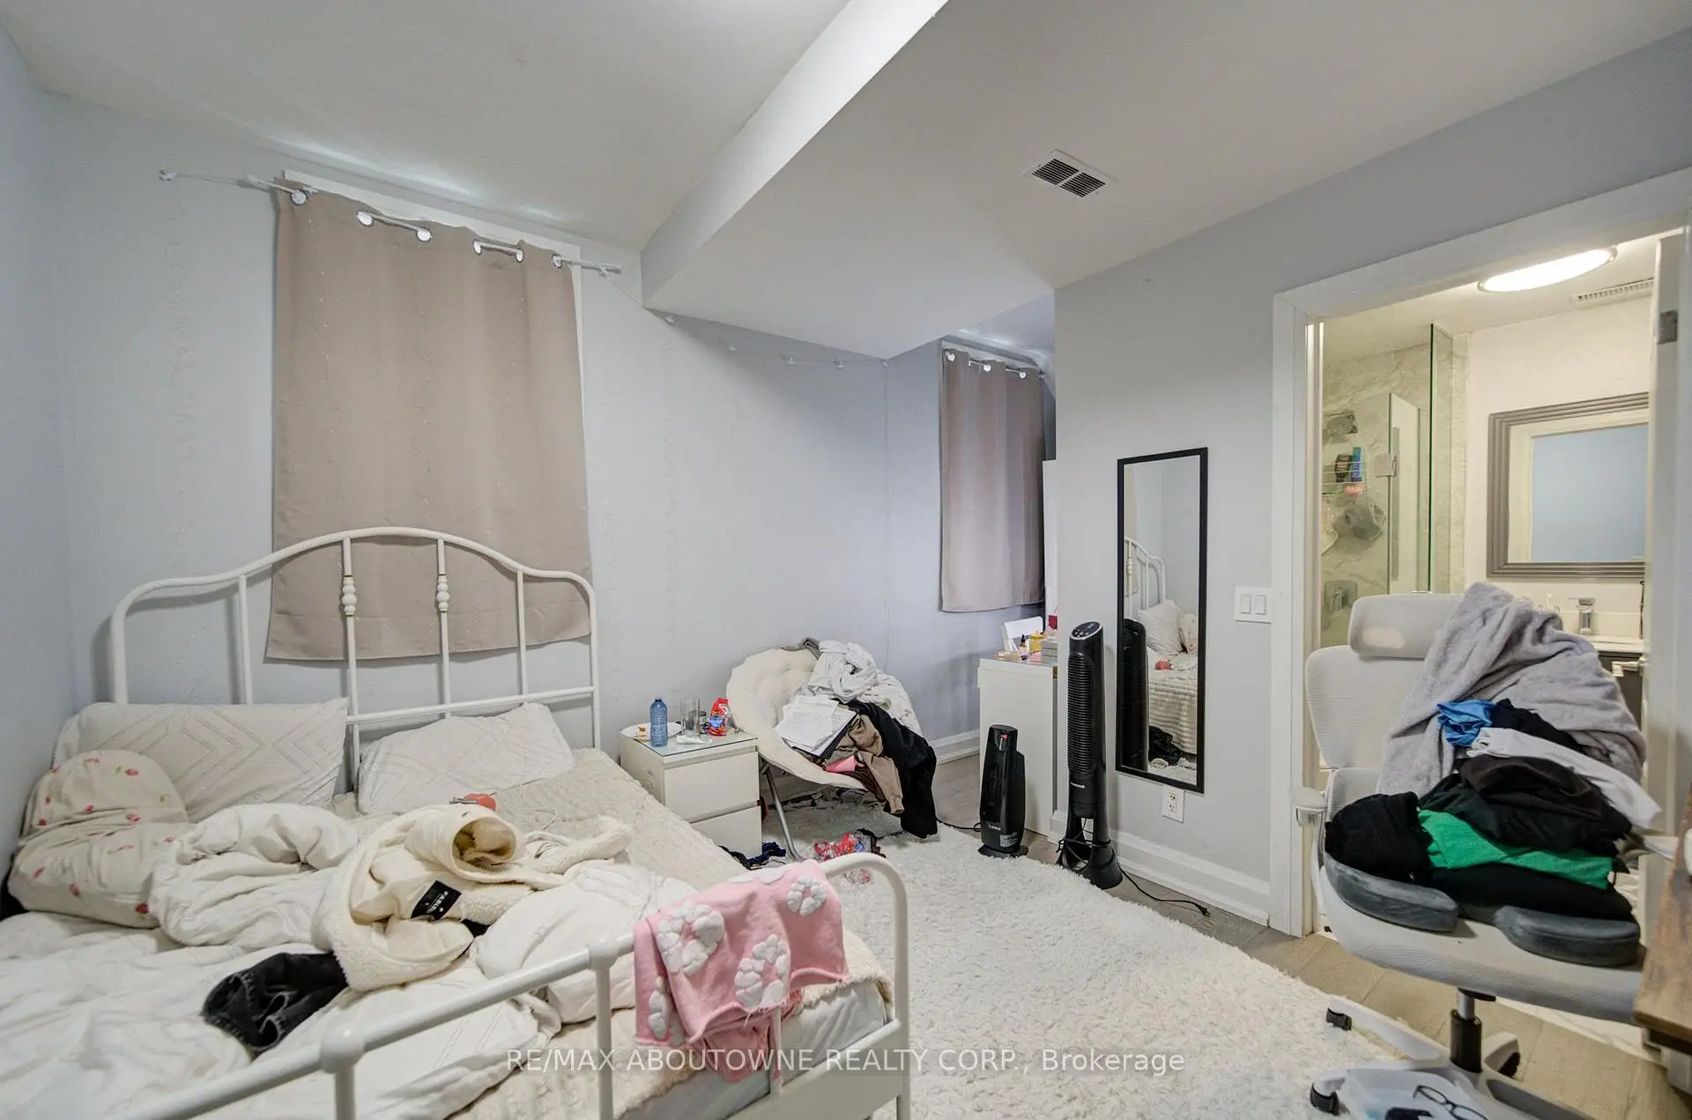
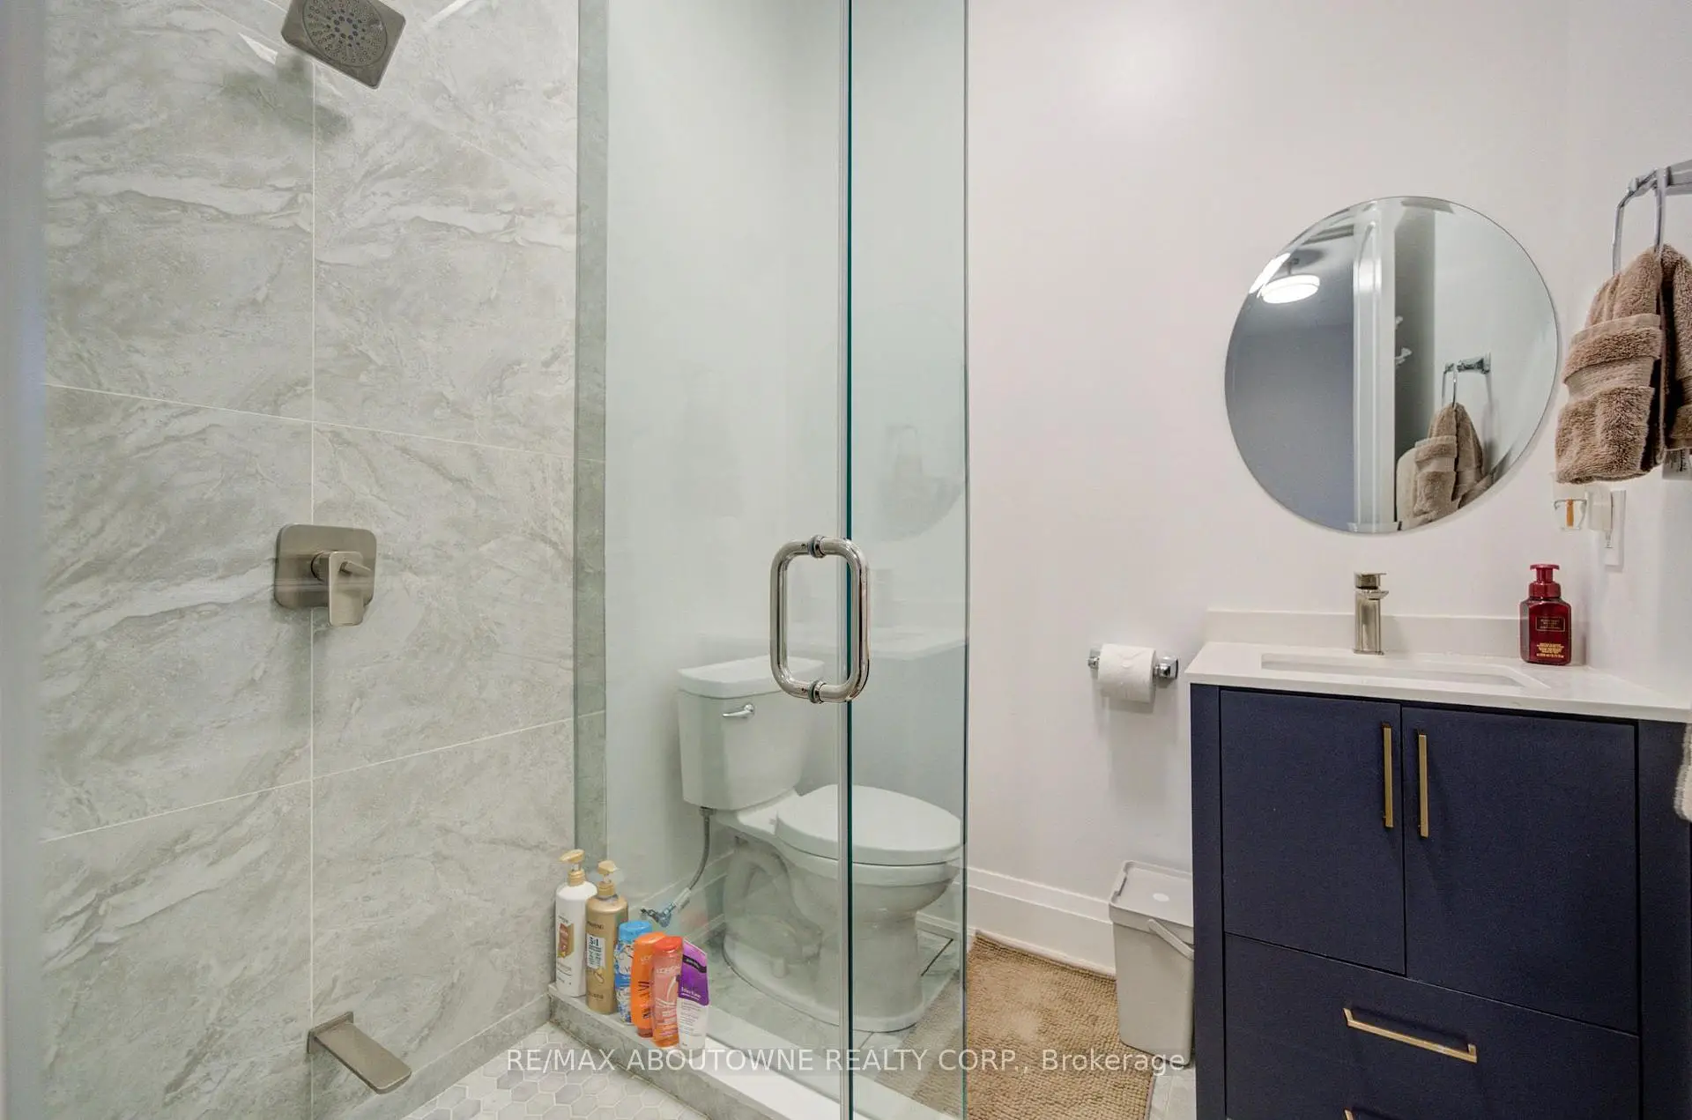
| Br | 5.18x3.56 | 3 Pc Ensuite, Walk-In Closet(s) |
|
| 2nd Br | 3.45x2.69 | 3 Pc Ensuite, Large Window, Hardwood Floor |
|
| 3rd Br | 3.45x2.57 | Large Window, Hardwood Floor |
|
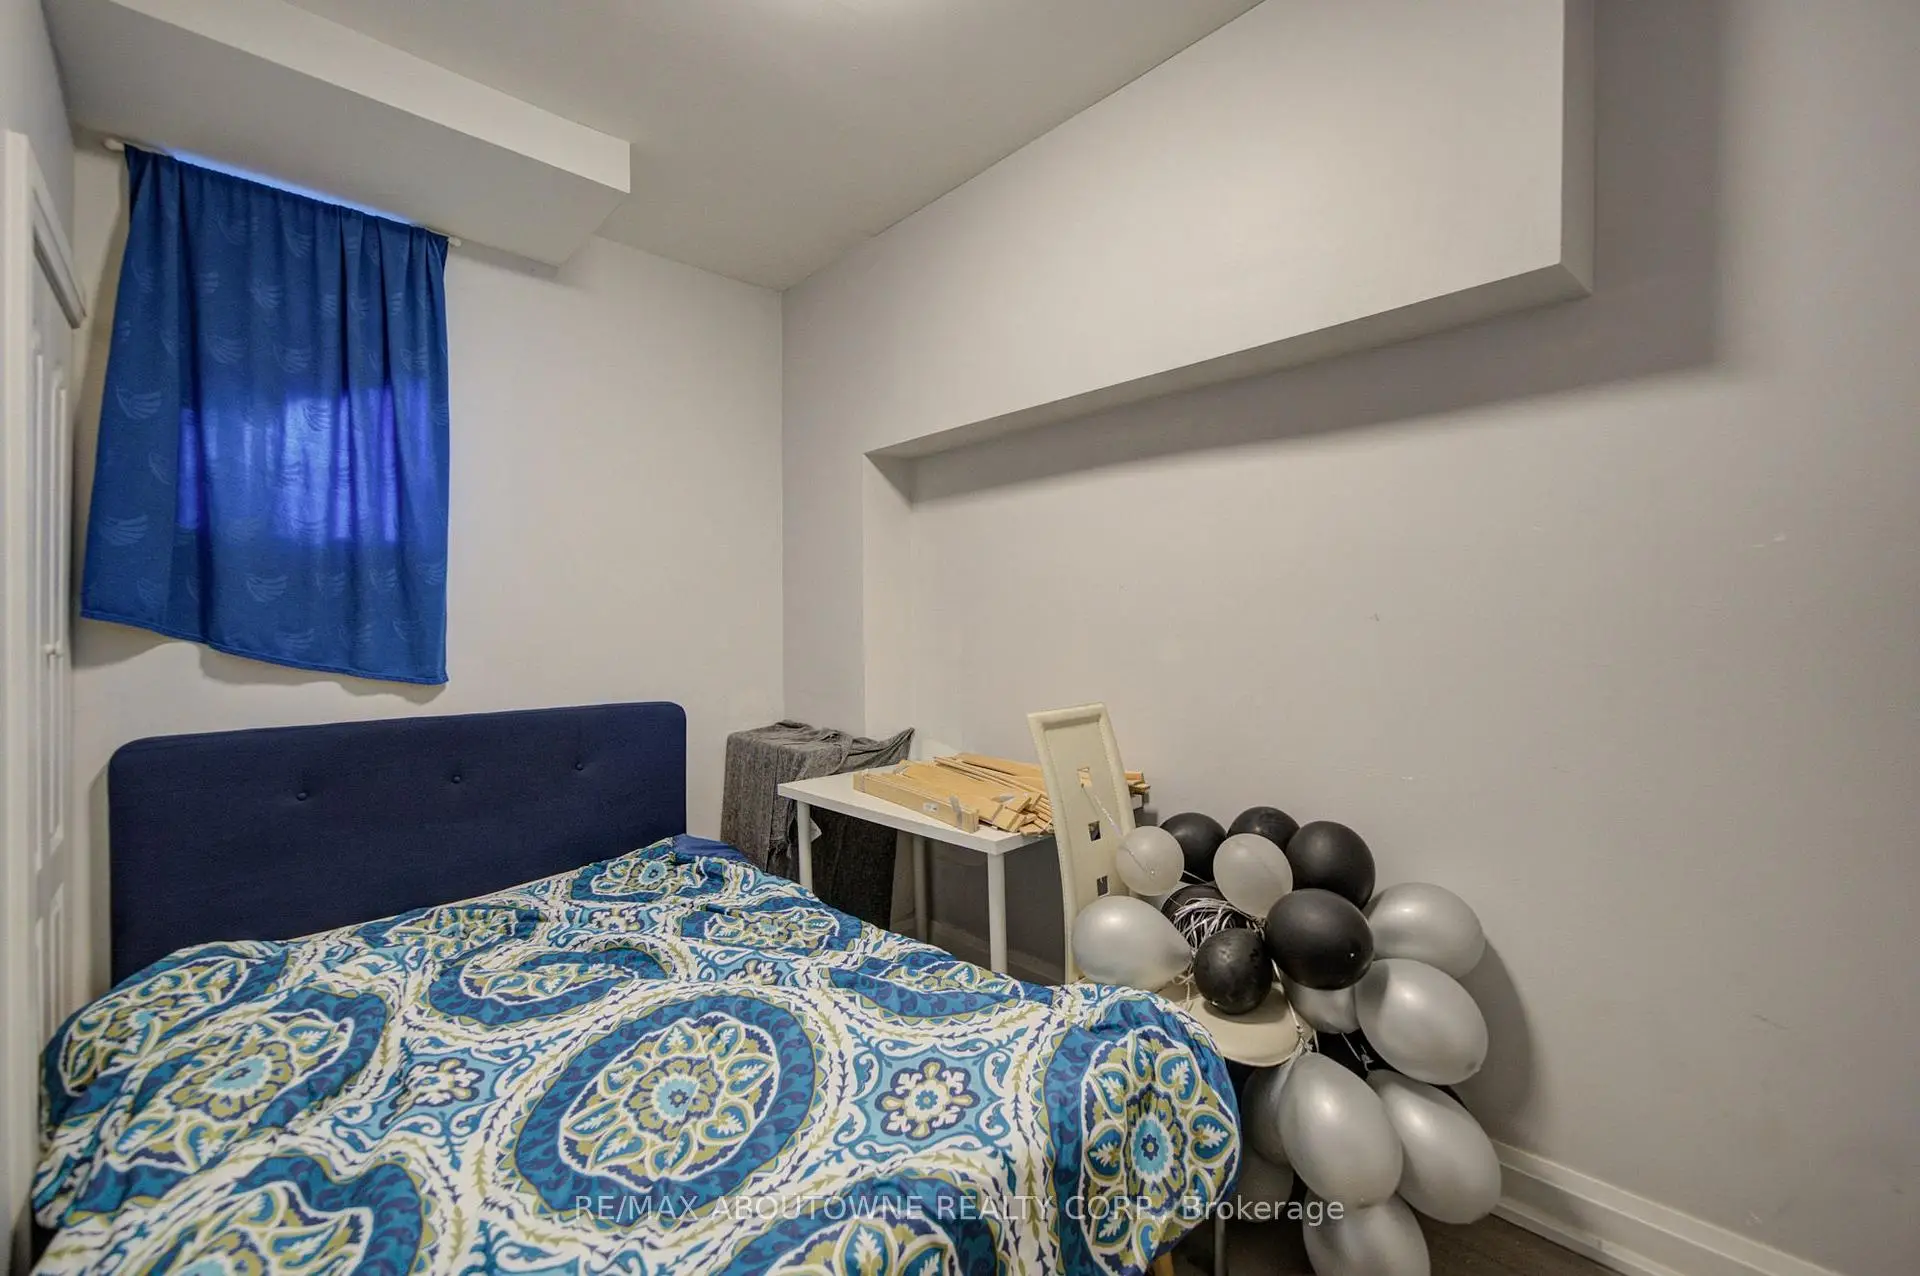
| 4th Br | 3.50x2.95 | , Closet, Hardwood Floor |
| Bathroom | Pieces | Level | |
|---|---|---|---|
| 3xBaths | 3 pcs | Main |
|
| 3xBaths | 3 pcs | Lower |
Property Summary
Located close to the intersection of Atwater Ave & Canterbury Rd, 1525 Kenmuir Ave is a 4+4 bedrooms 6 washrooms Duplex. The property basement is Apartment Separate Ent. The property has many nice features including None. Study Room, Dinning Room Rm, Kitchen, Bedroom, second bedroom and third bedroom are on the Main floor; Kitchen, Utility R, Bedroom, second bedroom, third bedroom and fourth bedroom are on the Lower floor.Home Market Analysis
For Lease
How This Home Compares
Local Area Profile
This property is located in a predominantly owner-occupied residential area with housing made up primarily of detached homes. Approximately 42% of residents hold a bachelor's degree or higher, while about 32% have a college credential. Driving is the primary commuting method for nearly all local commuters.
School Information
Elementary Schools
-
-
-
Mineola PS (Grade: 1-6)
French Immersion school
Rank: 751 out of 3022 (Score: 7.2)Distance to school: 1.3 km (~24 min walk) -
-
Tomken Road Middle (Grade: 6-8)SciTech program
-
Allan A Martin Sr. (Grade: 6-8)International Business & Technology programDistance to school: 1.6 km (~30 min walk)
-
Hillcrest MS (Grade: 6-8)
-
-
-
-
Queen Elizabeth Sr. (Grade: 7-8)
Arts program
Rank: 1934 out of 3022 (Score: 5.5)Distance to school: 74.4 km (~223 min drive) Secondary Schools
-
Cawthra Park SS (Grade: 9-12)Home SchoolRank: 187/746 (Score: 7.2)Distance to school: 1.0 km (~18 min walk)
-
Clarkson SS (Grade: 9-12)Rank: 489/746 (Score: 5.4)Distance to school: 9.3 km (~28 min drive)
-
Glenforest SS (Grade: 9-12)
IB program
Rank: 187/746 (Score: 7.2)Distance to school: 5.8 km (~17 min drive) -
Meadowvale SS (Grade: 9-12)International Business & Technology programRank: 219/746 (Score: 7.0)Distance to school: 14.2 km (~42 min drive)
-
Port Credit SS (Grade: 9-12)SciTech programRank: 153/746 (Score: 7.4)Distance to school: 1.4 km (~25 min walk)
-
Lorne Park SS (Grade: 9-12)Rank: 112/746 (Score: 7.8)Distance to school: 5.8 km (~17 min drive)
-
Cawthra Park SS (Grade: 9-12)Rank: 187/746 (Score: 7.2)Distance to school: 1.0 km (~18 min walk)
-
John Fraser SS (Grade: 9-12)
AP program
Rank: 20/746 (Score: 9.0)Distance to school: 10.7 km (~32 min drive)


Commute Information
 Port Credit Go Train Station (2.1km) - Free Parking available, parking lots: 969