Rathwood, Mississauga, L4W 3S6

Description
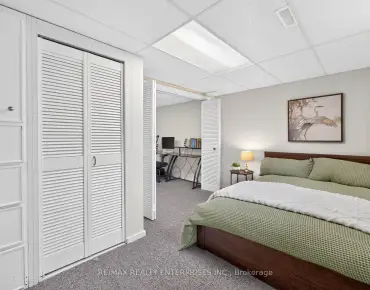
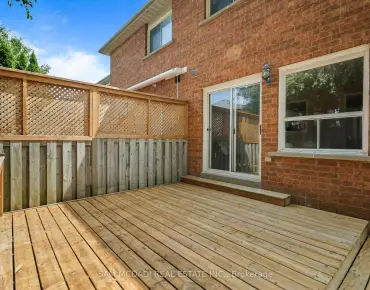
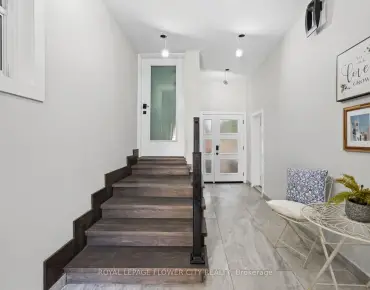
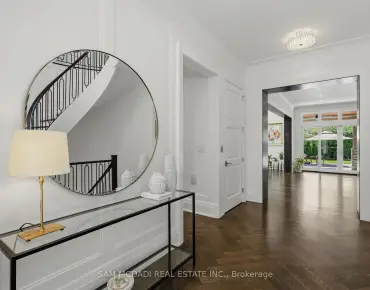
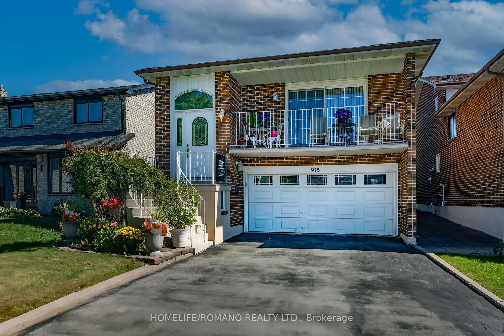
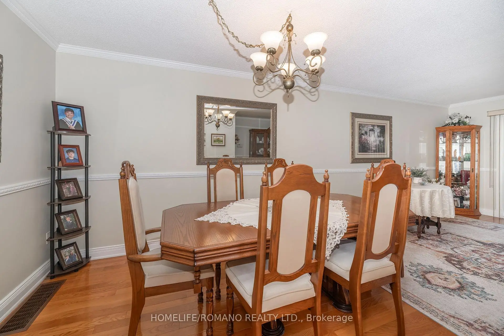
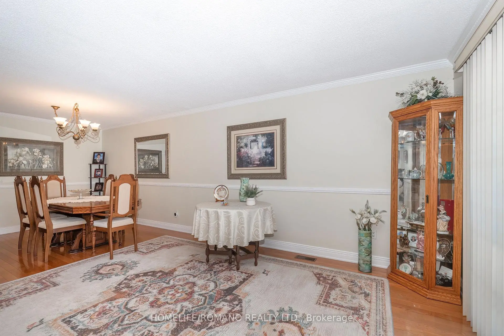
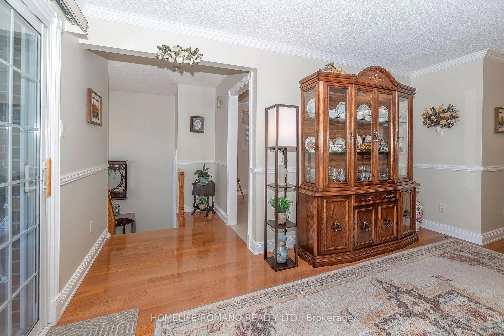
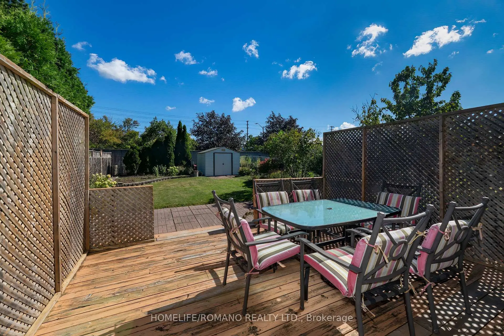
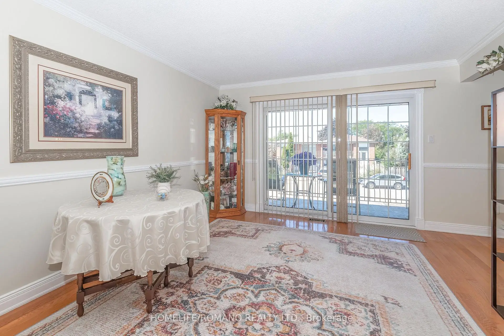
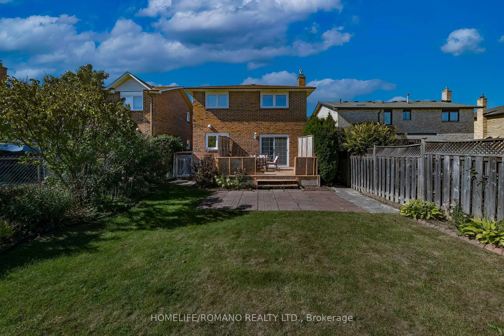
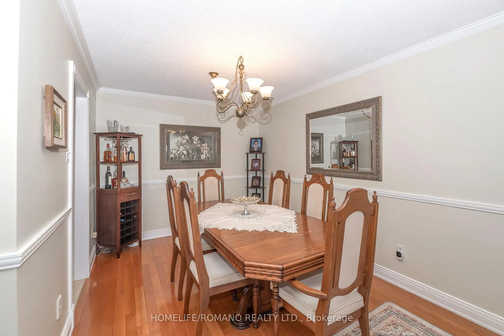
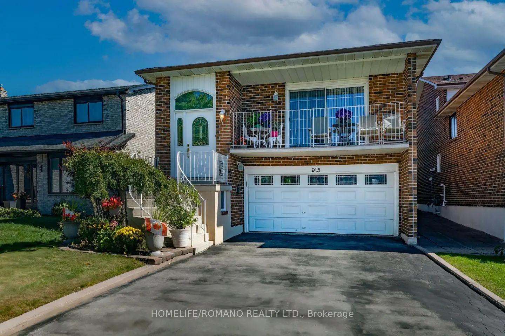
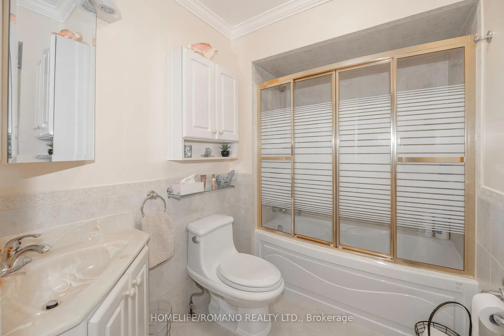
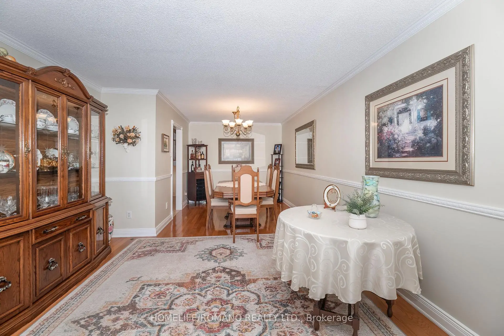
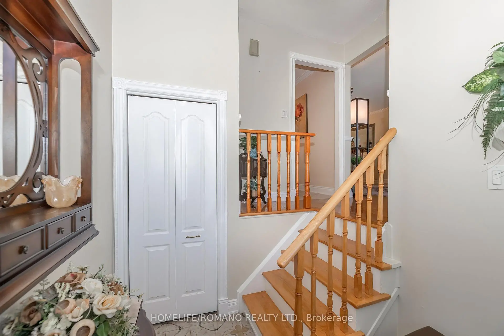
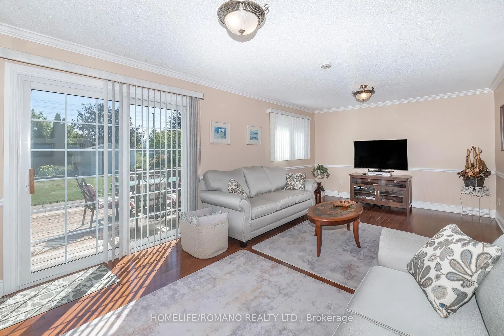
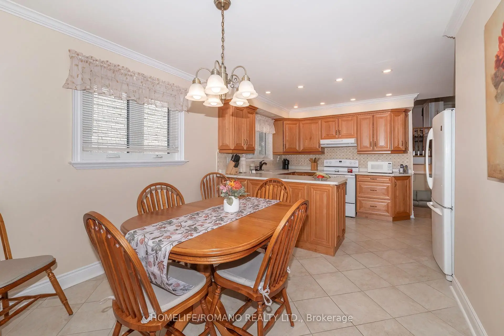
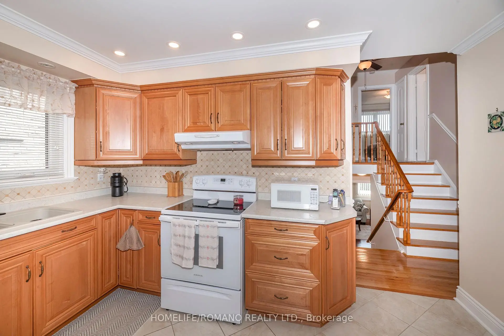
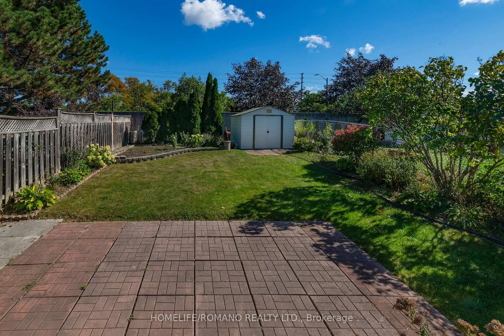
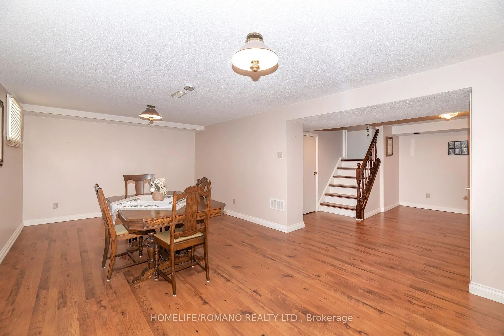
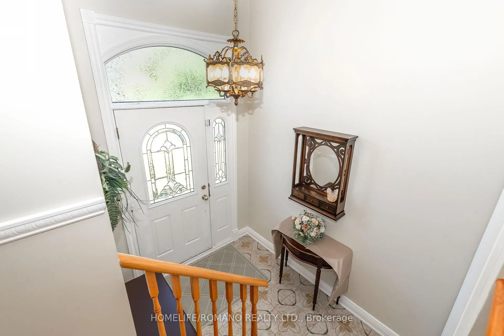
Beautiful Spotless Detached 5-Level Backsplit In This Highly Sought After Area In Mississauga. Walk-Out From Family Room To Large Deck And Landscaped Yard. Situated On A Quiet Family Oriented Crescent Close To Square One, Schools, Highways And Transportation. Large Double Care Garage And Private Driveway. Separate Entrance From Garage To Lower Level. Crown Moulding And Wainscoting Gives This Home Simplicity And Tasteful Design Showing Pride Of Ownership. Great Family Home.
Features
- Facing: South

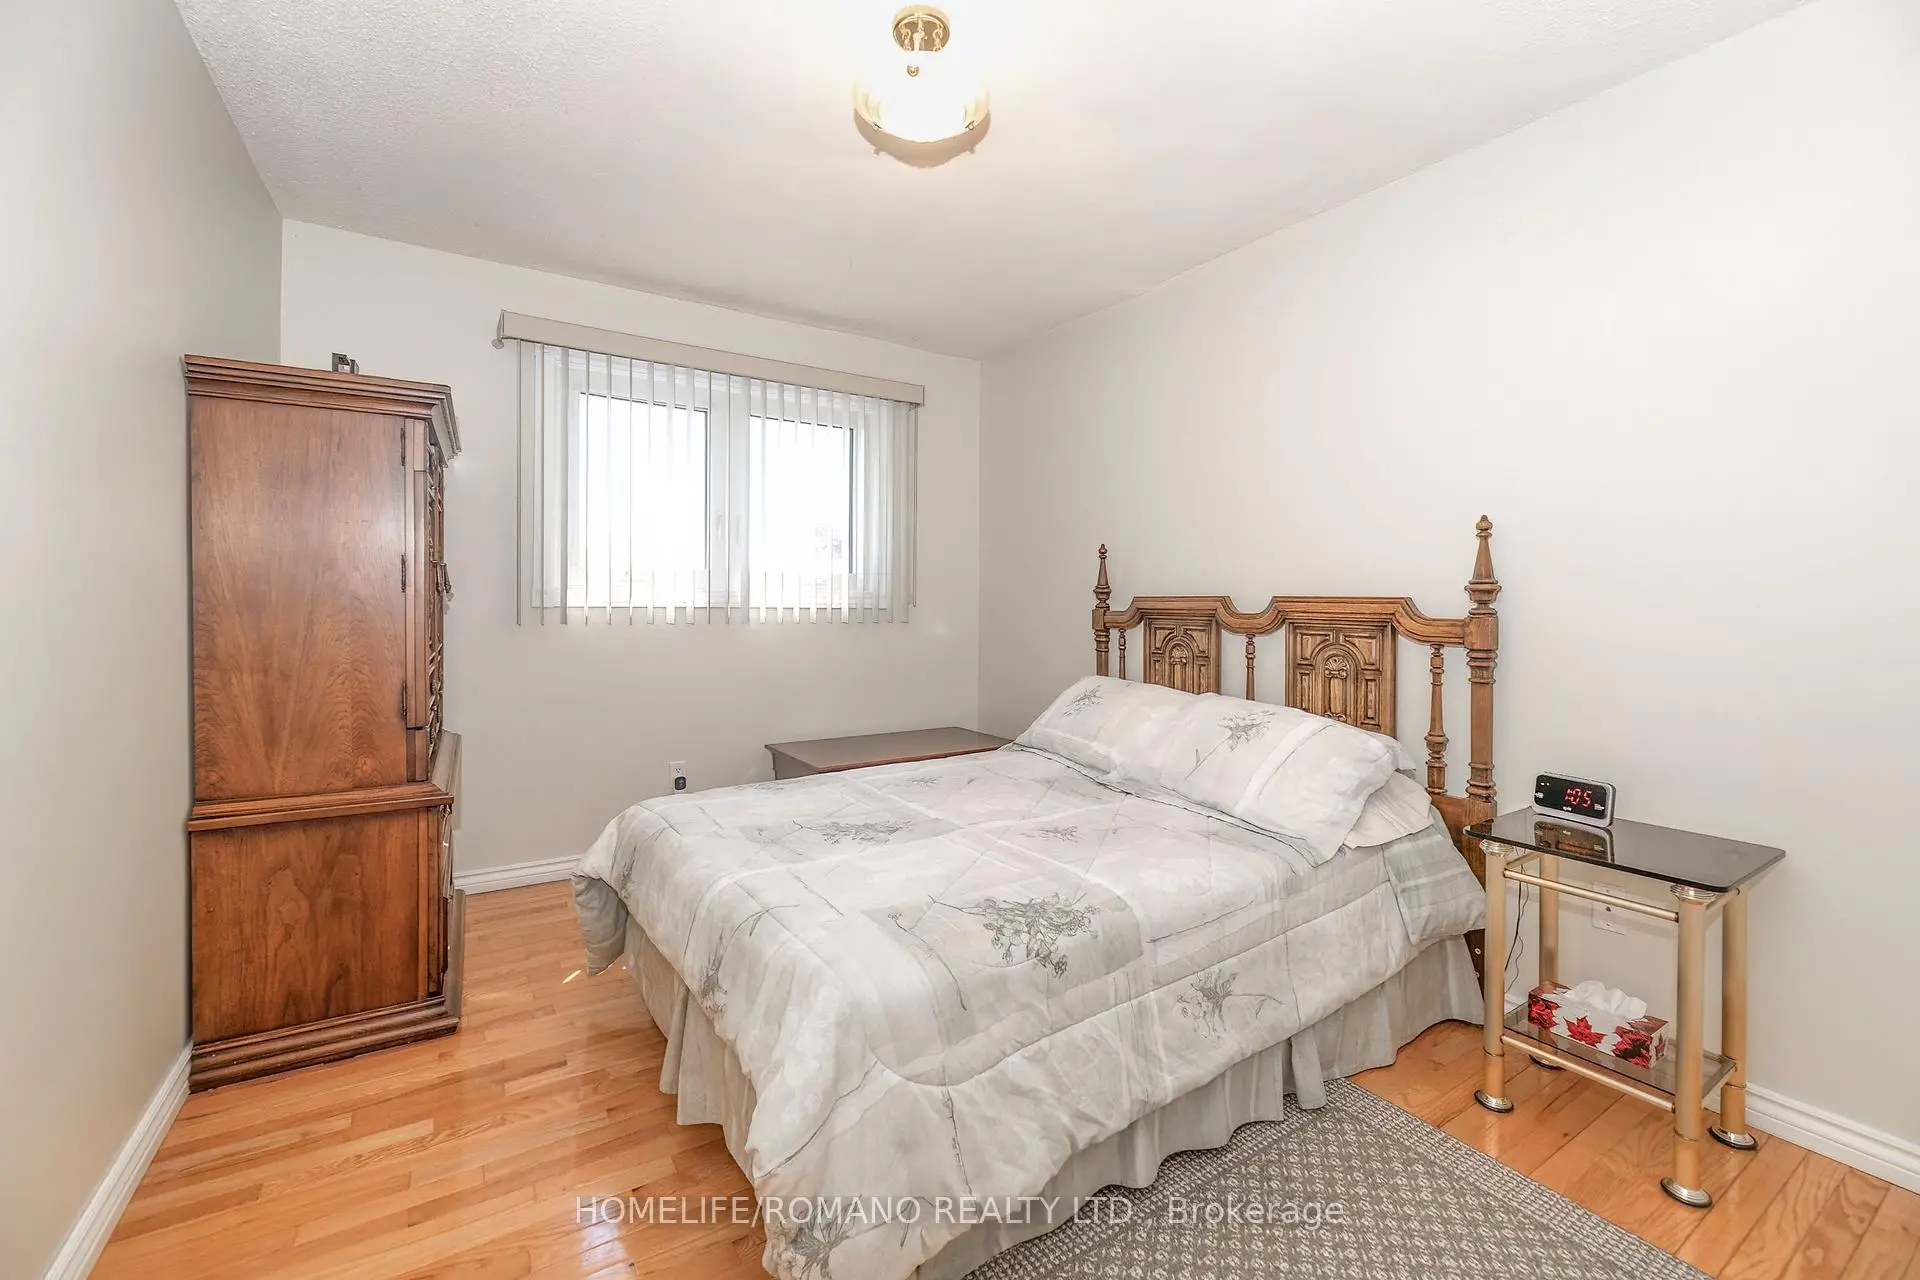
- Bedrooms: 3

- Bathrooms: 2

- Garages: 2

- Kitchens: 1

Details
- Lot size: 32.51 x 150.17 Feet

- Space: 1500-2000

- Tax: $ 7027.84

- W13829158

- Listing contracted with: HOMELIFE/ROMANO REALTY LTD.
| Room | Size(M) | Description | |
|---|---|---|---|
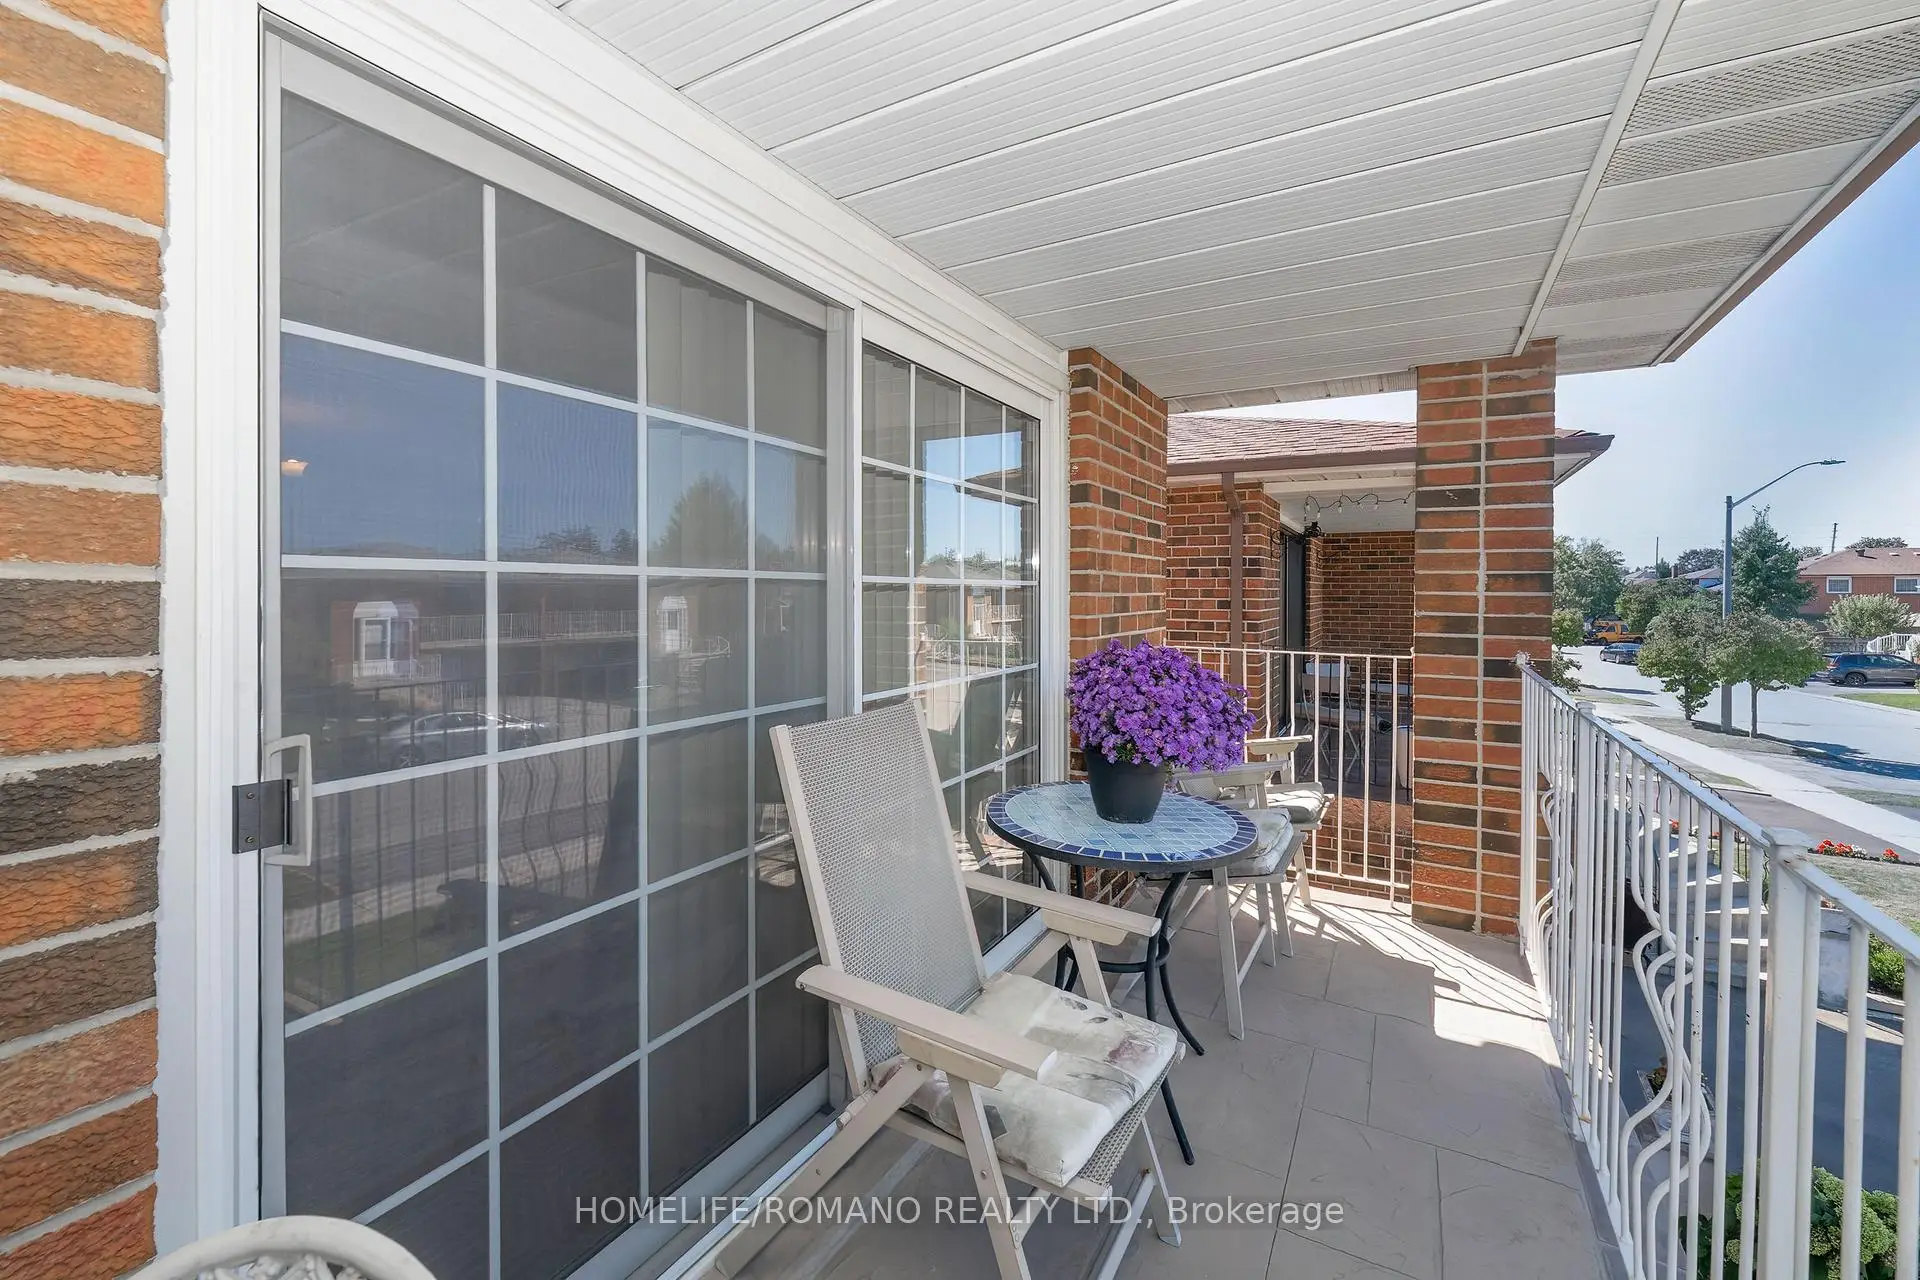
| Living Rm | 4.39x3.77 | Hardwood Floor, W/O To Balcony, Wainscoting |
|
| Dining Rm | 2.86x2.86 | Hardwood Floor, Crown Moulding, Wainscoting |
|
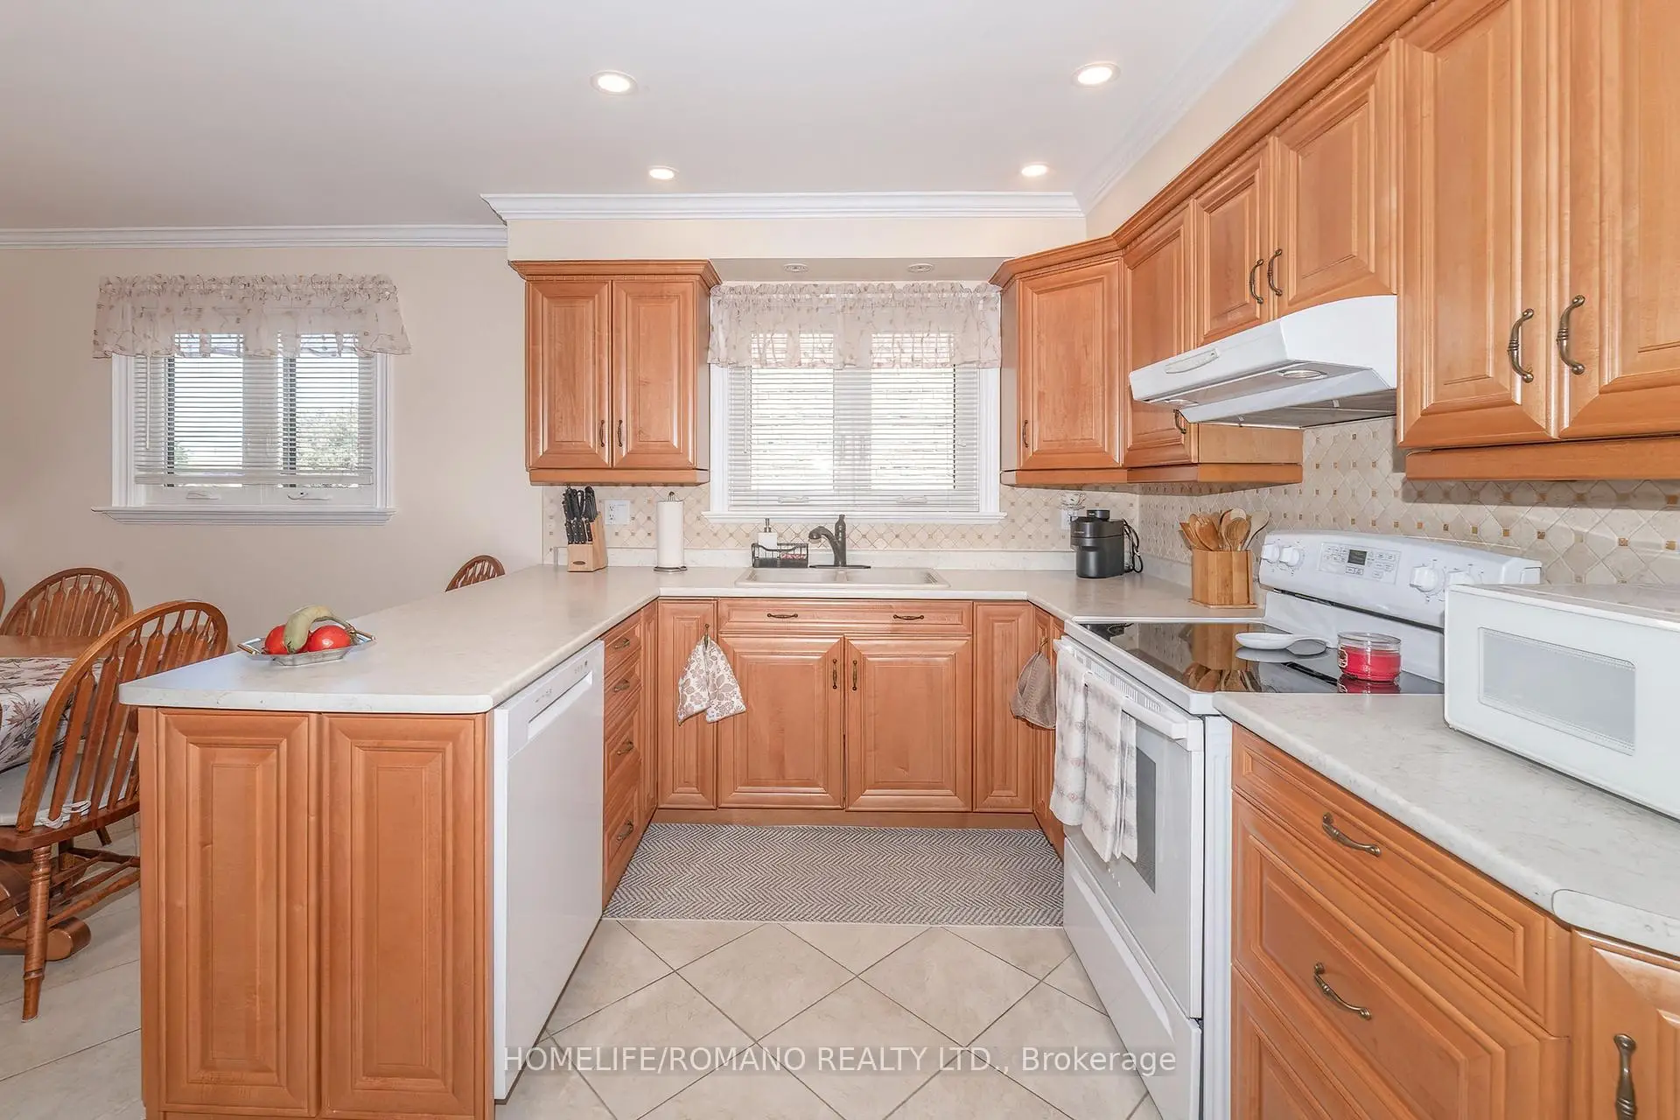
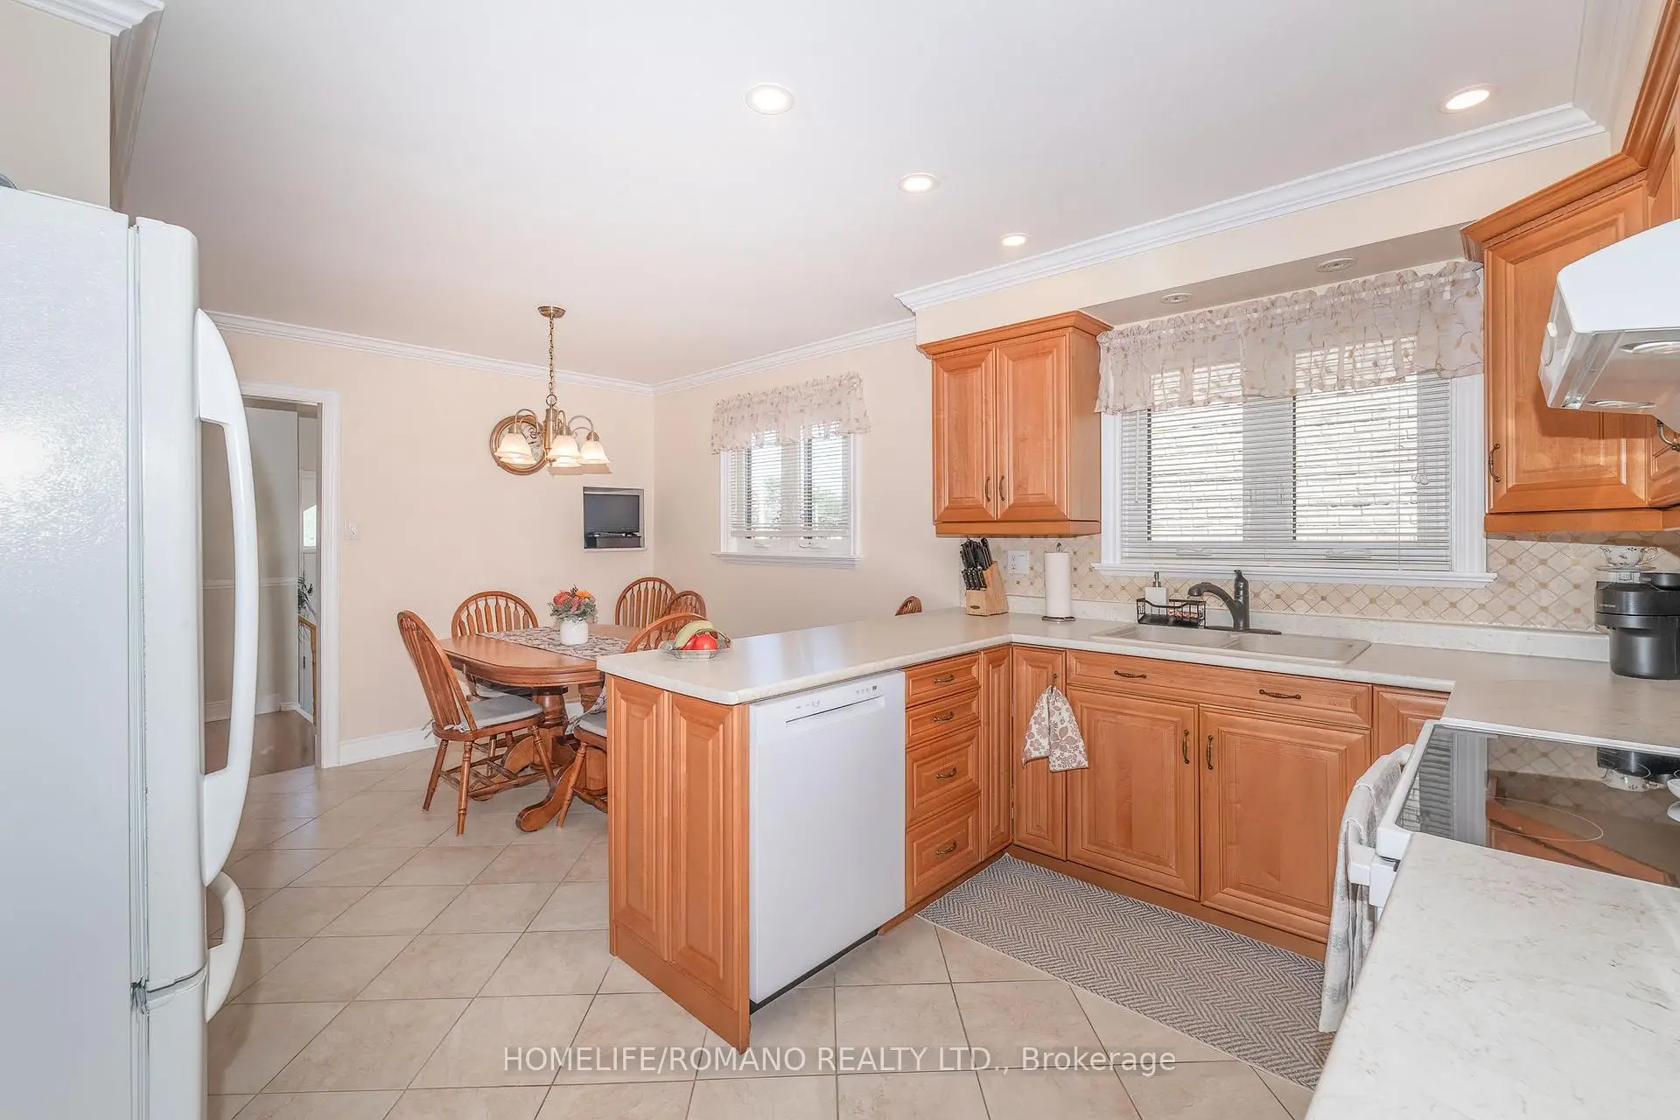
| Kitchen | 3.93x2.59 | Ceramic Floor, Crown Moulding, Pot Lights |
|
| Breakfast | 2.77x2.72 | Ceramic Floor, Pot Lights |
|
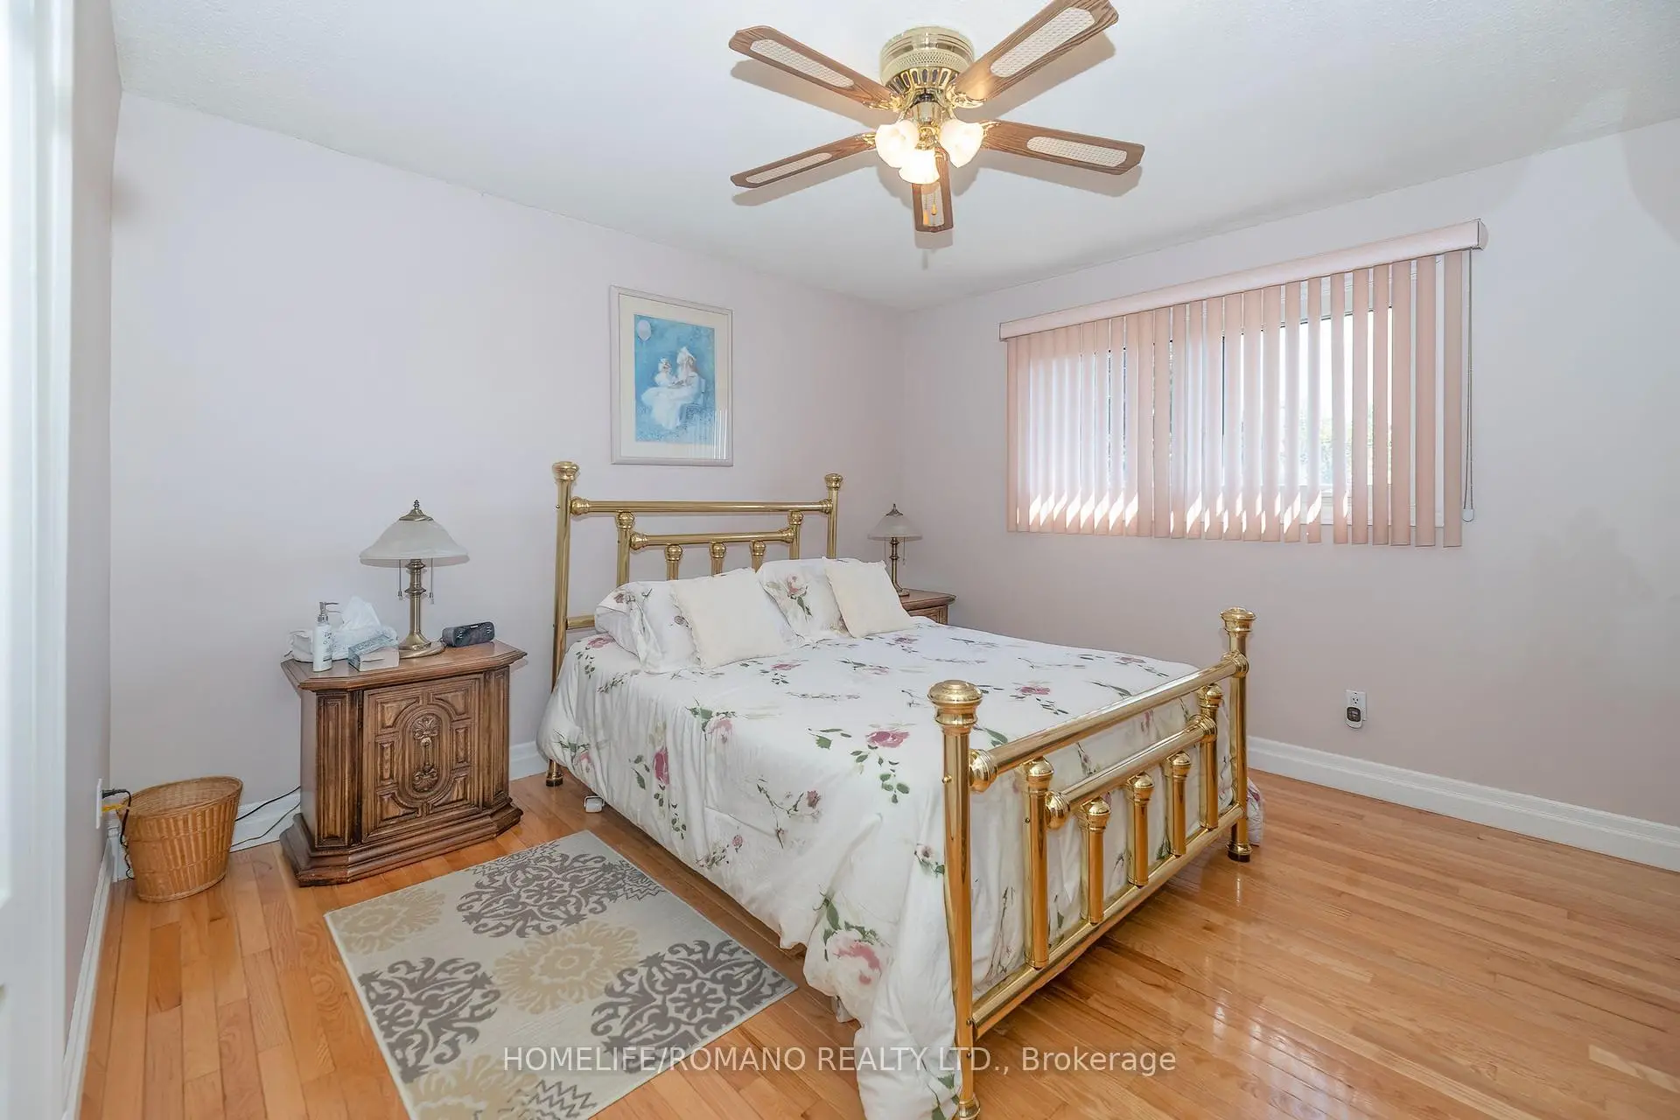
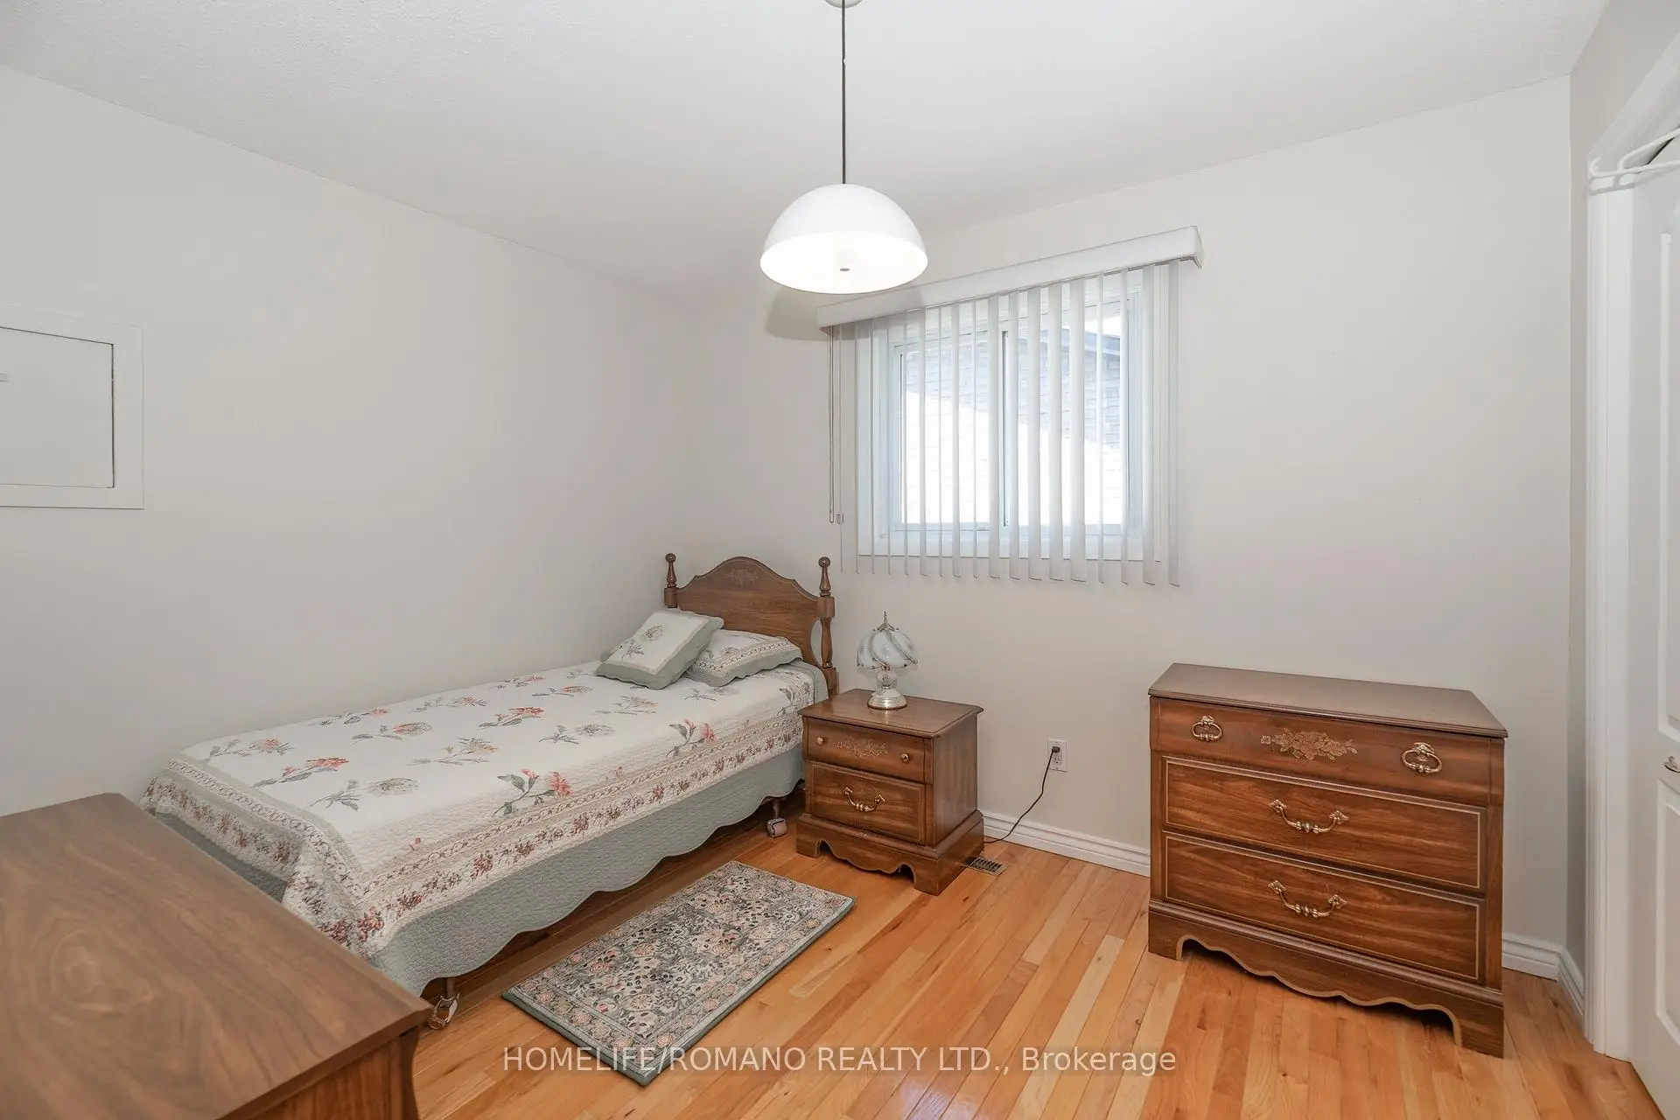
| Primary B | 3.84x3.65 | Hardwood Floor |
|
| 2nd Br | 3.69x2.95 | Hardwood Floor |
|
| 3rd Br | 3.35x2.77 | Hardwood Floor |
|
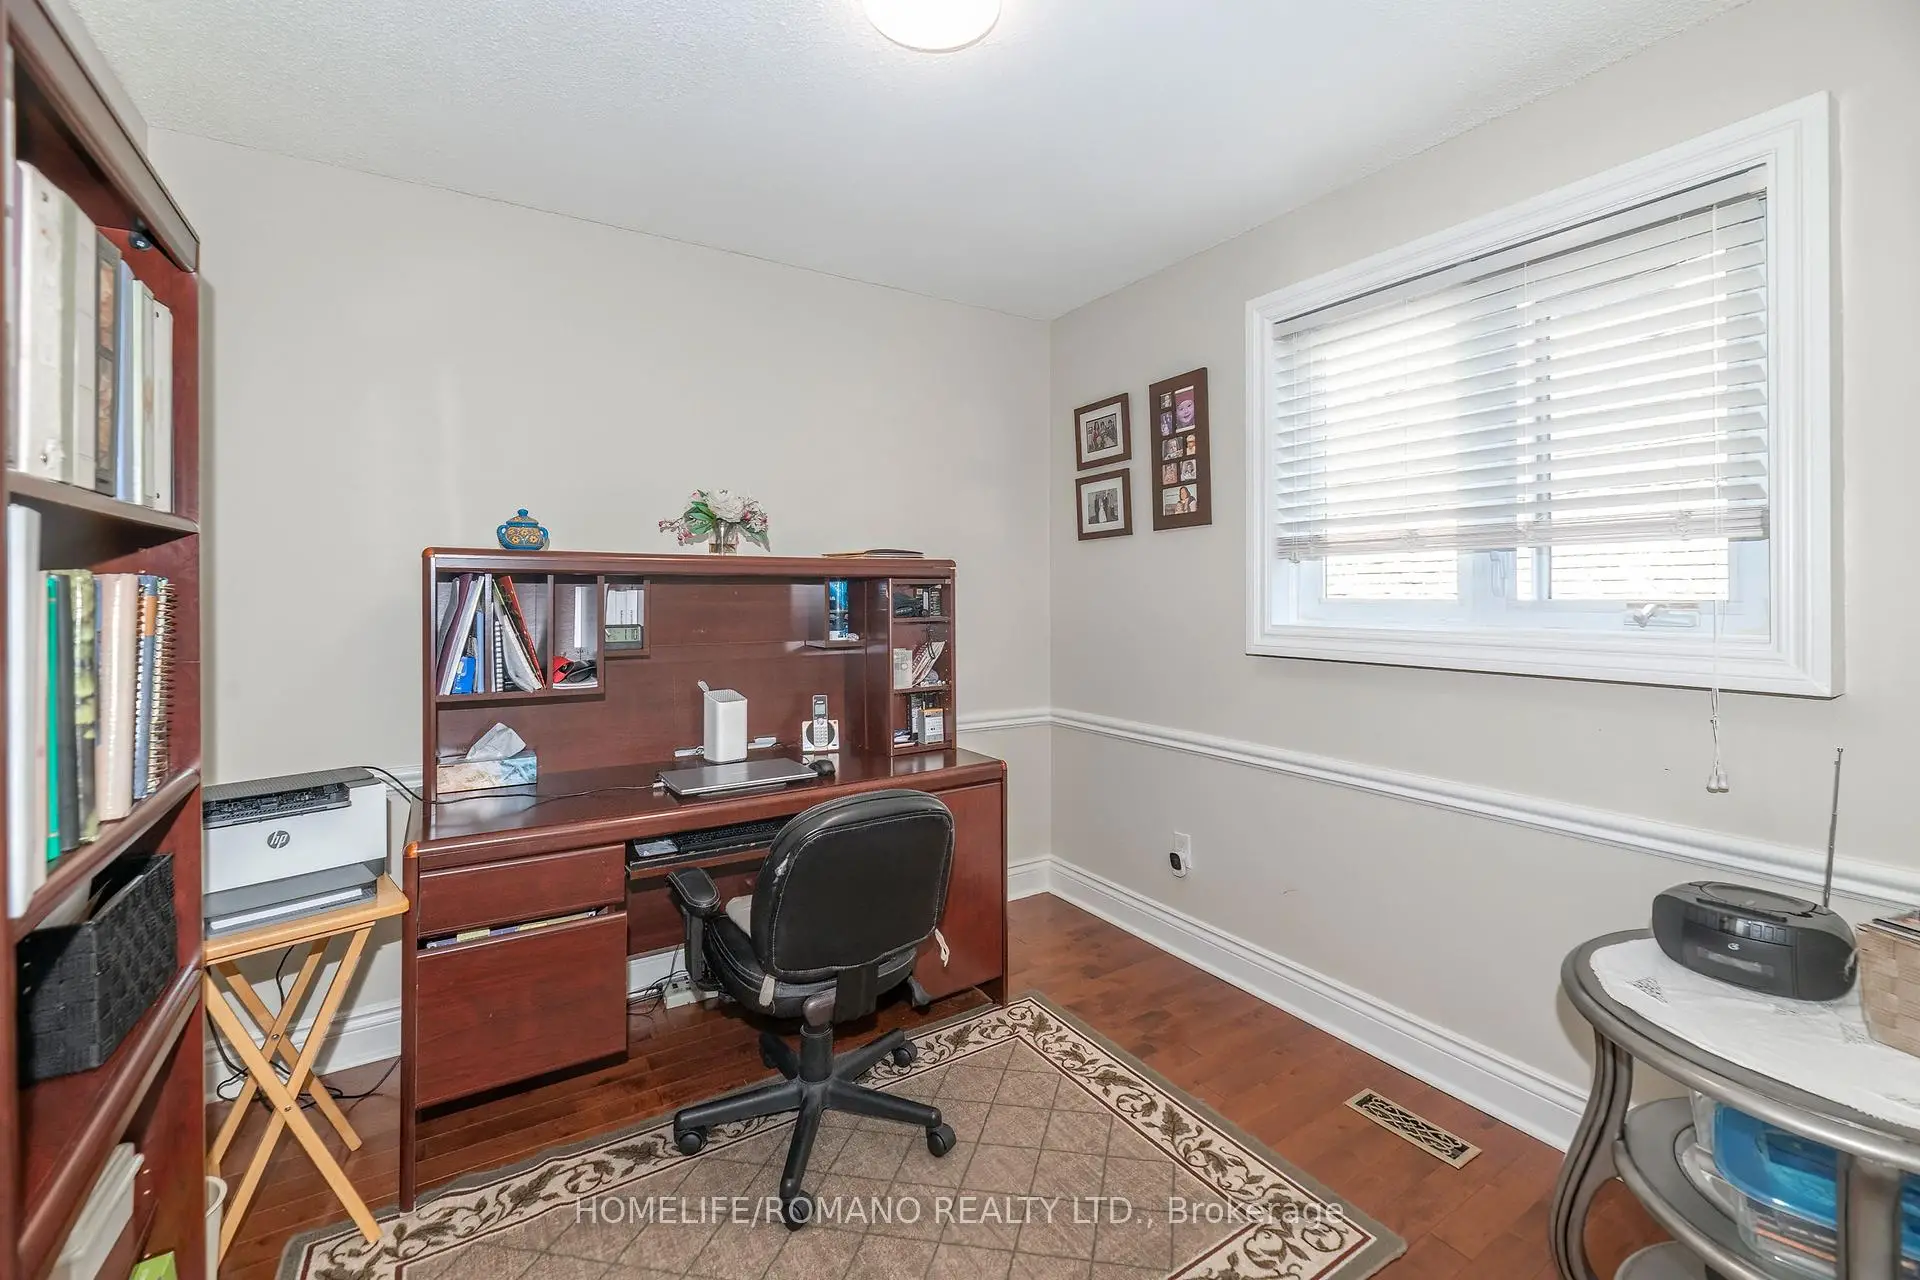
| Den | 2.83x2.77 | Hardwood Floor |
|
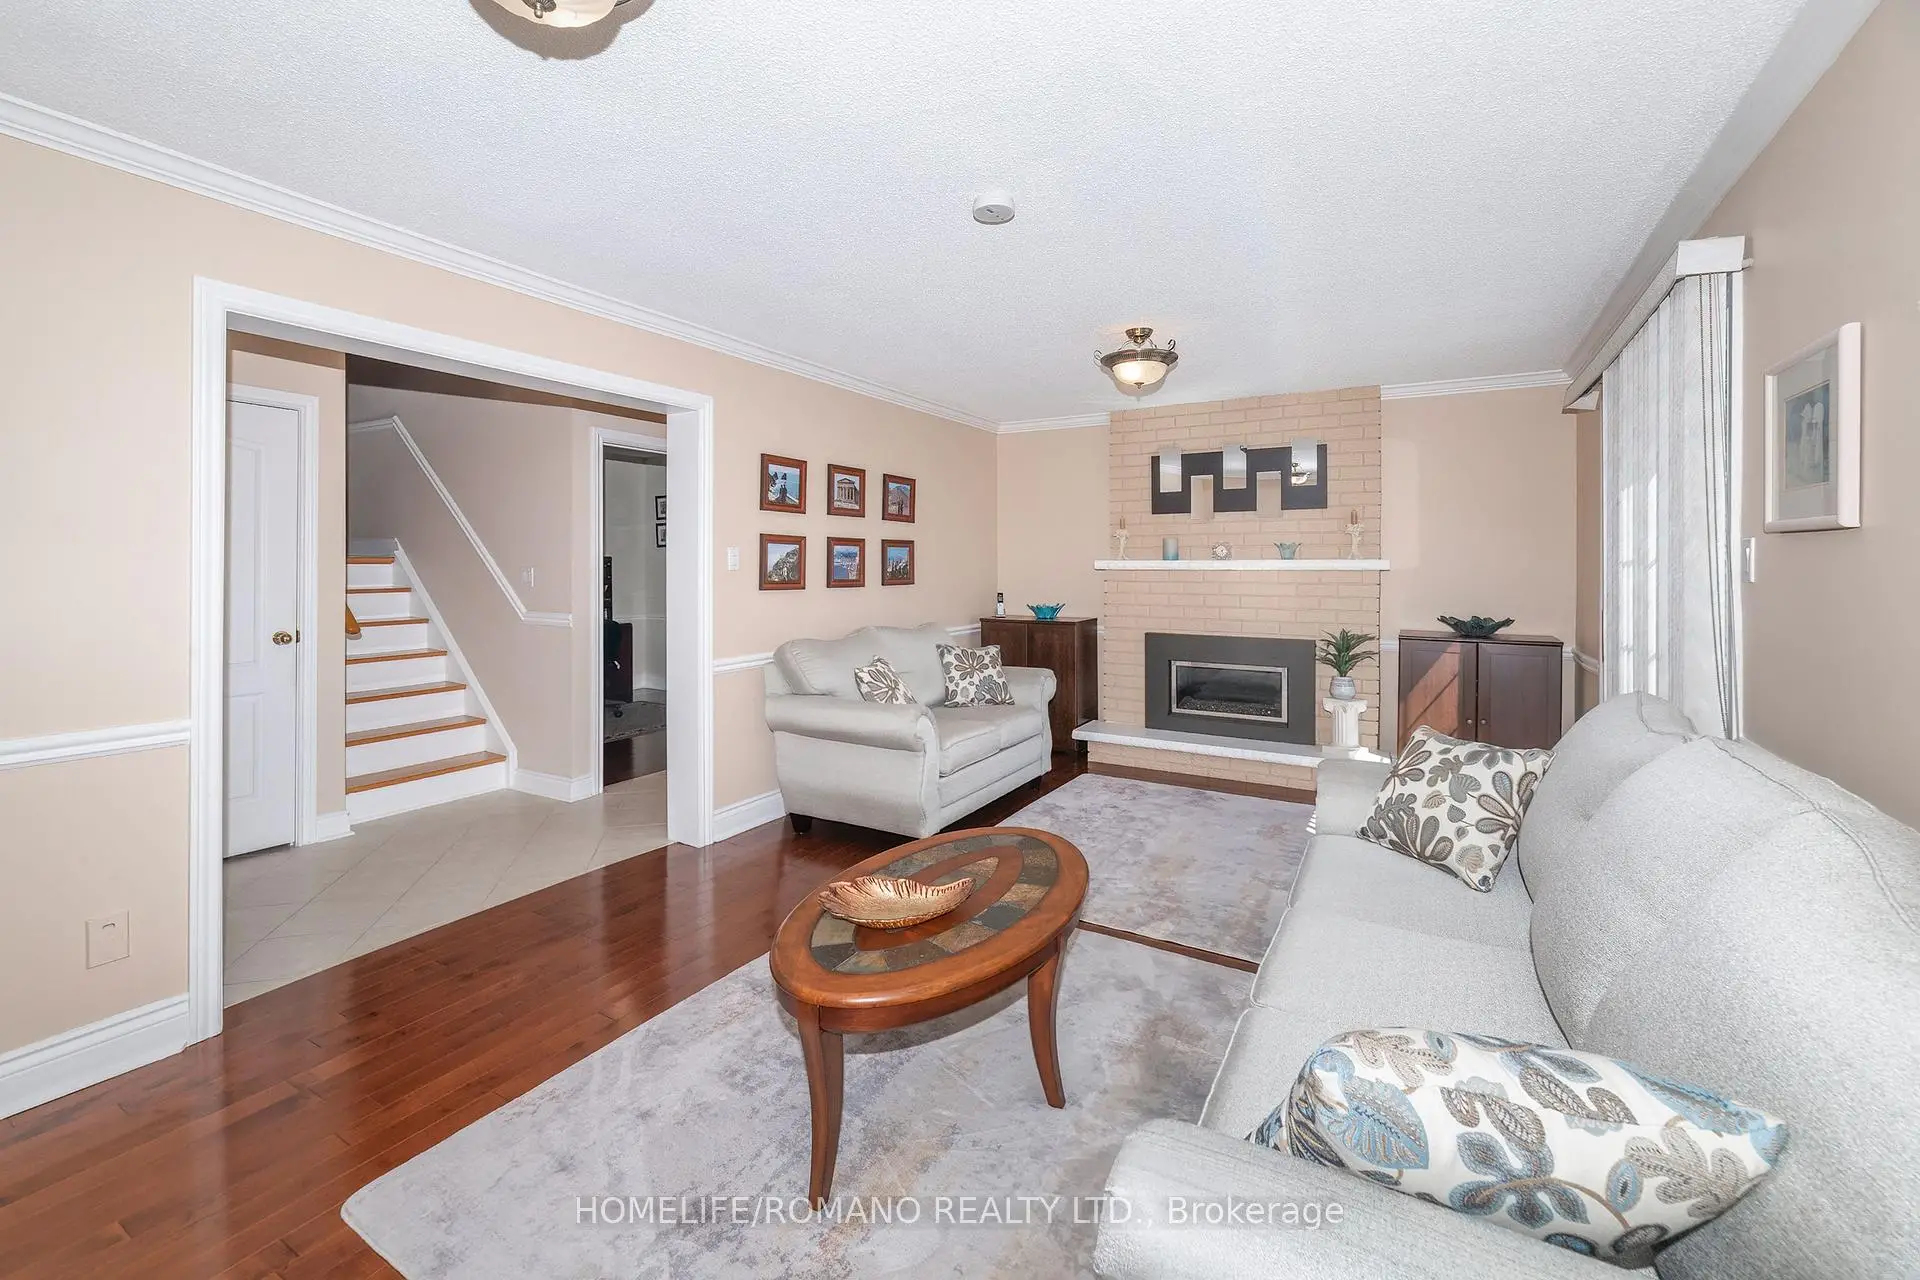
| Family Rm | 6.88x3.38 | Hardwood Floor, W/O To Yard, Wainscoting |
|
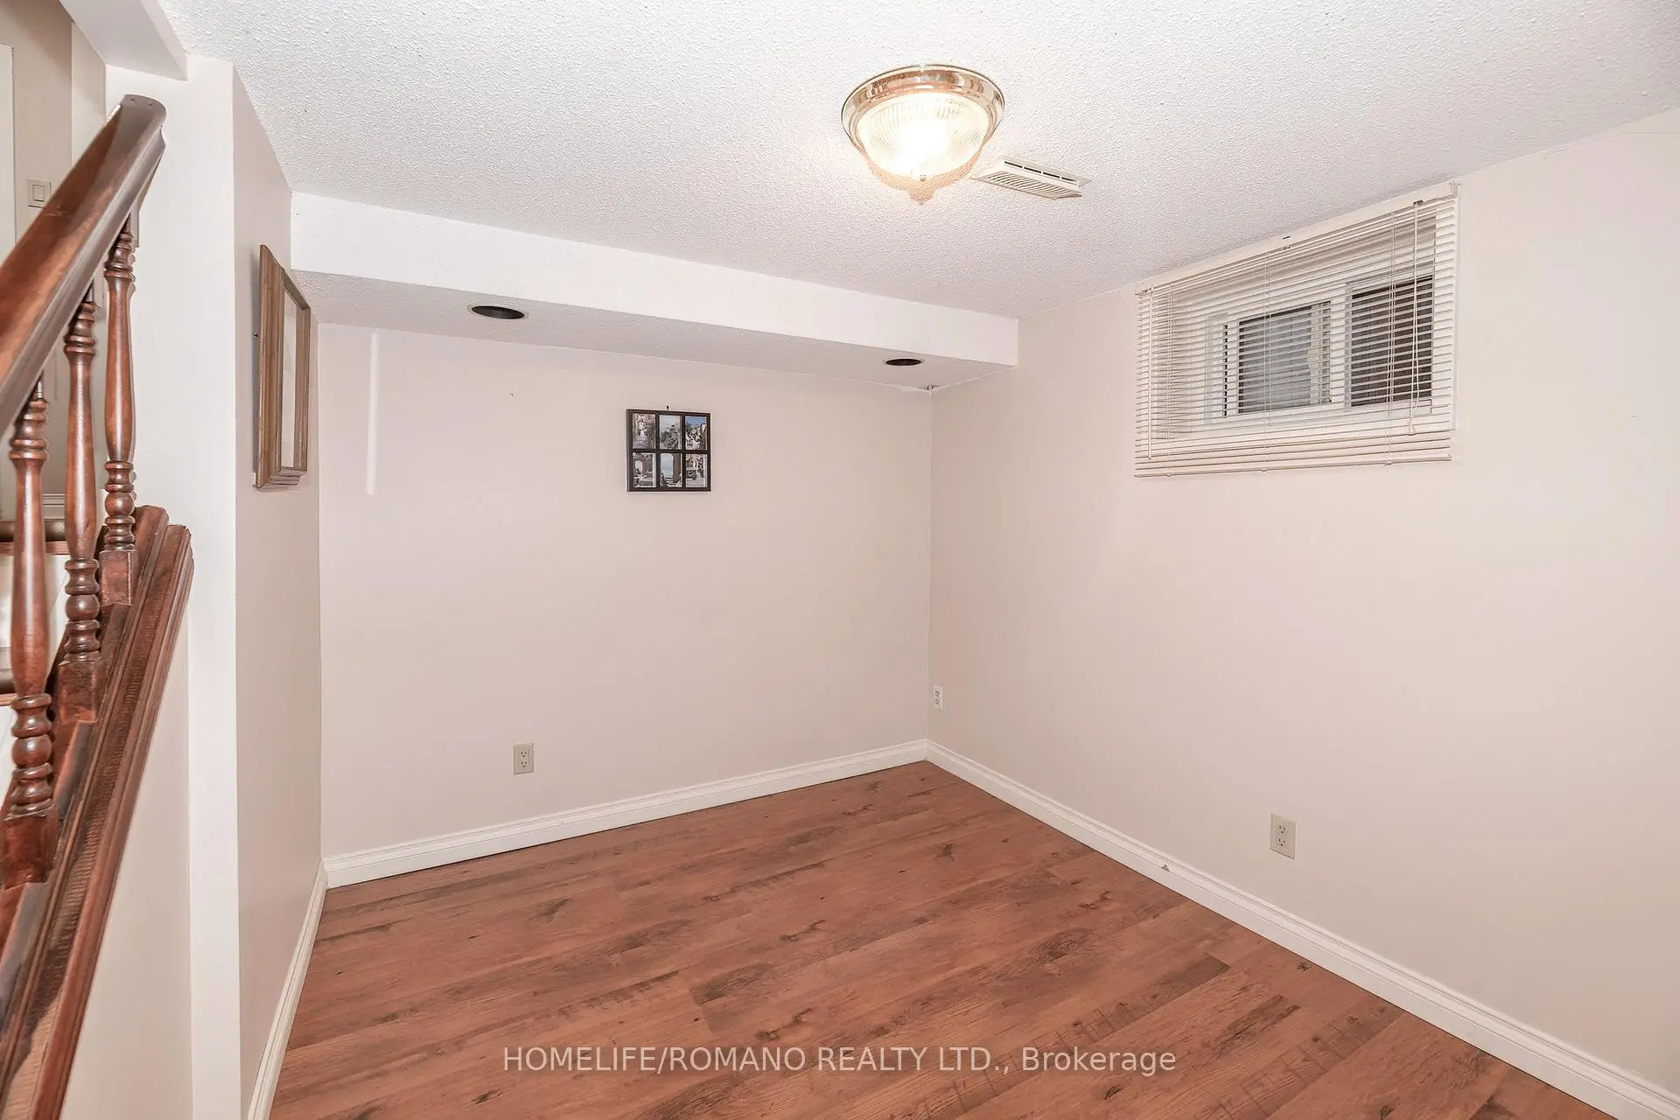
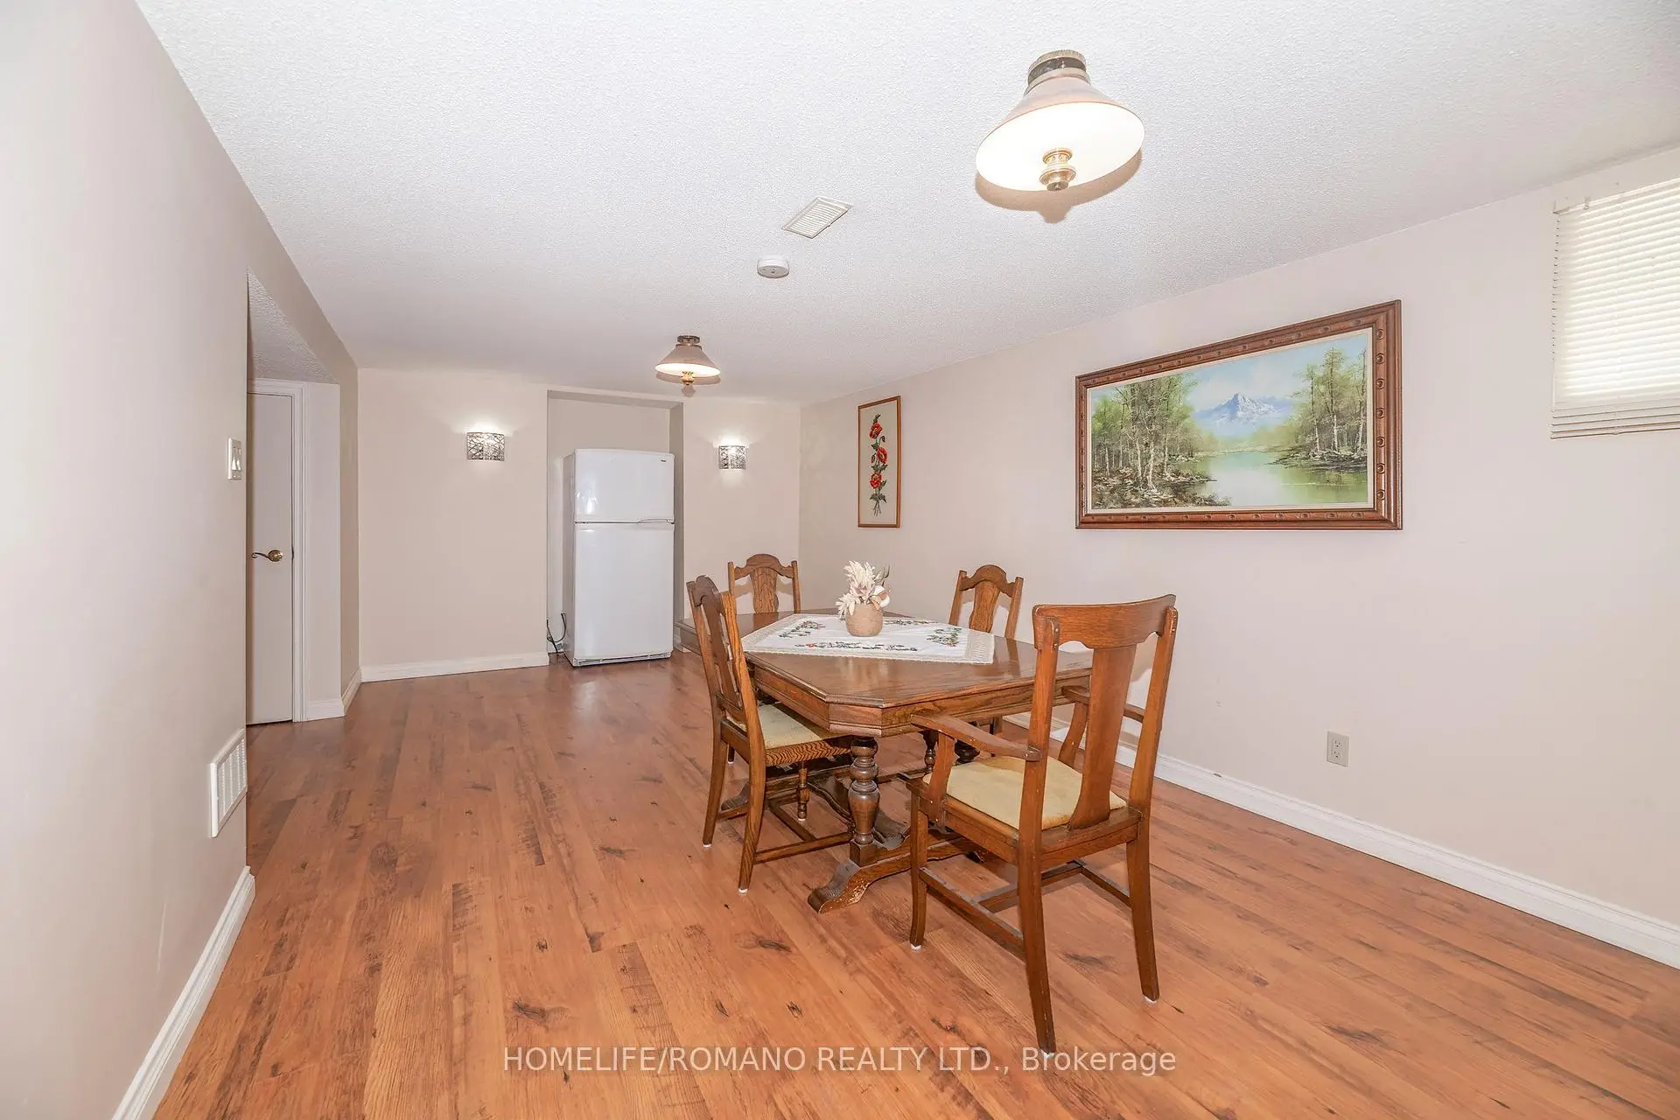
| Recreatio | 6.43x4.90 | Laminate |
|
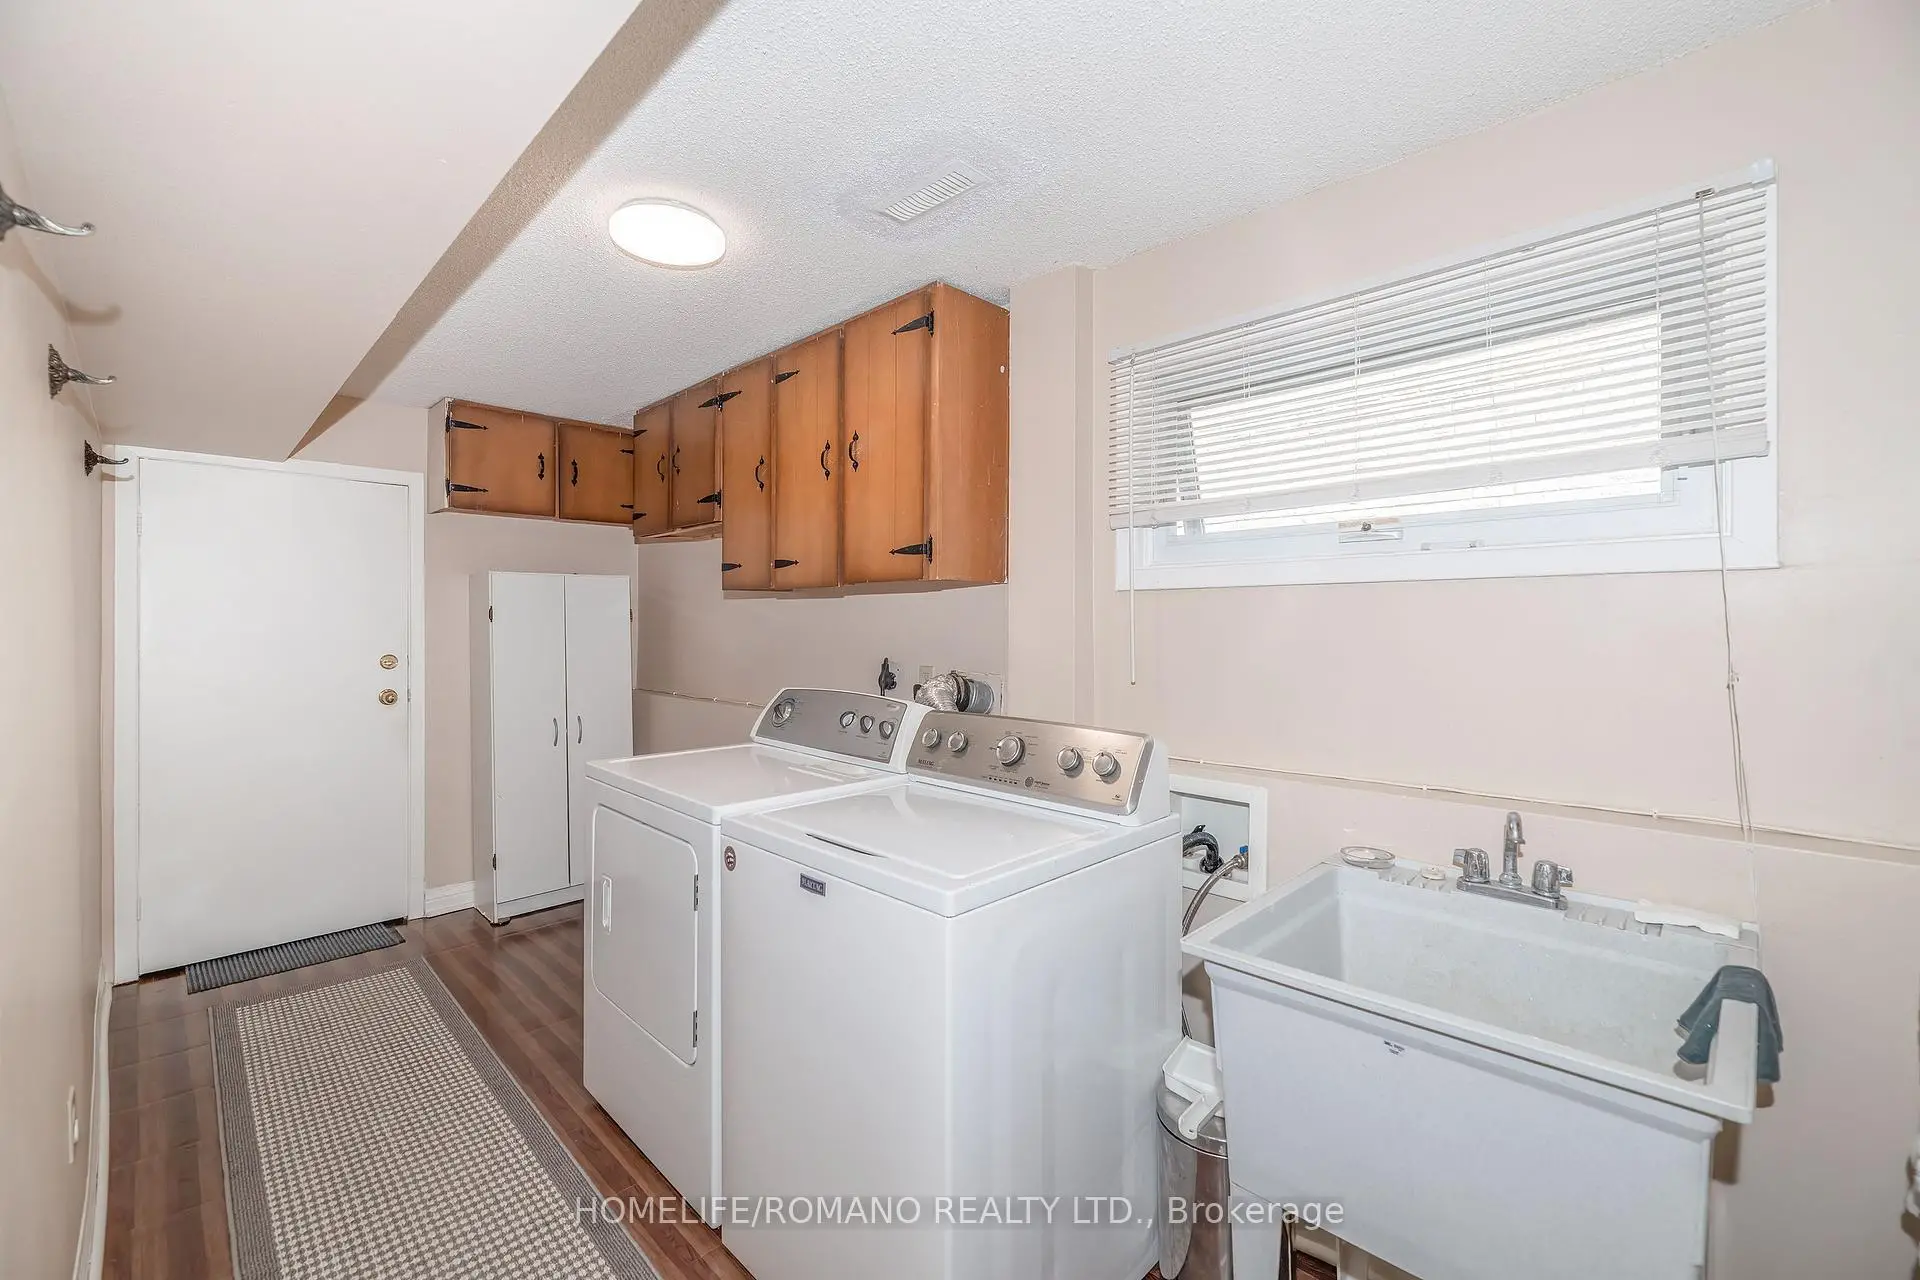
| Laundry | 4.61x1.76 | Vinyl Floor, Window |
|
| Cold Rm/C | 5.30x1.86 |
| Bathroom | Pieces | Level | |
|---|---|---|---|
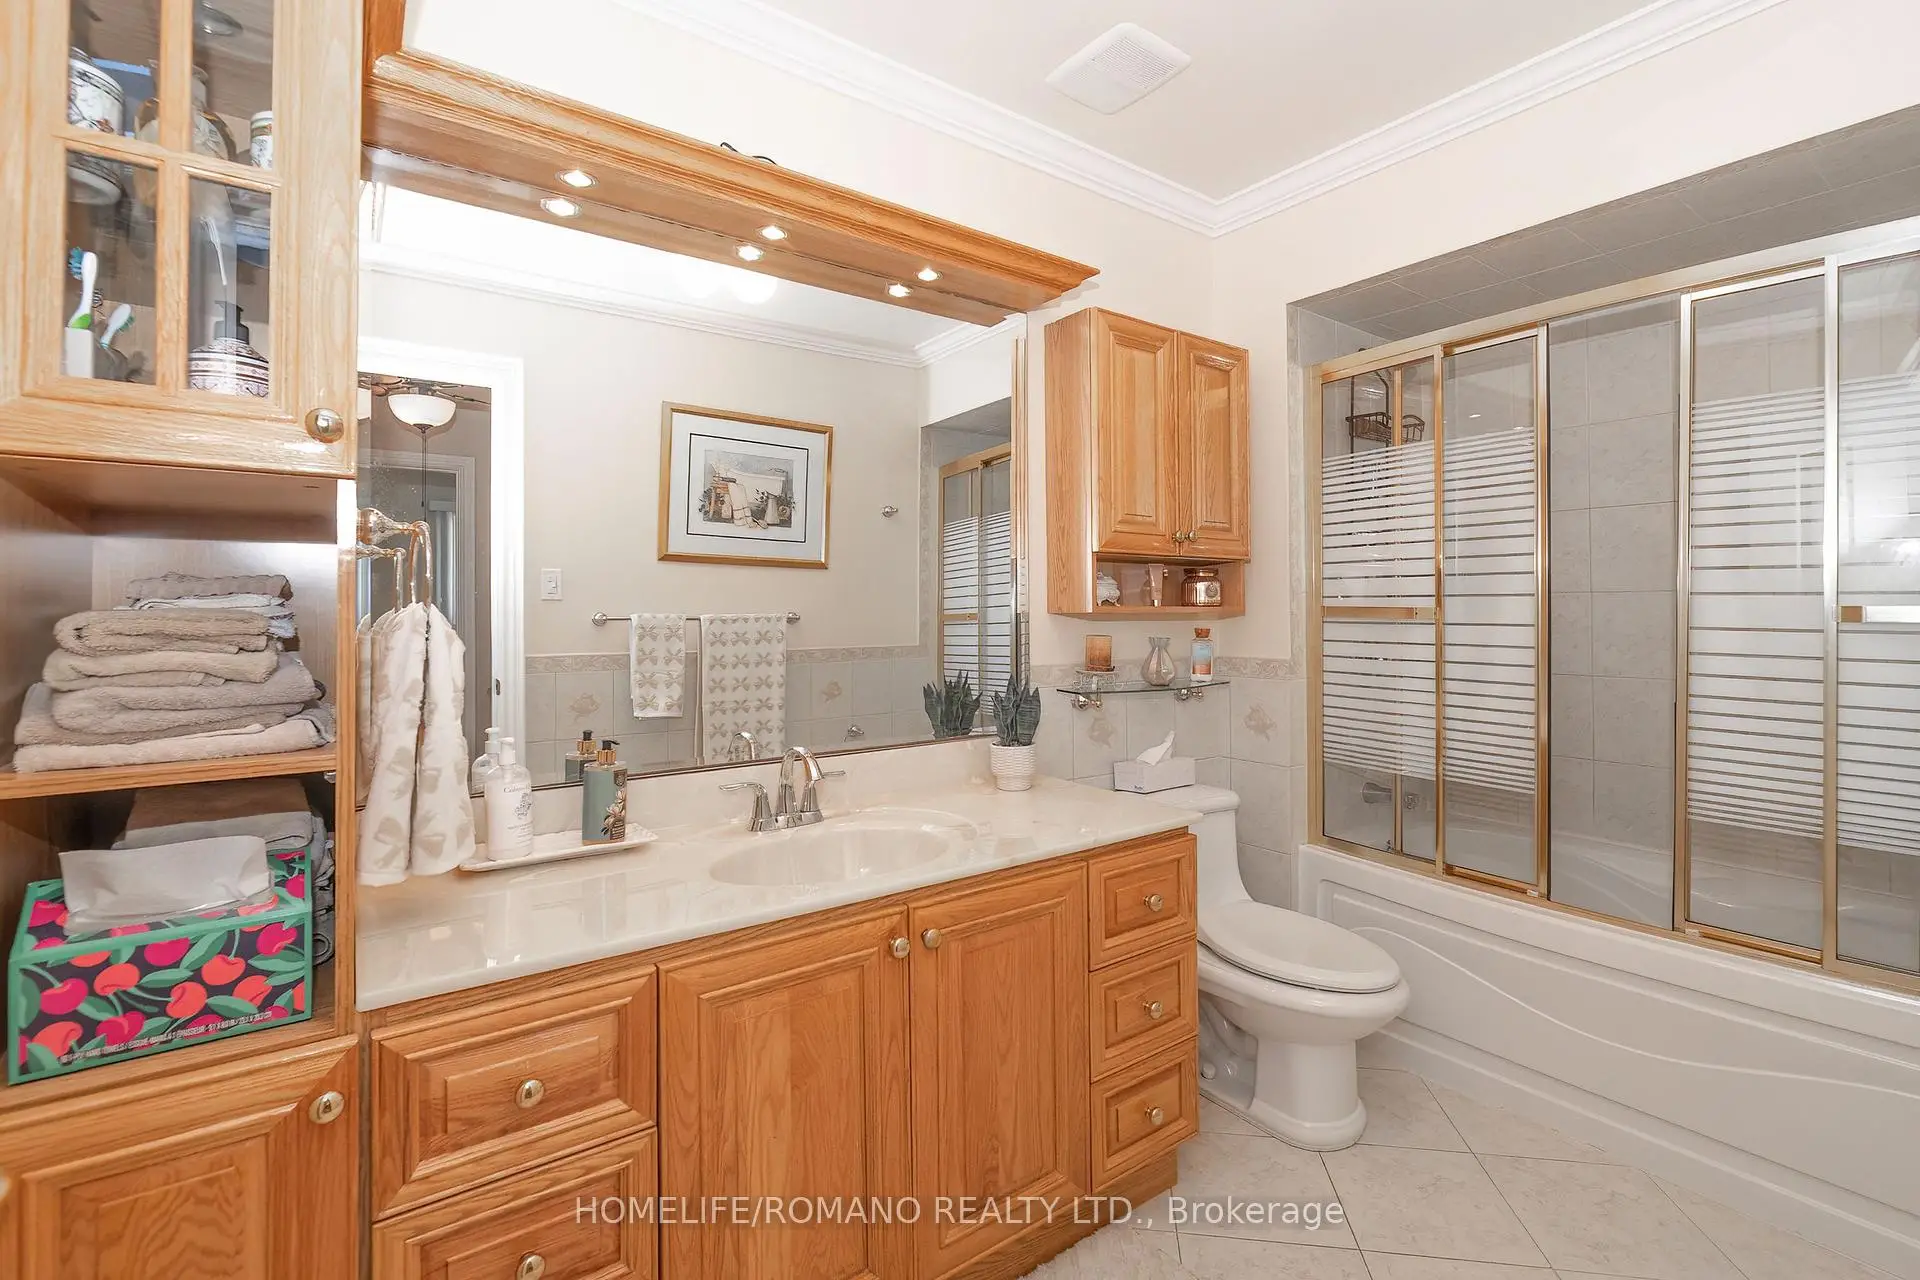
| 1xBath | 4 pcs | Second |
|
| 1xBath | 4 pcs | In Betwe |
Property Summary
Located close to the intersection of Burnhamthorpe & Tomken, 915 Lovingston Cres is a 3+1 bedrooms 2 washrooms Detached. The unit has a Double Built-In Parking Spaces. The property has many nice features including Water Heater, Separate Hydro Meter and In-Law Capability. Living Room Rm, Dinning Room Rm, Kitchen and Breakfast Room are on the Main floor; Den, Family Room Rm, Recreation Roomreatio, Laundry and Cold Rm/C are on the Lower floor.Home Market Analysis
For Sale
For Lease
Comparable home values have decreased 16% compared with the same period last year.
Rent levels have increased 54.4% compared with the same period last year.
How This Home Compares
Local Area Profile
This property is located in an area with a mix of homeowners and renters with a mix of detached homes and apartments and condominiums. Approximately 42% of residents hold a bachelor's degree or higher, while about 21% have a college credential. Most local commuters travel by car, while a smaller share use public transit.
School Information
Elementary Schools
-
-
Tomken Road Middle (Grade: 6-8)Home School
-
-
Tomken Road Middle (Grade: 6-8)SciTech program
-
Allan A Martin Sr. (Grade: 6-8)International Business & Technology programDistance to school: 4.8 km (~14 min drive)
-
-
Tomken Road Middle (Grade: 6-8)
French Immersion school
-
-
-
-
Queen Elizabeth Sr. (Grade: 7-8)
Arts program
Rank: 1934 out of 3022 (Score: 5.5)Distance to school: 73.5 km (~220 min drive) Secondary Schools
-
-
Applewood Heights SS (Grade: 9-12)Distance to school: 1.0 km (~19 min walk)
-
Glenforest SS (Grade: 9-12)
IB program
Rank: 187/746 (Score: 7.2)Distance to school: 2.0 km (~36 min walk) -
Meadowvale SS (Grade: 9-12)International Business & Technology programRank: 219/746 (Score: 7.0)Distance to school: 12.8 km (~38 min drive)
-
Port Credit SS (Grade: 9-12)SciTech programRank: 153/746 (Score: 7.4)Distance to school: 6.1 km (~18 min drive)
-
Lorne Park SS (Grade: 9-12)Rank: 112/746 (Score: 7.8)Distance to school: 9.4 km (~28 min drive)
-
Cawthra Park SS (Grade: 9-12)Rank: 187/746 (Score: 7.2)Distance to school: 5.3 km (~16 min drive)
-
John Fraser SS (Grade: 9-12)
AP program
Rank: 20/746 (Score: 9.0)Distance to school: 10.5 km (~31 min drive)