Central Erin Mills, Mississauga, L5M 5E2

Description
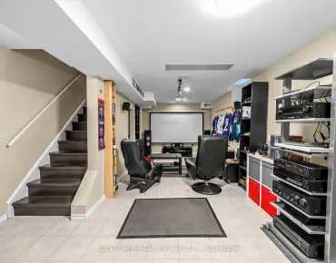
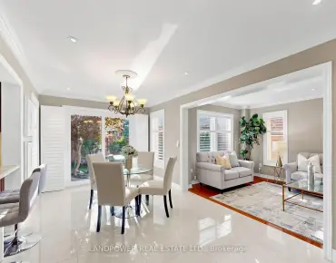
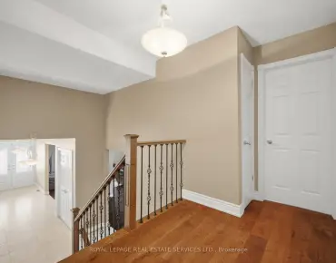
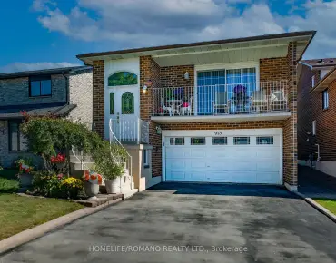
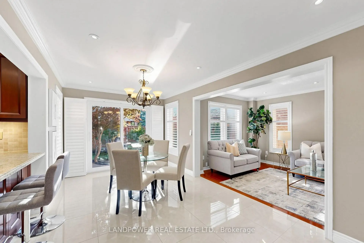
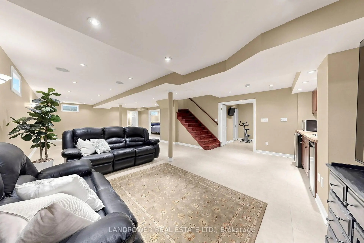
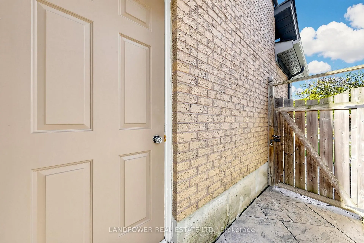
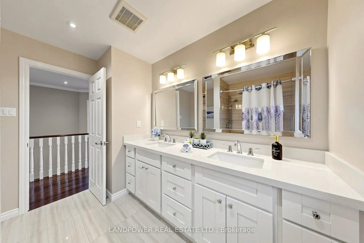
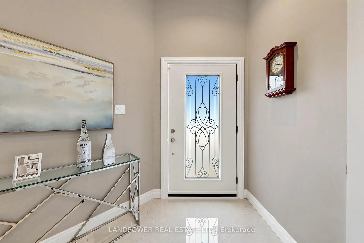
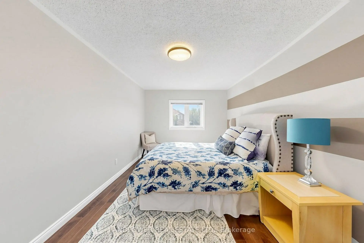
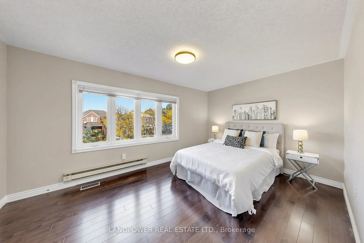
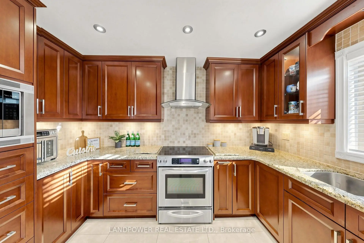
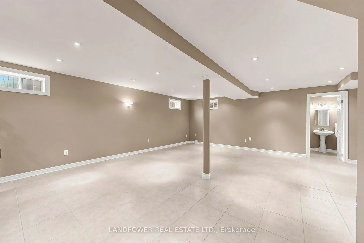
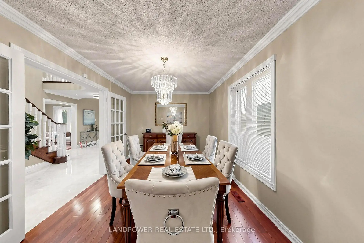
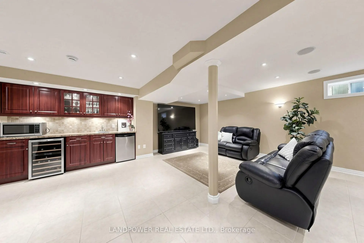
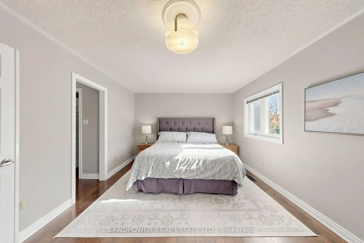
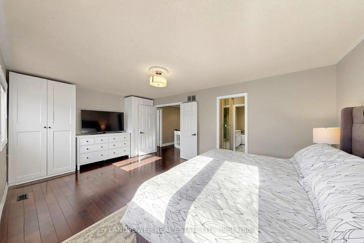
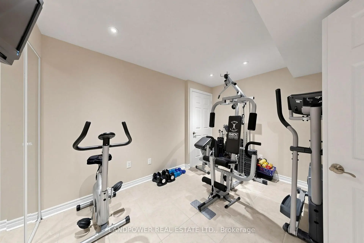
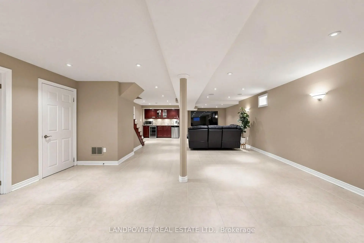
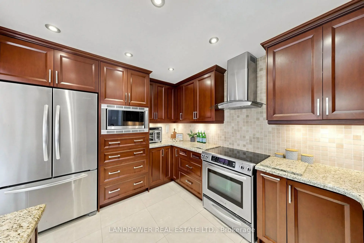
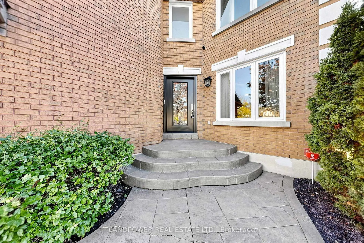
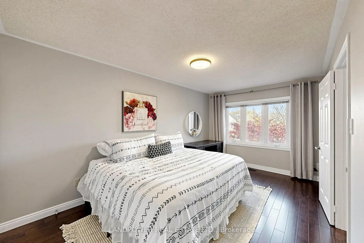
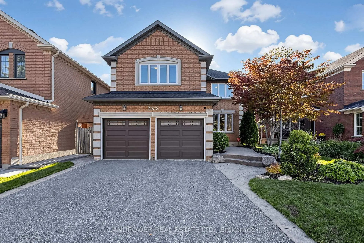
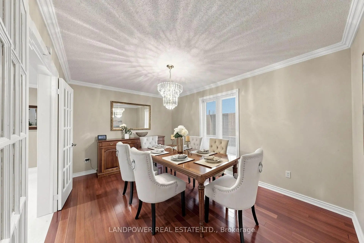
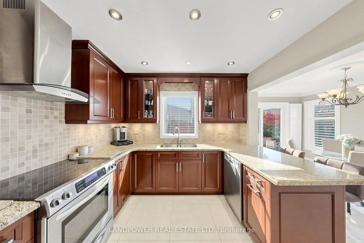
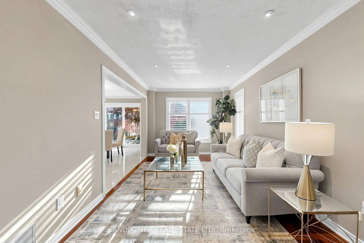
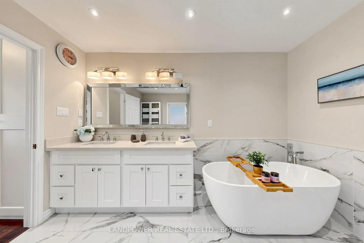
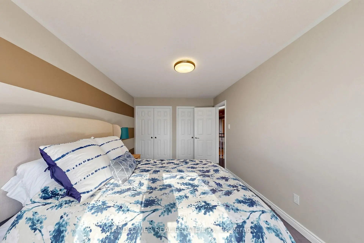
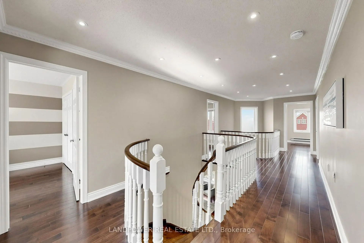
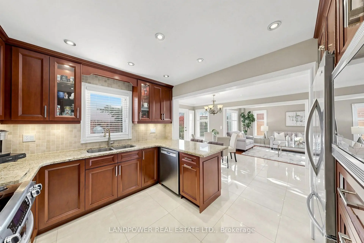
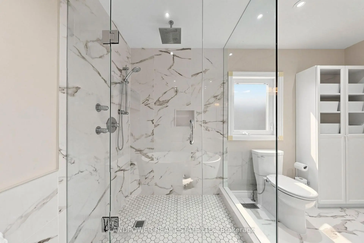
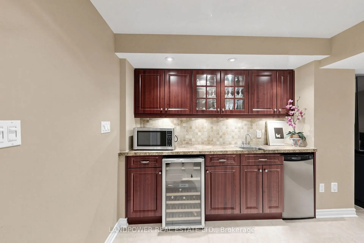
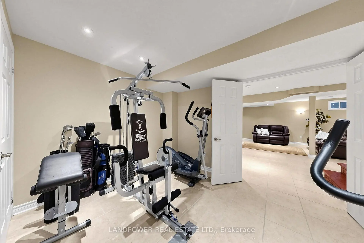
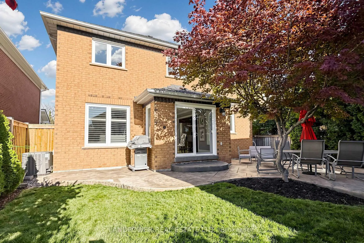
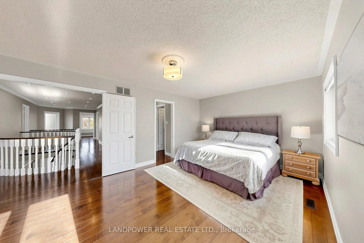
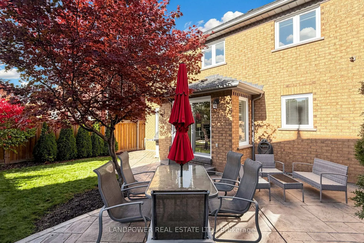
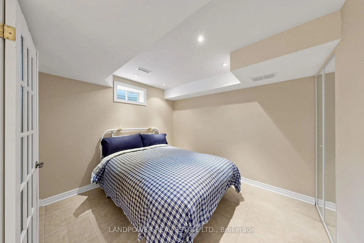
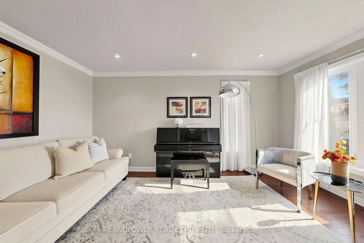
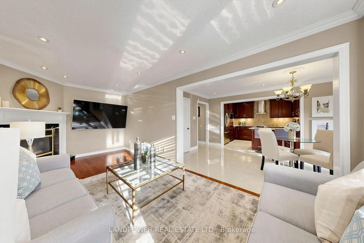
Welcome To This Beautiful, Bright And Spacious Home In A Quiet Street, In The Highly Desirable Erin Mills Community. Located Minutes To Top Rated Schools Including John Fraser S.S., Saint Aloysius Gonzaga Catholic Secondary School, Middlebury Elementary P.S. And Divine Mercy Catholic Elementary School. This Elegant Home Has Been Fully Renovated And Features 4 Spacious Bedrooms With Hardwood Throughout. The Roof Was Replaced In 2022. In Addition To The 2831 Sq Ft Of Above Grade Space This Home Also Features A Finished Basement That Includes 2 Bedrooms And A 4 Piece Washroom. Professional Landscaping In The Front And Back Of The House Is For Your Enjoyment.
Features
- Facing: North

- Bedrooms: 4

- Bathrooms: 4

- Garages: 2

- Kitchens: 1

Details
- Lot size: 40.31 x 118.28 Feet

- Space: 2500-3000

- Tax: $ 8877.25

- W14099532

- Listing contracted with: LANDPOWER REAL ESTATE LTD.
| Room | Size(M) | Description | |
|---|---|---|---|
| Living Rm | 2.94x4.90 | Hardwood Floor |
|
| Dining Rm | 4.56x2.98 | Hardwood Floor |
|
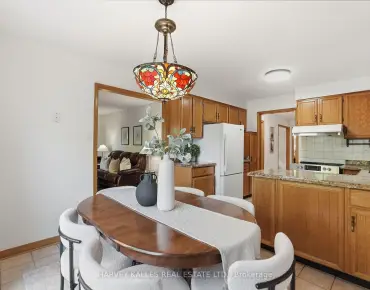
| Kitchen | 3.18x3.62 | Marble Counter, Stainless Steel Appl, Pot Lights |
|
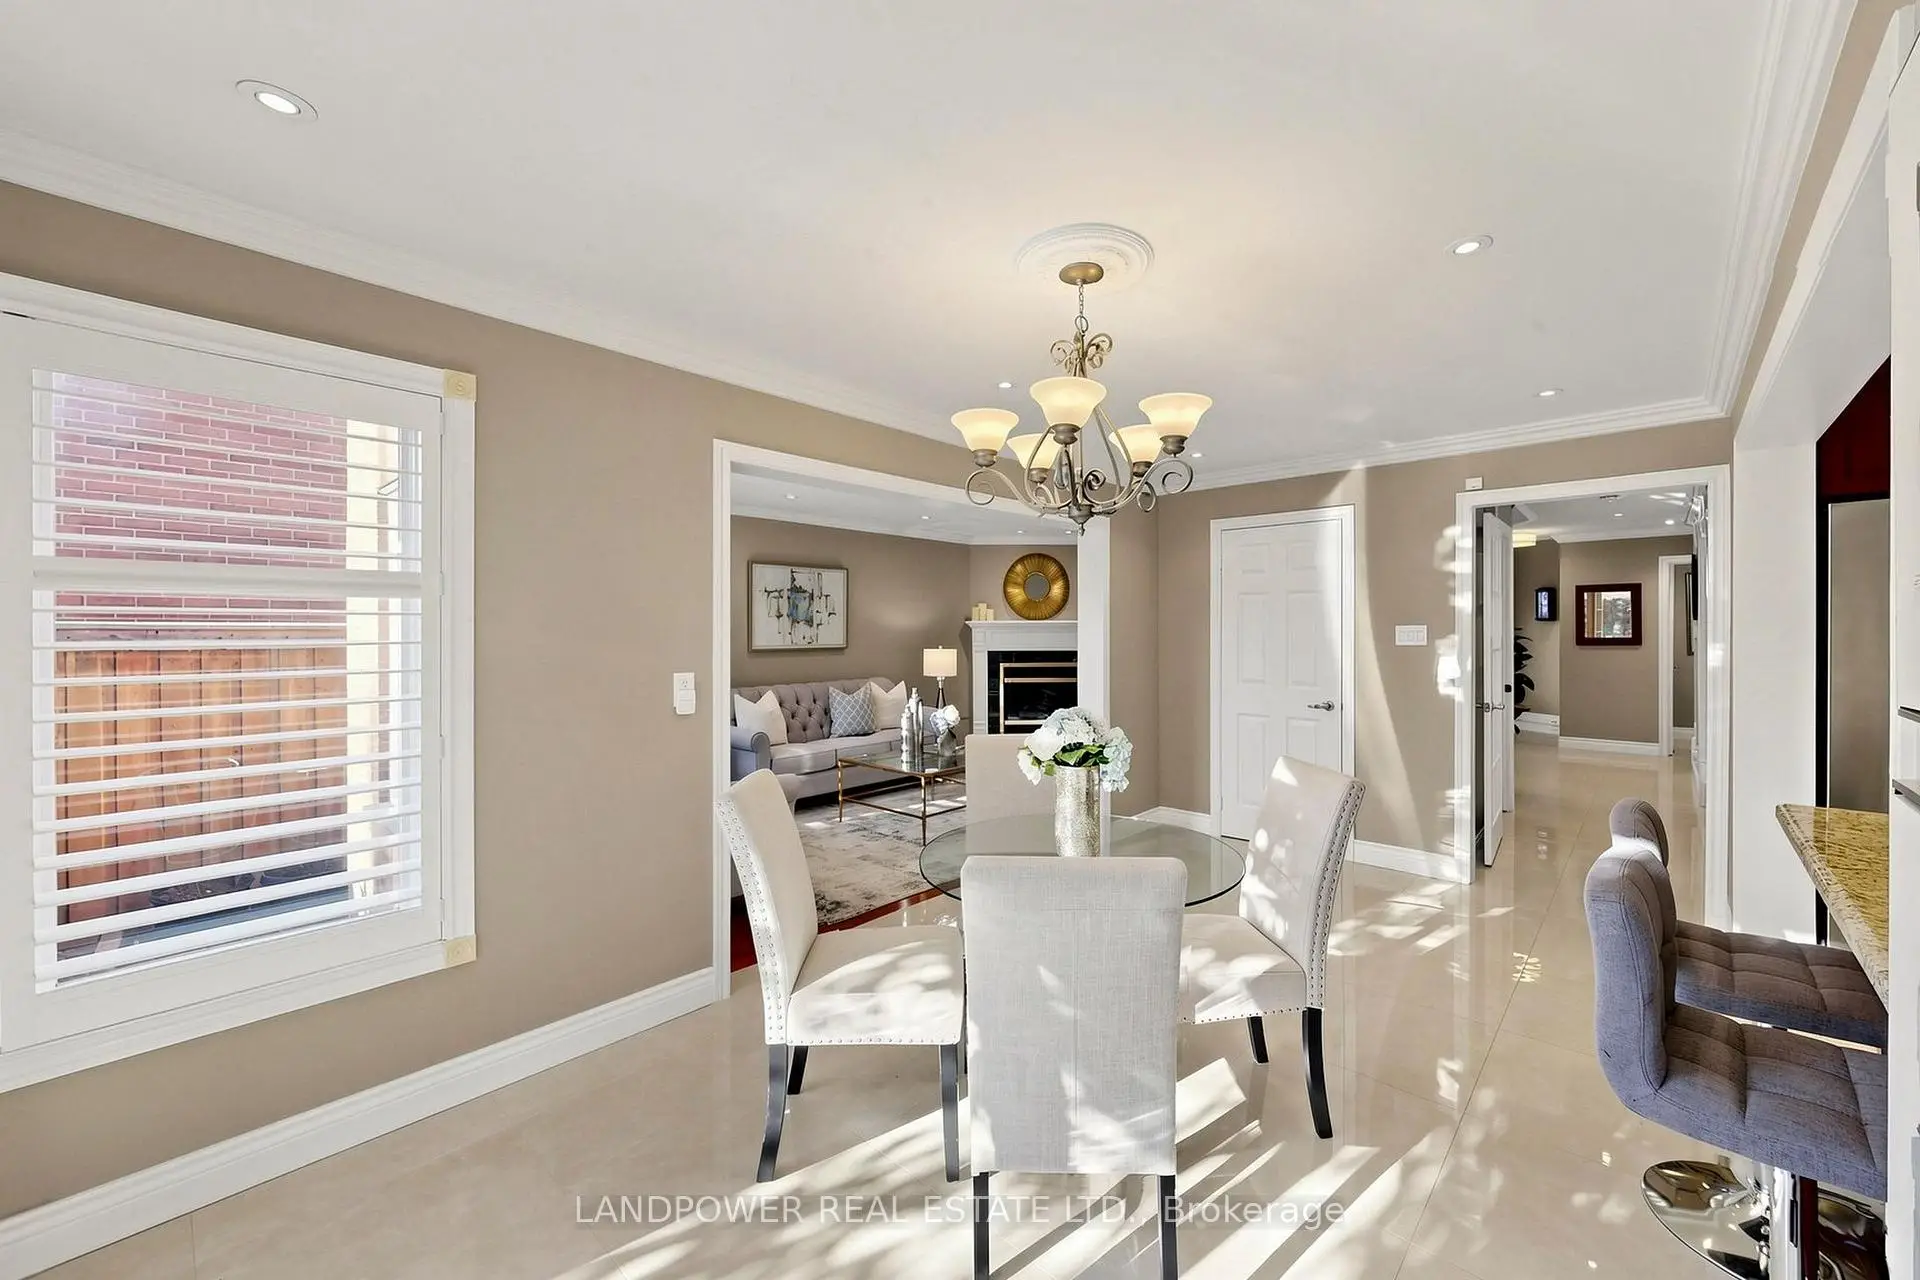
| Breakfast | 2.86x5.03 | Centre Island |
|
| Family Rm | 2.95x6.02 | Hardwood Floor, Gas Fireplace, Overlooks Backyard |
|
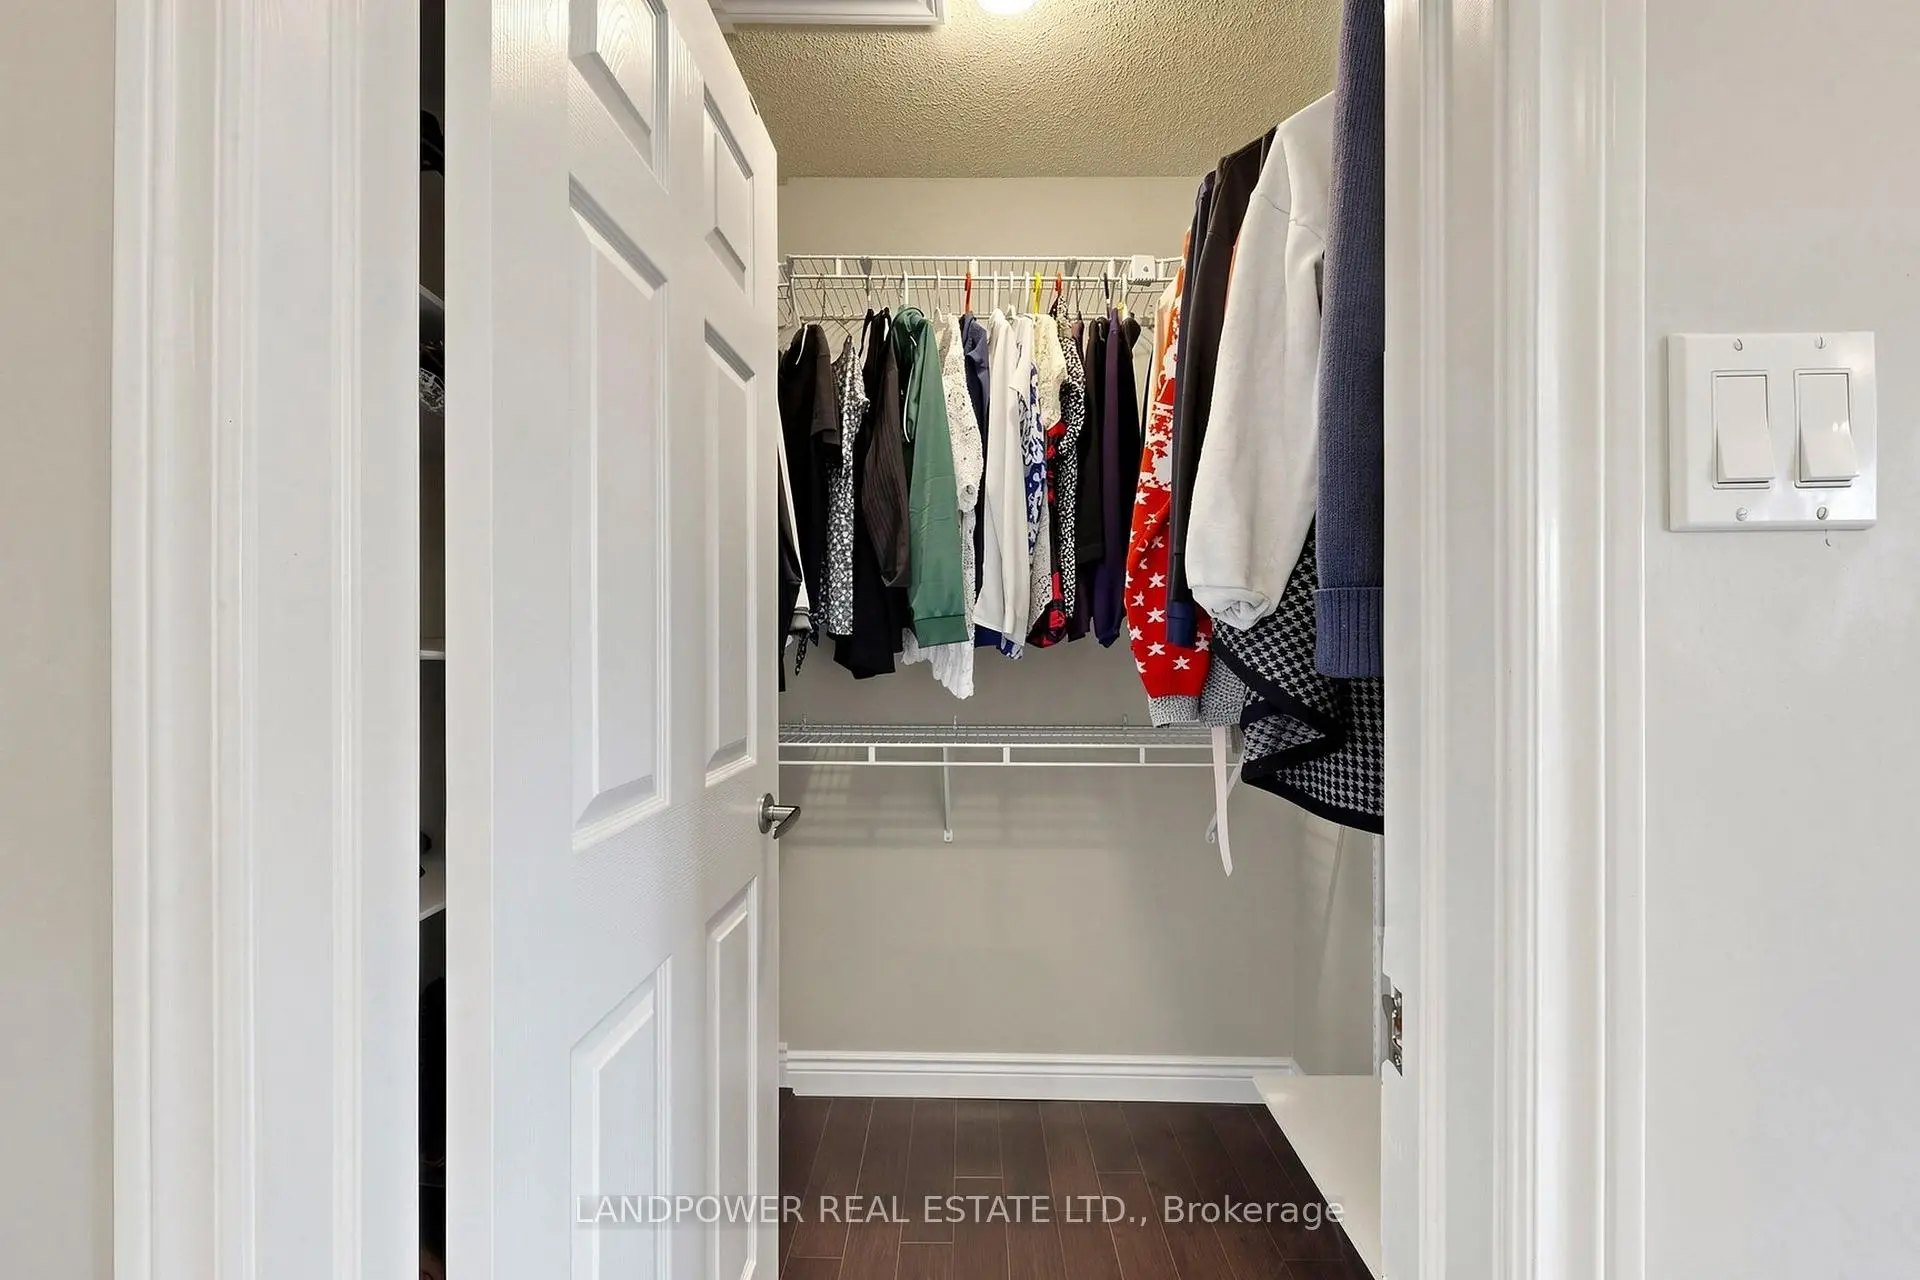
| Primary B | 3.60x6.00 | 5 Pc Ensuite, Walk-In Closet(s), Hardwood Floor |
|
| 2nd Br | 4.80x3.00 | Broadloom, Double Closet |
|
| 3rd Br | 3.00x4.76 | Double Closet, Hardwood Floor |
|
| 4th Br | 4.70x3.35 | Double Closet, Hardwood Floor |
|
| Great Rm | 10.22x6.38 | Finished |
|
| Utility R | 11.32x6.27 | Finished |
|
| 5th Br | 3.50x2.85 |
| Bathroom | Pieces | Level | |
|---|---|---|---|
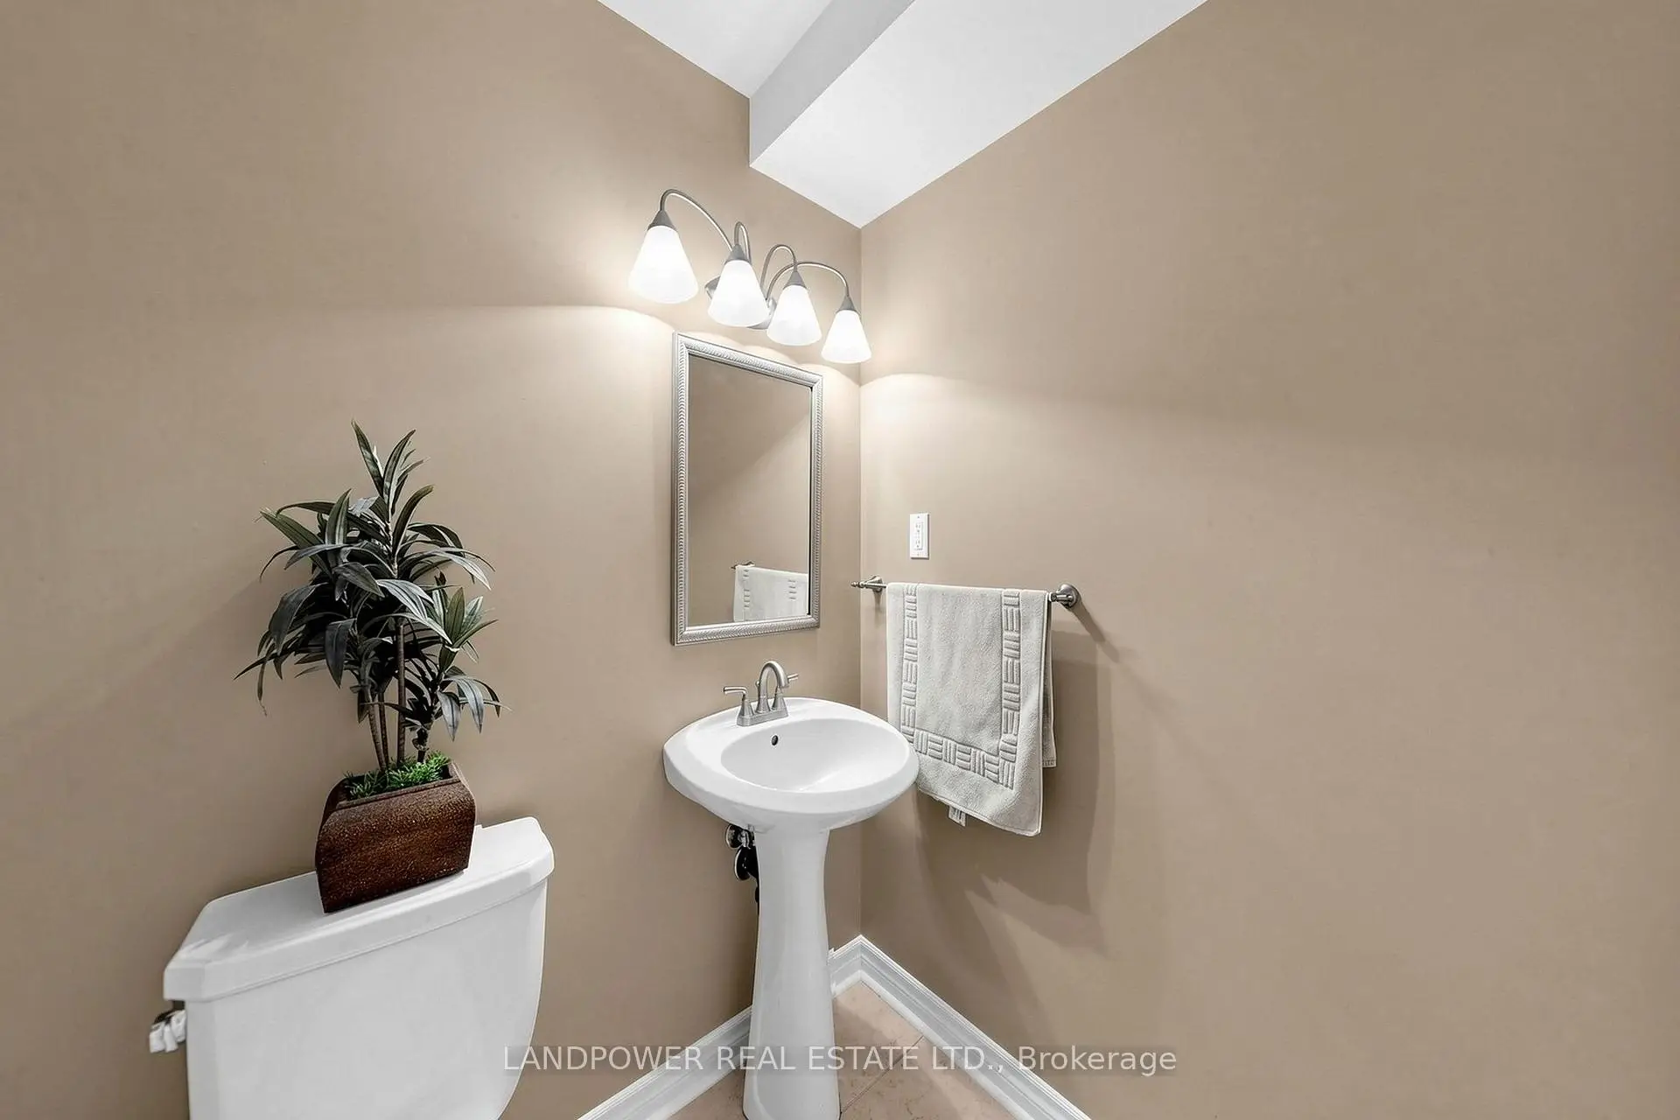
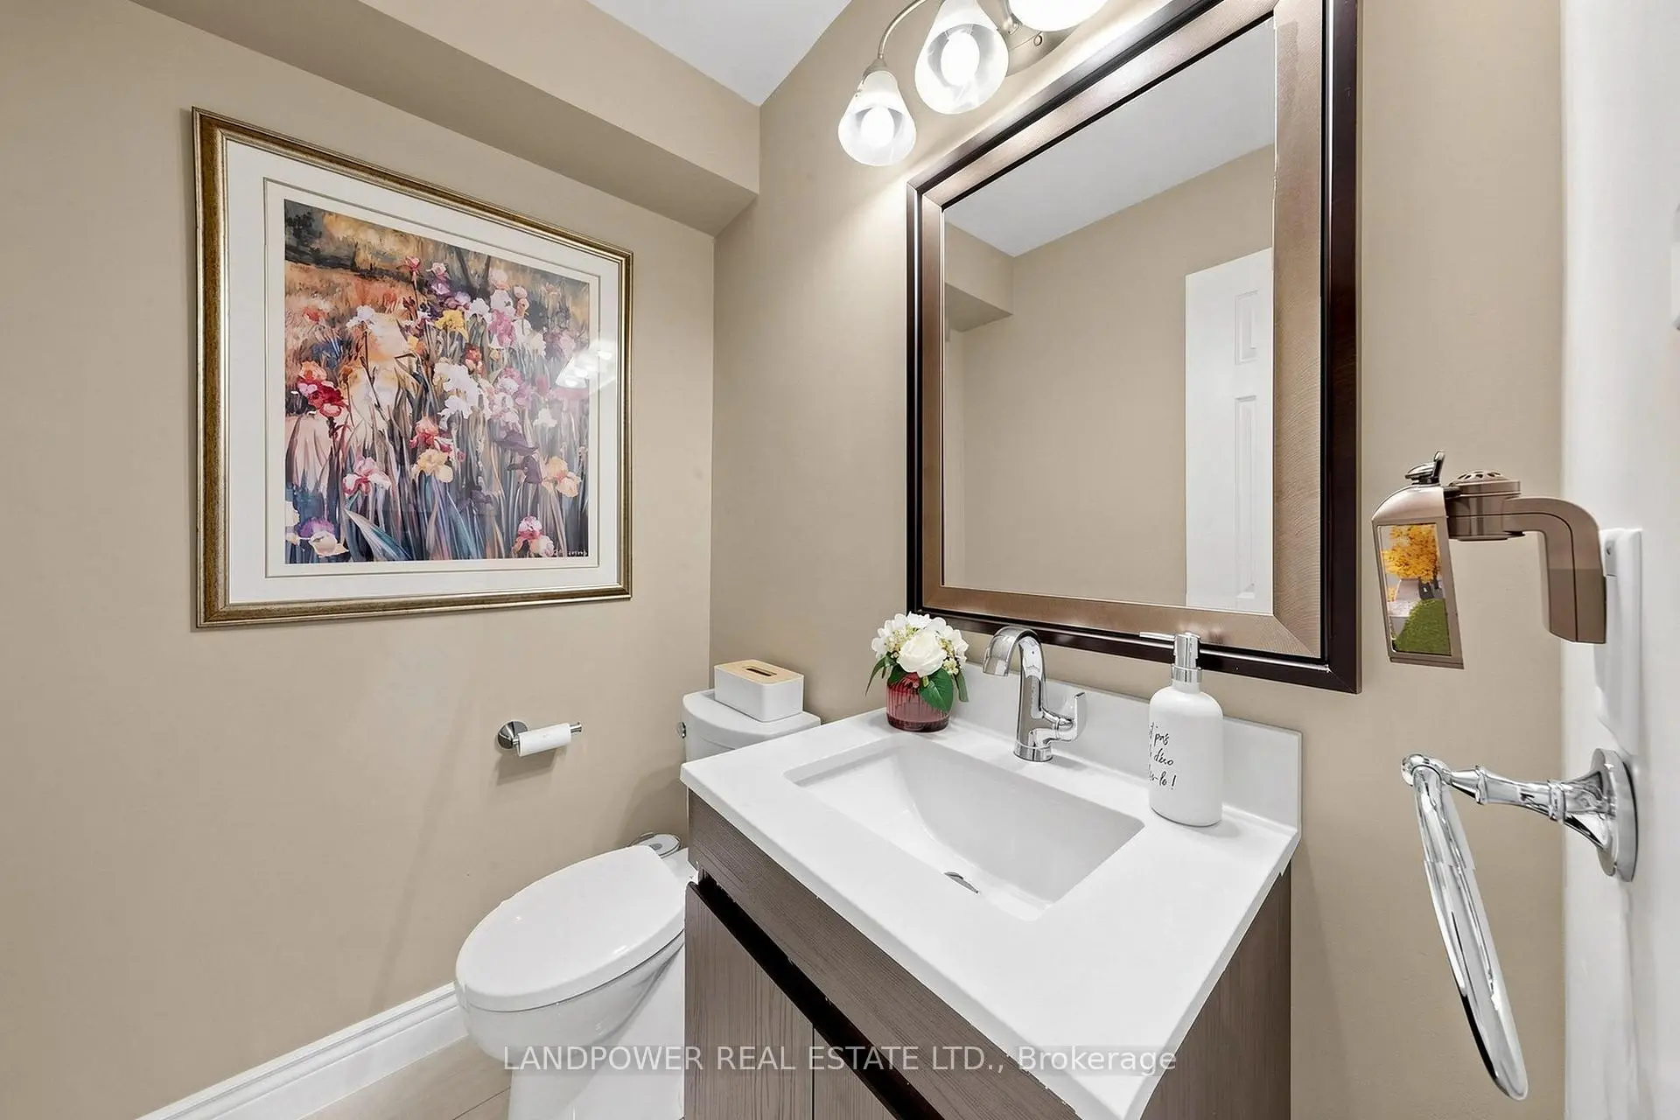
| 1xBath | 2 pcs | Main |
|
| 1xBath | 5 pcs | Second |
|
| 1xBath | 3 pcs | Second |
|
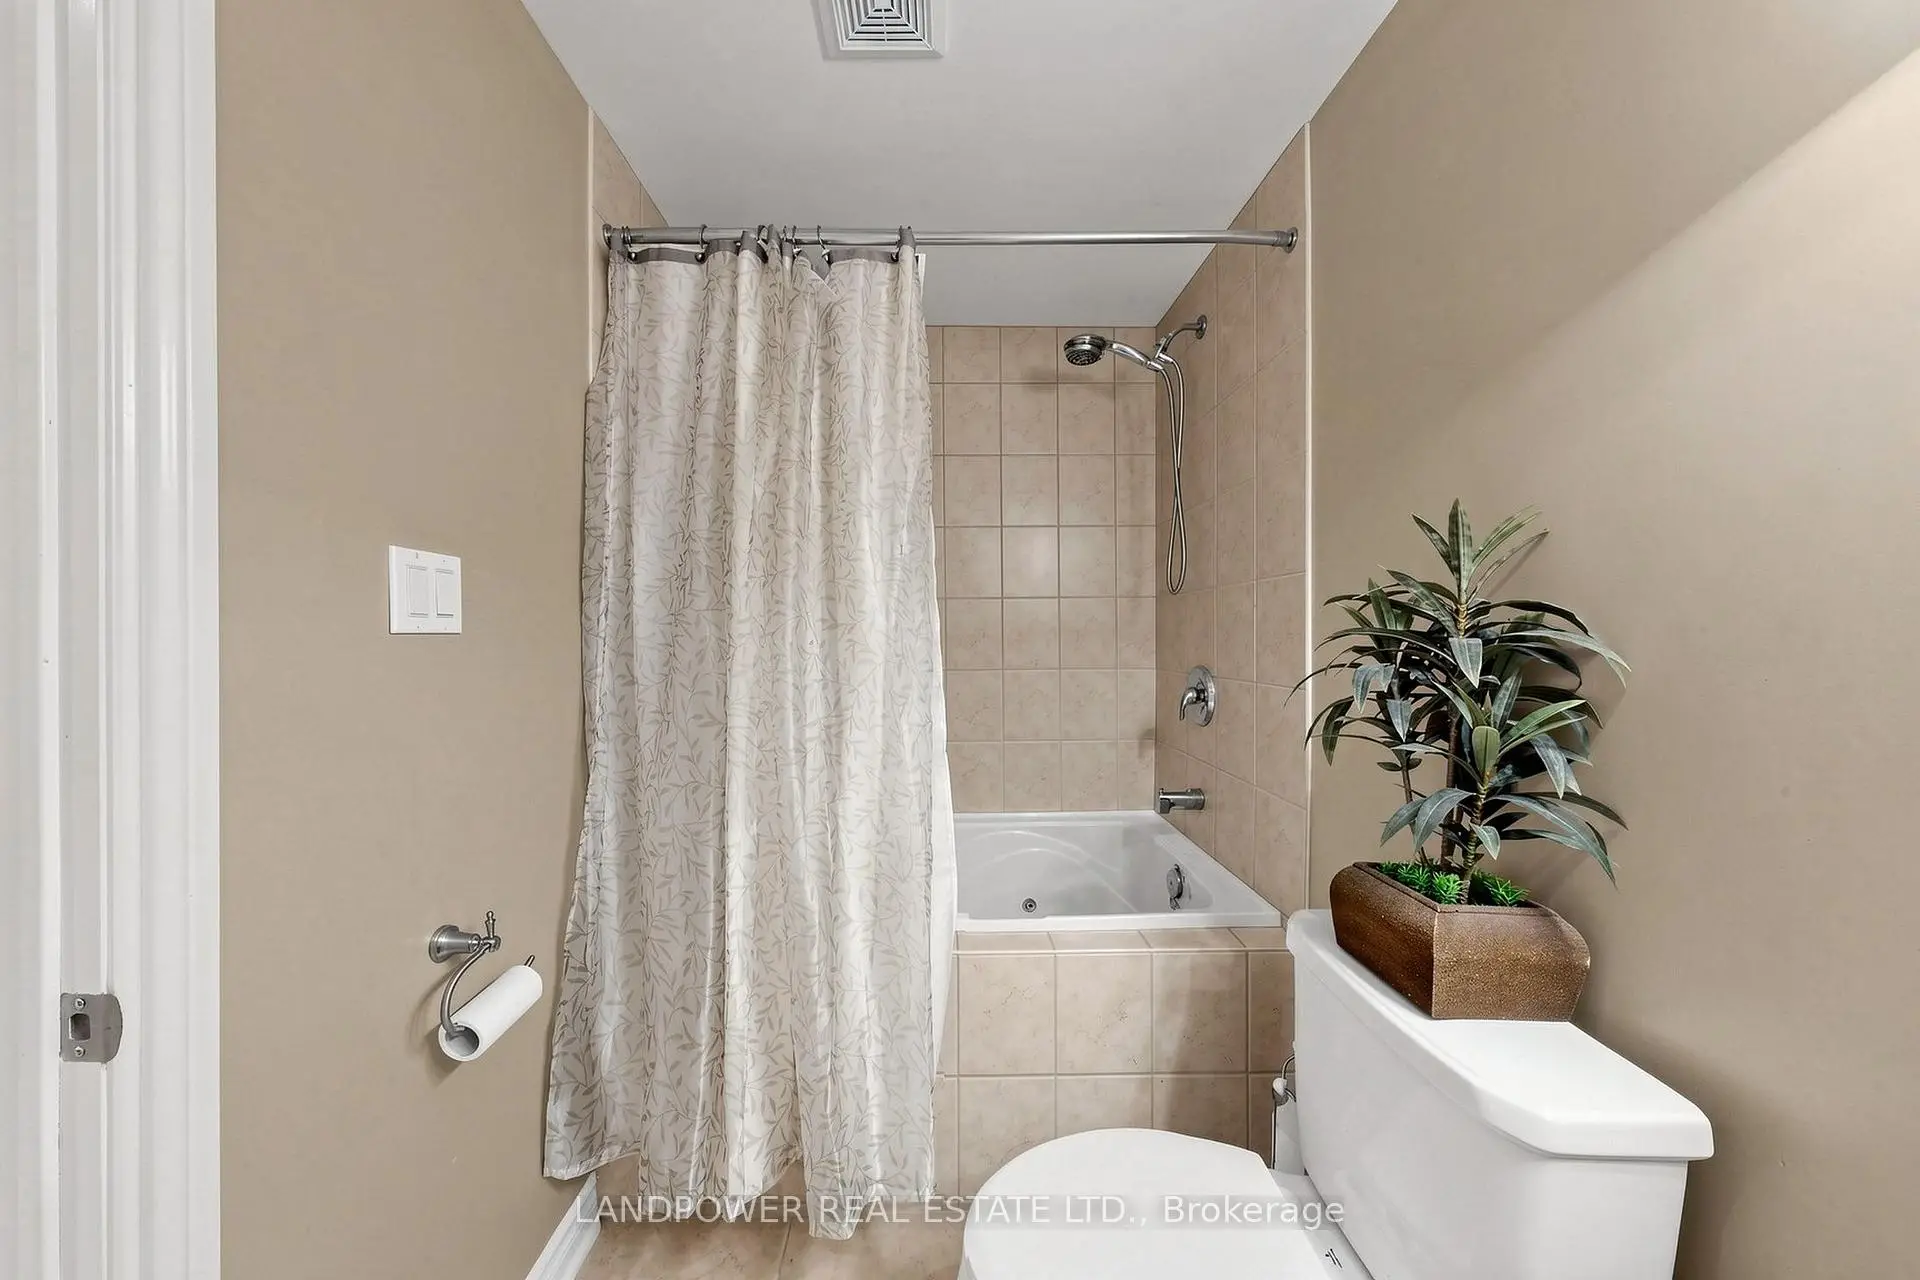
| 1xBath | 4 pcs | Basement |
Property Summary
Located close to the intersection of Erin Mills Pkwy and Glen Erin , 2582 Burnford Trl is a 4 bedrooms 4 washrooms Detached. The unit has a Double Built-In Parking Spaces. The property has many nice features including Auto Garage Door Remot. Living Room Rm, Dinning Room Rm, Kitchen, Breakfast Room and Family Room Rm are on the Main floor.Home Market Analysis
For Sale
For Lease
Comparable home values have decreased 9.3% compared with the same period last year.
Rent levels have decreased 16.5% compared with the same period last year.
How This Home Compares
Local Area Profile
This property is located in a predominantly owner-occupied residential area with housing made up primarily of detached homes. Approximately 56% of residents hold a bachelor's degree or higher, while about 15% have a college credential. Most local commuters travel by car, while a smaller share use public transit.
School Information
Elementary Schools
-
-
-
-
-
Tomken Road Middle (Grade: 6-8)SciTech program
-
Lisgar Middle (Grade: 6-8)International Business & Technology programDistance to school: 4.8 km (~14 min drive)
-
-
-
-
Queen Elizabeth Sr. (Grade: 7-8)
Arts program
Rank: 1934 out of 3022 (Score: 5.5)Distance to school: 63.6 km (~191 min drive) -
Secondary Schools
-
John Fraser SS (Grade: 9-12)Home SchoolRank: 20/746 (Score: 9.0)Distance to school: 0.5 km (~9 min walk)
-
Erindale SS (Grade: 9-12)
IB program
Rank: 219/746 (Score: 7.0)Distance to school: 5.1 km (~15 min drive) -
Meadowvale SS (Grade: 9-12)International Business & Technology programRank: 219/746 (Score: 7.0)Distance to school: 3.7 km (~11 min drive)
-
Port Credit SS (Grade: 9-12)SciTech programRank: 153/746 (Score: 7.4)Distance to school: 10.6 km (~32 min drive)
-
Streetsville SS (Grade: 9-12)
French Immersion school
Rank: 129/746 (Score: 7.6)Distance to school: 1.7 km (~31 min walk) -
Lorne Park SS (Grade: 9-12)Rank: 112/746 (Score: 7.8)Distance to school: 8.5 km (~25 min drive)
-
Cawthra Park SS (Grade: 9-12)Rank: 187/746 (Score: 7.2)Distance to school: 11.9 km (~36 min drive)
-
John Fraser SS (Grade: 9-12)
AP program
Rank: 20/746 (Score: 9.0)Distance to school: 0.5 km (~9 min walk)


Commute Information
 Streetsville Go Train Station (1.6km) - Free Parking available, parking lots: 1540