Meadowvale Village, Mississauga, L5W 1R8

Description
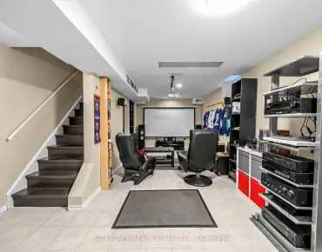
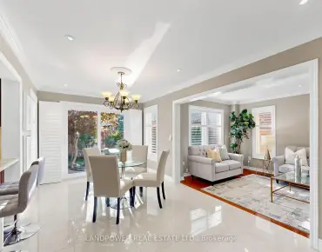
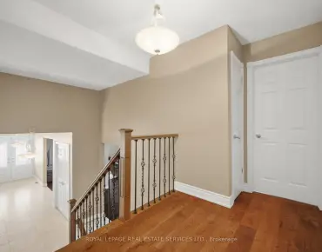
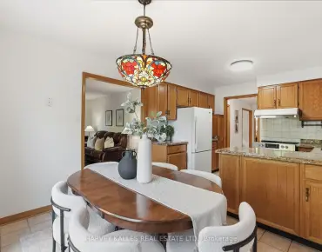
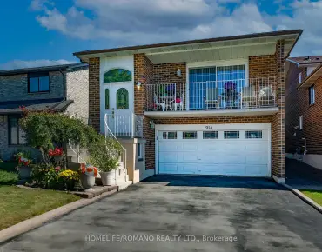
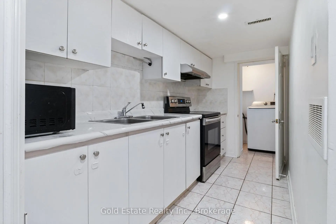
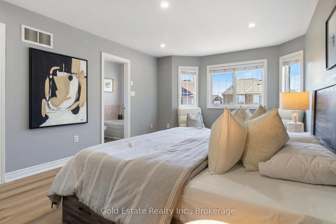
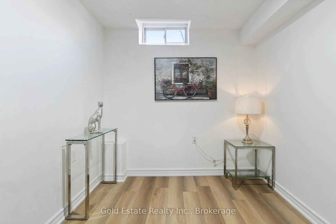
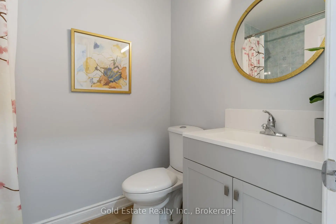
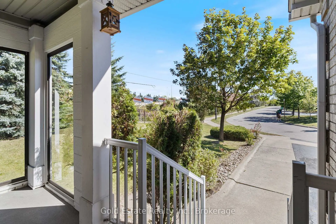
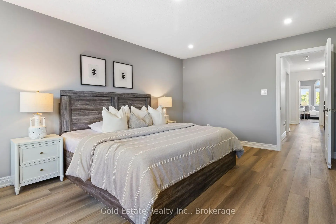
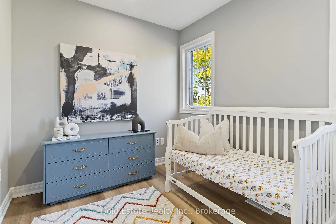
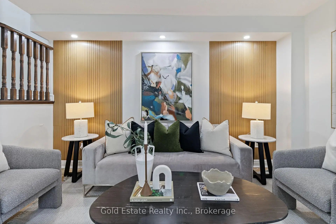
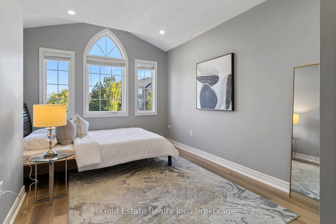
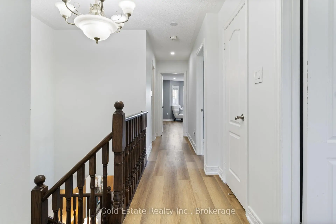
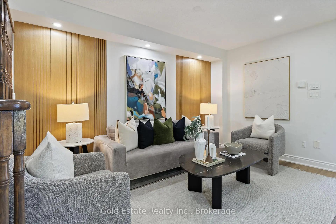
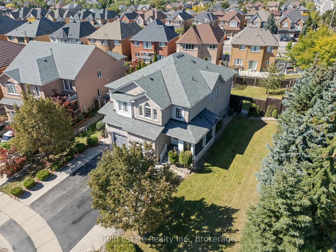
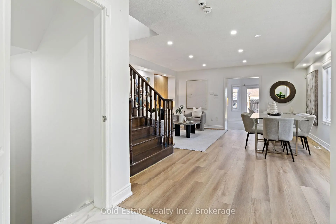
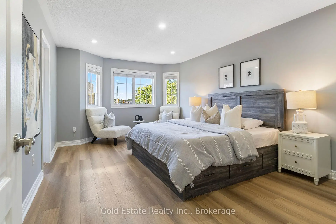
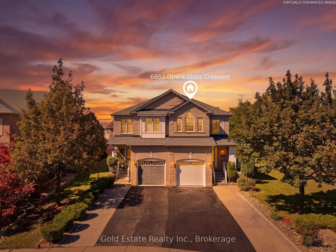
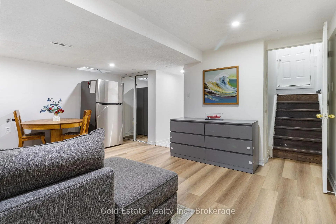
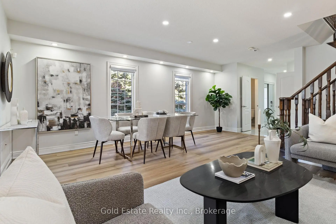
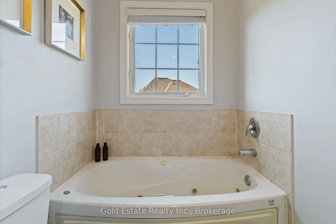
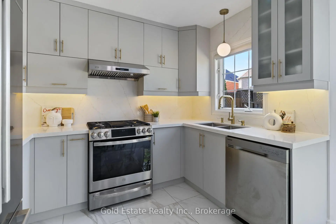
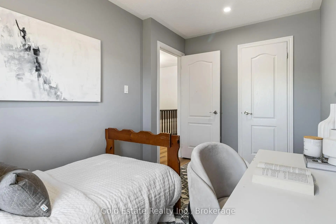
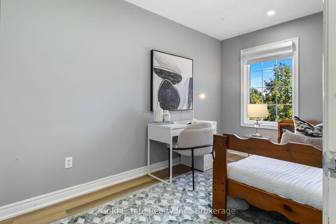
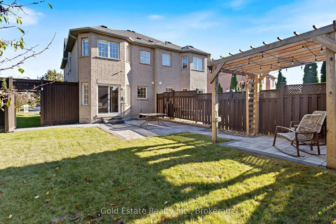
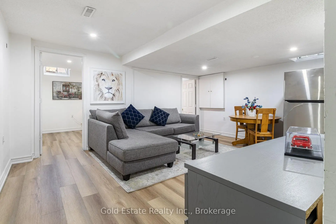
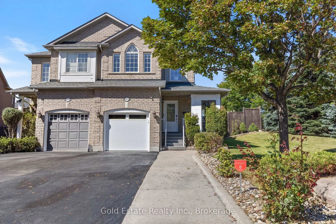
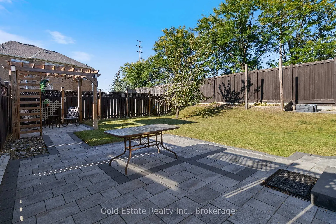
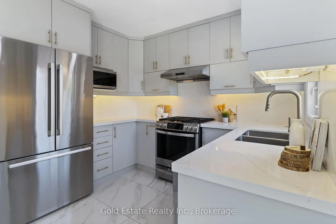
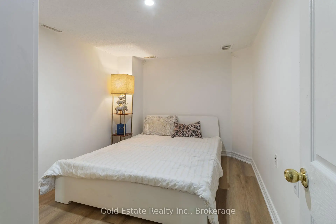
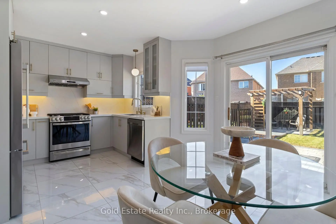
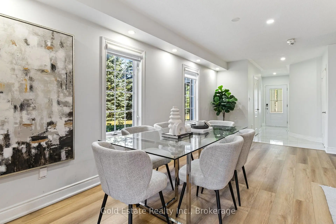
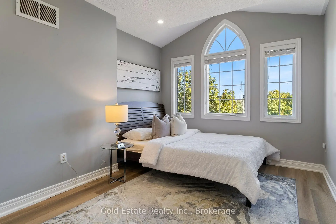
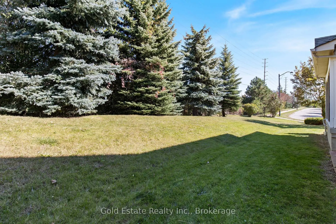
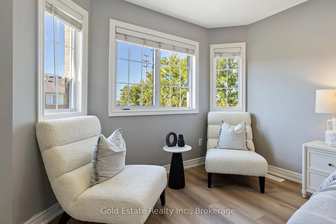
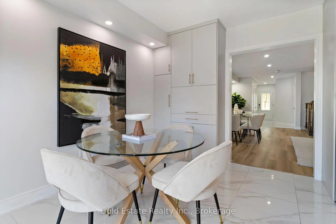
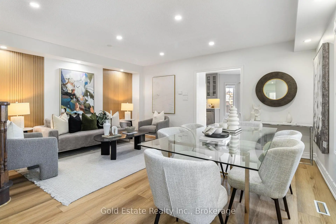
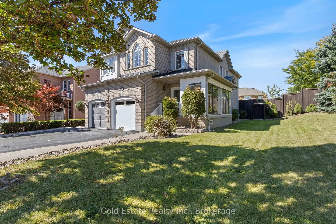
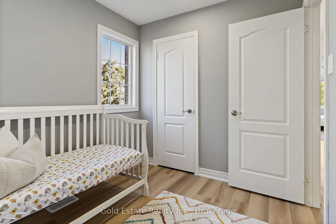
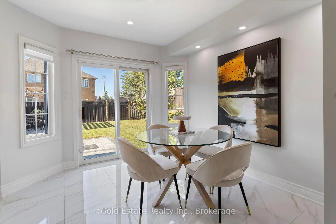
LOCATION! LIFESTYLE! Some homes simply make it easy to picture everyday life unfolding. In sought-after Meadowvale Village, this rare all-brick end-unit semi-detached bright home offers four bedrooms upstairs, two more in the finished basement and an exceptional 48 x 122 ft lot. Step in from the glass-covered front porch to a bright, open-concept main floor with fresh 2026 flooring and neutral finishes. The generous living and dining area invites everything from quiet evenings to lively gatherings, with plenty of room to settle in together. At the heart of it all, the renovated 2024 kitchen pairs modern cabinetry and ample workspace with a sunny breakfast area-made for unhurried mornings, homework breaks and meals shared around the table. Upstairs, four well-proportioned bedrooms offer room to rest, recharge, study or create a peaceful work-from-home space. The spacious primary retreat features a private ensuite with a jetted tub, while distinctive arched and vaulted windows bring character and natural light to select rooms. The finished basement adds two bedrooms, a second kitchen, a four-piece bath and a separate entrance from the garage, offering versatile space for guests, extended household living, hobbies or a quiet place to work. Outside, the generous side yard and deep backyard invite play, gardening and relaxed afternoons. Gather beneath the custom pergola or dine on the 2023 interlocking patio; the enclosed side porch and covered front porch offer welcoming places to enjoy the changing seasons. Updates include 2026 flooring; 2024 kitchen; 2025 garage door; owned A/C and tankless water heater (2021); owned furnace (2020); water softener (2022); attic insulation (2021); roof (2017); and rain-sensing automatic sprinkler system (2023). Close to schools, parks, sports facilities, library, shopping, transit and major highways, this is a home with room to gather, grow and make your own!
Features
- Facing: North

- Bedrooms: 4

- Bathrooms: 4

- Garages: 1

- Kitchens: 1

Details
- Lot size: 48.00 x 122.00 Feet

- Space: 1500-2000

- Tax: $ 6919.05

- W13877440

- Listing contracted with: Gold Estate Realty Inc.
| Room | Size(M) | Description | |
|---|---|---|---|
| Living Rm | 6.10x5.33 | Carpet Free, Combined w/Dining, Open Concept |
|
| Dining Rm | 6.10x5.33 | Carpet Free, Combined w/Living, Open Concept |
|
| Kitchen | 3.27x2.43 | Modern Kitchen, Quartz Counter, W/O To Patio |
|
| Breakfast | 3.68x2.66 | Porcelain Floor, Pantry, W/O To Patio |
|
| Primary B | 5.58x3.68 | Carpet Free, 4 Pc Ensuite, Walk-In Closet(s) |
|
| 2nd Br | 4.17x3.12 | Large Closet, Large Window, Cathedral Ceiling(s) |
|
| 3rd Br | 3.86x2.45 | Carpet Free, Window, Closet |
|
| 4th Br | 3.06x2.45 | Carpet Free, Window, Closet |
|
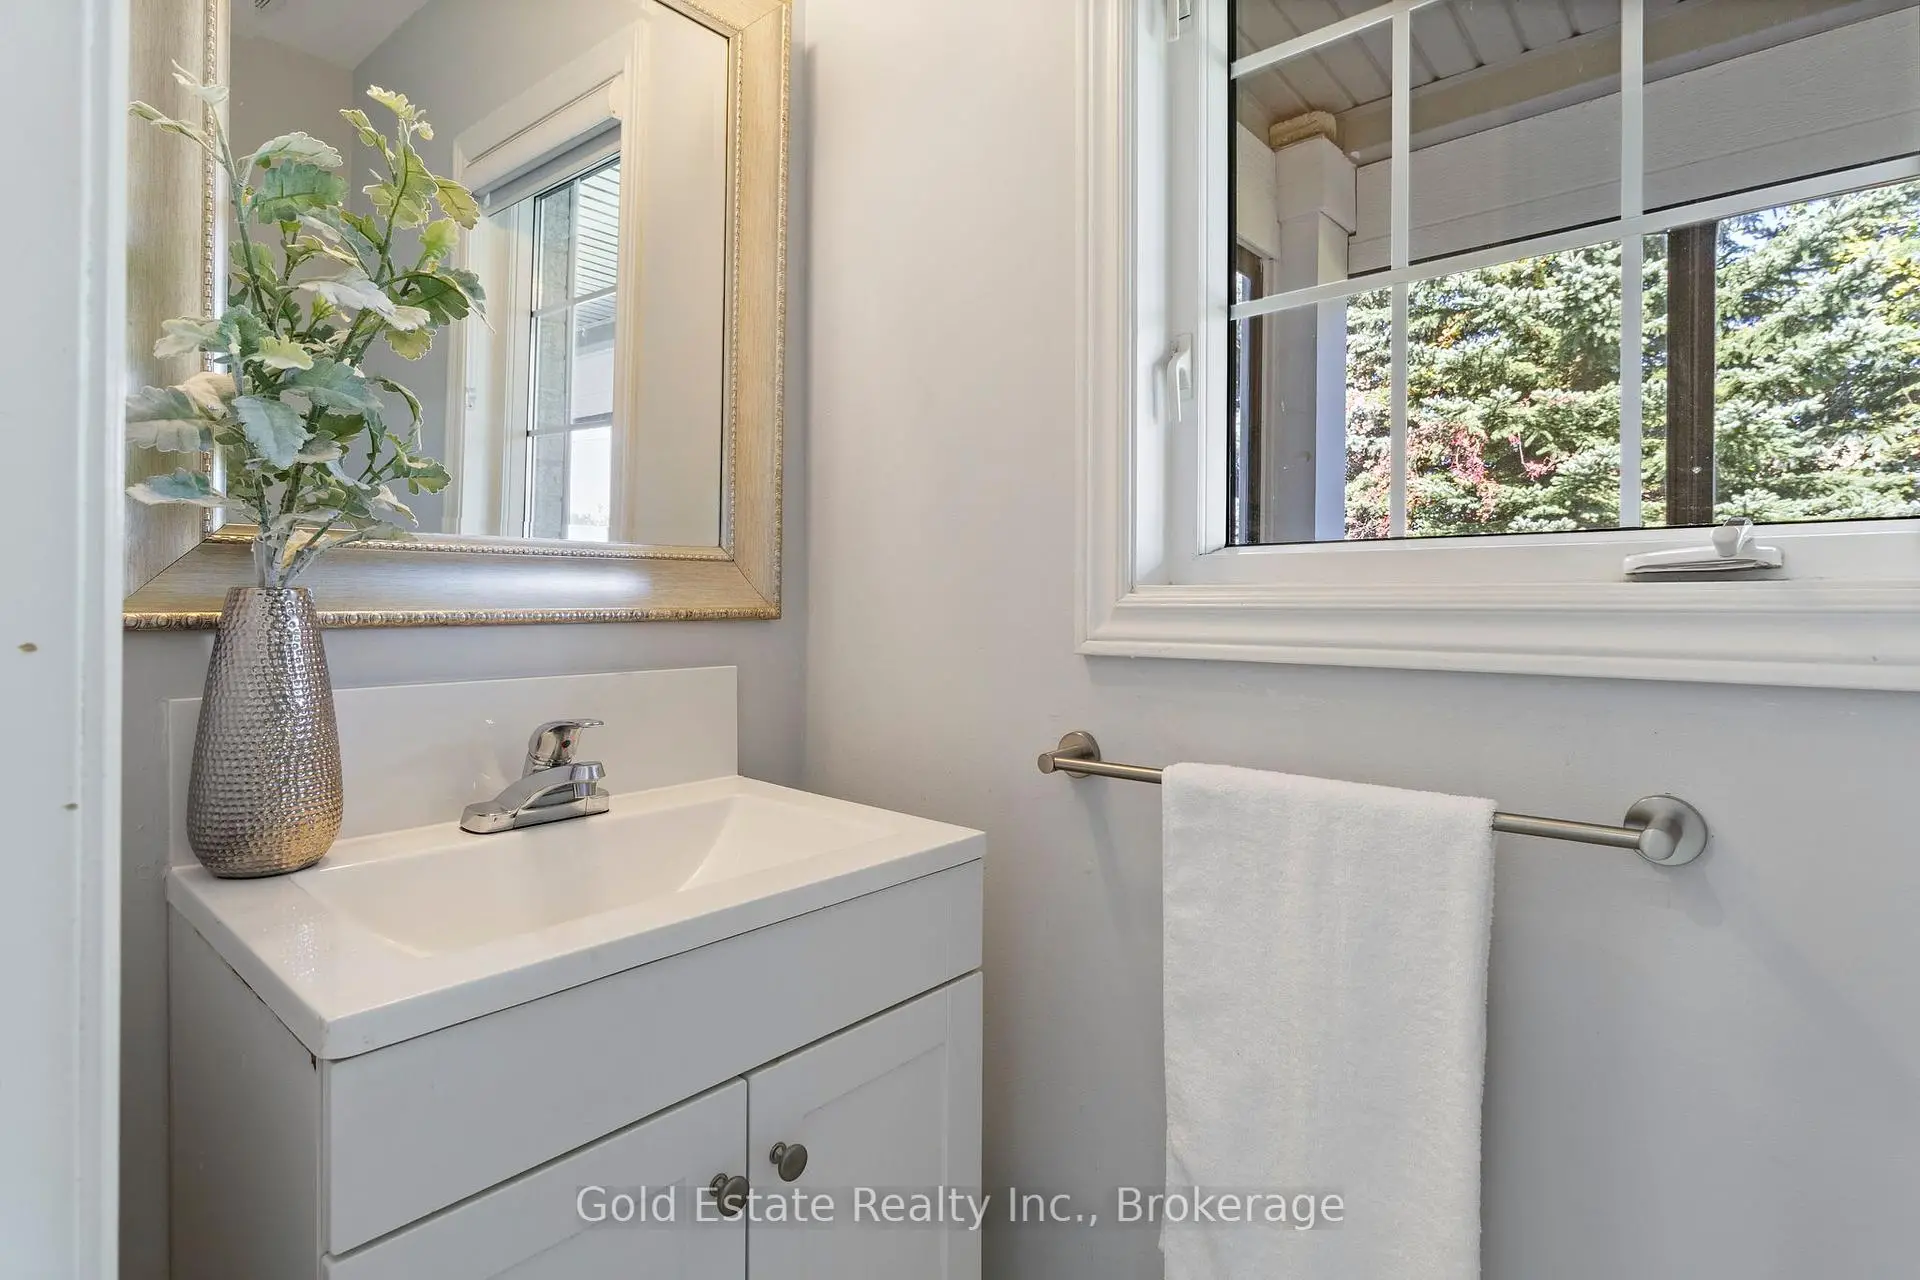
| Foyer | 4.24x2.74 | Porcelain Floor, Mirrored Closet, 2 Pc Bath |
|
| 5th Br | 3.42x2.59 | Closet, Window |
|
| Br | 2.92x2.31 | Window |
|
| Bath | 2.76x1.42 | Ceramic Floor, 4 Pc Bath |
| Bathroom | Pieces | Level | |
|---|---|---|---|
| 2xBaths | 4 pcs | Second |
|
| 1xBath | 2 pcs | Ground |
|
| 1xBath | 4 pcs | Basement |
Property Summary
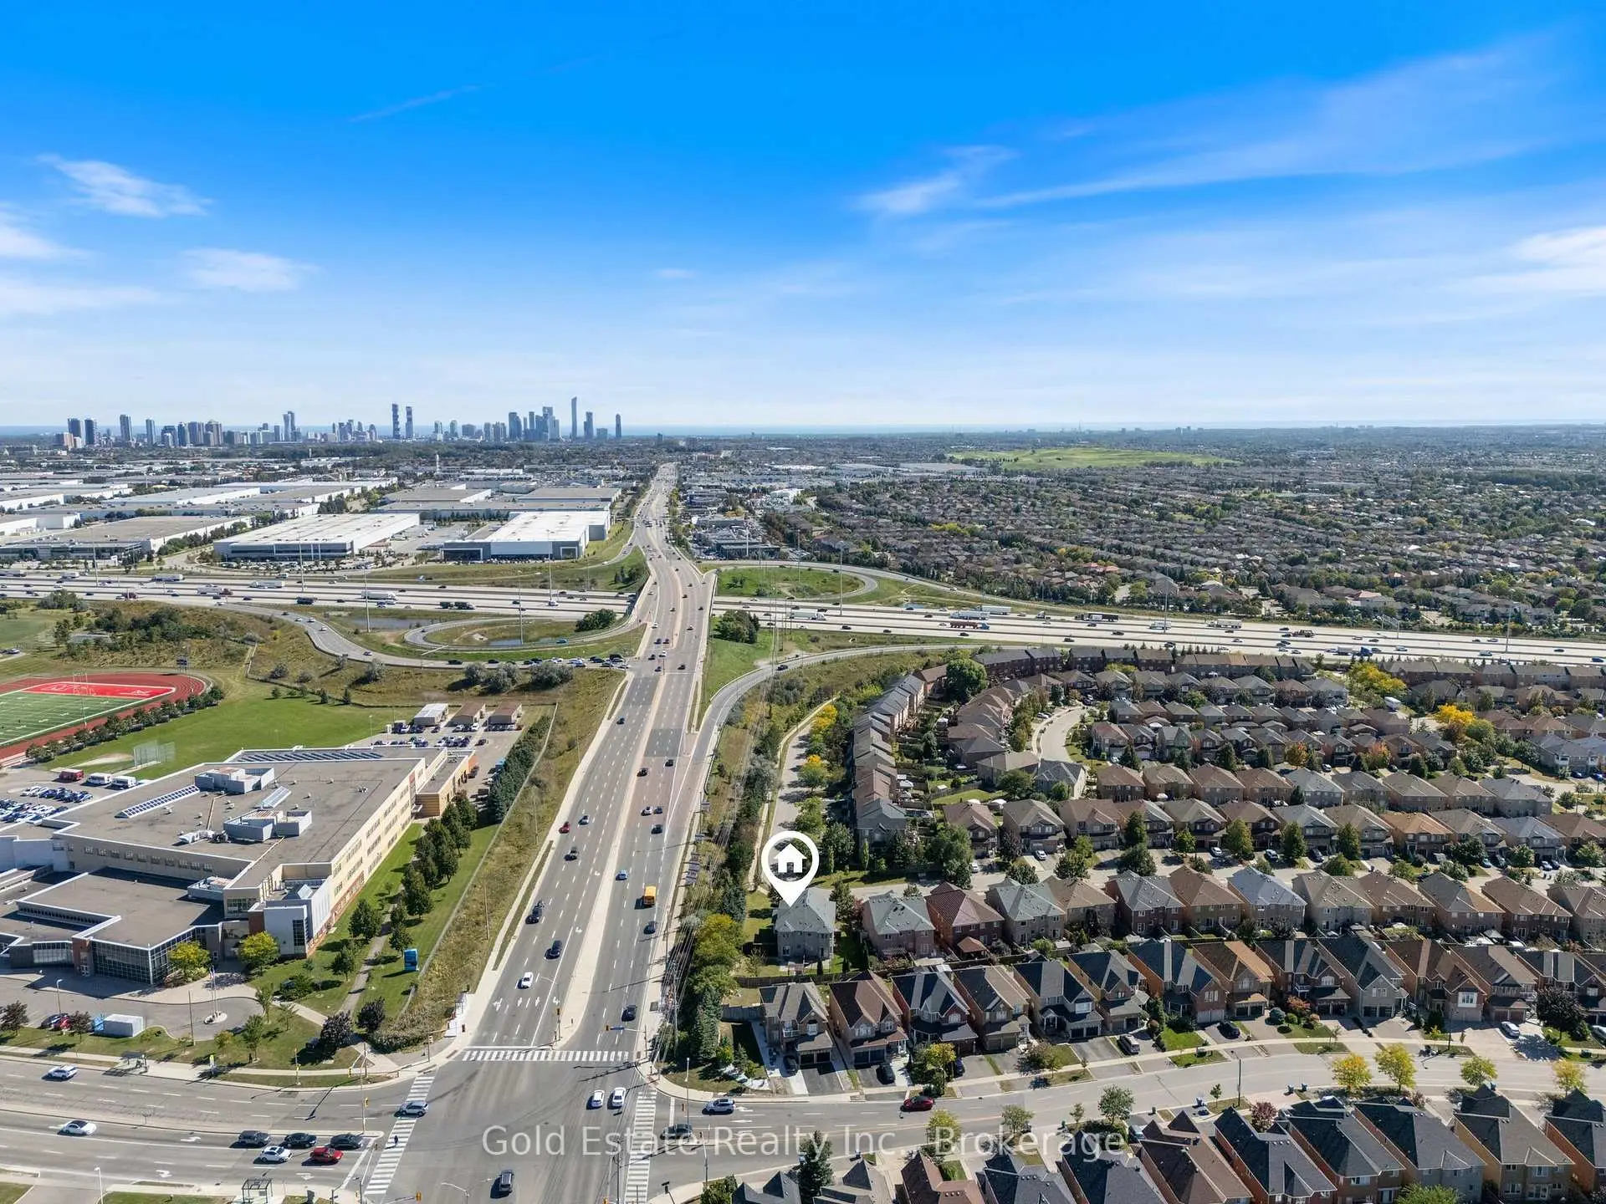
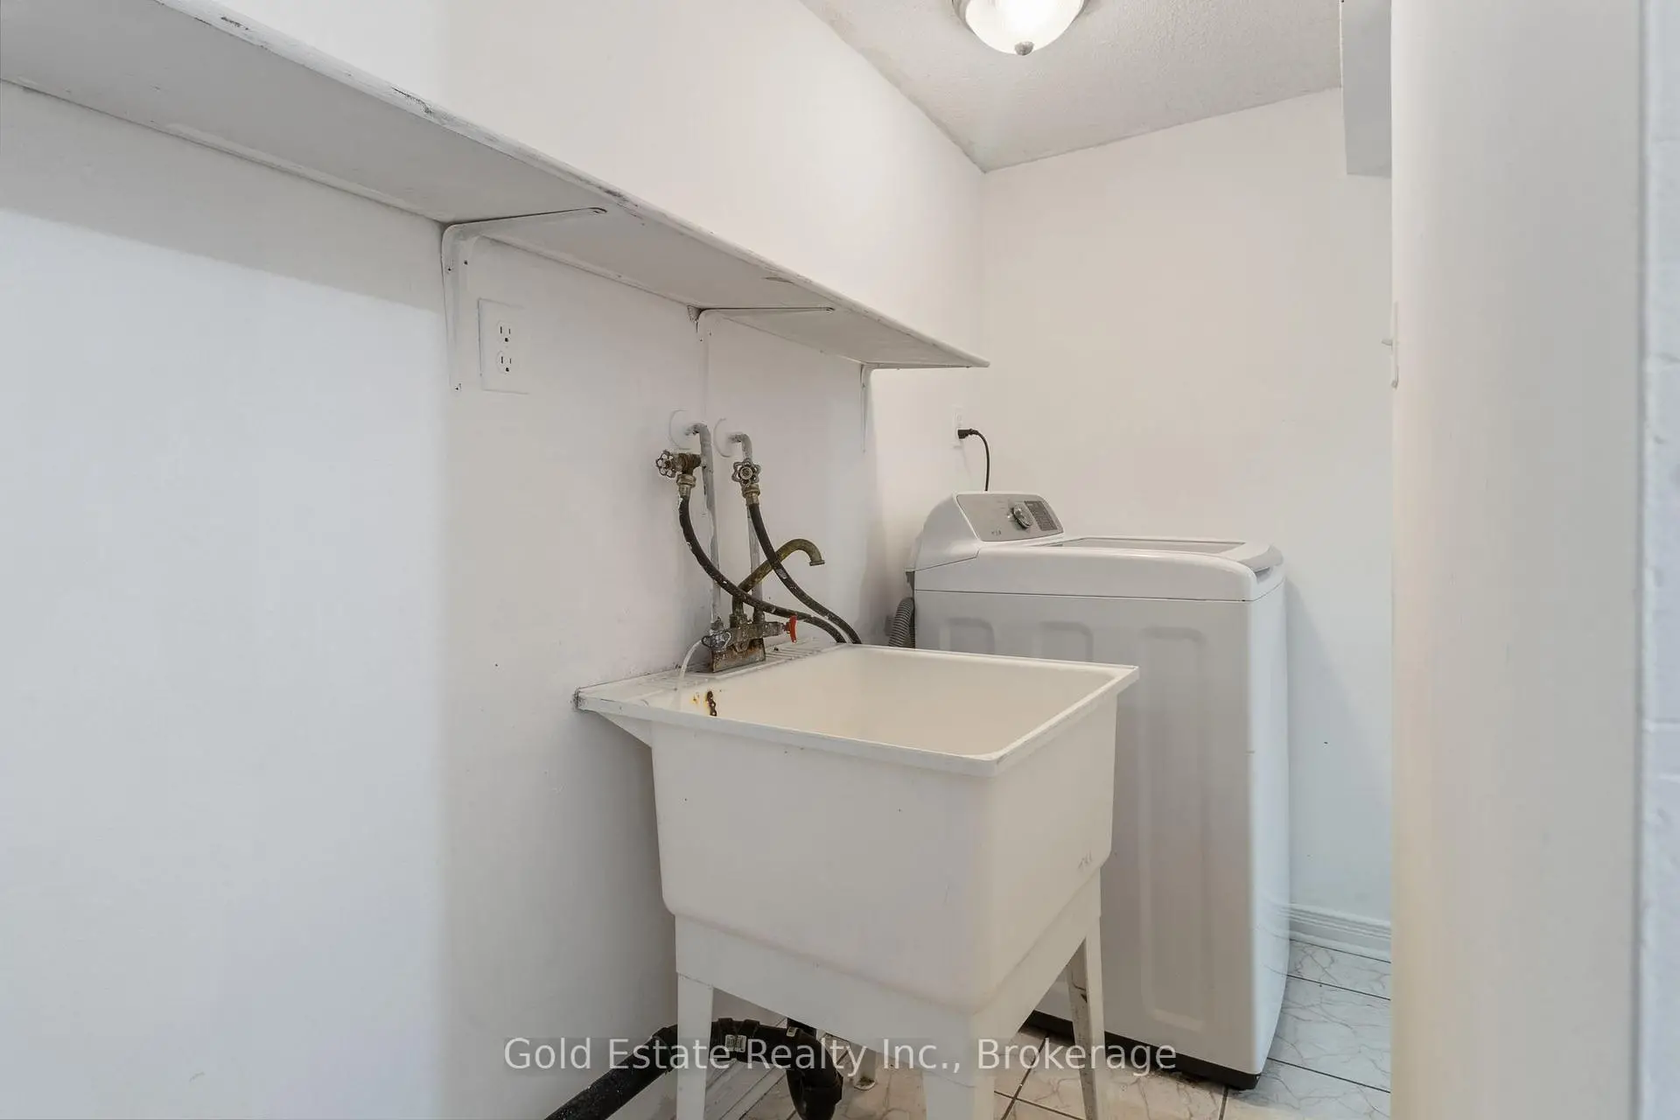
Located close to the intersection of Mavis And Hwy 401, 6653 Opera Glass Cres is a 4+2 bedrooms 4 washrooms Semi-Detached. The unit has a Single Built-In Parking Space. The property basement is Apartment Separate Ent. The property has many nice features including Water Softener, Water Heater Owned, On Demand Water Heater, In-Law Suite, Carpet Free and Auto Garage Door Remot. Living Room Rm, Dinning Room Rm, Kitchen, Breakfast Room and Foyer are on the Main floor.Home Market Analysis
For Sale
For Lease
Comparable home values have decreased 5% compared with the same period last year.
Rent levels have increased 3.1% compared with the same period last year.
How This Home Compares
Local Area Profile
This property is located in a predominantly owner-occupied residential area with a mix of detached homes and townhouses. Approximately 52% of residents hold a bachelor's degree or higher, while about 13% have a college credential. The large majority of local commuters travel by car.
School Information
Elementary Schools
-
-
-
-
Centennial Sr PS (Grade: 6-8)SciTech program
-
Lisgar Middle (Grade: 6-8)International Business & Technology programDistance to school: 7.8 km (~23 min drive)
-
William G Davis Sr. (Grade: 6-8)
IB program
-
-
Beatty-Fleming Sr. (Grade: 7-8)
Extended French school
-
Secondary Schools
-
-
Streetsville SS (Grade: 9-12)Rank: 129/746 (Score: 7.6)Distance to school: 4.9 km (~15 min drive)
-
Turner Fenton SS (Grade: 9-12)
-
North Park SS (Grade: 9-12)International Business & Technology program
-
Chinguacousy SS (Grade: 9-12)SciTech program
-
Turner Fenton SS (Grade: 9-12)
-
Mayfield SS (Grade: 9-12)
Arts program
-
Central Peel SS (Grade: 9-12)
AP program