East Credit, Mississauga, L5V 1J8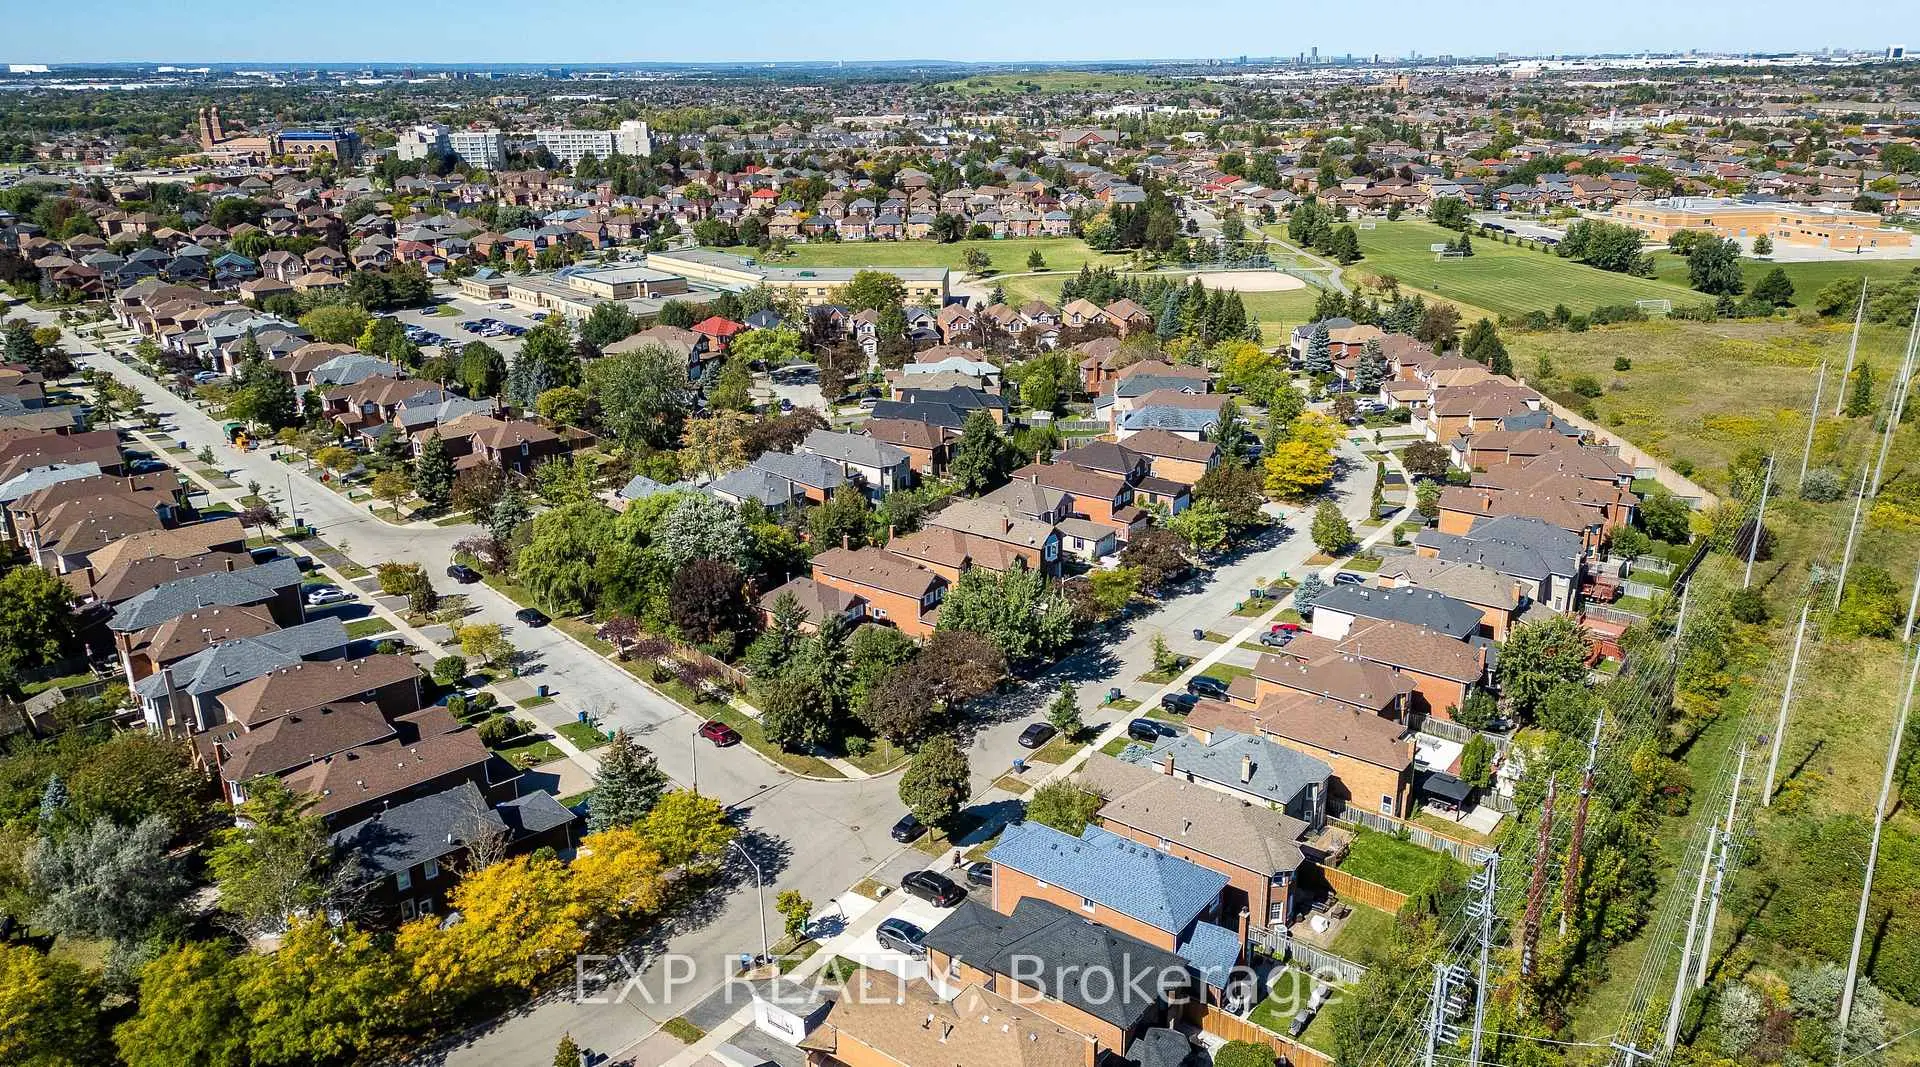

Description
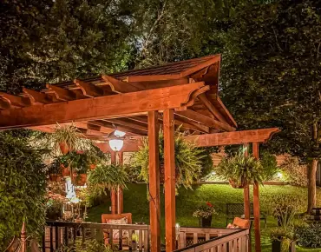
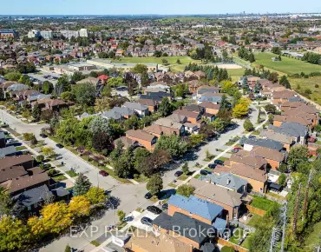
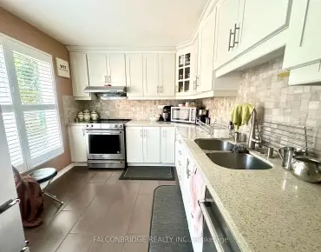
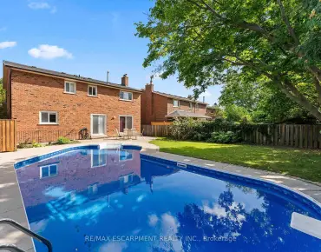
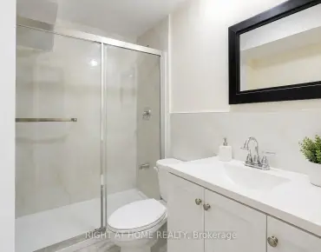
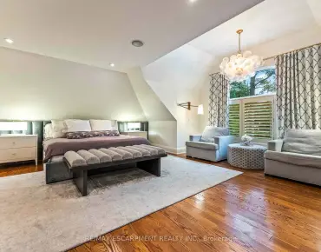
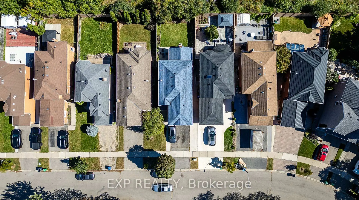
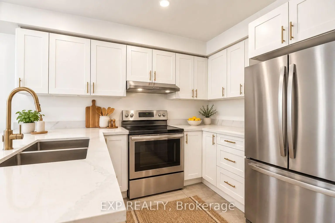
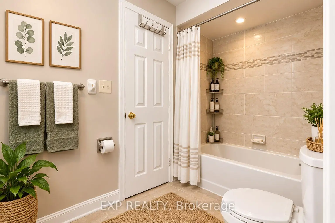
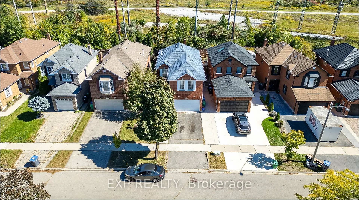
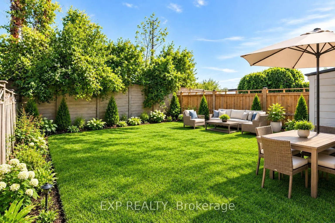
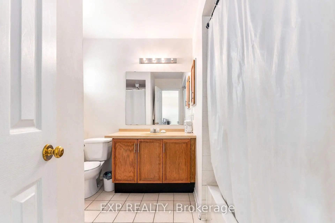
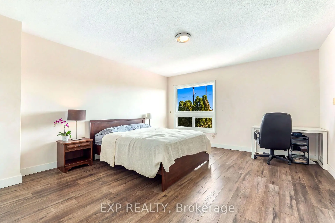
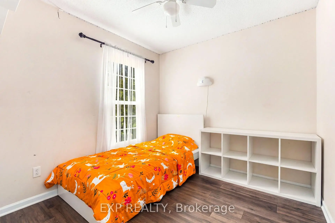
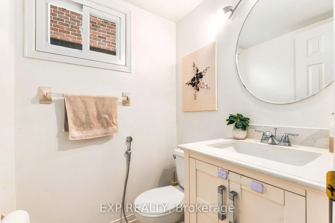
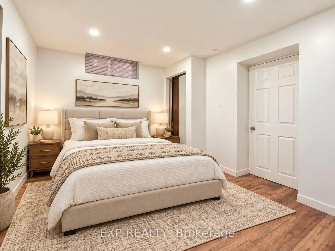
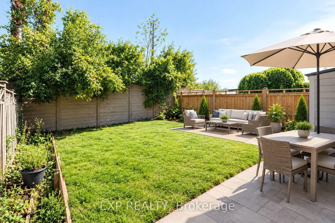
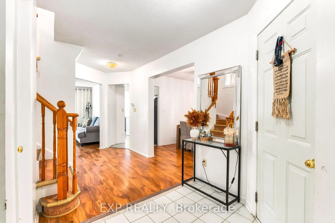
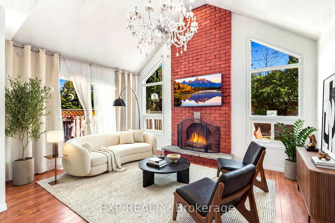
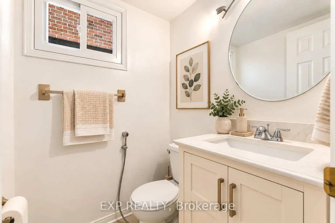
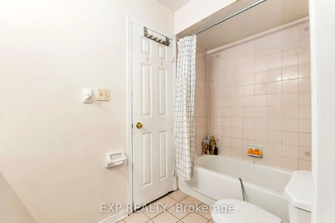
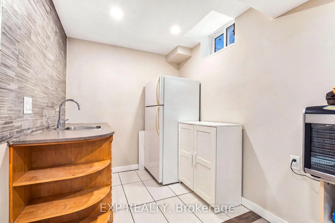
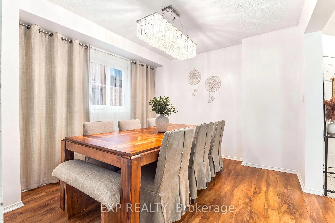
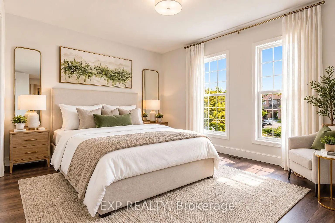
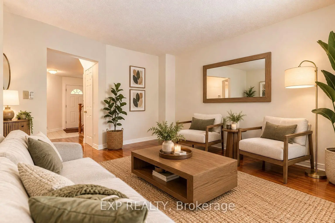
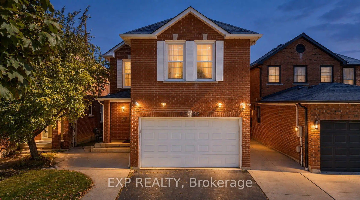
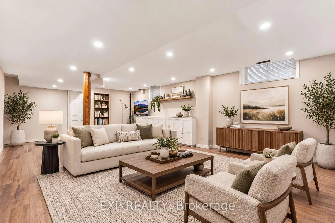
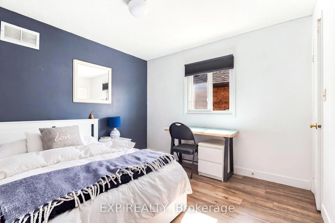
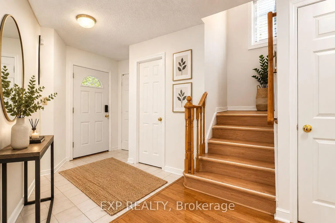
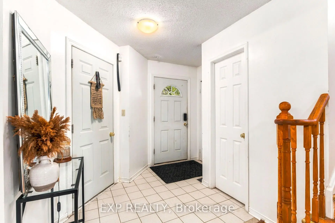
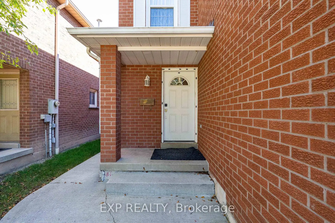
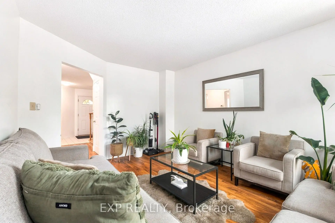
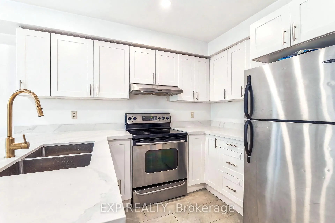
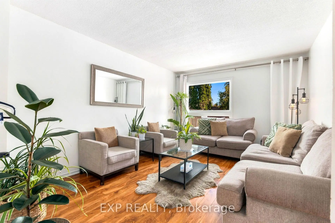
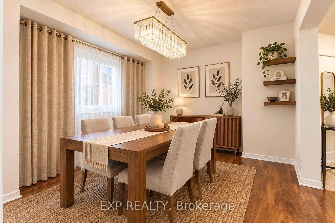
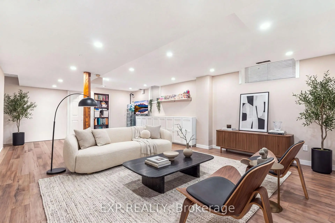
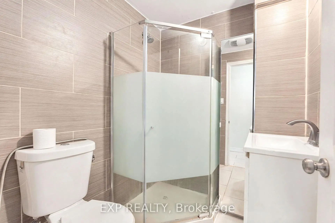
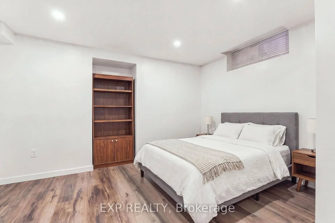
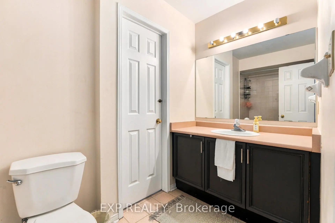
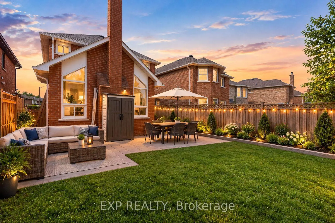
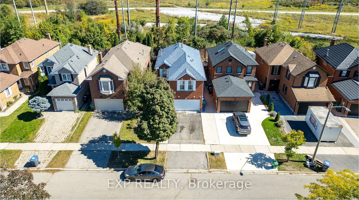
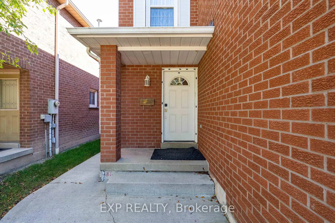
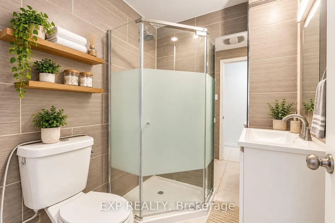
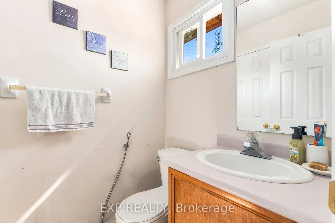
Welcome to 4365 Violet Rd, in the desirable East Credit community of Mississauga. This spacious detached 2-storey offers 2,600 sq ft living area with a finished lower level, with a functional layout built for family life. Four bedrooms upstairs, each with a closet or walk-in, including two upper-level ensuites. Separate living and dining rooms, and a main floor family room with walk-out to the yard. The finished basement adds a fifth bedroom, four-piece bath, wet bar and a 25-ft rec room, with interior access to the attached double garage - flexibility for in-laws, teens or a home office. Private double drive parks four. Central air, and fireplace; roof 2019. Behind the back fence, open green corridor: no rear neighbours, and nothing can ever be built there. Steps to Edenrose PS and its French Immersion program; minutes to Hwy 401 and Hwy 403, Heartland, Square One and Credit Valley Hospital. Don't miss the opportunity to make this East Credit property your next home!. All are virtual staging done by AI
Features
- Facing: East

- Bedrooms: 4

- Bathrooms: 4

- Garages: 2

- Kitchens: 1

Details
- Lot size: 32.03 x 110.04 Feet

- Space: 1500-2000

- Tax: $ 6575.00

- W13838614

- Listing contracted with: EXP REALTY
| Room | Size(M) | Description | |
|---|---|---|---|
| Foyer | 2.92x2.21 | Ceramic Floor, Closet |
|
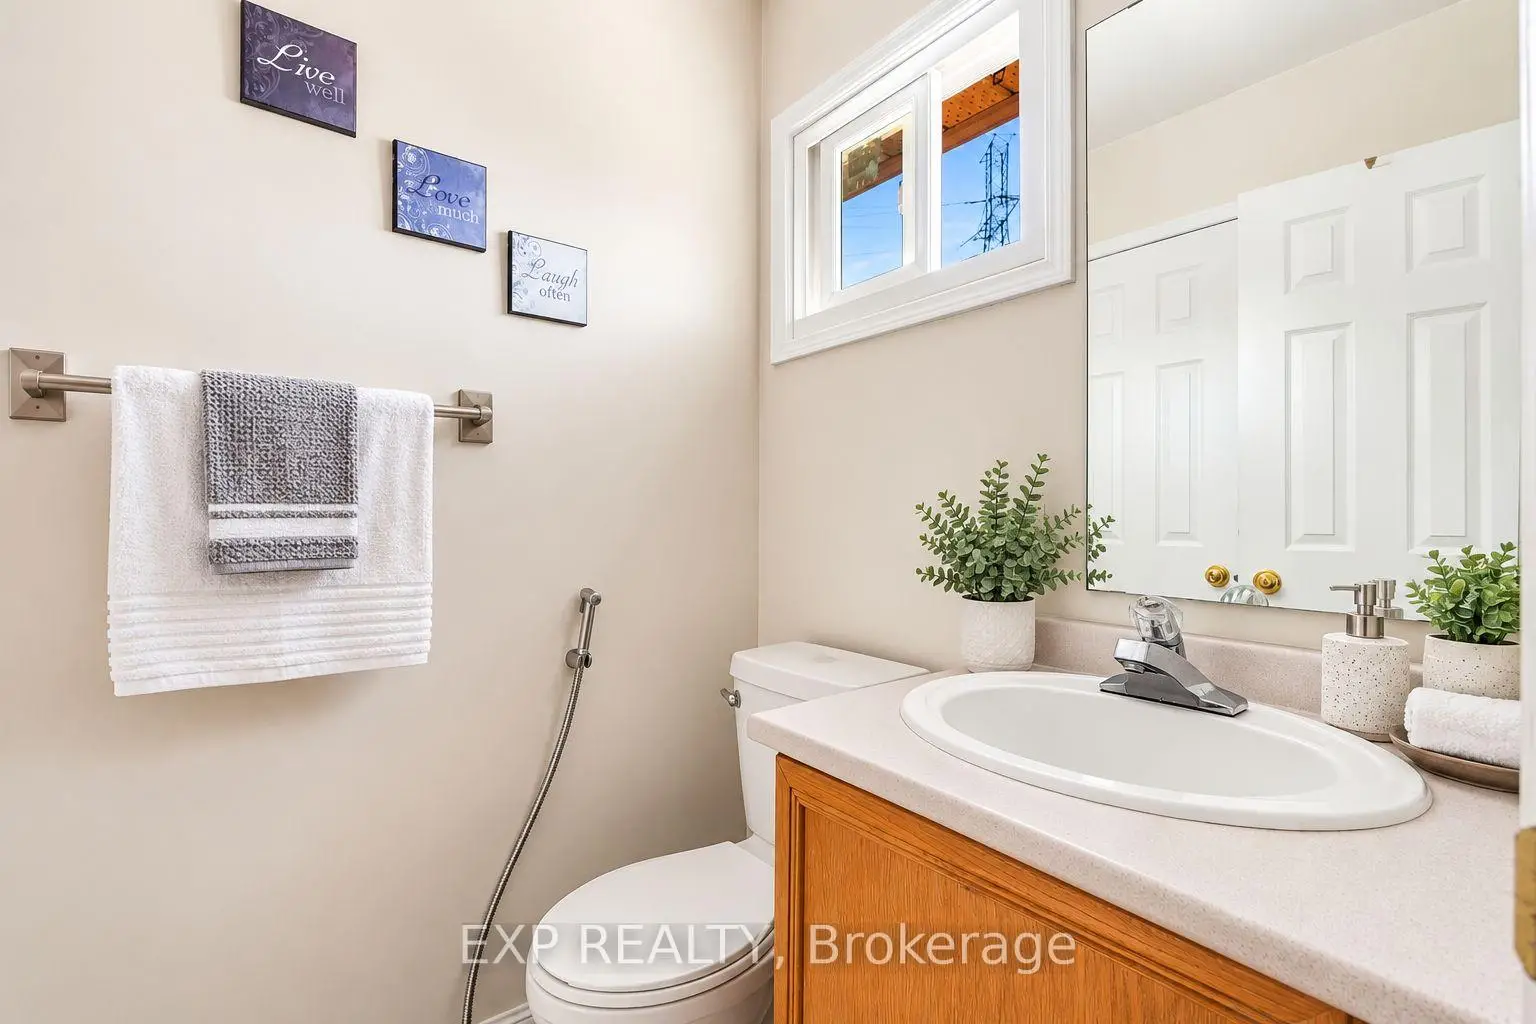
| Bath | 1.00x1.40 | 2 Pc Bath, Ceramic Floor |
|
| Dining Rm | 3.02x3.30 | Hardwood Floor, Open Concept |
|
| Living Rm | 3.35x4.52 | Hardwood Floor, Vaulted Ceiling(s), Large Window |
|
| Kitchen | 3.61x4.57 | Ceramic Floor, Centre Island, Stainless Steel Appl |
|
| Family Rm | 4.00x3.38 | Hardwood Floor, Open Concept, Recessed Lighting |
|
| Primary B | 4.14x4.50 | Hardwood Floor, 4 Pc Bath, Walk-In Closet(s) |
|
| 2nd Br | 2.90x3.10 | Hardwood Floor, Window, Walk-In Closet(s) |
|
| Bath | 2.57x3.02 | 4 Pc Ensuite |
|
| 3rd Br | 4.62x4.55 | Laminate, Large Closet, Walk-In Closet(s) |
|
| 4th Br | 2.69x2.77 | Laminate, Large Window, Closet |
|
| Br | 4.62x4.55 |
| Bathroom | Pieces | Level | |
|---|---|---|---|
| 1xBath | 2 pcs | Main |
|
| 1xBath | 4 pcs | Second |
|
| 1xBath | 6 pcs | Second |
|
| 1xBath | 3 pcs | Basement |
Property Summary
Located close to the intersection of Eglinton Ave and Creditview Rd, 4365 Violet Rd is a 4+2 bedrooms 4 washrooms Detached. The unit has a Double Attached Parking Spaces. The property has many nice features including None. Foyer, Bath, Dinning Room Rm, Living Room Rm, Kitchen and Family Room Rm are on the Main floor.Local Area Profile
This property is located in a predominantly owner-occupied residential area with housing made up primarily of detached homes. Approximately 56% of residents hold a bachelor's degree or higher, while about 14% have a college credential. Most local commuters travel by car, while a smaller share use public transit.
School Information
Elementary Schools
-
-
-
-
-
Tomken Road Middle (Grade: 6-8)SciTech program
-
Lisgar Middle (Grade: 6-8)International Business & Technology programDistance to school: 8.6 km (~26 min drive)
-
-
-
-
Queen Elizabeth Sr. (Grade: 7-8)
Arts program
Rank: 1934 out of 3022 (Score: 5.5)Distance to school: 67.7 km (~203 min drive) -
Secondary Schools
-
-
Glenforest SS (Grade: 9-12)
IB program
Rank: 187/746 (Score: 7.2)Distance to school: 8.4 km (~25 min drive) -
Meadowvale SS (Grade: 9-12)International Business & Technology programRank: 219/746 (Score: 7.0)Distance to school: 7.2 km (~22 min drive)
-
Port Credit SS (Grade: 9-12)SciTech programRank: 153/746 (Score: 7.4)Distance to school: 7.0 km (~21 min drive)
-
Streetsville SS (Grade: 9-12)
French Immersion school
Rank: 129/746 (Score: 7.6)Distance to school: 3.8 km (~11 min drive) -
Lorne Park SS (Grade: 9-12)Rank: 112/746 (Score: 7.8)Distance to school: 6.4 km (~19 min drive)
-
Cawthra Park SS (Grade: 9-12)Rank: 187/746 (Score: 7.2)Distance to school: 8.0 km (~24 min drive)
-
John Fraser SS (Grade: 9-12)
AP program
Rank: 20/746 (Score: 9.0)Distance to school: 4.1 km (~12 min drive)