Erindale, Mississauga, L5C 1V4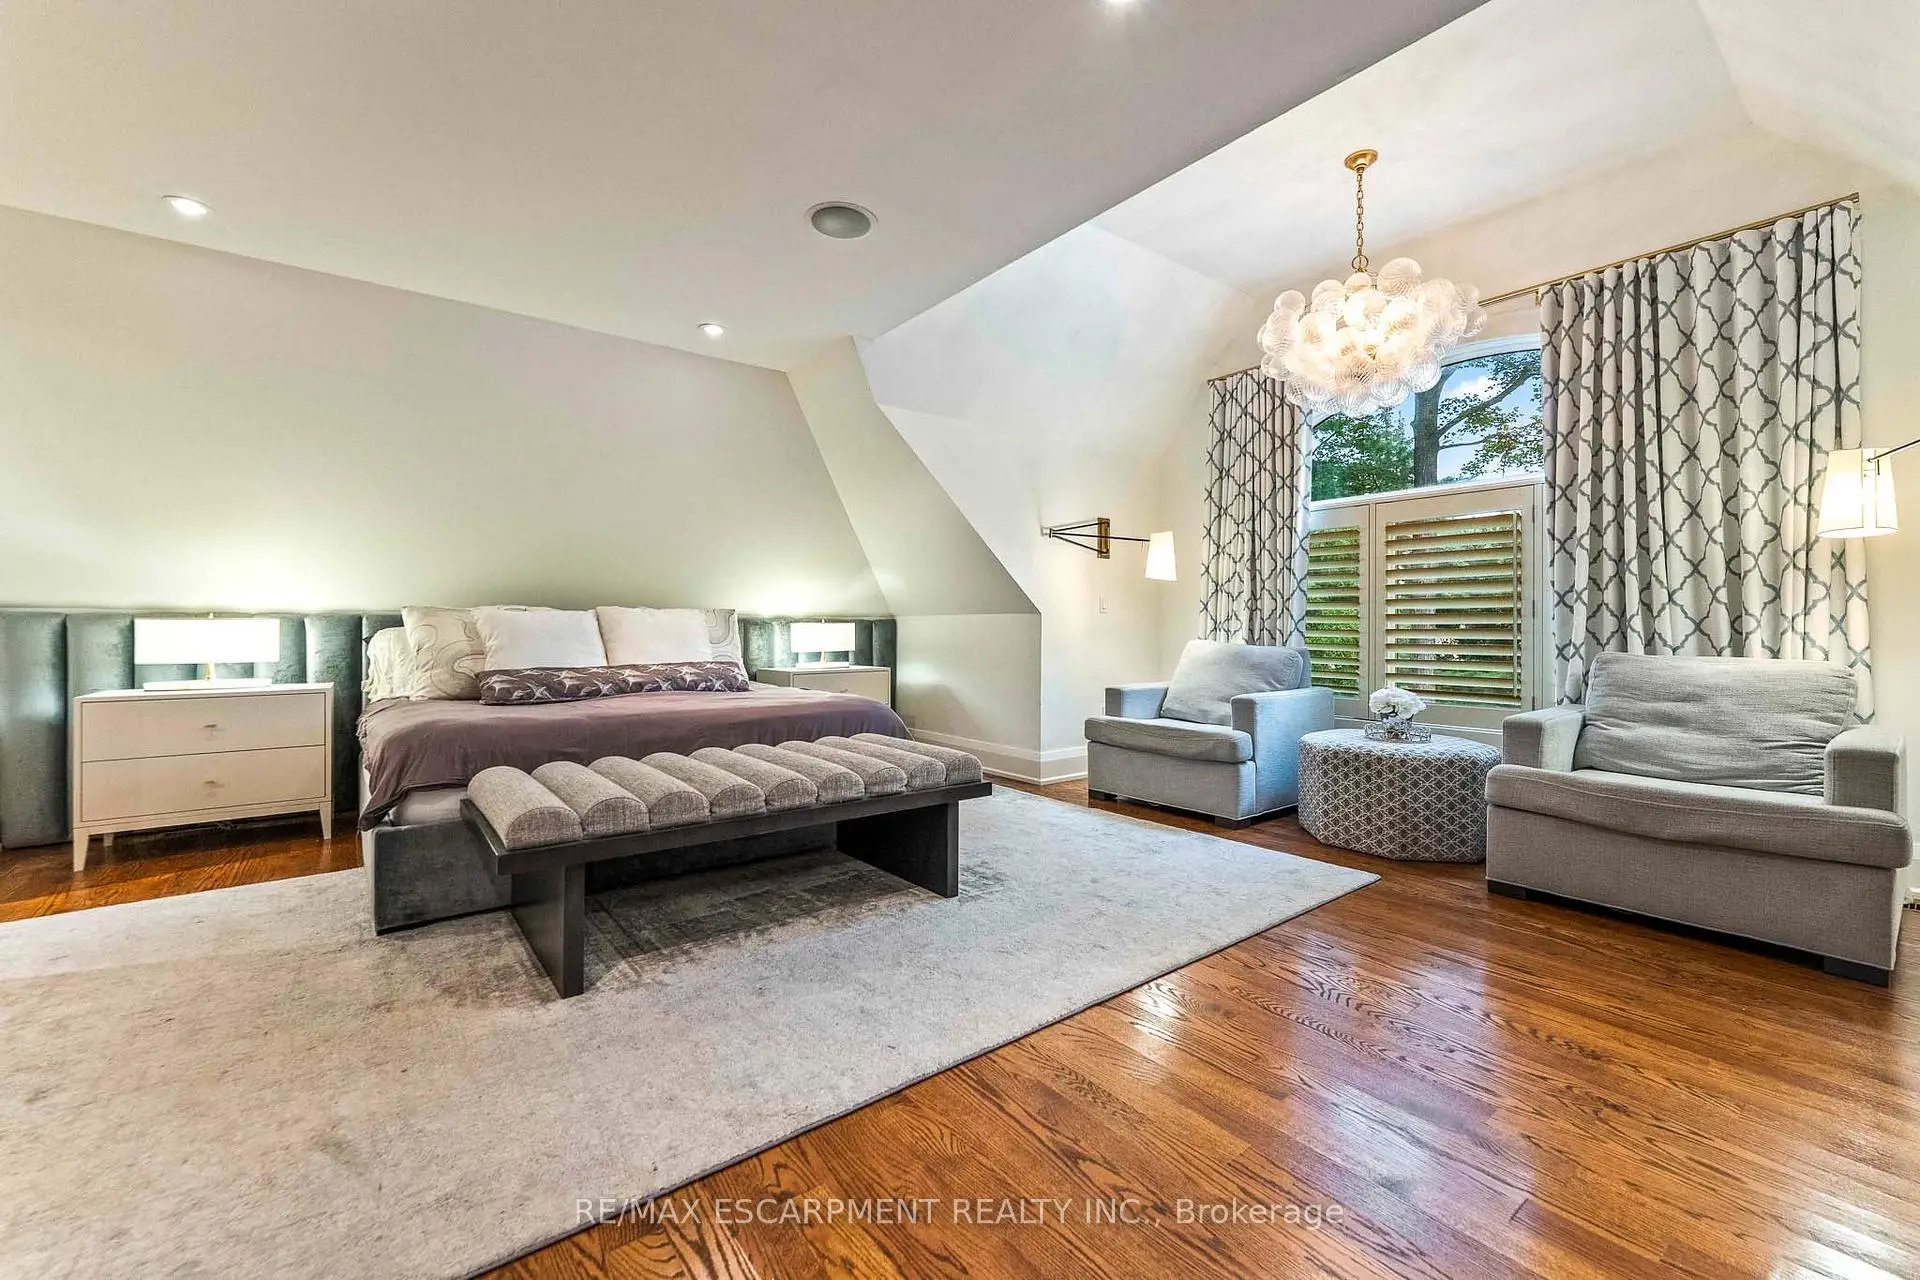

Description
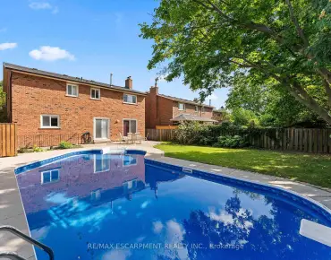
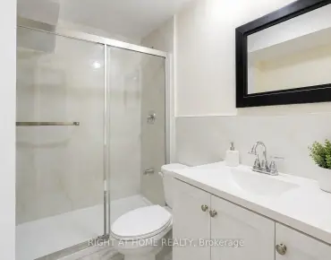
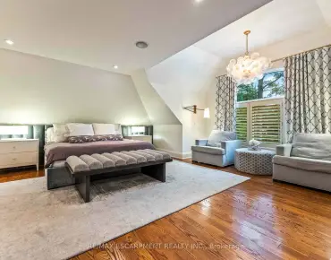
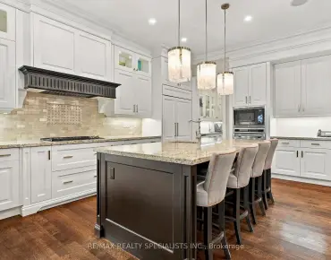
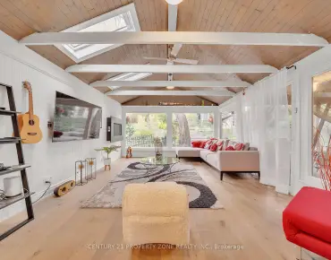
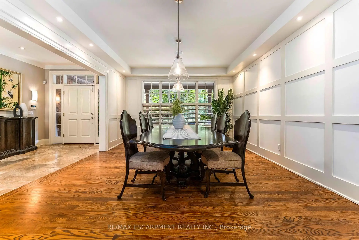
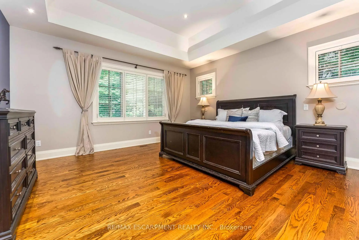
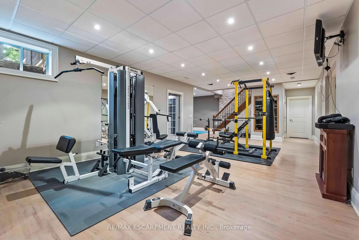
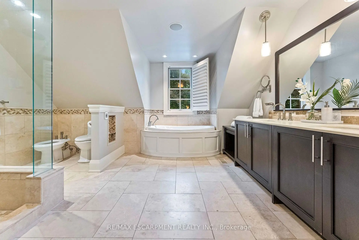
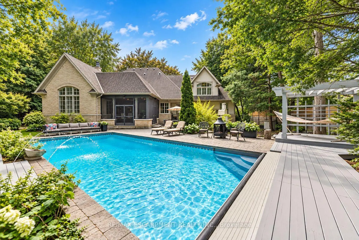
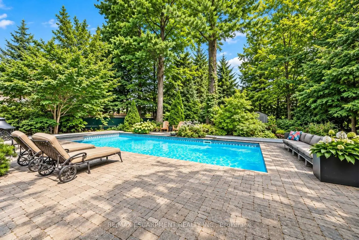
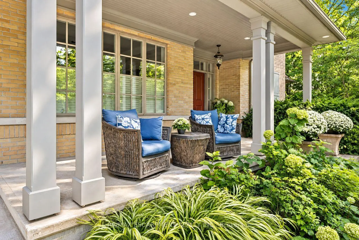
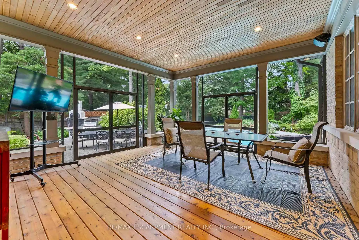
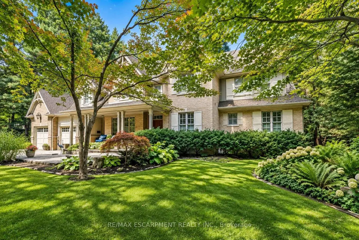
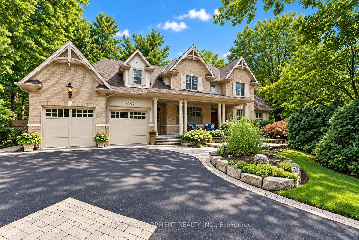
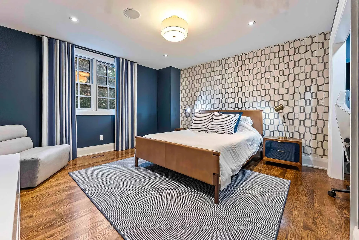
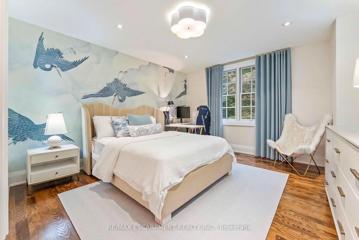
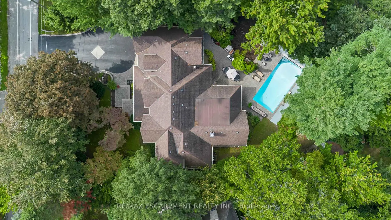
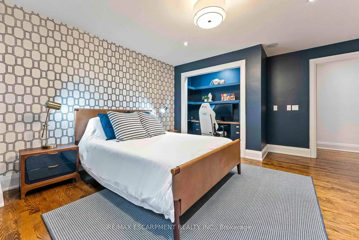
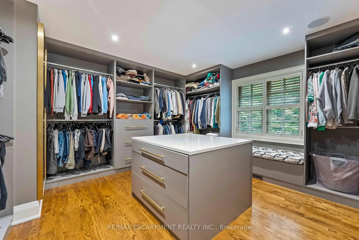
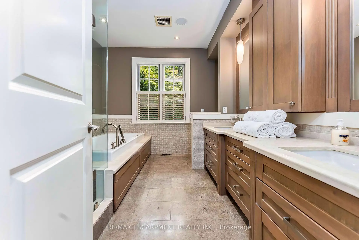
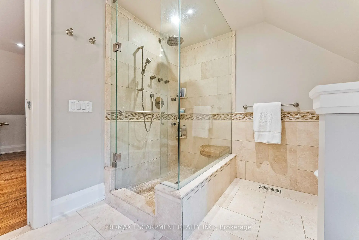
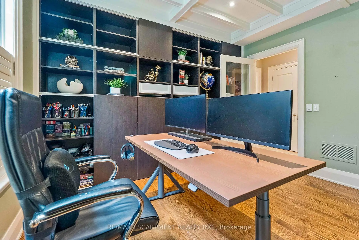
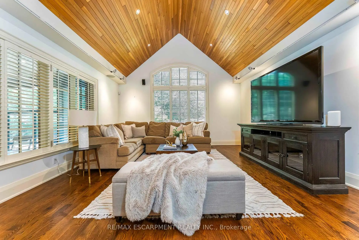
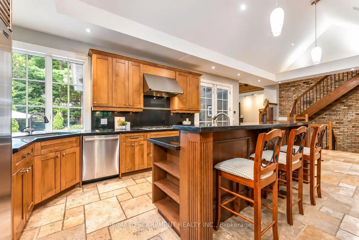
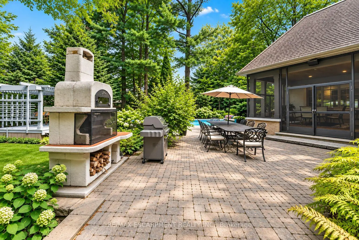
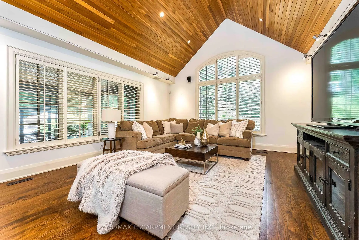
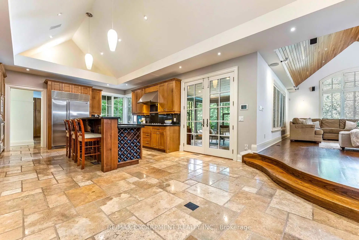
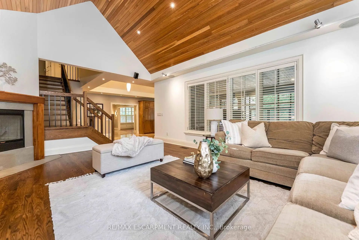
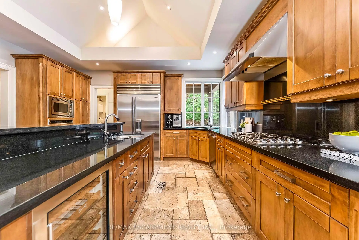
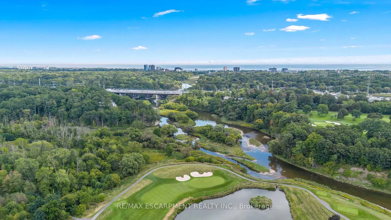
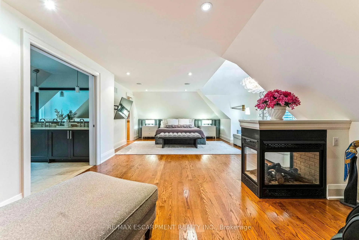
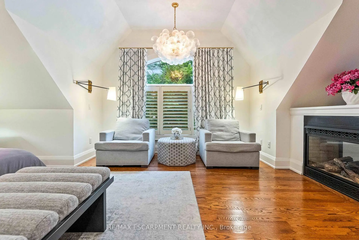
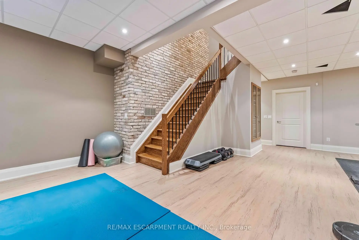
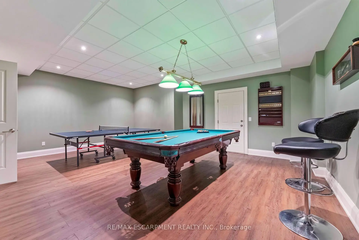
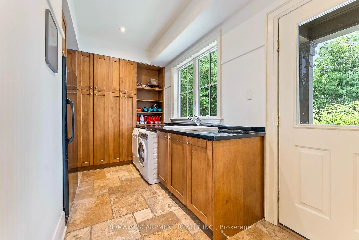
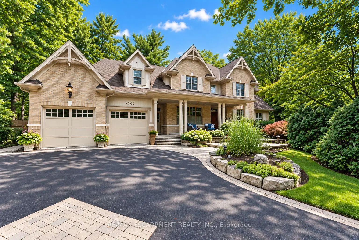
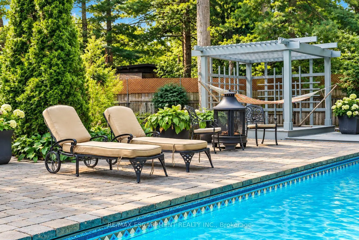
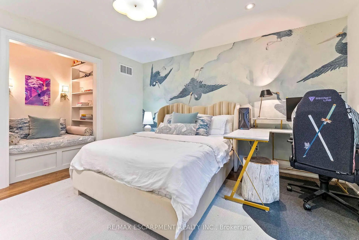
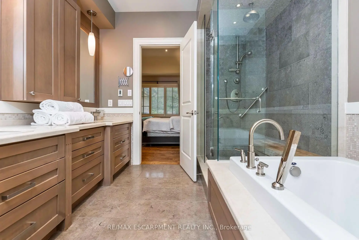
Designed by David Small & Mello Design Group, this custom home masterpiece blends timeless elegance and innovation in the prestigious Gordon Woods enclave. This executive and premier location offers 7,400+ sq. ft. across three levels, Main floor in-law suite, 5+1 beds, 5-baths and features soaring cathedral ceilings, bespoke lighting, oak staircase with exposed brick and hardwood floors flowing throughout the main level. Separate service entry to mudroom with walkout to patio and heated saltwater pool. Traditional Palazzetti Italian pizza oven, a three-car garage, digital automation system, and integrated in-ceiling sound system provide exceptional comfort and control. The kitchen showcases state of the art appliances and bespoke wooden cabinetry with soaring cathedral ceilings, oversized island with prep sink, built-in Sub-Zero fridge , WOLF wall oven, Bosch dishwasher and sub-zero wine fridge. Walk out to a private serene backyard with an enclosed Muskoka room. Second level primary bedroom features a two-way fireplace and an oversized 6pc bath with stand-alone jacuzzi tub and walk-in closet. The second and third bedrooms entail custom shelving, bespoke bookcases and reading nook. The lower level offers a large recreation, games room, gym, full bath and 500 bottle wine cellar with KoolR premium cooling system. With the Riverwood Conservancy, scenic Credit River trails, renowned golf courses, shopping, dining & everyday conveniences nearby, this location combines natural beauty with outstanding accessibility. Commuters benefit from quick access to QEW, Along GO Transit & Miway Service connecting throughout the GTA.
Features
- Facing: East

- Bedrooms: 5

- Bathrooms: 5

- Garages: 3

- Kitchens: 1

Details
- Lot size: 110.00 x 175.81 Feet

- Space: 3500-5000

- Tax: $ 21507.81

- W13800070

- Listing contracted with: RE/MAX ESCARPMENT REALTY INC.
| Room | Size(M) | Description | |
|---|---|---|---|
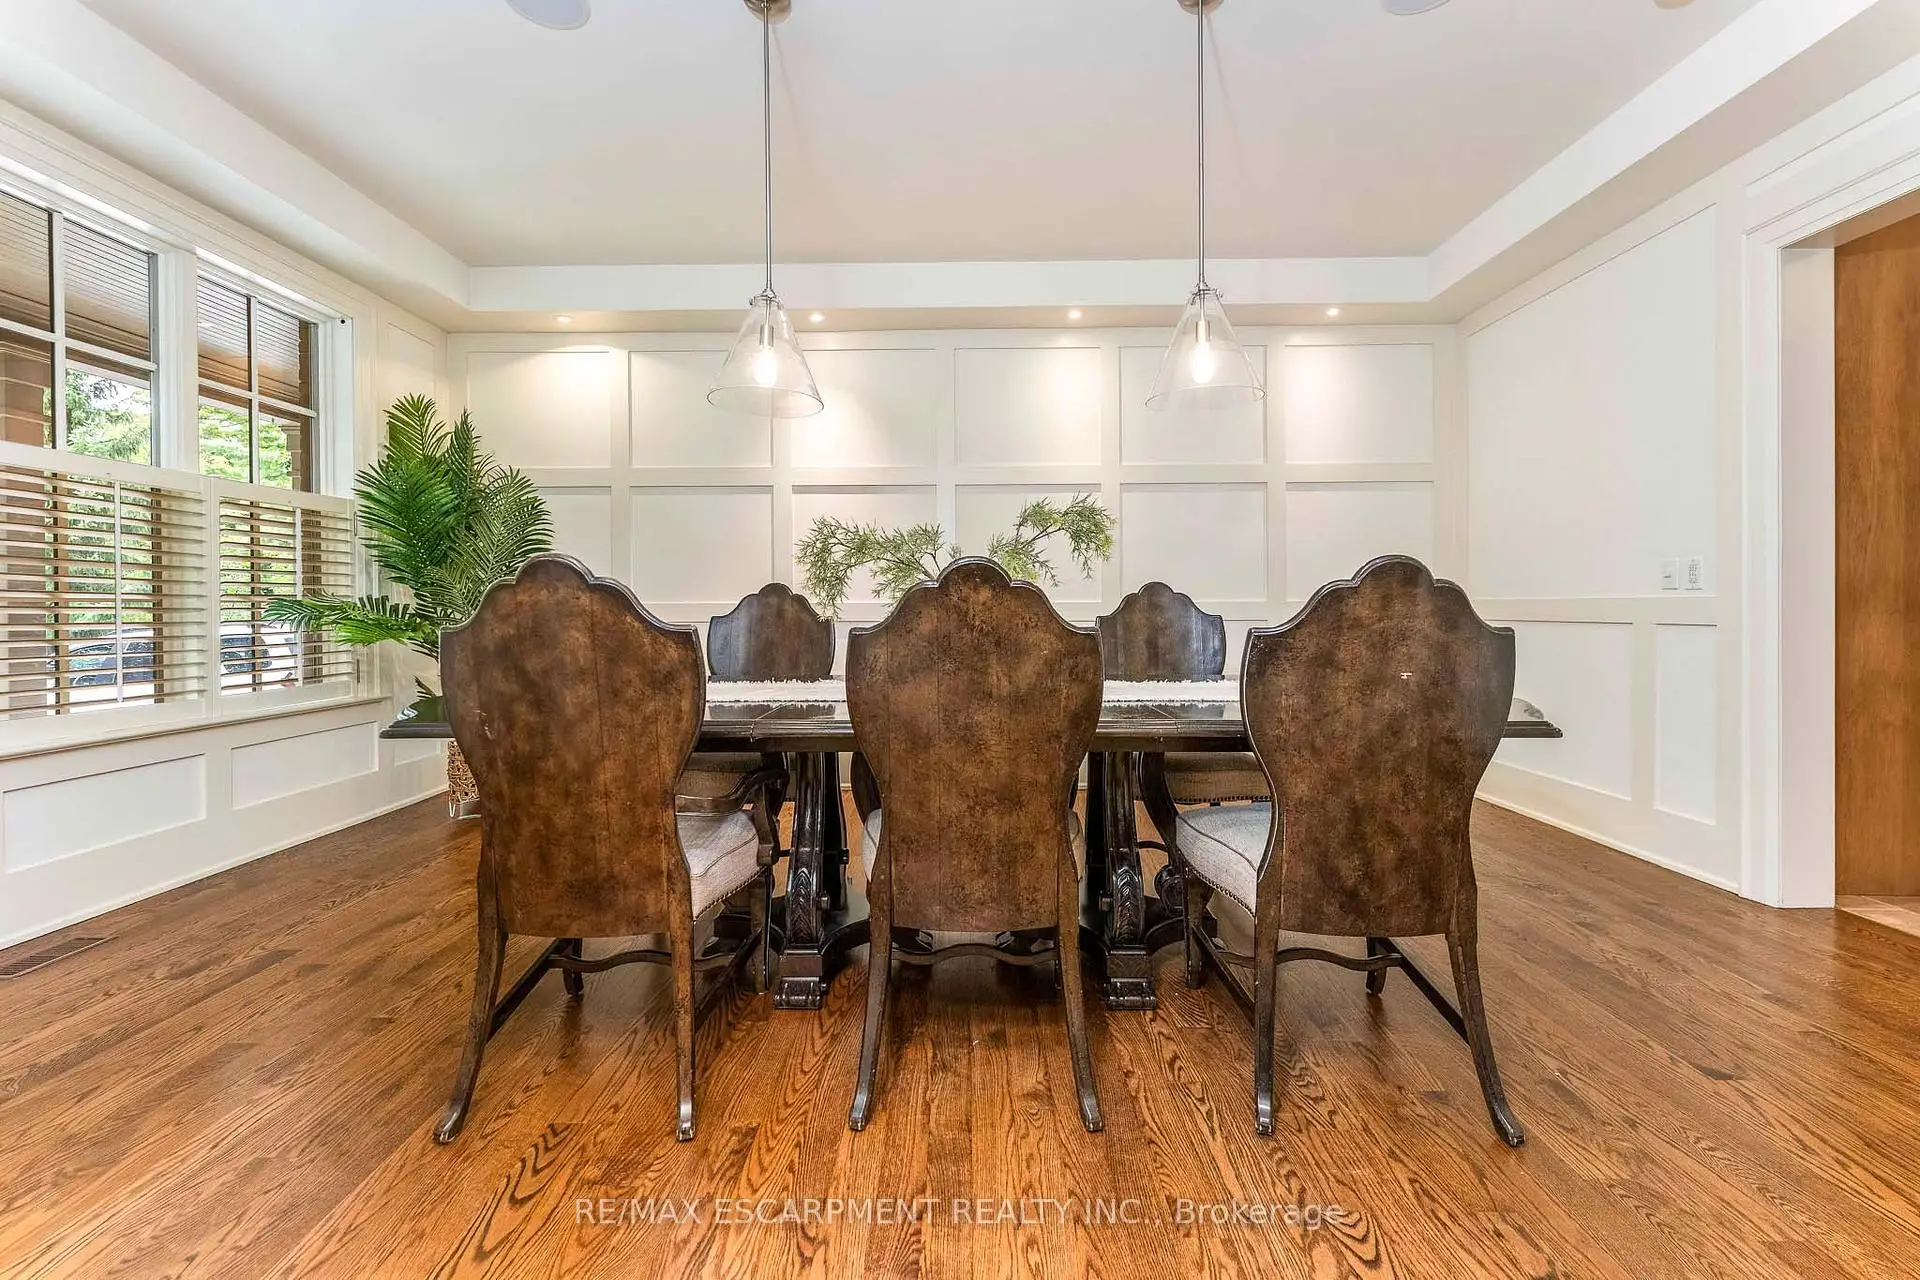
| Dining Rm | 5.54x4.19 | Pot Lights, California Shutters, Hardwood Floor |
|
| Foyer | 4.90x2.44 | ||
| Kitchen | 4.88x4.56 | Cathedral Ceiling(s), B/I Appliances, Granite Counters |
|
| Kitchen | 4.88x4.57 | ||
| Breakfast | 4.88x4.11 | Cathedral Ceiling(s), Pot Lights, W/O To Porch |
|
| Breakfast | 4.88x4.11 | ||
| Living Rm | 6.27x4.83 | Cathedral Ceiling(s), Fireplace, Hardwood Floor |
|
| Living Rm | 6.27x4.83 | ||
| Dining Rm | 5.54x4.19 | ||
| Primary B | 4.90x4.60 | 5 Pc Ensuite, Walk-In Closet(s), Closet Organizers |
|
| Other | 4.90x4.60 | ||
| Office | 3.71x3.45 | Coffered Ceiling(s), B/I Shelves, Hardwood Floor |
| Bathroom | Pieces | Level | |
|---|---|---|---|
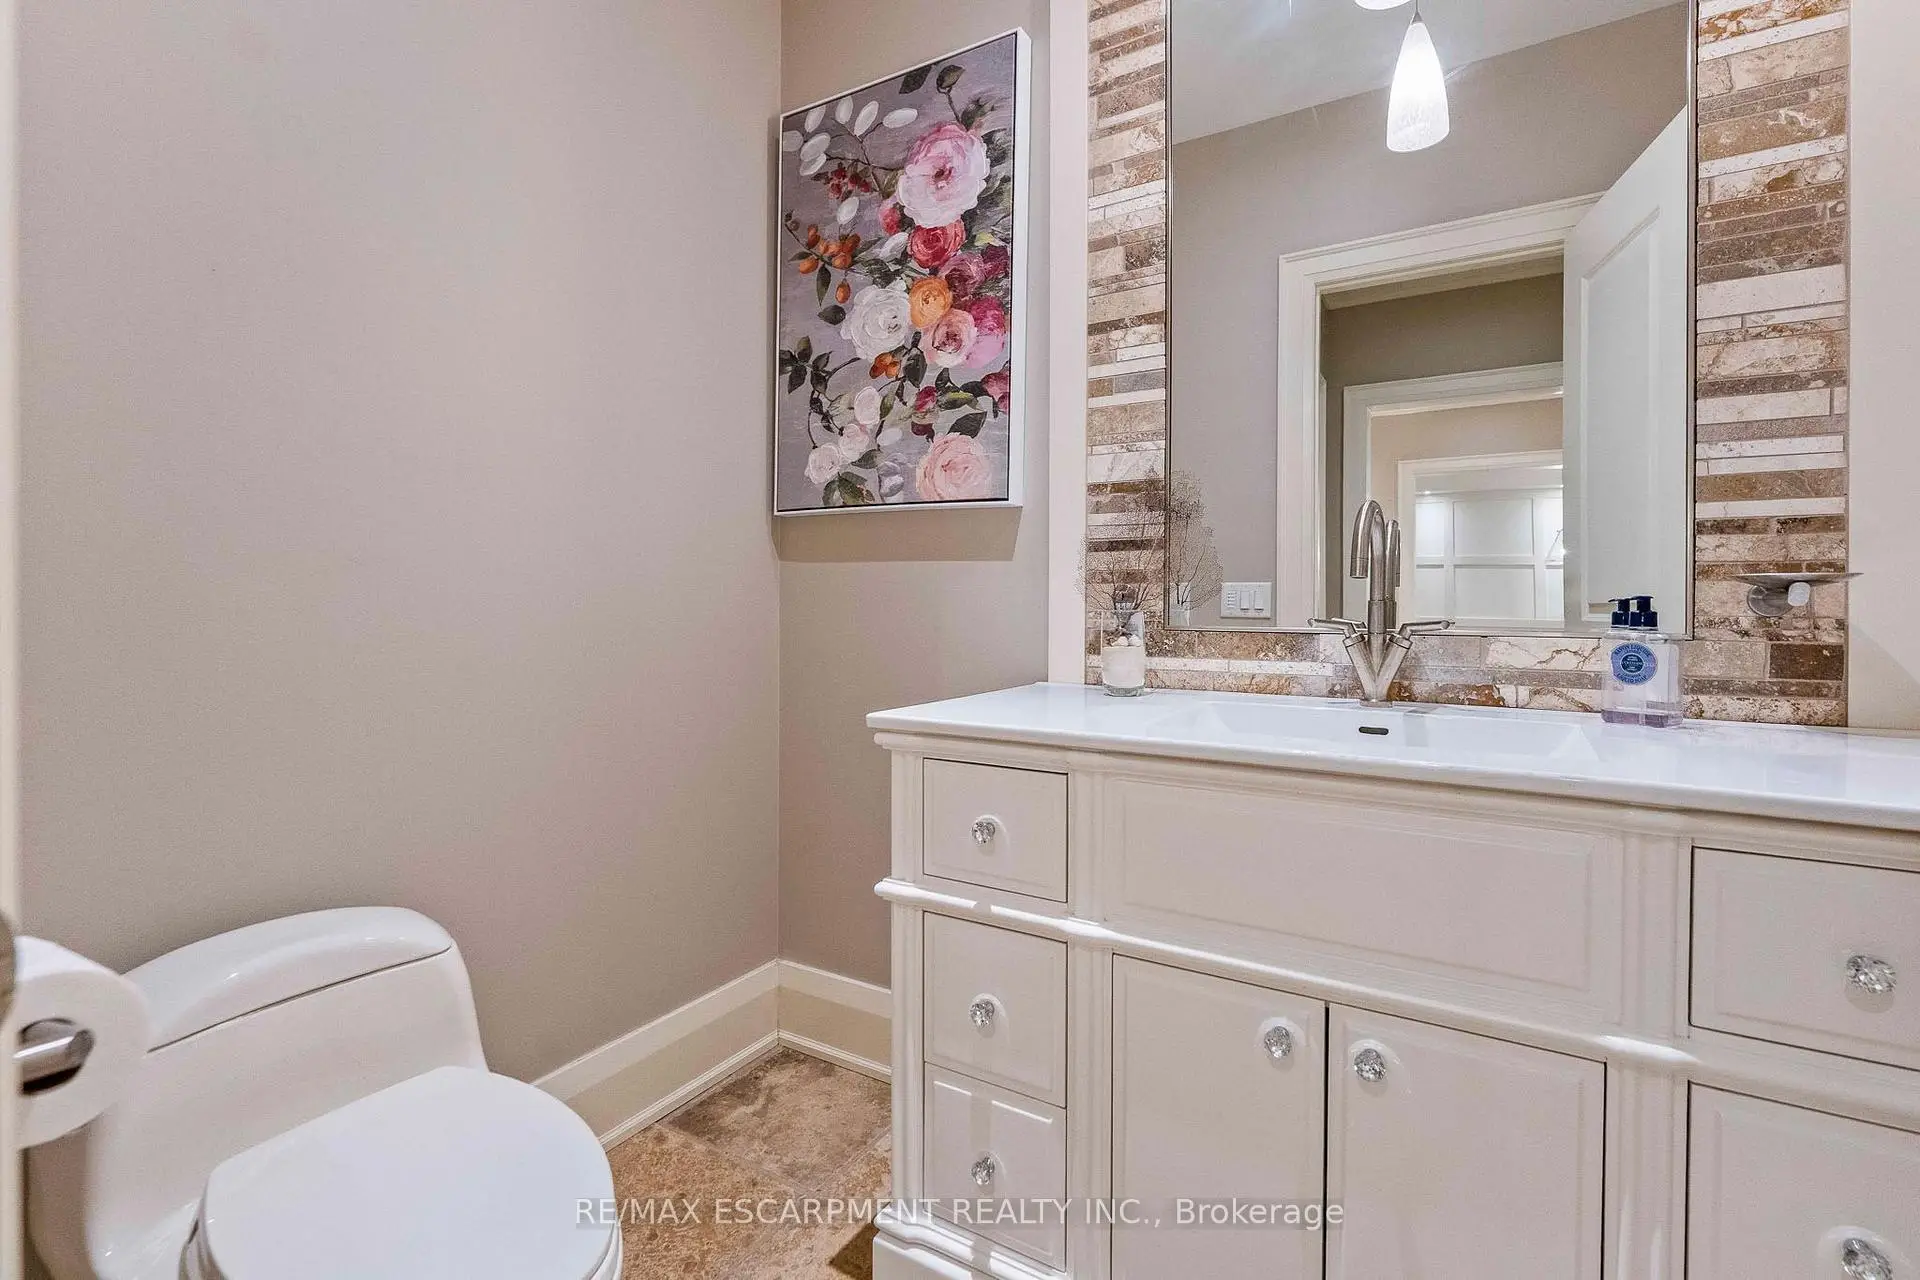
| 1xBath | 2 pcs | Main |
|
| 1xBath | 5 pcs | Main |
|
| 1xBath | 6 pcs | Second |
|
| 1xBath | 4 pcs | Second |
|
| 1xBath | 3 pcs | Lower |
Property Summary
Located close to the intersection of Queensway W & Stavebank Rd, 2209 Pineneedle Row is a 5+1 bedrooms 5 washrooms Detached. The unit has a 3 Attached Parking Spaces. The property has many nice features including Ventilation System, Storage Area Lockers, Storage, Primary Bedroom - Main, Built-In Oven and Auto Garage Door Remot. Dinning Room Rm, Foyer, Kitchen, Kitchen, Breakfast Room, Breakfast Room, Living Room Rm, Living Room Rm, Dinning Room Rm, Primary B, Other and Office are on the Main floor.Local Area Profile
This property is located in a predominantly owner-occupied residential area with housing made up primarily of detached homes. Approximately 58% of residents hold a bachelor's degree or higher, while about 18% have a college credential. Driving is the primary commuting method for nearly all local commuters.
School Information
Elementary Schools
-
Hawthorn PS (Grade: JK-8)Home SchoolRank: 299 out of 3022 (Score: 8.1)Distance to school: 1.1 km (~19 min walk)
-
Springfield PS (Grade: 1-6)
French Immersion school
Rank: 1729 out of 3022 (Score: 5.8)Distance to school: 2.6 km (~8 min drive) -
Tomken Road Middle (Grade: 6-8)SciTech program
-
-
Allan A Martin Sr. (Grade: 6-8)International Business & Technology programDistance to school: 5.2 km (~15 min drive)
-
-
-
-
-
Queen Elizabeth Sr. (Grade: 7-8)
Arts program
Rank: 1934 out of 3022 (Score: 5.5)Distance to school: 71.2 km (~213 min drive) Secondary Schools
-
Port Credit SS (Grade: 9-12)Home SchoolRank: 153/746 (Score: 7.4)Distance to school: 2.7 km (~8 min drive)
-
Clarkson SS (Grade: 9-12)Rank: 489/746 (Score: 5.4)Distance to school: 6.3 km (~19 min drive)
-
Glenforest SS (Grade: 9-12)
IB program
Rank: 187/746 (Score: 7.2)Distance to school: 8.1 km (~24 min drive) -
Meadowvale SS (Grade: 9-12)International Business & Technology programRank: 219/746 (Score: 7.0)Distance to school: 11.5 km (~34 min drive)
-
Port Credit SS (Grade: 9-12)SciTech programRank: 153/746 (Score: 7.4)Distance to school: 2.7 km (~8 min drive)
-
Lorne Park SS (Grade: 9-12)Rank: 112/746 (Score: 7.8)Distance to school: 2.9 km (~9 min drive)
-
Cawthra Park SS (Grade: 9-12)Rank: 187/746 (Score: 7.2)Distance to school: 4.4 km (~13 min drive)
-
John Fraser SS (Grade: 9-12)
AP program
Rank: 20/746 (Score: 9.0)Distance to school: 7.6 km (~23 min drive)


Commute Information
 Cooksville Go Train Station (2.8km) - Free Parking available, parking lots: 1688