Cooksville, Mississauga, L5B 2S2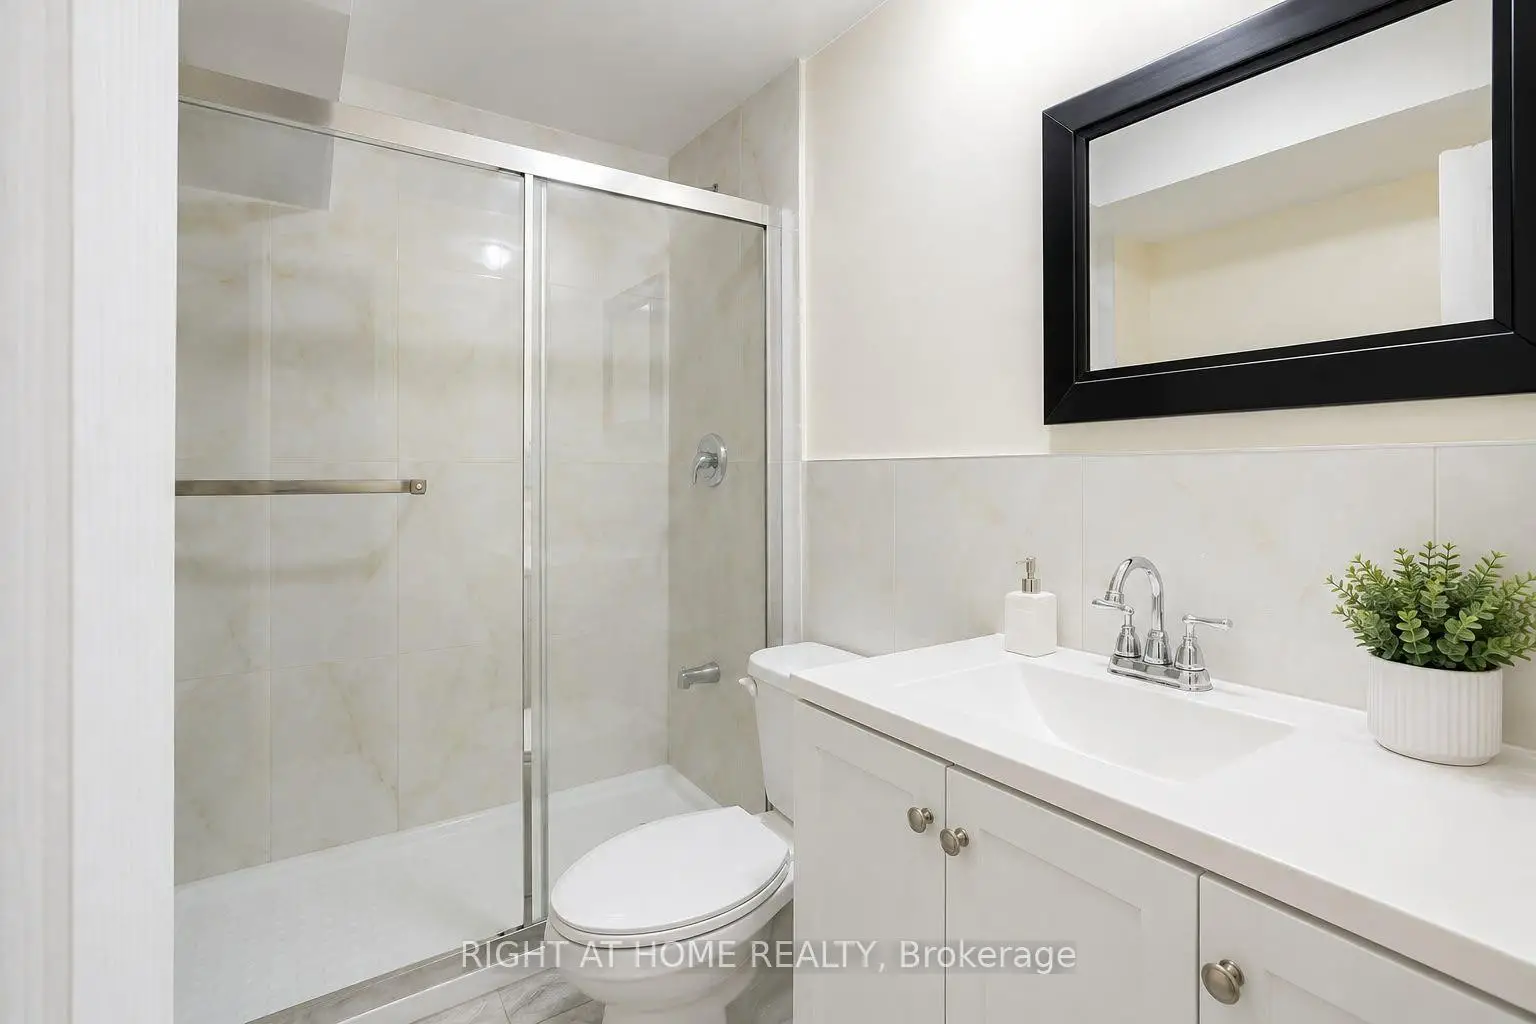

Description
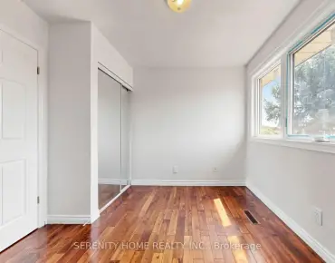
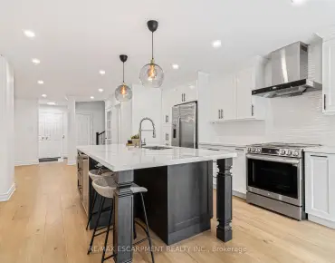
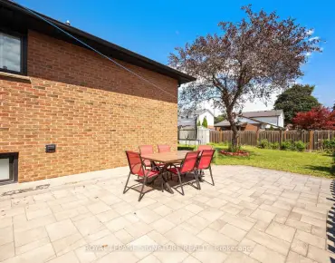
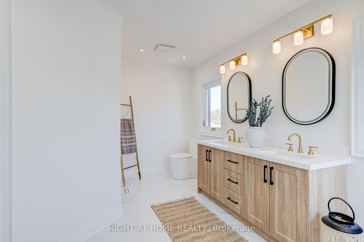
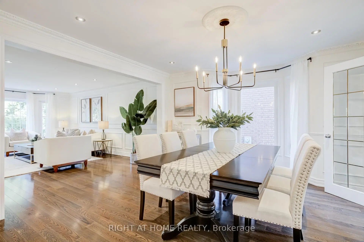
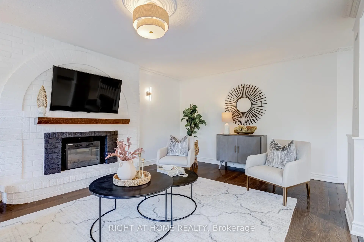
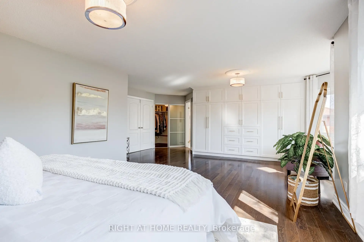
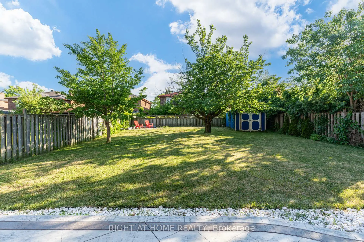
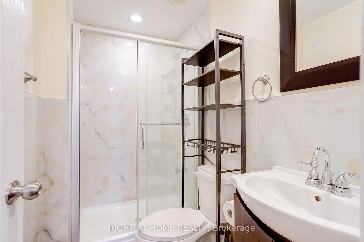
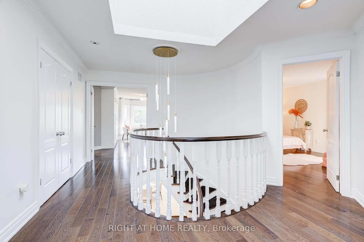
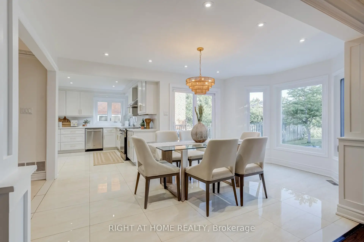
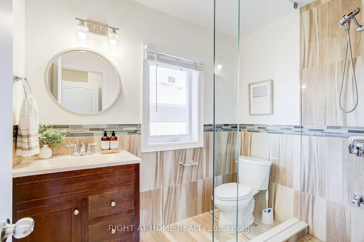
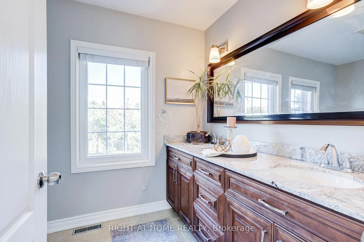
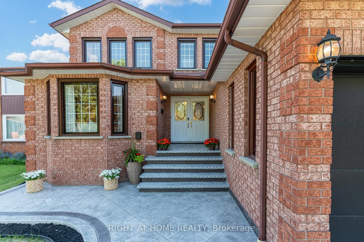
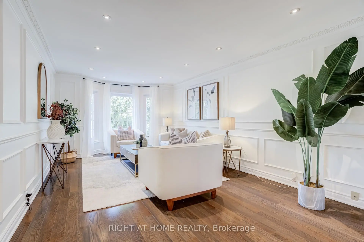
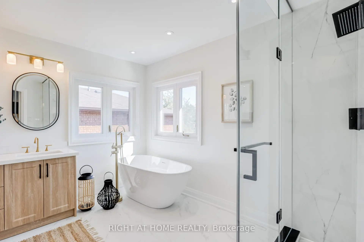
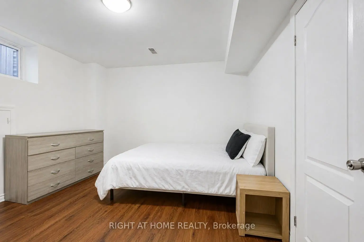
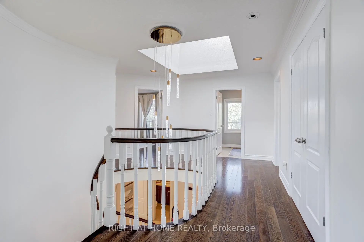
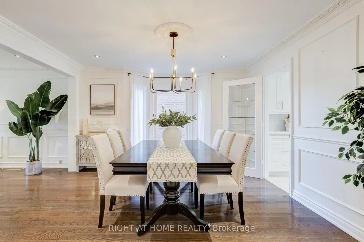
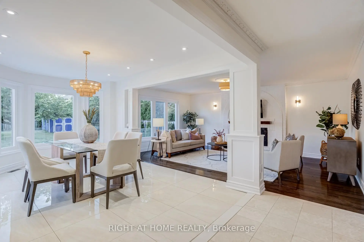
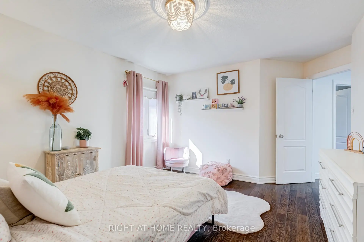
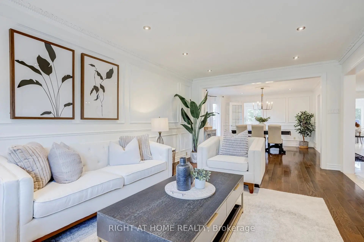
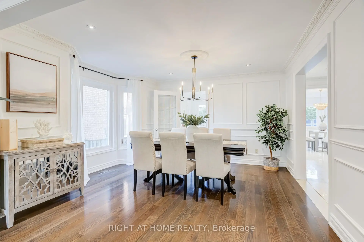
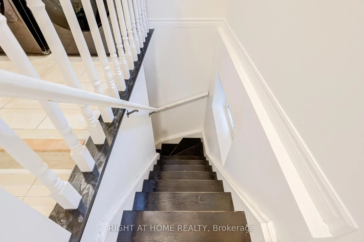
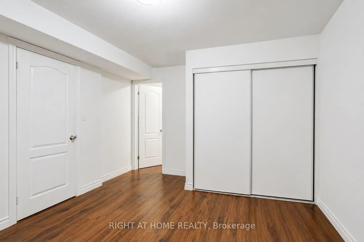
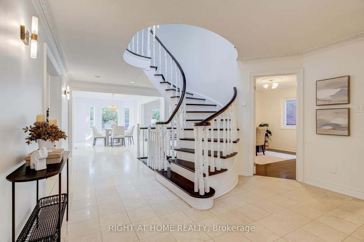
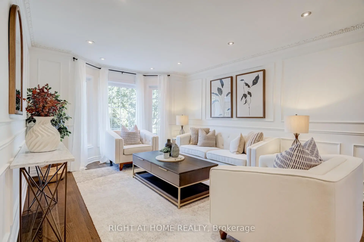
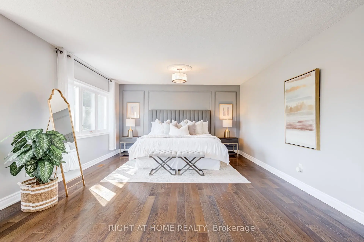
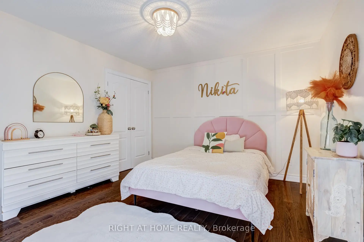
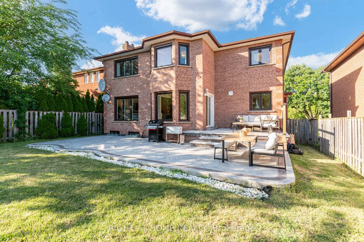
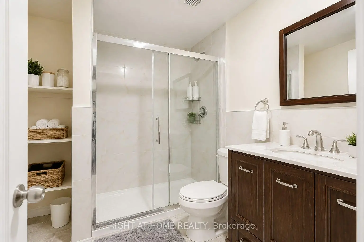
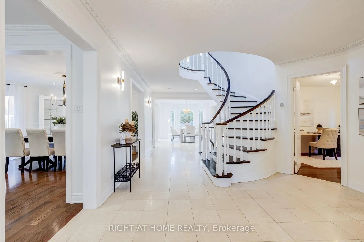
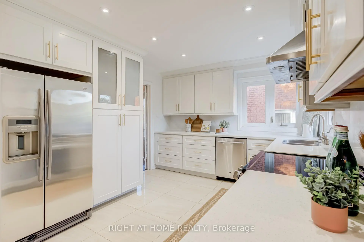
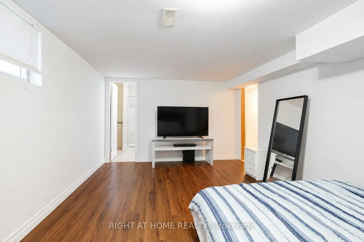
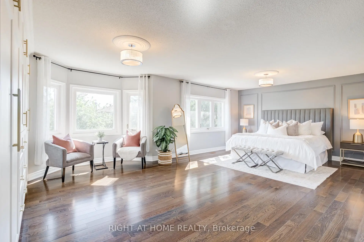
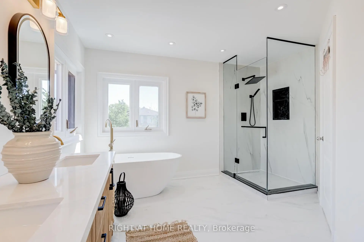
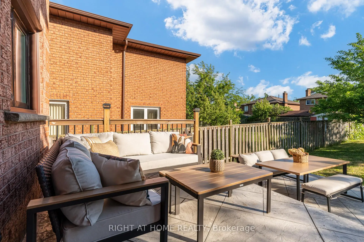
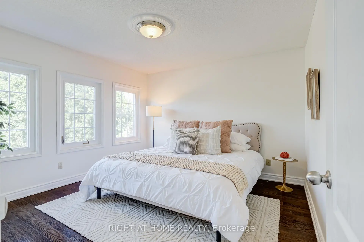
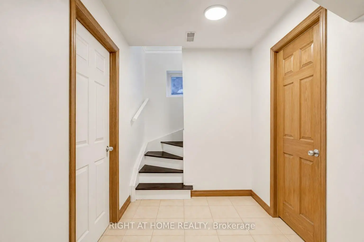
Refined 3,300+ sq ft above-grade carpet-free home on a premium 52' x 173' lot. The main floor features elegant trim and moulding, pot lights, a main-floor office or flex room, and new modern lighting-highlighted by a cascading foyer chandelier and sconces across the foyer. At the heart of the home is a bright open-concept white kitchen equipped with quartz countertops, a new modern quartz backsplash, and stainless steel appliances, flowing seamlessly into the family, living, and dining rooms. Walk out to the expansive backyard featuring new stamped concrete hardscaping (2025).The upper level offers 4 generous bedrooms, including a primary retreat complete with a new custom wardrobe (2026) and a renovated spa-like ensuite (2026), plus a second bedroom with its own private ensuite. A dedicated separate entrance leads to a finished lower level with 3 additional bedrooms and 4 washrooms-ideal for multi-generational living or an in-law suite. Well-maintained for over 10 years with major key upgrades: Roof (2021) | Furnace & A/C (2020) | Front & Backyard Stamped Concrete (2025) | Modern Garage Doors. Conveniently located minutes from Cooksville GO, the upcoming Hazel McCallion LRT, QEW/403, Square One, Trillium Hospital, and UTM.
Features
- Facing: West

- Bedrooms: 4

- Bathrooms: 8

- Garages: 2

- Kitchens: 1

Details
- Lot size: 51.44 x 172.83 Feet

- Space: 3000-3500

- Tax: $ 11401.20

- W13724962

- Listing contracted with: RIGHT AT HOME REALTY
| Room | Size(M) | Description | |
|---|---|---|---|
| Living Rm | 5.43x3.62 | Hardwood Floor, Bay Window, Wainscoting |
|
| Dining Rm | 3.98x3.63 | Hardwood Floor, Wainscoting, Large Window |
|
| Family Rm | 5.76x3.77 | Fireplace, Hardwood Floor, Large Window |
|
| Kitchen | 3.28x3.60 | Tile Floor, Stainless Steel Appl, Quartz Counter |
|
| Breakfast | 4.19x3.28 | Tile Floor, Open Concept, Overlooks Backyard |
|
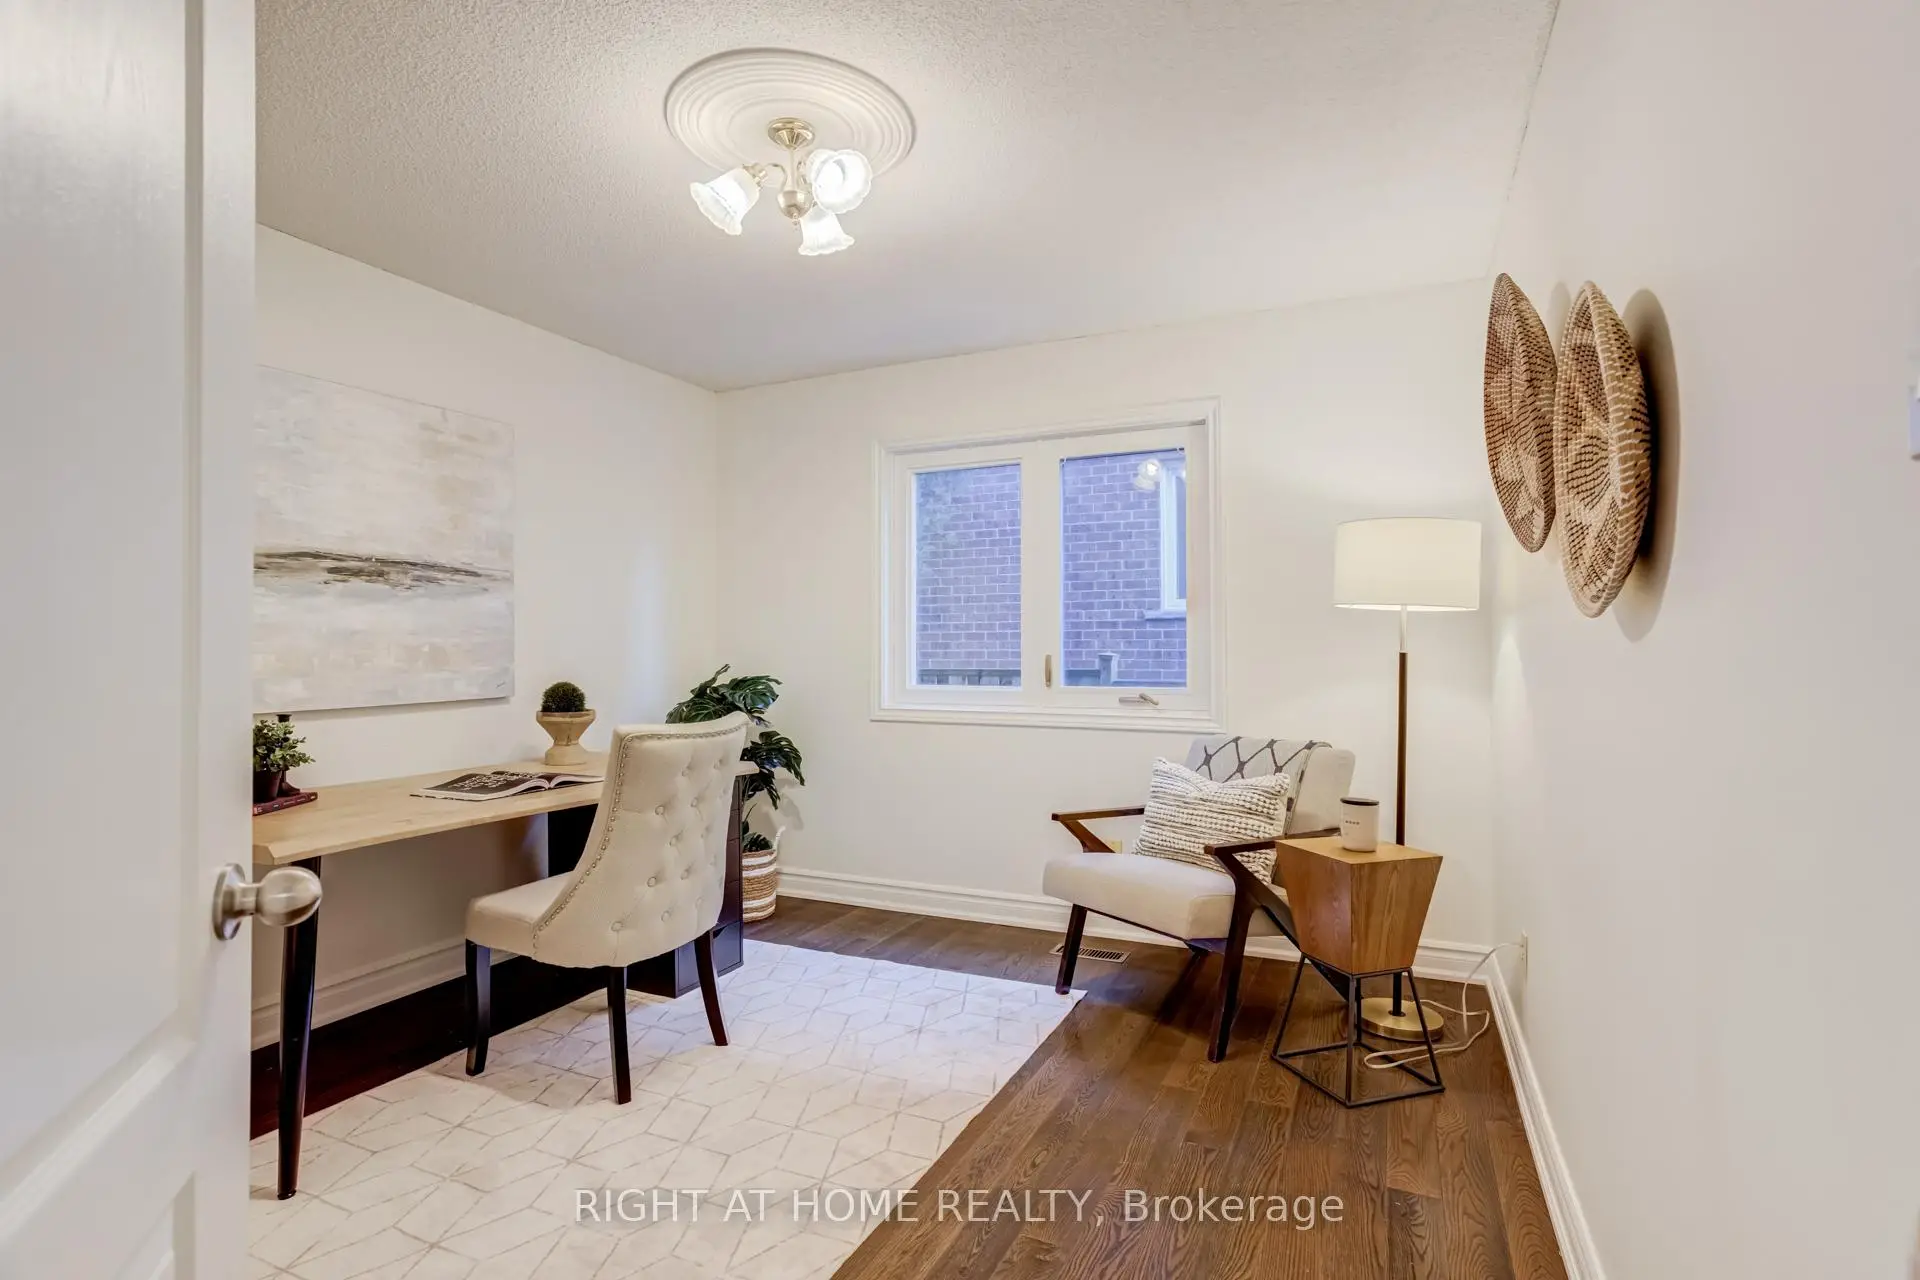
| Office | 3.32x3.51 | Hardwood Floor, Window |
|
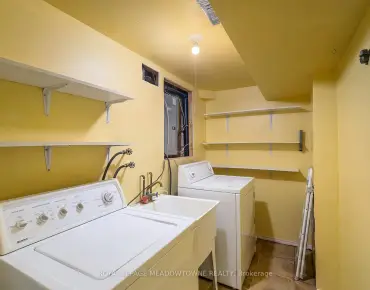
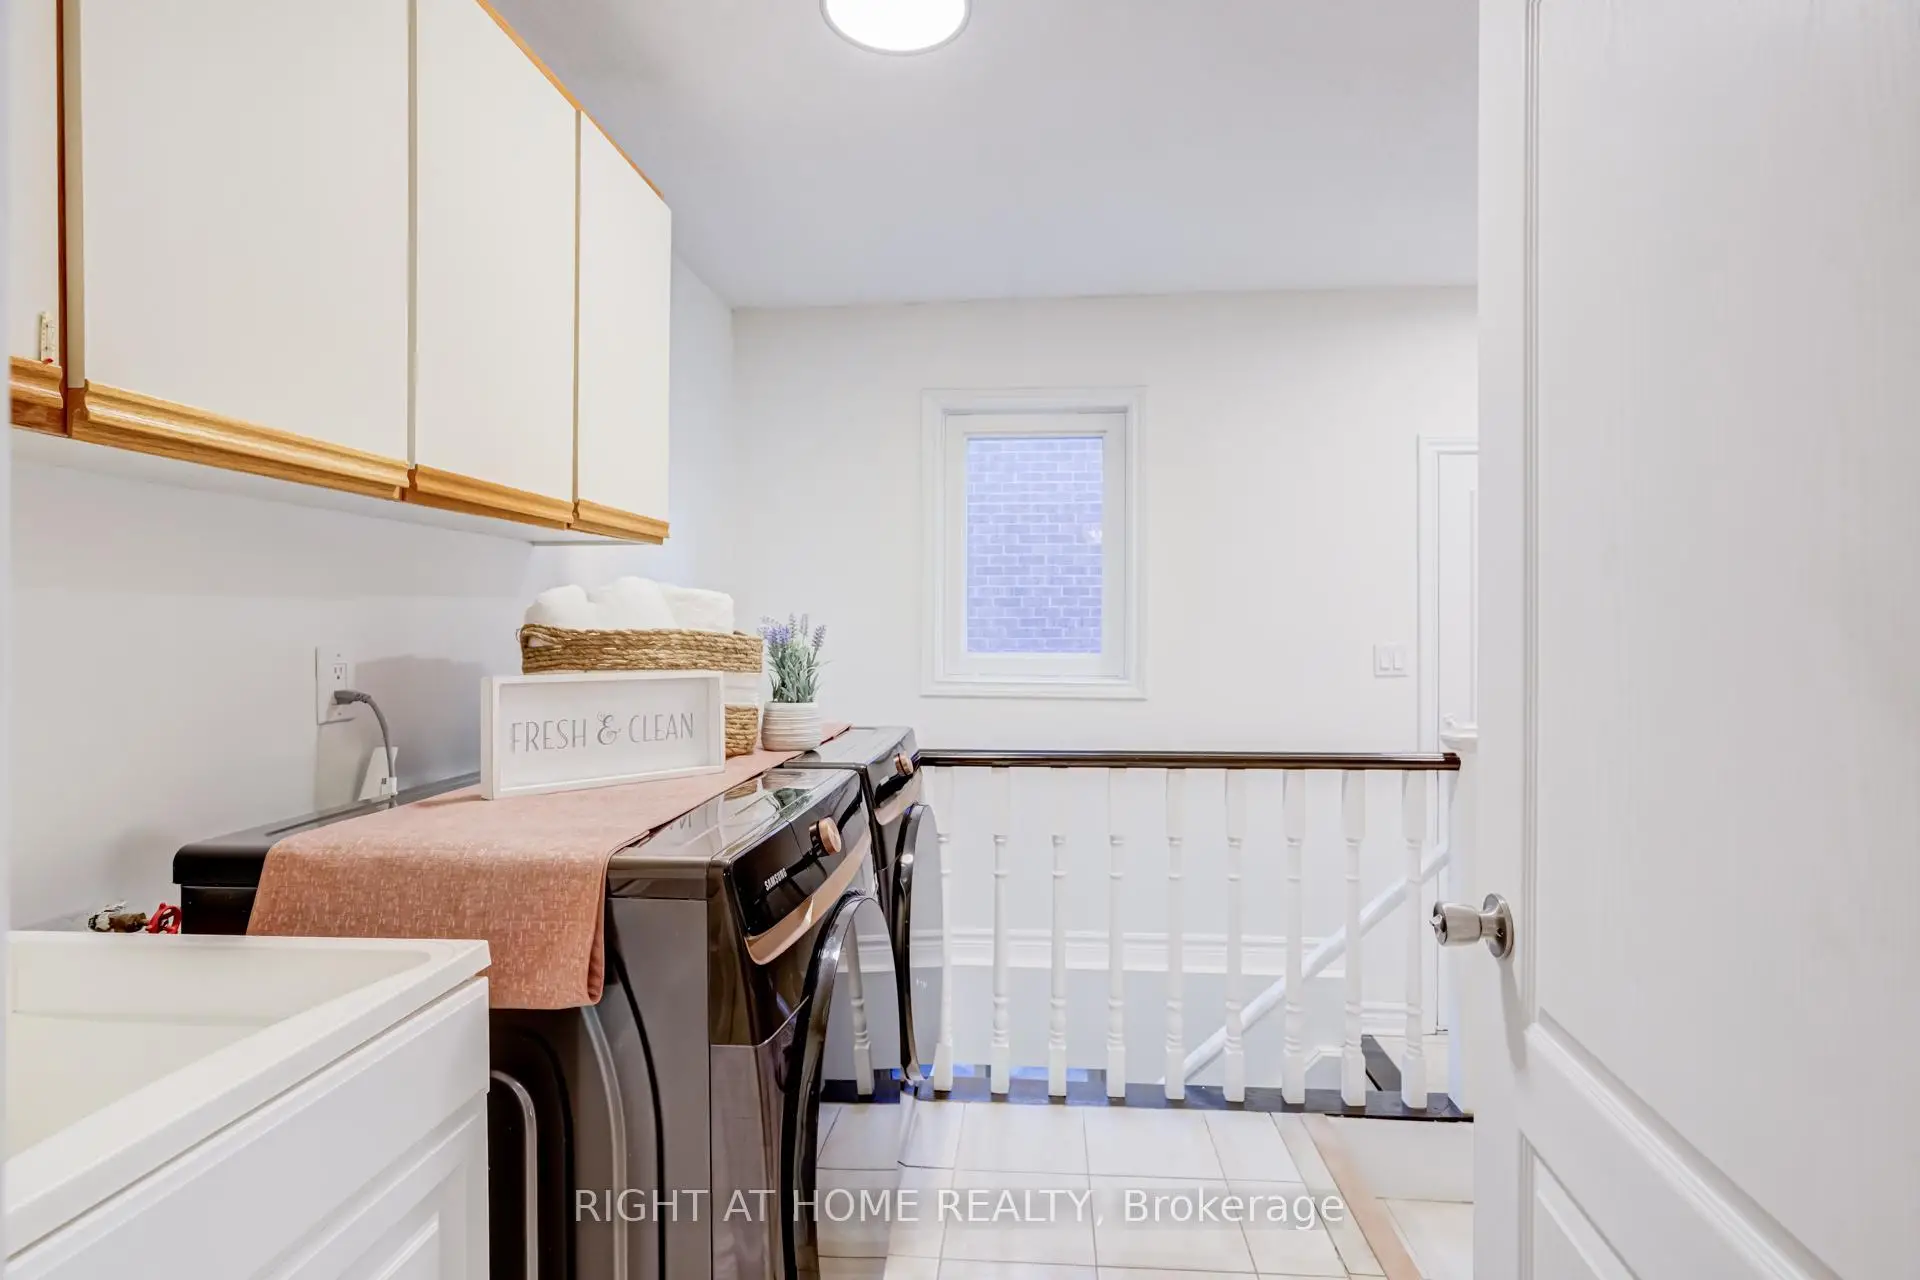
| Laundry | 3.53x2.31 | Access To Garage, Side Door |
|
| Primary B | 4.25x7.20 | Hardwood Floor, 5 Pc Ensuite, B/I Closet |
|
| 2nd Br | 3.63x3.63 | Hardwood Floor, Window, 3 Pc Ensuite |
|
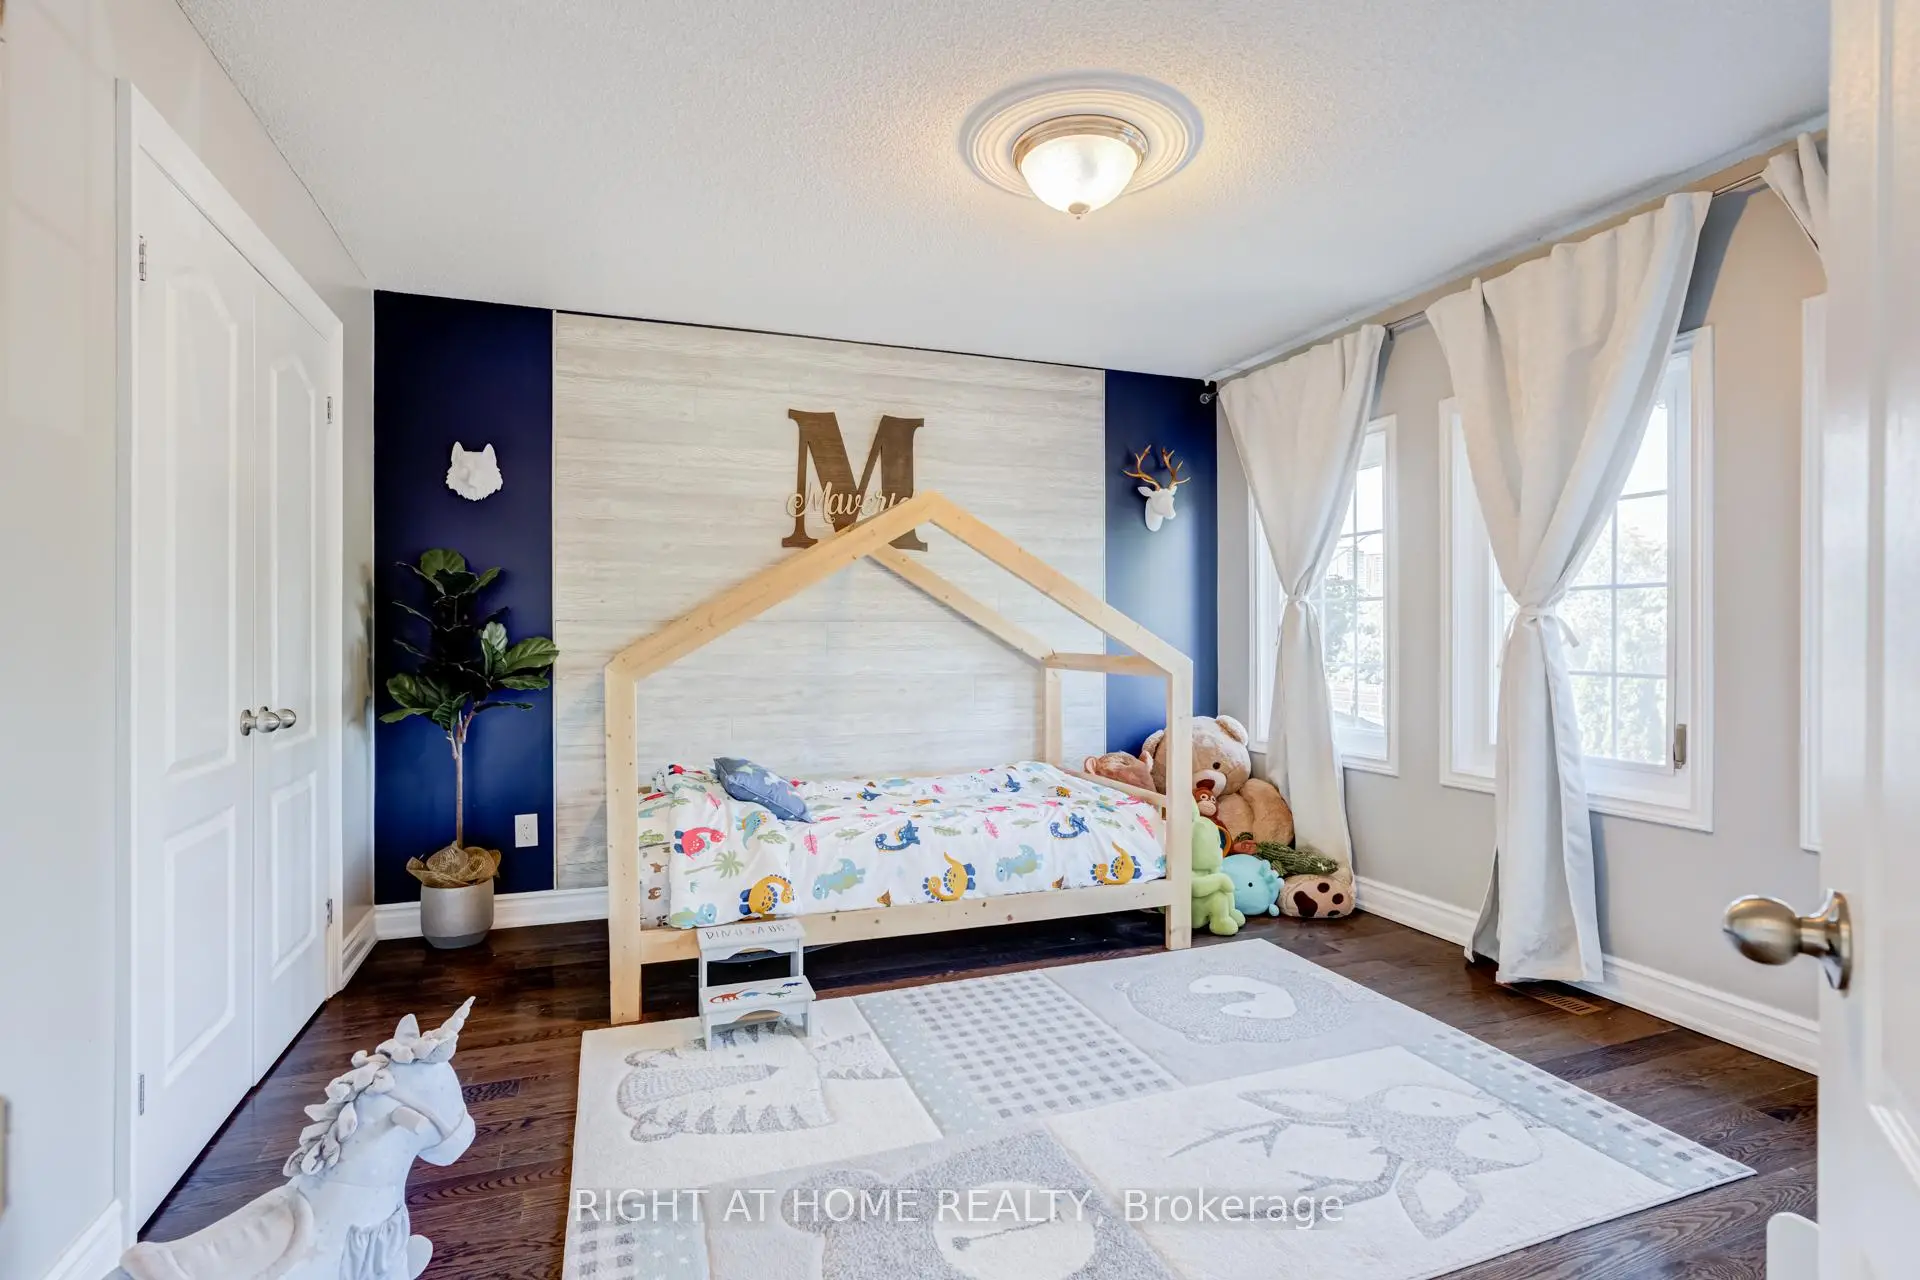
| 3rd Br | 3.73x3.78 | Hardwood Floor, Window, Closet |
|
| 4th Br | 3.94x3.57 | Hardwood Floor, Window, Closet |
|
| Br | 5.56x3.49 | 3 Pc Ensuite, Window, Closet |
| Bathroom | Pieces | Level | |
|---|---|---|---|
| 1xBath | 2 pcs | Main |
|
| 1xBath | 3 pcs | Second |
|
| 2xBaths | 5 pcs | Second |
|
| 4xBaths | 3 pcs | Basement |
Property Summary
Located close to the intersection of Confederation Pkwy and Dundas , 2598 Mason Hts is a 4+3 bedrooms 8 washrooms Detached. The unit has a Double Attached Parking Spaces. The property has many nice features including In-Law Capability and Carpet Free. Living Room Rm, Dinning Room Rm, Family Room Rm, Kitchen, Breakfast Room, Office and Laundry are on the Main floor.Local Area Profile
This property is located in a predominantly owner-occupied residential area with housing made up primarily of detached homes. Approximately 37% of residents hold a bachelor's degree or higher, while about 24% have a college credential. Driving is the primary commuting method for nearly all local commuters.
School Information
Elementary Schools
-
Cashmere Avenue PS (Grade: JK-6)Home SchoolRank: 1868 out of 3022 (Score: 5.6)Distance to school: 0.9 km (~16 min walk)
-
Queen Elizabeth Sr. (Grade: 7-8)Home SchoolRank: 1934 out of 3022 (Score: 5.5)Distance to school: 71.4 km (~214 min drive)
-
-
-
Tomken Road Middle (Grade: 6-8)SciTech program
-
Allan A Martin Sr. (Grade: 6-8)International Business & Technology programDistance to school: 4.5 km (~14 min drive)
-
Tomken Road Middle (Grade: 6-8)
French Immersion school
-
-
-
-
Queen Elizabeth Sr. (Grade: 7-8)
Arts program
Rank: 1934 out of 3022 (Score: 5.5)Distance to school: 71.4 km (~214 min drive) Secondary Schools
-
Port Credit SS (Grade: 9-12)Home SchoolRank: 153/746 (Score: 7.4)Distance to school: 3.0 km (~9 min drive)
-
Applewood Heights SS (Grade: 9-12)Distance to school: 4.1 km (~12 min drive)
-
Glenforest SS (Grade: 9-12)
IB program
Rank: 187/746 (Score: 7.2)Distance to school: 6.5 km (~20 min drive) -
Meadowvale SS (Grade: 9-12)International Business & Technology programRank: 219/746 (Score: 7.0)Distance to school: 11.1 km (~33 min drive)
-
Port Credit SS (Grade: 9-12)SciTech programRank: 153/746 (Score: 7.4)Distance to school: 3.0 km (~9 min drive)
-
Lorne Park SS (Grade: 9-12)Rank: 112/746 (Score: 7.8)Distance to school: 4.6 km (~14 min drive)
-
Cawthra Park SS (Grade: 9-12)Rank: 187/746 (Score: 7.2)Distance to school: 4.1 km (~12 min drive)
-
John Fraser SS (Grade: 9-12)
AP program
Rank: 20/746 (Score: 9.0)Distance to school: 7.7 km (~23 min drive)


Commute Information
 Cooksville Go Train Station (1.1km) - Free Parking available, parking lots: 1688