East Credit, Mississauga, L5M 3L4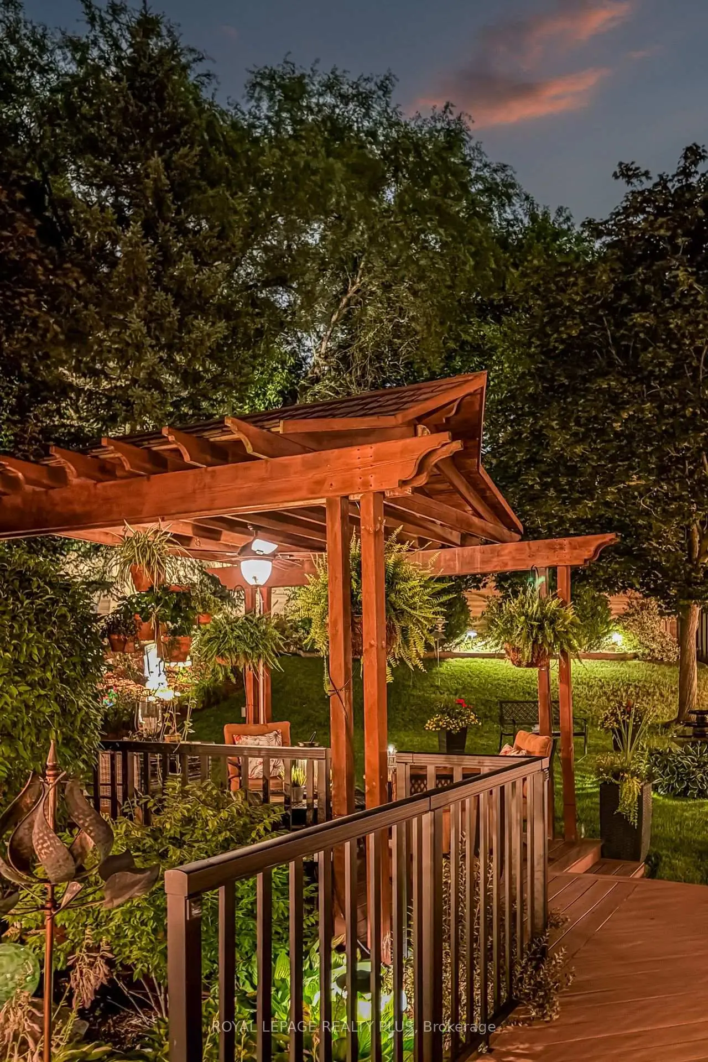
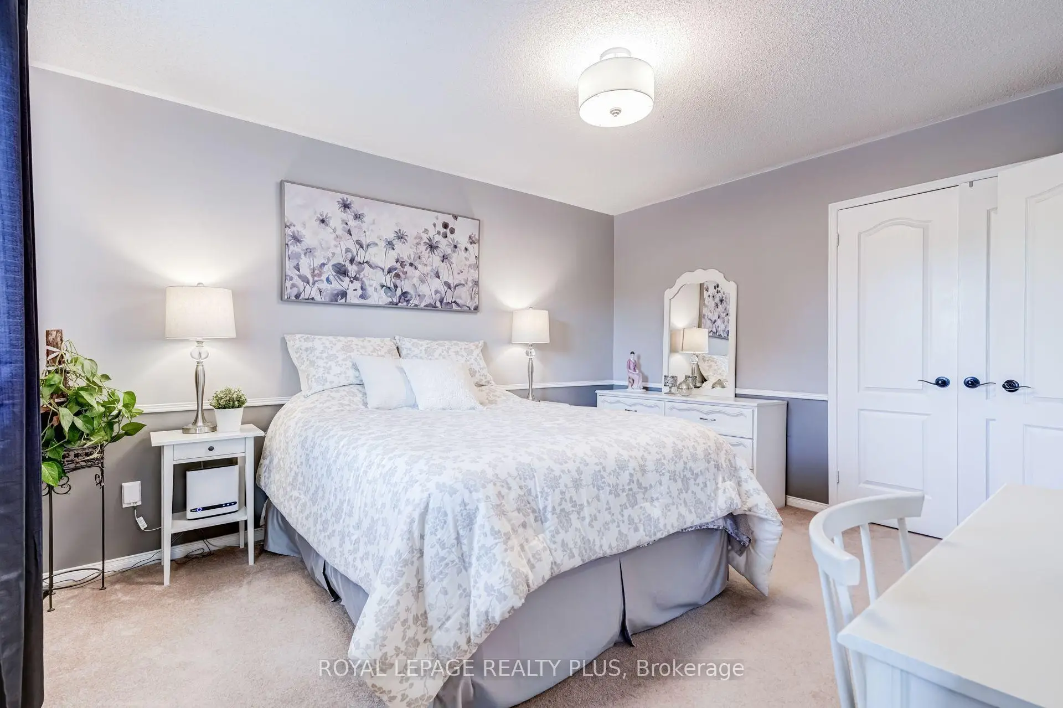
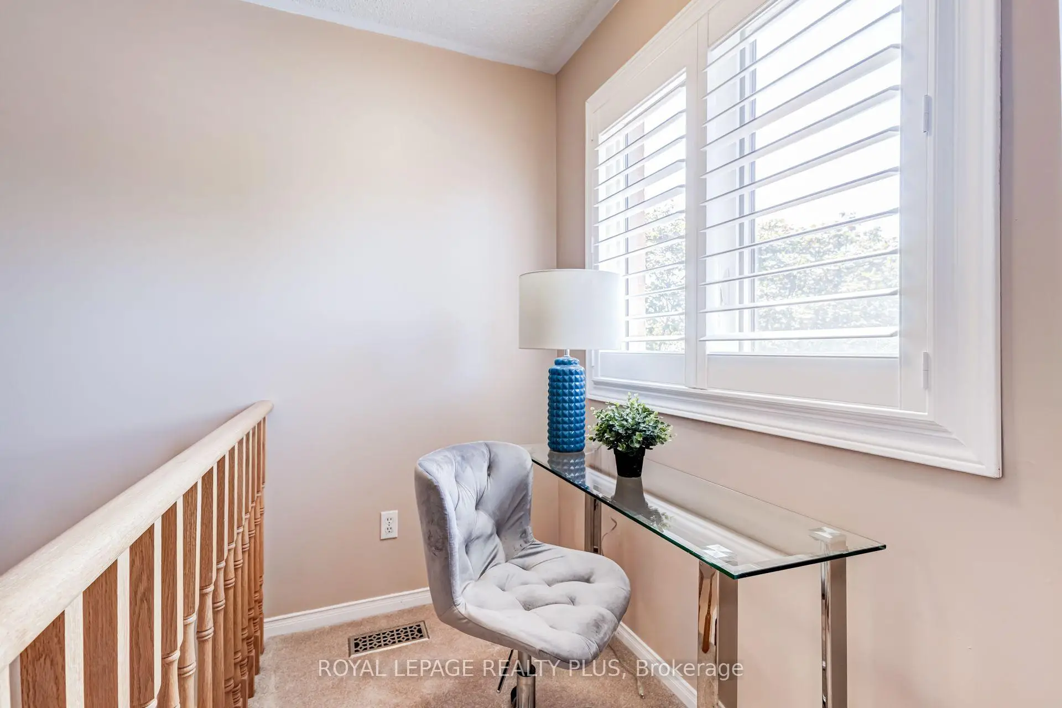
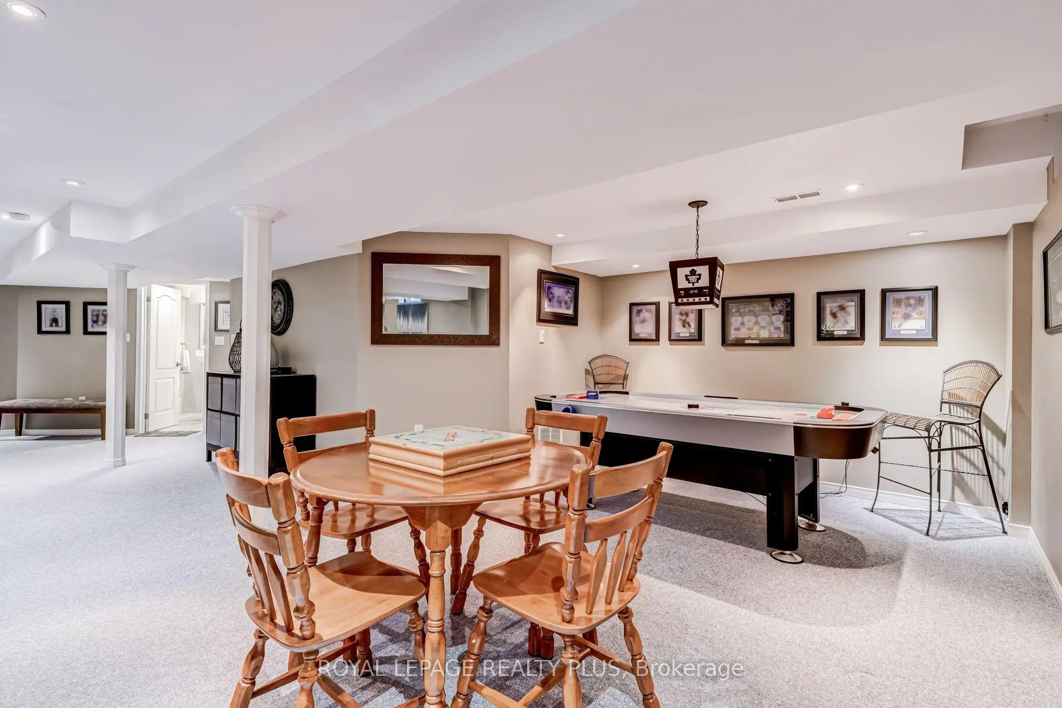
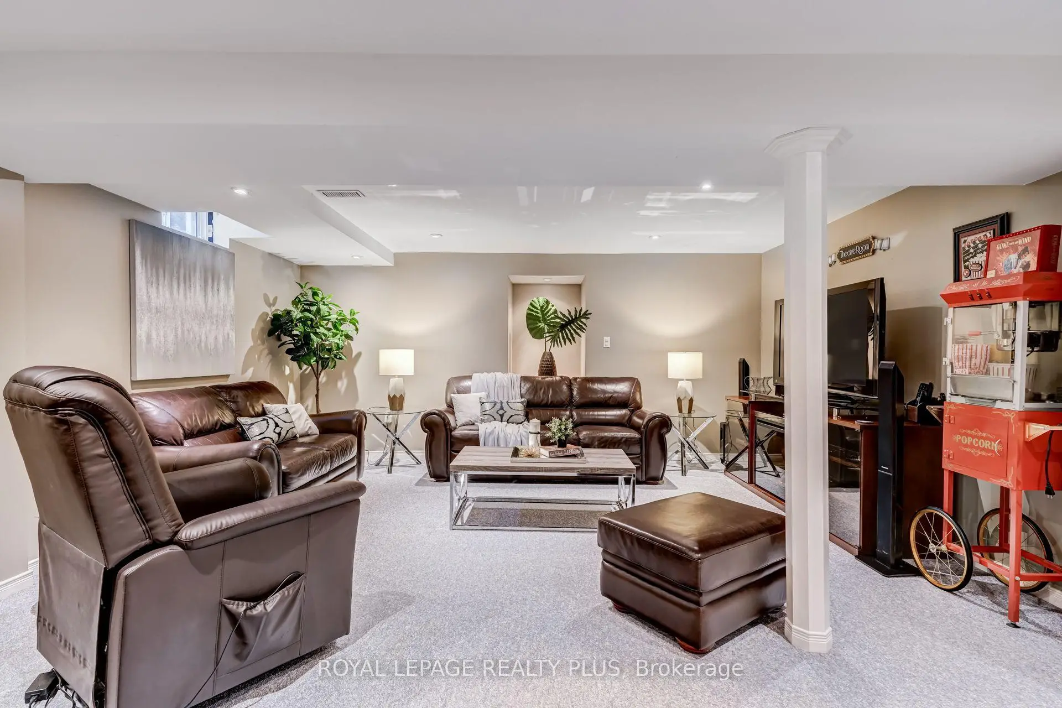

Description
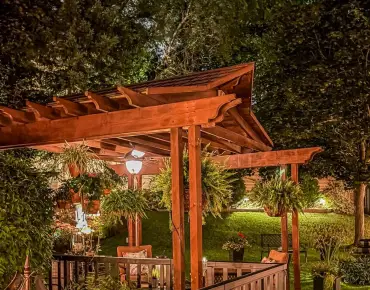
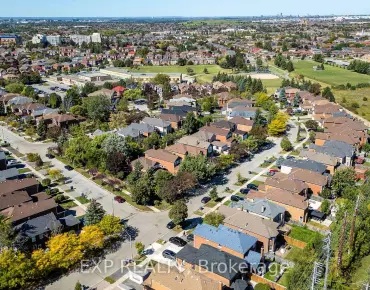
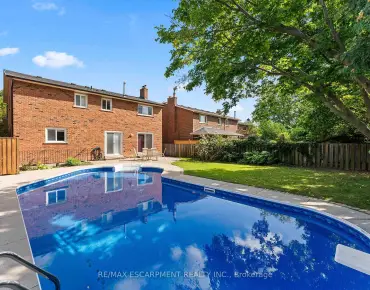
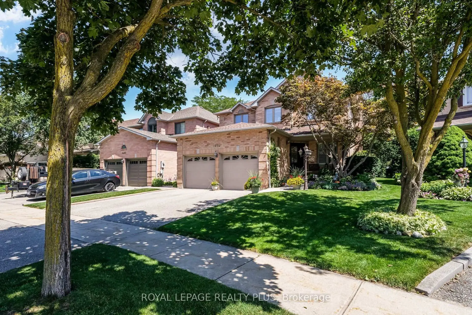
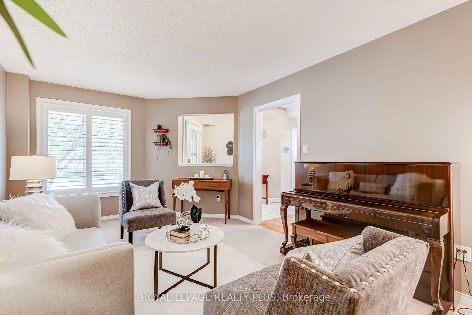
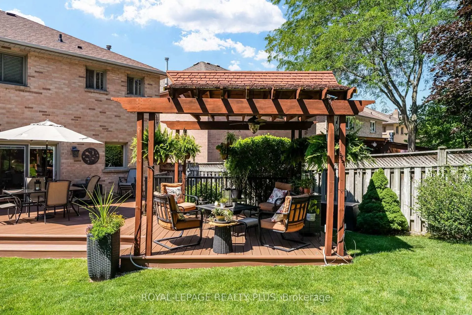
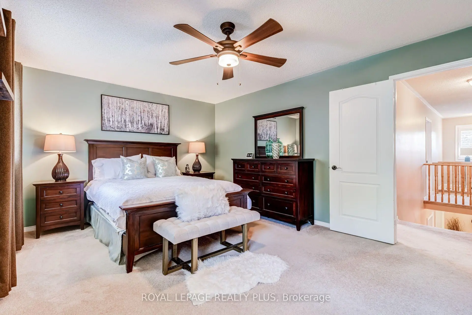
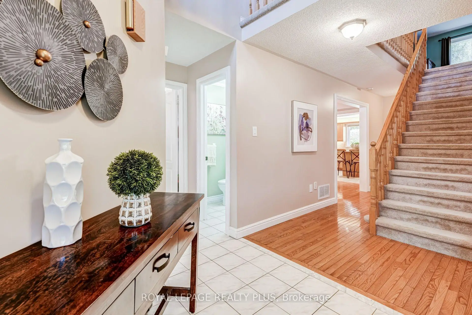
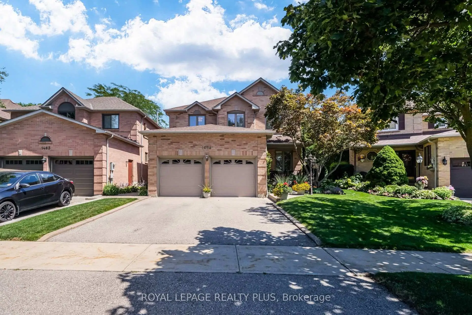
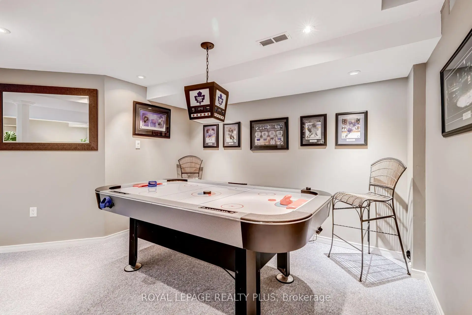
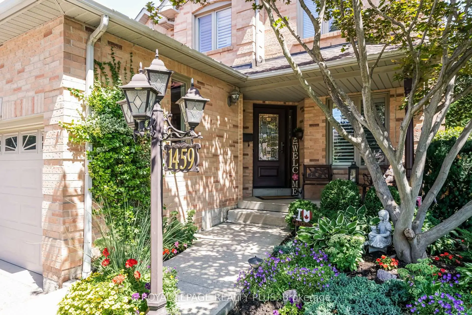
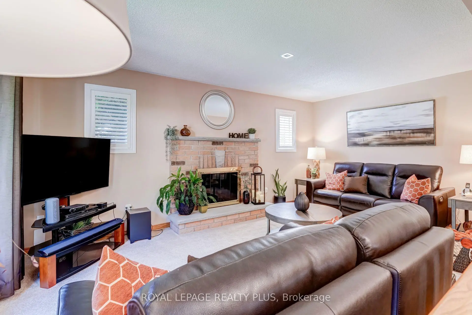
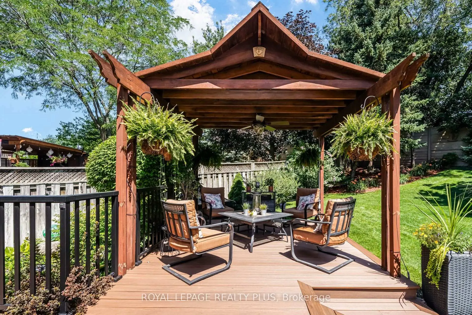
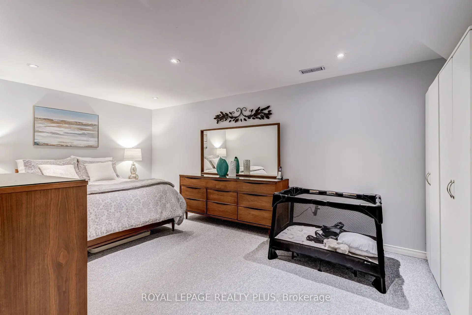
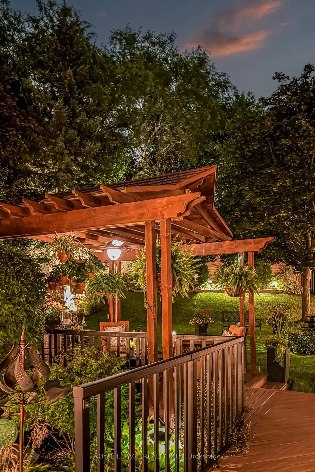
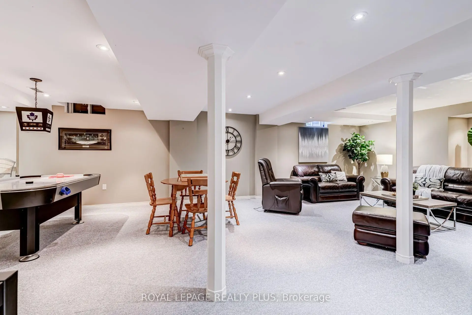
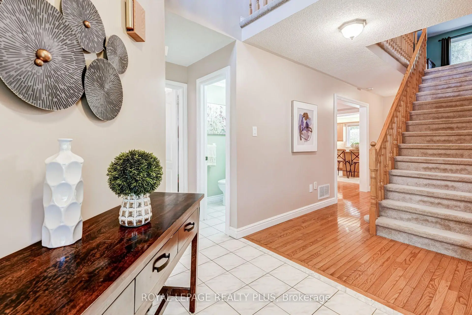
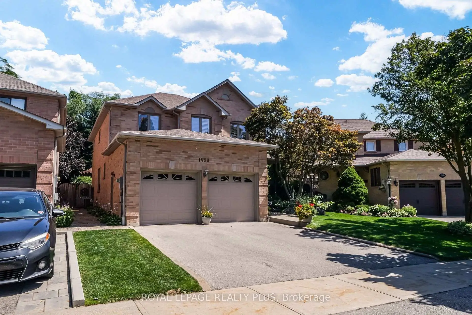
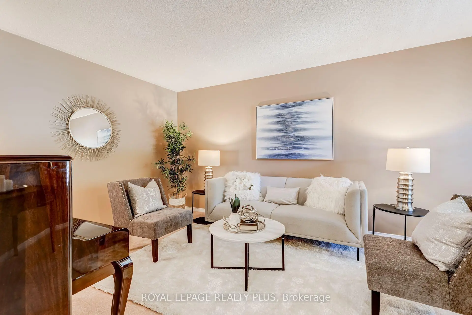
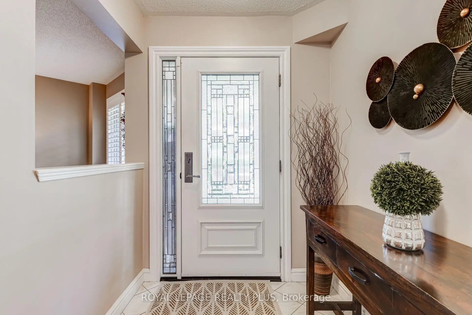
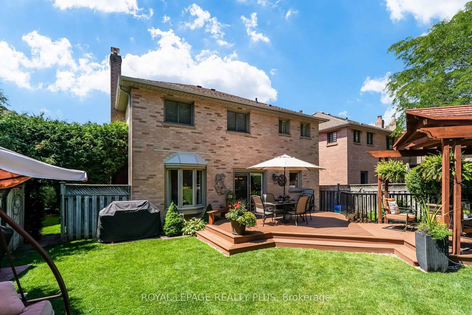
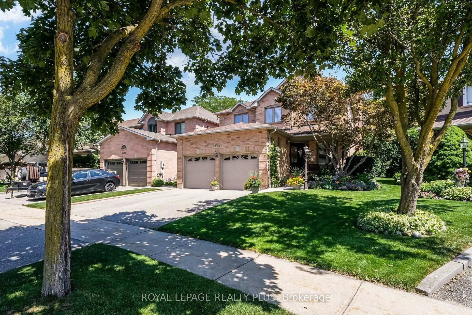
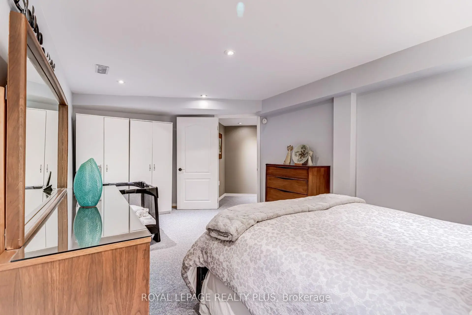
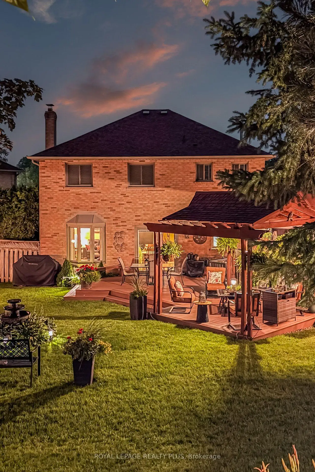
Welcome to your private retreat in prestigious Credit Pointe - where executive living meets true backyard escape. This spacious 2,430 sq. ft. home offers 4+1 bedrooms and 3.5 baths, with a warm and inviting main floor family room perfect for everyday living, plus a finished basement offering flexible space for guests, a home office, or a growing family. But it's the outdoors where this home truly shines. Step out to your own slice of Muskoka in the City - a beautifully landscaped rear yard oasis designed for relaxing and entertaining alike. A large deck sets the stage for morning coffee and evening gatherings, while the custom gazebo, complete with ceiling fan and ambient lighting, invites you to unwind in comfort through the warmer months. Fully fenced with no neighbours behind, this backyard delivers the rare combination of privacy and tranquility - and comes alive after dark with beautiful landscape lighting, creating a magical ambiance for summer nights under the stars. Beyond the exceptional lifestyle at home, Credit Pointe offers outstanding commuter convenience - with easy access to GO Train service and quick connections to Highways 401, 403, 407 and the QEW, making this an ideal location for professionals who value both tranquility and connectivity. Whether you're hosting friends, enjoying a quiet evening outdoors, or simply craving space to breathe, this Credit Pointe gem offers the lifestyle you've been looking for - cottage-country calm, right in the city, with city still close at hand. A rare opportunity in one of the area's most sought-after neighbourhoods. Book your private showing today!
Features
- Facing: East

- Bedrooms: 4

- Bathrooms: 4

- Garages: 2

- Kitchens: 1

Details
- Lot size: 36.81 x 144.27 Feet

- Space: 2000-2500

- Tax: $ 9214.52

- W13631420

- Listing contracted with: ROYAL LEPAGE REALTY PLUS
| Room | Size(M) | Description | |
|---|---|---|---|
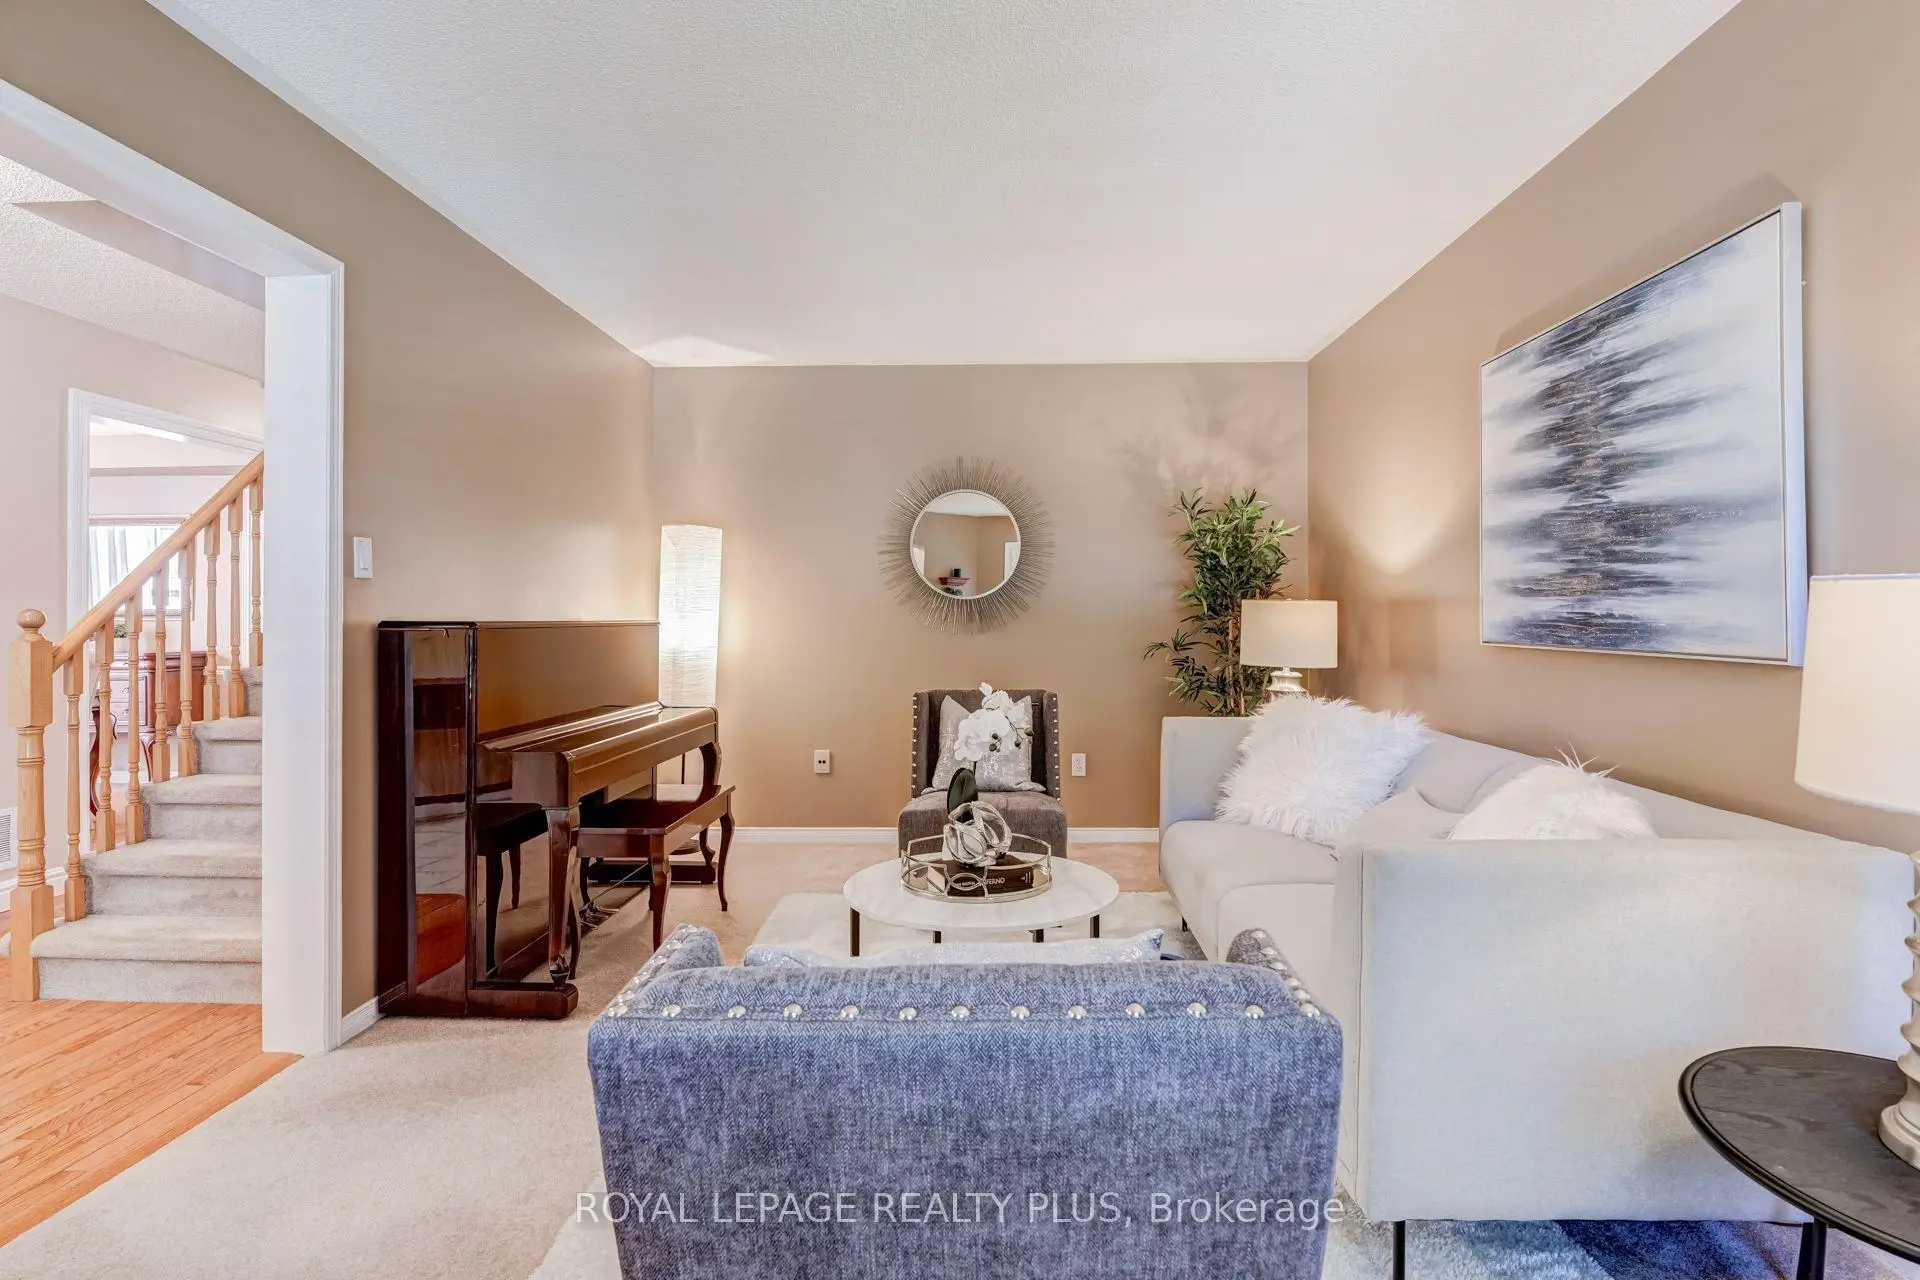
| Living Rm | 5.18x3.33 | Separate Rm, Broadloom, California Shutters |
|
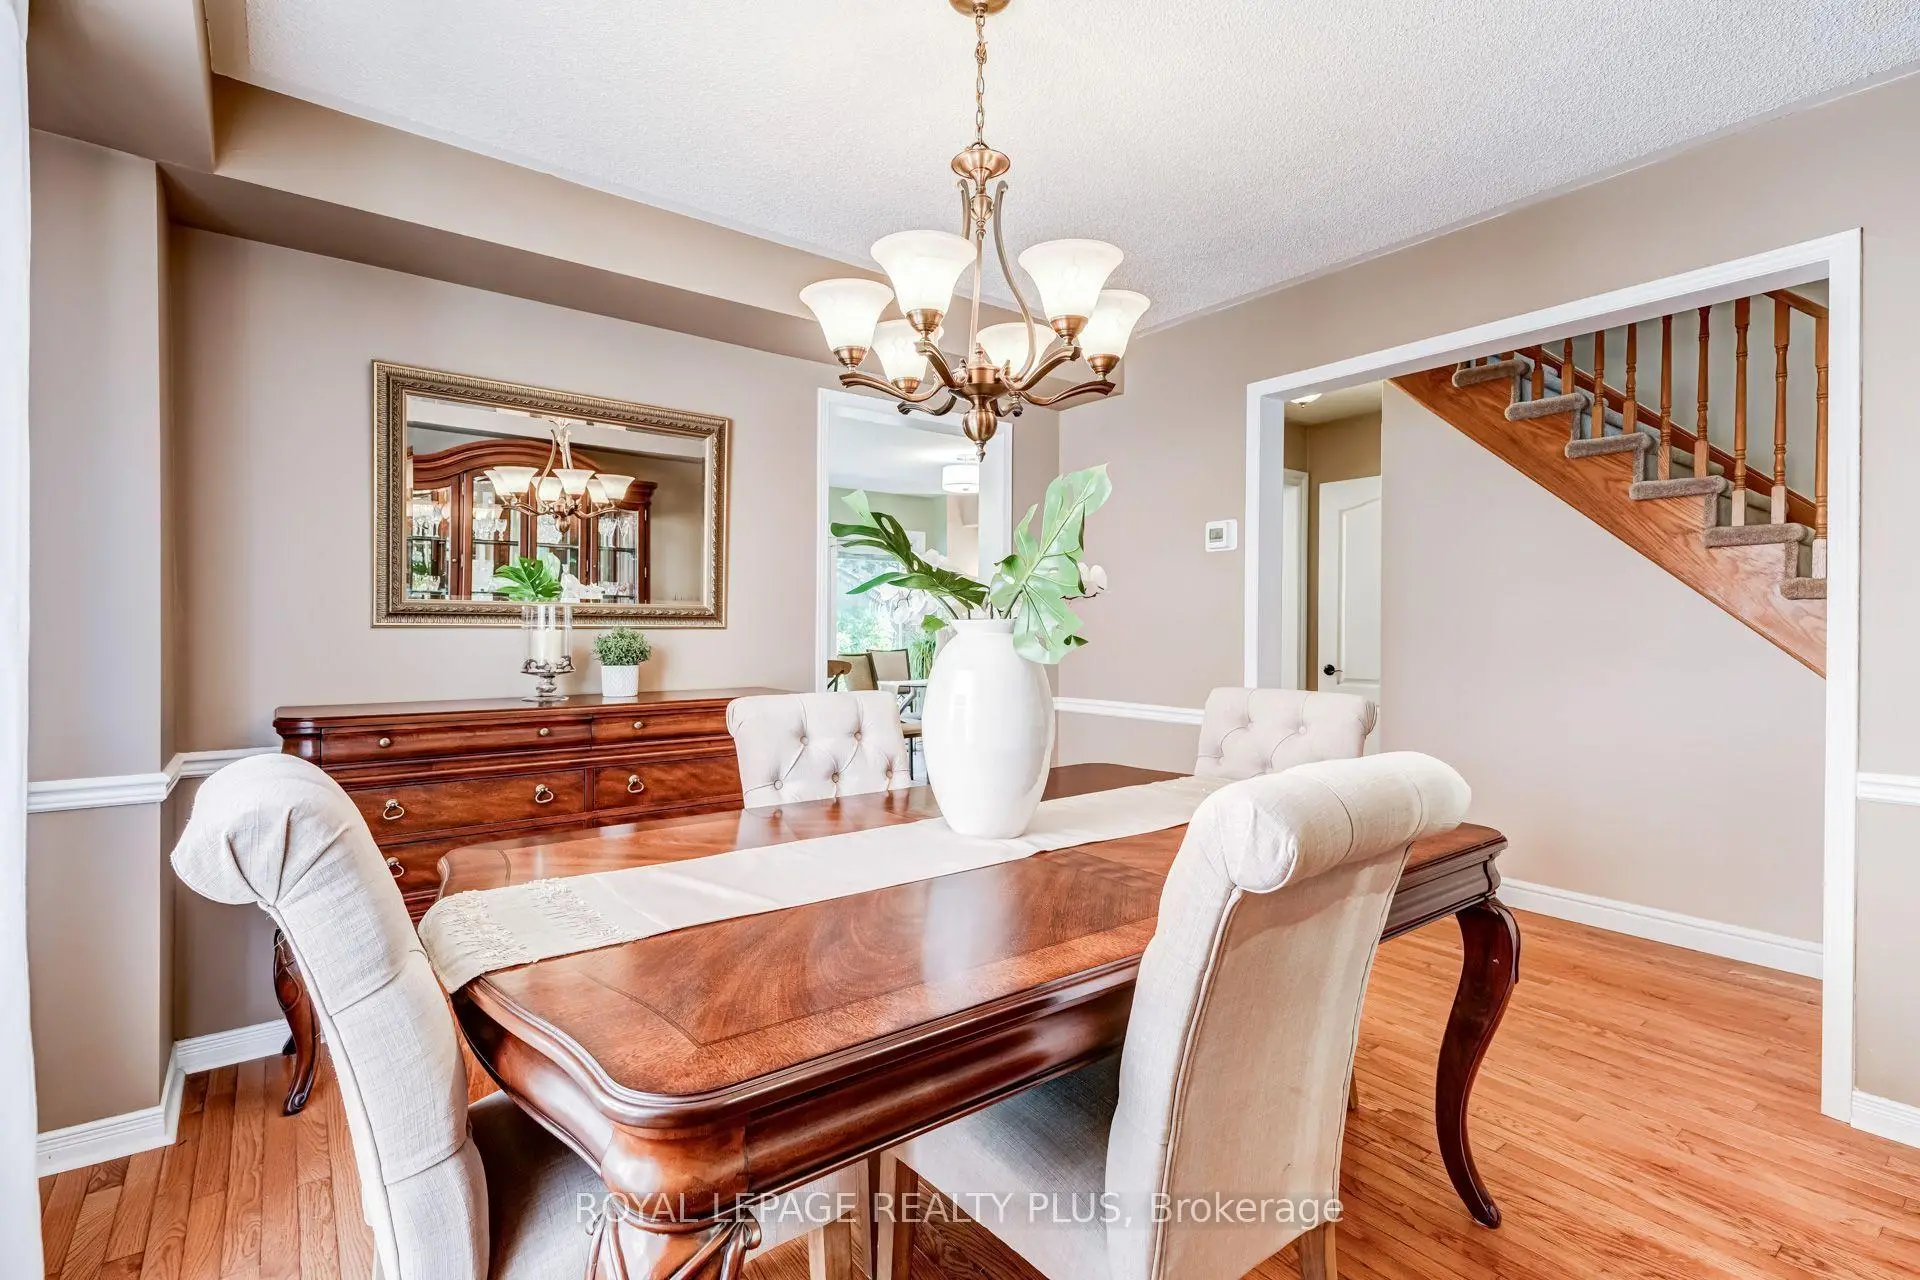
| Dining Rm | 3.59x3.42 | Separate Rm, Hardwood Floor, Picture Window |
|
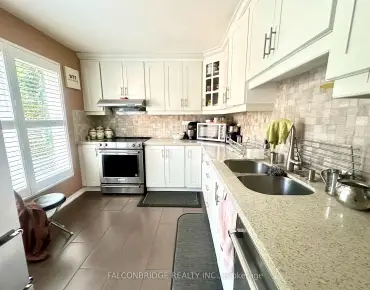
| Kitchen | 5.52x3.61 | Family Size Kitchen, Open Concept, W/O To Deck |
|
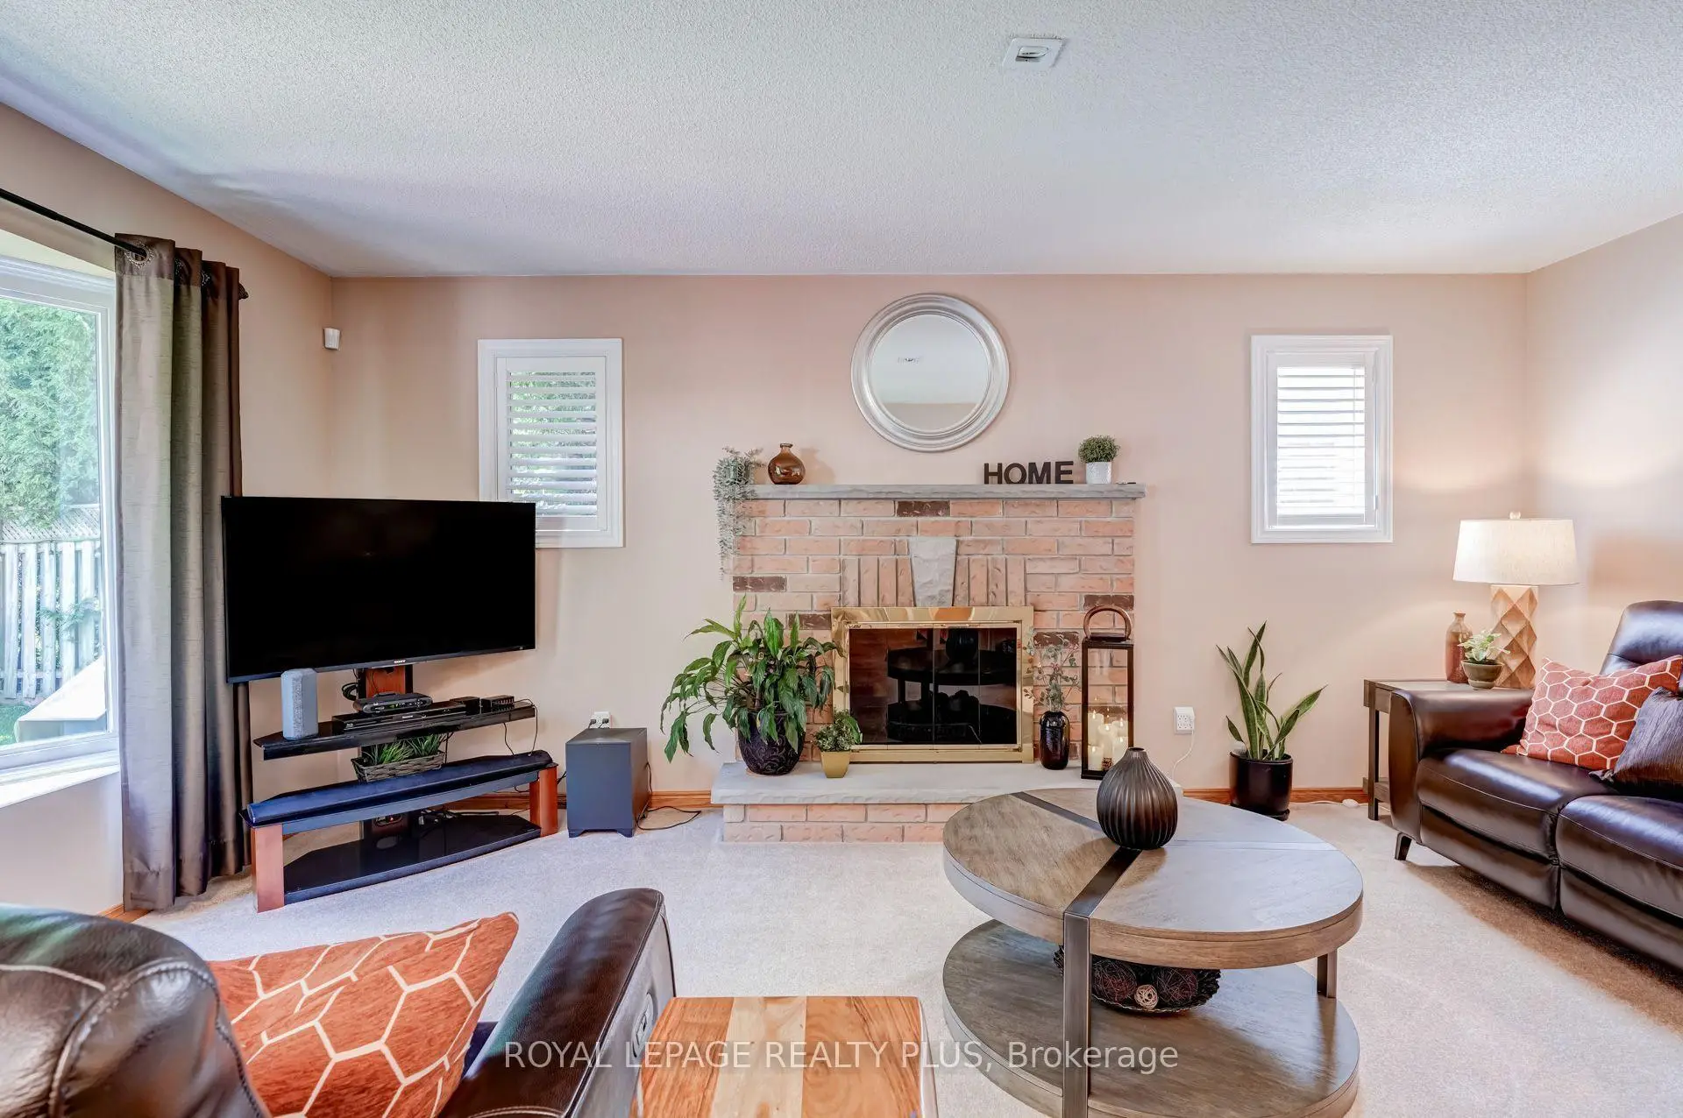
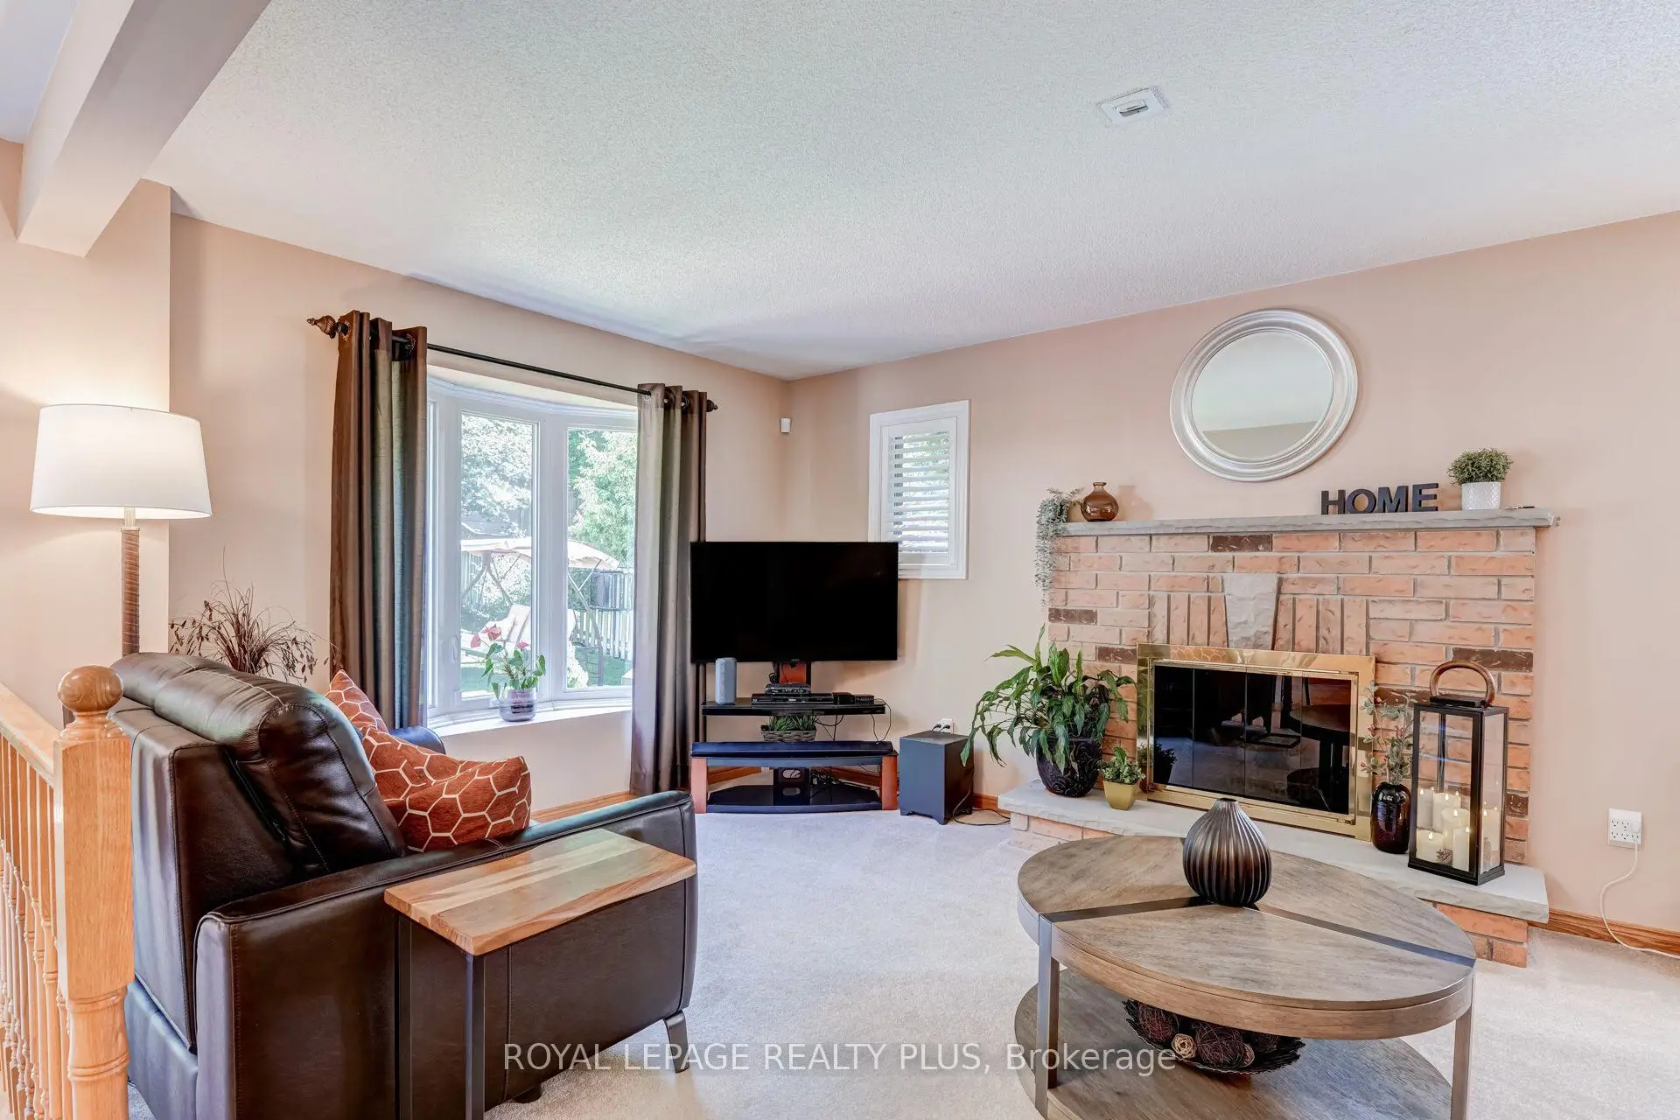
| Family Rm | 5.45x3.32 | Broadloom, Open Concept, Brick Fireplace |
|
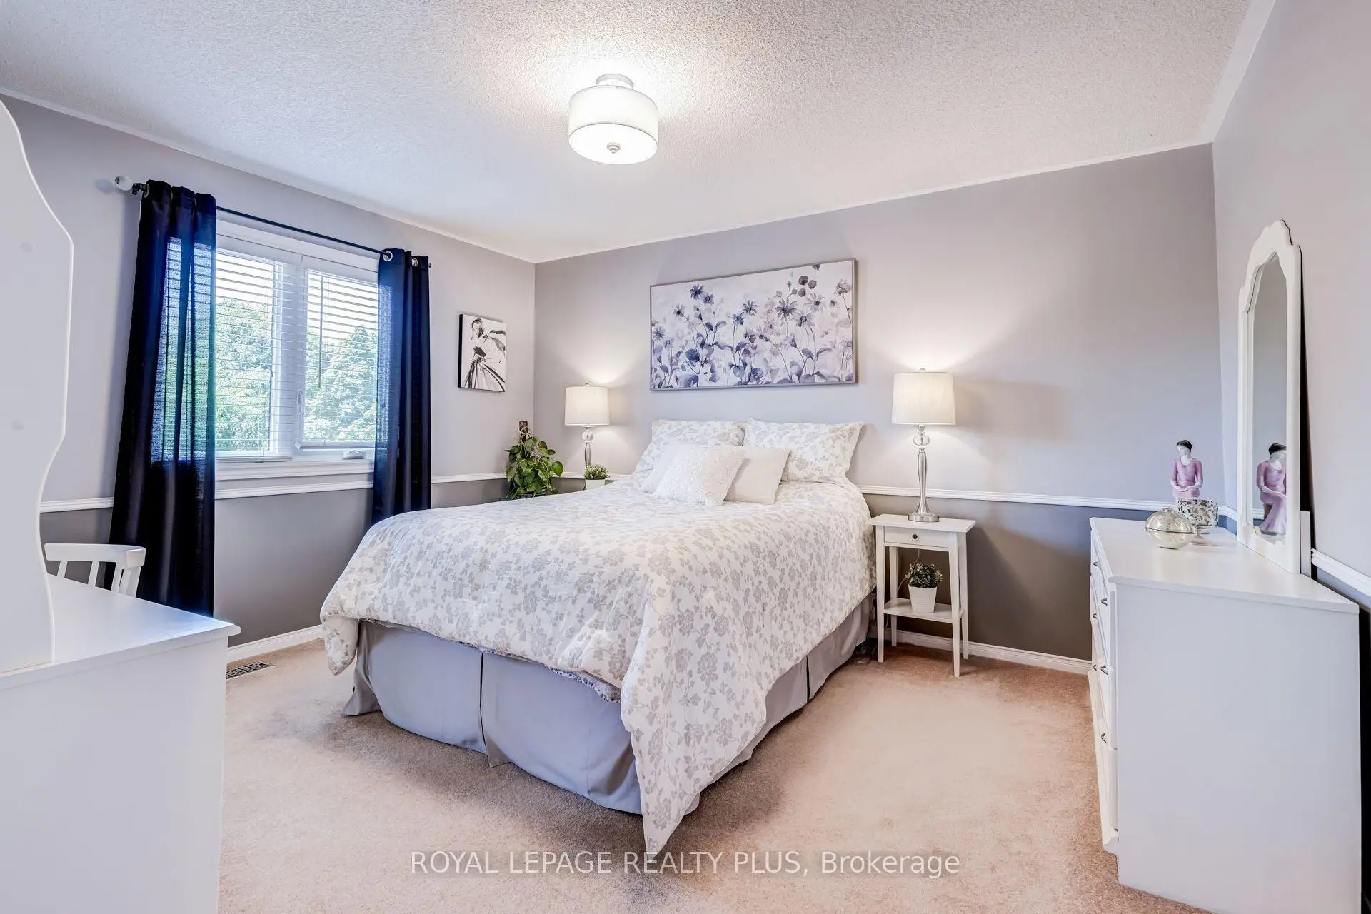
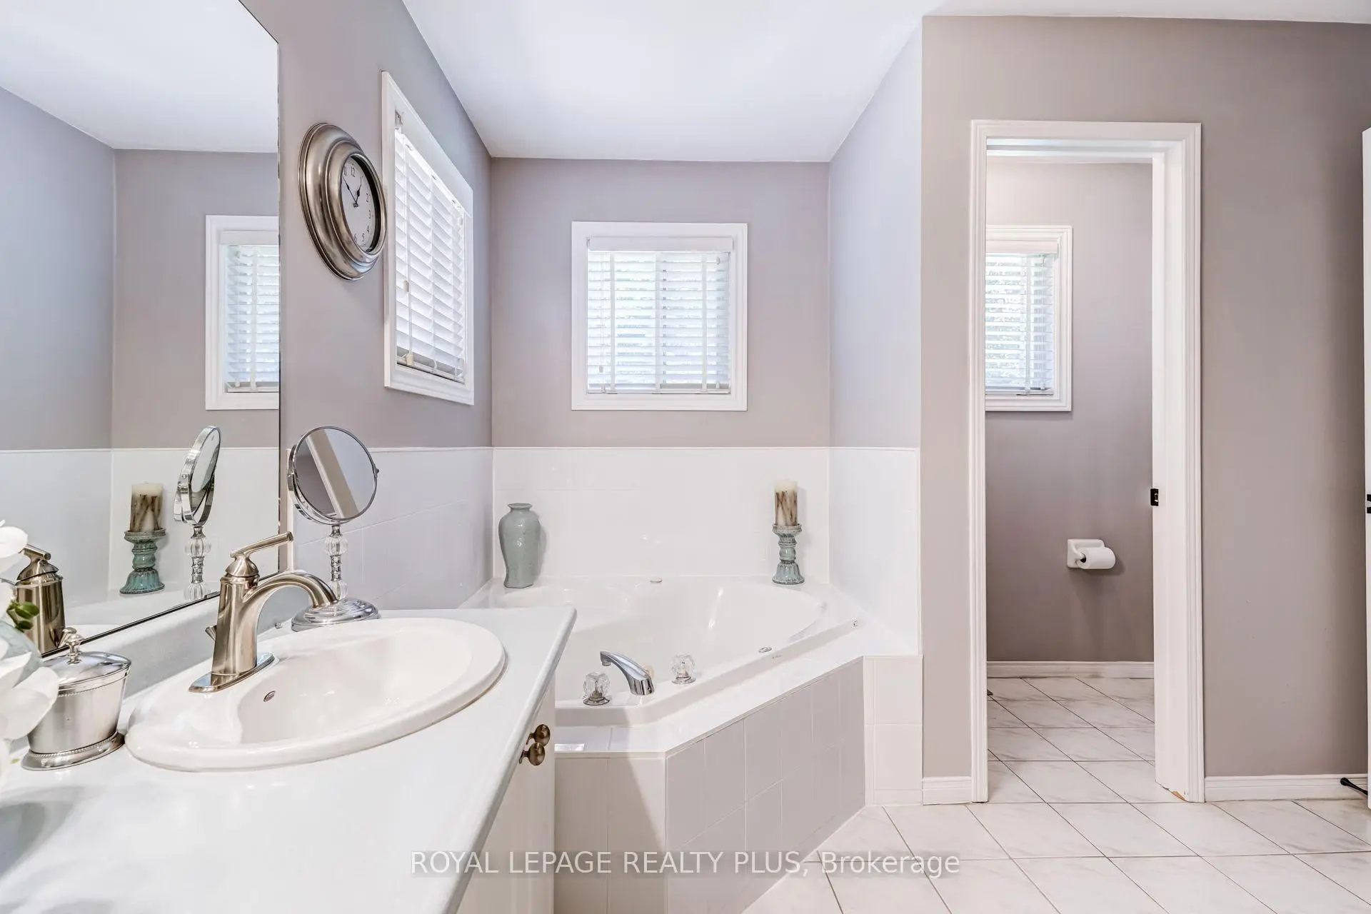
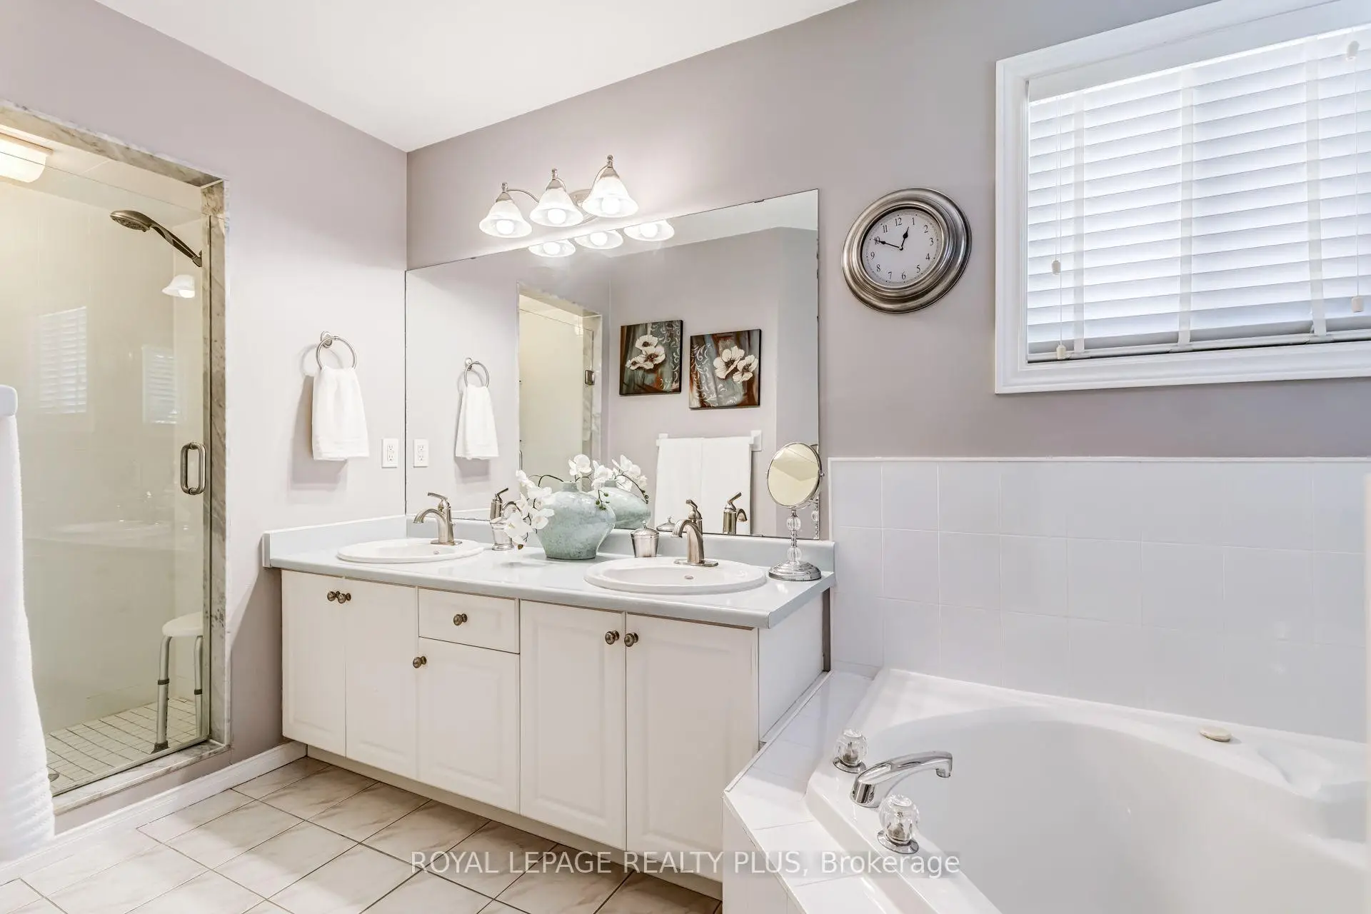
| Primary B | 5.50x3.63 | Broadloom, Walk-In Closet(s), 5 Pc Ensuite |
|
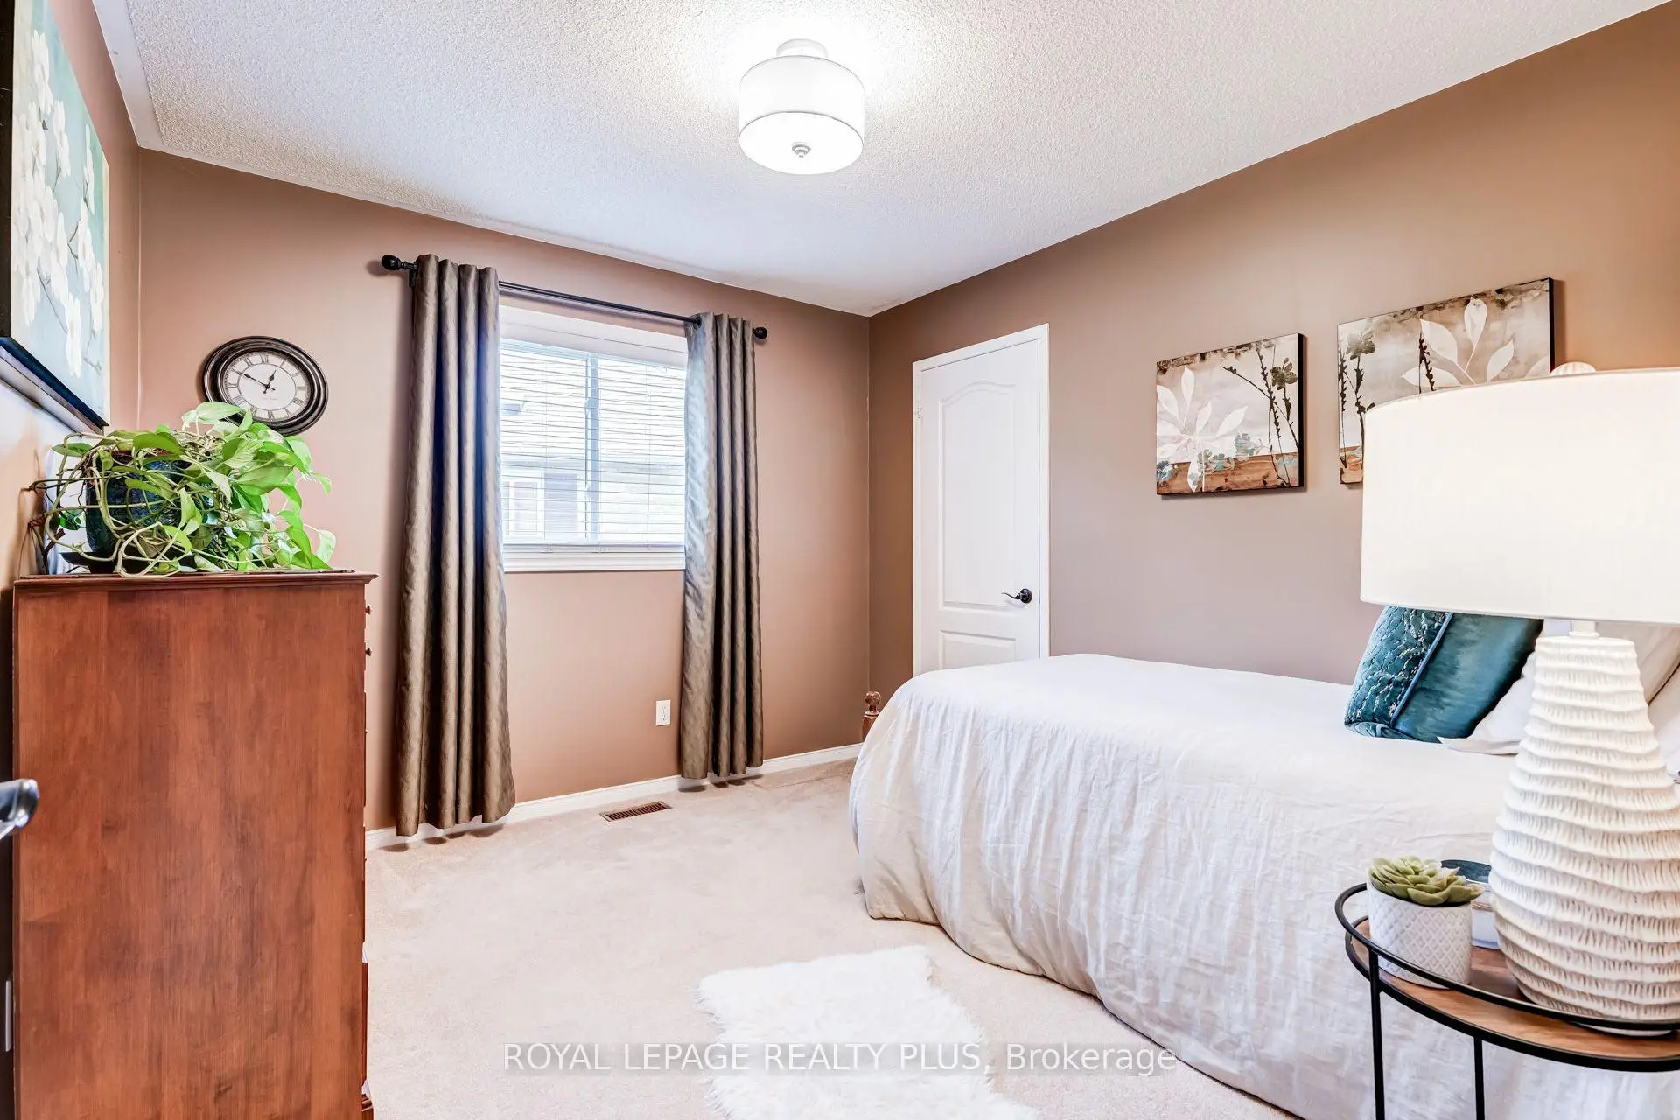
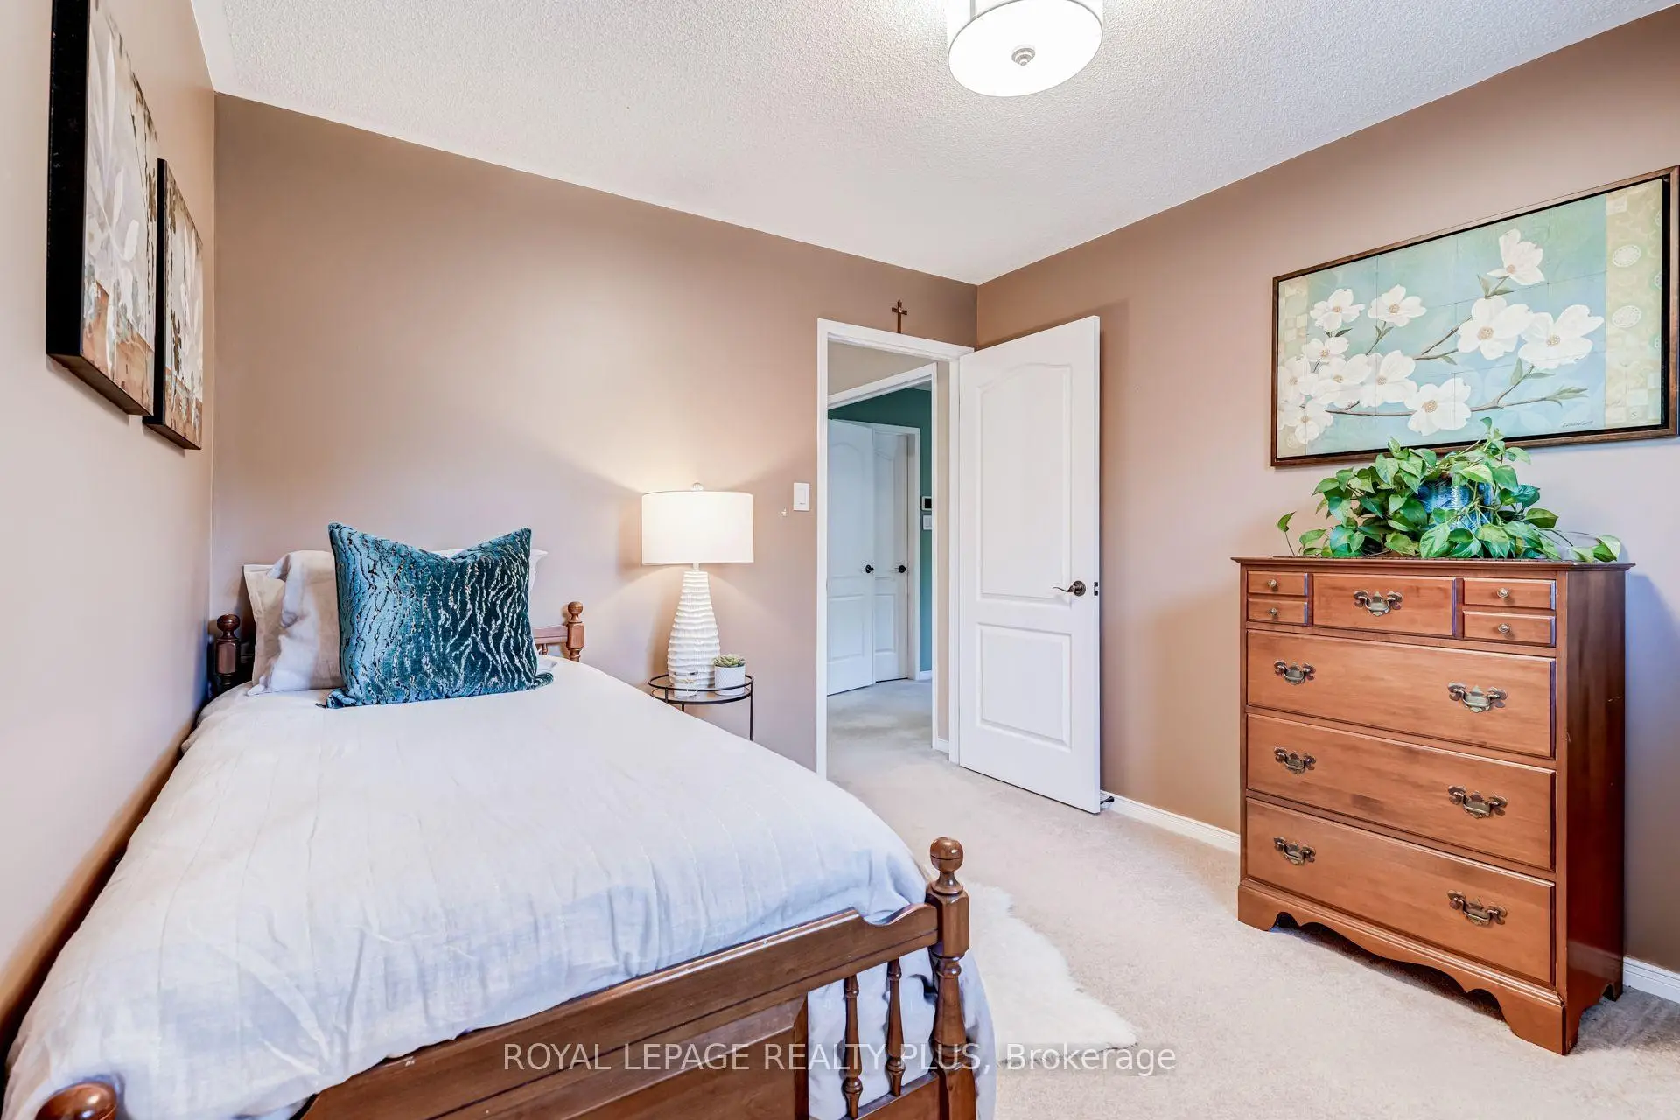
| 2nd Br | 4.09x3.50 | Broadloom, Double Closet, Chair Rail |
|
| 3rd Br | 3.38x3.03 | Broadloom, Closet |
|
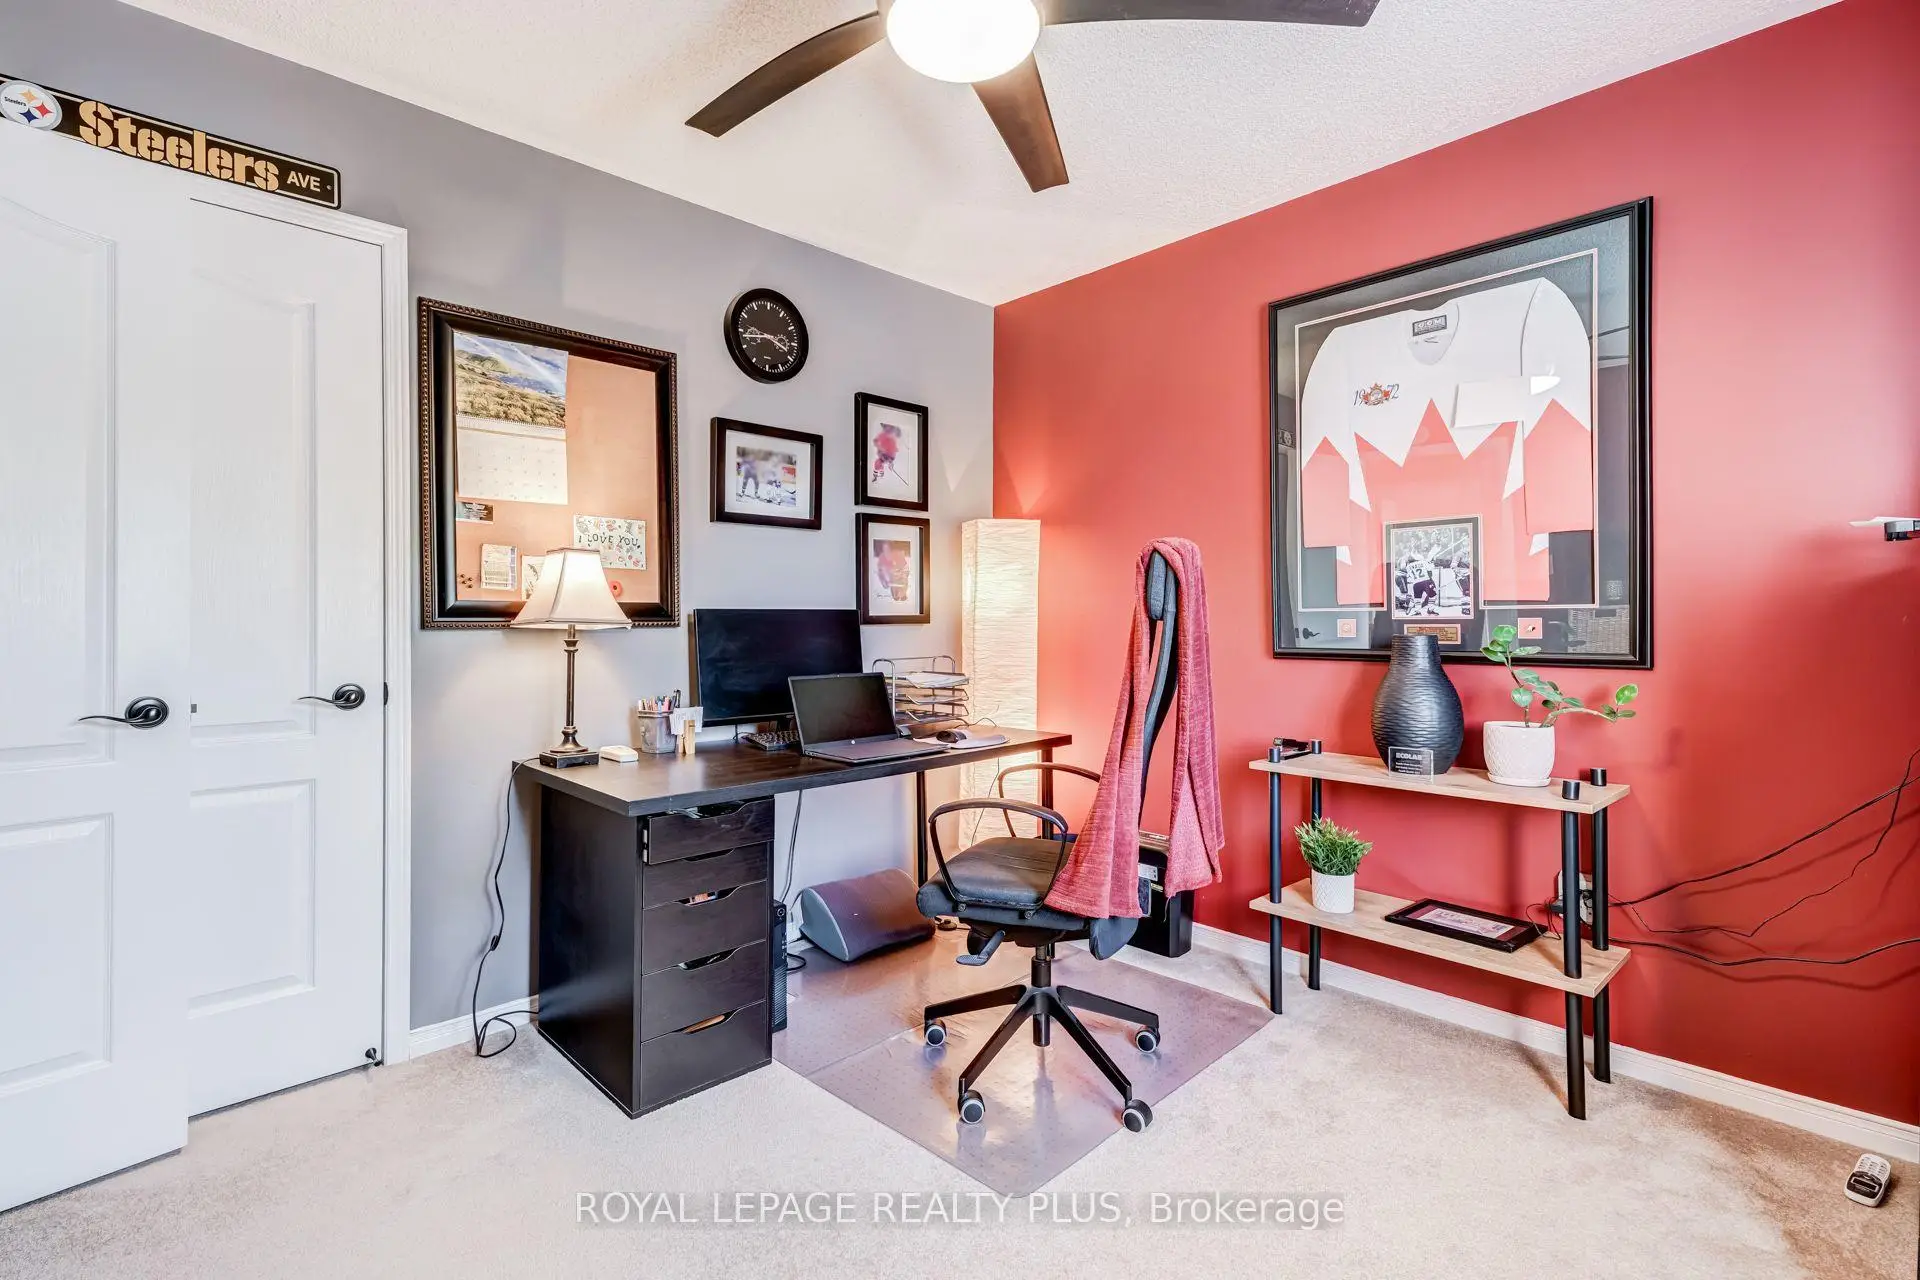
| 4th Br | 3.38x3.15 | Broadloom, Closet, Ceiling Fan(s) |
|
| Recreatio | 8.93x4.72 | Broadloom, Pot Lights, 2 Pc Bath |
|
| 5th Br | 6.20x3.25 | Broadloom, Pot Lights |
| Bathroom | Pieces | Level | |
|---|---|---|---|
| 1xBath | 2 pcs | Main |
|
| 1xBath | 4 pcs | Upper |
|
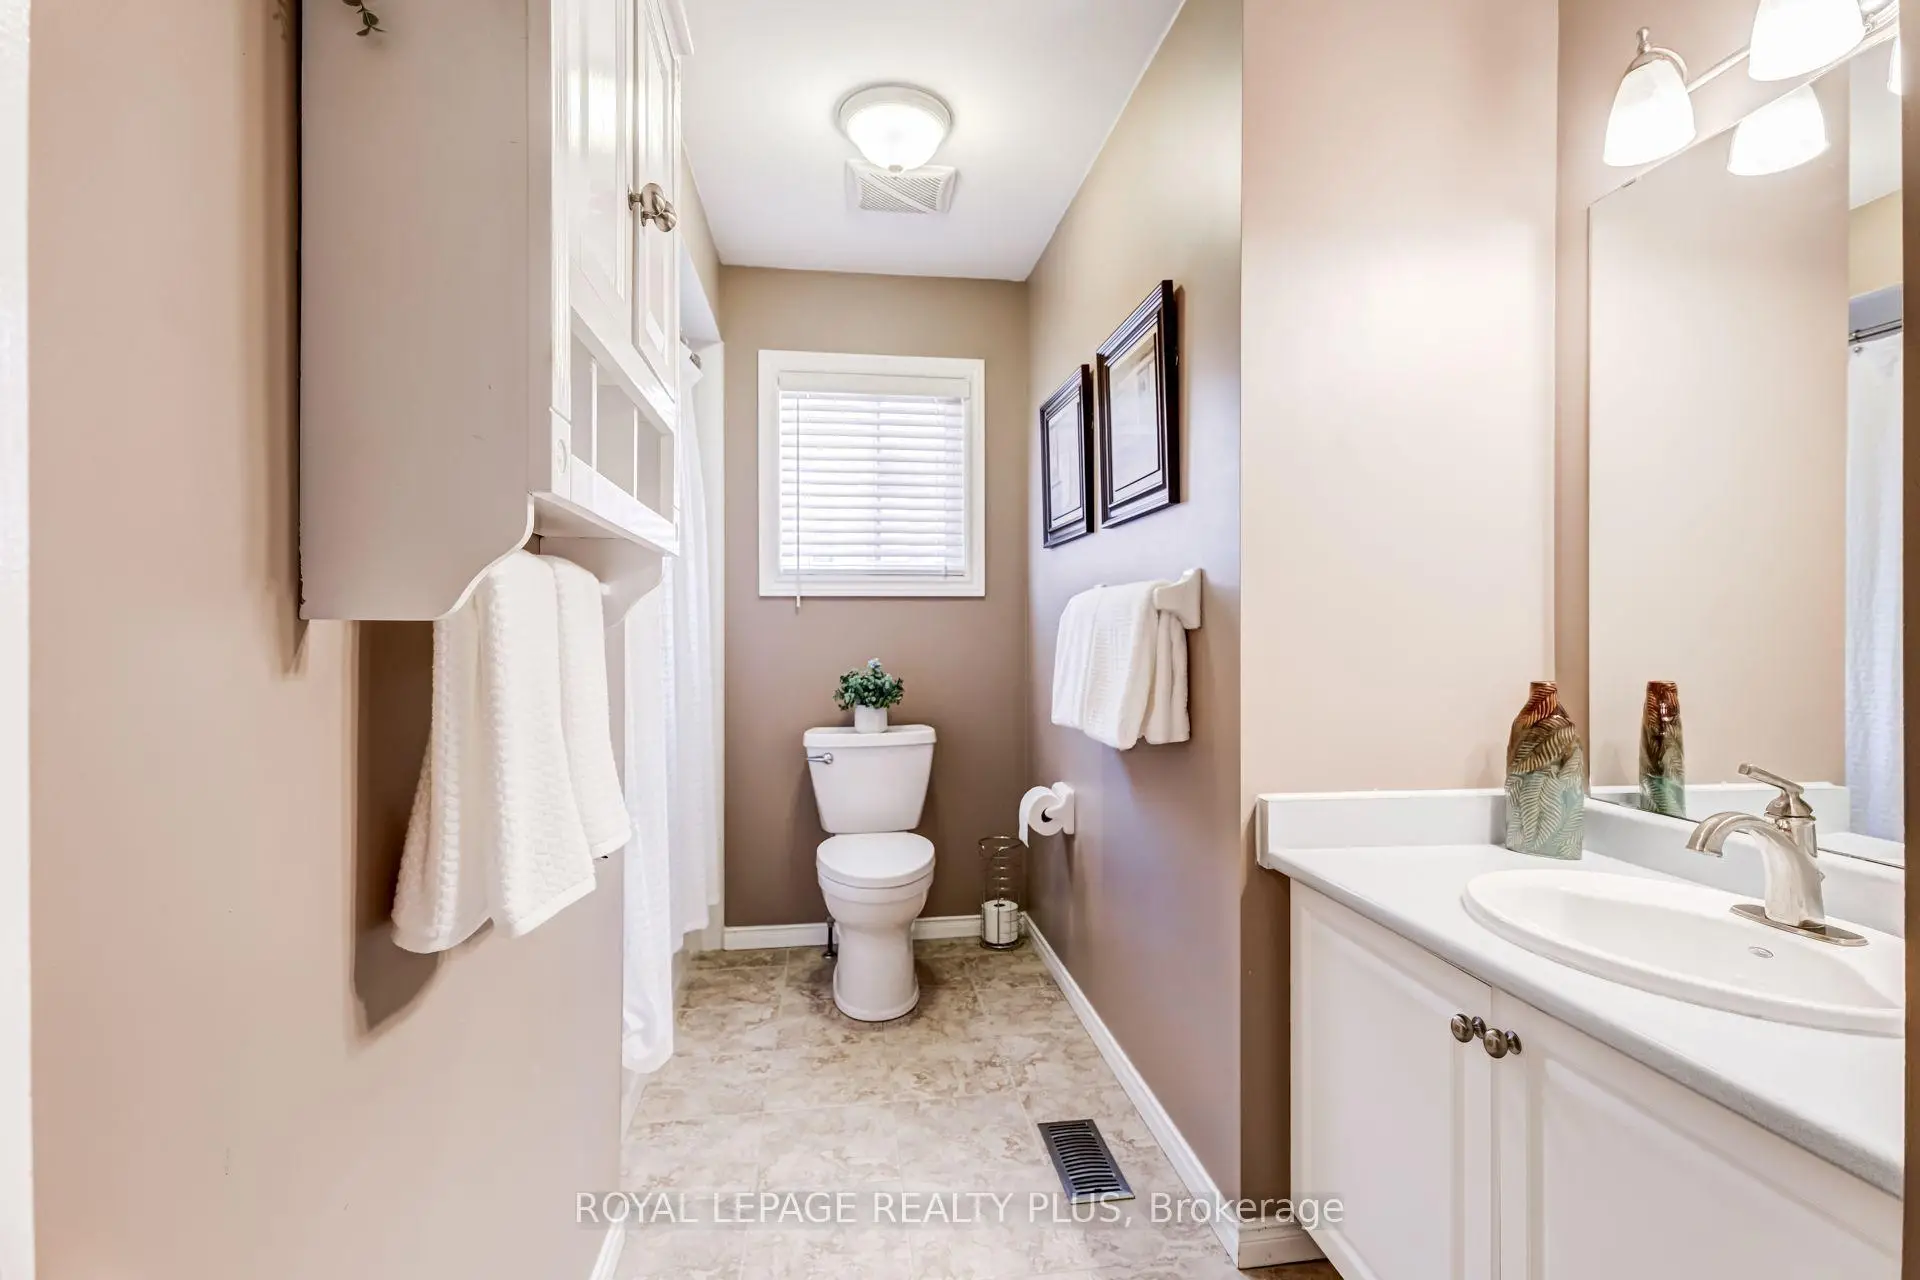
| 1xBath | 5 pcs | Upper |
|
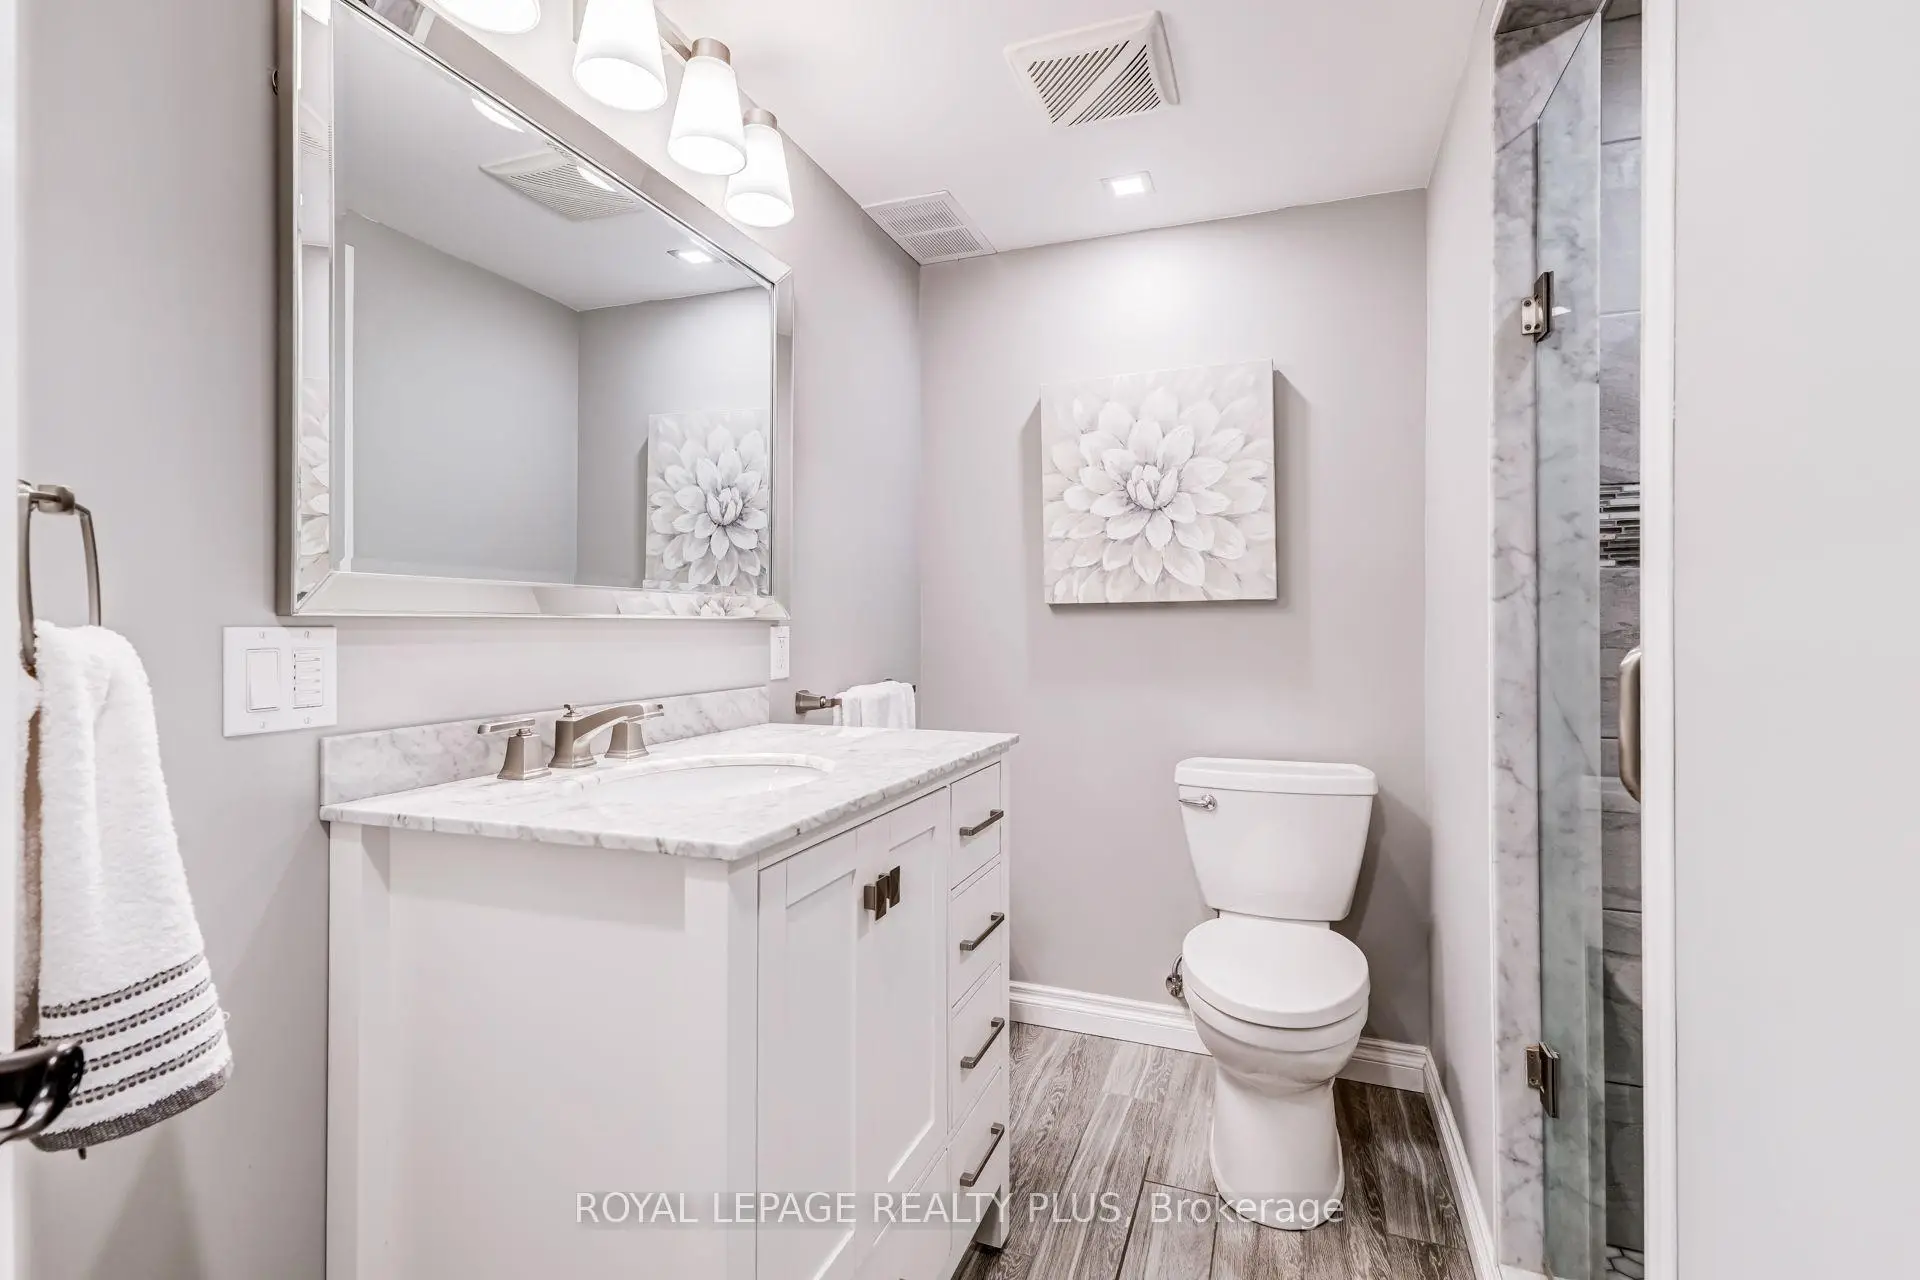
| 1xBath | 3 pcs | Basement |
Property Summary
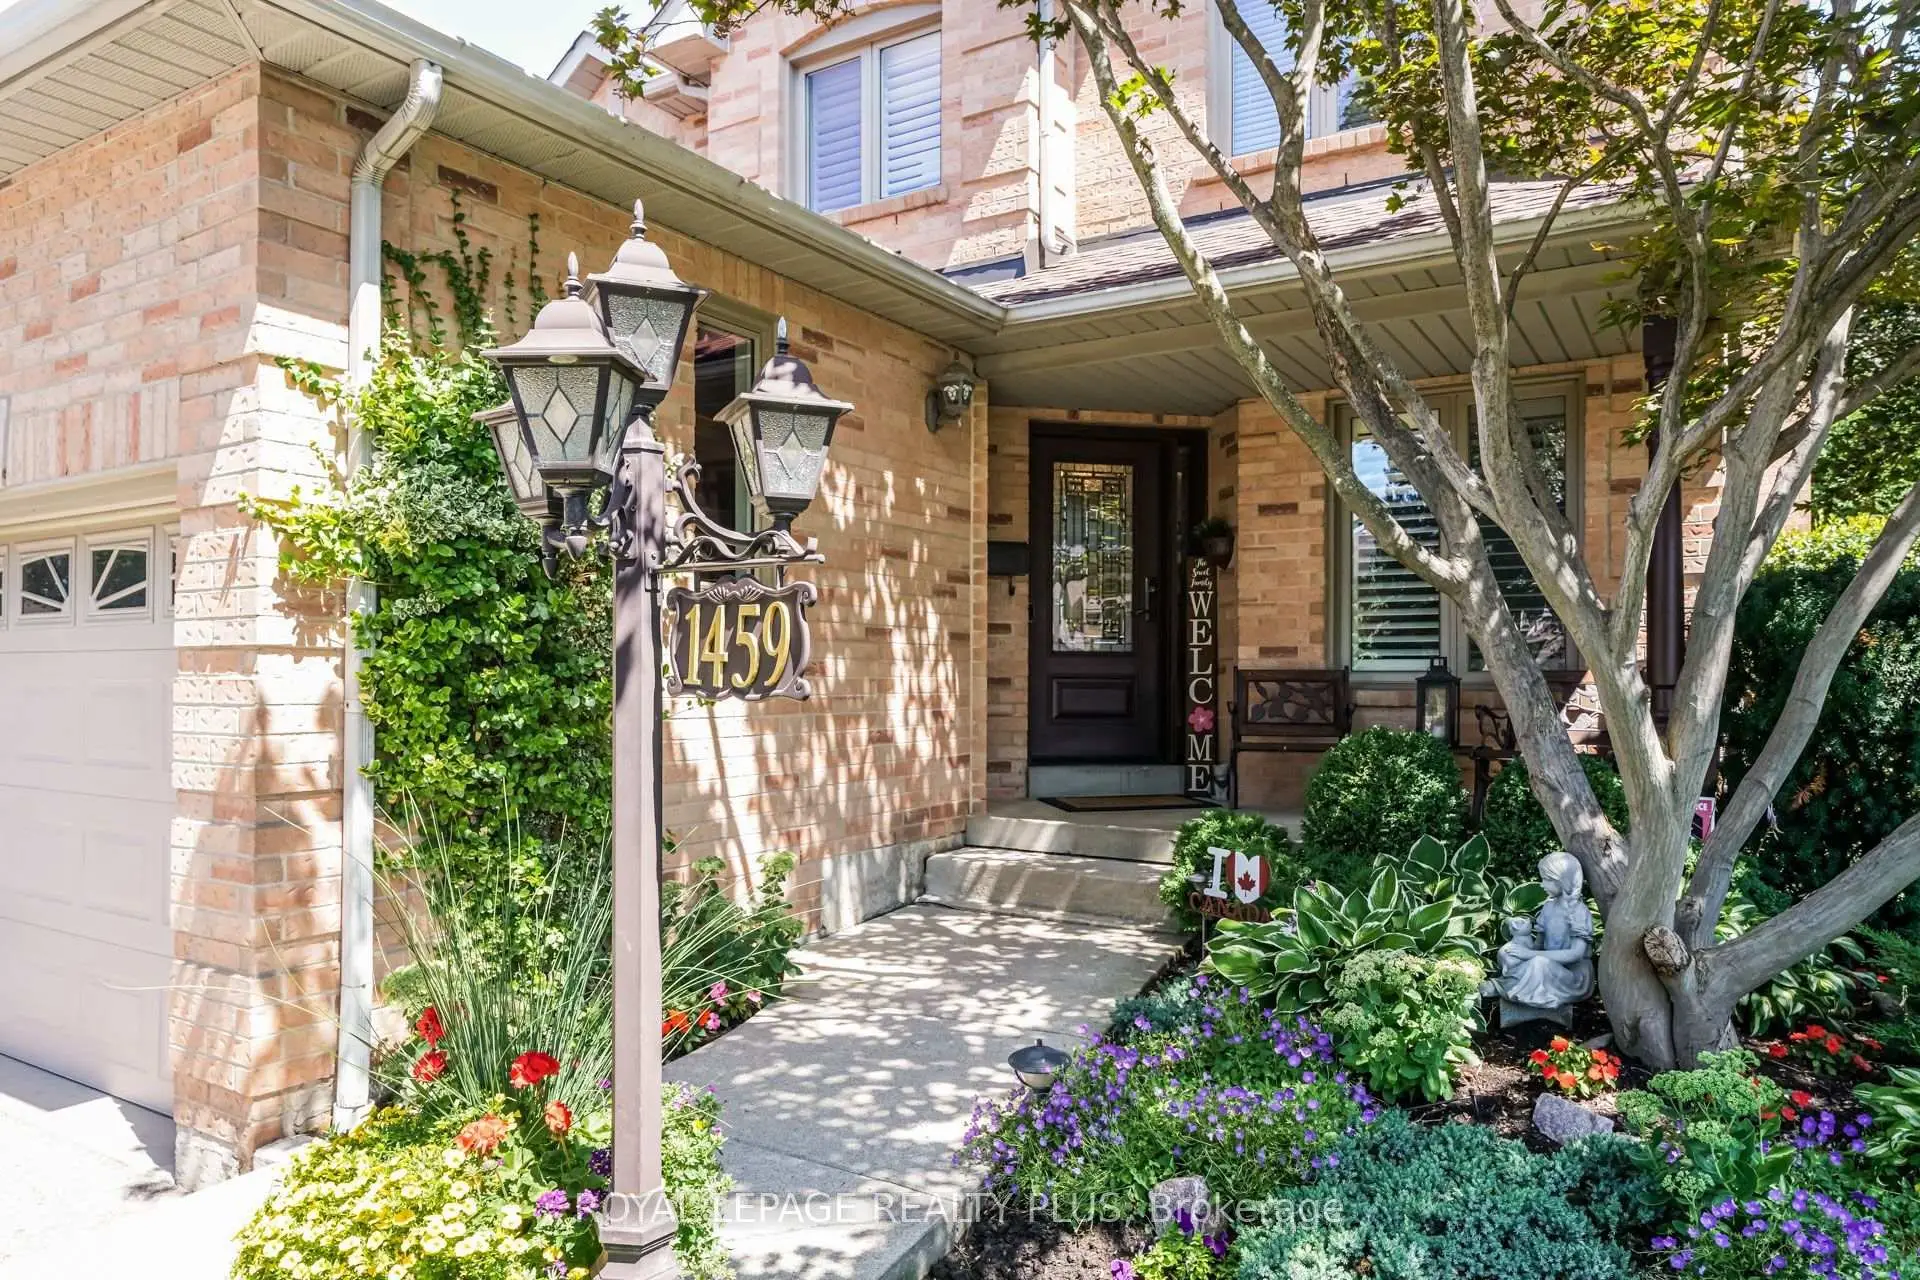
Located close to the intersection of Eglinton Avenue & Creditview, 1459 Ravensmoor Cres is a 4+1 bedrooms 4 washrooms Detached. The unit has a Double Attached Parking Spaces. The property has many nice features including Water Heater Owned, Central Vacuum and Auto Garage Door Remot. Living Room Rm, Dinning Room Rm, Kitchen and Family Room Rm are on the Main floor.Local Area Profile
This property is located in a predominantly owner-occupied residential area with housing made up primarily of detached homes. Approximately 42% of residents hold a bachelor's degree or higher, while about 23% have a college credential. Driving is the primary commuting method for nearly all local commuters.
School Information
Elementary Schools
-
-
-
-
-
Tomken Road Middle (Grade: 6-8)SciTech program
-
Lisgar Middle (Grade: 6-8)International Business & Technology programDistance to school: 7.4 km (~22 min drive)
-
-
-
-
-
Queen Elizabeth Sr. (Grade: 7-8)
Arts program
Rank: 1934 out of 3022 (Score: 5.5)Distance to school: 66.4 km (~199 min drive) Secondary Schools
-
Streetsville SS (Grade: 9-12)Home SchoolRank: 129/746 (Score: 7.6)Distance to school: 2.7 km (~8 min drive)
-
Streetsville SS (Grade: 9-12)
French Immersion school
Rank: 129/746 (Score: 7.6)Distance to school: 2.7 km (~8 min drive) -
Erindale SS (Grade: 9-12)
IB program
Rank: 219/746 (Score: 7.0)Distance to school: 4.2 km (~13 min drive) -
Meadowvale SS (Grade: 9-12)International Business & Technology programRank: 219/746 (Score: 7.0)Distance to school: 6.0 km (~18 min drive)
-
Port Credit SS (Grade: 9-12)SciTech programRank: 153/746 (Score: 7.4)Distance to school: 8.0 km (~24 min drive)
-
Lorne Park SS (Grade: 9-12)Rank: 112/746 (Score: 7.8)Distance to school: 6.9 km (~21 min drive)
-
Cawthra Park SS (Grade: 9-12)Rank: 187/746 (Score: 7.2)Distance to school: 9.2 km (~27 min drive)
-
John Fraser SS (Grade: 9-12)
AP program
Rank: 20/746 (Score: 9.0)Distance to school: 2.9 km (~9 min drive)