East Credit, Mississauga, L5V 2J3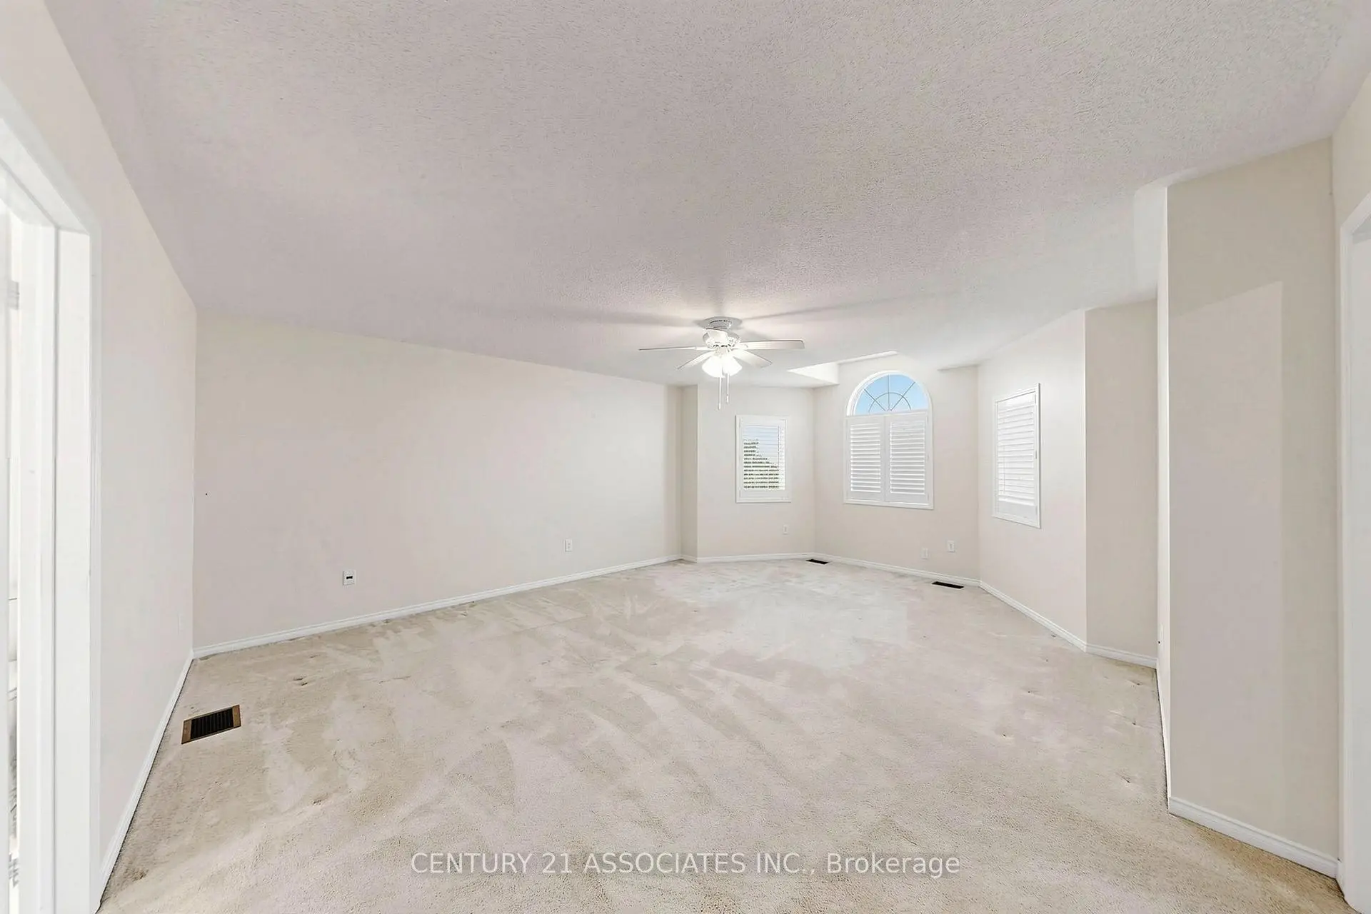
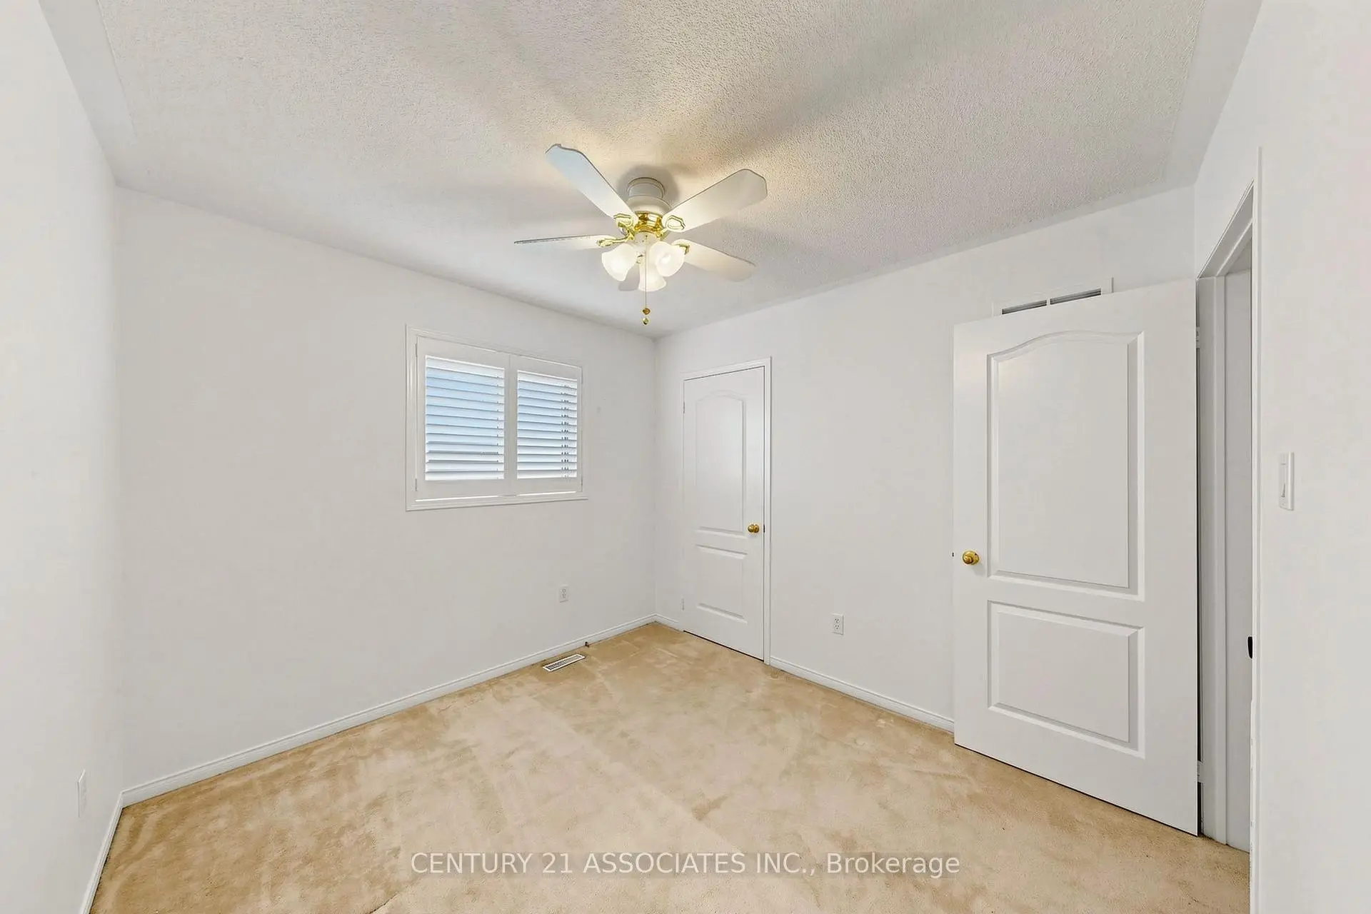
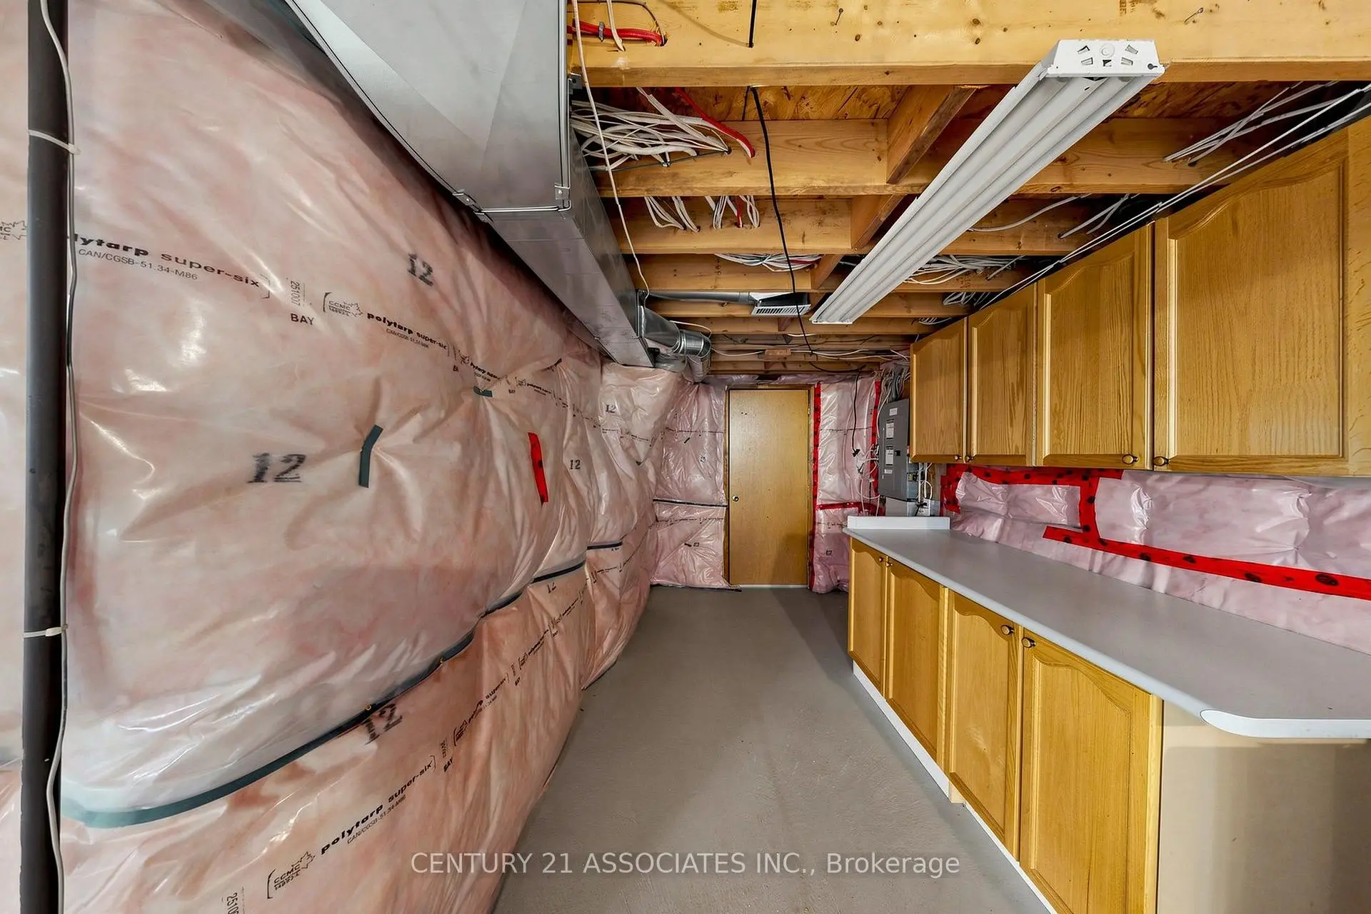

Description
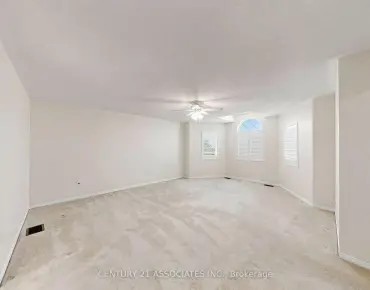
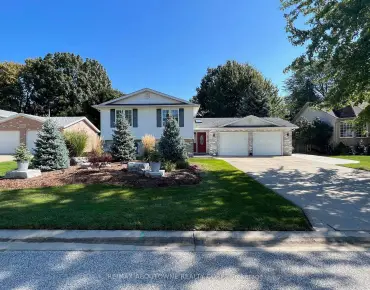
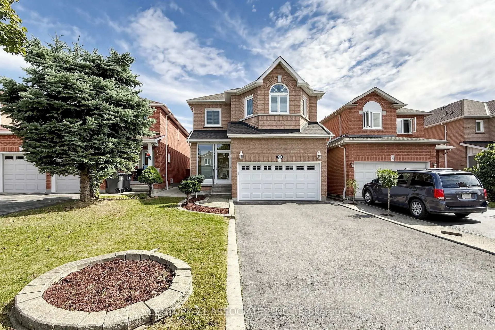
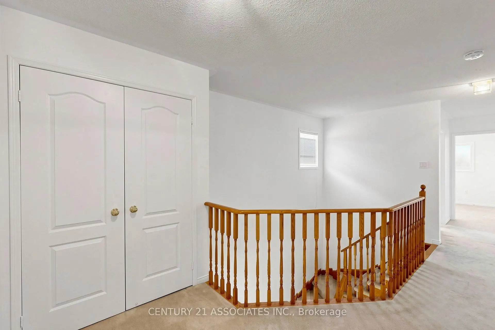
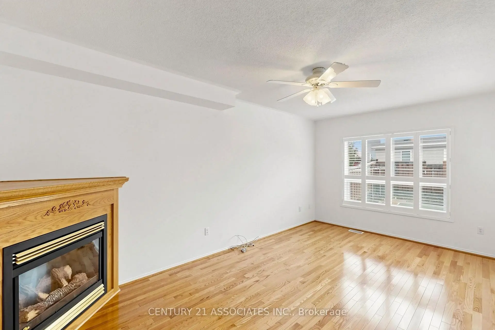
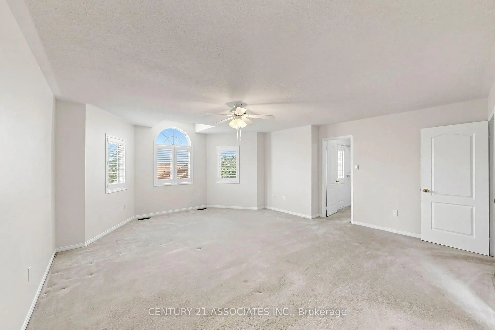
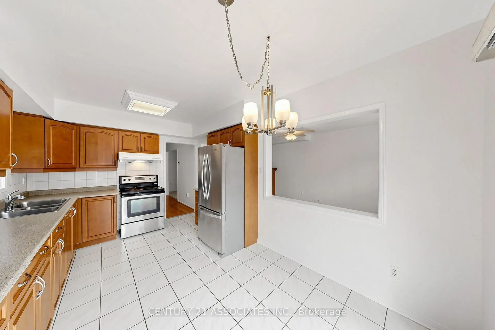
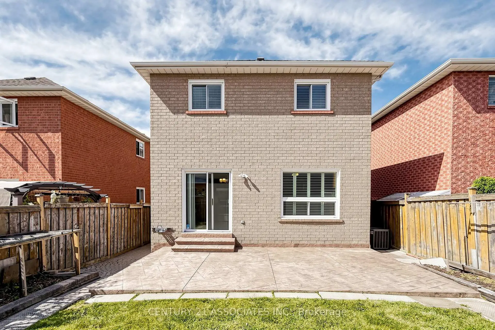
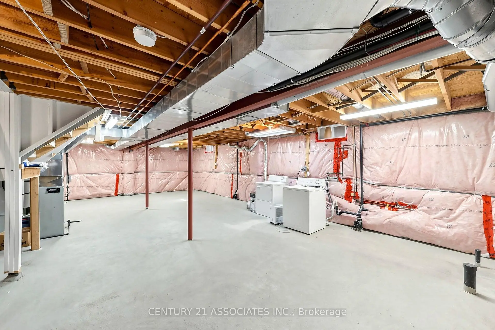
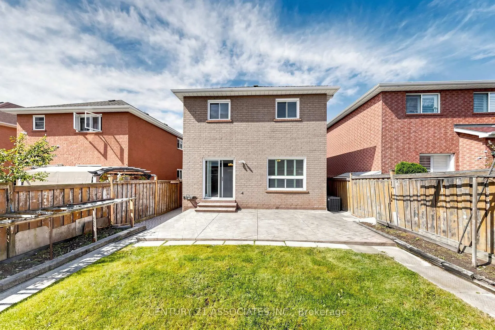
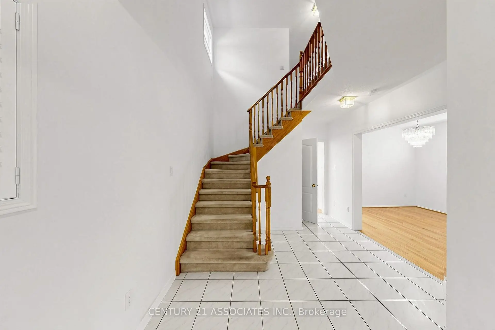
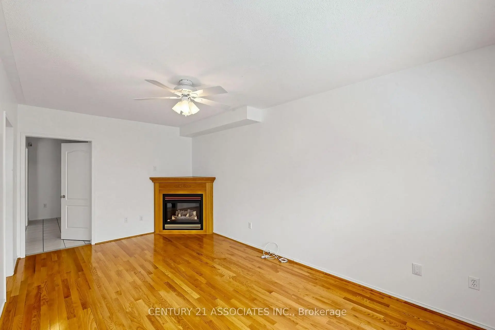
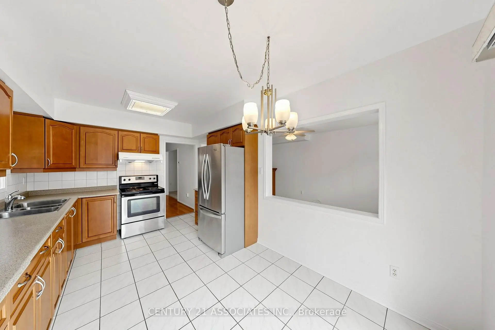
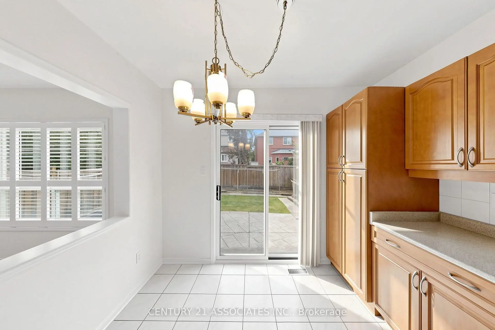
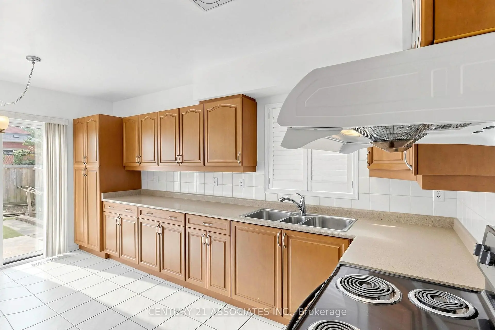
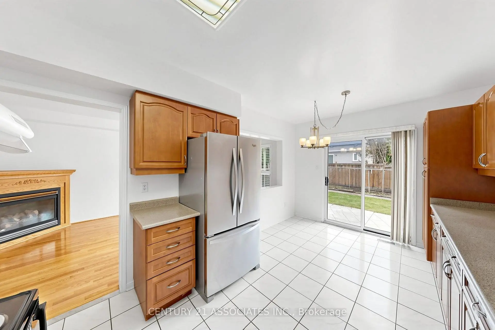
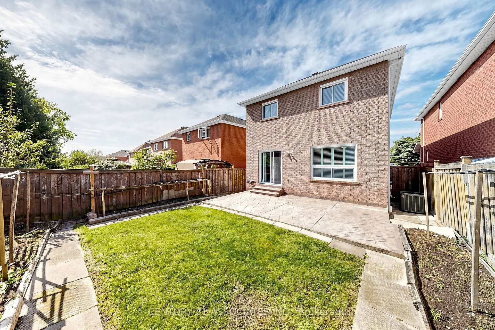
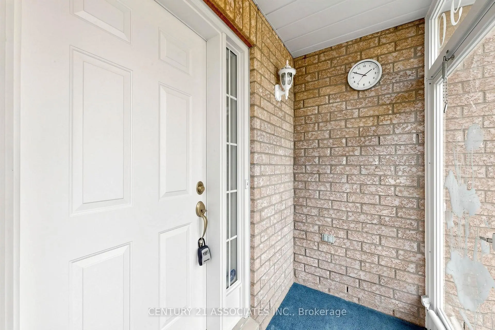
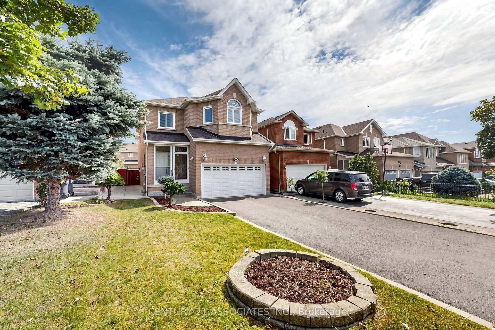
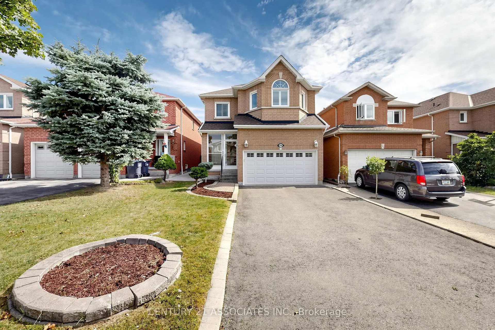
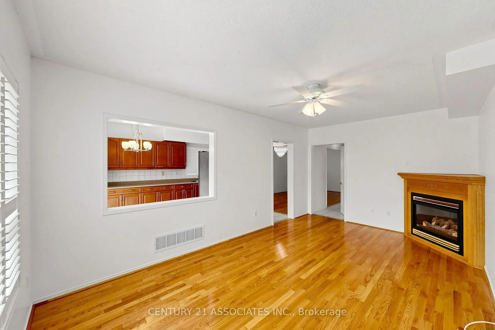
Welcome to 890 Blyleven Blvd, a bright and spacious 4-bedroom, 3-bathroom home offering a comfortable layout designed for family living and entertaining. The main floor features a welcoming family room, providing a warm and inviting space to relax and gather. Generous principal rooms, abundant natural light, and an entrance into the garage add to the home's everyday functionality and appeal. Ideally suited for families seeking space, comfort, and convenience in Mississauga, this home is an opportunity not to be missed. Located in the family friendly and convenient East Credit Neighbourhood, close to schools, shopping and highway.
Features
- Facing: South

- Bedrooms: 4

- Bathrooms: 3

- Garages: 2

- Kitchens: 1

Details
- Lot size: 31.98 x 109.90 Feet

- Space: 2000-2500

- Tax: $ 7473.88

- W13804850

- Listing contracted with: CENTURY 21 ASSOCIATES INC.
| Room | Size(M) | Description | |
|---|---|---|---|
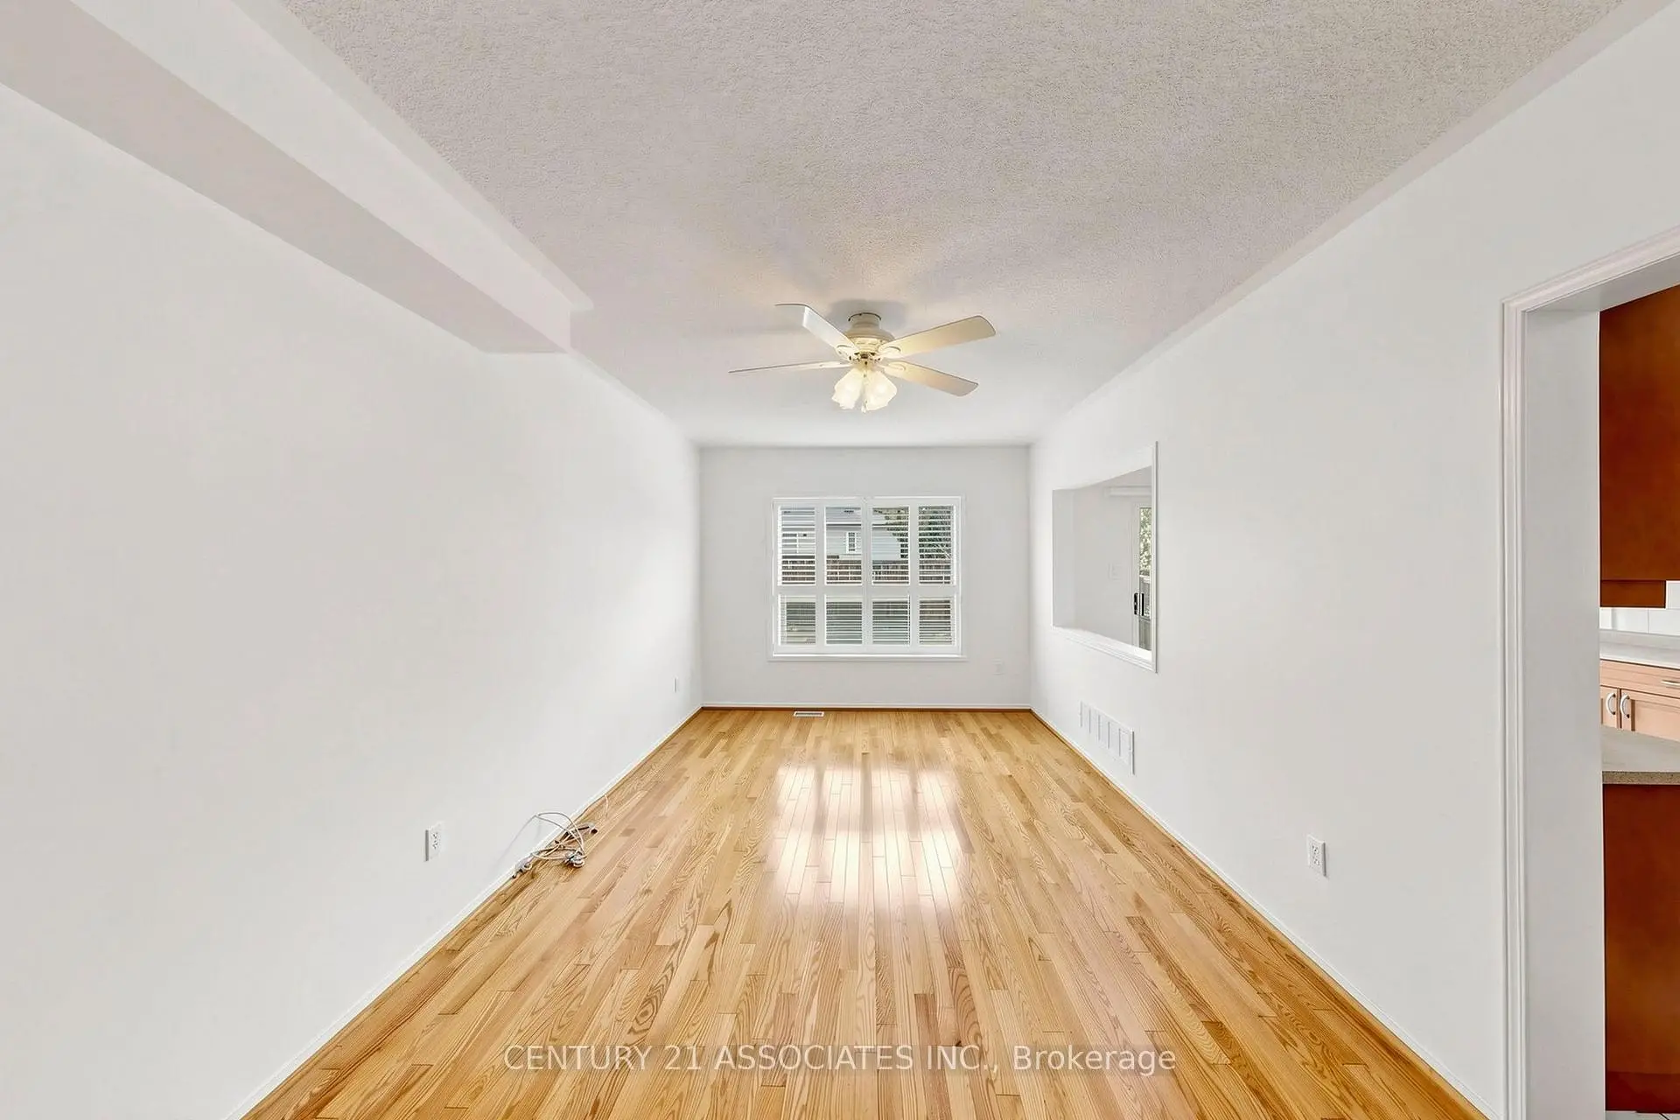
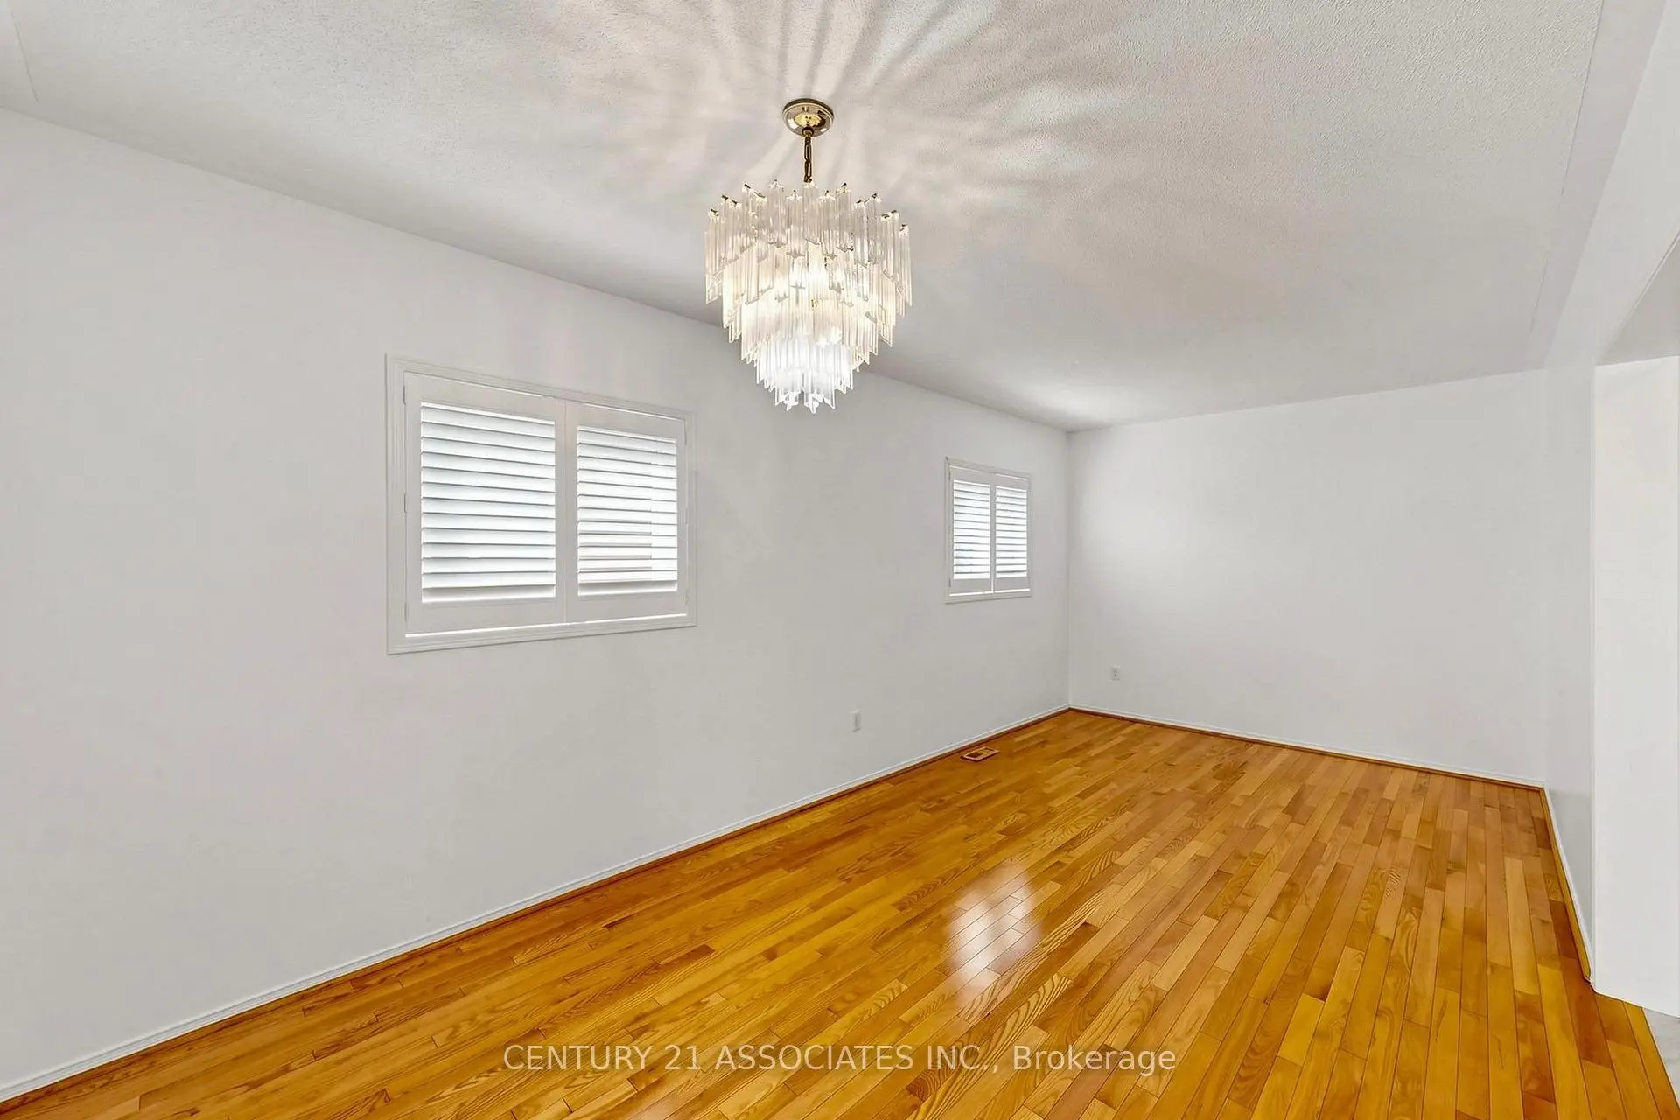
| Living Rm | 5.89x3.09 | Hardwood Floor, Combined w/Dining, Large Window |
|
| Dining Rm | 5.89x3.09 | Combined w/Living, Hardwood Floor, California Shutters |
|
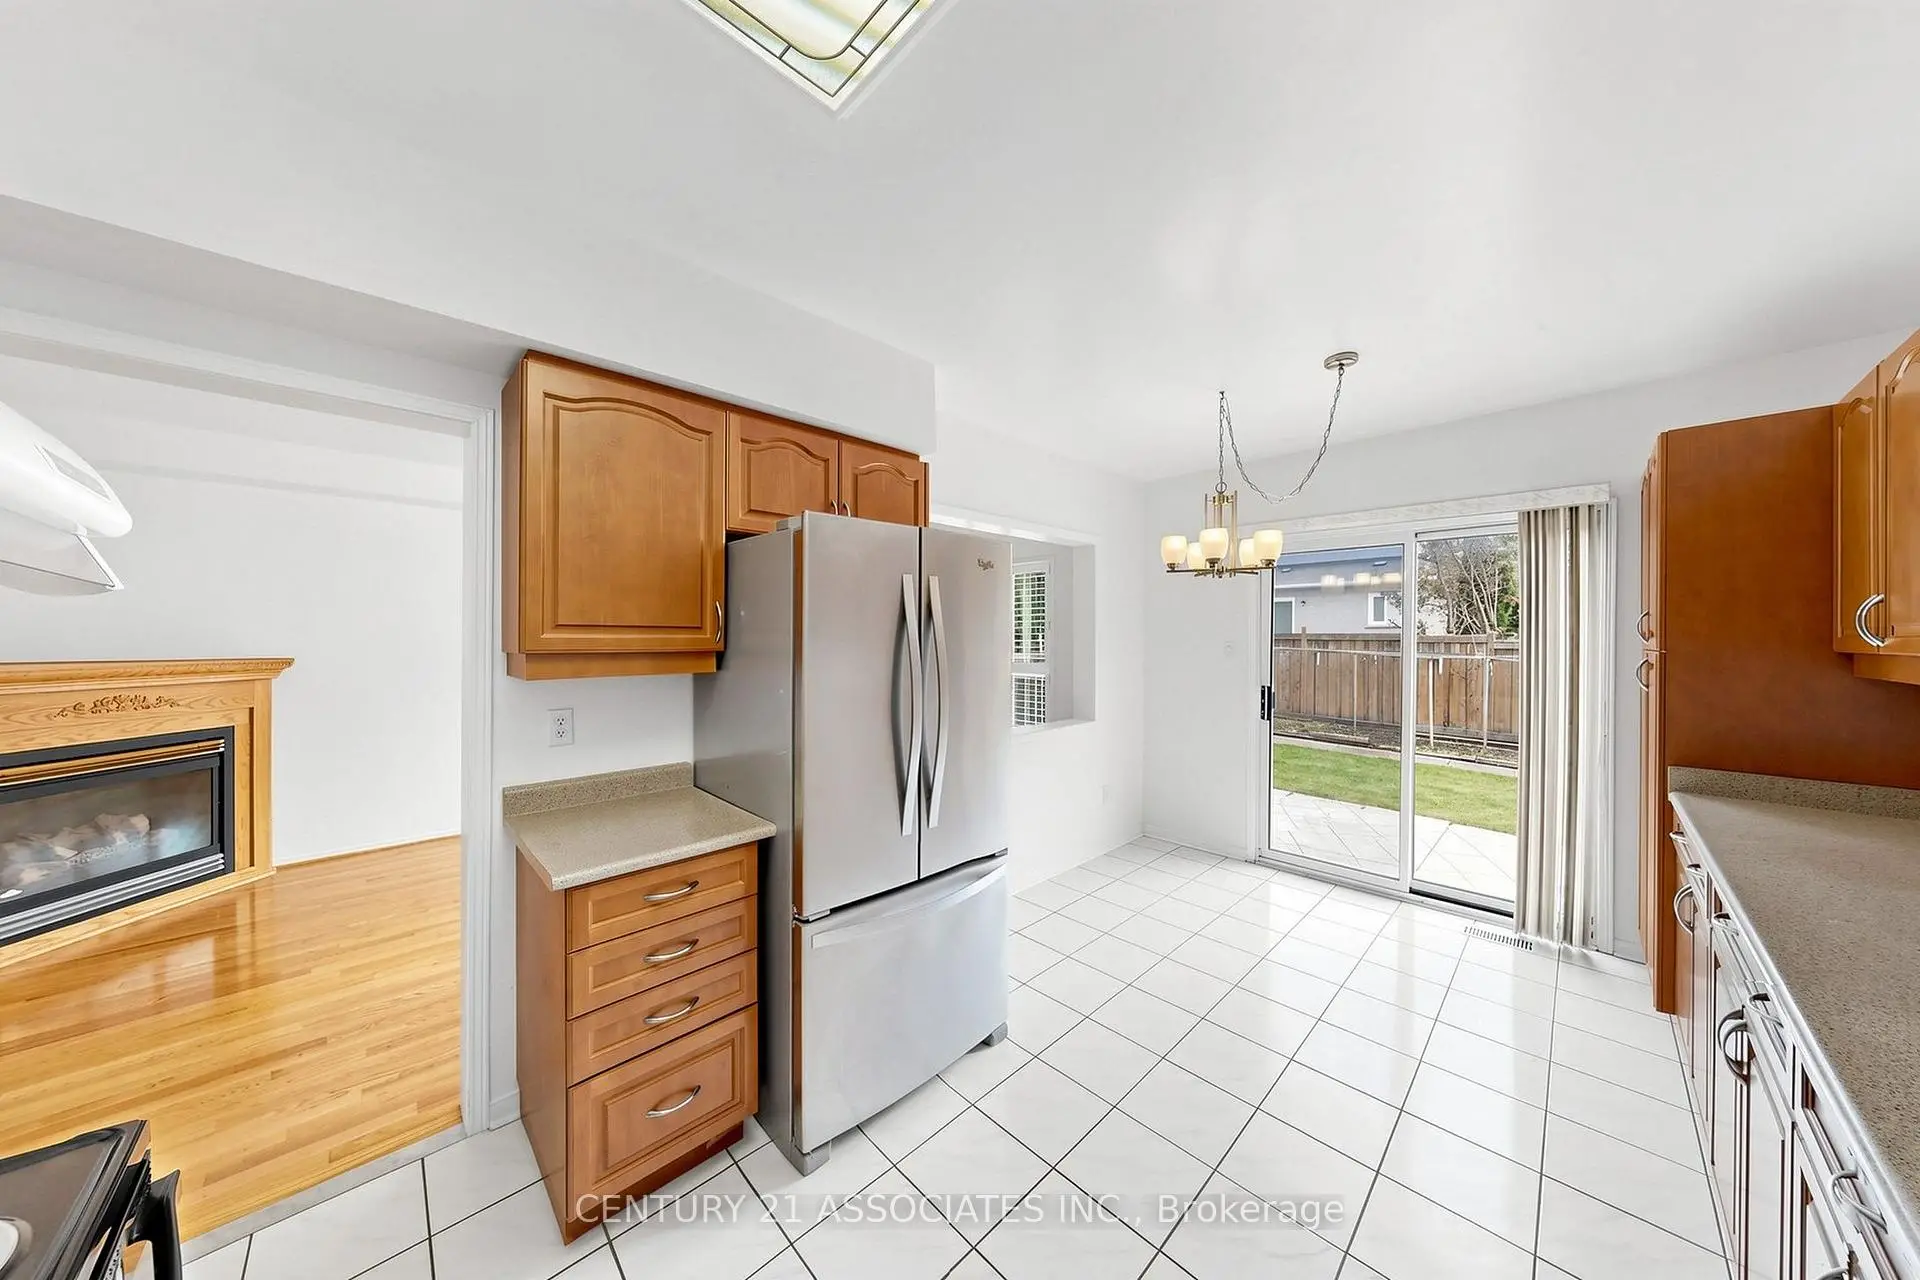
| Family Rm | 5.49x3.20 | Gas Fireplace, Hardwood Floor, Picture Window |
|
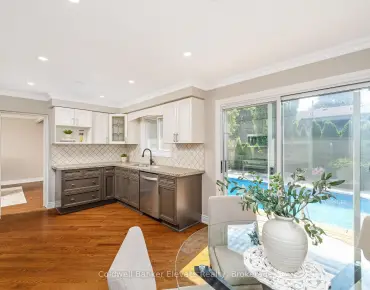
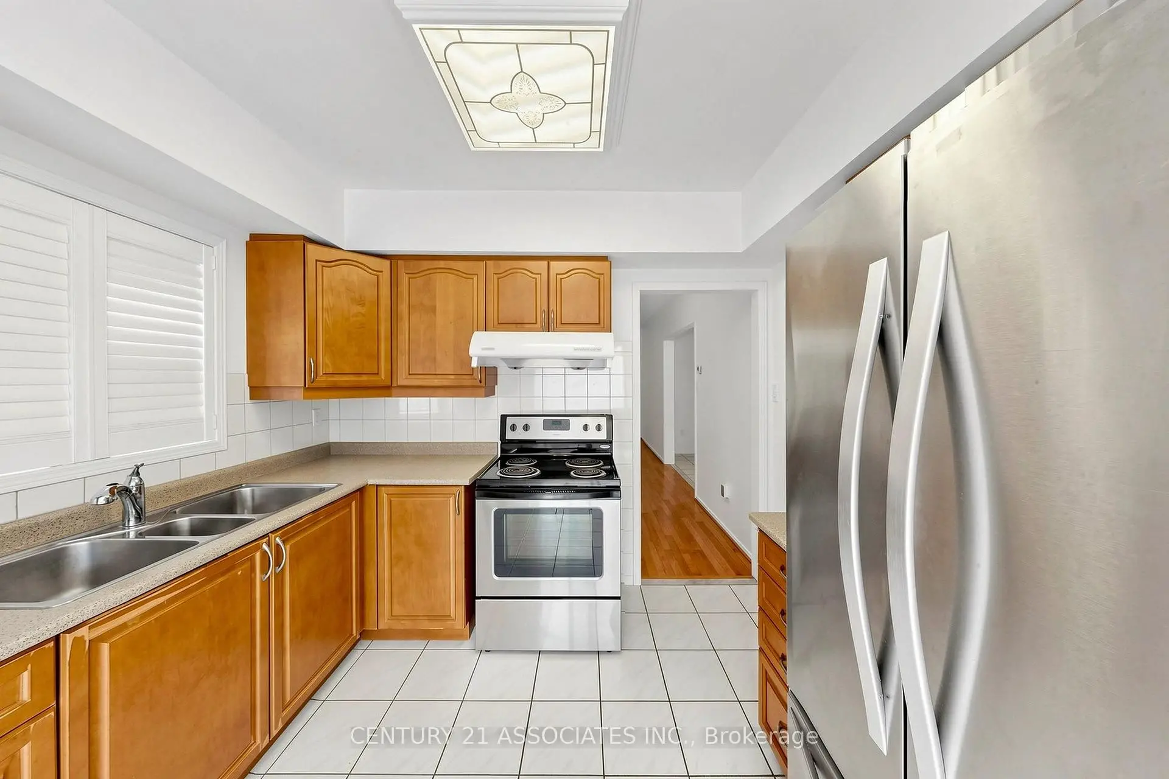
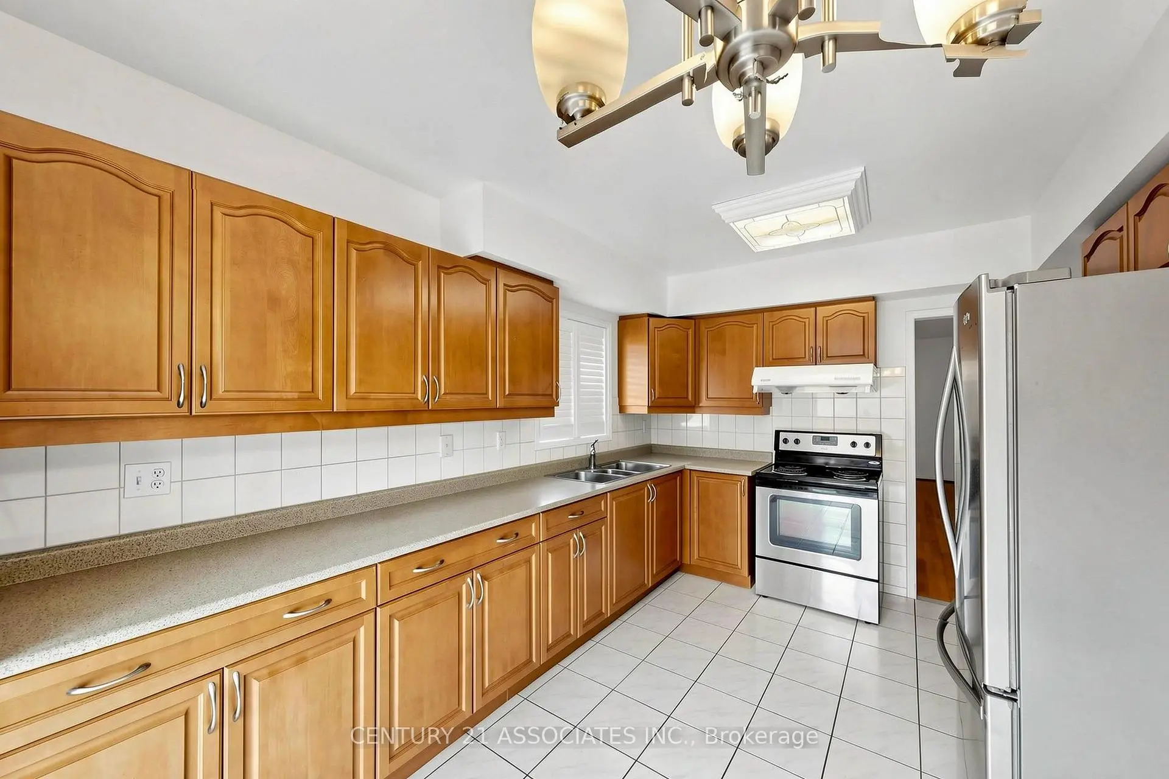
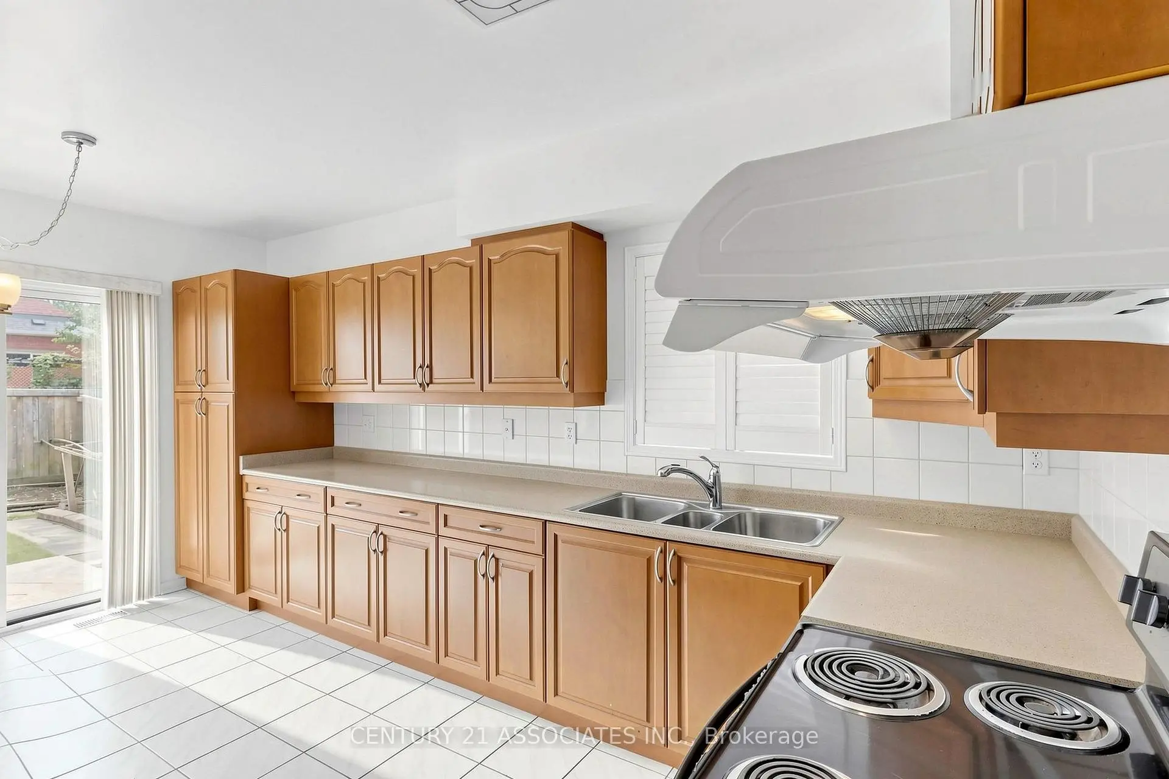
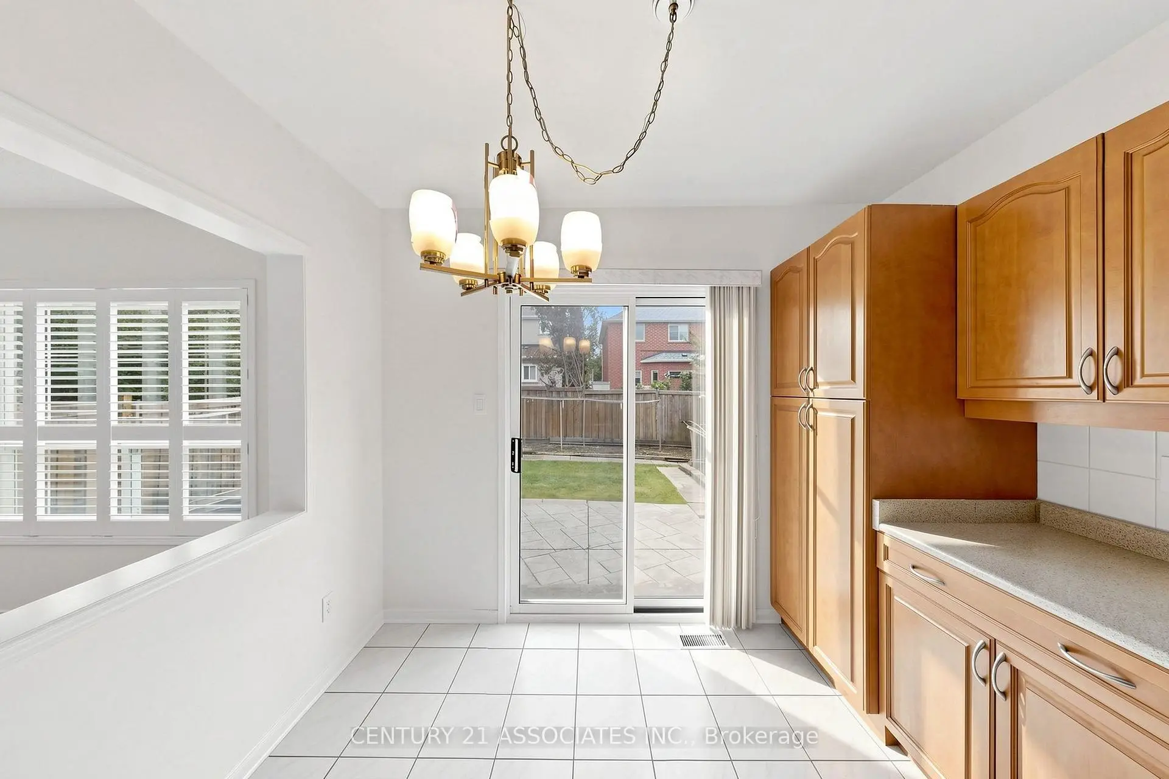
| Kitchen | 4.84x3.03 | Walk-Out, Sliding Doors, Ceramic Floor |
|
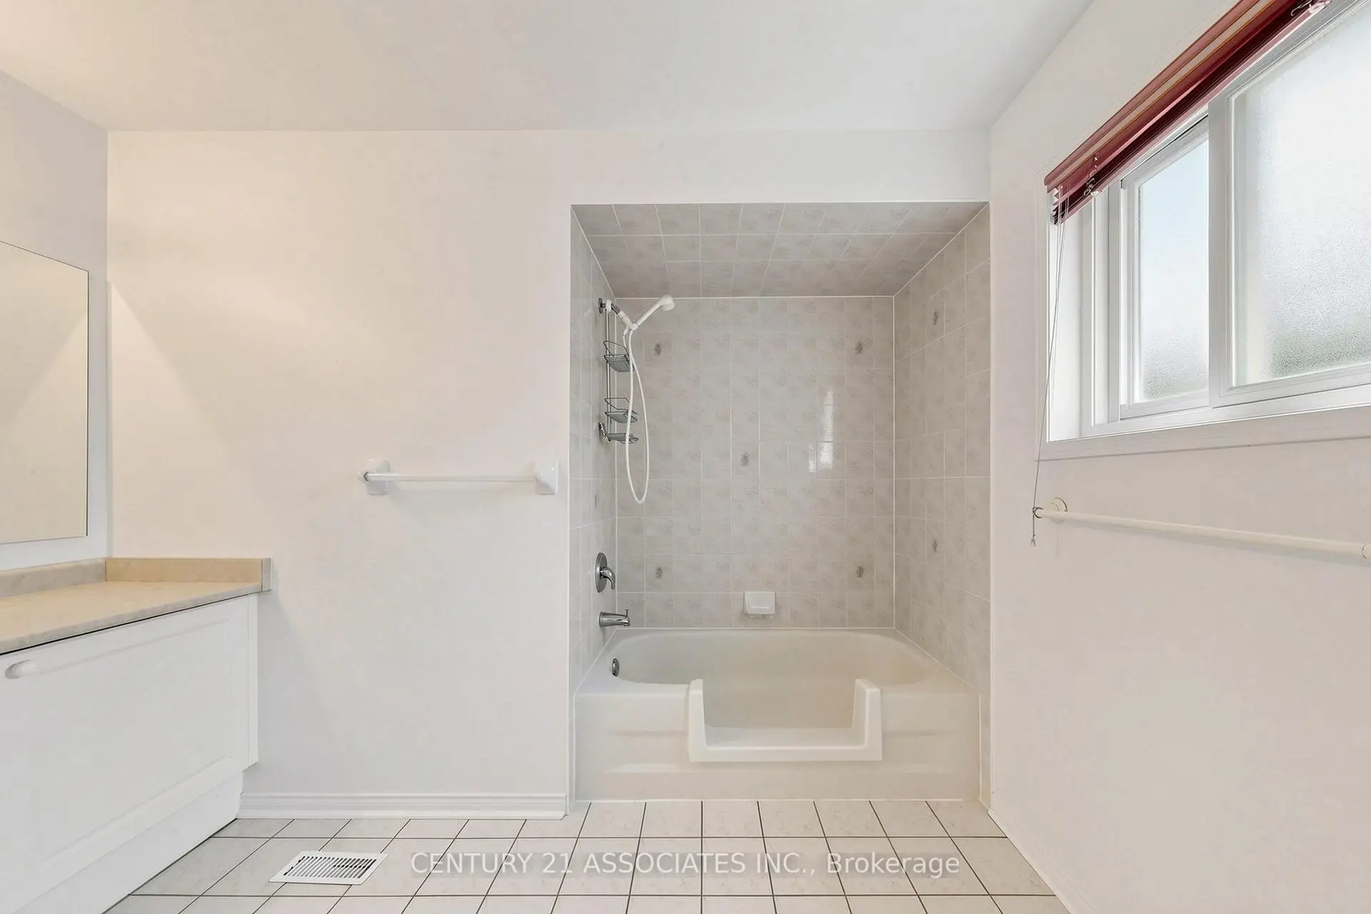
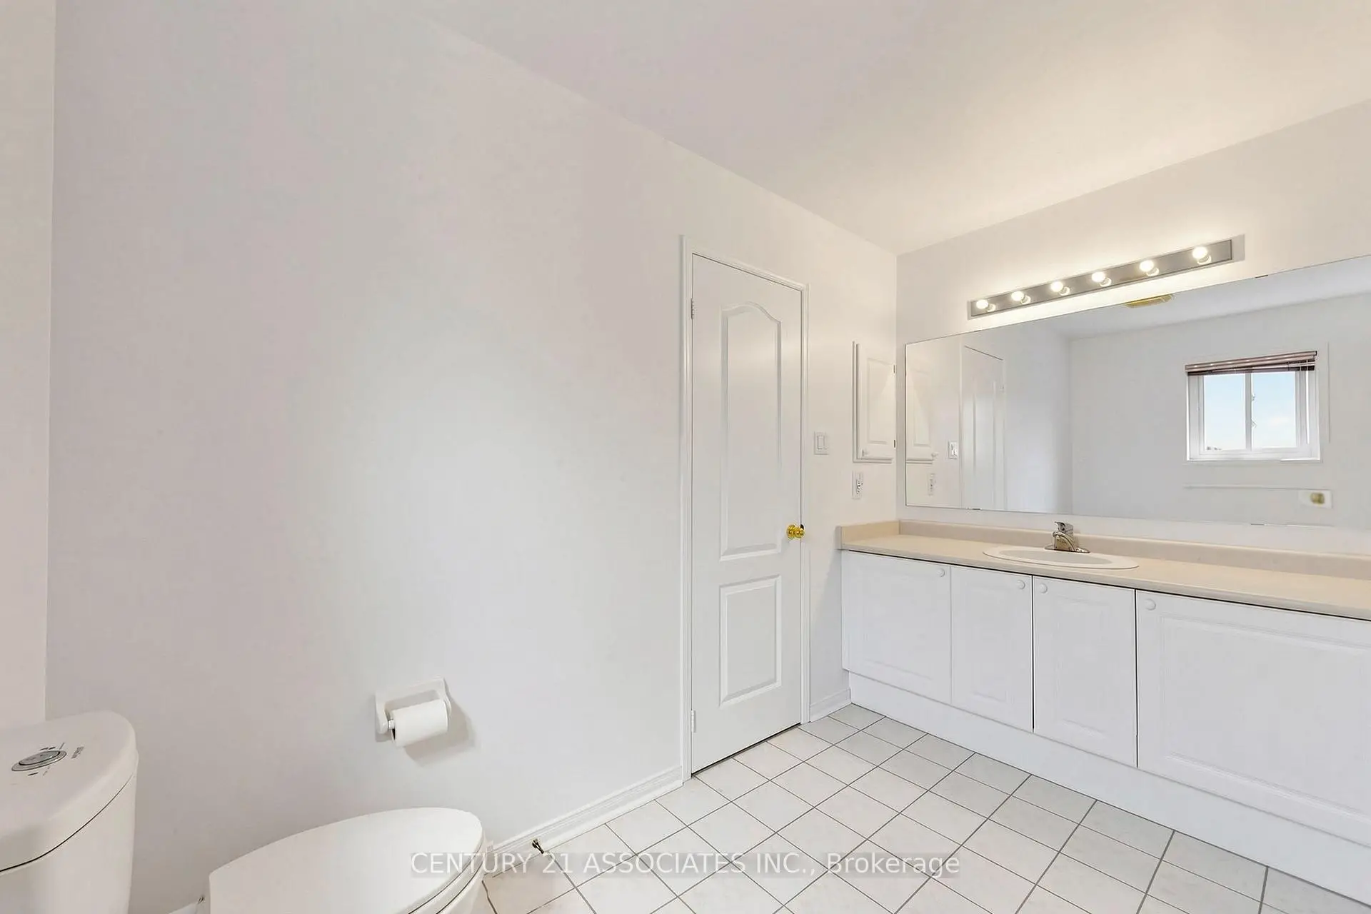
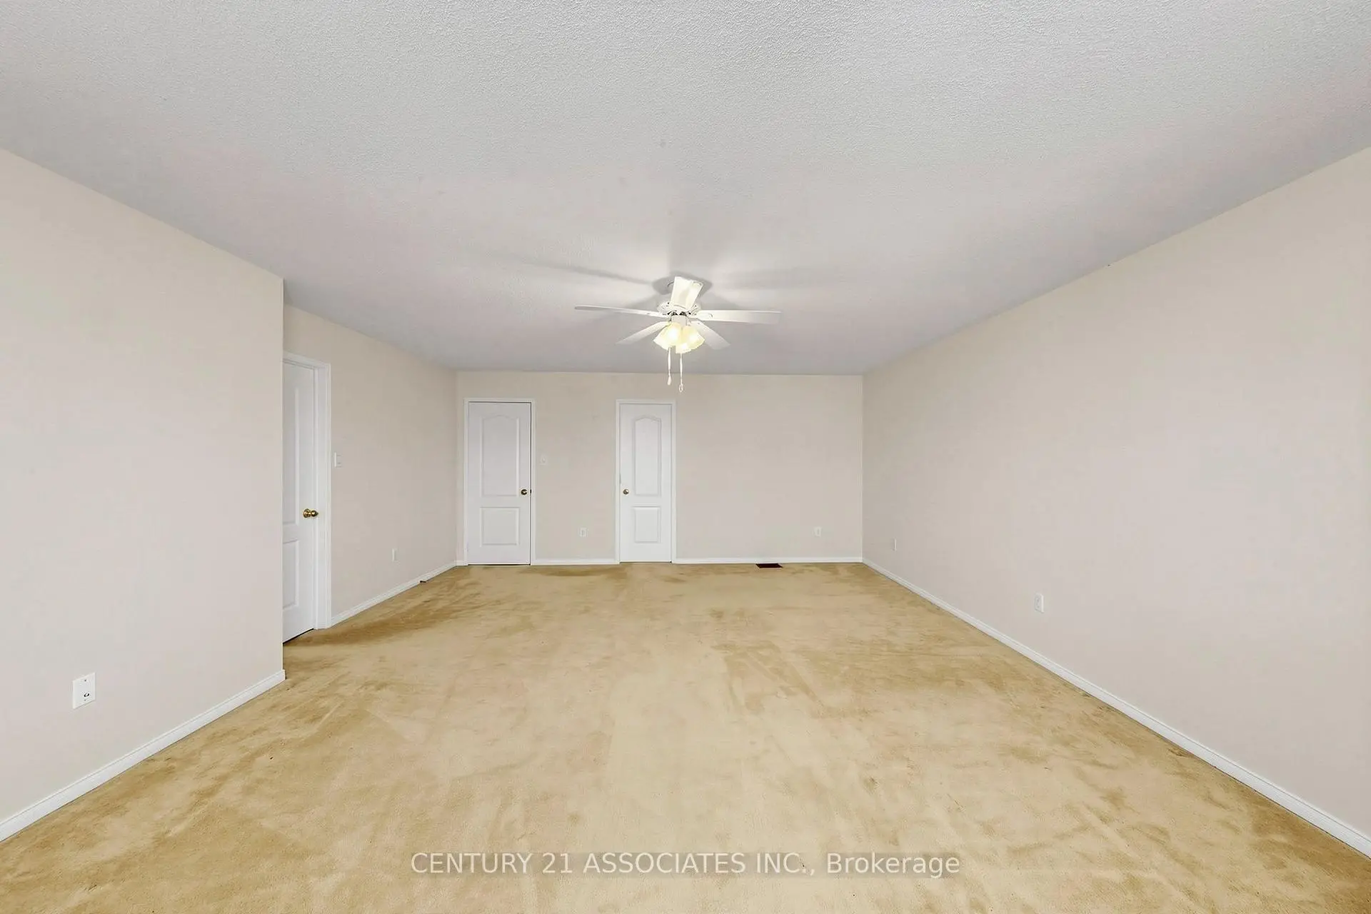
| Primary B | 5.90x5.19 | 4 Pc Ensuite, Walk-In Closet(s), California Shutters |
|
| Breakfast | 3.09x2.44 | Ceramic Floor, Sliding Doors, Walk-Out |
|
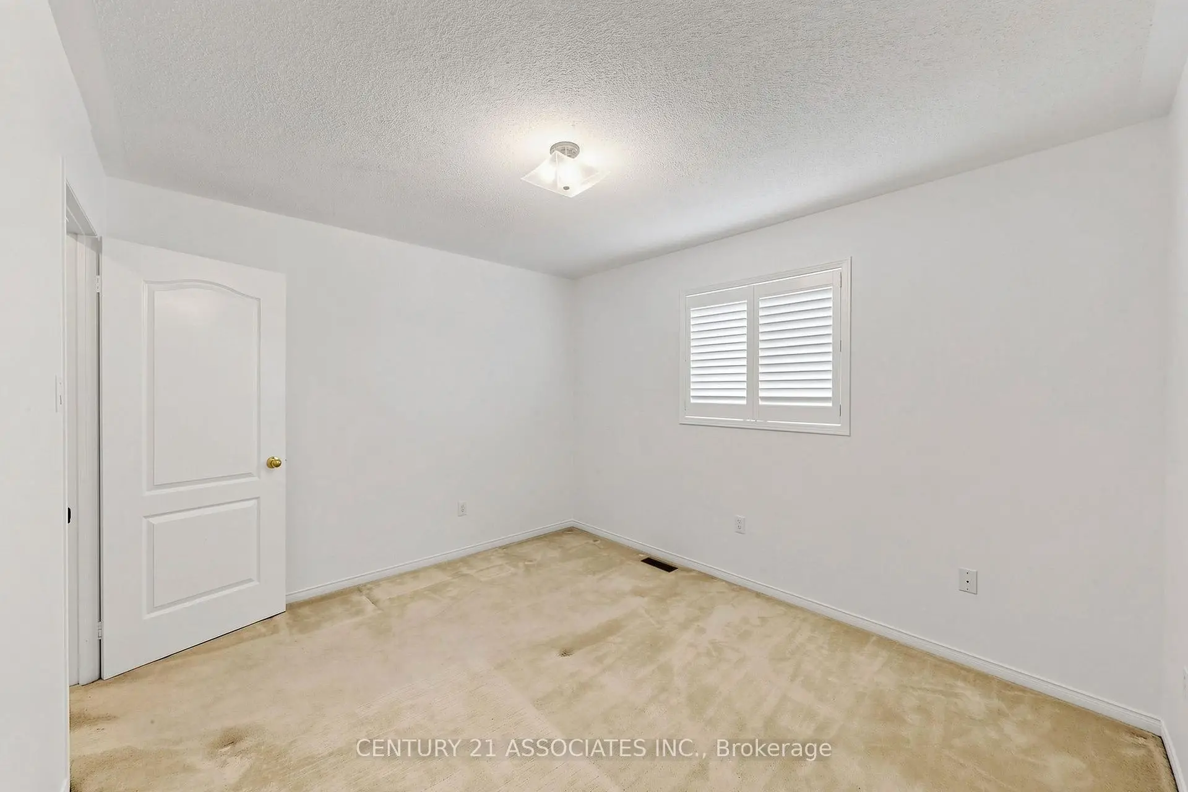
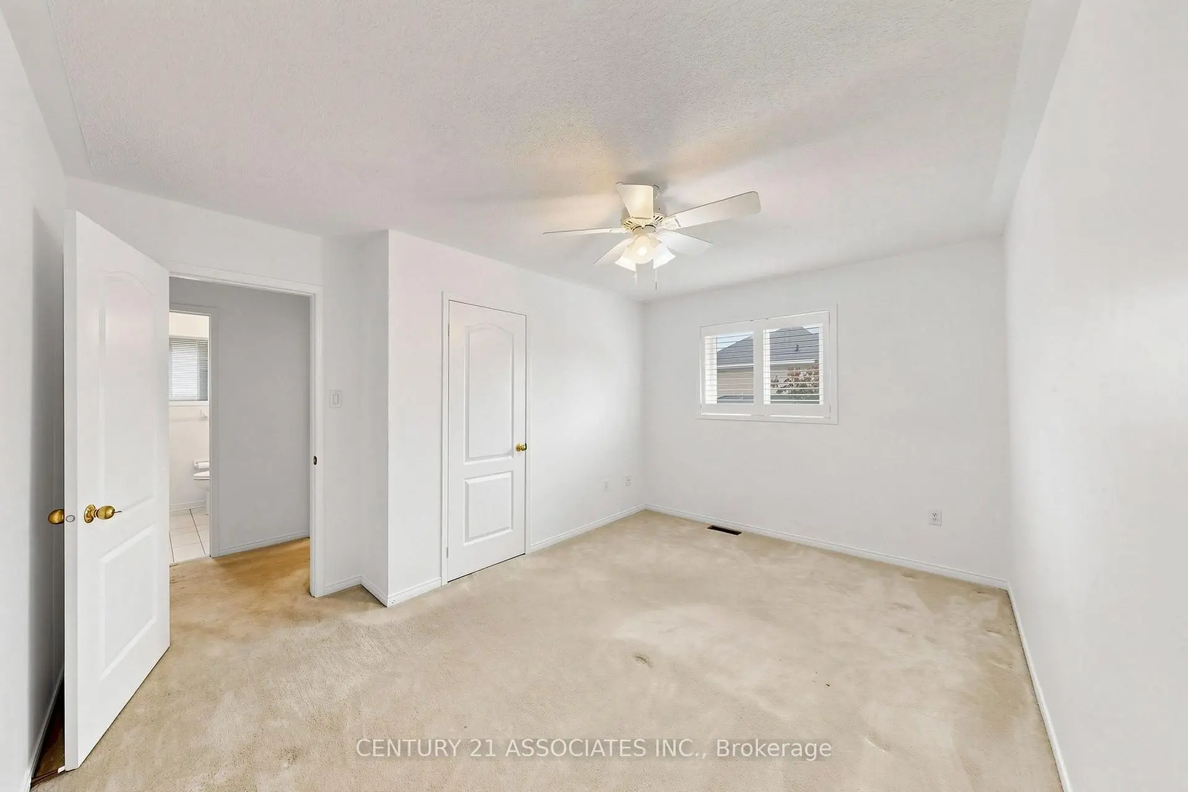
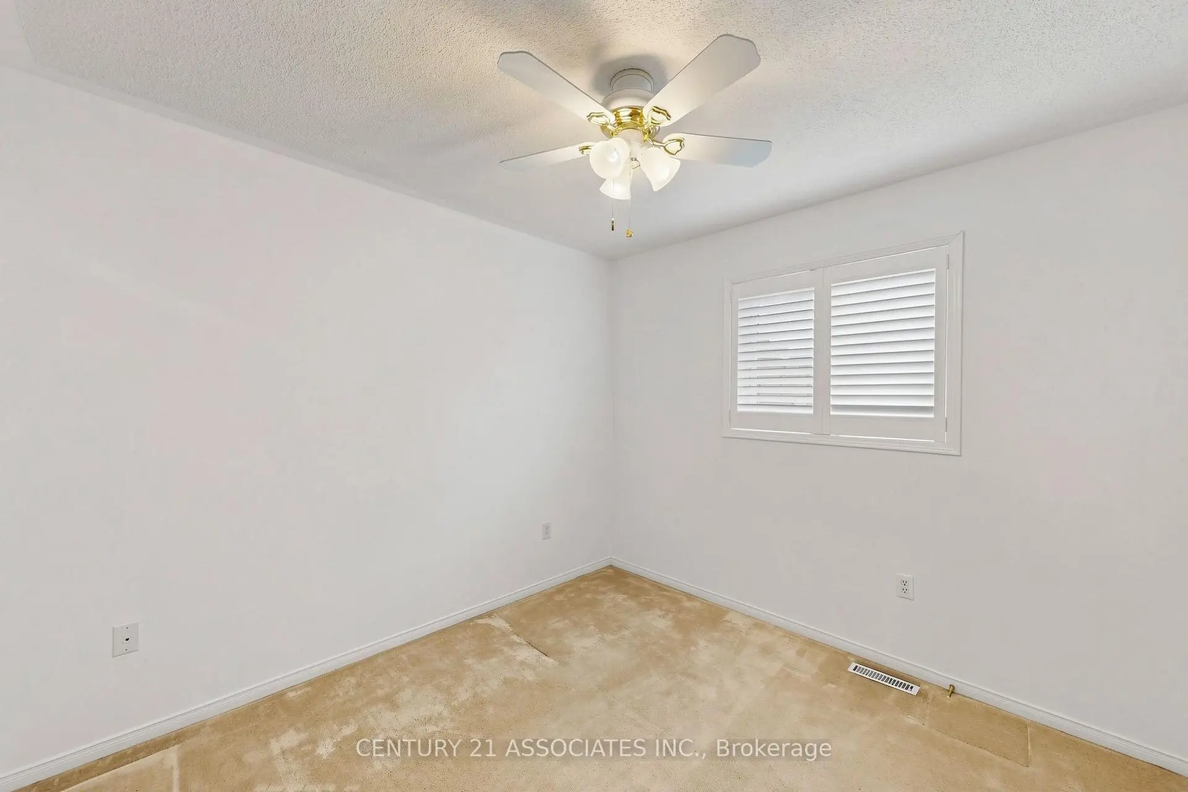
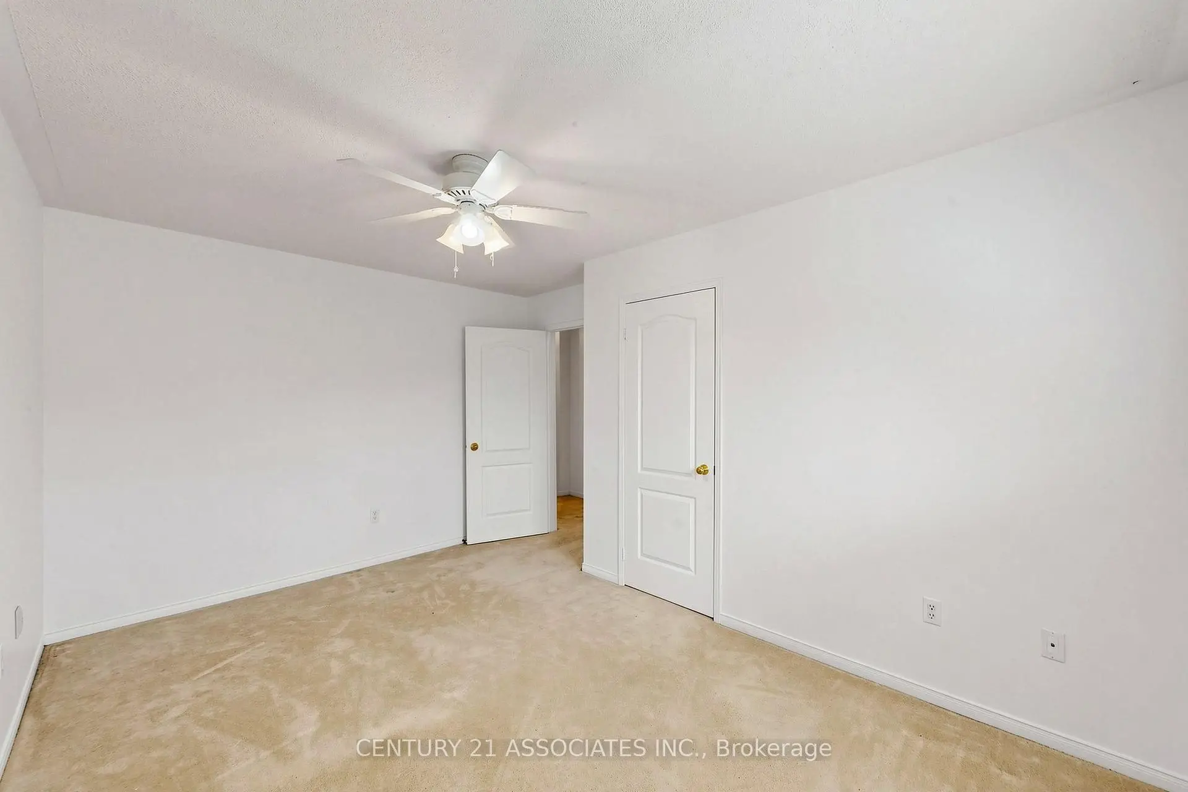
| 2nd Br | 3.66x3.18 | California Shutters, Closet, Ceiling Fan(s) |
|
| 3rd Br | 4.58x2.75 | California Shutters, Closet, Ceiling Fan(s) |
|
| 4th Br | 3.05x2.90 | California Shutters, Closet, Window |
| Bathroom | Pieces | Level | |
|---|---|---|---|
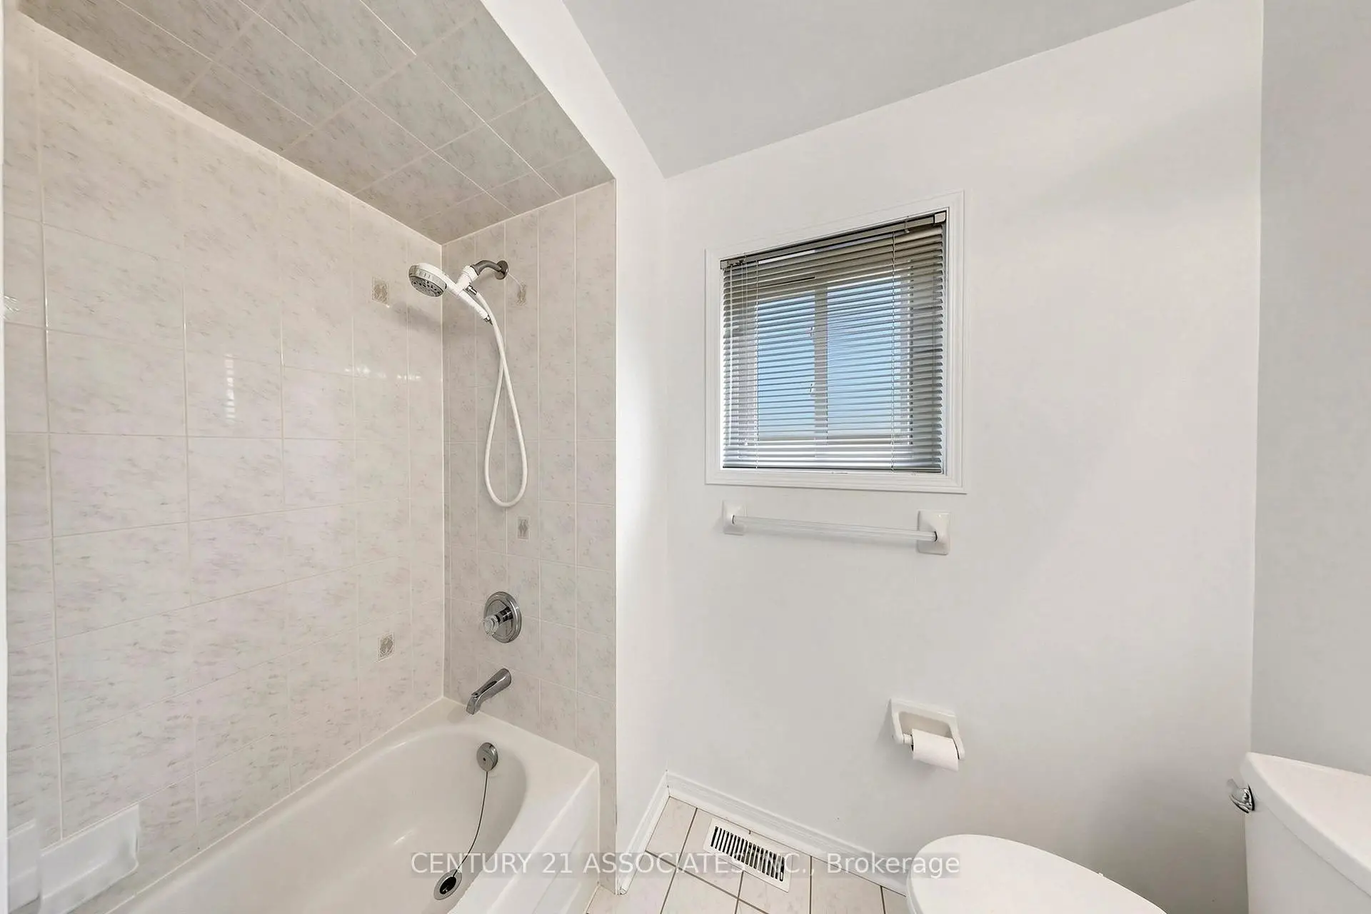
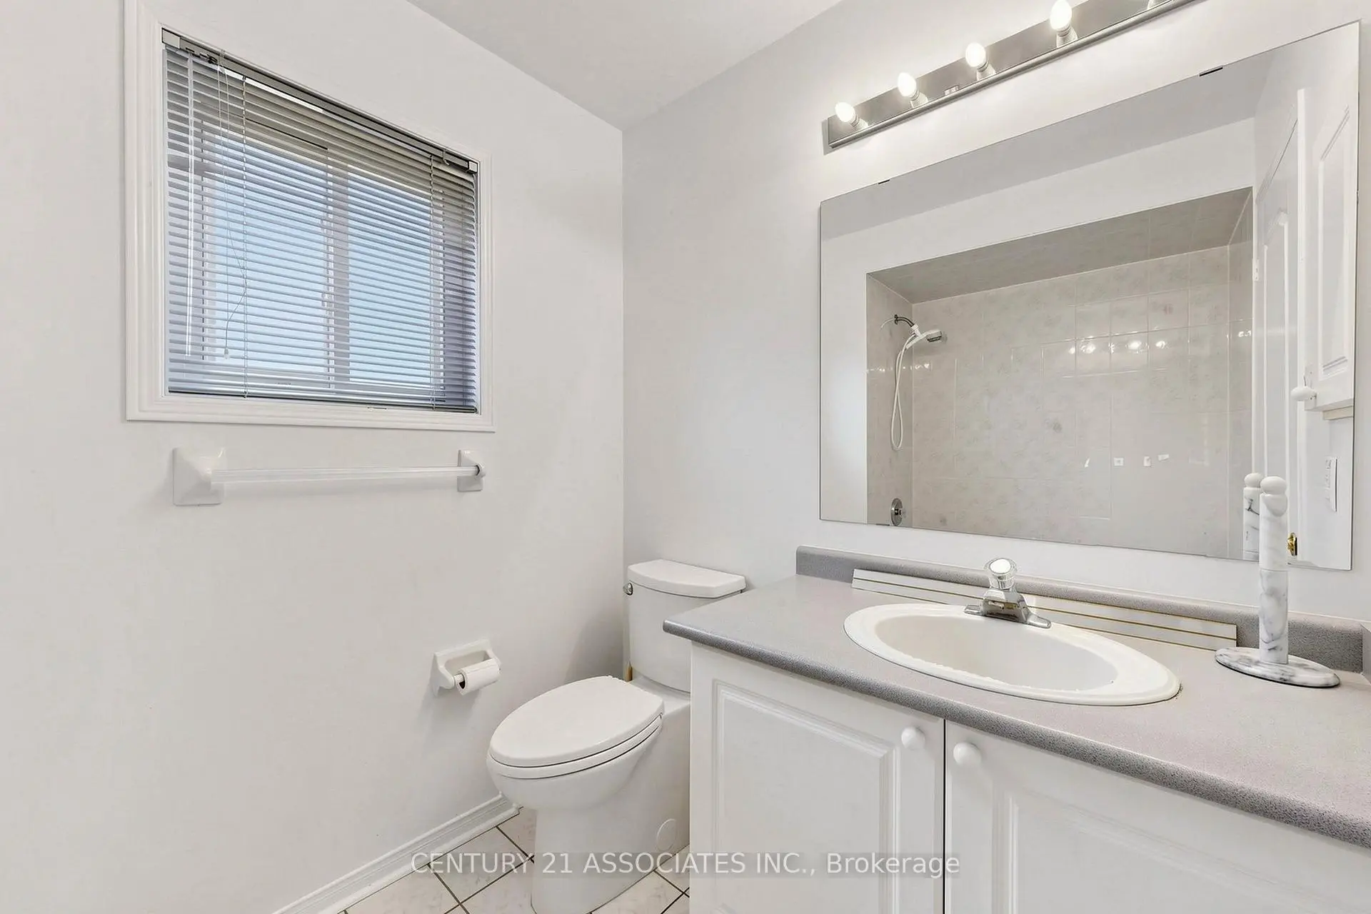
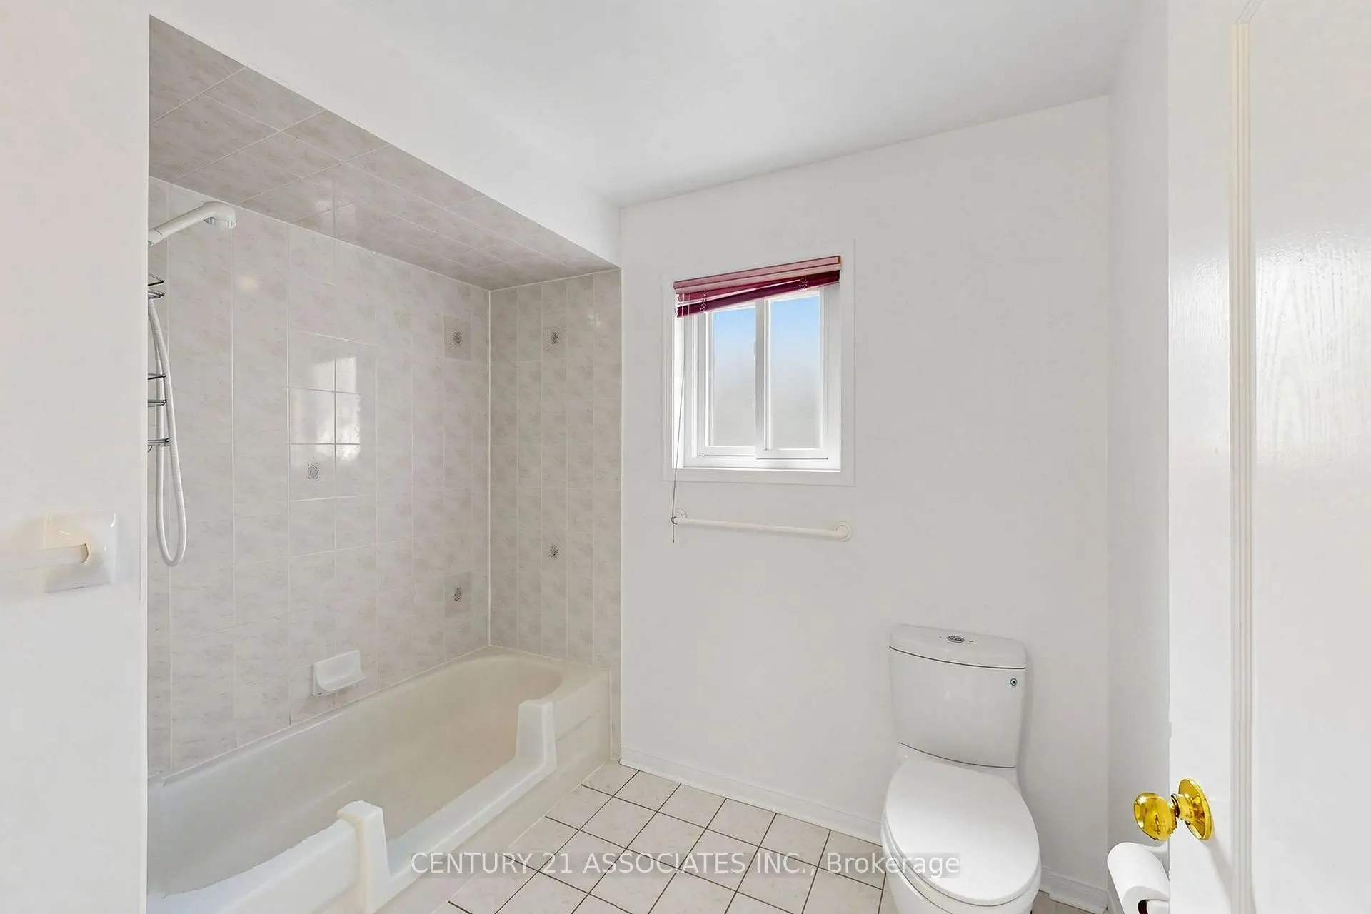
| 1xBath | 4 pcs | Second |
|
| 1xBath | 4 pcs | Second |
|
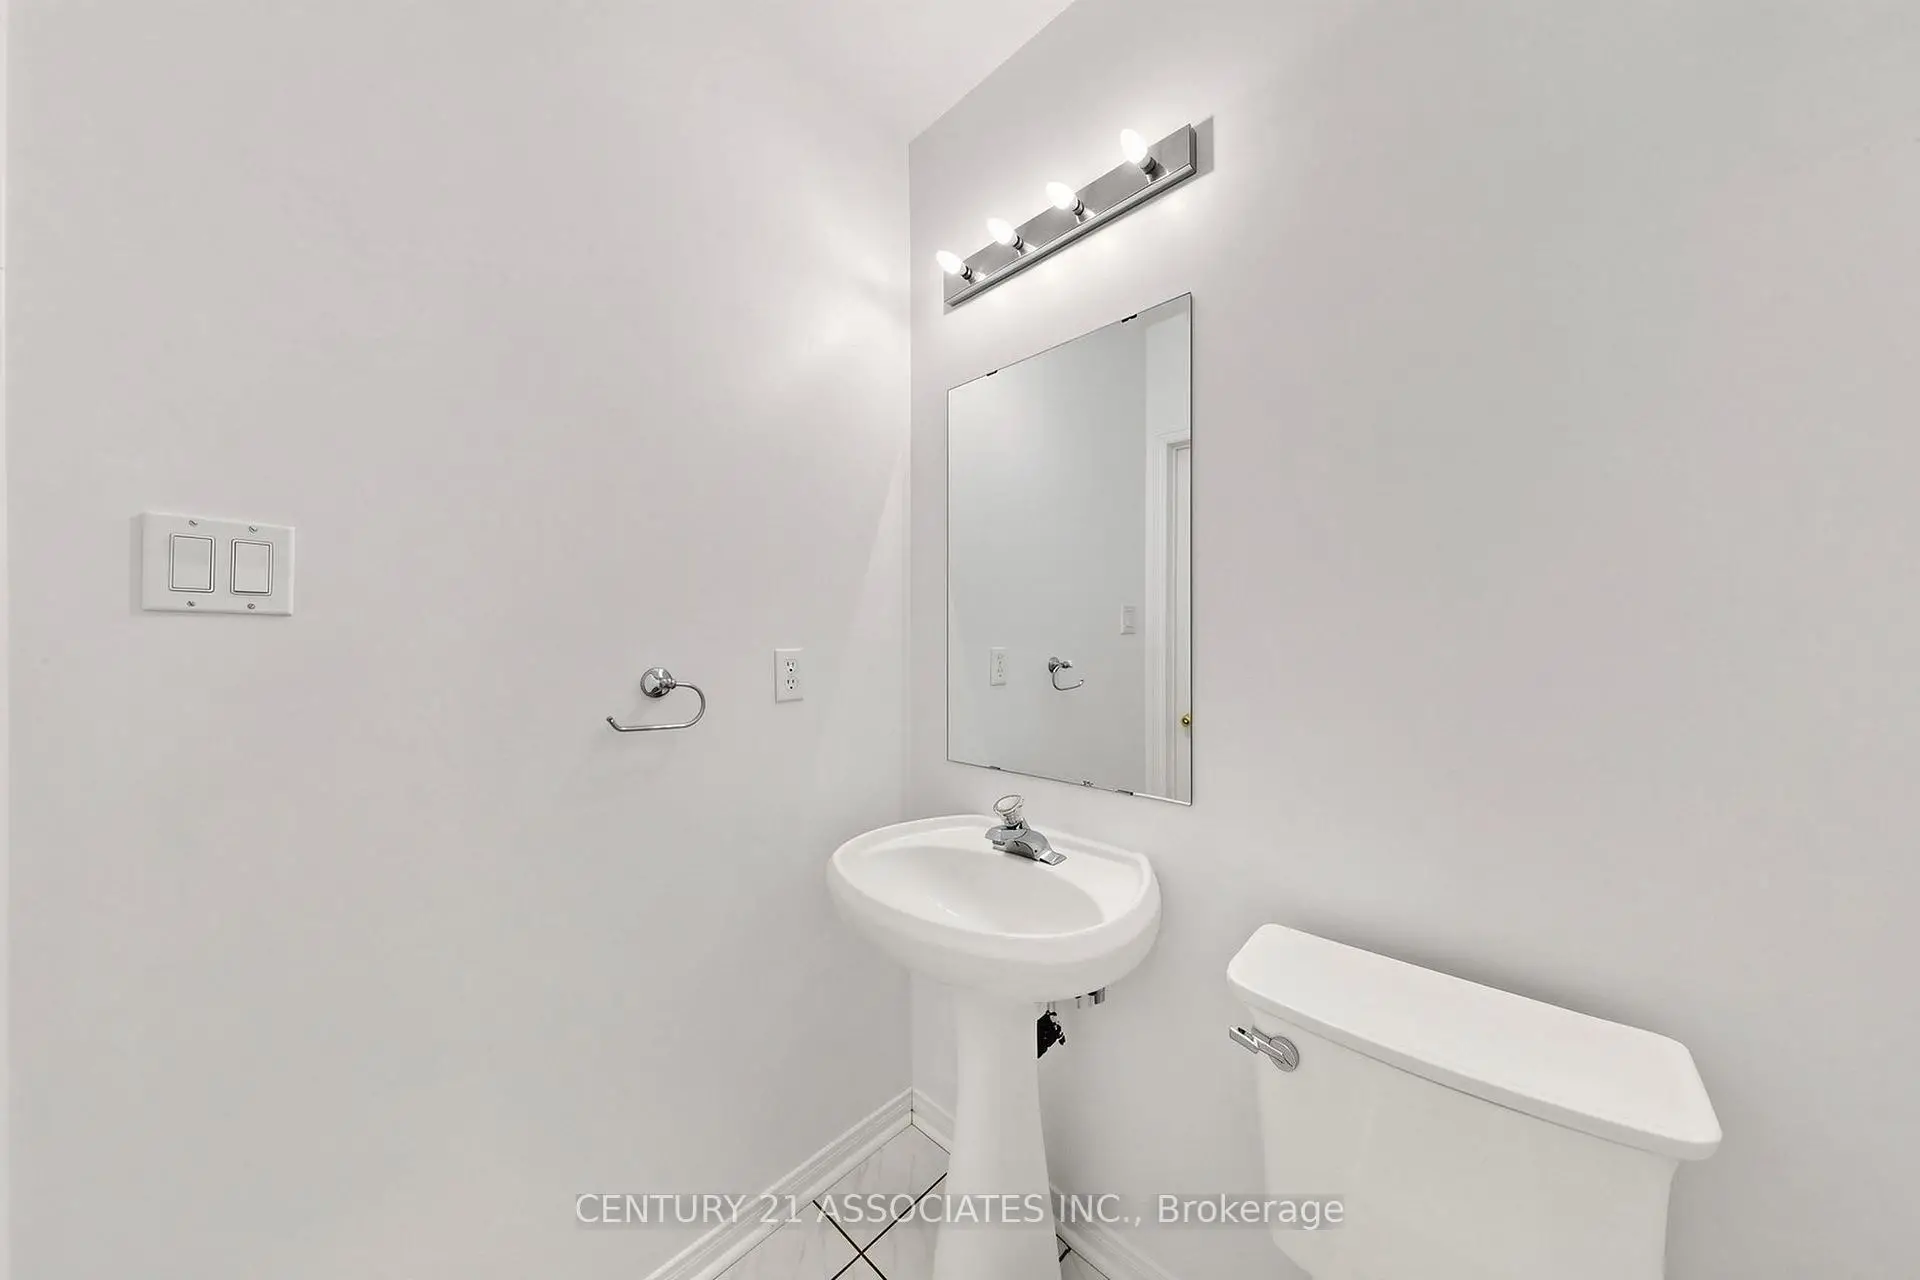
| 1xBath | 2 pcs | Main |
Property Summary
Located close to the intersection of Mavis & Britannia, 890 Blyleven Blvd is a 4 bedrooms 3 washrooms Detached. The unit has a Double Attached Parking Spaces. The property has many nice features including Water Heater and Auto Garage Door Remot. Living Room Rm, Dinning Room Rm, Family Room Rm, Kitchen and Breakfast Room are on the Main floor.Local Area Profile
This property is located in a predominantly owner-occupied residential area with housing made up primarily of detached homes. Approximately 57% of residents hold a bachelor's degree or higher, while about 12% have a college credential. The large majority of local commuters travel by car.
School Information
Elementary Schools
-
-
-
-
Lisgar Middle (Grade: 6-8)International Business & Technology programDistance to school: 7.5 km (~22 min drive)
-
Tomken Road Middle (Grade: 6-8)SciTech program
-
-
-
-
-
-
Queen Elizabeth Sr. (Grade: 7-8)
Arts program
Rank: 1934 out of 3022 (Score: 5.5)Distance to school: 66.1 km (~198 min drive) Secondary Schools
-
-
Streetsville SS (Grade: 9-12)
French Immersion school
Rank: 129/746 (Score: 7.6)Distance to school: 4.2 km (~13 min drive) -
Erindale SS (Grade: 9-12)
IB program
Rank: 219/746 (Score: 7.0)Distance to school: 9.2 km (~27 min drive) -
Meadowvale SS (Grade: 9-12)International Business & Technology programRank: 219/746 (Score: 7.0)Distance to school: 6.0 km (~18 min drive)
-
Port Credit SS (Grade: 9-12)SciTech programRank: 153/746 (Score: 7.4)Distance to school: 11.2 km (~34 min drive)
-
Lorne Park SS (Grade: 9-12)Rank: 112/746 (Score: 7.8)Distance to school: 11.5 km (~34 min drive)
-
Cawthra Park SS (Grade: 9-12)Rank: 187/746 (Score: 7.2)Distance to school: 11.7 km (~35 min drive)
-
John Fraser SS (Grade: 9-12)
AP program
Rank: 20/746 (Score: 9.0)Distance to school: 6.2 km (~19 min drive)