Lakeview, Mississauga, L5E 1J7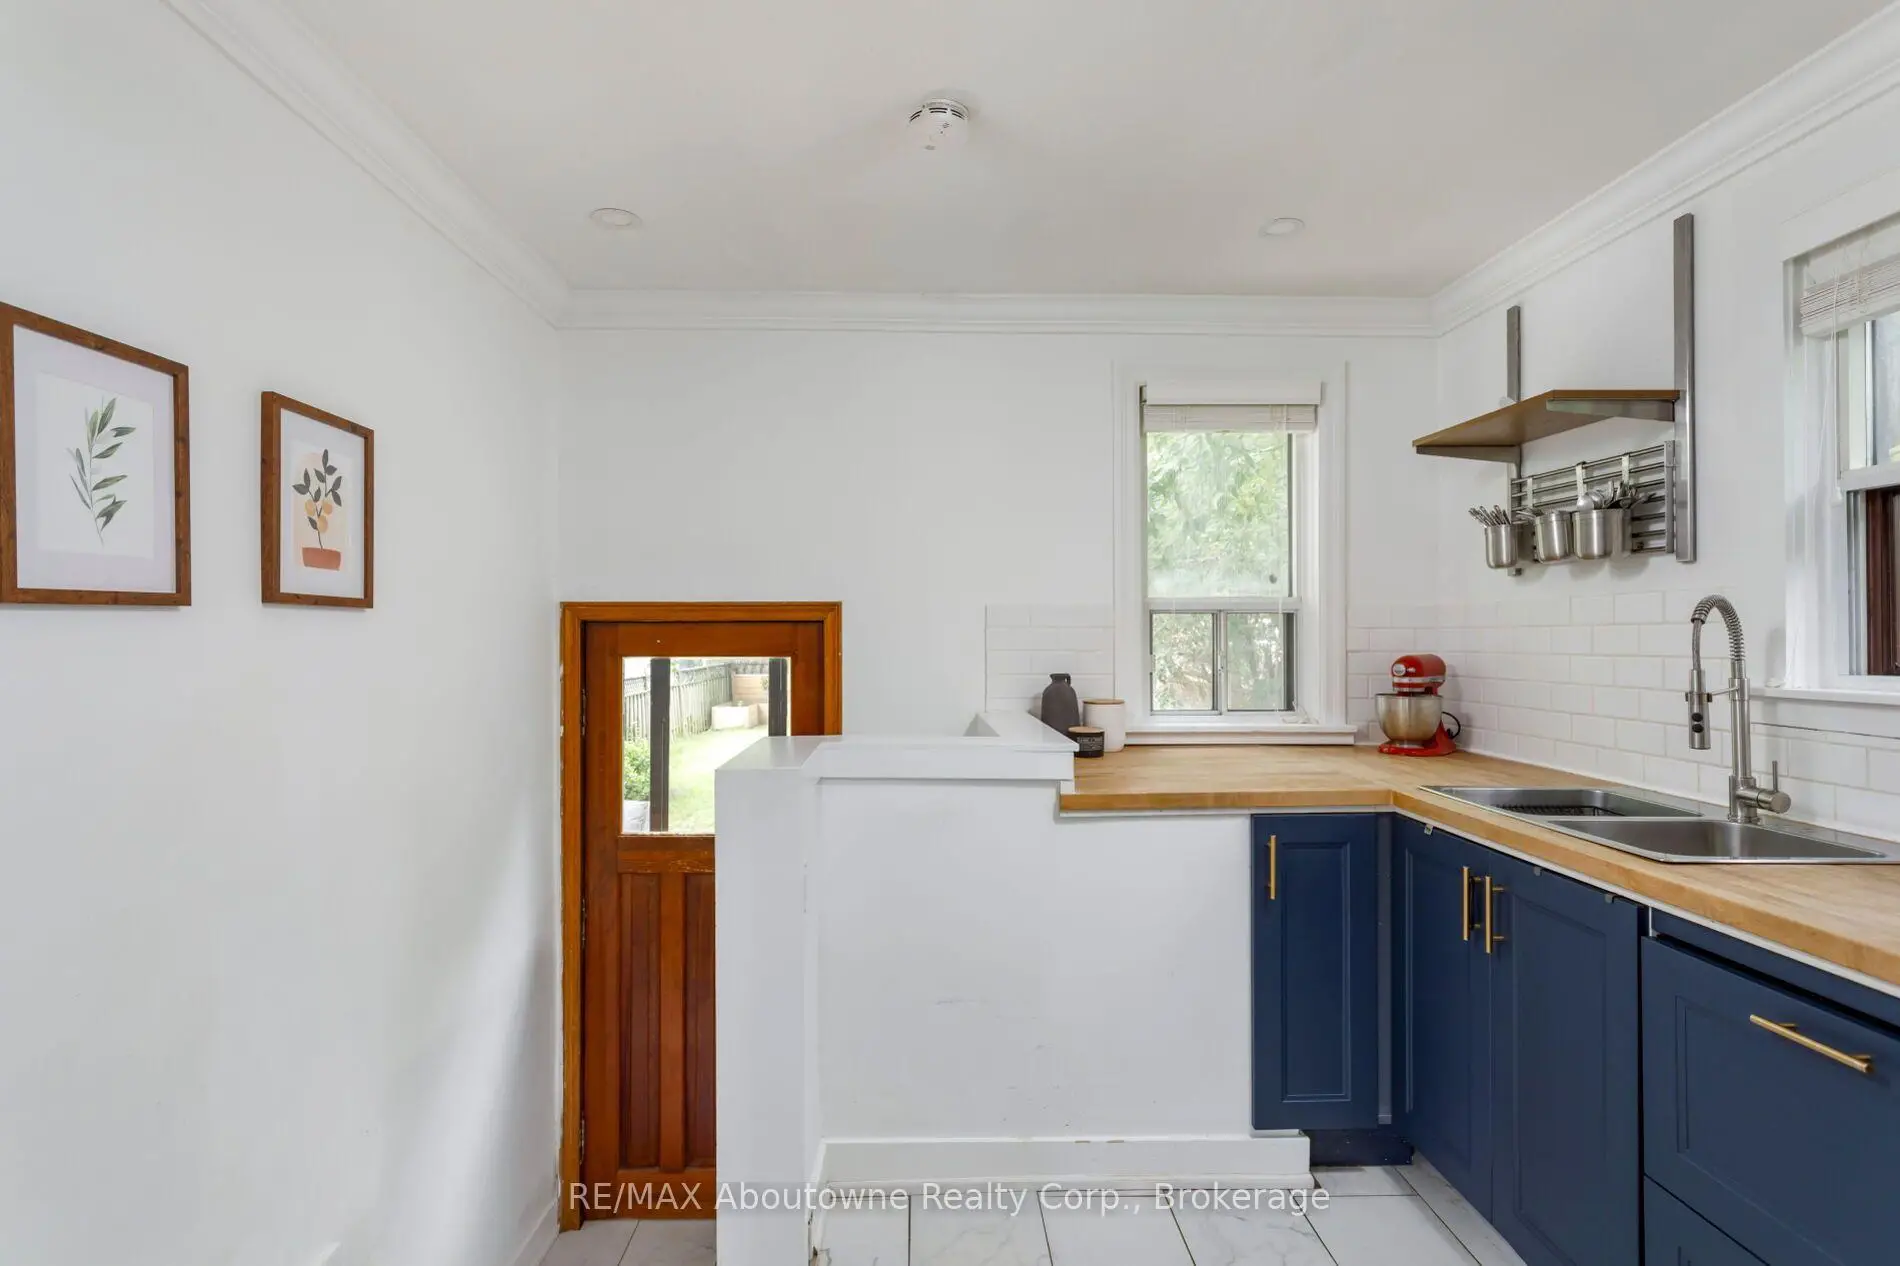

Description
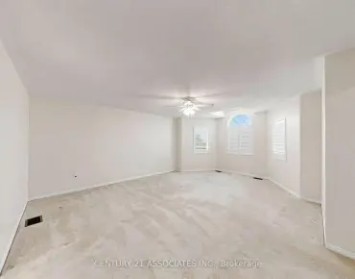
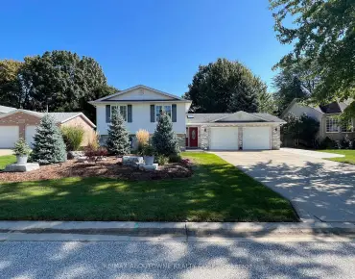
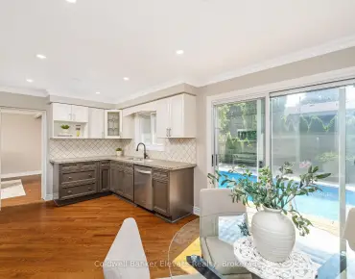
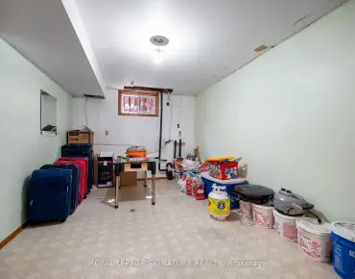
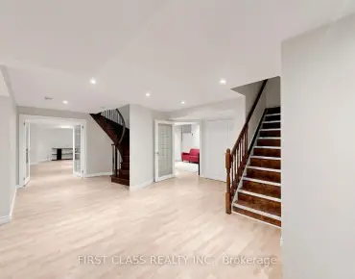
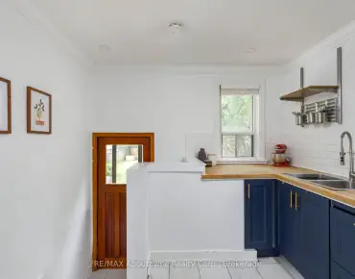
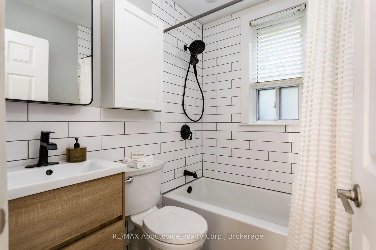
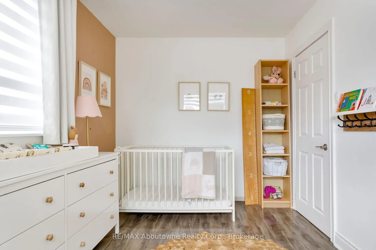
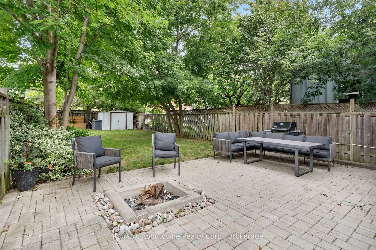
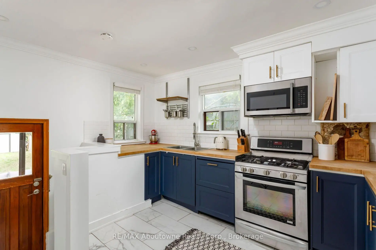
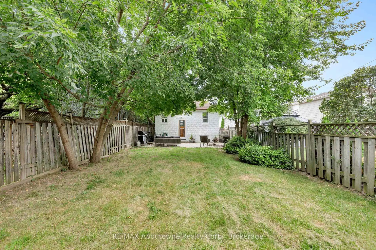
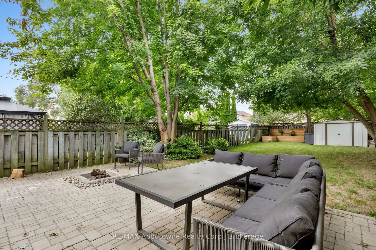
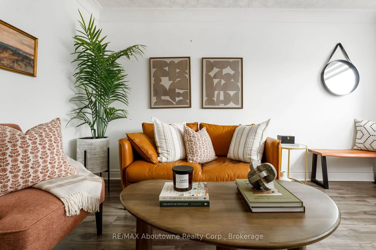
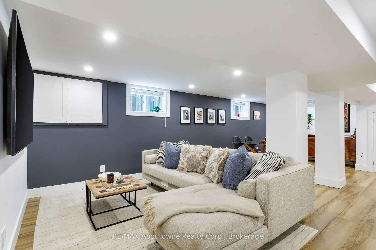
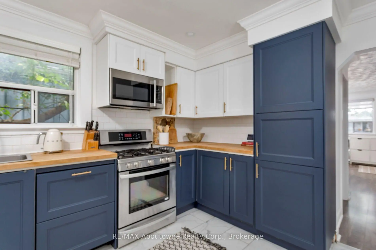
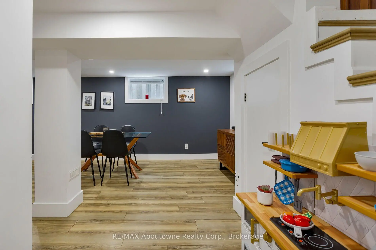
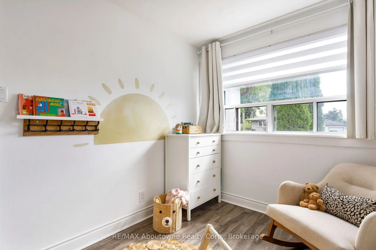
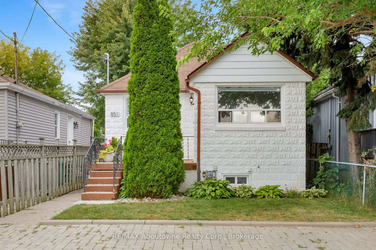
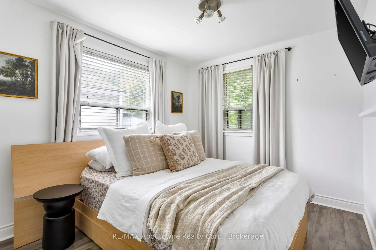
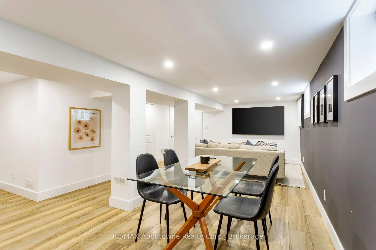
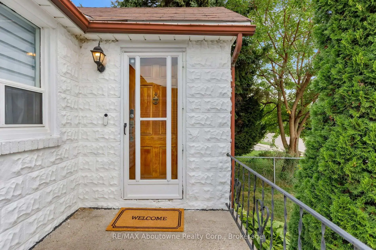
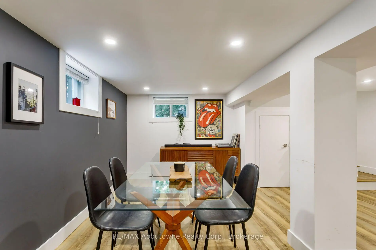
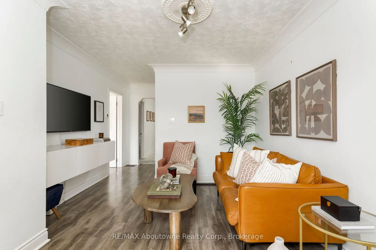
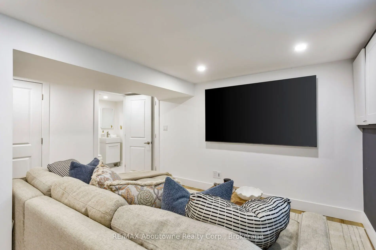
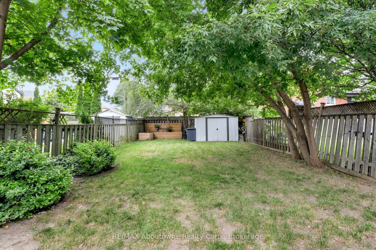
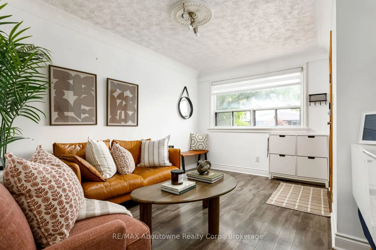
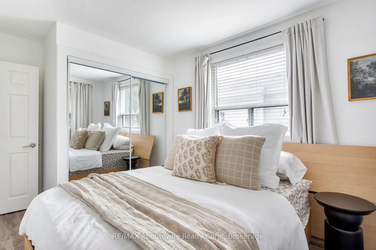
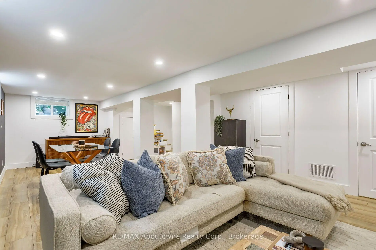
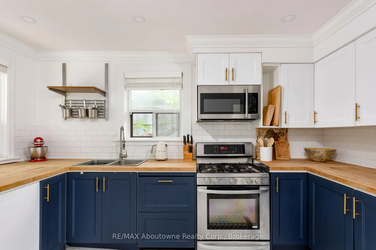
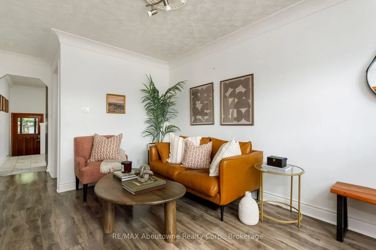
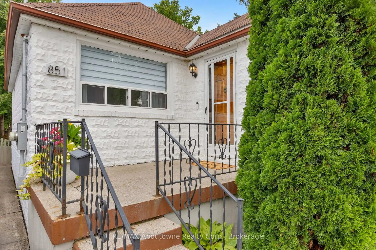
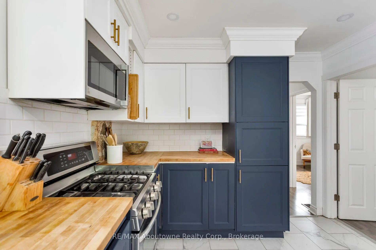
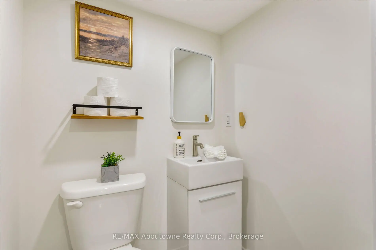
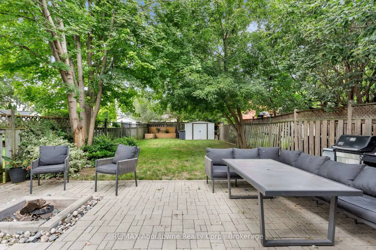
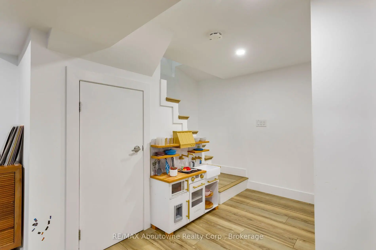
Ideally situated in the heart of Lakeview, one of Mississauga's most vibrant and evolving lakeside communities. This 2-bedroom, 1.5-bathroom home is filled with recent upgrades and offers an incredible opportunity for first-time buyers, young families, downsizers, investors, or builders looking to establish themselves in a sought-after neighbourhood. The thoughtfully updated interior features an updated kitchen (2023), renovated bathrooms(2023), modern flooring and a bright, inviting layout that is move-in ready. The Living space extends to the finished lower level with rec room, dining area, power rm, spacious laundry, and ample storage. Outside, enjoy a generous landscaped yard and double-wide driveway offering plenty of parking and valuable outdoor space. Beyond the home, the location truly shines. Enjoy an exceptionally walkable lifestyle with parks, marina, top rated schools, the library, community centre, golf courses, walking trails and Lake Ontario all within easy reach. Convenient access to the QEW, major routes, Pearson International Airport and Mississauga's waterfront makes commuting and everyday travel effortless. With Lakeview continuing to evolve and grow, 851 Fourth Street presents an exciting opportunity to own in a lakeside community with both established charm and future potential. Whether you're looking for a place to call home, an investment, or a property to build your future vision, this is an opportunity worth exploring.
Features
- Facing: North

- Bedrooms: 2

- Bathrooms: 2

- Garages:

- Kitchens: 1

Details
- Lot size: 25.00 x 129.00 Feet

- Space: < 700

- Tax: $ 5276.32

- W13801900

- Listing contracted with: RE/MAX Aboutowne Realty Corp., Brokerage
| Room | Size(M) | Description | |
|---|---|---|---|
| Living Rm | 5.86x3.25 | Laminate, Window |
|
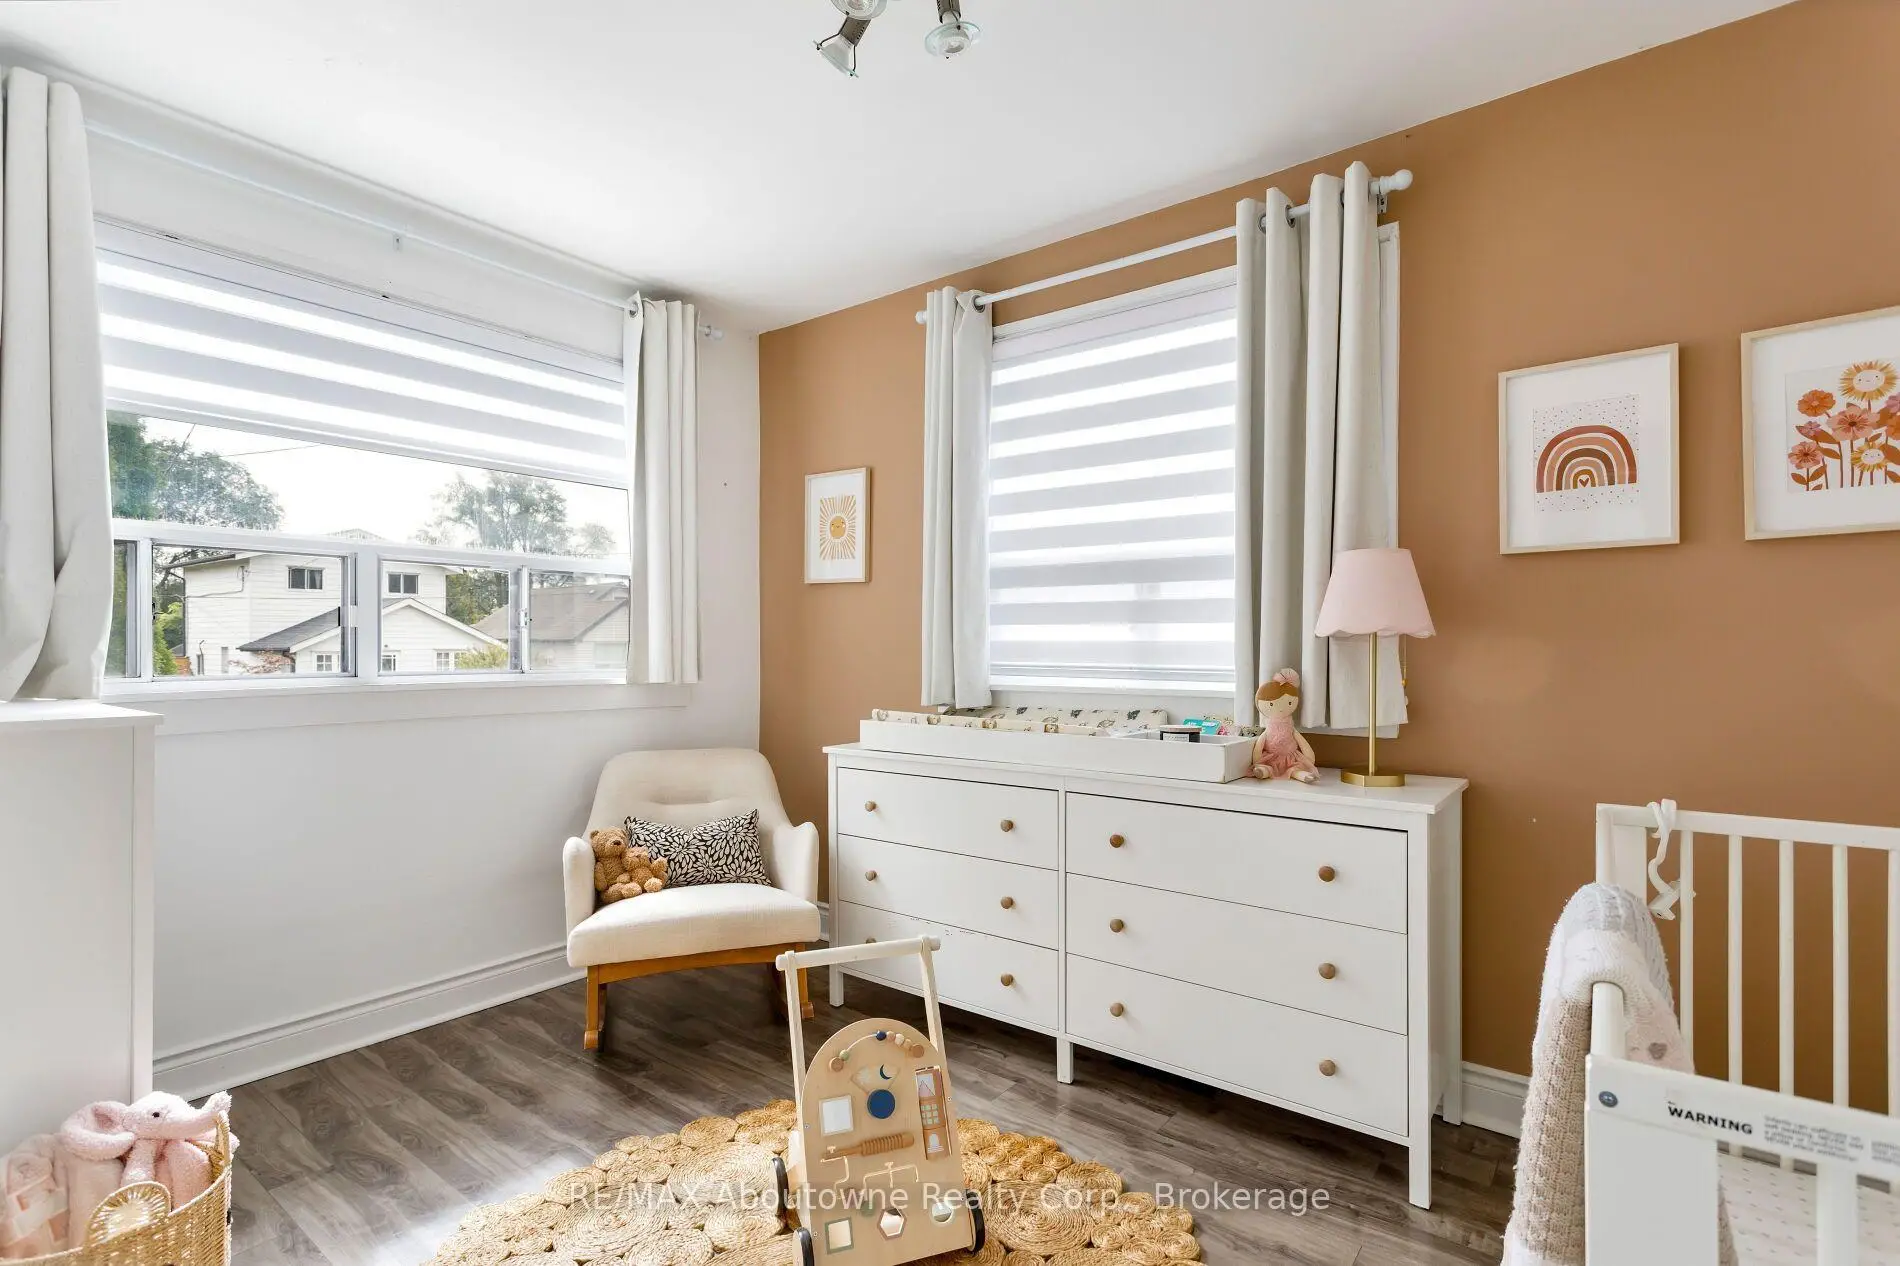
| Br | 2.56x3.65 | Laminate, Window |
|
| Primary B | 2.82x4.15 | Laminate, Large Closet, Closet Organizers |
|
| Kitchen | 3.03x4.19 | Renovated, Stainless Steel Appl |
|
| Bath | 0.10x0.10 | 4 Pc Bath, Renovated, Window |
|
| Family Rm | 5.87x7.81 | Laminate, Window, Open Concept |
|
| Recreatio | 5.87x7.81 | Open Concept, Laminate, Window |
|
| Bath | 0.10x0.10 | 2 Pc Bath |
|
| Laundry | 2.61x2.23 | Laundry Sink |
| Bathroom | Pieces | Level | |
|---|---|---|---|
| 1xBath | 4 pcs | Main |
|
| 1xBath | 2 pcs | Lower |
Property Summary
Located close to the intersection of Alexandra Ave and Fourth St, 851 Fourth St is a 2 bedrooms 2 washrooms Detached. The property has many nice features including Primary Bedroom - Main and Carpet Free. Living Room Rm, Bedroom, Primary B, Kitchen and Bath are on the Main floor; Family Room Rm, Recreation Roomreatio, Bath and Laundry are on the Lower floor.Local Area Profile
This property is located in a predominantly owner-occupied residential area with housing made up mainly of townhouses. Approximately 48% of residents hold a bachelor's degree or higher, while about 21% have a college credential. The large majority of local commuters travel by car.
School Information
Elementary Schools
-
-
-
Mineola PS (Grade: 1-6)
French Immersion school
Rank: 751 out of 3022 (Score: 7.2)Distance to school: 2.0 km (~36 min walk) -
-
Tomken Road Middle (Grade: 6-8)SciTech program
-
Allan A Martin Sr. (Grade: 6-8)International Business & Technology programDistance to school: 1.0 km (~17 min walk)
-
Hillcrest MS (Grade: 6-8)
-
-
-
-
Queen Elizabeth Sr. (Grade: 7-8)
Arts program
Rank: 1934 out of 3022 (Score: 5.5)Distance to school: 75.9 km (~228 min drive) Secondary Schools
-
Cawthra Park SS (Grade: 9-12)Home SchoolRank: 187/746 (Score: 7.2)Distance to school: 0.5 km (~9 min walk)
-
Clarkson SS (Grade: 9-12)Rank: 489/746 (Score: 5.4)Distance to school: 10.2 km (~31 min drive)
-
Glenforest SS (Grade: 9-12)
IB program
Rank: 187/746 (Score: 7.2)Distance to school: 6.1 km (~18 min drive) -
Meadowvale SS (Grade: 9-12)International Business & Technology programRank: 219/746 (Score: 7.0)Distance to school: 15.7 km (~47 min drive)
-
Port Credit SS (Grade: 9-12)SciTech programRank: 153/746 (Score: 7.4)Distance to school: 2.3 km (~7 min drive)
-
Lorne Park SS (Grade: 9-12)Rank: 112/746 (Score: 7.8)Distance to school: 6.8 km (~20 min drive)
-
Cawthra Park SS (Grade: 9-12)Rank: 187/746 (Score: 7.2)Distance to school: 0.5 km (~9 min walk)
-
John Fraser SS (Grade: 9-12)
AP program
Rank: 20/746 (Score: 9.0)Distance to school: 12.2 km (~37 min drive)