Port Credit, Mississauga, L5G 3N1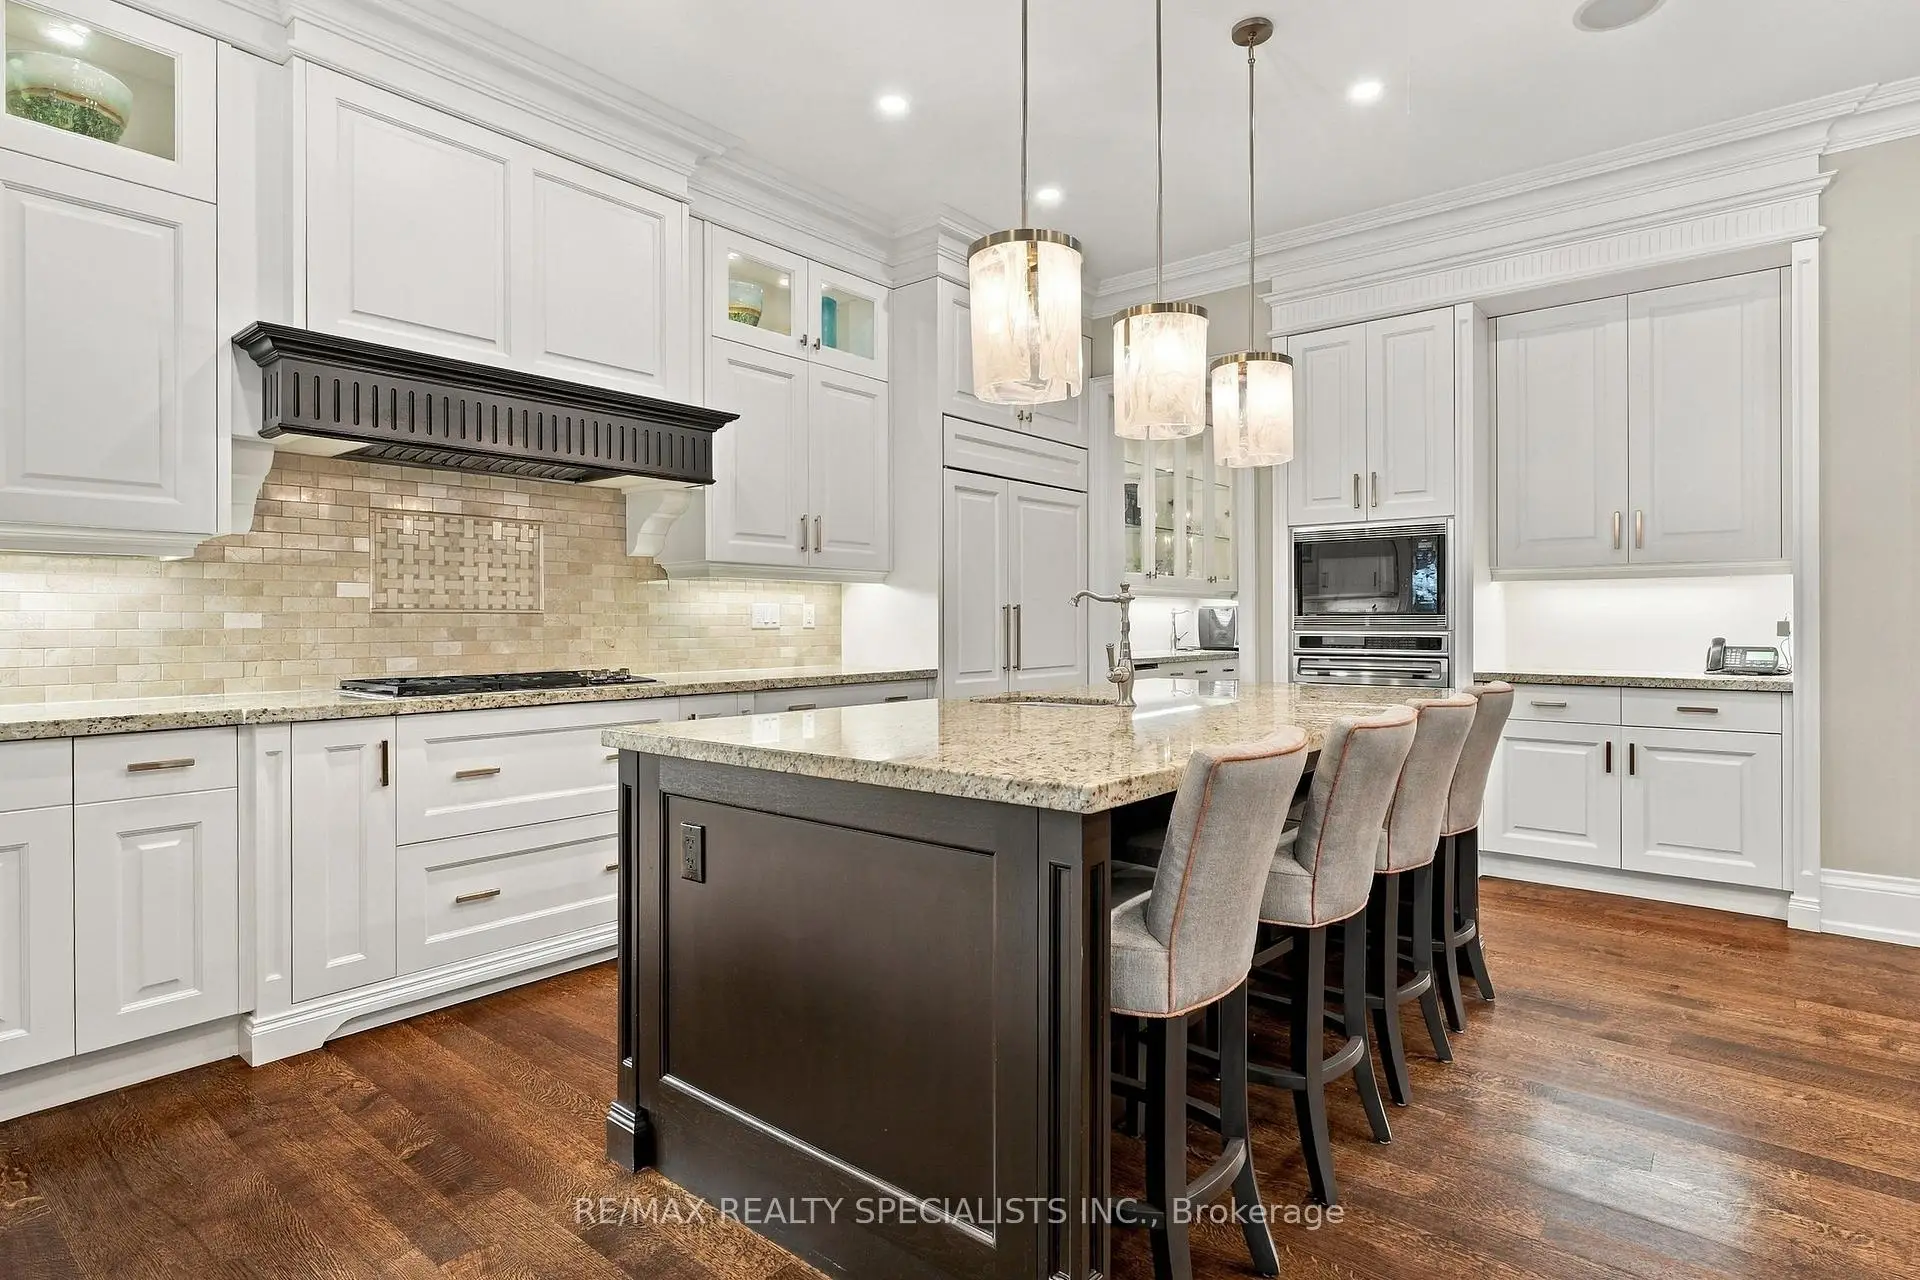

Description
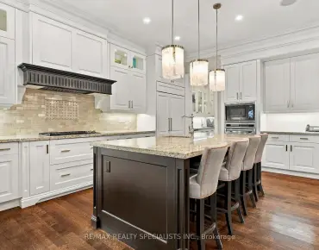
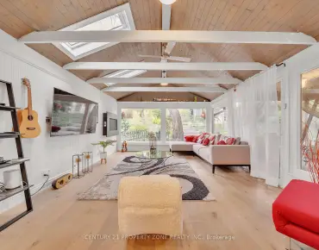
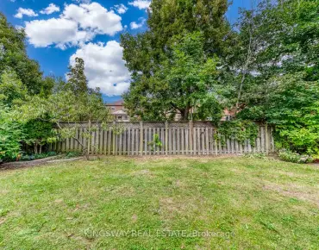
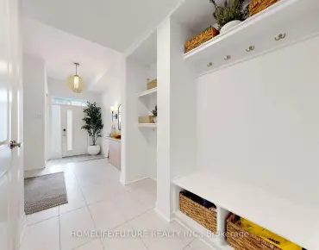
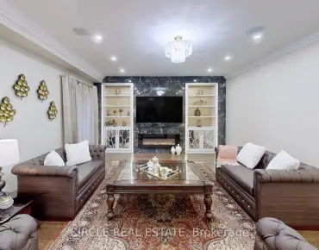
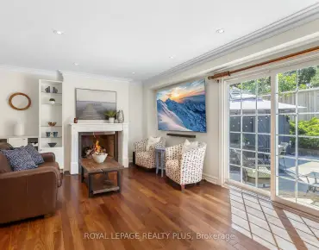
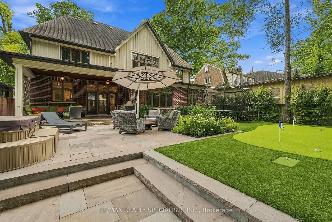
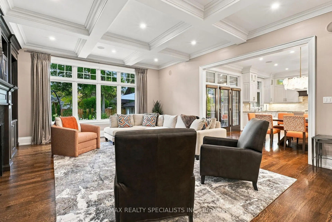
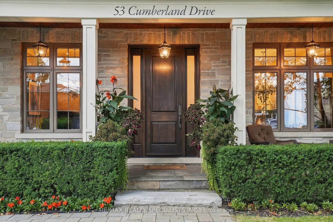
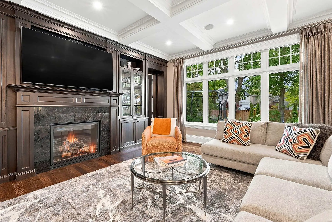
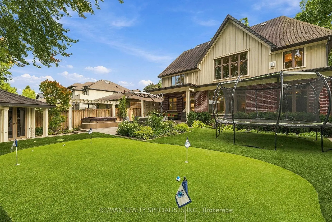
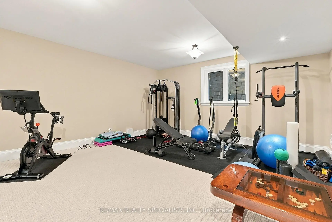
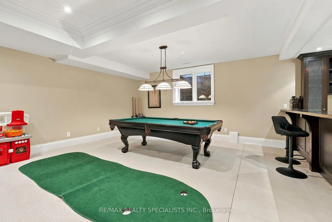
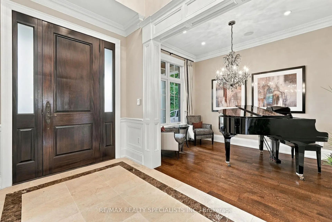
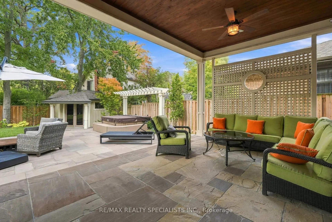
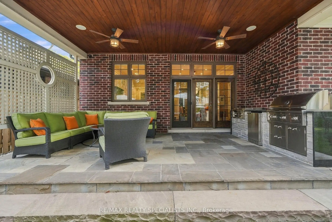
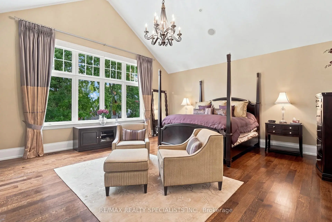
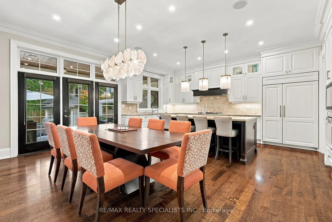
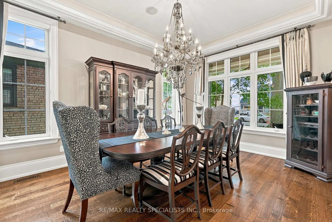
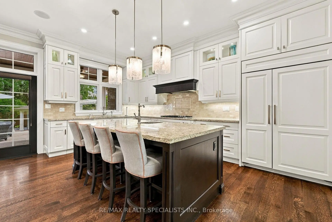
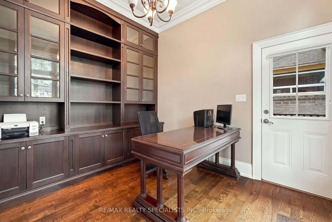
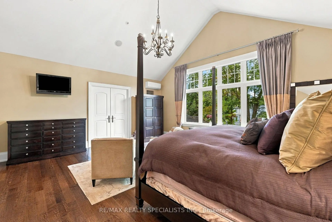
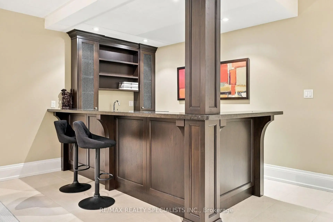
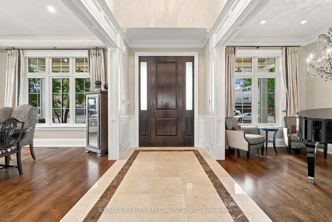
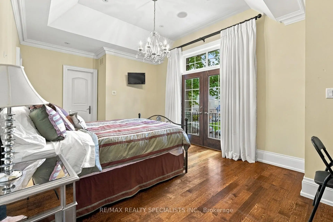
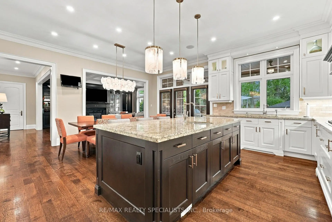
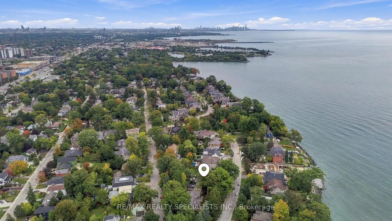
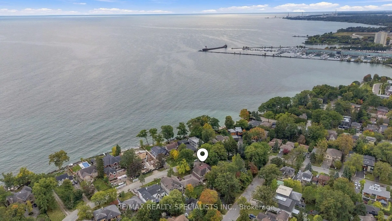
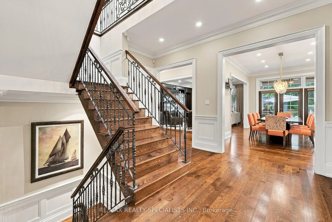
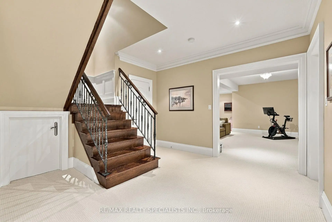
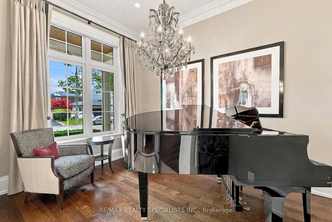
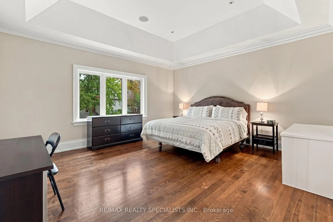
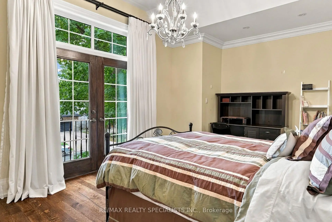
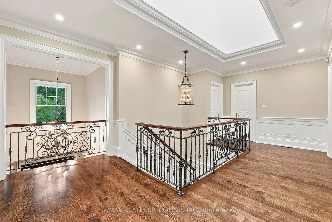
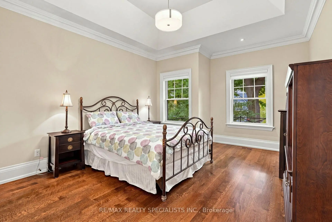
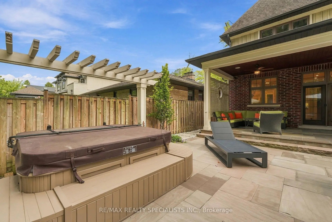
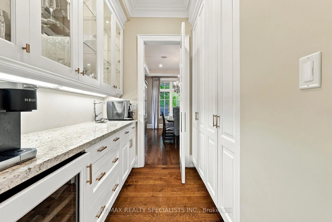
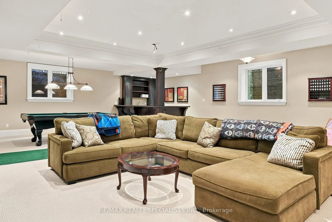
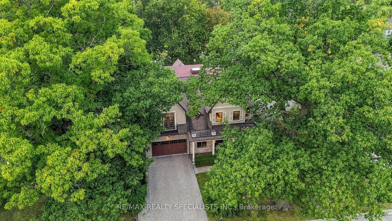
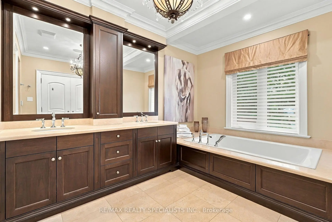
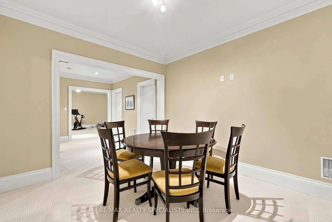
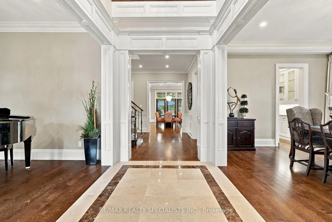
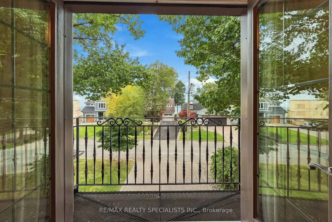
Refined Living at its best! Join a select few on lakeside Cumberland Drive, with views of Lake Ontario and the village of Port Credit close at hand. Nestled among mature trees, this custom-built home offers approximately 6,000 square feet of finished living space, blending elegant rooms for entertaining with comfortable spaces for everyday life. Watch the sunrise from the classic front porch. Inside, a soaring centre hall and expansive skylight create a memorable welcome. A sweeping sightline draws your eye through the home, revealing its scale, detailed millwork, architectural splendor, ten-foot ceilings on the main and second floors, and transom windows throughout. AN ARCHITECTURAL SPLENDOR. The formal dining room features crown moulding and connects to the kitchen through a butler's pantry. At the heart of the home, a custom kitchen with a generous island seating four opens to the family room. Built-in bookshelves add warmth to a space made for gathering or unwinding at the end of the day. A distinctive main-floor den connects to the family room and also has its own separate entrance. Step outside to a covered terrace with an outdoor kitchen, a putting green, a saltwater hot tub, and a low-maintenance backyard. With no home directly behind, this inviting setting extends the living space outdoors. Upstairs, the primary suite features a vaulted ceiling and a six-piece ensuite with a separate shower. Two bedrooms share an ensuite, while the fourth has its own three-piece ensuite. Coffered ceilings add character to the bedrooms. The finished lower level, with nine-foot ceilings, offers an exercise area, wet bar, fifth bedroom, three-piece ensuite, a comfortable room for relaxing and watching TV, and egress windows. It completes a home designed for both memorable occasions and the simple pleasure of being at home. COME TO LIFE BY THE LAKE.
Features
- Facing: North

- Bedrooms: 4

- Bathrooms: 5

- Garages: 2

- Kitchens: 1

Details
- Lot size: 60.00 x 123.00 Feet

- Space: 3500-5000

- Tax: $ 23041.75

- W13845942

- Listing contracted with: RE/MAX REALTY SPECIALISTS INC.
| Room | Size(M) | Description | |
|---|---|---|---|
| Great Rm | 6.22x4.96 | B/I Bookcase, Hardwood Floor, Open Concept |
|
| Dining Rm | 4.84x3.80 | Open Concept, Crown Moulding, Hardwood Floor |
|
| Living Rm | 3.65x2.72 | Hardwood Floor, Crown Moulding, Open Concept |
|
| Kitchen | 6.53x5.54 | Open Concept, Centre Island, Pantry |
|
| Breakfast | 6.53x5.54 | W/O To Terrace, Combined w/Great Rm, Family Size Kitchen |
|
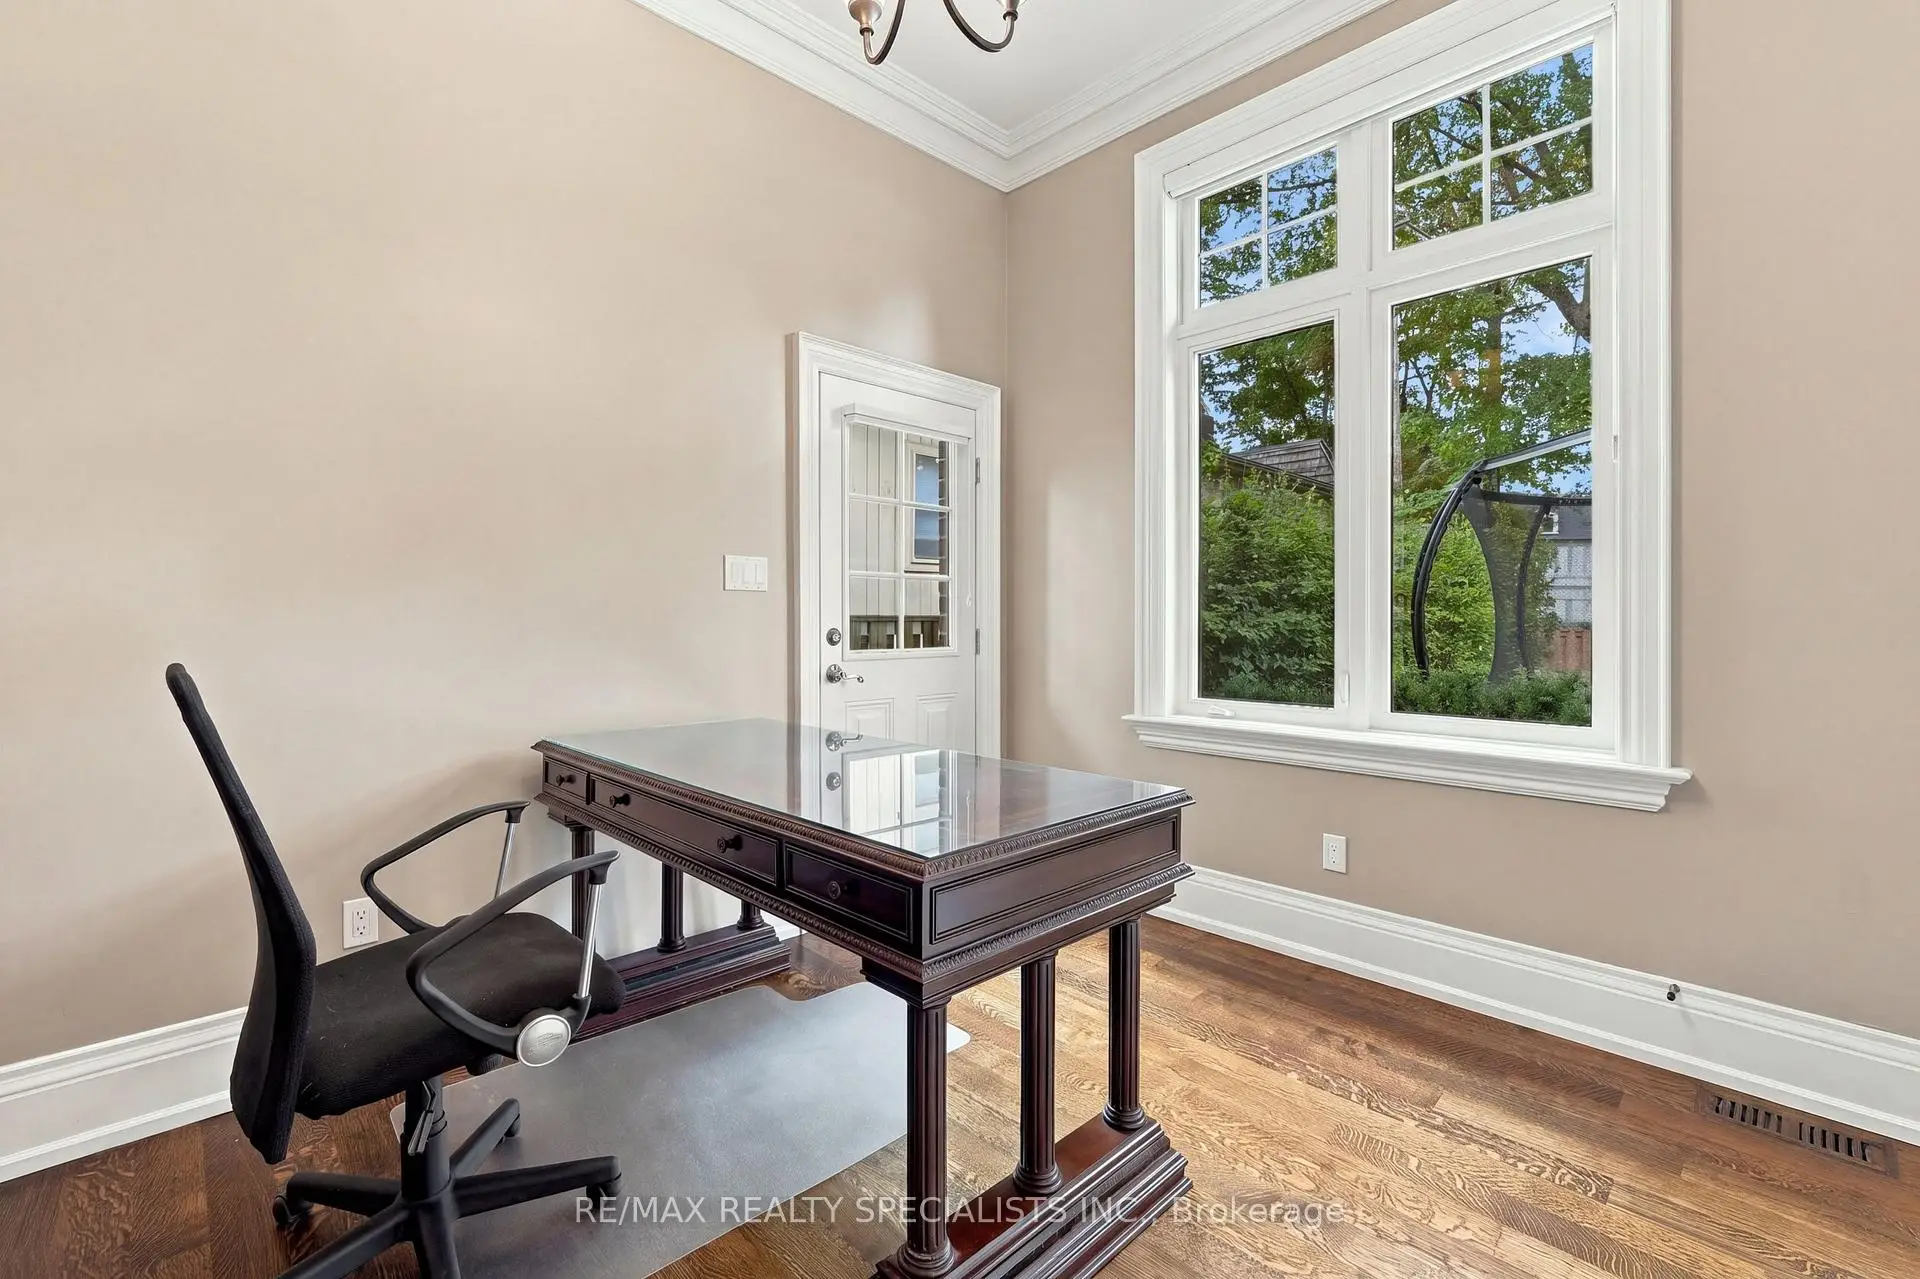
| Office | 3.65x3.10 | B/I Bookcase, Hardwood Floor, W/O To Yard |
|
| Primary B | 5.98x5.52 | Vaulted Ceiling(s), Hardwood Floor, 6 Pc Bath |
|
| 2nd Br | 5.02x4.52 | Coffered Ceiling(s), Hardwood Floor, 5 Pc Ensuite |
|
| 3rd Br | 4.46x3.78 | Hardwood Floor, Large Closet |
|
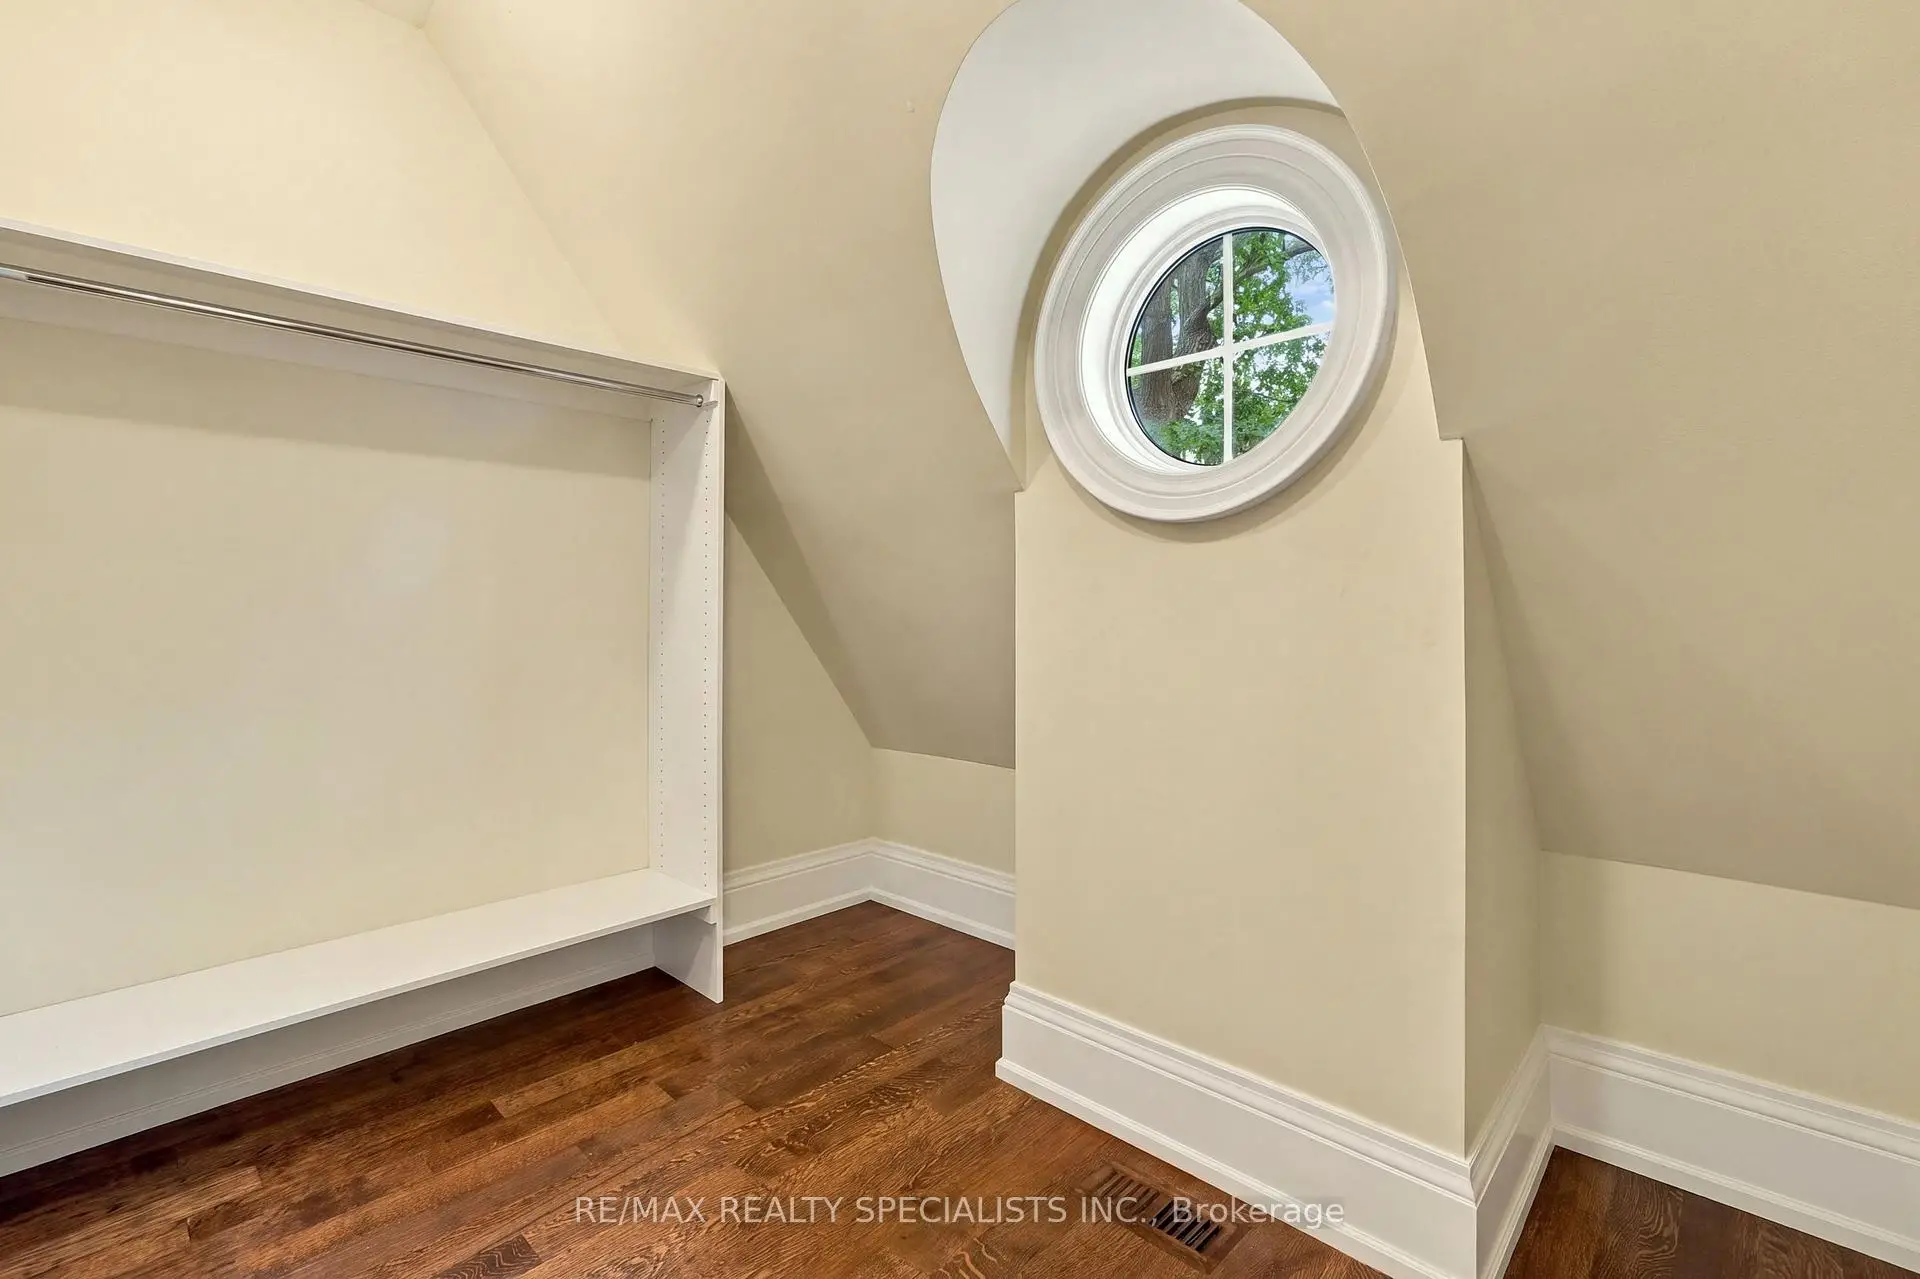
| 4th Br | 5.07x3.73 | Walk-In Closet(s), Hardwood Floor, 3 Pc Ensuite |
|
| Family Rm | 7.58x6.74 | Open Concept, B/I Bar, Pot Lights |
|
| Game Rm | 6.70x3.38 | Open Concept, Pot Lights |
| Bathroom | Pieces | Level | |
|---|---|---|---|
| 1xBath | 6 pcs | Second |
|
| 1xBath | 5 pcs | Second |
|
| 1xBath | 3 pcs | Second |
|
| 1xBath | 2 pcs | Ground |
|
| 1xBath | 3 pcs | Basement |
Property Summary
Located close to the intersection of Lakeshore and Cumberland, 53 Cumberland Dr is a 4+1 bedrooms 5 washrooms Detached. The unit has a Double Attached Parking Spaces. The property has many nice features including Water Heater, Central Vacuum, Built-In Oven, Bar Fridge, Auto Garage Door Remot and Air Exchanger. Great Room, Dinning Room Rm, Living Room Rm, Kitchen, Breakfast Room and Office are on the Ground floor; Family Room Rm and Game Rm are on the Lower floor.Local Area Profile
This property is located in a predominantly owner-occupied residential area with housing made up primarily of detached homes. Approximately 56% of residents hold a bachelor's degree or higher, while about 14% have a college credential. Driving is the primary commuting method for nearly all local commuters.
School Information
Elementary Schools
-
Forest Avenue PS (Grade: JK-6)Home SchoolRank: 516 out of 3022 (Score: 7.6)Distance to school: 0.7 km (~13 min walk)
-
Riverside PS (Grade: 7-8)Home SchoolRank: 808 out of 3022 (Score: 7.1)Distance to school: 1.6 km (~28 min walk)
-
Mineola PS (Grade: 1-6)
French Immersion school
Rank: 751 out of 3022 (Score: 7.2)Distance to school: 1.1 km (~20 min walk) -
Tomken Road Middle (Grade: 6-8)SciTech program
-
Allan A Martin Sr. (Grade: 6-8)International Business & Technology programDistance to school: 3.0 km (~9 min drive)
-
-
-
Hillcrest MS (Grade: 7-8)
-
-
-
Queen Elizabeth Sr. (Grade: 7-8)
Arts program
Rank: 1934 out of 3022 (Score: 5.5)Distance to school: 75.0 km (~225 min drive) Secondary Schools
-
Port Credit SS (Grade: 9-12)Home SchoolRank: 153/746 (Score: 7.4)Distance to school: 1.3 km (~24 min walk)
-
Clarkson SS (Grade: 9-12)Rank: 489/746 (Score: 5.4)Distance to school: 8.3 km (~25 min drive)
-
Glenforest SS (Grade: 9-12)
IB program
Rank: 187/746 (Score: 7.2)Distance to school: 7.9 km (~24 min drive) -
Meadowvale SS (Grade: 9-12)International Business & Technology programRank: 219/746 (Score: 7.0)Distance to school: 15.3 km (~46 min drive)
-
Port Credit SS (Grade: 9-12)SciTech programRank: 153/746 (Score: 7.4)Distance to school: 1.3 km (~24 min walk)
-
Lorne Park SS (Grade: 9-12)Rank: 112/746 (Score: 7.8)Distance to school: 5.0 km (~15 min drive)
-
Cawthra Park SS (Grade: 9-12)Rank: 187/746 (Score: 7.2)Distance to school: 2.1 km (~6 min drive)
-
John Fraser SS (Grade: 9-12)
AP program
Rank: 20/746 (Score: 9.0)Distance to school: 11.5 km (~35 min drive)


Commute Information
 Port Credit Go Train Station (1.1km) - Free Parking available, parking lots: 969