Hurontario, Mississauga, L5R 1R8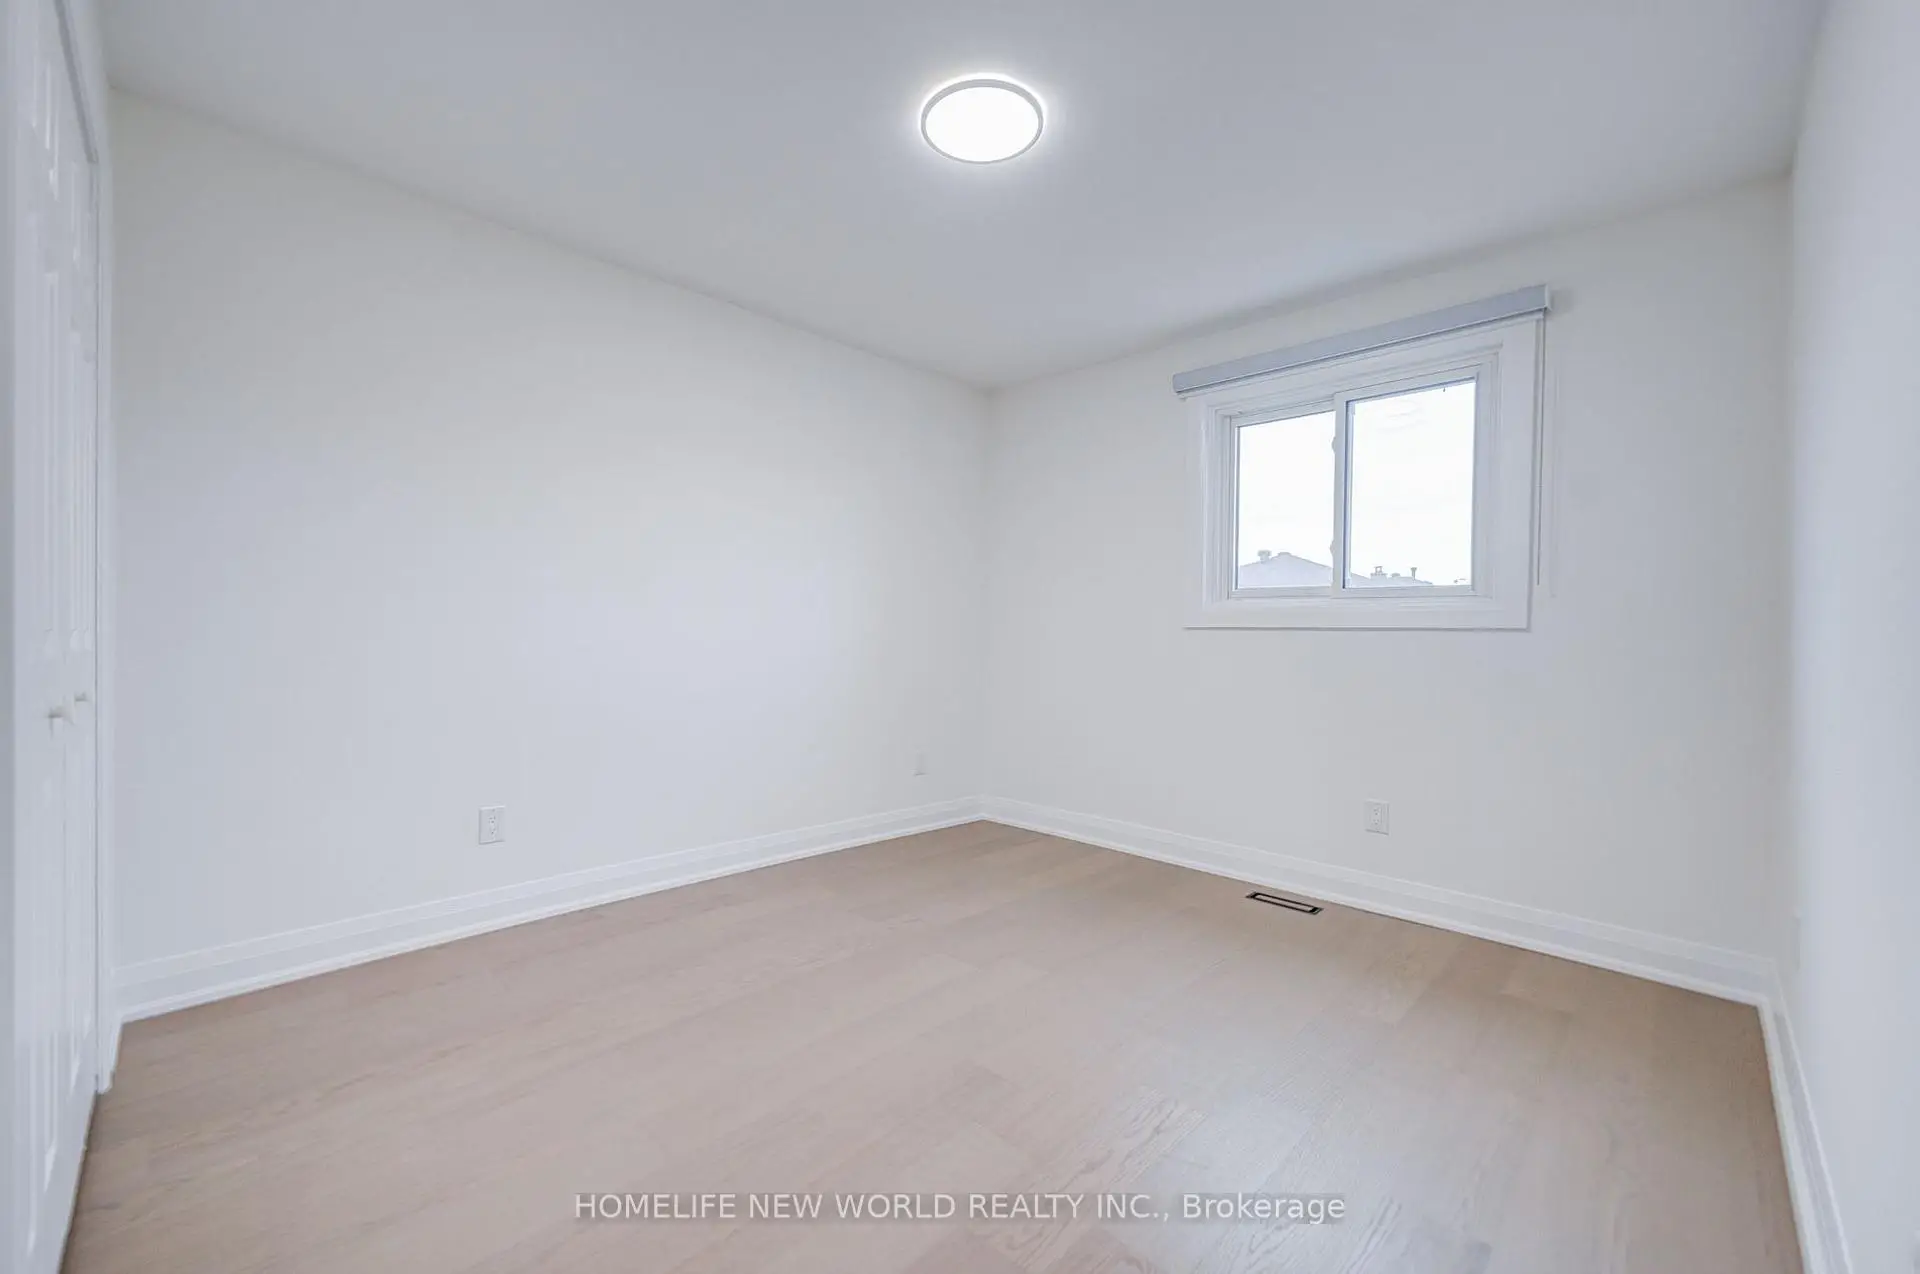

Description
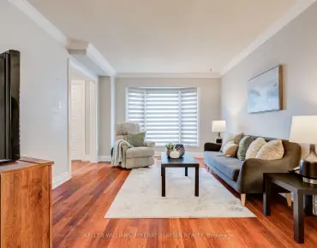
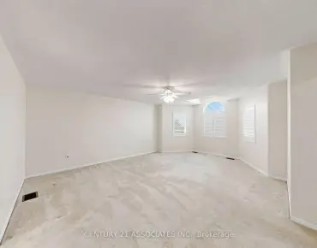
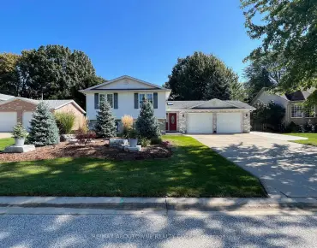
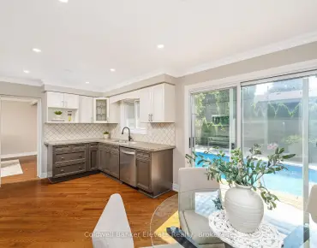
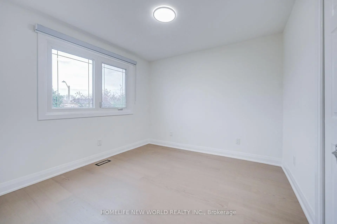
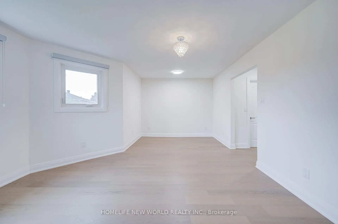
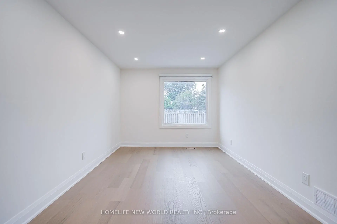
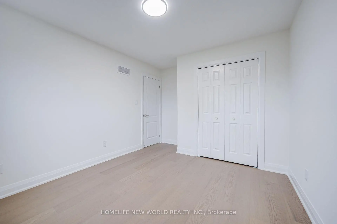
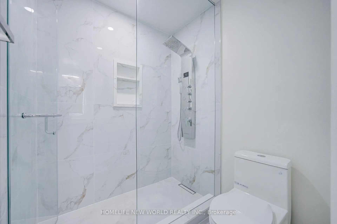
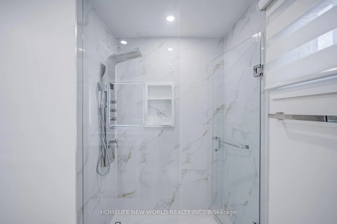
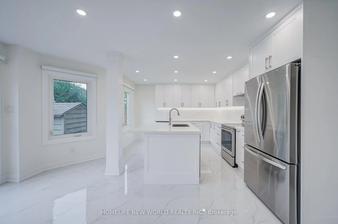
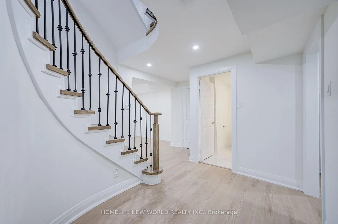
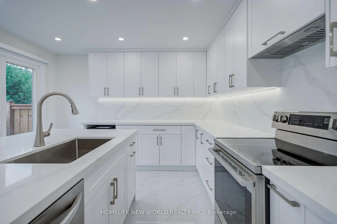
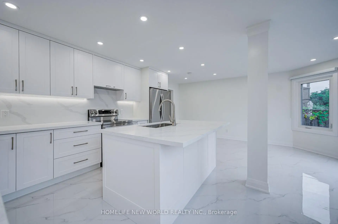
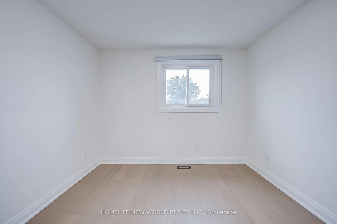
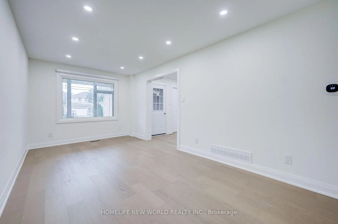
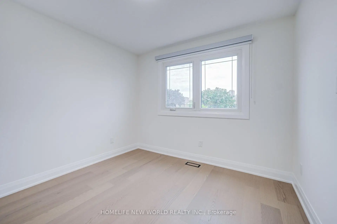
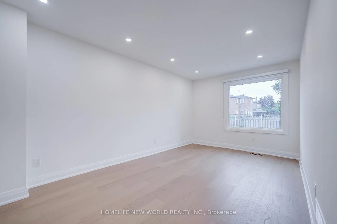
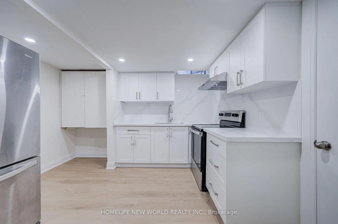
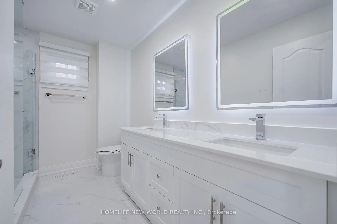
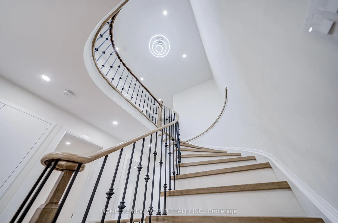
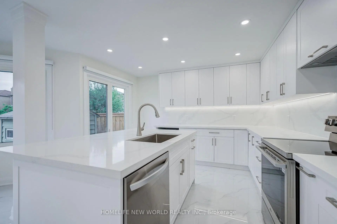
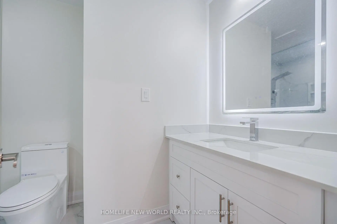
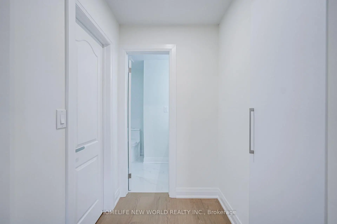
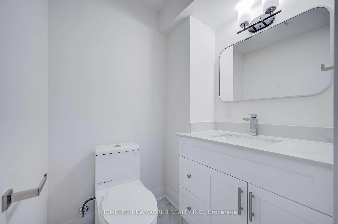
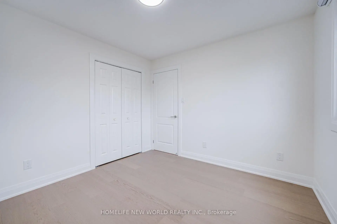
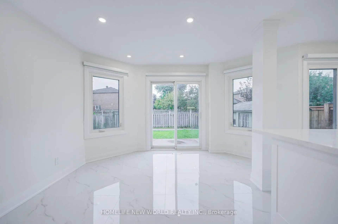
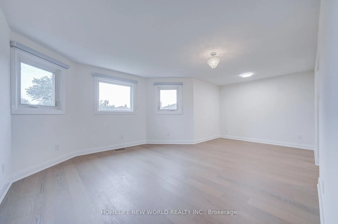
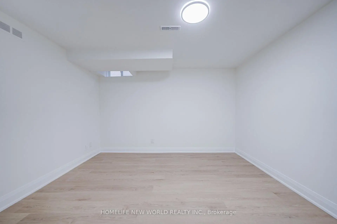
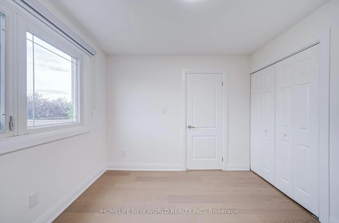
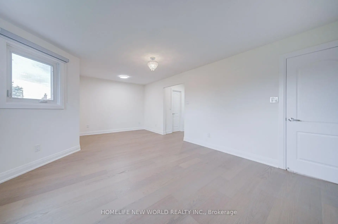
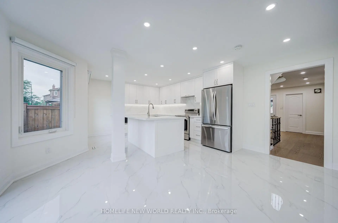
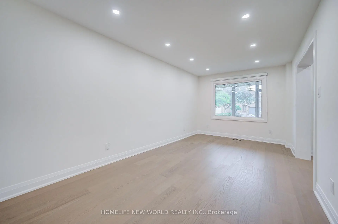
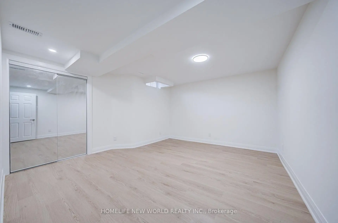
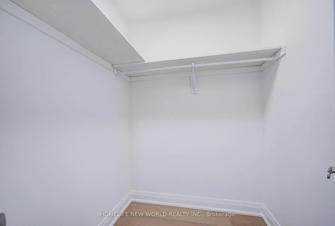
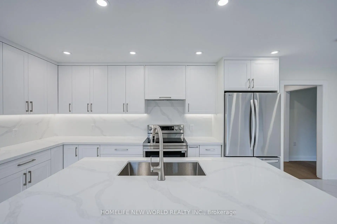
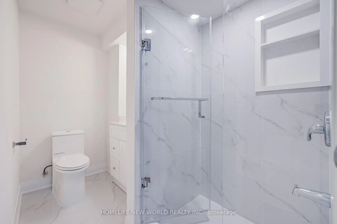
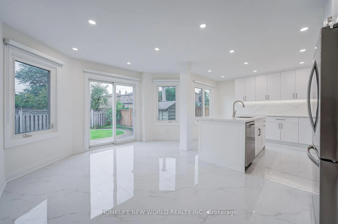
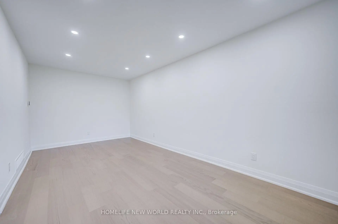
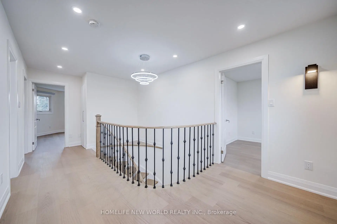
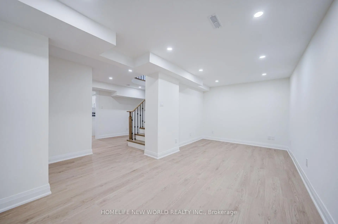
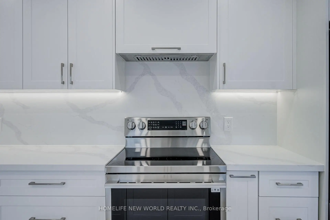
Welcome to this beautifully renovated home offering spacious, modern living in a highly desirable location. Featuring brand-new hardwood flooring, a stylish new kitchen with new appliances, renovated bathrooms, custom closets, and new blinds throughout.The spacious primary bedroom includes a private 3-piece ensuite, while three additional bedrooms feature large windows and plenty of natural light. An abundance of windows throughout the home creates a bright and welcoming atmosphere. A wonderful opportunity to own a move-in-ready home that combines modern style, comfort, and functionality in a desirable location. Close to School, Supermarket, Squareone Mall, Etc
Features
- Facing: West

- Bedrooms: 4

- Bathrooms: 4

- Garages: 2

- Kitchens: 1

Details
- Lot size: 45.93 x 109.74 Feet

- Space: 2000-2500

- Tax: $ 8757.00

- W13777606

- Listing contracted with: HOMELIFE NEW WORLD REALTY INC.
| Room | Size(M) | Description | |
|---|---|---|---|
| Kitchen | 6.71x4.88 | Breakfast Area, Walk-Out, Large Window |
|
| Dining Rm | 3.05x4.88 | Hardwood Floor, Large Window |
|
| Family Rm | 3.05x6.10 | Hardwood Floor, Large Window |
|
| Office | 3.05x3.05 | Hardwood Floor, Large Window |
|
| Primary B | 6.10x3.96 | 3 Pc Ensuite, Large Window, Walk-In Closet(s) |
|
| 2nd Br | 3.35x3.05 | Hardwood Floor, Large Window, Closet |
|
| 3rd Br | 3.05x3.05 | Hardwood Floor, Large Window, Closet |
|
| 4th Br | 3.05x3.05 | Hardwood Floor, Large Window, Closet |
|
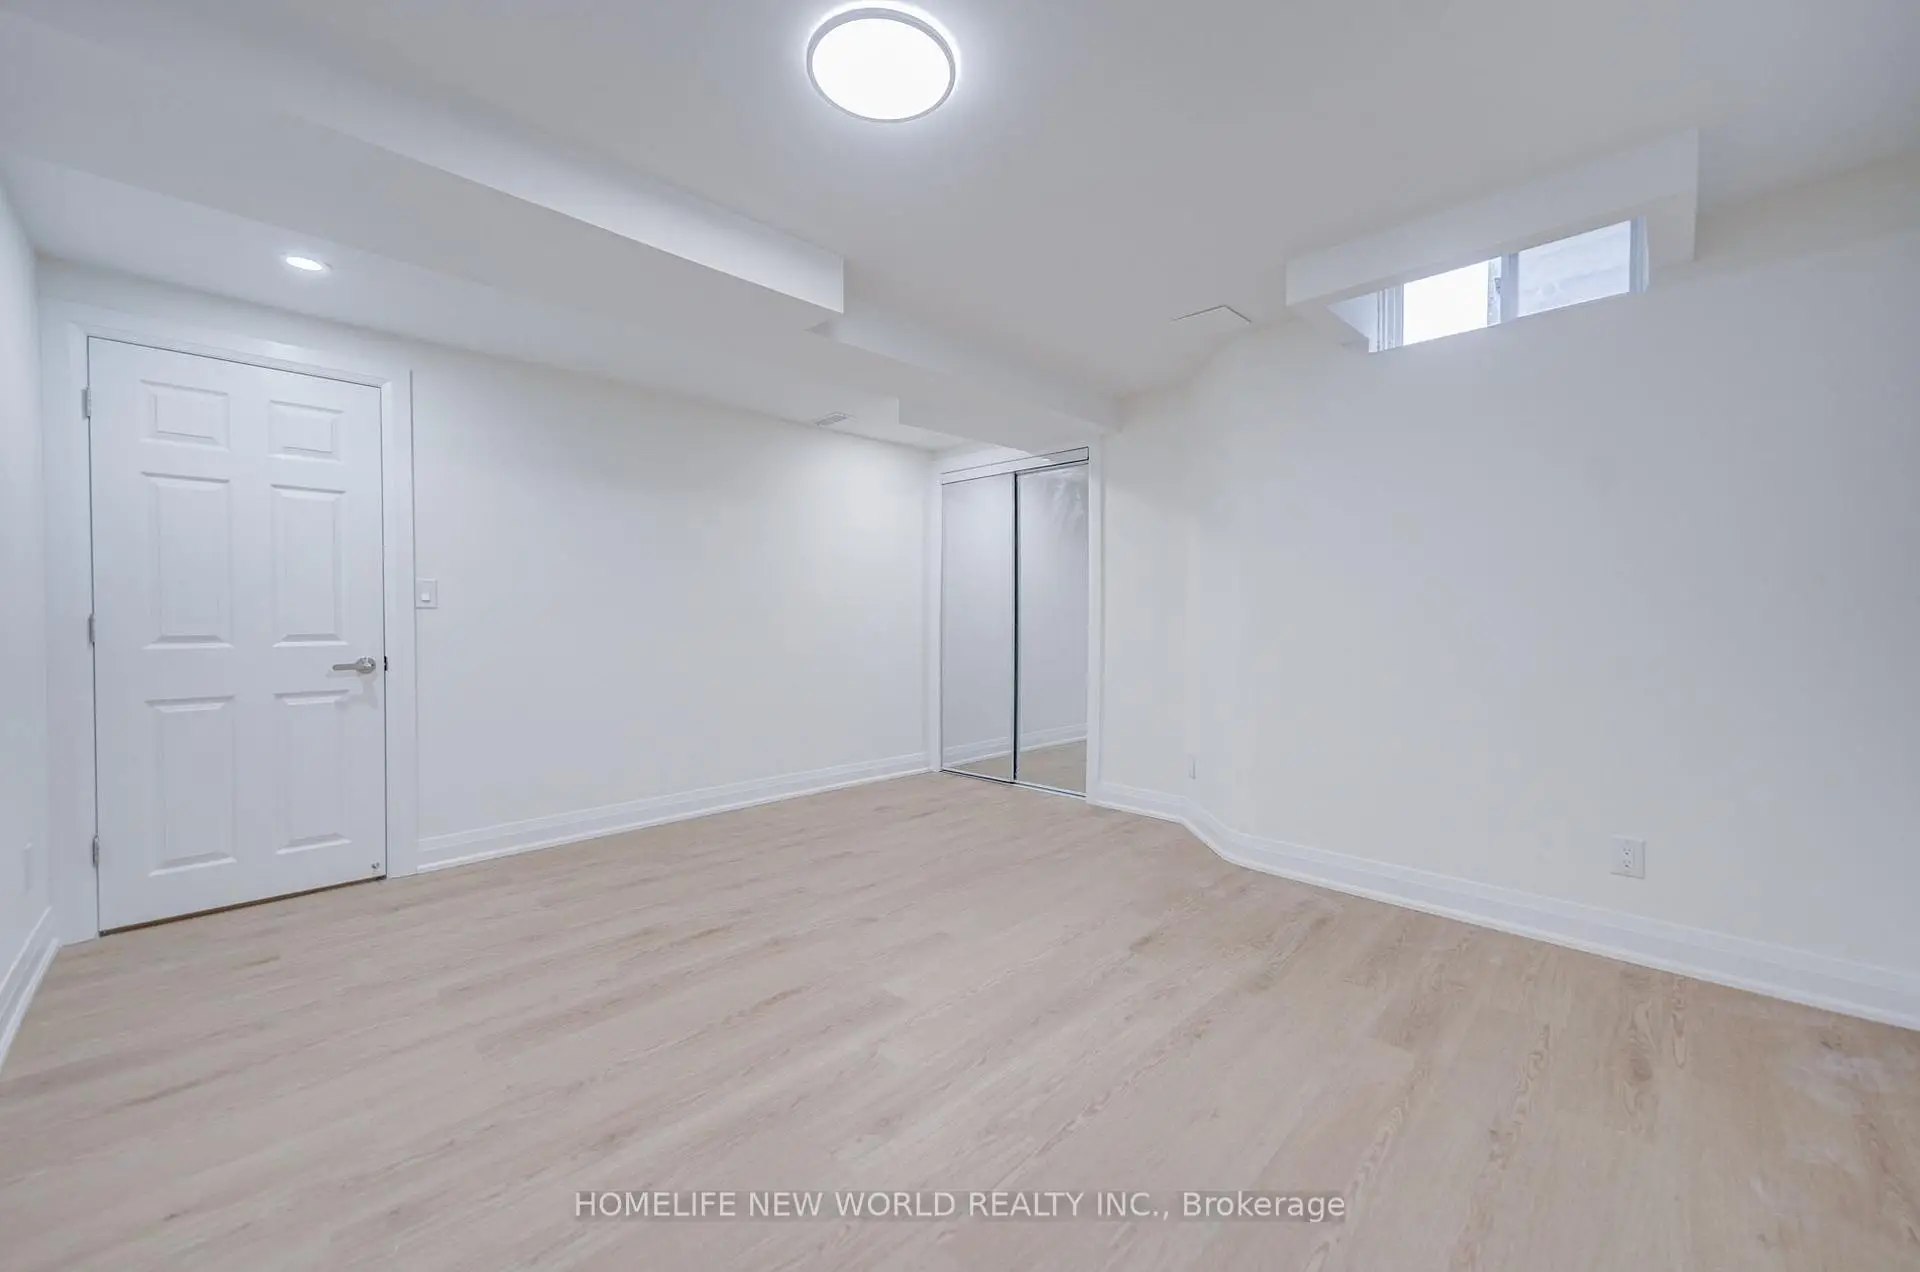
| Br | 3.66x4.27 | Vinyl Floor |
|
| Br | 3.96x3.96 | Vinyl Floor |
|
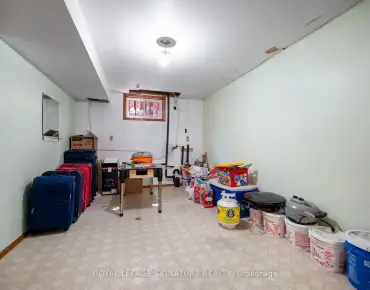
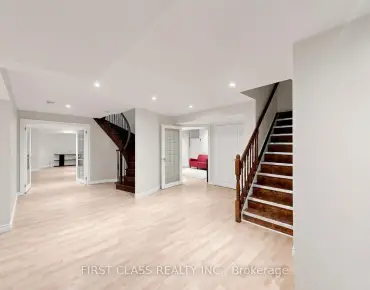
| Recreatio | 2.44x4.27 | Vinyl Floor |
| Bathroom | Pieces | Level | |
|---|---|---|---|
| 1xBath | 3 pcs | Second |
|
| 1xBath | 4 pcs | Second |
|
| 1xBath | 2 pcs | Main |
|
| 1xBath | 3 pcs | Basement |
Property Summary
Located close to the intersection of Huntington Ridge and Harrowsmith, 199 Harrowsmith Dr W is a 4+2 bedrooms 4 washrooms Detached. The unit has a Double Attached Parking Spaces. The property has many nice features including Other. Kitchen, Dinning Room Rm, Family Room Rm and Office are on the Main floor.Local Area Profile
This property is located in a predominantly owner-occupied residential area with housing made up primarily of detached homes. Approximately 48% of residents hold a bachelor's degree or higher, while about 19% have a college credential. Most local commuters travel by car, while a smaller share use public transit.
School Information
Elementary Schools
-
-
-
-
Allan A Martin Sr. (Grade: 6-8)International Business & Technology programDistance to school: 7.1 km (~21 min drive)
-
Tomken Road Middle (Grade: 6-8)SciTech program
-
-
-
-
-
Queen Elizabeth Sr. (Grade: 7-8)
Arts program
Rank: 1934 out of 3022 (Score: 5.5)Distance to school: 69.5 km (~209 min drive) -
Secondary Schools
-
-
Glenforest SS (Grade: 9-12)
IB program
Rank: 187/746 (Score: 7.2)Distance to school: 6.0 km (~18 min drive) -
Meadowvale SS (Grade: 9-12)International Business & Technology programRank: 219/746 (Score: 7.0)Distance to school: 8.8 km (~26 min drive)
-
Port Credit SS (Grade: 9-12)SciTech programRank: 153/746 (Score: 7.4)Distance to school: 6.6 km (~20 min drive)
-
Applewood Heights SS (Grade: 9-12)
French Immersion school
Distance to school: 4.2 km (~13 min drive) -
Lorne Park SS (Grade: 9-12)Rank: 112/746 (Score: 7.8)Distance to school: 7.7 km (~23 min drive)
-
Cawthra Park SS (Grade: 9-12)Rank: 187/746 (Score: 7.2)Distance to school: 7.0 km (~21 min drive)
-
John Fraser SS (Grade: 9-12)
AP program
Rank: 20/746 (Score: 9.0)Distance to school: 6.5 km (~19 min drive)