East Credit, Mississauga, L5V 1M3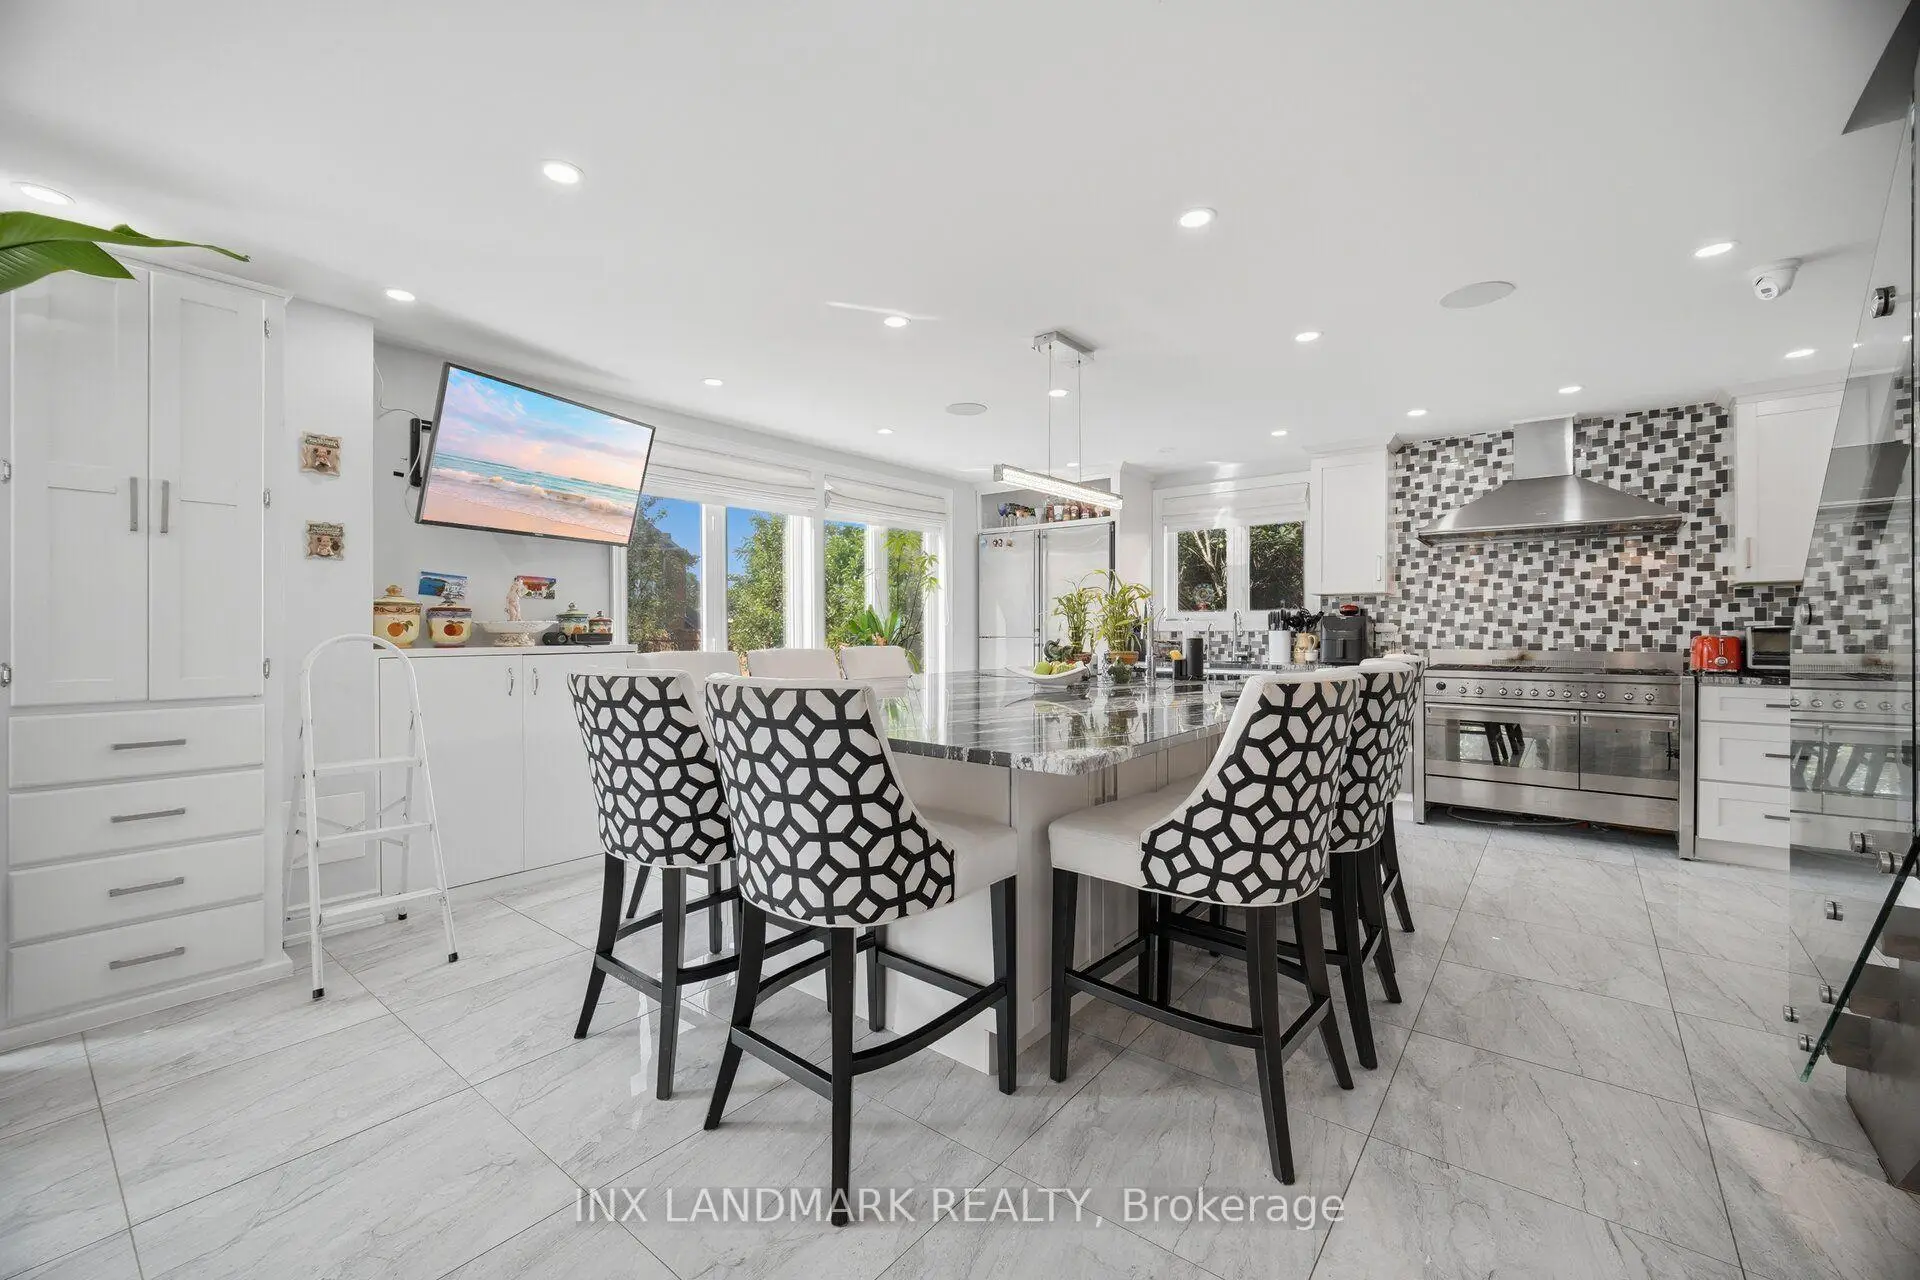

Description
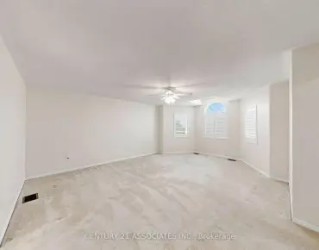
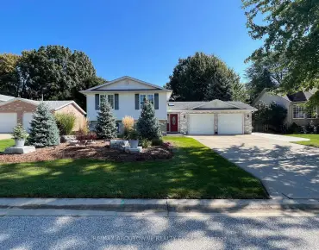
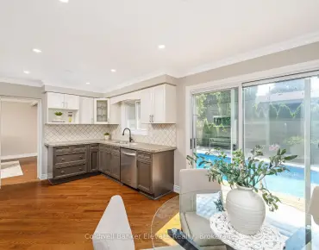
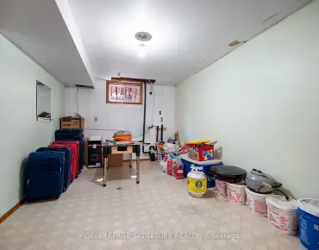
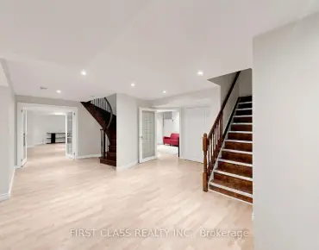
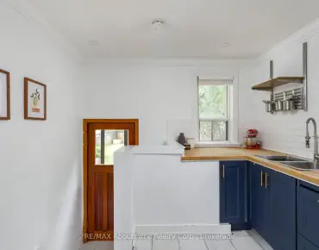
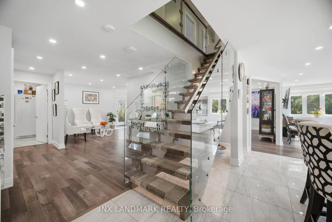
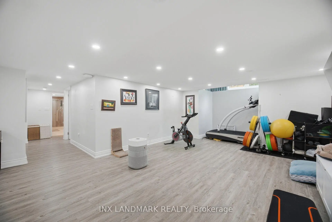
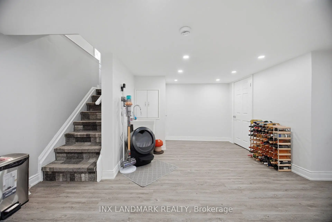
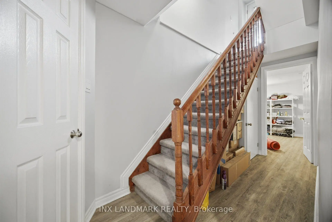
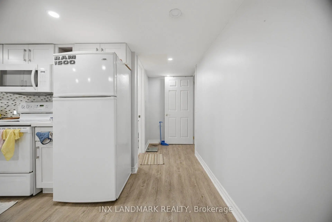
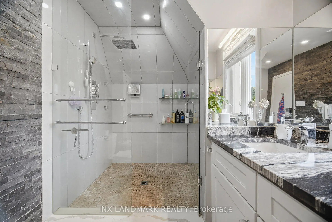
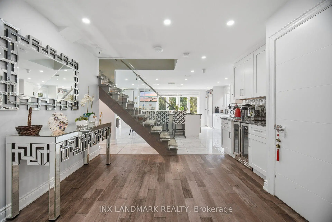
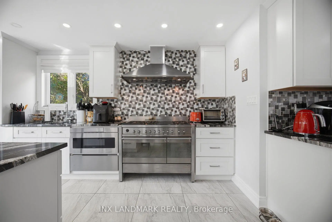
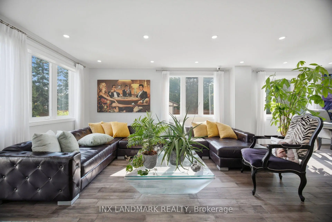
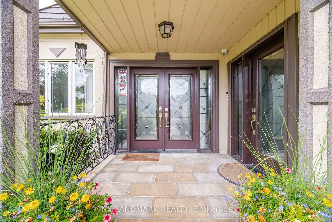
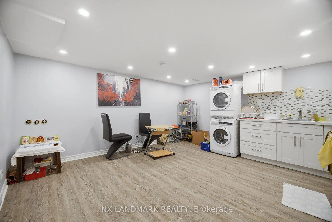
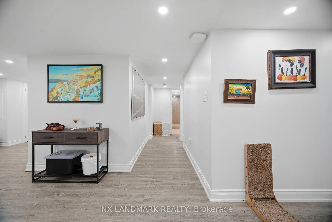
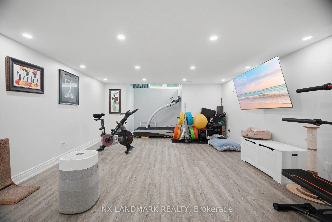
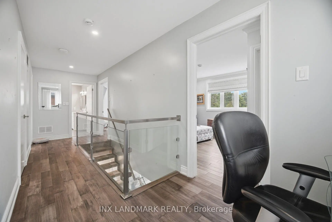
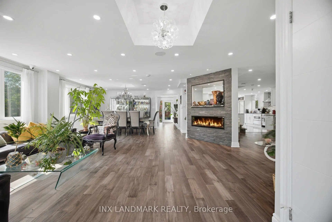
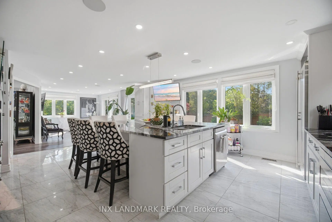
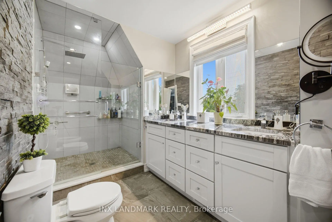
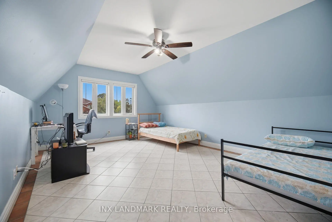
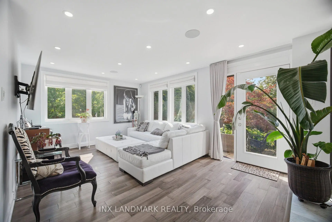
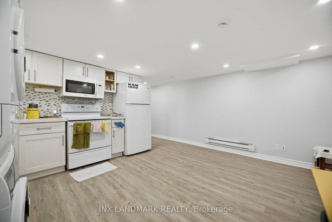
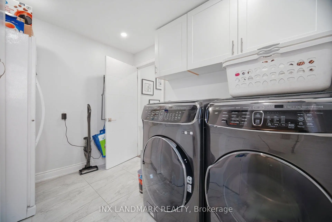
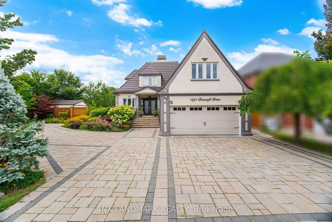
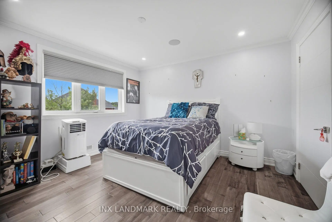
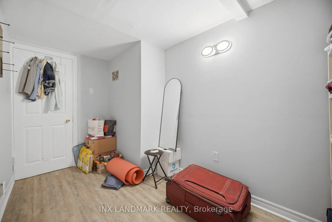
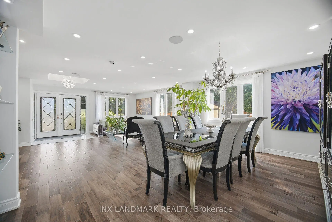
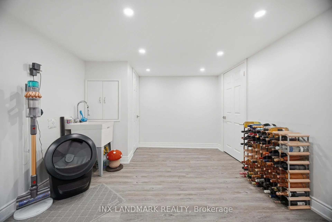
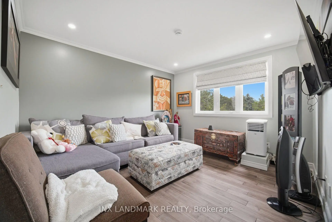
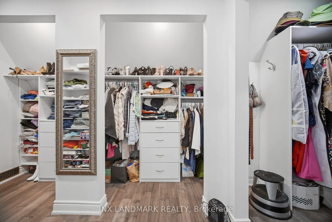
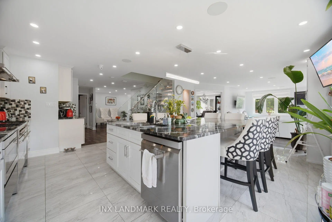
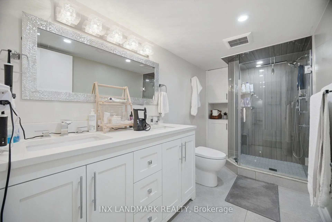
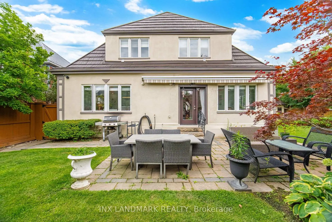
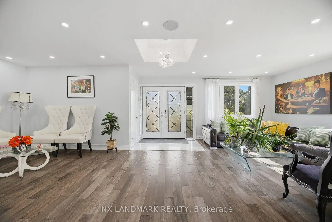
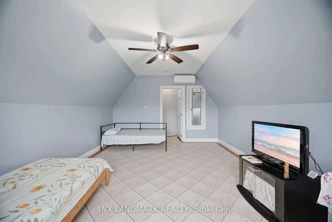
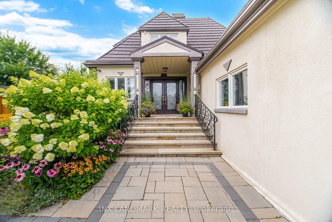
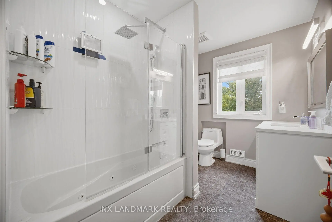
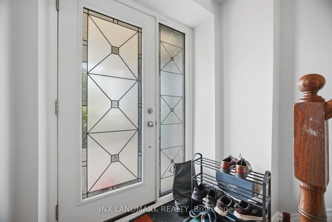
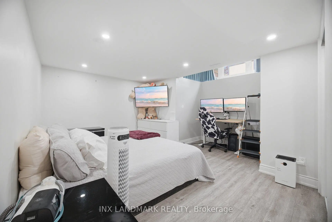
A rare opportunity to own a fully renovated detached home in the highly sought-after East Credit community. Beautifully updated from top to bottom-inside and out-this exceptional property sits on a premium 74' x 115' corner lot, offering outstanding curb appeal and an abundance of outdoor space.Step inside to a bright and spacious open-concept layout designed for modern living. The main floor features an inviting living and dining area, a warm and welcoming family room with a stylish electric fireplace, and a dream kitchen complete with premium appliances, an oversized centre island, and ample cabinetry. Walk out to the professionally landscaped backyard, a private outdoor oasis perfect for relaxing or entertaining.The second floor offers a luxurious primary bedroom featuring a large walk-in closet and a beautifully renovated spa-inspired ensuite bathroom, along with two additional generously sized bedrooms, each with ample closet space.Adding incredible versatility, this home includes a separate nanny/in-law suite with its own kitchen and bedroom, making it ideal for extended family, guests, or multi-generational living. The fully finished basement further enhances the home's functionality with two additional bedrooms, a full kitchen, and flexible living space-perfect for extended family, recreation, or potential income opportunities.This exceptional home seamlessly blends comfort, style, functionality, and flexibility, making it a true turnkey property.Ideally located just minutes from Heartland Town Centre with quick access to major highways. Enjoy walking distance to parks, golf courses, top-rated schools, shopping, restaurants, and all the amenities East Credit has to offer.
Features
- Facing: South

- Bedrooms: 3

- Bathrooms: 5

- Garages: 2

- Kitchens: 1

Details
- Lot size: 74.10 x 102.59 Feet

- Space: 3000-3500

- Tax: $ 10064.00

- W13768748

- Listing contracted with: INX LANDMARK REALTY
| Room | Size(M) | Description | |
|---|---|---|---|
| 2nd Br | 3.78x3.38 | Hardwood Floor, Walk-In Closet(s) |
|
| Kitchen | 4.99x4.91 | Ceramic Floor, Centre Island |
|
| Living Rm | 5.02x4.84 | Hardwood Floor, Open Concept |
|
| Br | 4.57x3.65 | Laminate, Window |
|
| 2nd Br | 3.96x3.65 | Laminate |
|
| Kitchen | 5.02x2.16 | Laminate, Open Concept |
|
| 3rd Br | 3.78x3.37 | Hardwood Floor, Closet |
|
| Family Rm | 6.13x4.42 | Hardwood Floor, Window |
|
| Living Rm | 4.90x4.63 | Laminate, Open Concept, Skylight |
|
| Dining Rm | 5.39x12.80 | Hardwood Floor, Open Concept |
|
| Primary B | 6.25x5.30 | Hardwood Floor, 5 Pc Ensuite, Walk-In Closet(s) |
| Bathroom | Pieces | Level | |
|---|---|---|---|
| 1xBath | 2 pcs | Main |
|
| 1xBath | 5 pcs | Second |
|
| 1xBath | 4 pcs | Second |
|
| 1xBath | 4 pcs | Basement |
|
| 1xBath | 3 pcs | Basement |
Property Summary
Located close to the intersection of Britannia and Creditview, 1497 Bancroft Dr is a 3+3 bedrooms 5 washrooms Detached. The unit has a Double Attached Parking Spaces. The property has many nice features including In-Law Suite and Carpet Free. Kitchen, Living Room Rm, Family Room Rm and Dinning Room Rm are on the Main floor.Local Area Profile
This property is located in a predominantly owner-occupied residential area with housing made up primarily of detached homes. Approximately 43% of residents hold a bachelor's degree or higher, while about 17% have a college credential. The large majority of local commuters travel by car.
School Information
Elementary Schools
-
-
-
-
Lisgar Middle (Grade: 6-8)International Business & Technology programDistance to school: 6.0 km (~18 min drive)
-
Tomken Road Middle (Grade: 6-8)SciTech program
-
-
-
-
-
-
Queen Elizabeth Sr. (Grade: 7-8)
Arts program
Rank: 1934 out of 3022 (Score: 5.5)Distance to school: 65.0 km (~195 min drive) Secondary Schools
-
-
Streetsville SS (Grade: 9-12)
French Immersion school
Rank: 129/746 (Score: 7.6)Distance to school: 2.4 km (~7 min drive) -
Erindale SS (Grade: 9-12)
IB program
Rank: 219/746 (Score: 7.0)Distance to school: 7.9 km (~24 min drive) -
Meadowvale SS (Grade: 9-12)International Business & Technology programRank: 219/746 (Score: 7.0)Distance to school: 4.5 km (~13 min drive)
-
Port Credit SS (Grade: 9-12)SciTech programRank: 153/746 (Score: 7.4)Distance to school: 11.0 km (~33 min drive)
-
Lorne Park SS (Grade: 9-12)Rank: 112/746 (Score: 7.8)Distance to school: 10.6 km (~32 min drive)
-
Cawthra Park SS (Grade: 9-12)Rank: 187/746 (Score: 7.2)Distance to school: 11.7 km (~35 min drive)
-
John Fraser SS (Grade: 9-12)
AP program
Rank: 20/746 (Score: 9.0)Distance to school: 4.5 km (~13 min drive)


Commute Information
 Streetsville Go Train Station (2.8km) - Free Parking available, parking lots: 1540