Meadowvale, Mississauga, L5N 4V9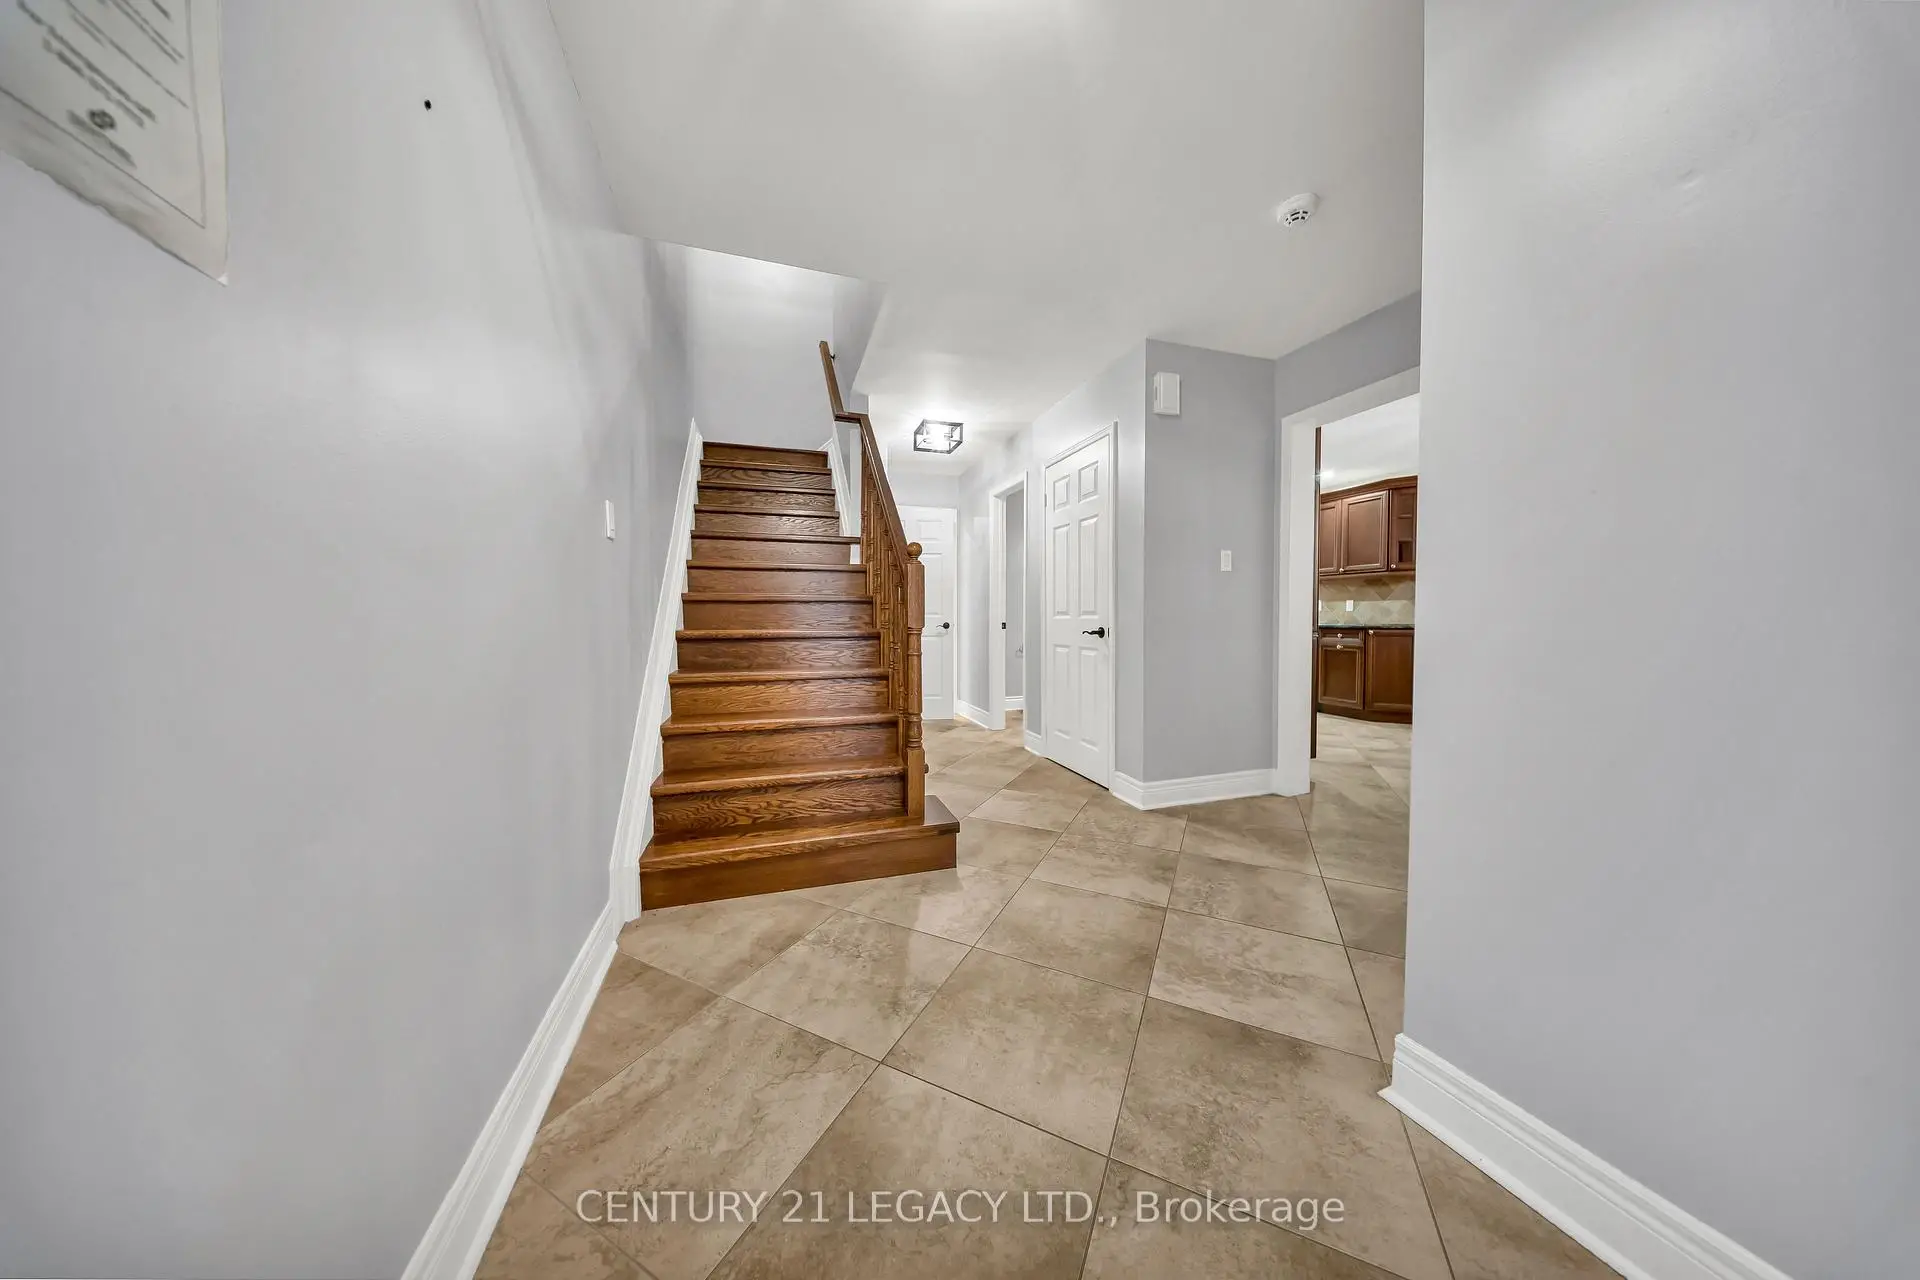

Description
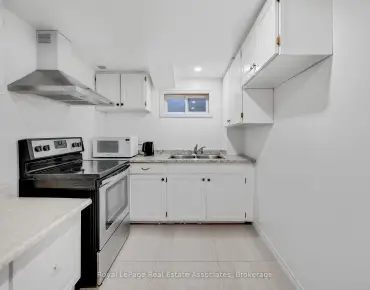
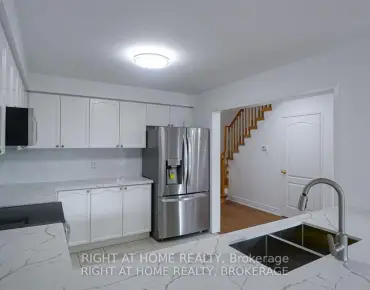
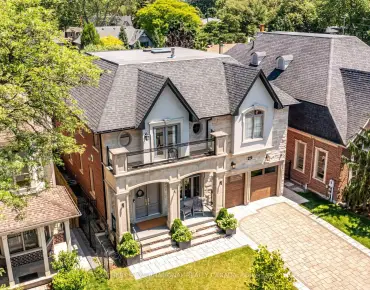
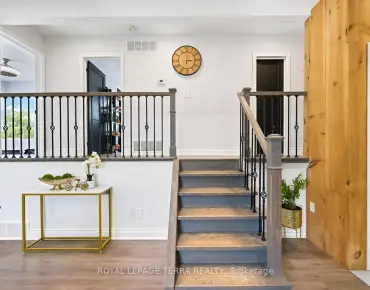
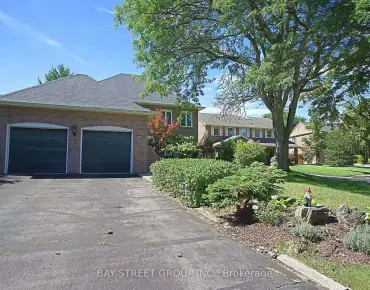
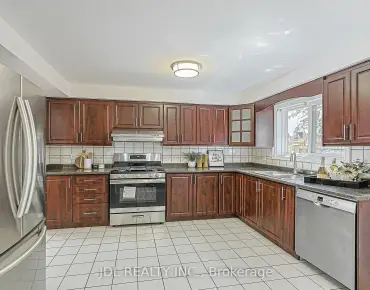
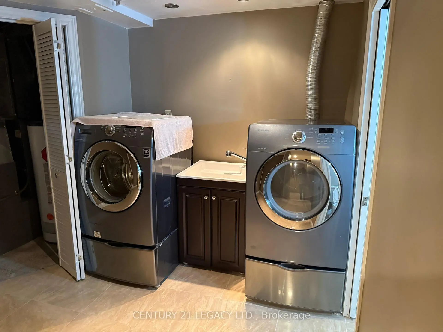
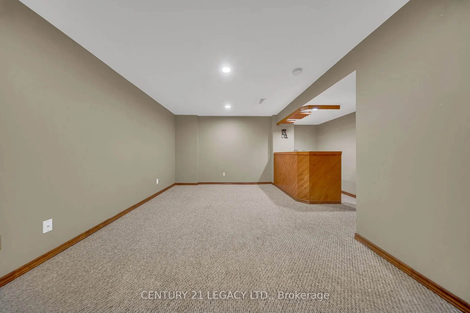
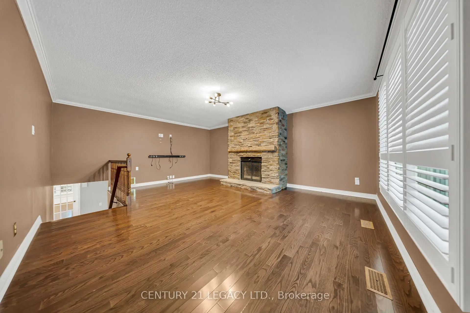
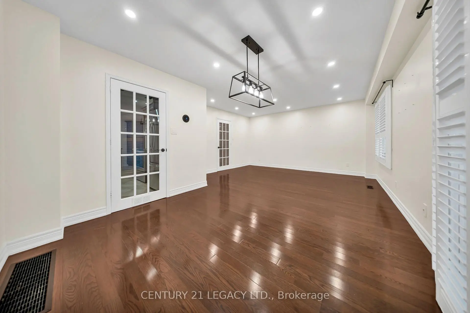
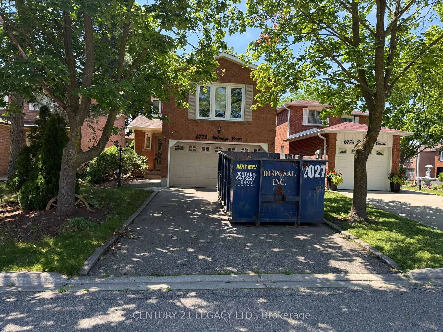
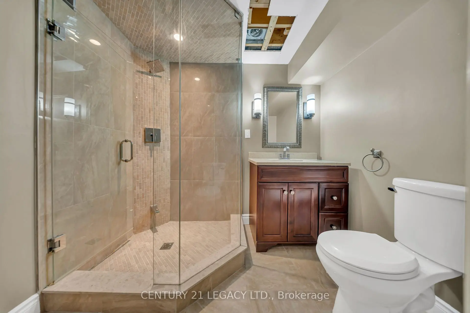
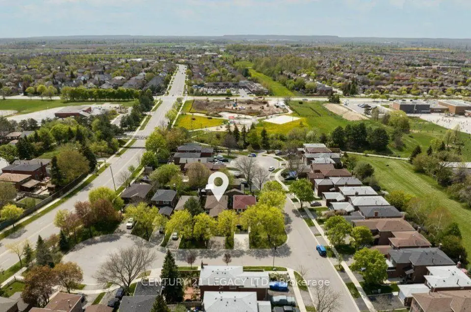
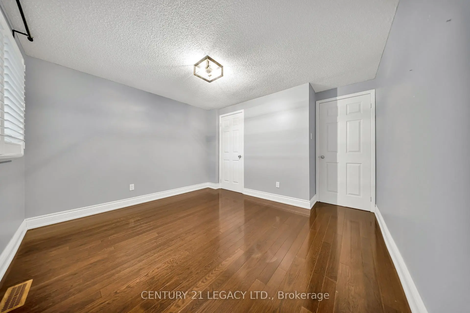
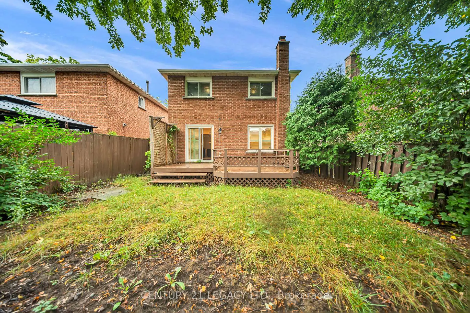
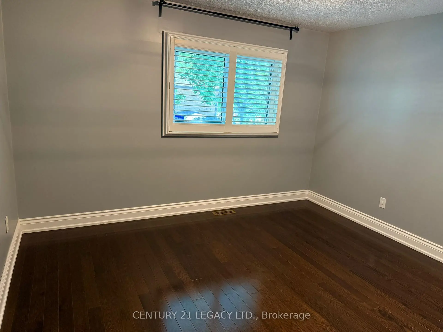
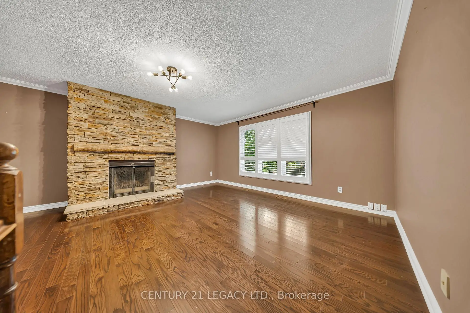
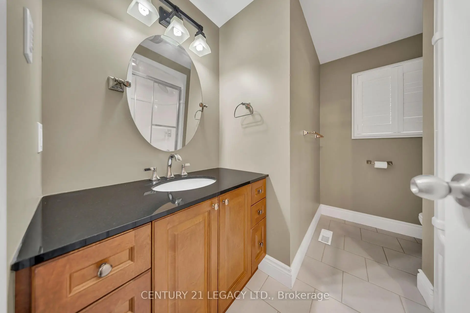
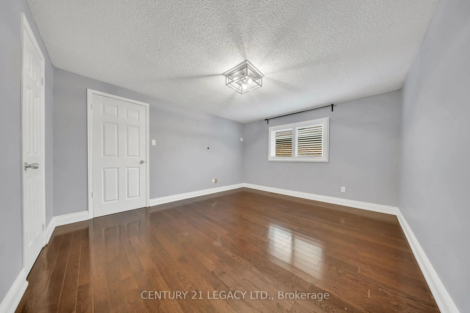
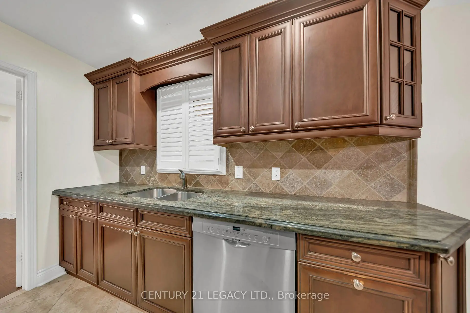
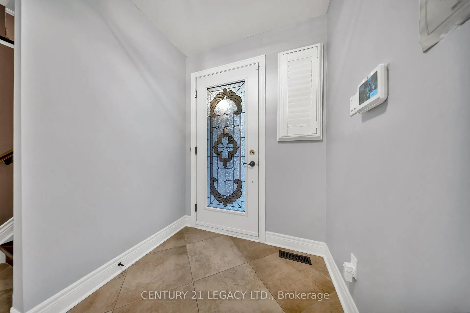
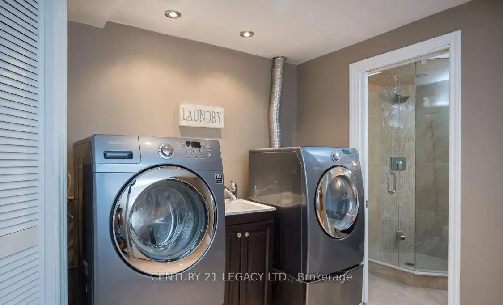
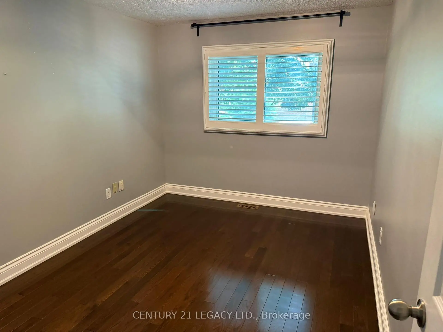
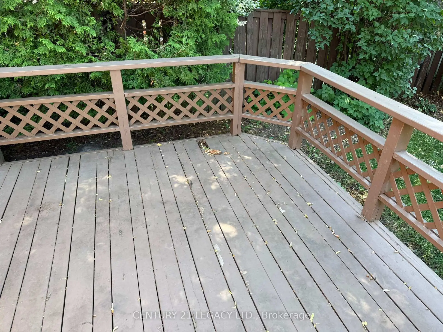
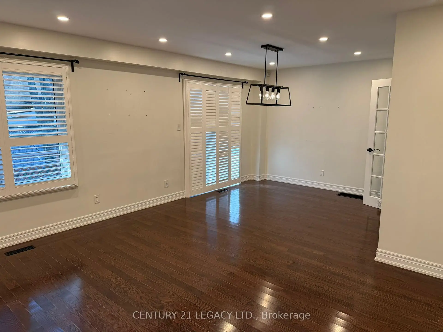
Welcome to this beautifully updated 3-bedroom, 4-bath detached home on a quiet, family-friendly court with no sidewalk. Surrounded by mature trees, this home features hardwood floors, California shutters, pot lights, and smooth ceilings throughout. The bright main level offers open-concept living and dining, a custom kitchen with granite countertops, breakfast bar, and walk-out to the private, landscaped backyard with a spacious deck. Upstairs you'll find a rare wood-burning fireplace in the cozy great room, a primary bedroom with walk-in closet and ensuite, plus two additional bedrooms and an updated bath. The finished basement includes a large rec room with built-in wet bar, 3-piece bath, laundry, cold cellar, and ample storage. Ideally located just minutes from top-rated schools, parks, Meadowvale Town Centre, GO Stations, major highways (401/403/407), transit, and everyday amenities. A fantastic opportunity for growing families in one of Mississauga's most desirable neighbourhoods!
Features
- Facing: West

- Bedrooms: 3

- Bathrooms: 4

- Garages: 2

- Kitchens: 1

Details
- Lot size: 30.51 x 100.00 Feet

- Space: 1500-2000

- Tax: $ 6560.04

- W13729308

- Listing contracted with: CENTURY 21 LEGACY LTD.
| Room | Size(M) | Description | |
|---|---|---|---|
| Family Rm | 4.48x3.75 | Hardwood Floor, California Shutters |
|
| Kitchen | 5.76x3.02 | Stainless Steel Appl, Breakfast Area |
|
| Dining Rm | 3.31x2.61 | California Shutters, W/O To Deck |
|
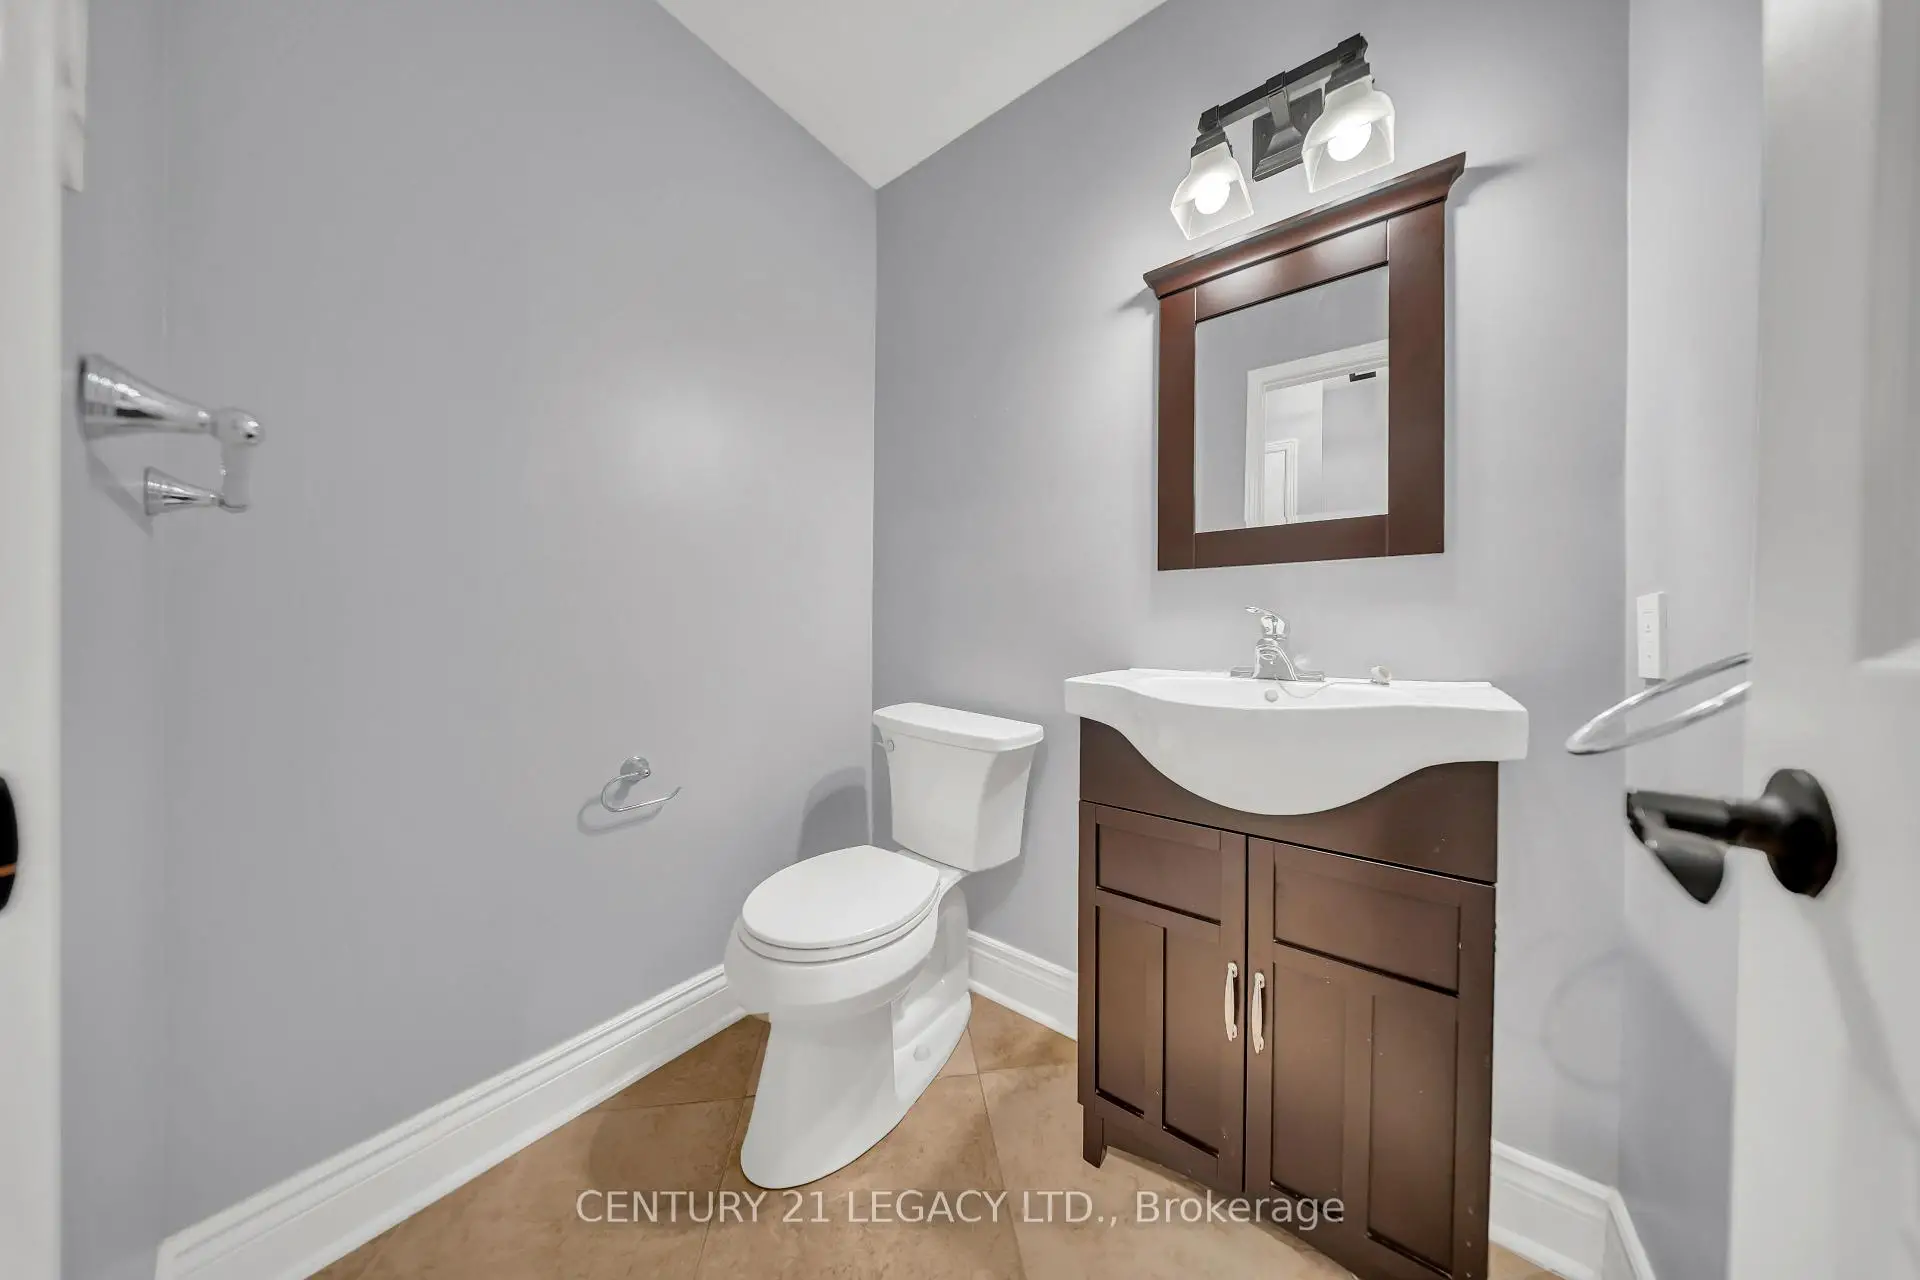
| Powder Rm | 1.61x1.36 | 2 Pc Bath |
|
| Great Rm | 5.87x4.84 | California Shutters, Fireplace |
|
| Primary B | 3.60x4.23 | California Shutters, Large Closet |
|
| Bath | 1.96x0.90 | 2 Pc Ensuite, Tile Floor |
|
| 2nd Br | 3.72x3.54 | California Shutters, Closet |
|
| 3rd Br | 3.72x2.46 | California Shutters, Closet |
|
| Recreatio | 5.43x3.18 | Broadloom |
|
| Laundry | 3.07x2.46 | ||
| Bath | 2.25x2.52 | 4 Pc Bath, Granite Counters, Tile Floor |
| Bathroom | Pieces | Level | |
|---|---|---|---|
| 1xBath | 2 pcs | Main |
|
| 1xBath | 2 pcs | Second |
|
| 1xBath | 4 pcs | Second |
|
| 1xBath | 3 pcs | Basement |
Property Summary
Located close to the intersection of WINSTON CHURCHILL & AQUITAINE , 6772 Dolmage Crt is a 3 bedrooms 4 washrooms Detached. The unit has a Double Built-In Parking Spaces. The property has many nice features including Other. Family Room Rm, Kitchen, Dinning Room Rm and Powder Rm are on the Main floor.Local Area Profile
This property is located in a predominantly owner-occupied residential area with housing made up primarily of detached homes. Approximately 45% of residents hold a bachelor's degree or higher, while about 24% have a college credential. Most local commuters travel by car, while a smaller share use public transit.
School Information
Elementary Schools
-
Plum Tree Park PS (Grade: JK-6)Home SchoolRank: 476 out of 3022 (Score: 7.7)Distance to school: 0.3 km (~5 min walk)
-
-
Plum Tree Park PS (Grade: 1-6)
French Immersion school
Rank: 476 out of 3022 (Score: 7.7)Distance to school: 0.3 km (~5 min walk) -
Tomken Road Middle (Grade: 6-8)SciTech program
-
Lisgar Middle (Grade: 6-8)International Business & Technology programDistance to school: 1.3 km (~23 min walk)
-
-
-
-
-
Queen Elizabeth Sr. (Grade: 7-8)
Arts program
Rank: 1934 out of 3022 (Score: 5.5)Distance to school: 60.3 km (~181 min drive) -
Secondary Schools
-
Meadowvale SS (Grade: 9-12)Home SchoolRank: 219/746 (Score: 7.0)Distance to school: 0.6 km (~11 min walk)
-
Erindale SS (Grade: 9-12)
IB program
Rank: 219/746 (Score: 7.0)Distance to school: 9.4 km (~28 min drive) -
Meadowvale SS (Grade: 9-12)International Business & Technology programRank: 219/746 (Score: 7.0)Distance to school: 0.6 km (~11 min walk)
-
Port Credit SS (Grade: 9-12)SciTech programRank: 153/746 (Score: 7.4)Distance to school: 14.6 km (~44 min drive)
-
Streetsville SS (Grade: 9-12)Rank: 129/746 (Score: 7.6)Distance to school: 3.9 km (~12 min drive)
-
Lorne Park SS (Grade: 9-12)Rank: 112/746 (Score: 7.8)Distance to school: 12.8 km (~38 min drive)
-
Cawthra Park SS (Grade: 9-12)Rank: 187/746 (Score: 7.2)Distance to school: 15.7 km (~47 min drive)
-
John Fraser SS (Grade: 9-12)
AP program
Rank: 20/746 (Score: 9.0)Distance to school: 4.7 km (~14 min drive)