Clarkson, Mississauga, L5J 3R2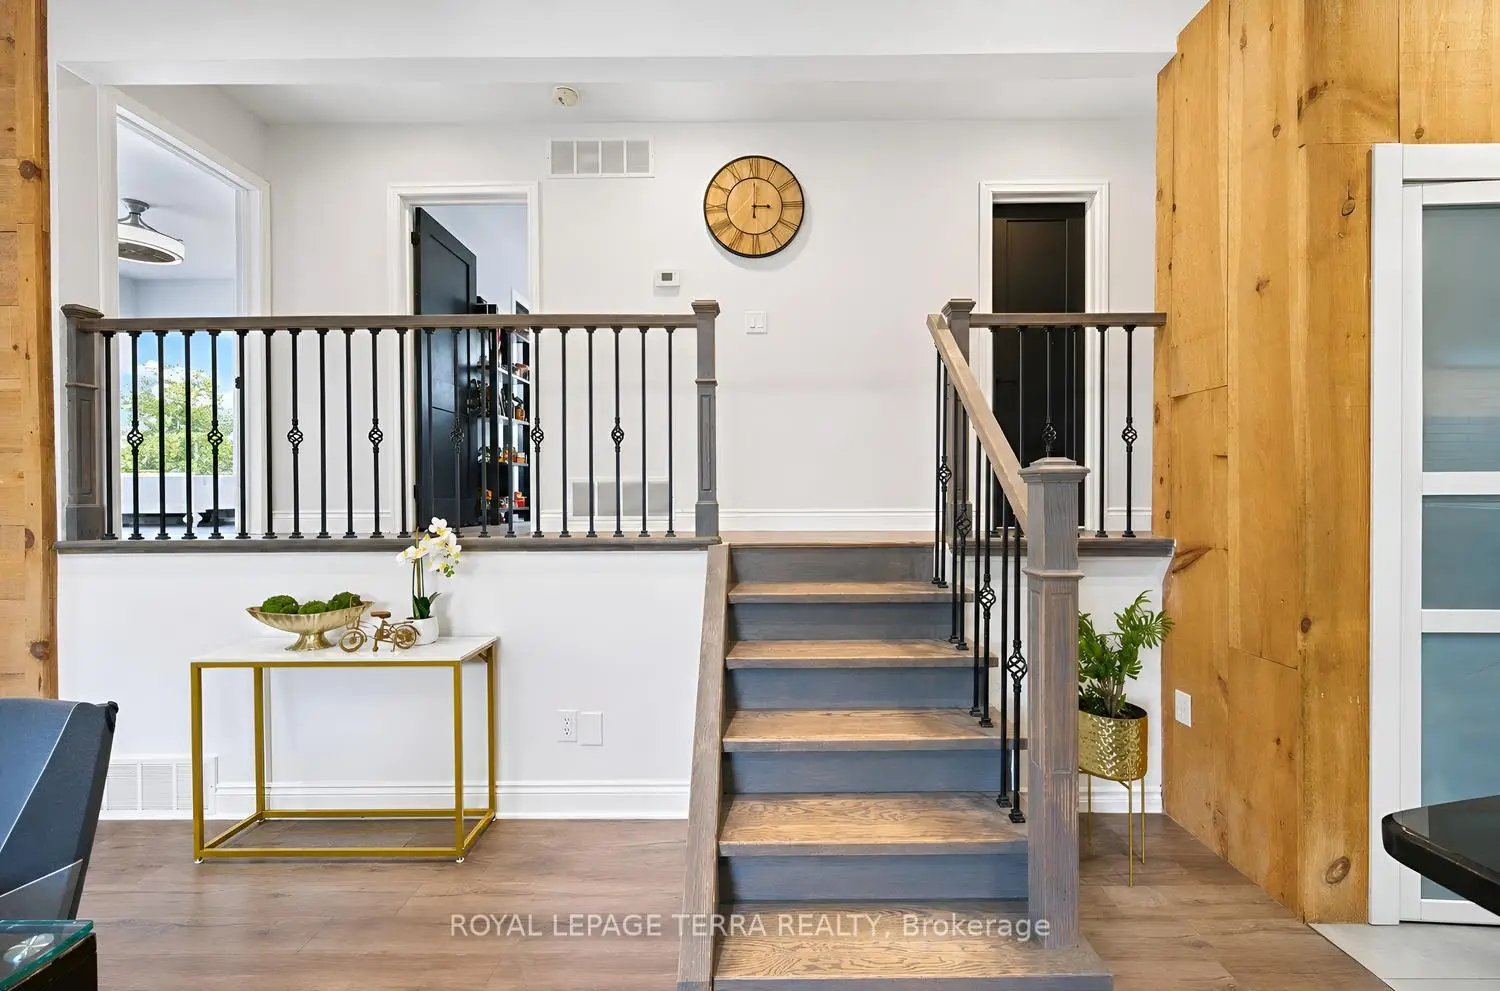

Description
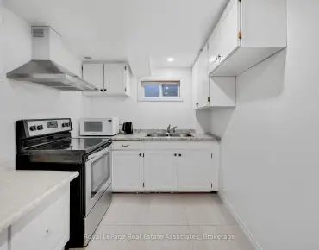
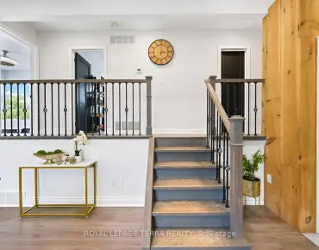
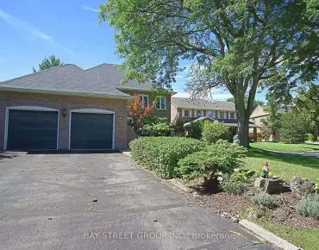
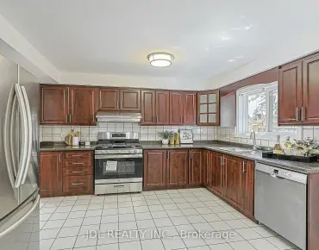
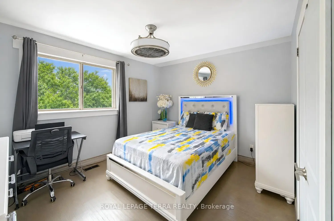
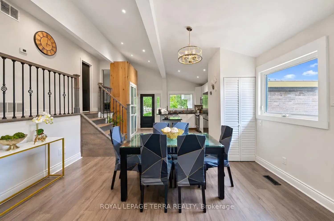
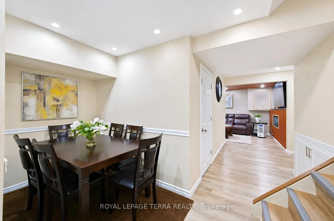
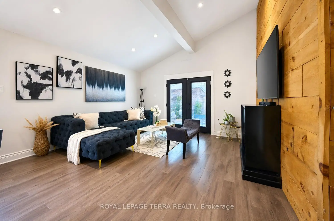
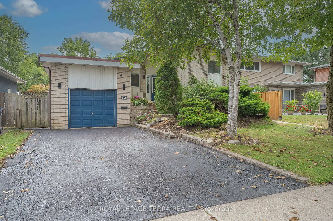
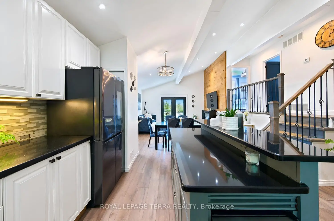
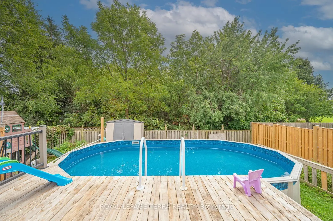
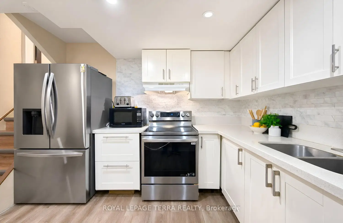
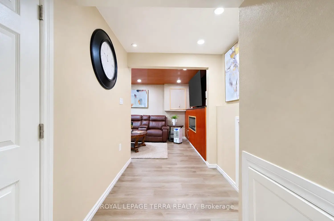
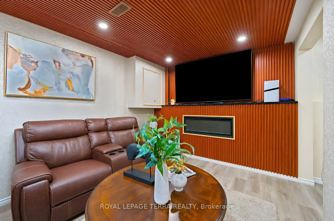
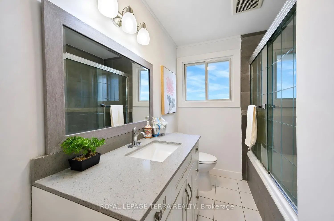
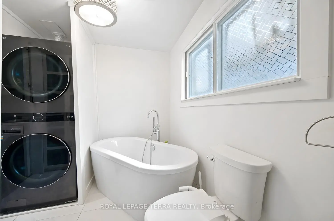
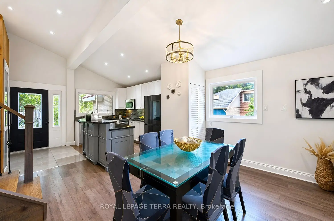
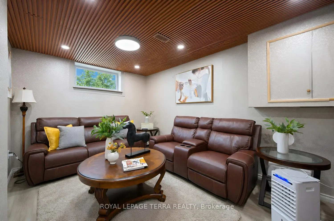
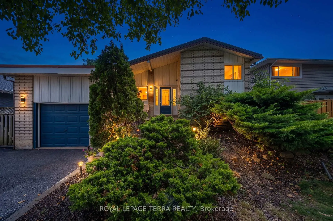
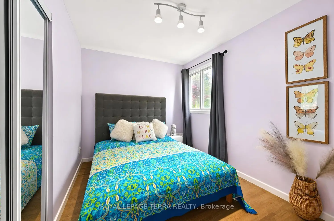
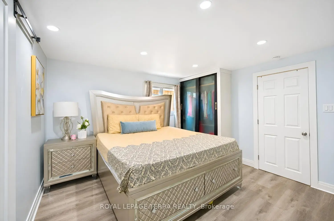
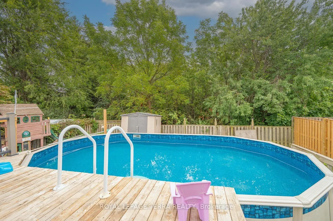
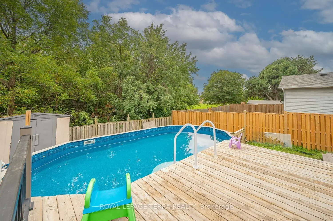
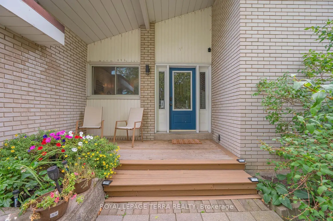
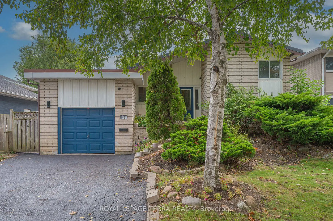
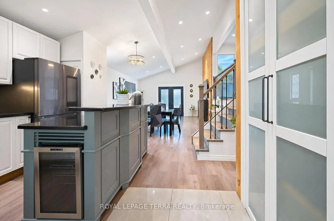
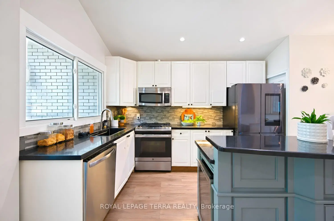
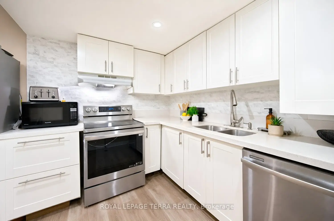
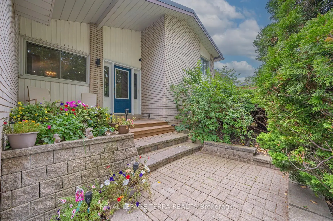
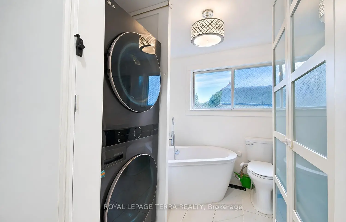
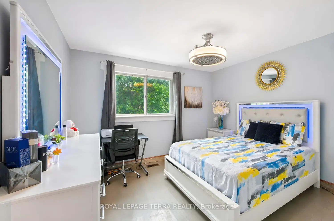
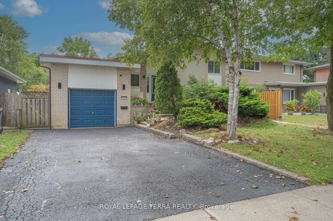
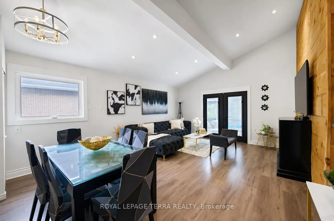
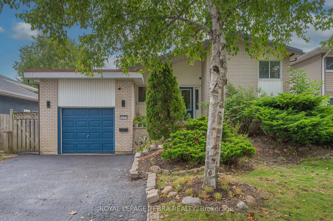
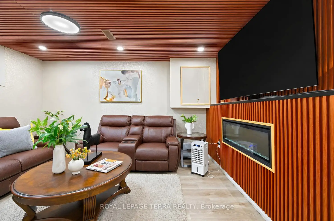
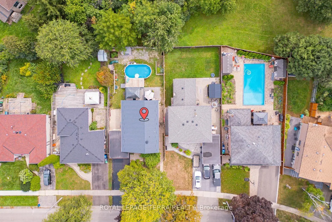
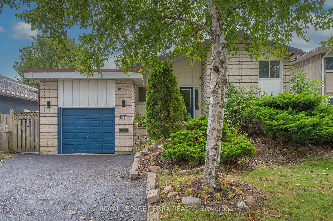
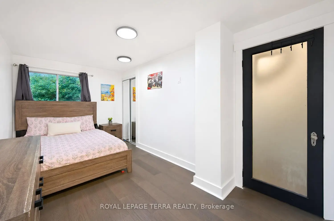
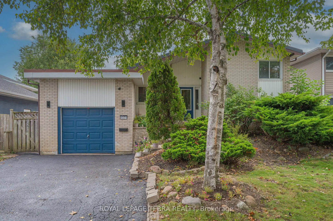
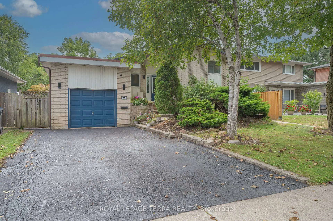
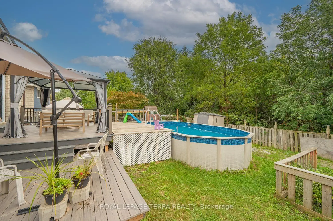
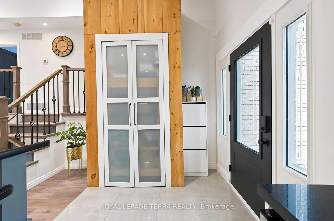
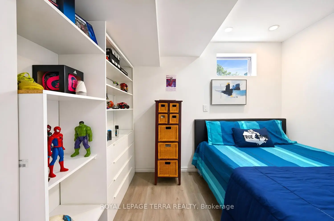
Rare Opportunity To Own A Ultimate Luxury With Income Potential ! So many reasons to love this stunning custom renovated detached home, nestled on private ravine lot with an extra-wide driveway & a magnificent backyard oasis.The main level boast modern elegance & at the heart of the home is a gourmet chef's kitchen complete with granite countertops, premium appliances, custom cabinetry & a center island perfect for hosting. Relax in the spacious,light-filled living room that seamlessly opens onto a deck with gazebo, overlooking a stunning swimming pool and beautifully landscaped ravine backyard. The lower level features a separate entrance & 3 bedrooms, kitchen, spacious recreation room with a window and fireplace, 3-piece washroom & private laundry offering excellent potential for rental income or extended family living.Upgrades include a premium metal roof (Dec 2025) & enhanced roof insulation (March 2026) for ultimate energy efficiency. Features a brand-new flat roof on the garage.This location offers the homeowner a perfect balance of closeness to major transit ,schools & offers quietness of a community built around a desirable neighborhood of Clarkson, Mississauga.**Shows 10/10
Features
- Facing: South

- Bedrooms: 3

- Bathrooms: 3

- Garages: 1

- Kitchens: 1

Details
- Lot size: 50.00 x 125.00 Feet

- Space: 1500-2000

- Tax: $ 7887.28

- W13800140

- Listing contracted with: ROYAL LEPAGE TERRA REALTY
| Room | Size(M) | Description | |
|---|---|---|---|
| Kitchen | 4.30x3.48 | ||
| Dining Rm | 6.25x4.00 | Combined w/Living |
|
| Living Rm | 6.25x4.49 | Combined w/Dining, W/O To Pool |
|
| Primary B | 3.81x3.85 | 4 Pc Ensuite |
|
| 2nd Br | 3.63x4.69 | ||
| 3rd Br | 3.85x2.78 | ||
| 4th Br | 2.76x3.00 | ||
| 5th Br | 3.83x3.00 | ||
| Br | 3.05x2.00 | ||
| Family Rm | 4.17x4.44 | ||
| Kitchen | 3.23x |
| Bathroom | Pieces | Level | |
|---|---|---|---|
| 1xBath | 3 pcs | Upper |
|
| 1xBath | 4 pcs | In Betwe |
|
| 1xBath | 3 pcs | In Betwe |
Property Summary
Located close to the intersection of Truscott Dr and Lewisham Dr, 1571 Lewisham Dr is a 3+3 bedrooms 3 washrooms Detached. The unit has a Single Attached Parking Space. The property basement is Separate Ent Apartment. The property has many nice features including Other and Carpet Free. Kitchen, Dinning Room Rm and Living Room Rm are on the Main floor; third bedroom, fourth bedroom and fifth bedroom are on the upper floor; Bedroom, Family Room Rm and Kitchen are on the Lower floor.Local Area Profile
This property is located in a predominantly owner-occupied residential area with housing consisting mainly of detached homes. Approximately 33% of residents hold a bachelor's degree or higher, while about 33% have a college credential. The large majority of local commuters travel by car.
School Information
Elementary Schools
-
Hillside PS (Grade: JK-8)Home SchoolRank: 2707 out of 3022 (Score: 3.6)Distance to school: 1.1 km (~20 min walk)
-
-
Tomken Road Middle (Grade: 6-8)SciTech program
-
Allan A Martin Sr. (Grade: 6-8)International Business & Technology programDistance to school: 9.5 km (~28 min drive)
-
-
-
Hillcrest MS (Grade: 7-8)
French Immersion school
-
-
-
Queen Elizabeth Sr. (Grade: 7-8)
Arts program
Rank: 1934 out of 3022 (Score: 5.5)Distance to school: 68.7 km (~206 min drive) Secondary Schools
-
Clarkson SS (Grade: 9-12)Home SchoolRank: 489/746 (Score: 5.4)Distance to school: 1.6 km (~29 min walk)
-
Clarkson SS (Grade: 9-12)Rank: 489/746 (Score: 5.4)Distance to school: 1.6 km (~29 min walk)
-
Erindale SS (Grade: 9-12)
IB program
Rank: 219/746 (Score: 7.0)Distance to school: 2.9 km (~9 min drive) -
Meadowvale SS (Grade: 9-12)International Business & Technology programRank: 219/746 (Score: 7.0)Distance to school: 11.5 km (~35 min drive)
-
Port Credit SS (Grade: 9-12)SciTech programRank: 153/746 (Score: 7.4)Distance to school: 6.7 km (~20 min drive)
-
Lorne Park SS (Grade: 9-12)Rank: 112/746 (Score: 7.8)Distance to school: 2.1 km (~6 min drive)
-
Cawthra Park SS (Grade: 9-12)Rank: 187/746 (Score: 7.2)Distance to school: 8.6 km (~26 min drive)
-
John Fraser SS (Grade: 9-12)
AP program
Rank: 20/746 (Score: 9.0)Distance to school: 7.4 km (~22 min drive)