Port Credit, Mississauga, L5G 3L2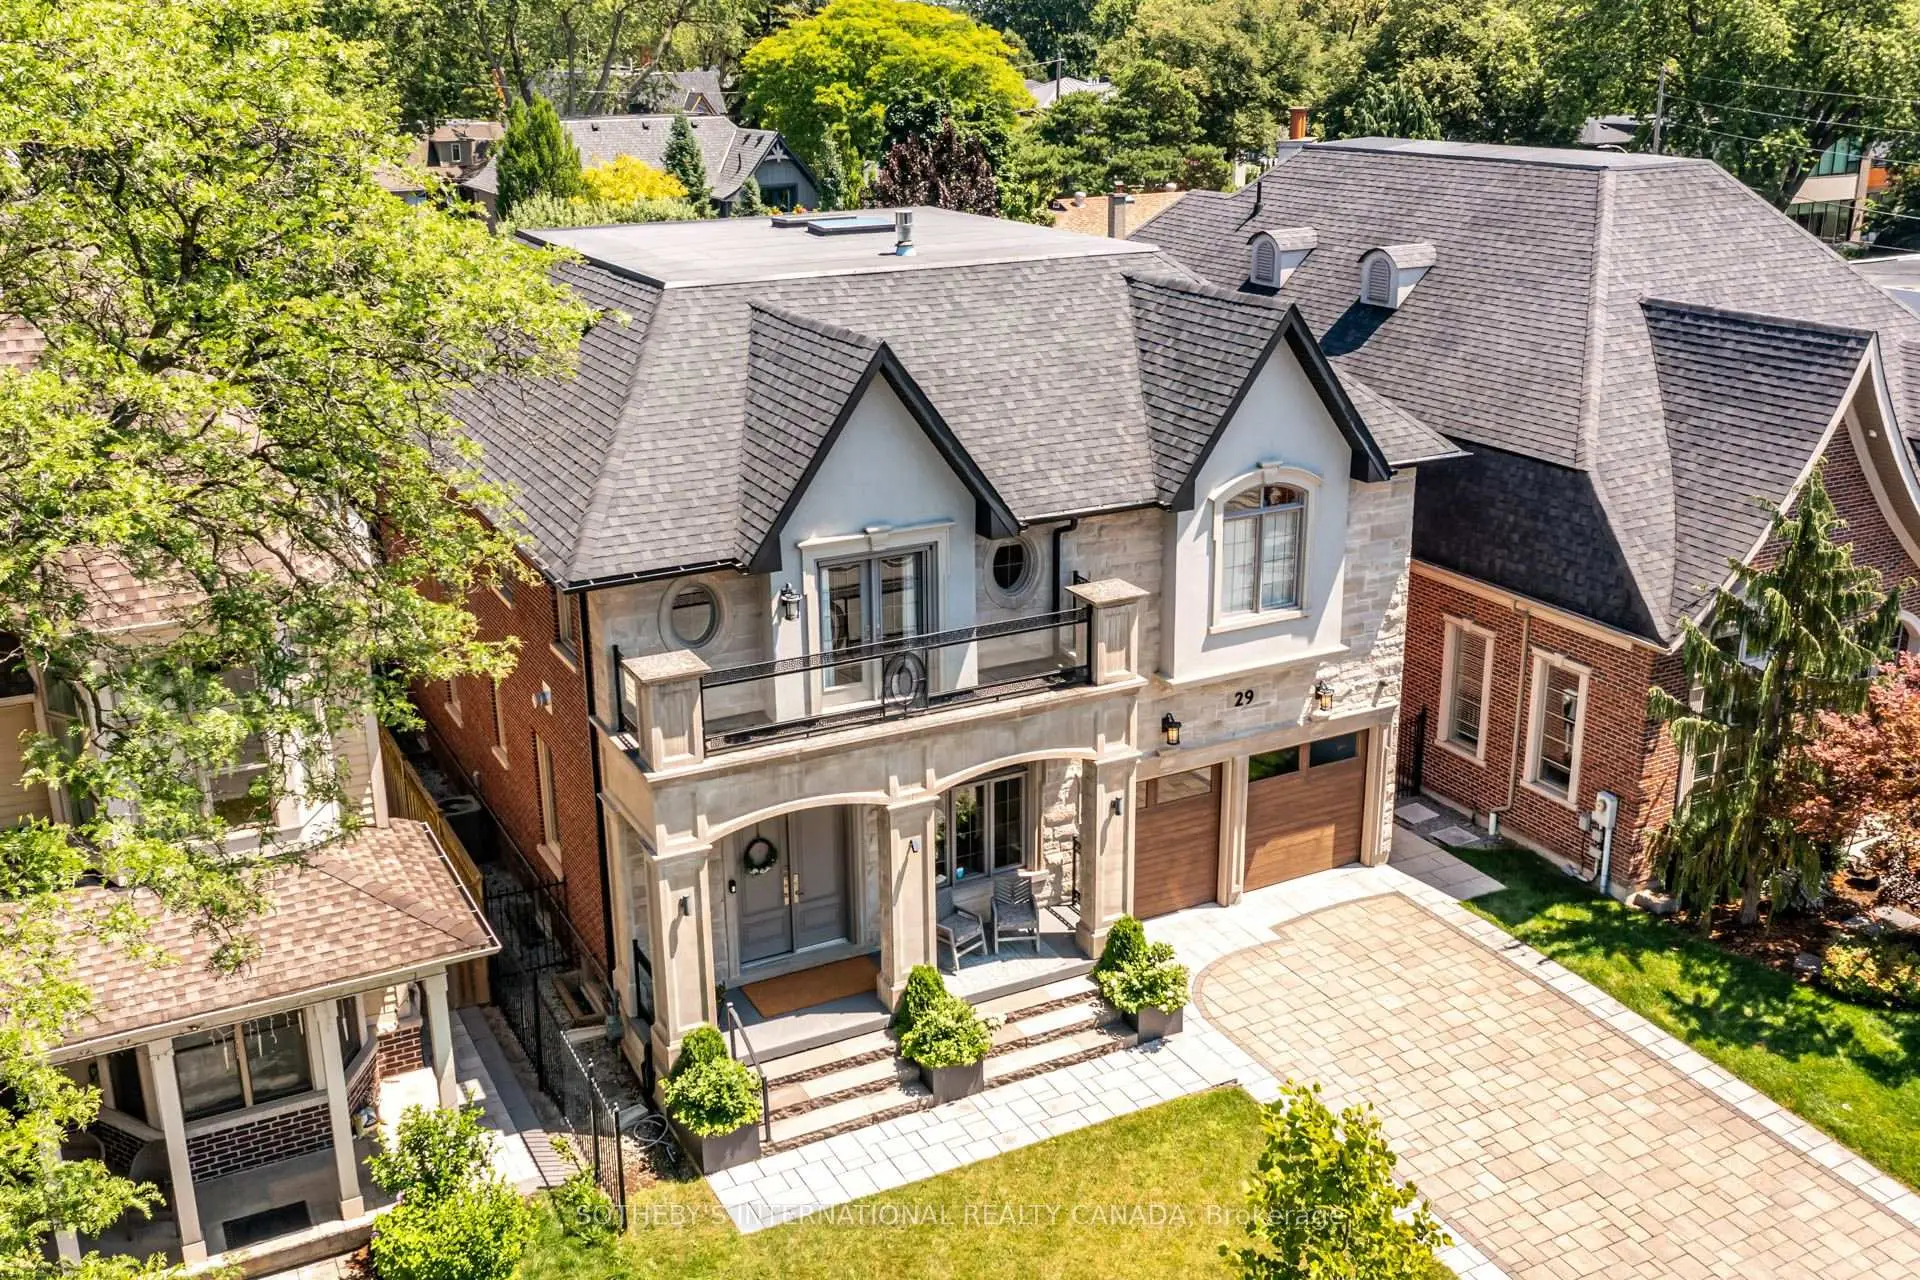

Description
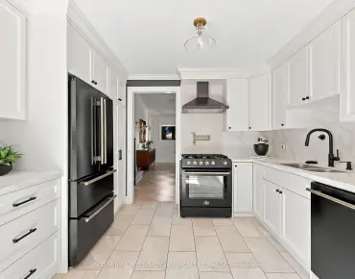
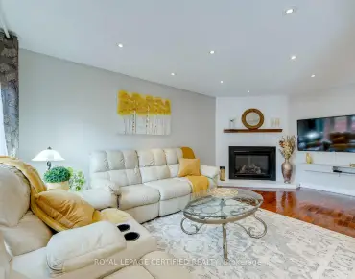
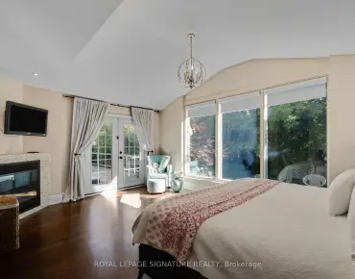
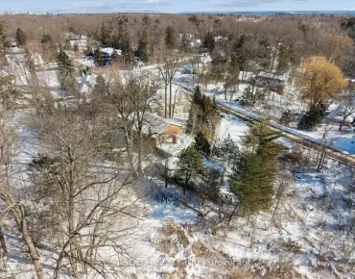
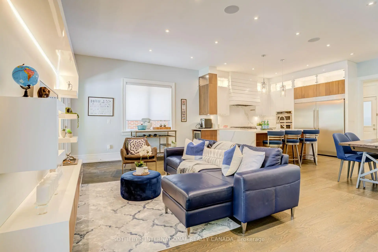
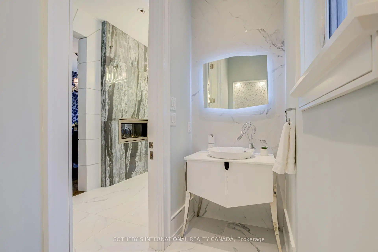
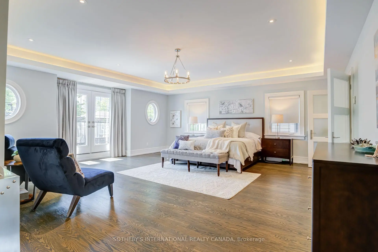
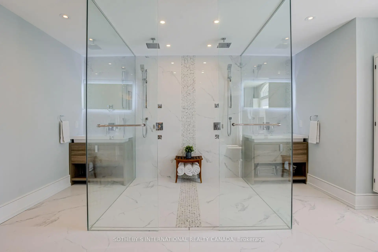
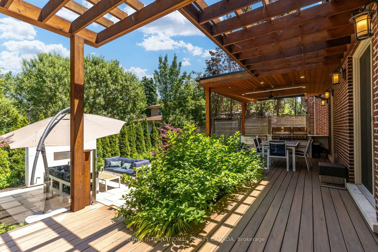
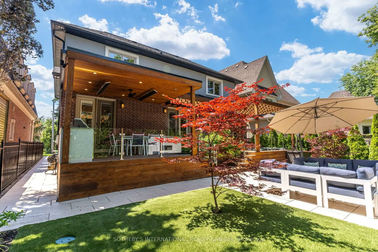
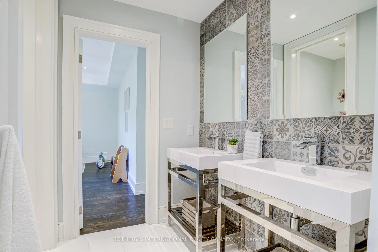
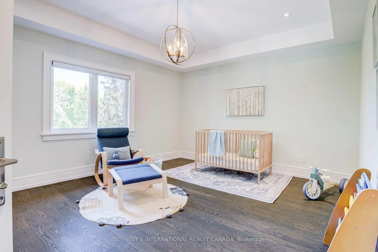
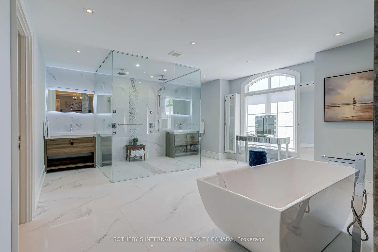
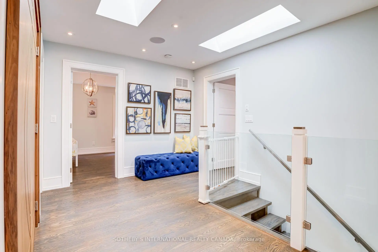
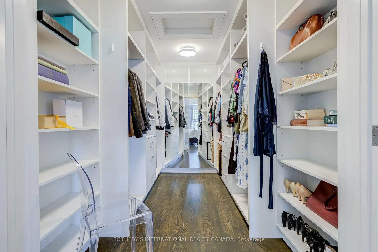
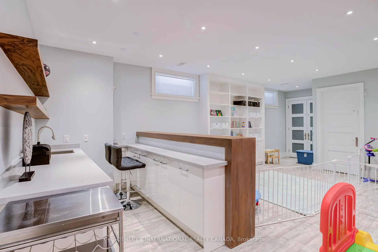
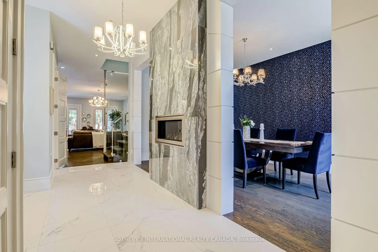
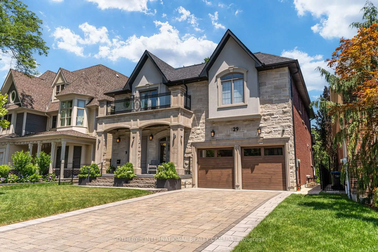
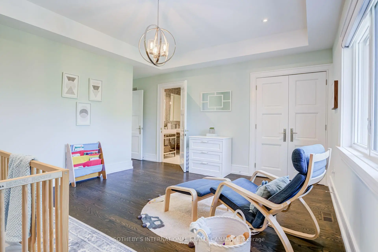
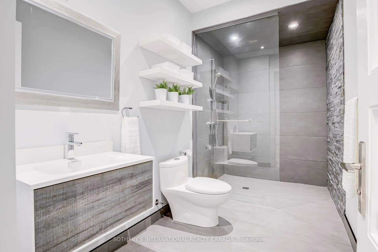
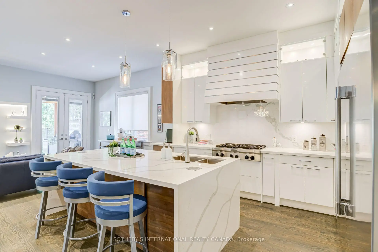
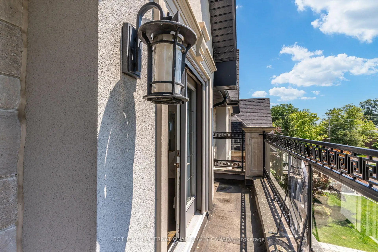
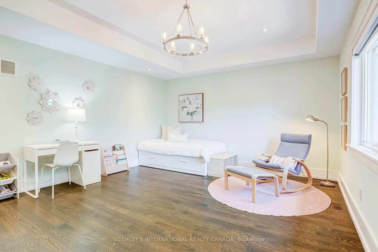
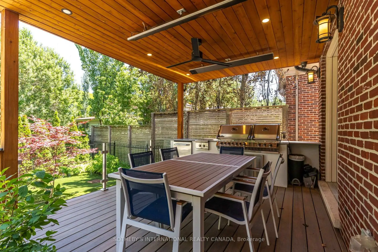
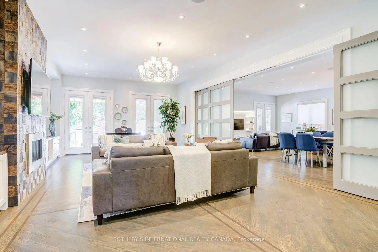
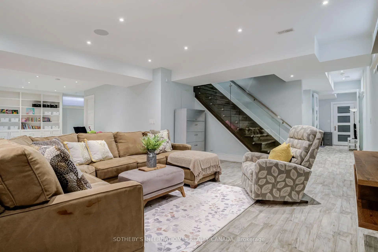
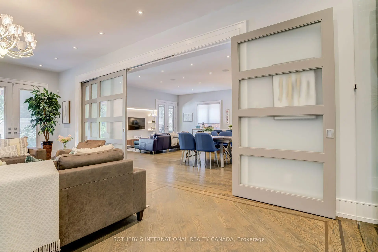
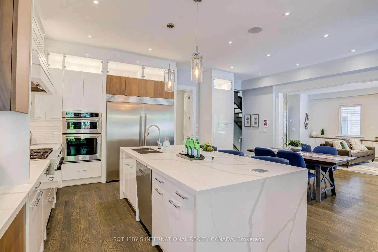
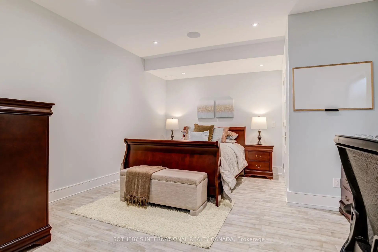
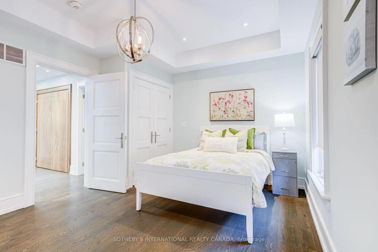
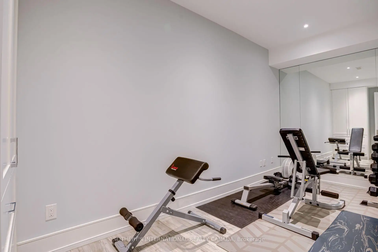
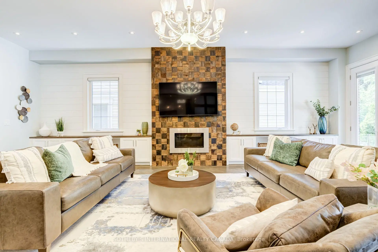
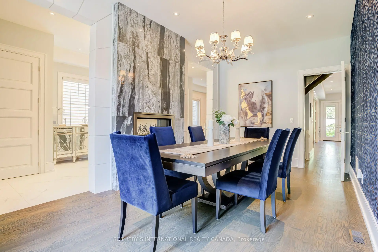
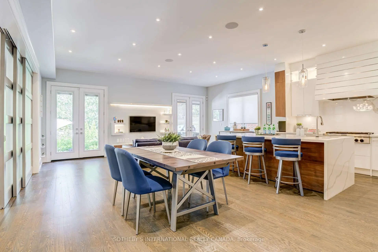
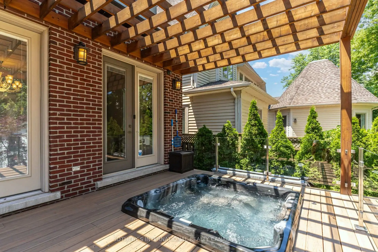
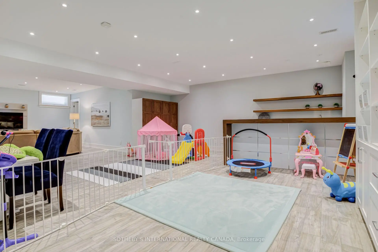
CUSTOM PORT CREDIT GEM! Just a stone's throw from the lake, this exceptional custom home is ideally situated on one of Port Credit's most sought-after streets. Designed for sophisticated entertaining and effortless family living, this stunning residence offers luxury, comfort and functionality throughout. Four walkouts lead to a private, fully fenced backyard oasis featuring a built-in outdoor kitchen, 6-person hot tub, covered dining area and sun-drenched lounging space with low-maintenance turf and mature gardens creating the perfect outdoor retreat with minimal maintenance. The heart of the home is the spacious open-concept family kitchen, featuring built-in appliances, a large waterfall quartz island, custom walnut and lacquer cabinetry, and ample room for family dinners. A cozy seating area with custom cabinetry and TV mounting area completes the space. The elegant living room features a custom sliding room divider, offering flexibility to create an expansive open-concept space or a more intimate setting while the separate dining room is enhanced by a double-sided granite gas fireplace, custom archways and built-in speakers. Upstairs, the spacious primary suite offers another double-sided fireplace, enjoyed from both the bedroom and luxurious ensuite. Relax in the freestanding tub or oversized glass shower fortwo, with a separate water closet. Three additional generously sized bedrooms provide exceptional comfort for family and guests. The finished lower level boasts 9-ft ceilings, built-in speakers, wet bar, recreation area, family movie lounge, gym, an additional bedroom and full bathroom, plus plenty of storage. A truly exceptional Port Credit home combining luxury interiors, incredible outdoor living and an unbeatable location just moments from the lake.
Features
- Facing: East

- Bedrooms: 4

- Bathrooms: 5

- Garages: 2

- Kitchens: 1

Details
- Lot size: 50.00 x 120.00 Feet

- Space: 3500-5000

- Tax: $ 23476.90

- W13737968

- Listing contracted with: SOTHEBY'S INTERNATIONAL REALTY CANADA
| Room | Size(M) | Description | |
|---|---|---|---|
| Dining Rm | 3.22x6.21 | Gas Fireplace, Formal Rm, Hardwood Floor |
|
| Living Rm | 5.17x8.38 | Gas Fireplace, W/O To Deck, Hardwood Floor |
|
| Kitchen | 6.75x8.12 | B/I Appliances, W/O To Yard, Hardwood Floor |
|
| Powder Rm | 1.03x2.77 | 2 Pc Bath, Large Window, Ceramic Floor |
|
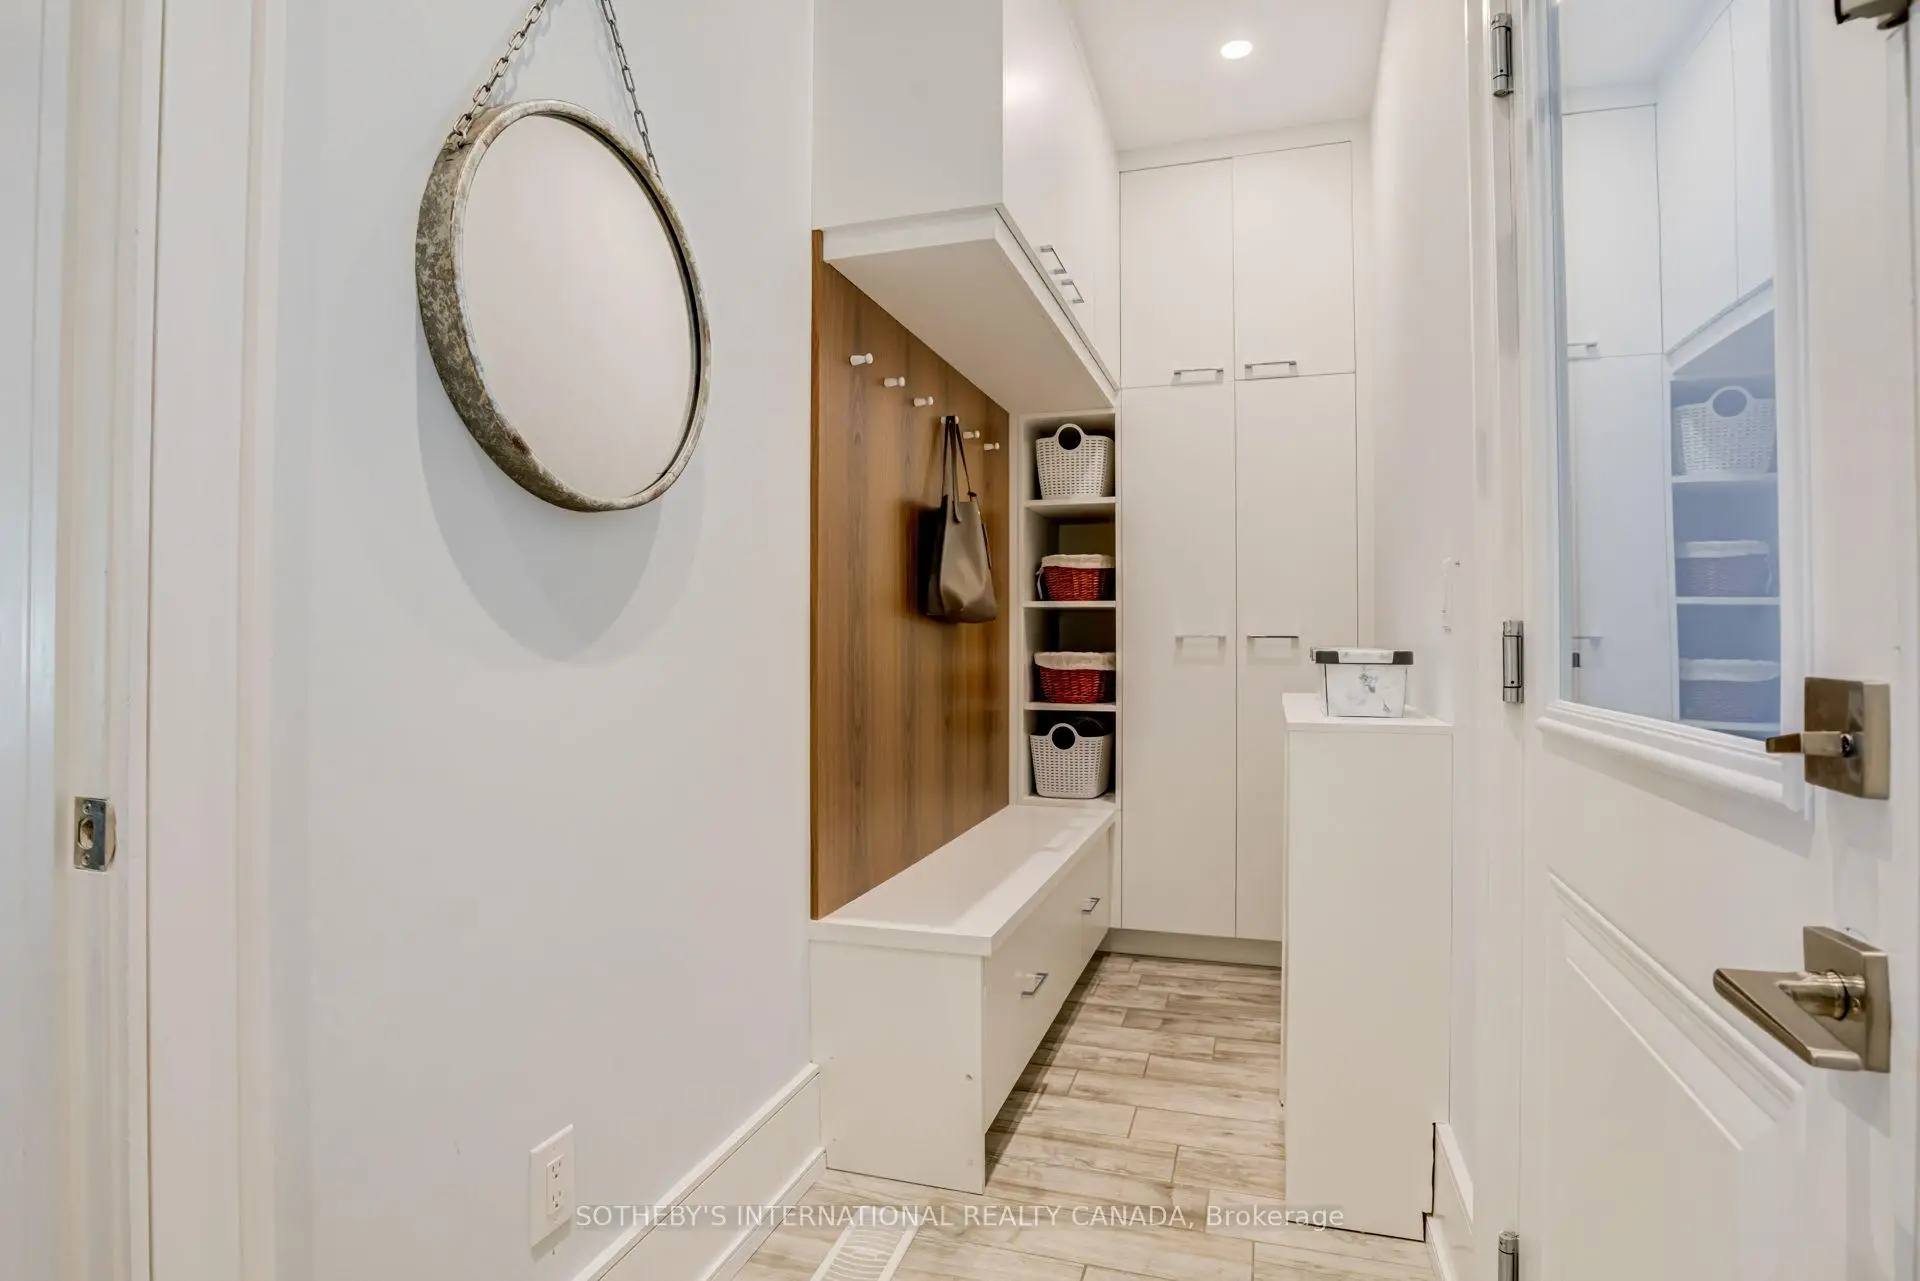
| Mud Rm | 0.00x0.00 | B/I Shelves, W/O To Garage, Ceramic Floor |
|
| Primary B | 8.14x6.65 | Gas Fireplace, W/O To Balcony |
|
| Bath | 5.90x4.67 | Gas Fireplace, Soaking Tub, Ceramic Floor |
|
| 2nd Br | 3.51x4.66 | 3 Pc Ensuite, Large Closet, Hardwood Floor |
|
| 3rd Br | 4.63x5.27 | Semi Ensuite, Large Closet, Hardwood Floor |
|
| 4th Br | 5.25x5.27 | Semi Ensuite, Large Closet, Hardwood Floor |
|
| Laundry | 1.70x2.68 | Separate Rm, B/I Shelves, Ceramic Floor |
|
| 5th Br | 6.04x4.13 | Built-in Speakers, Large Closet, Ceramic Floor |
| Bathroom | Pieces | Level | |
|---|---|---|---|
| 1xBath | 2 pcs | Ground |
|
| 1xBath | 6 pcs | Second |
|
| 1xBath | 4 pcs | Second |
|
| 1xBath | 3 pcs | Second |
|
| 1xBath | 3 pcs | Basement |
Property Summary
Located close to the intersection of Hurontario & Lakeshore, 29 Oakwood Ave S is a 4+1 bedrooms 5 washrooms Detached. The unit has a Double Built-In Parking Spaces. The property has many nice features including Floor Drain, Central Vacuum, Carpet Free, Built-In Oven, Bar Fridge and Auto Garage Door Remot. Dinning Room Rm, Living Room Rm, Kitchen, Powder Rm and Mud Rm are on the Main floor.Local Area Profile
This property is located in an area with a significant rental housing presence with a strong concentration of apartment and condominium housing. Approximately 43% of residents hold a bachelor's degree or higher, while about 17% have a college credential. Residents use a combination of driving and public transit for commuting.
School Information
Elementary Schools
-
Riverside PS (Grade: JK-8)Home SchoolRank: 808 out of 3022 (Score: 7.1)Distance to school: 1.3 km (~24 min walk)
-
Forest Avenue PS (Grade: 1-6)Home SchoolRank: 516 out of 3022 (Score: 7.6)Distance to school: 0.4 km (~8 min walk)
-
Mineola PS (Grade: 1-6)
French Immersion school
Rank: 751 out of 3022 (Score: 7.2)Distance to school: 0.9 km (~16 min walk) -
-
Tomken Road Middle (Grade: 6-8)SciTech program
-
Allan A Martin Sr. (Grade: 6-8)International Business & Technology programDistance to school: 3.1 km (~9 min drive)
-
-
Hillcrest MS (Grade: 7-8)
-
-
-
Queen Elizabeth Sr. (Grade: 7-8)
Arts program
Rank: 1934 out of 3022 (Score: 5.5)Distance to school: 74.7 km (~224 min drive) Secondary Schools
-
Port Credit SS (Grade: 9-12)Home SchoolRank: 153/746 (Score: 7.4)Distance to school: 1.1 km (~20 min walk)
-
Clarkson SS (Grade: 9-12)Rank: 489/746 (Score: 5.4)Distance to school: 8.1 km (~24 min drive)
-
Glenforest SS (Grade: 9-12)
IB program
Rank: 187/746 (Score: 7.2)Distance to school: 7.9 km (~24 min drive) -
Meadowvale SS (Grade: 9-12)International Business & Technology programRank: 219/746 (Score: 7.0)Distance to school: 15.0 km (~45 min drive)
-
Port Credit SS (Grade: 9-12)SciTech programRank: 153/746 (Score: 7.4)Distance to school: 1.1 km (~20 min walk)
-
Lorne Park SS (Grade: 9-12)Rank: 112/746 (Score: 7.8)Distance to school: 4.8 km (~14 min drive)
-
Cawthra Park SS (Grade: 9-12)Rank: 187/746 (Score: 7.2)Distance to school: 2.1 km (~6 min drive)
-
John Fraser SS (Grade: 9-12)
AP program
Rank: 20/746 (Score: 9.0)Distance to school: 11.3 km (~34 min drive)


Commute Information
 Port Credit Go Train Station (0.8km) - Free Parking available, parking lots: 969