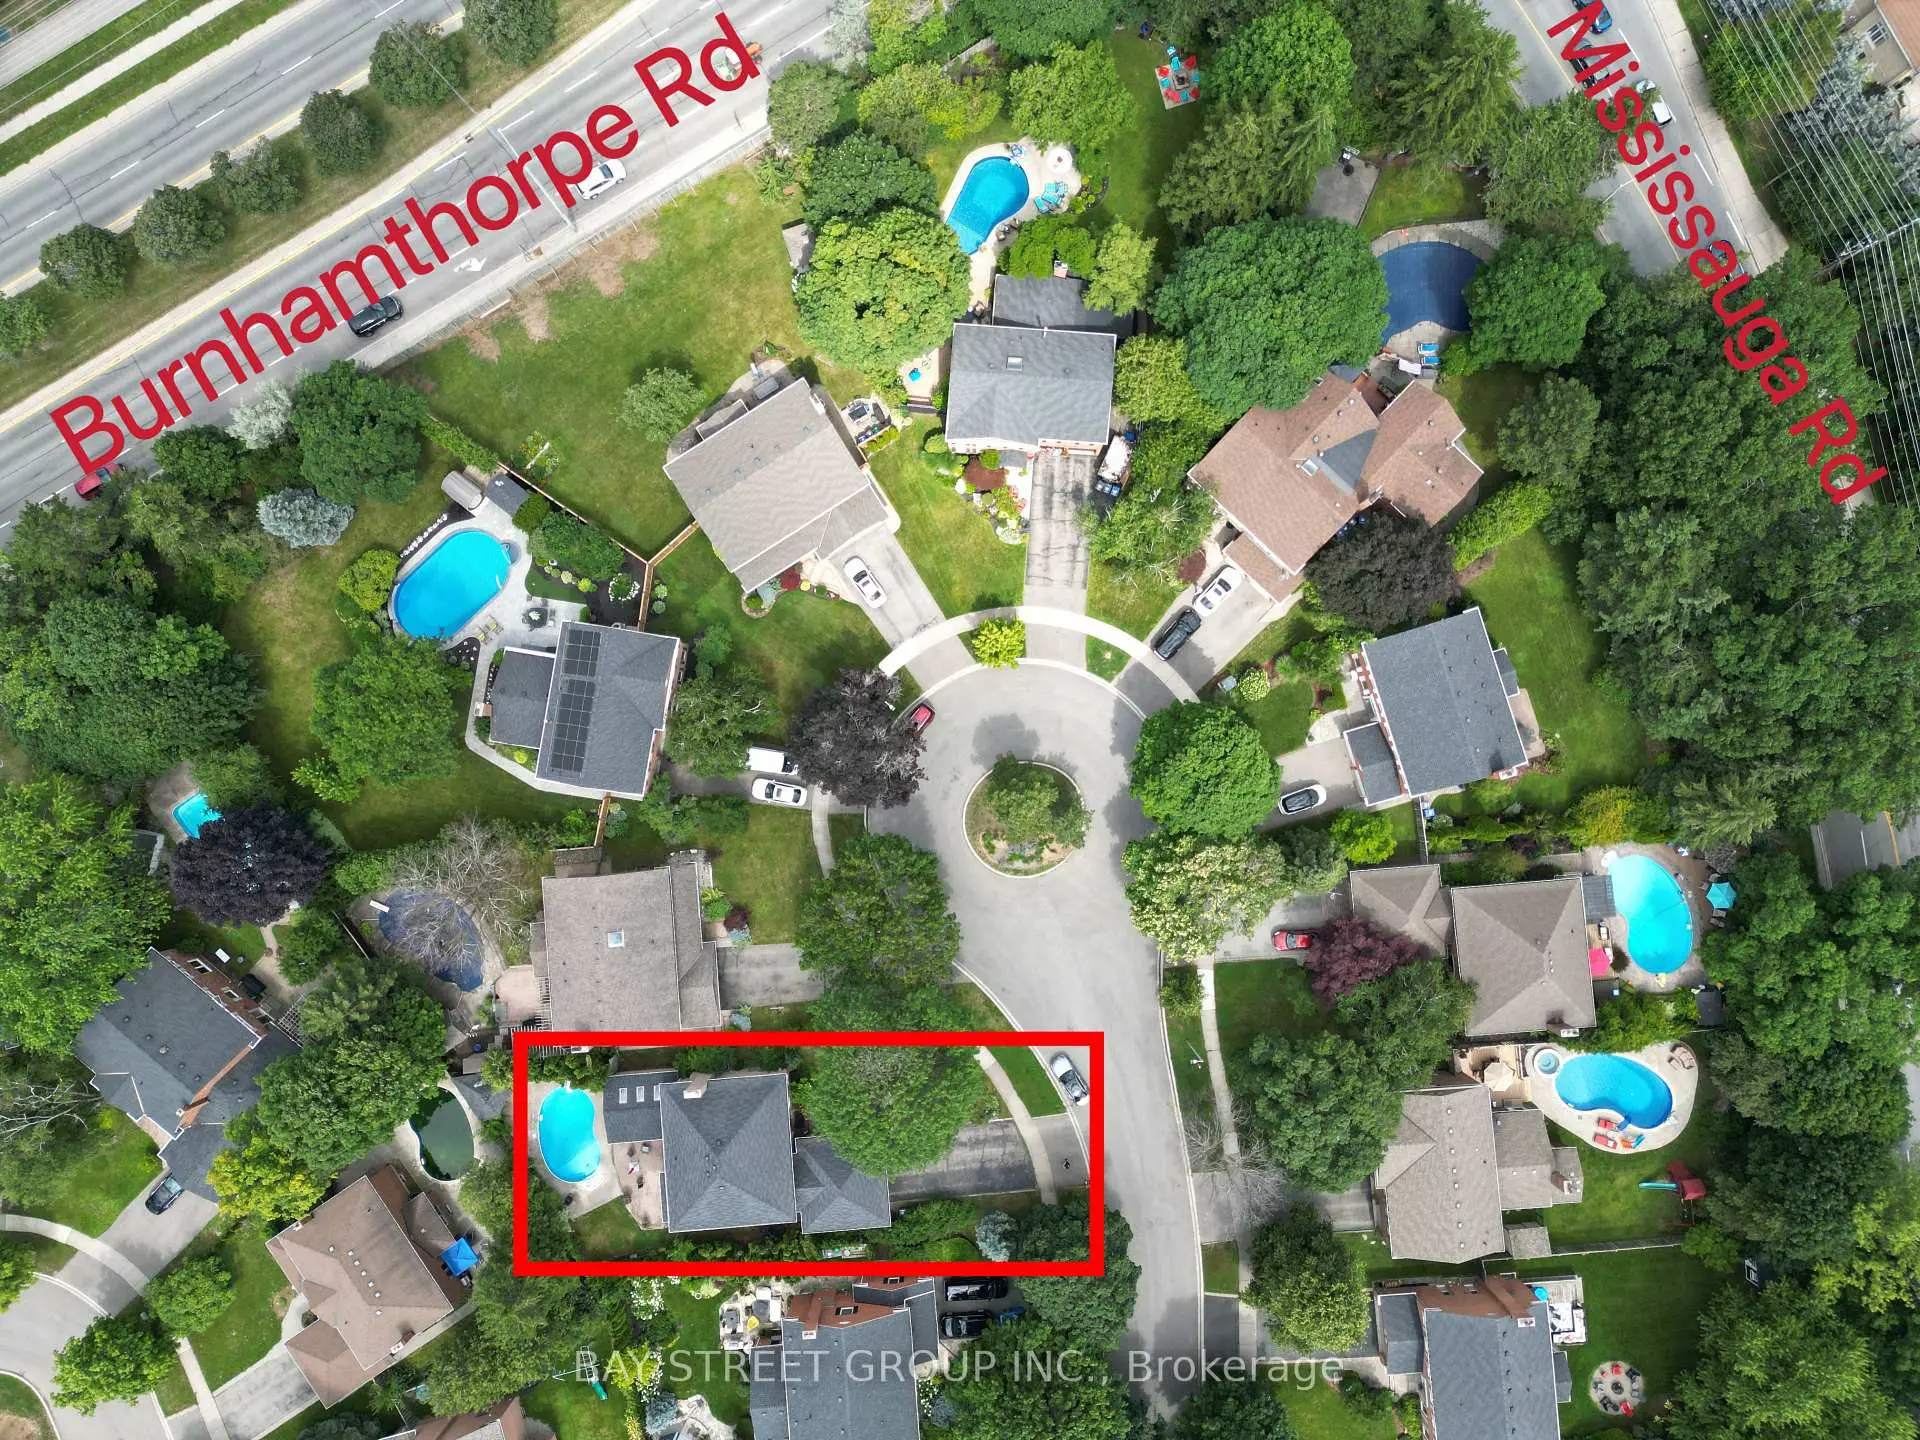
Erin Mills, Mississauga, L5L 2R1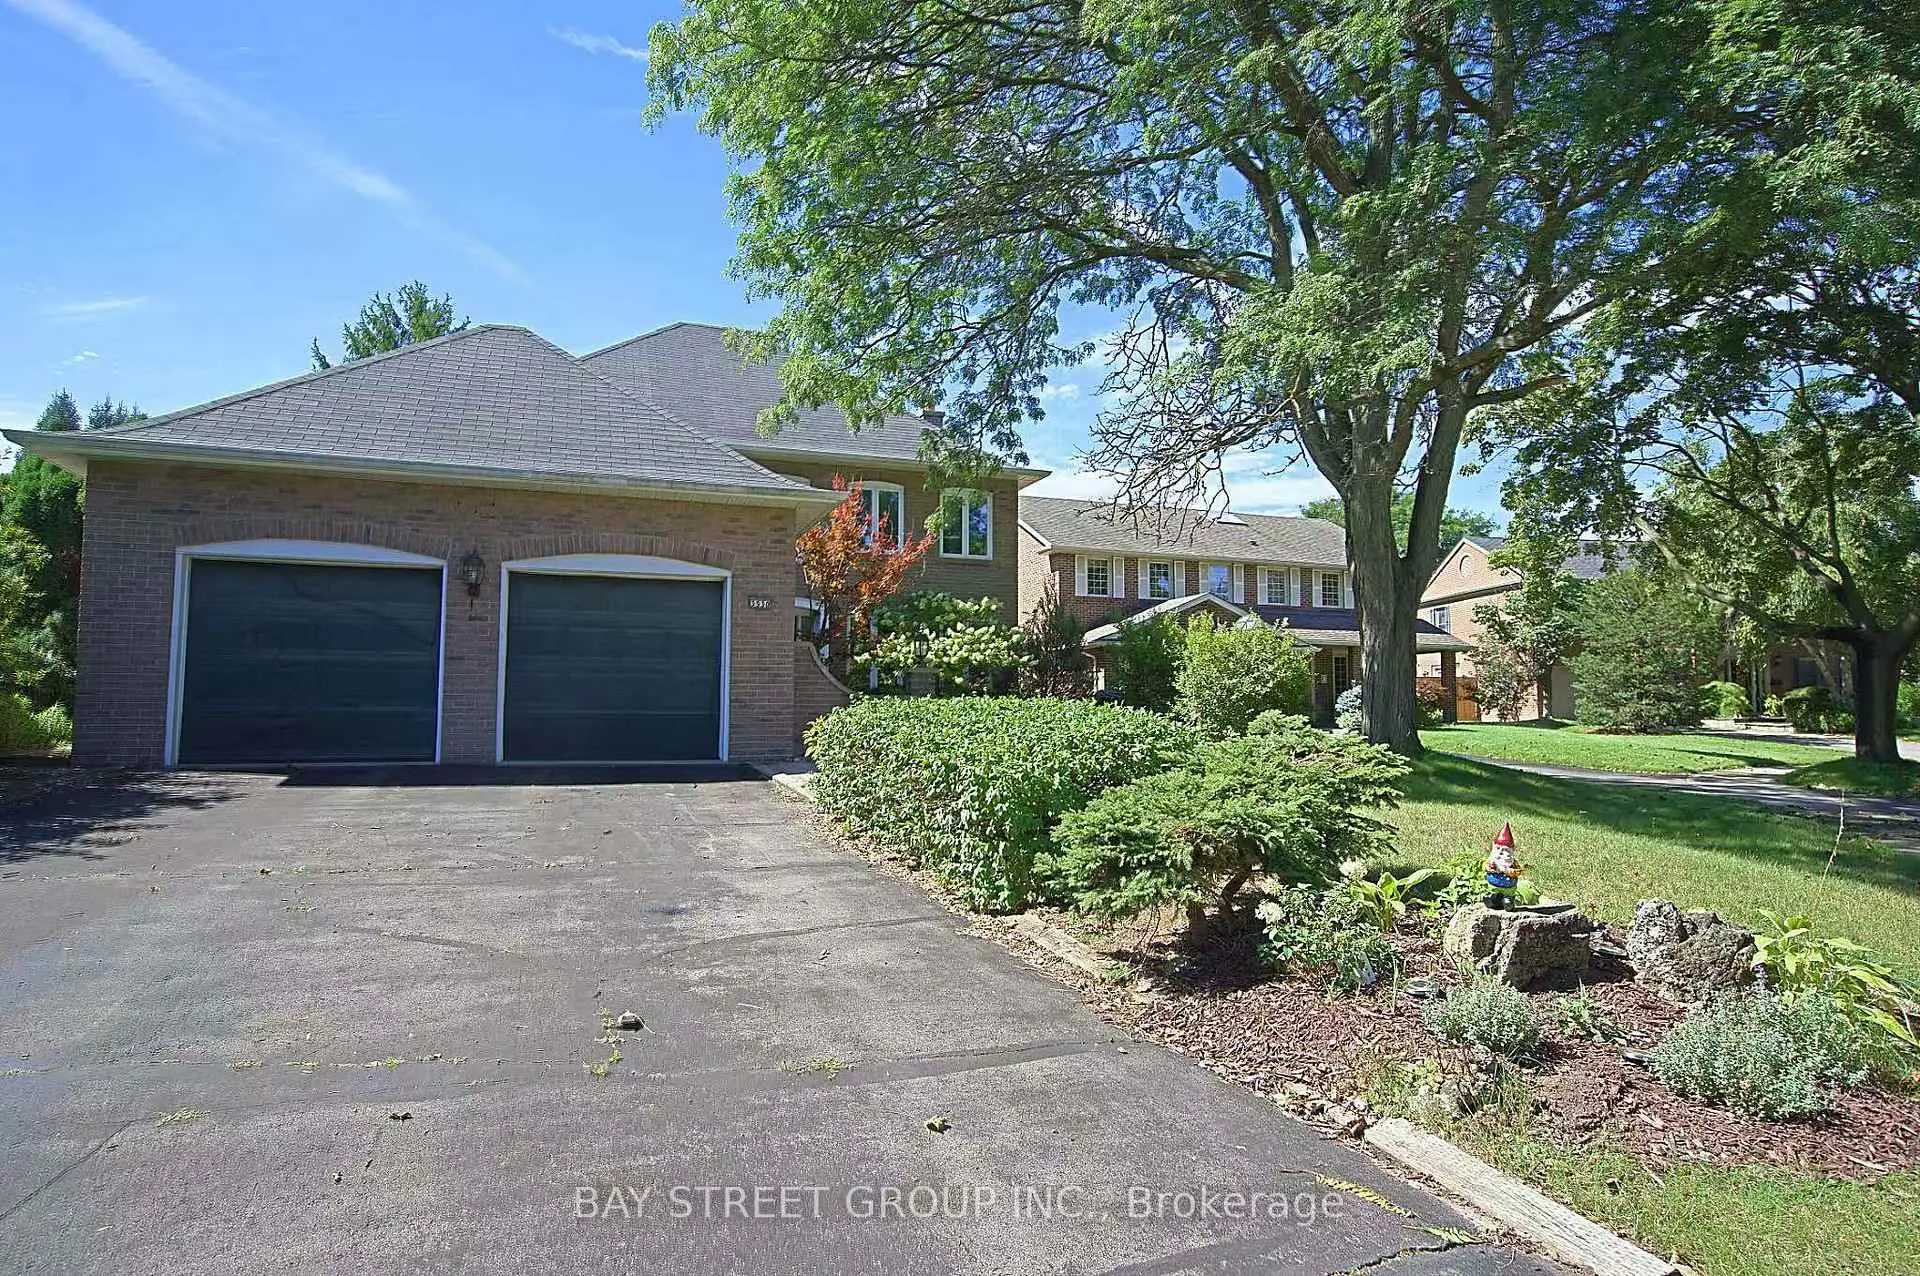

Description
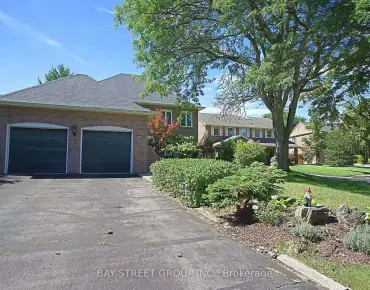
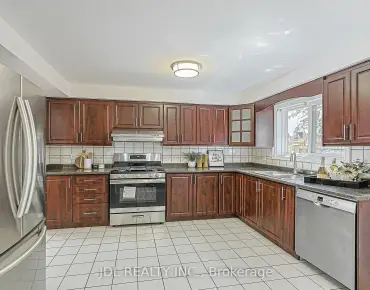
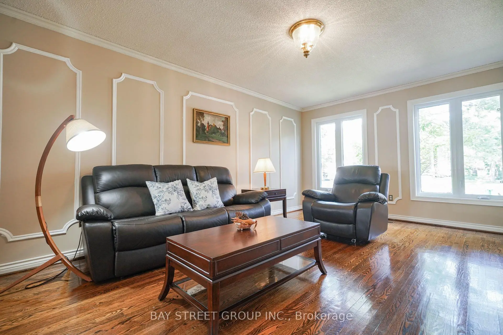
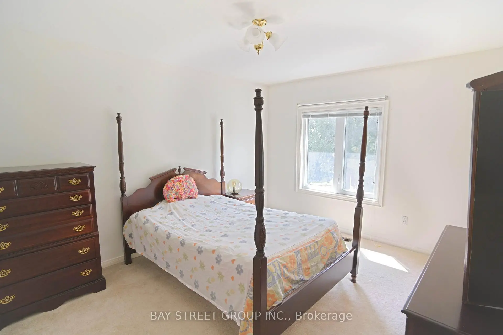
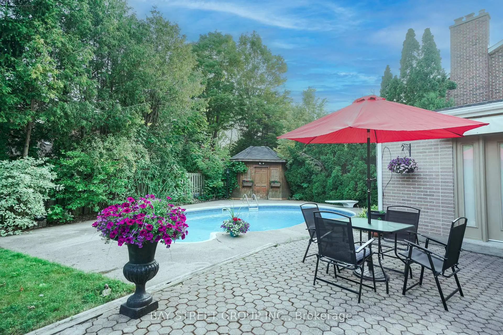
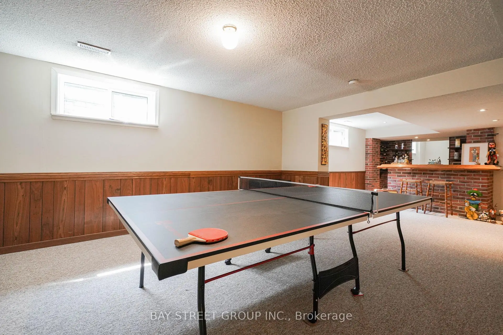
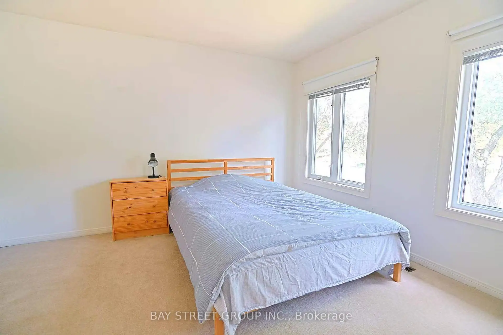
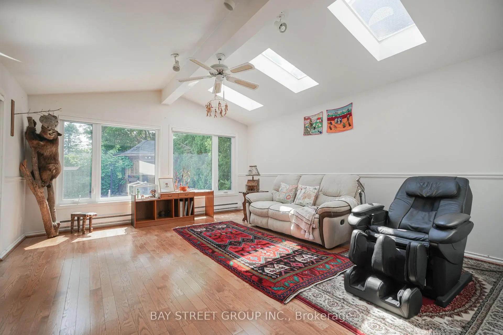
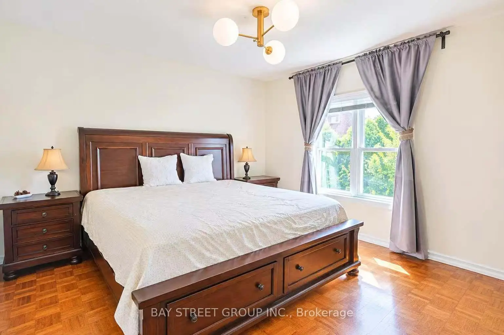
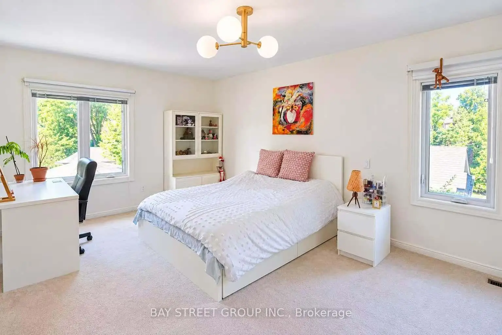
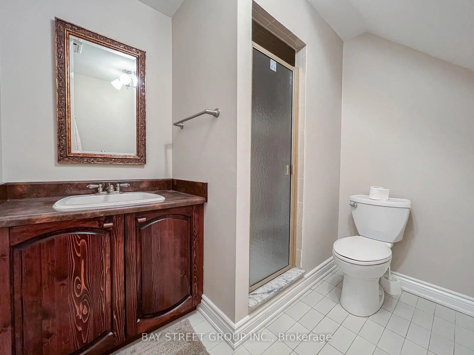
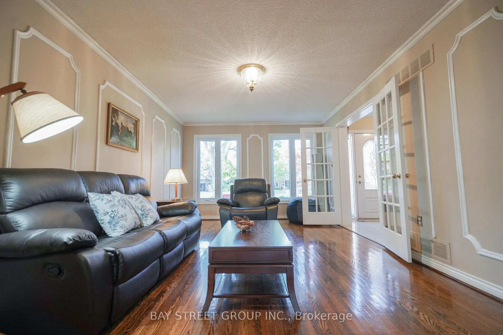
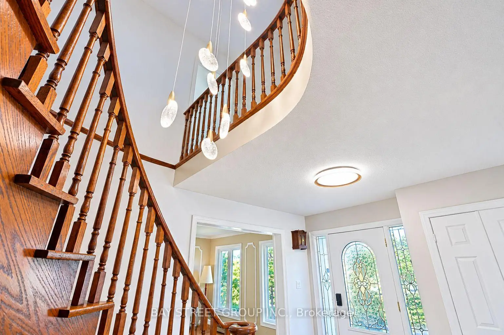
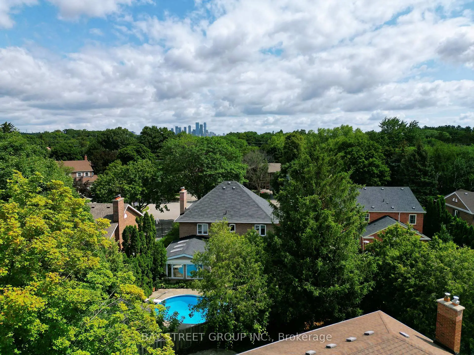
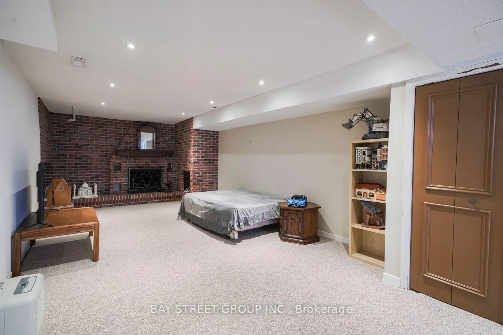
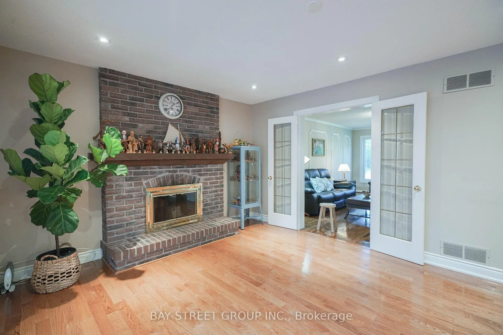
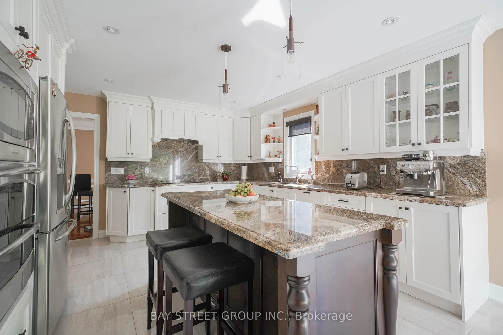
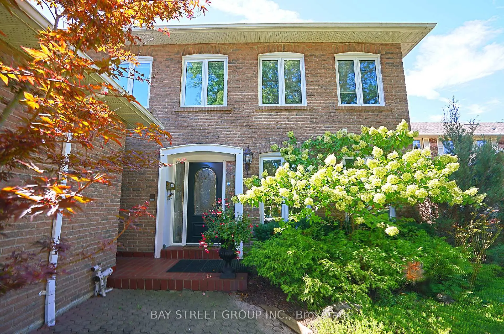
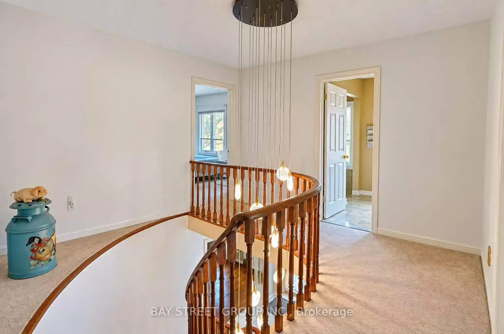
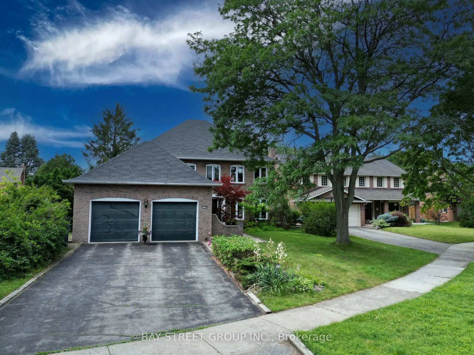
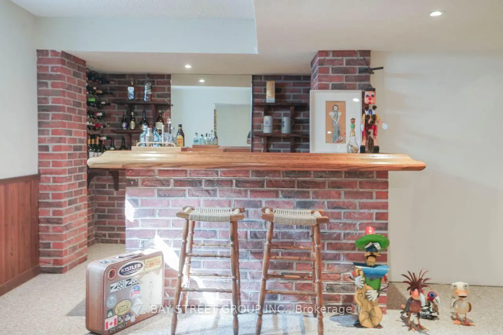
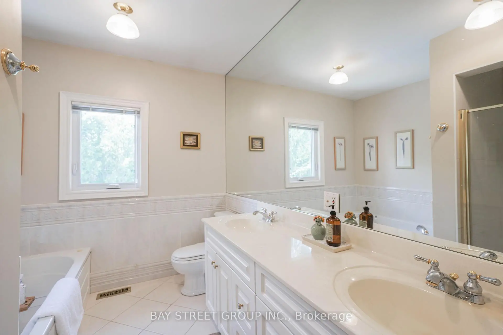
Client RemarksStunning 4-Bedroom, 4-Bathroom Home Located In Highly Desired Neighourhood! Offering approx 3,700 sq. ft. of total living space (2,766 sq. ft. above grade per MPAC). Steps away from the Prestigious University of Toronto - Mississauga Campus. Bright & Spacious Sunken Room with Skylight .Ensuite Primebdrm with Walkin Closet.Custom Kitchen with Huge Center Island Elegantly Appointed With Granite, equip with Highend Ss Appl. Center Hall Plan Offers Traditional Layout With Dining, Living & Family Rooms With Massive Bonus Great Room Addition Boasting Hardwoods .Custom home bar in the basement w Sink.Backyard Oasis With Inground Pool, Large Patio & Western Exposure. Steps To Transit & Major Hwys, Close To Schools, Shopping, Restaurants, Trails.Offer RemarksEasy showing, 4 hours notice.
Features
- Facing: West

- Bedrooms: 4

- Bathrooms: 4

- Garages: 2

- Kitchens: 1

Details
- Lot size: 67.25 x 130.56 Feet

- Space: 2500-3000

- Tax: $ 12456.46

- W13812366

- Listing contracted with: BAY STREET GROUP INC.
| Room | Size(M) | Description | |
|---|---|---|---|
| Living Rm | 5.58x3.78 | Crown Moulding, French Doors, Hardwood Floor |
|
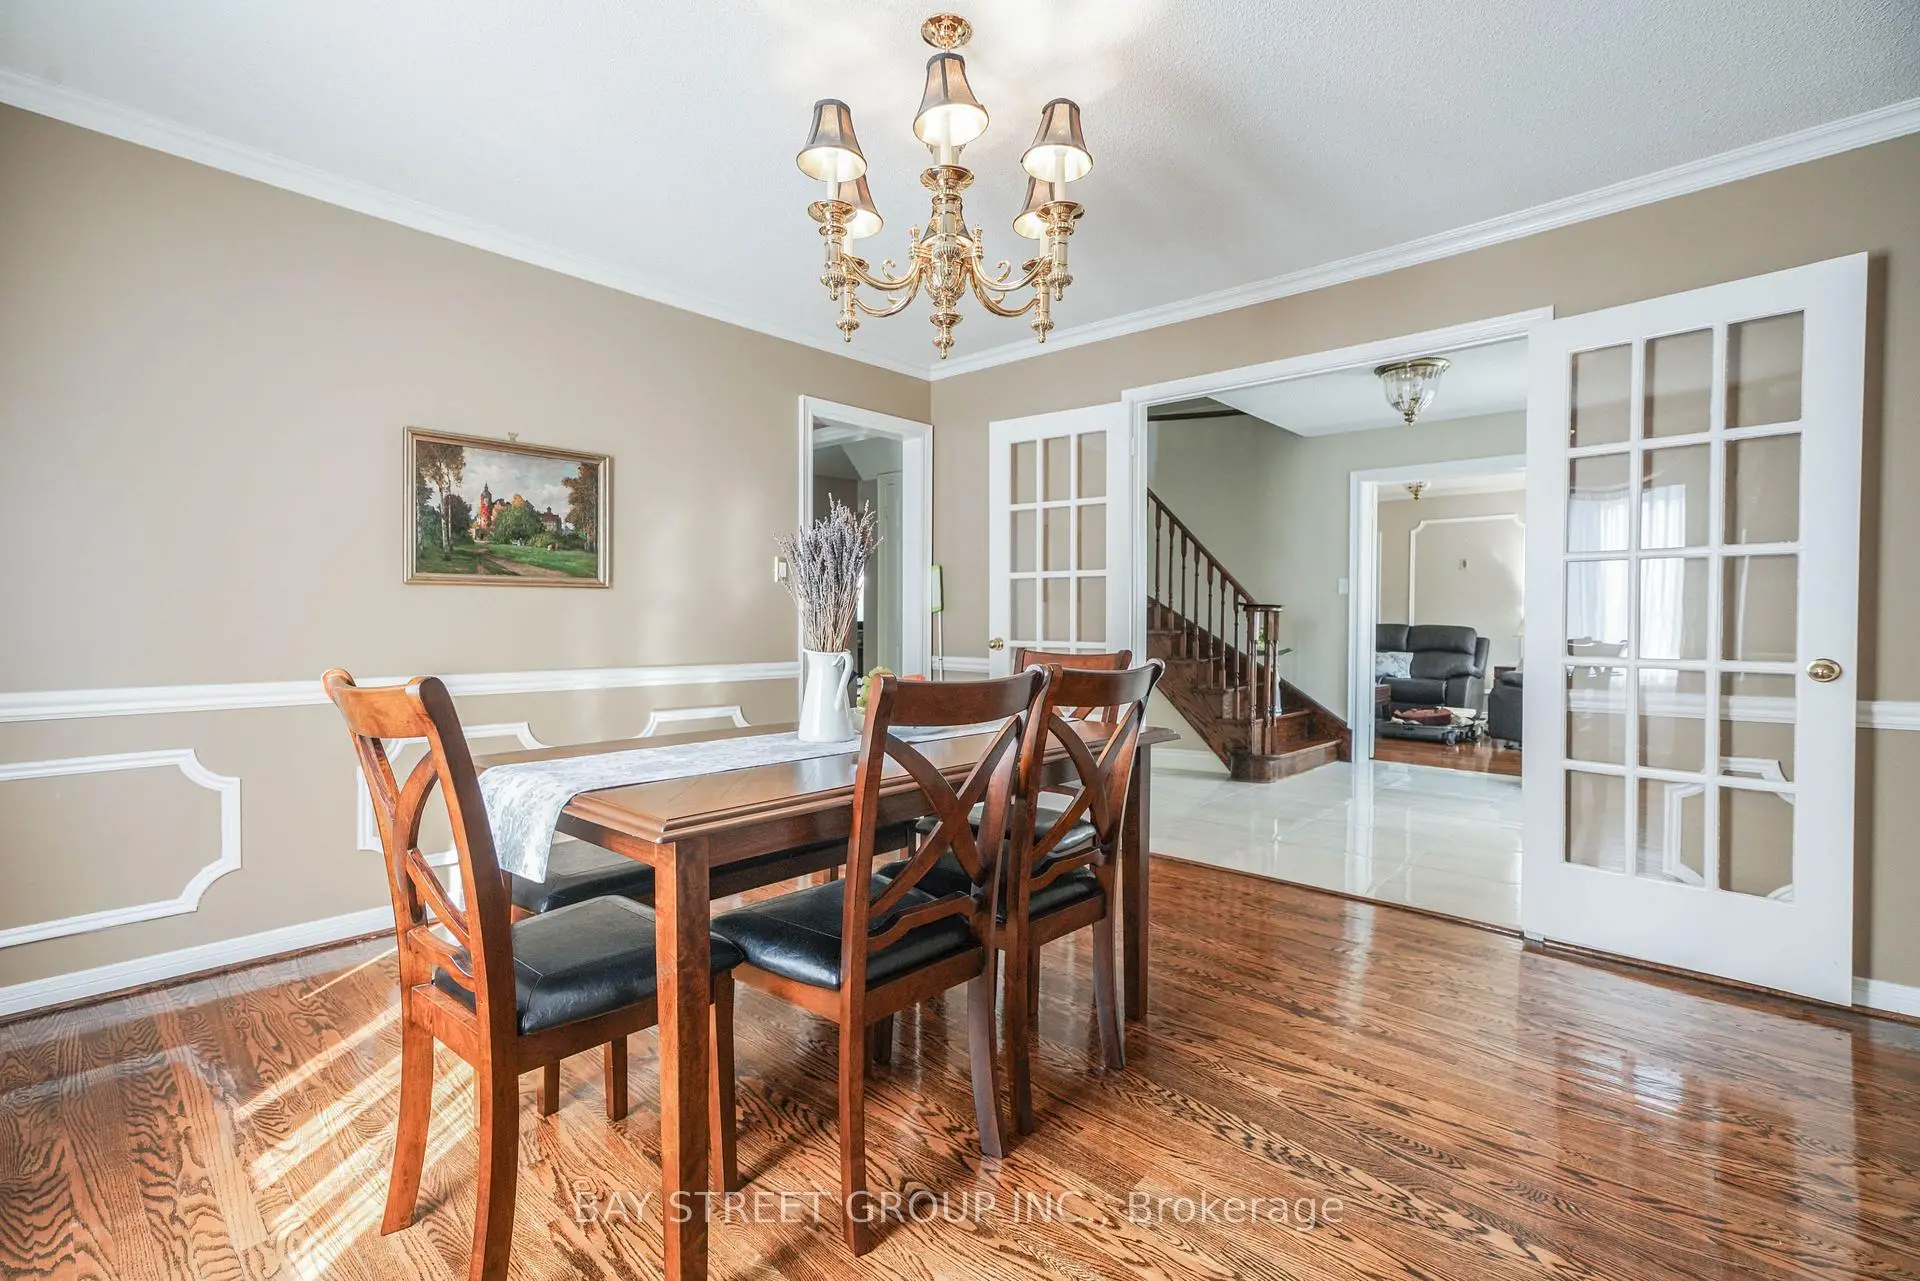
| Dining Rm | 4.21x3.90 | Wainscoting, French Doors, Hardwood Floor |
|
| Kitchen | 6.42x3.90 | Centre Island, Granite Counters, Stainless Steel Appl |
|
| Family Rm | 4.76x4.21 | Folding Door, Floor/Ceil Fireplace, Hardwood Floor |
|
| Great Rm | 5.41x4.86 | Skylight, Sunken Rm, W/O To Pool |
|
| Primary B | 5.49x3.88 | 5 Pc Bath, Overlooks Backyard, Walk-In Closet(s) |
|
| 2nd Br | 4.36x3.78 | Closet, Overlooks Backyard |
|
| 3rd Br | 4.21x3.74 | Closet, Hardwood Floor |
|
| 4th Br | 3.90x3.90 | Closet, Overlooks Frontyard |
|
| Game Rm | x | ||
| Game Rm | 5.37x4.17 | 3 Pc Bath, Pot Lights, Window |
|
| Recreatio | 11.06x5.09 | Floor/Ceil Fireplace, Picture Window, Wet Bar |
| Bathroom | Pieces | Level | |
|---|---|---|---|
| 1xBath | 2 pcs | Main |
|
| 1xBath | 3 pcs | Basement |
|
| 1xBath | 5 pcs | Second |
|
| 1xBath | 5 pcs | Second |
Property Summary
Located close to the intersection of Burnhamthorpe Rd W and Mississauga, 3530 Kingbird Crt is a 4 bedrooms 4 washrooms Detached. The unit has a Double Attached Parking Spaces. The property has many nice features including Built-In Oven. Living Room Rm, Dinning Room Rm, Kitchen, Family Room Rm and Great Room are on the Main floor; Game Rm, Game Rm and Recreation Roomreatio are on the Lower floor.Local Area Profile
This property is located in a predominantly owner-occupied residential area with housing made up primarily of detached homes. Approximately 57% of residents hold a bachelor's degree or higher, while about 13% have a college credential. Driving is the primary commuting method for nearly all local commuters.