Cooksville, Mississauga, L5A 1A4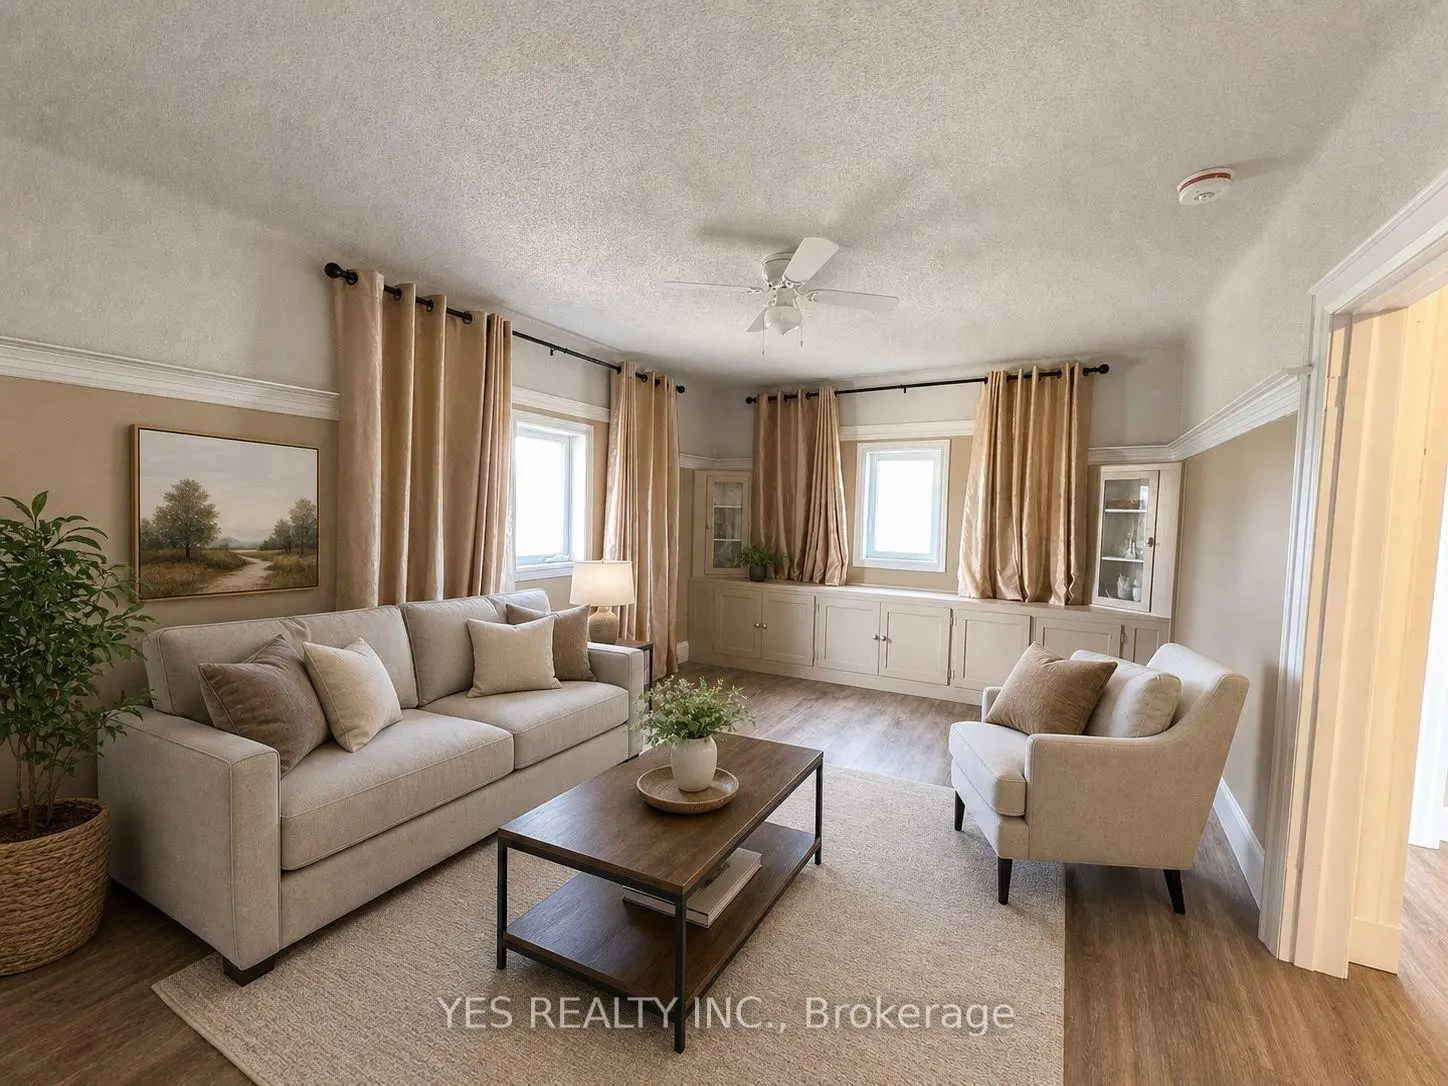

Description
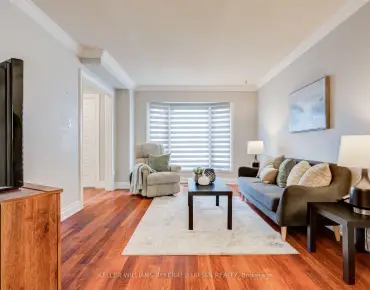
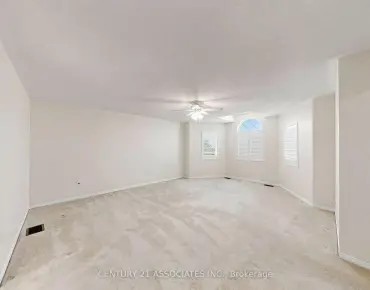
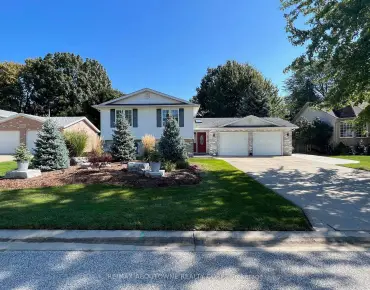
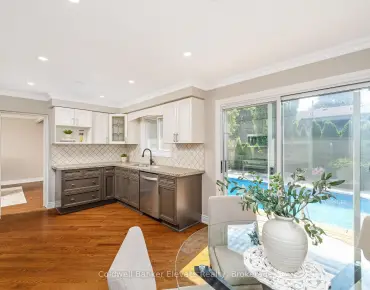
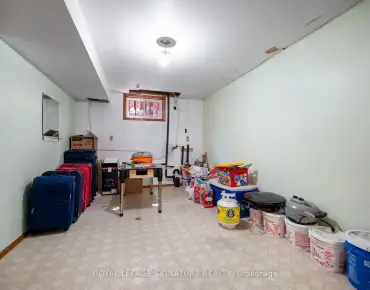
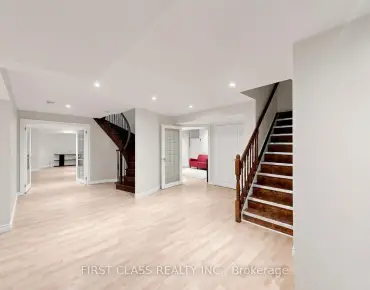
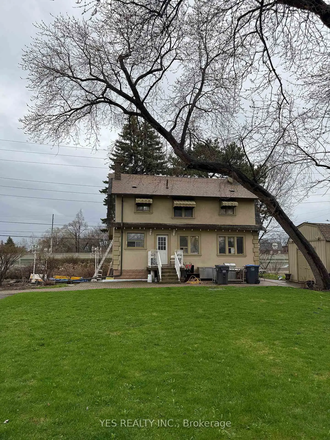
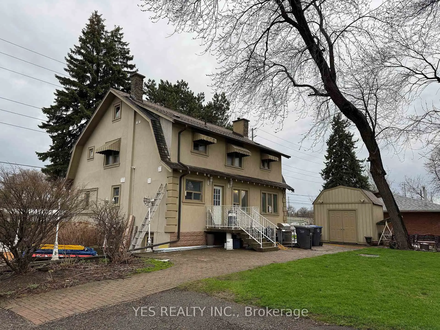
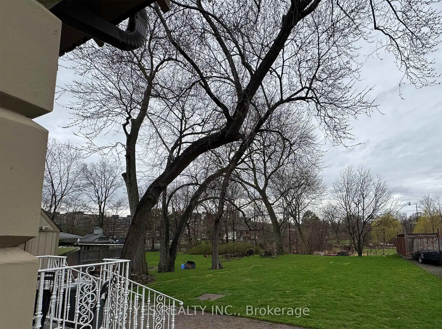
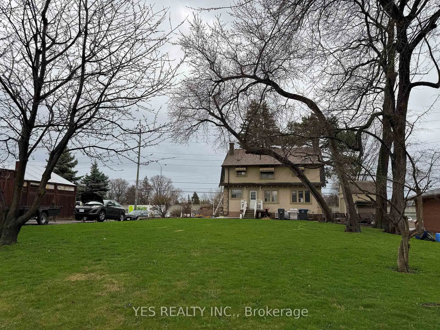
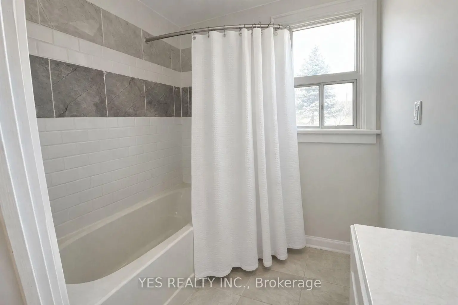
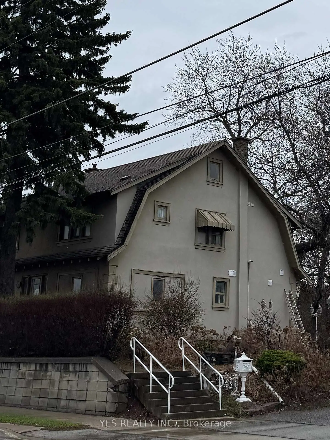
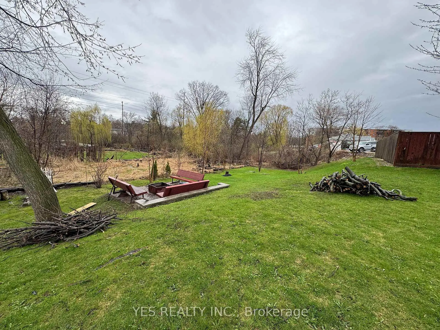
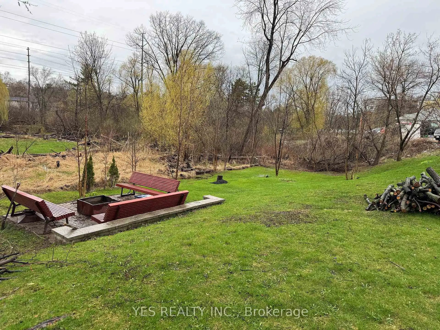
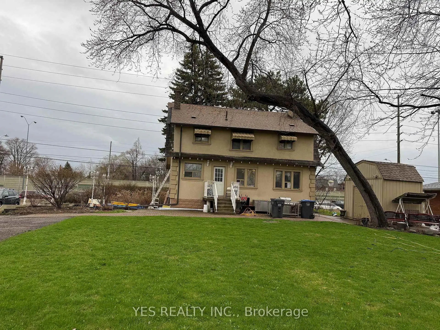
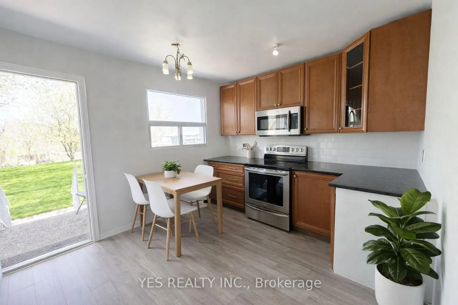
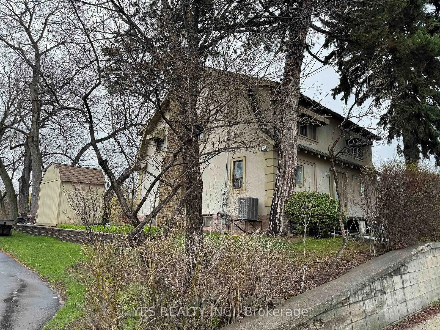
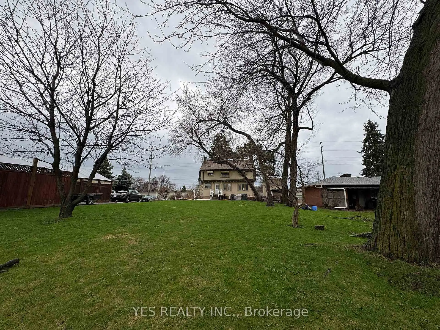
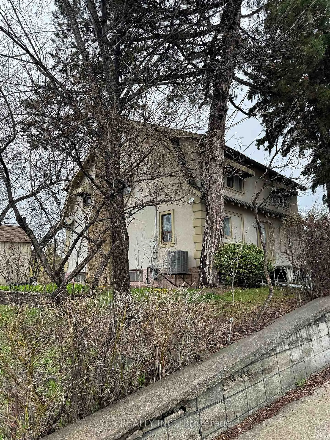
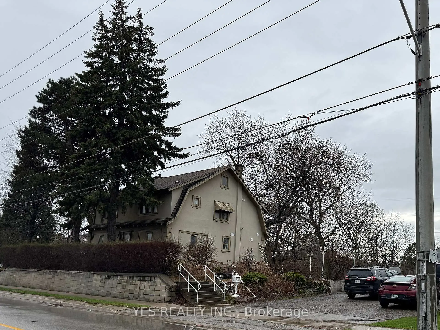
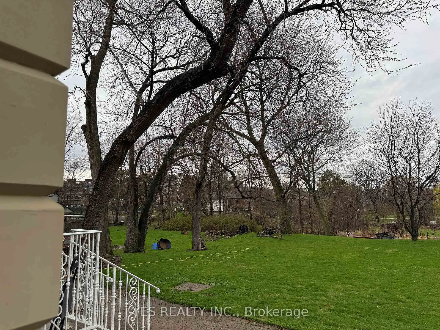
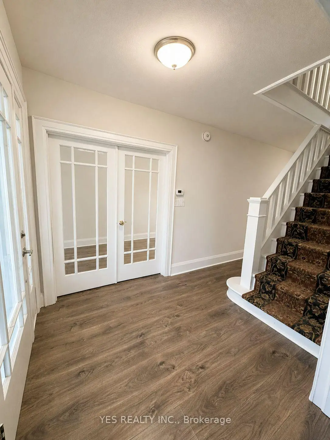
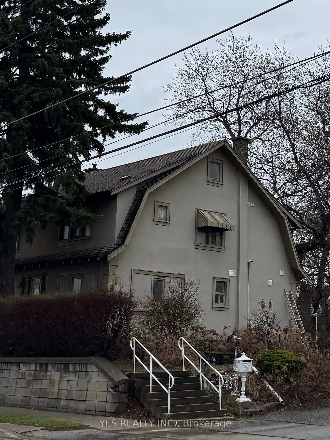
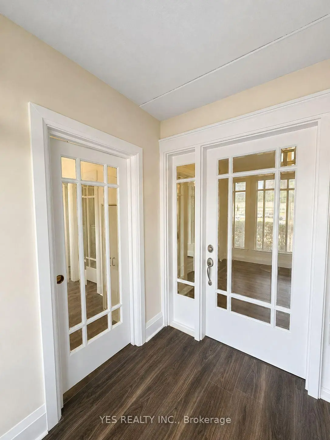
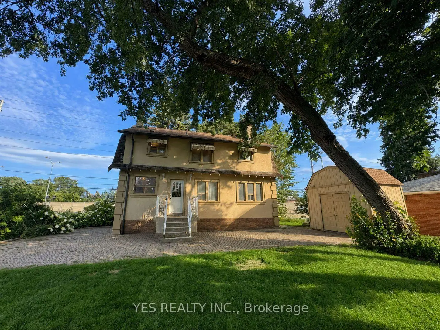
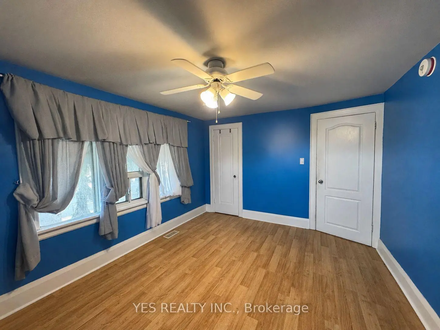
Rare Live / Invest / Redevelop Opportunity In One Of Mississauga's Fastest Growing Corridors! Situated On A Nearly Half-Acre Lot Near QEW & Hurontario, This Spacious 2-Storey Detached Home Offers Exceptional Flexibility For Investors, Multi-Generational Families, Contractors, Or Future Redevelopment Potential. Features 5 Bedrooms, 3 Full Washrooms, 2 Kitchens, Generous Living & Dining Areas, Parking For 10+ Vehicles, And A Separate Heated Detached Garage With Its Own Breaker Panel (120/240V) And Ceiling-Mounted Natural Gas Heating. Large Frontage And Deep Lot Provide Incredible Long-Term Potential In An Evolving Urban Growth Area. Minutes To Future Hurontario LRT, Cooksville GO, Square One, Port Credit, QEW, Hwy 403, Hwy 401, And The New Peter Gilgan Mississauga Hospital. Rare Opportunity To Secure A Unique Property In A High Demand Mississauga Location. All appliances are included. Stainless steen appliances. One elelctric stove and one gas stove. Upstairs bathroom washer/dryer included.
Features
- Facing: South

- Bedrooms: 5

- Bathrooms: 3

- Garages: 2

- Kitchens: 2

Details
- Lot size: 110.00 x 202.00 Feet

- Space: 2000-2500

- Tax: $ 7816.00

- W13147750

- Listing contracted with: YES REALTY INC.
| Room | Size(M) | Description | |
|---|---|---|---|
| Living Rm | 3.91x7.45 | ||
| Kitchen | 0.00x0.00 | ||
| Bath | 0.00x0.00 | ||
| Bath | 0.00x0.00 | ||
| Primary B | 4.50x3.15 | ||
| 2nd Br | 4.47x3.20 | ||
| 3rd Br | 4.35x3.15 | ||
| 4th Br | 3.23x3.57 | ||
| 5th Br | 4.19x2.16 | ||
| Bath | 0.00x0.00 | ||
| Dining Rm | 4.77x3.53 | ||
| Kitchen | 0.00x0.00 |
| Bathroom | Pieces | Level | |
|---|---|---|---|
| 2xBaths | 4 pcs | Ground |
|
| 1xBath | 4 pcs | Second |
Property Summary
Located close to the intersection of N Service Rd and Hurontario, 199 North Service Rd is a 5 bedrooms 3 washrooms Detached. The unit has a Double Detached Parking Spaces. The property basement is Walk-Out . The property has many nice features including Other. Living Room Rm, Kitchen, Bath, Bath, Dinning Room Rm and Kitchen are on the Ground floor.Local Area Profile
This property is located in an area with a significant rental housing presence with a strong concentration of apartment and condominium housing. Approximately 27% of residents hold a bachelor's degree or higher, while about 28% have a college credential. Residents use a combination of driving and public transit for commuting.
School Information
Elementary Schools
-
-
-
-
Allan A Martin Sr. (Grade: 6-8)International Business & Technology programDistance to school: 2.5 km (~7 min drive)
-
Tomken Road Middle (Grade: 6-8)SciTech program
-
-
Tomken Road Middle (Grade: 6-8)
French Immersion school
-
-
-
-
Queen Elizabeth Sr. (Grade: 7-8)
Arts program
Rank: 1934 out of 3022 (Score: 5.5)Distance to school: 73.6 km (~221 min drive) Secondary Schools
-
Port Credit SS (Grade: 9-12)Home SchoolRank: 153/746 (Score: 7.4)Distance to school: 1.3 km (~23 min walk)
-
Applewood Heights SS (Grade: 9-12)Distance to school: 3.9 km (~12 min drive)
-
Glenforest SS (Grade: 9-12)
IB program
Rank: 187/746 (Score: 7.2)Distance to school: 6.0 km (~18 min drive) -
Meadowvale SS (Grade: 9-12)International Business & Technology programRank: 219/746 (Score: 7.0)Distance to school: 13.4 km (~40 min drive)
-
Port Credit SS (Grade: 9-12)SciTech programRank: 153/746 (Score: 7.4)Distance to school: 1.3 km (~23 min walk)
-
Lorne Park SS (Grade: 9-12)Rank: 112/746 (Score: 7.8)Distance to school: 5.2 km (~16 min drive)
-
Cawthra Park SS (Grade: 9-12)Rank: 187/746 (Score: 7.2)Distance to school: 1.8 km (~33 min walk)
-
John Fraser SS (Grade: 9-12)
AP program
Rank: 20/746 (Score: 9.0)Distance to school: 9.9 km (~30 min drive)