Streetsville, Mississauga, L5M 1G8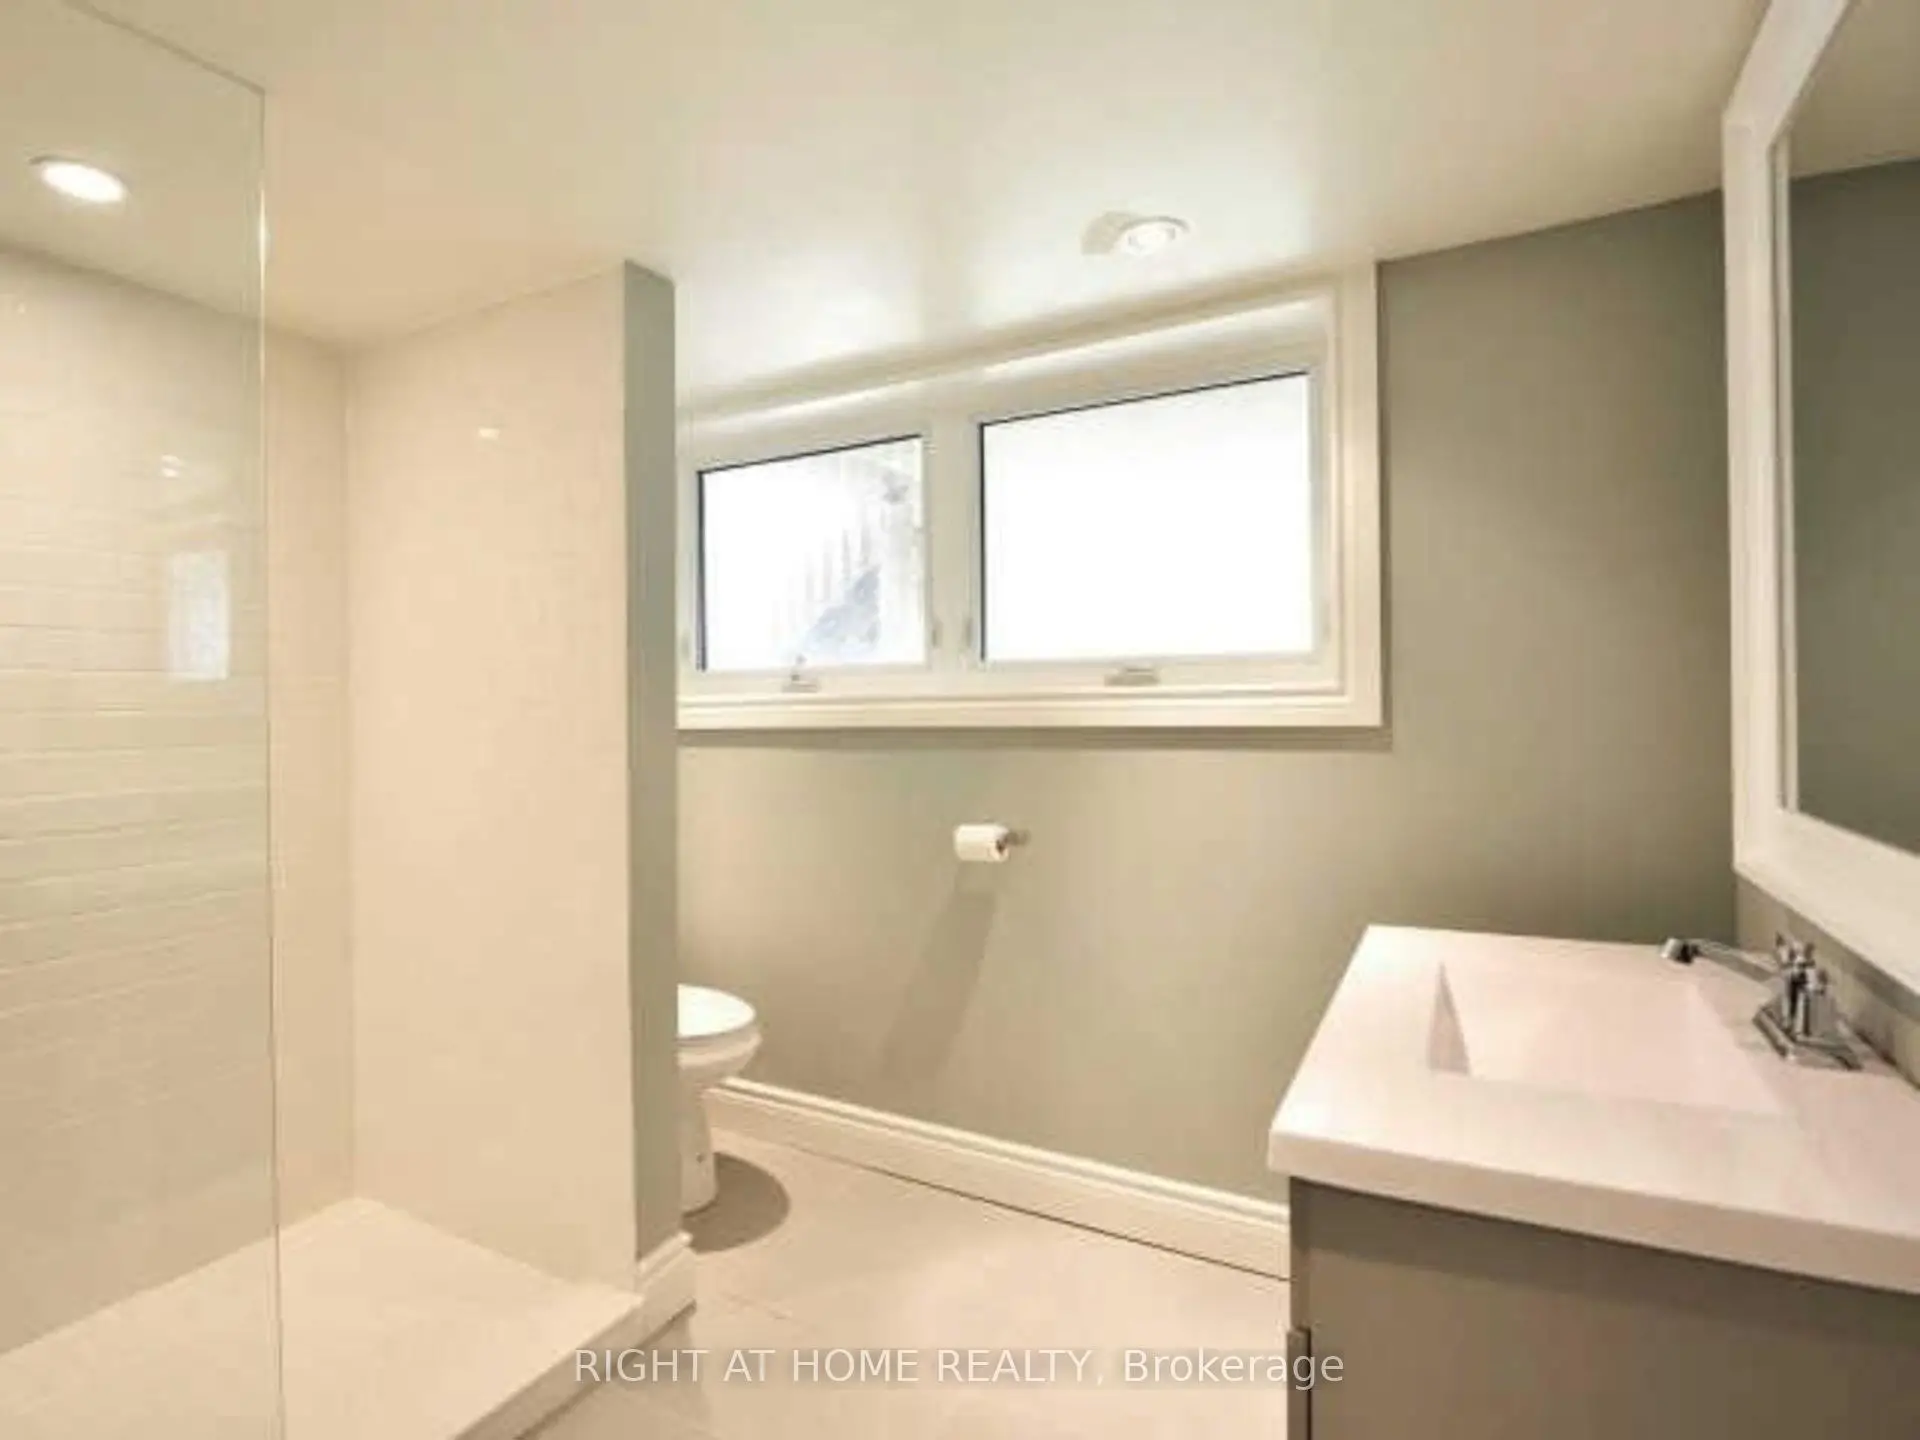

Description
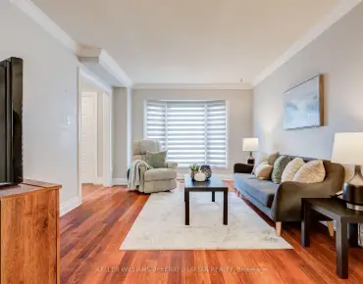
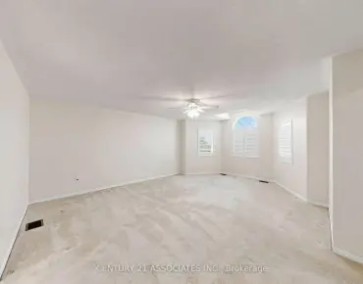
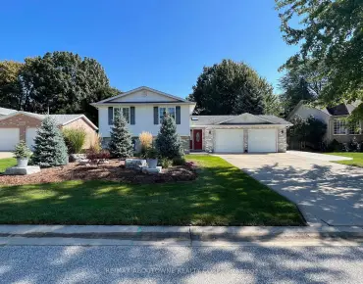
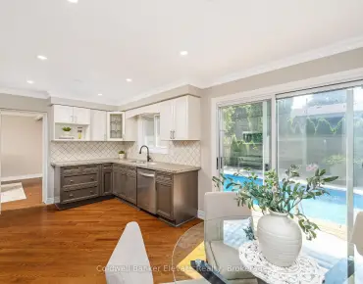
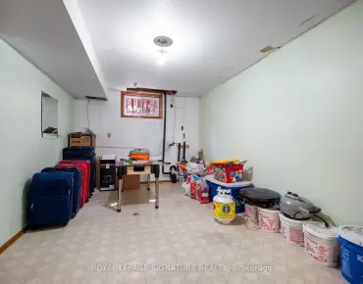
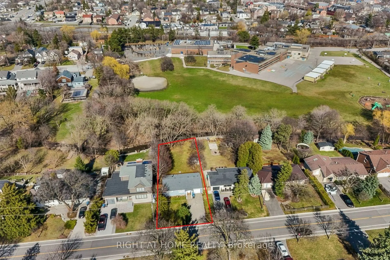
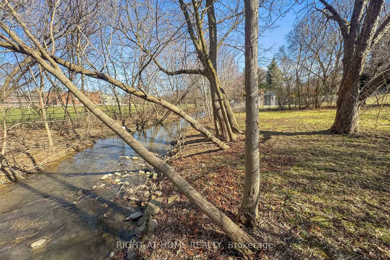
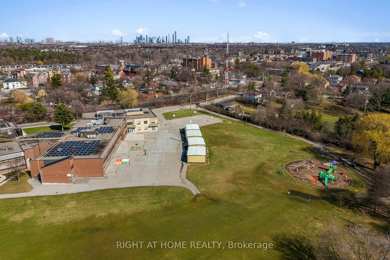
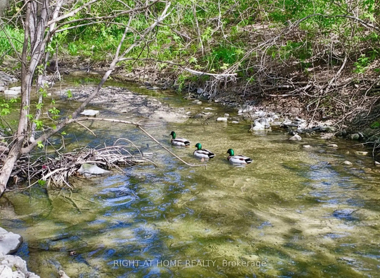
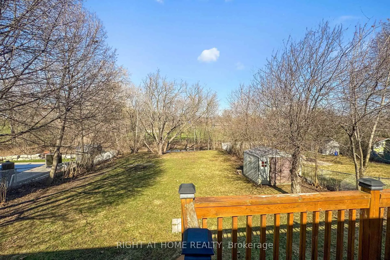
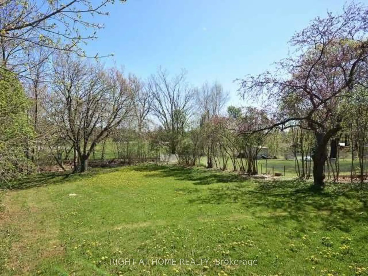
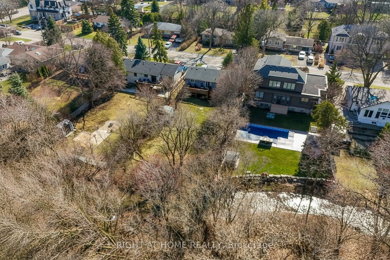
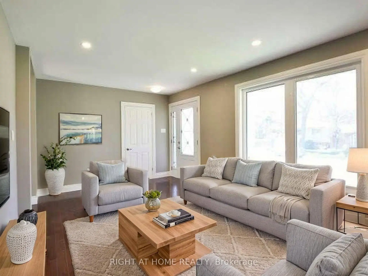
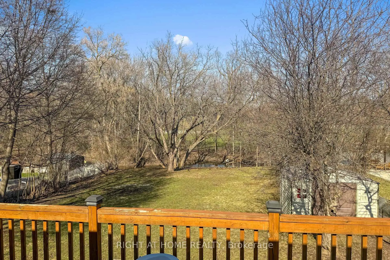
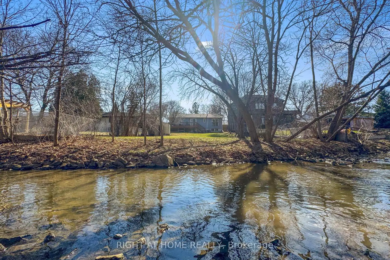
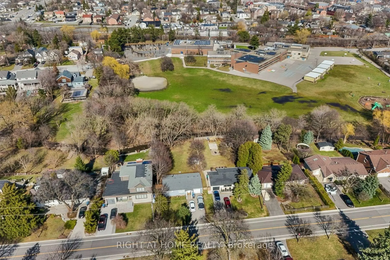
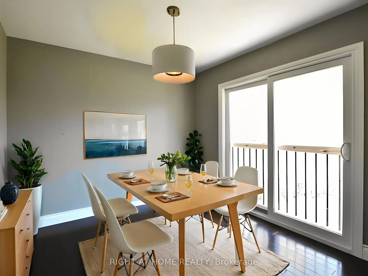
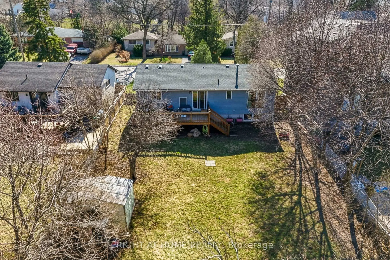
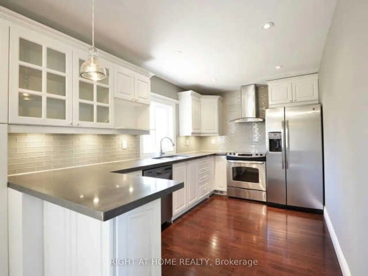
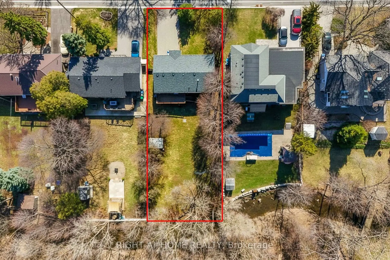
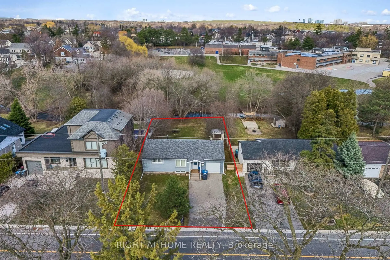
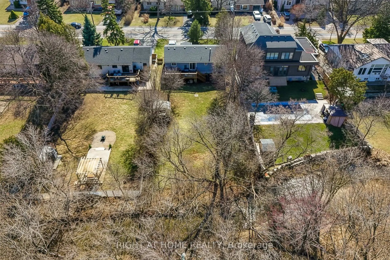
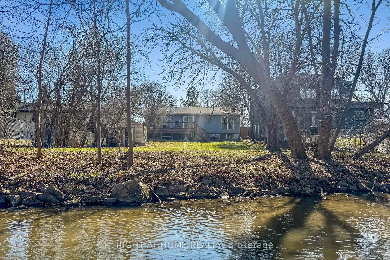
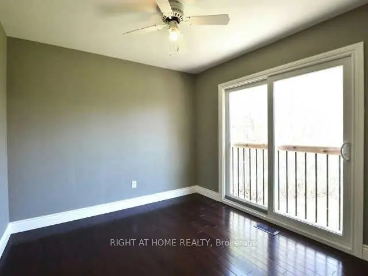
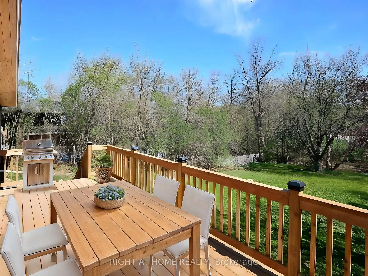
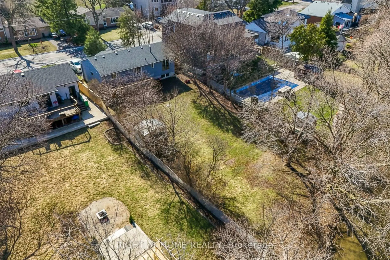
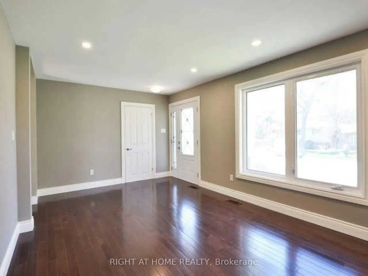
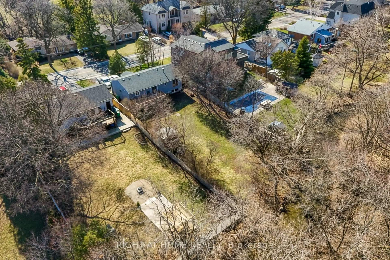
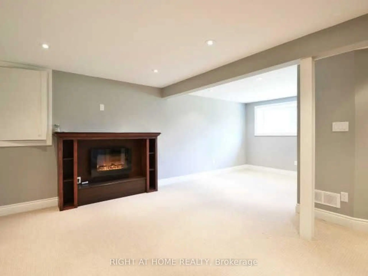
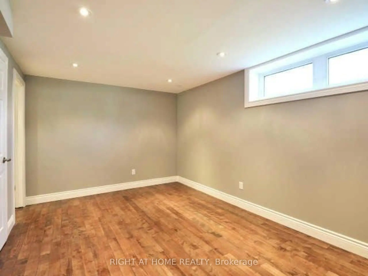
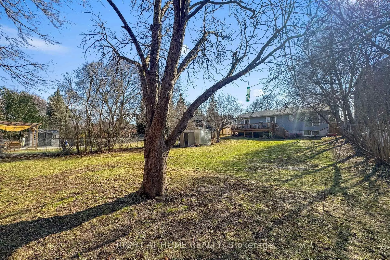
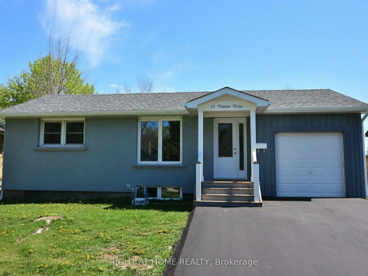
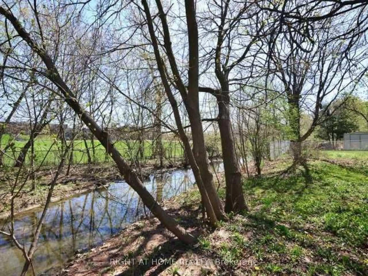
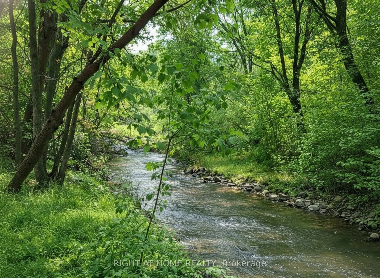
A rare blend of nature and neighbourhood charm. This 60 x 155 ft property backs directly onto Mullet Creek and Frank Dowling Park, offering a peaceful, tree-lined backdrop that feels miles away from city life. Enjoy quiet mornings on the deck as you watch the creek flow and wildlife wander through. Inside, the bungalow layout provides easy living with two bedrooms on the main floor and a third bedroom with its own ensuite on the lower level. The bright eat-in kitchen includes stainless steel appliances, quartz counters, and a walk-out to the expansive deck. Or bring your vision and transform this prime Streetsville address into the home you've always imagined. Steps to shops, cafés, restaurants, and the Streetsville GO.
Features
- Facing: East

- Bedrooms: 2

- Bathrooms: 2

- Garages: 1

- Kitchens: 1

Details
- Lot size: 60.00 x 155.50 Feet

- Space: 700-1100

- Tax: $ 7365.30

- W13072330

- Listing contracted with: RIGHT AT HOME REALTY
| Room | Size(M) | Description | |
|---|---|---|---|
| Living Rm | 3.30x5.33 | Hardwood Floor |
|
| Kitchen | 2.54x7.69 | Hardwood Floor |
|
| Primary B | 3.21x4.07 | Hardwood Floor, Large Window |
|
| 2nd Br | 3.02x2.92 | Hardwood Floor |
|
| 3rd Br | 4.40x4.39 | 4 Pc Ensuite |
|
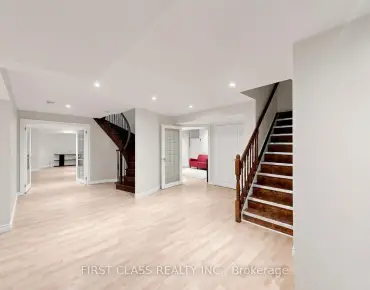
| Recreatio | 3.90x4.47 | Gas Fireplace |
| Bathroom | Pieces | Level | |
|---|---|---|---|
| 1xBath | 4 pcs | Main |
|
| 1xBath | 3 pcs | Lower |
Property Summary
Located close to the intersection of Queen St and Britannia, 15 Pioneer Dr is a 2+1 bedrooms 2 washrooms Detached. The unit has a Single Attached Parking Space. The property has many nice features including Auto Garage Door Remot. Living Room Rm, Kitchen, Primary B and second bedroom are on the Main floor; third bedroom and Recreation Roomreatio are on the Lower floor.Local Area Profile
This property is located in an area with a significant rental housing presence with a strong concentration of apartment and condominium housing. Approximately 34% of residents hold a bachelor's degree or higher, while about 30% have a college credential. The large majority of local commuters travel by car.
School Information
Elementary Schools
-
-
-
-
-
Tomken Road Middle (Grade: 6-8)SciTech program
-
Lisgar Middle (Grade: 6-8)International Business & Technology programDistance to school: 4.6 km (~14 min drive)
-
-
-
-
-
Queen Elizabeth Sr. (Grade: 7-8)
Arts program
Rank: 1934 out of 3022 (Score: 5.5)Distance to school: 63.8 km (~192 min drive) Secondary Schools
-
Streetsville SS (Grade: 9-12)Home SchoolRank: 129/746 (Score: 7.6)Distance to school: 0.7 km (~13 min walk)
-
Streetsville SS (Grade: 9-12)
French Immersion school
Rank: 129/746 (Score: 7.6)Distance to school: 0.7 km (~13 min walk) -
Erindale SS (Grade: 9-12)
IB program
Rank: 219/746 (Score: 7.0)Distance to school: 6.9 km (~21 min drive) -
Meadowvale SS (Grade: 9-12)International Business & Technology programRank: 219/746 (Score: 7.0)Distance to school: 3.1 km (~9 min drive)
-
Port Credit SS (Grade: 9-12)SciTech programRank: 153/746 (Score: 7.4)Distance to school: 11.2 km (~34 min drive)
-
Lorne Park SS (Grade: 9-12)Rank: 112/746 (Score: 7.8)Distance to school: 9.9 km (~30 min drive)
-
Cawthra Park SS (Grade: 9-12)Rank: 187/746 (Score: 7.2)Distance to school: 12.2 km (~37 min drive)
-
John Fraser SS (Grade: 9-12)
AP program
Rank: 20/746 (Score: 9.0)Distance to school: 2.8 km (~8 min drive)


Commute Information
 Streetsville Go Train Station (1.6km) - Free Parking available, parking lots: 1540