Rural Markham, Markham, L6C 3L2

Description
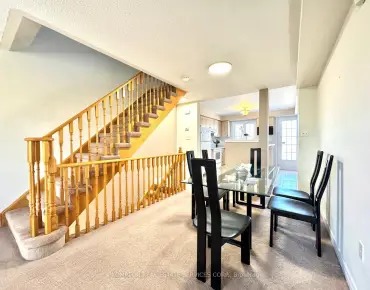
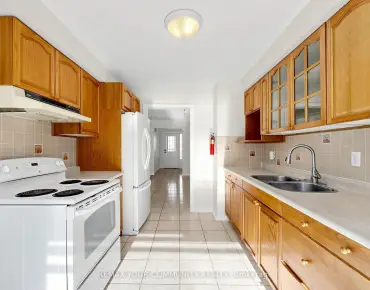
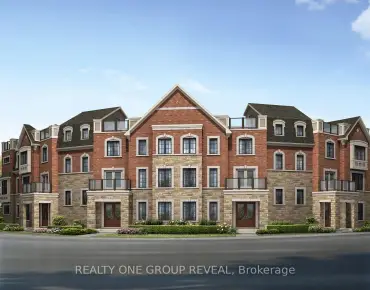
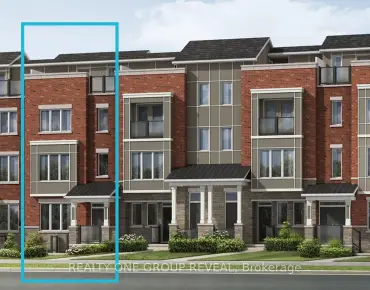
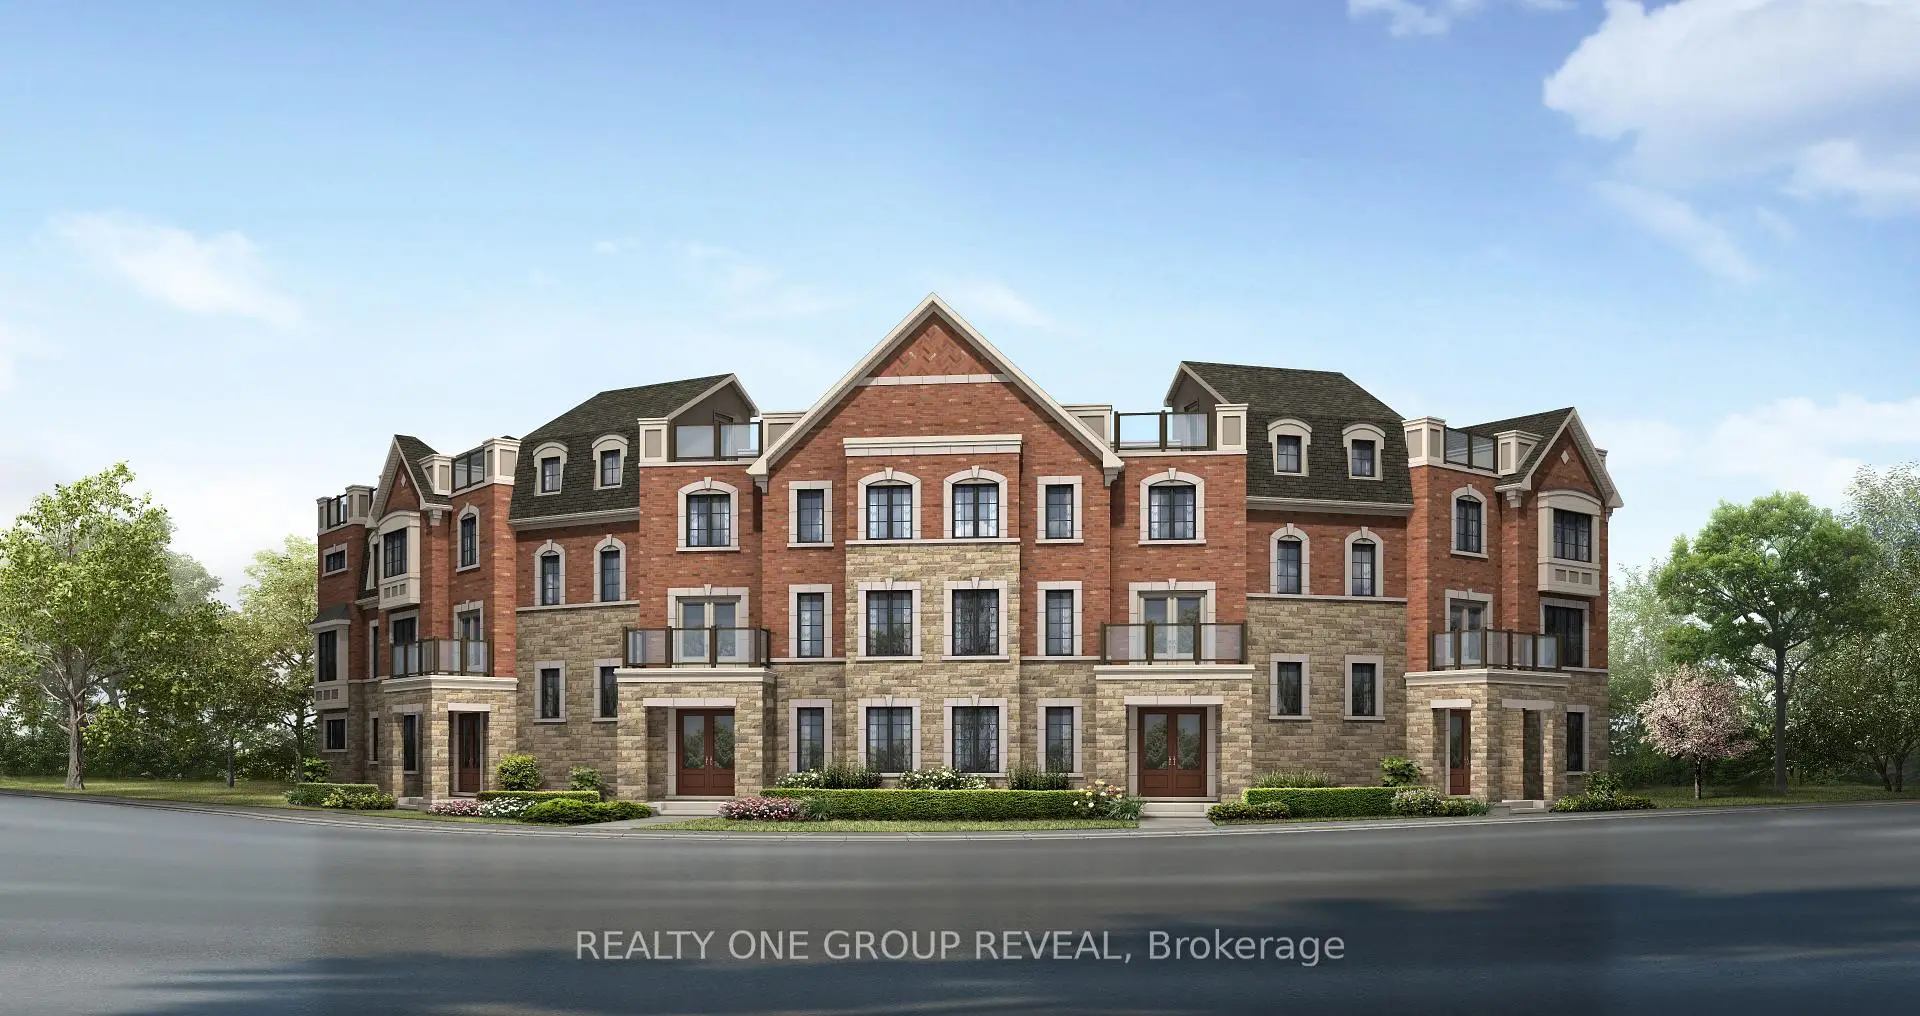
Pre-Construction Opportunity In Berczy Glen.!Introducing The Venetian EM - A Spacious 2,427 Sq Ft Rear-Lane Townhome Offering 4 Bedrooms & 3.5 Bathrooms, Thoughtfully Designed For Modern Family Living.This Bright, Open-Concept Layout Features Generous Living Space, A Contemporary Kitchen With Stainless Steel Appliances, And Comfortable Bedrooms Throughout. Enjoy Efficient Year-Round Comfort With An Air Source Heat Pump, Plus An ENERGY STAR Qualified Tankless Water Heater. . ***BONUS** 2 years free maintenance fees. The listing price incorporates an estimated amount for the temporary Ontario enhanced new housing HST rebate. This pricing assumes that the purchaser meets all eligibility criteria for the rebate. If it is determined that the purchaser is not eligible, the rebate will not apply and the purchaser may be responsible for a higher purchase price without the benefit of the rebate.
Features
- Facing: North

- Bedrooms: 4

- Bathrooms: 4

- Garages: 2

- Kitchens: 1

Details
- Lot size: 14.89 x 65.78 Feet

- Space: 2000-2500

- Tax: $ 0.00

- N14188118

- Listing contracted with: REALTY ONE GROUP REVEAL
| Room | Size(M) | Description | |
|---|---|---|---|
| 4th Br | 3.99x3.08 | ||
| Great Rm | 3.99x4.82 | ||
| Dining Rm | 3.35x4.33 | ||
| Kitchen | 3.54x3.54 | ||
| Breakfast | 2.44x3.54 | ||
| Primary B | 5.30x3.39 | ||
| 2nd Br | 3.75x3.57 | ||
| 3rd Br | 3.23x2.78 |
| Bathroom | Pieces | Level | |
|---|---|---|---|
| 1xBath | 4 pcs | Ground |
|
| 1xBath | 2 pcs | Second |
|
| 1xBath | 3 pcs | Third |
|
| 1xBath | 4 pcs | Third |
Property Summary
Located close to the intersection of Elgin Mills Rd & Warden Ave, 3203 Elgin Mills Rd E is a 4 bedrooms 4 washrooms Freehold Townhouse. The unit has a Double Attached Parking Spaces. The property has many nice features including Water Heater Owned. fourth bedroom is on the Ground floor.Home Market Analysis
For Sale
For Lease
How This Home Compares
Local Area Profile
This property is located in a predominantly owner-occupied residential area with a mix of detached homes and townhouses. Approximately 60% of residents hold a bachelor's degree or higher, while about 17% have a college credential. Driving is the primary commuting method for nearly all local commuters.