Greensborough, Markham, L6E 0B3

Description
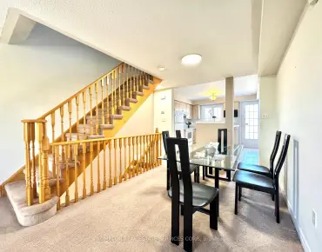
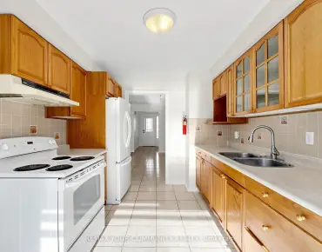
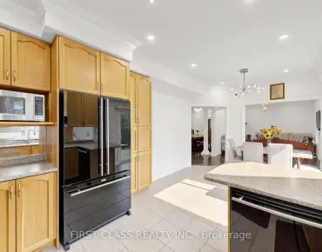
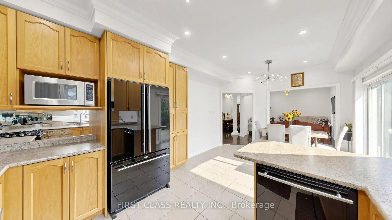
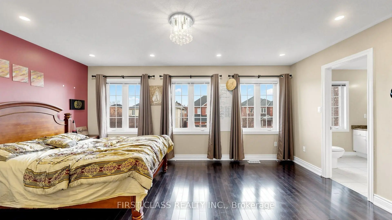
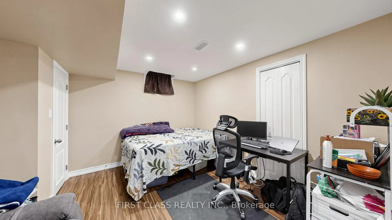
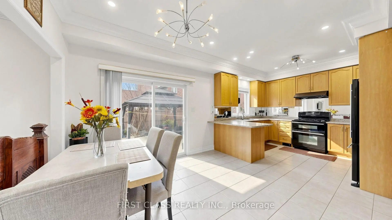
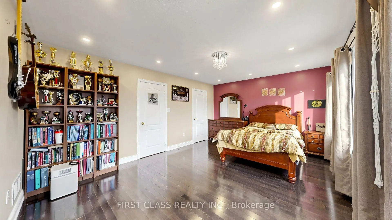
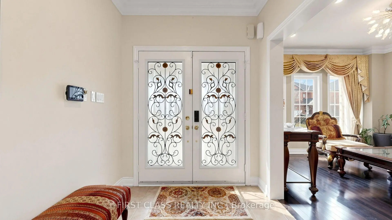
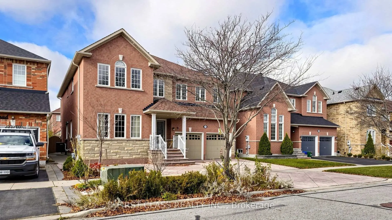
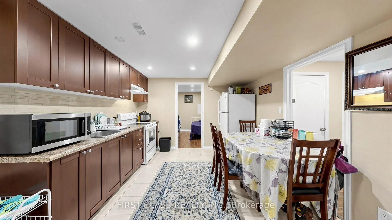
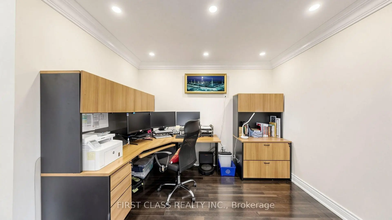
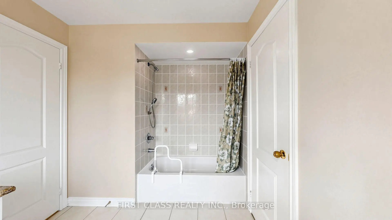
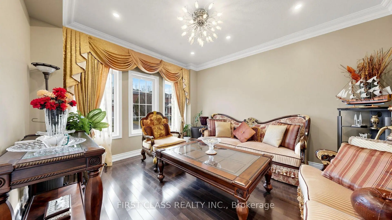
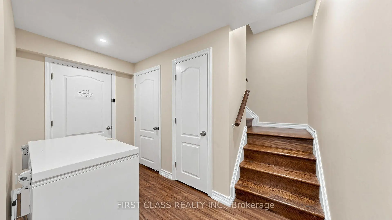
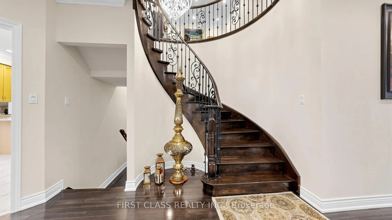
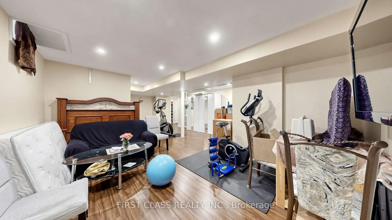
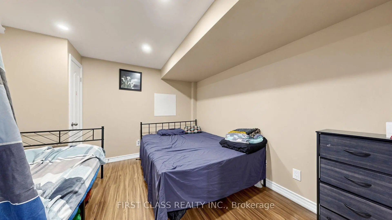
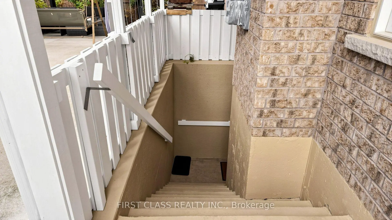
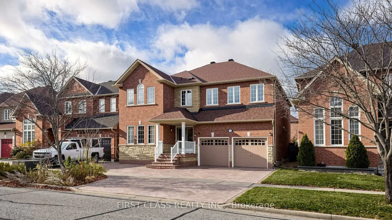
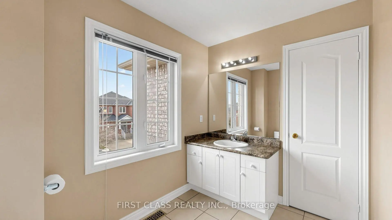
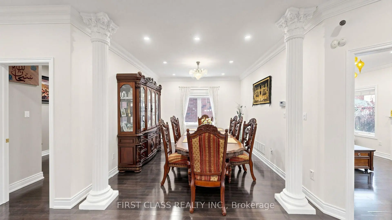
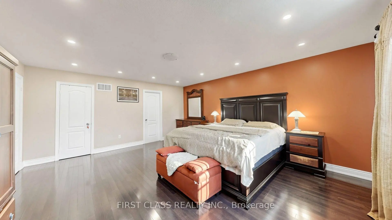
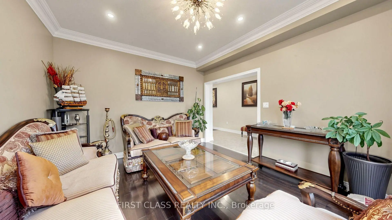
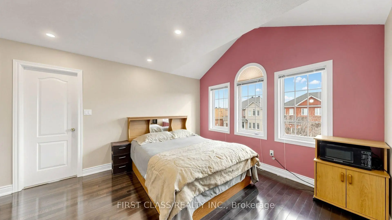
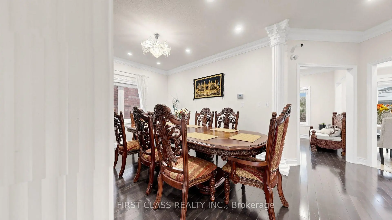
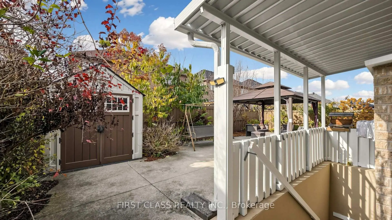
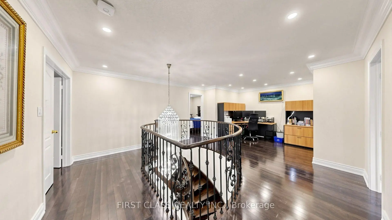
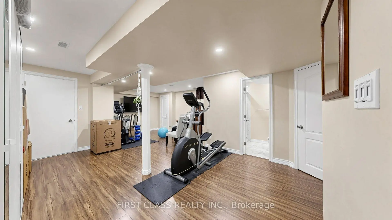
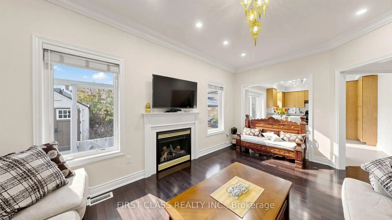
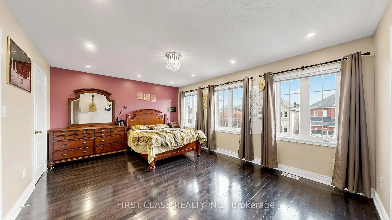
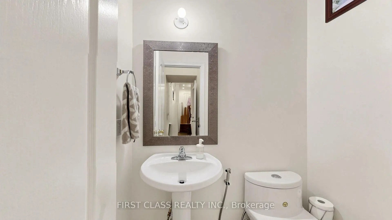
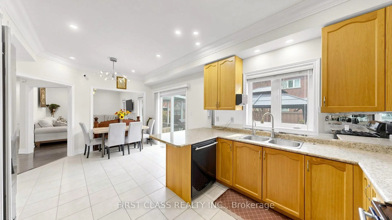
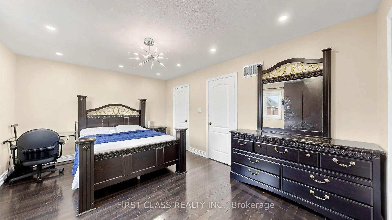
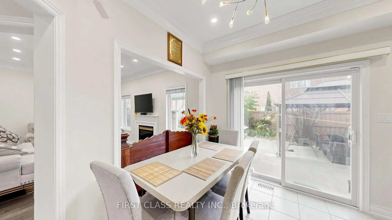
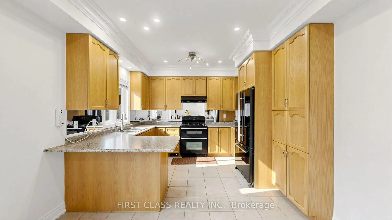
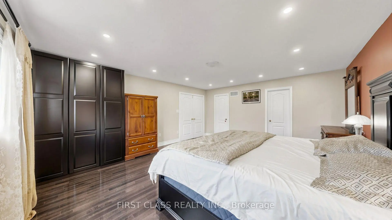
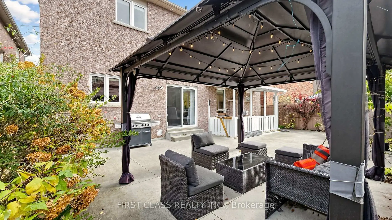
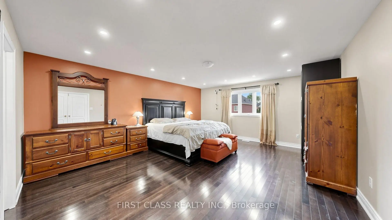
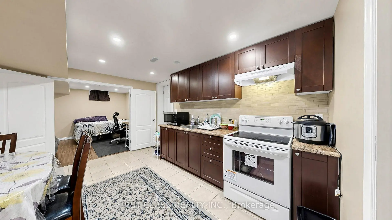
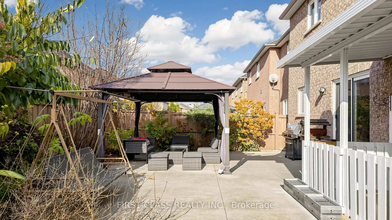
Welcome To This Beautifully Maintained Royal Park-Built Home Situated On A Premium 45-Ft Lot, Offering 3,085 Sq. Ft. Of Above-Grade Living Space Plus A Fully Finished Walk-Up Basement! Featuring 4 Spacious Bedrooms, A Separate Office/Den, 9-Ft Ceilings, Elegant Dark-Stained Hardwood Flooring, Oak Staircase With Iron Pickets, Crown Moulding And Pot Lights Throughout. Spacious Kitchen With Walk-In Pantry, Double-Door Entry, Direct Garage Access And A Fully Fenced Backyard. The Finished Walk-Up Basement Features 2 Additional Bedrooms 2 Full Washroom, A Kitchen, A Full Bathroom And Versatile Living Space, Ideal For Extended Family Or Multi-Generational Living. Walking Distance To Mount Joy GO Station And Minutes To Parks, Shopping, Restaurants And Everyday Amenities. Located Within The Highly Regarded Mount Joy Public School And Bur Oak Secondary School Catchment, With AP Programming Available. Easy Access To Hwy 404. Move-In Ready And Meticulously Maintained - Just Pack And Move In! Show With Confidence! Roof 2020, Furnace 2025
Features
- Facing: West

- Bedrooms: 4

- Bathrooms: 5

- Garages: 2

- Kitchens: 2

Details
- Lot size: 45.28 x 88.58 Feet

- Space: 3000-3500

- Tax: $ 7010.00

- N14183068

- Listing contracted with: FIRST CLASS REALTY INC.
| Room | Size(M) | Description | |
|---|---|---|---|
| Living Rm | 4.02x3.66 | Hardwood Floor, Large Window, Crown Moulding |
|
| Den | 3.35x2.74 | Hardwood Floor, Window |
|
| Office | 3.65x2.70 | Hardwood Floor |
|
| Living Rm | 4.27x3.72 | Hardwood Floor, Gas Fireplace |
|
| Dining Rm | 4.07x3.48 | Hardwood Floor, Crown Moulding |
|
| Family Rm | 5.18x3.47 | Hardwood Floor, Overlooks Backyard |
|
| Family Rm | 5.15x3.44 | Hardwood Floor, Gas Fireplace, Crown Moulding |
|
| Dining Rm | 4.14x3.60 | Hardwood Floor |
|
| Kitchen | 3.47x2.93 | Ceramic Floor, Updated |
|
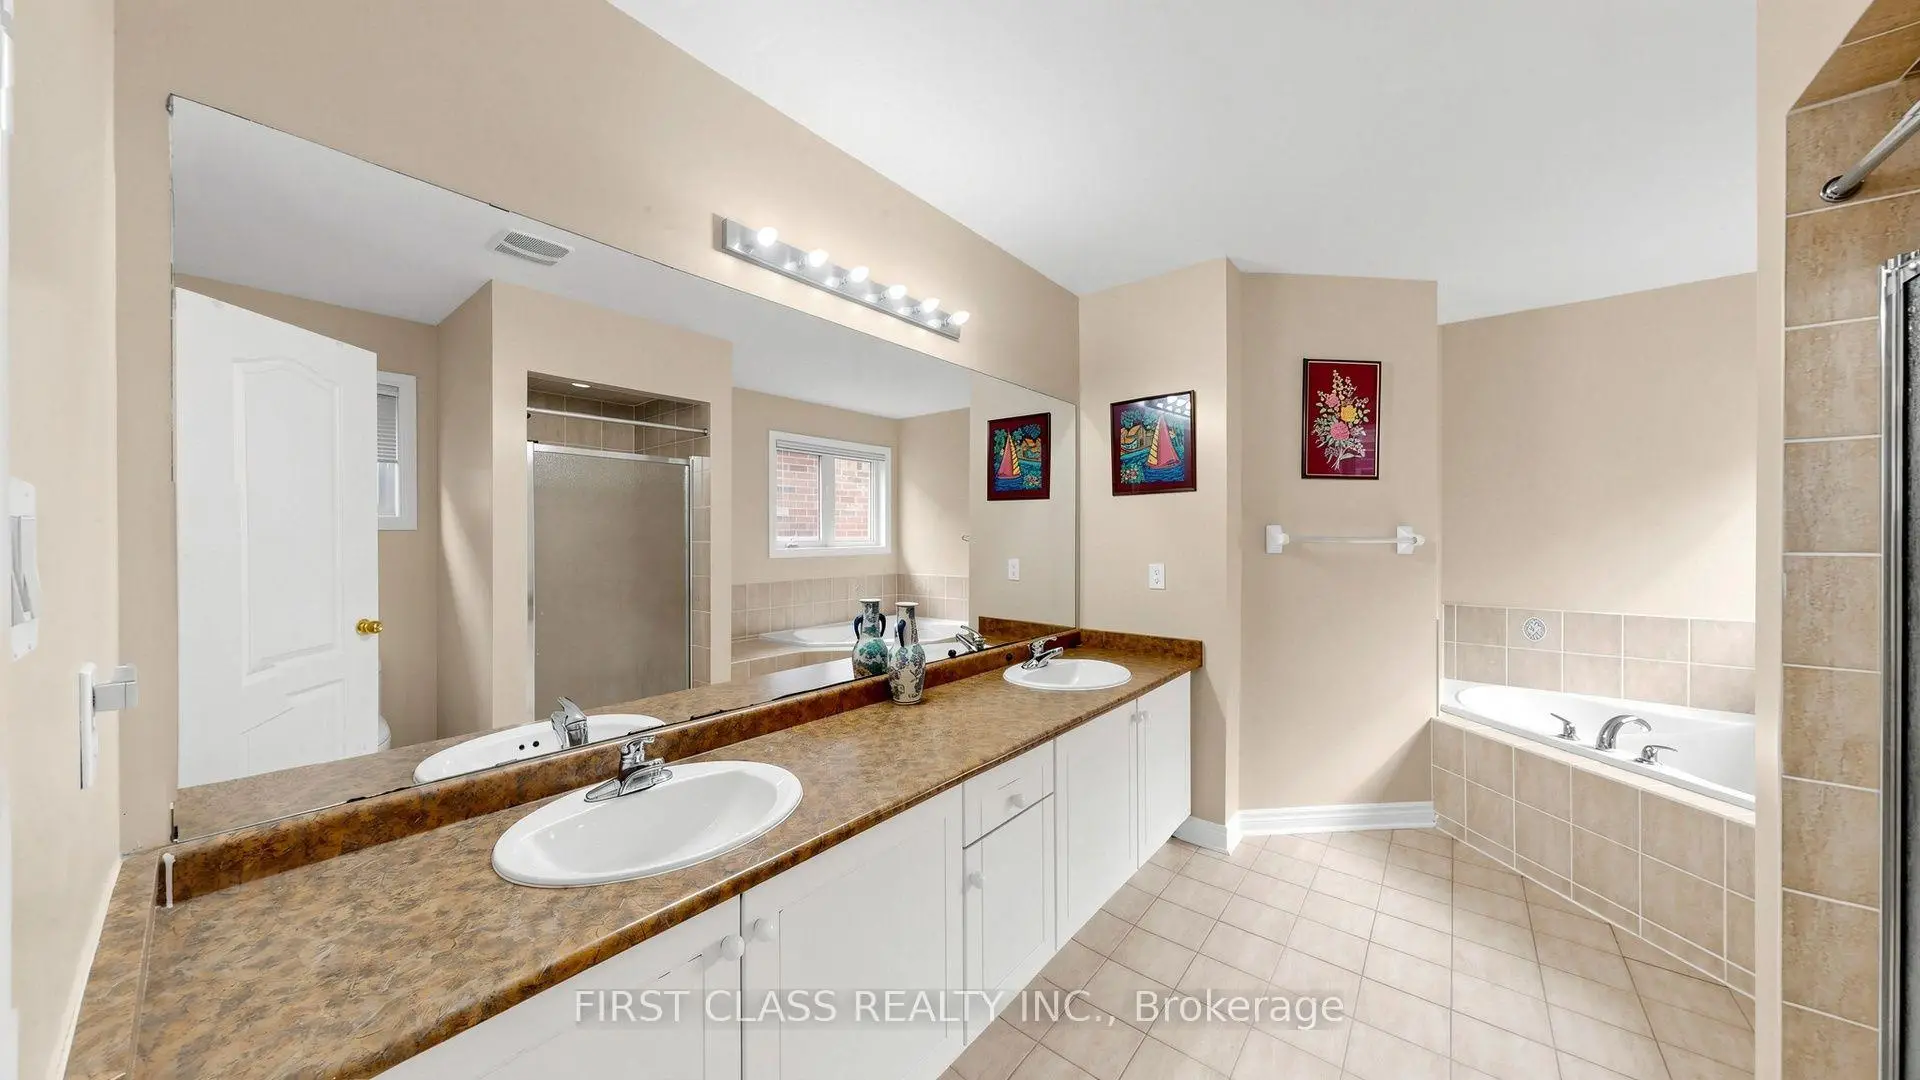
| Primary B | 5.61x4.76 | Hardwood Floor, 5 Pc Ensuite, Walk-In Closet(s) |
|
| 2nd Br | 4.77x3.50 | Hardwood Floor, 3 Pc Ensuite, Walk-In Closet(s) |
|
| Breakfast | 3.47x3.35 | Ceramic Floor, Open Concept, W/O To Deck |
| Bathroom | Pieces | Level | |
|---|---|---|---|
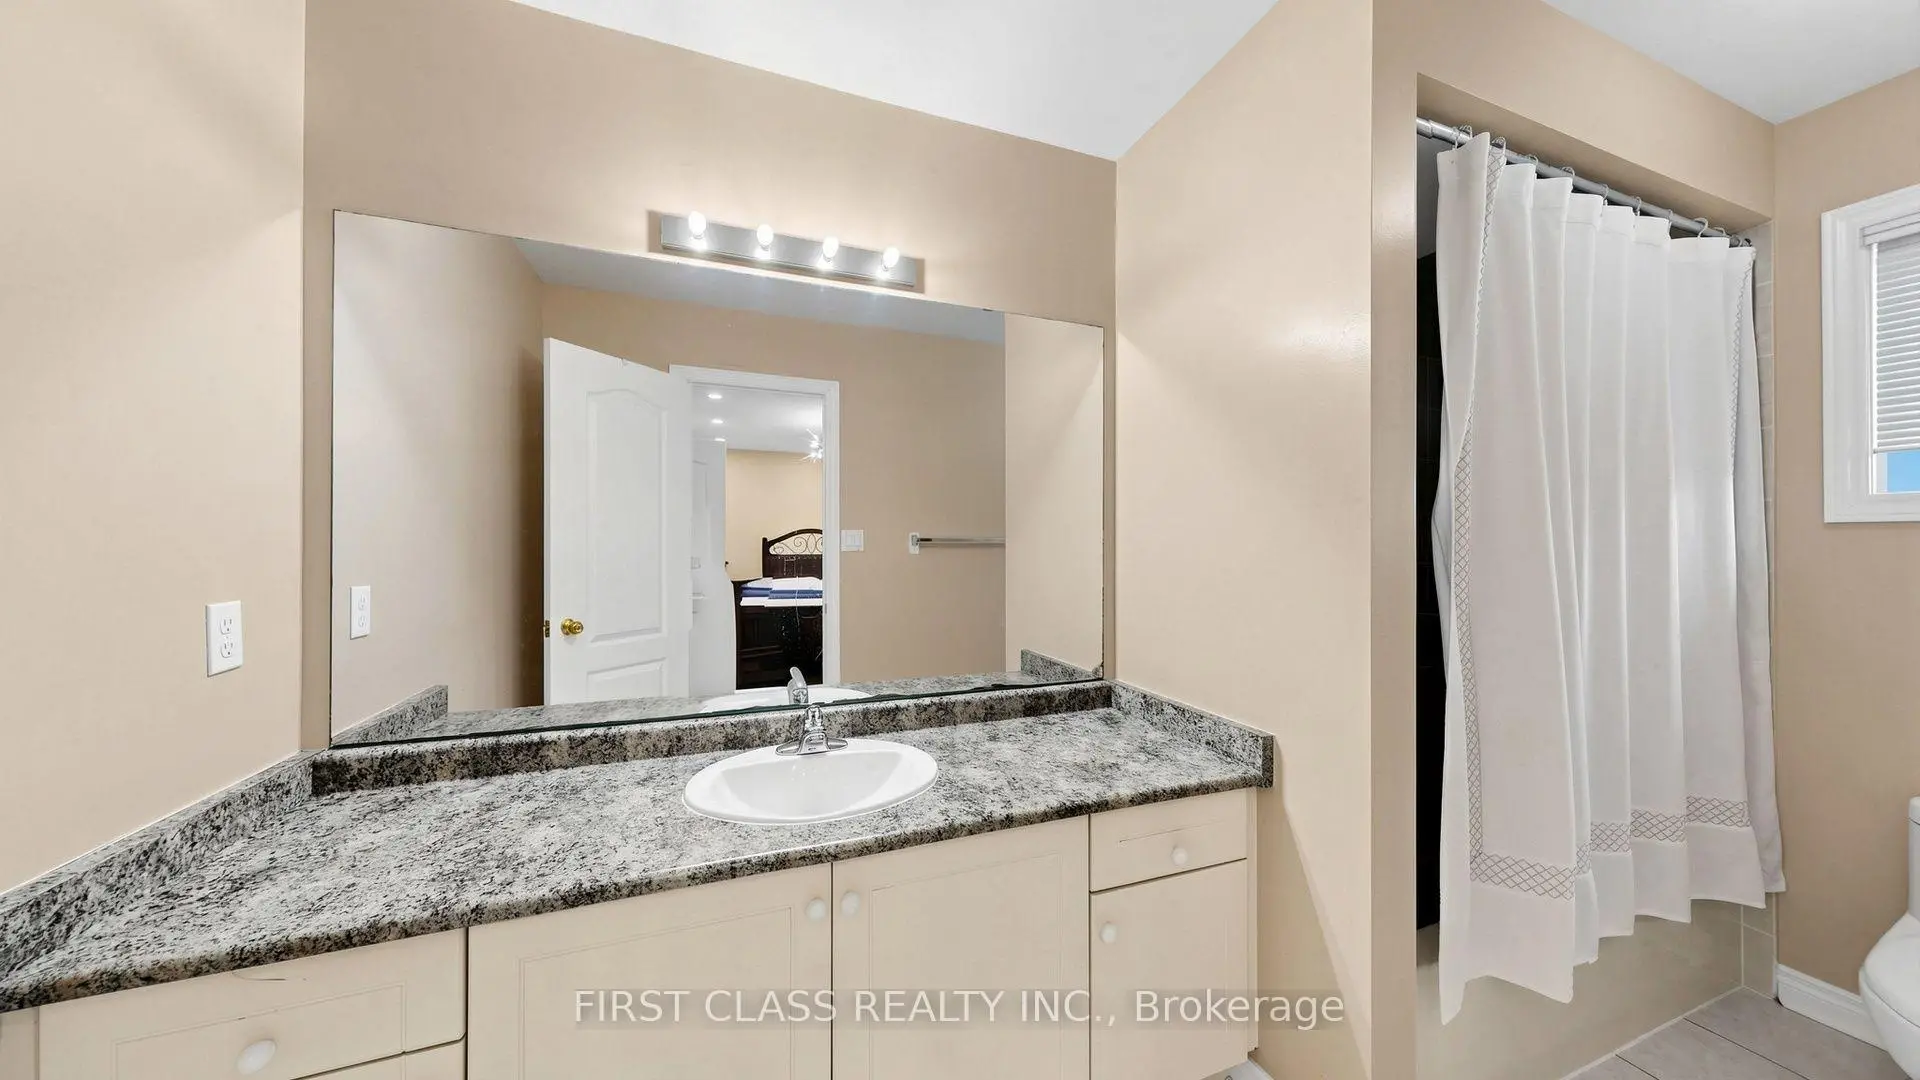
| 1xBath | 5 pcs | Second |
|
| 2xBaths | 3 pcs | Second |
|
| 1xBath | 2 pcs | Main |
|
| 1xBath | 3 pcs | Basement |
Property Summary
Located close to the intersection of Bur Oak Av and Markham Rd, 66 Stalmaster Rd is a 4+2 bedrooms 5 washrooms Detached. The unit has a Double Built-In Parking Spaces. The property has a finished Walk-Up basement. The property has many nice features including None. Den, Living Room Rm, Family Room Rm, Dinning Room Rm, Kitchen and Breakfast Room are on the Main floor; Living Room Rm, Office, Dinning Room Rm and Family Room Rm are on the Ground floor.Home Market Analysis
For Sale
For Lease
Comparable home values have decreased 6% compared with the same period last year.
Rent levels have decreased 55.6% compared with the same period last year.
How This Home Compares
Local Area Profile
This property is located in a predominantly owner-occupied residential area with a mix of detached homes and townhouses. Approximately 50% of residents hold a bachelor's degree or higher, while about 21% have a college credential. The large majority of local commuters travel by car.
School Information
Elementary Schools
-
Home schoolRank: 175 out of 3022 (Score: 8.5)Distance to school: 0.3 km (~5 min walk)
-
French Immersion school
Rank: 387 out of 3022 (Score: 7.9)Distance to school: 2.8 km (~8 min drive) -
Distance to school: 0.6 km (~10 min walk)
-
Catholic Gifted program school
Rank: 963 out of 3022 (Score: 6.9)Distance to school: 0.3 km (~5 min walk) -
Rank: 626 out of 3022 (Score: 7.4)Distance to school: 3.1 km (~9 min drive)
Secondary Schools
-
Holding schoolRank: 11/746 (Score: 9.3) 5 year average: 16/746 (Score: 8.7)Distance to school: 2.0 km (~35 min walk)
-
Rank: 52/746 (Score: 8.4)Distance to school: 2.4 km (~7 min drive)
-
Arts program school
Rank: 24/746 (Score: 8.9) 5 year average: 9/746 (Score: 8.9)Distance to school: 8.2 km (~25 min drive) -
AP program school
Rank: 16/746 (Score: 9.1) 5 year average: 41/746 (Score: 8.2)Distance to school: 8.4 km (~25 min drive) -
Catholic Home school
Rank: 67/746 (Score: 8.2) 5 year average: 152/746 (Score: 7.3)Distance to school: 1.1 km (~20 min walk) -
Rank: 67/746 (Score: 8.2) 5 year average: 152/746 (Score: 7.3)Distance to school: 1.1 km (~20 min walk)
-
Rank: 67/746 (Score: 8.2) 5 year average: 152/746 (Score: 7.3)Distance to school: 1.1 km (~20 min walk)